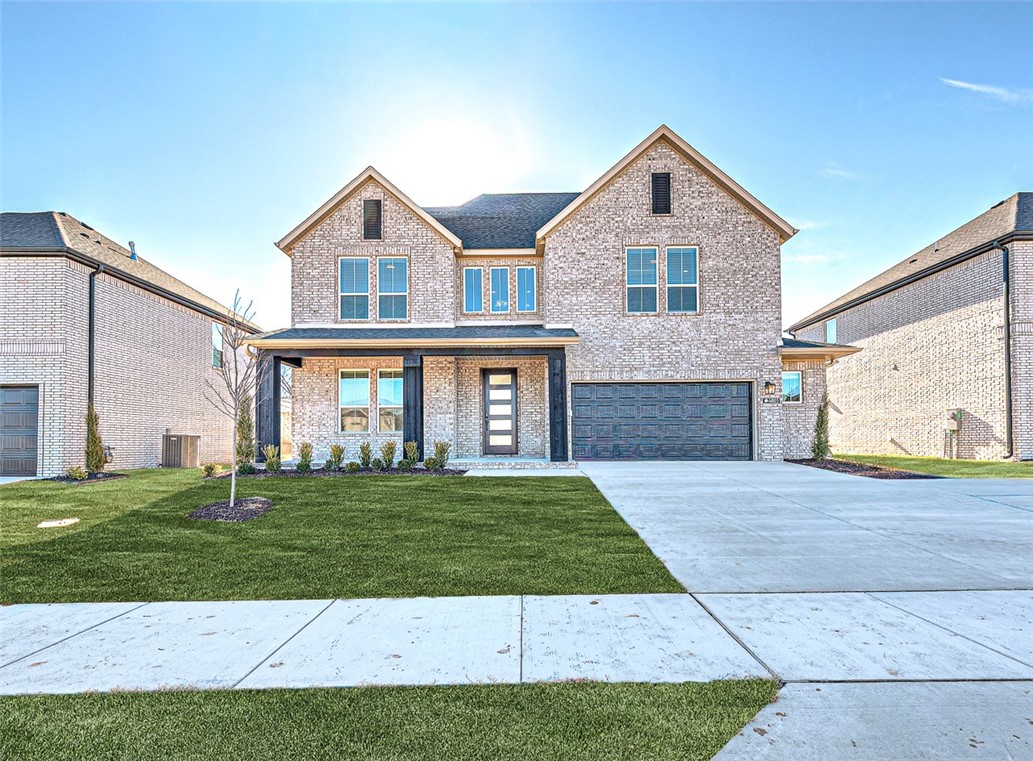
Bentonville community

Bentonville Real Estate

Explore properties and local insights in Bentonville.

About Bentonville

About Bentonville

Discover Bentonville, Arkansas: Real Estate and Community

Welcome to Bentonville, Arkansas, a vibrant city filled with opportunity, rich culture, and a thriving real estate market. Whether you’re a first-time homebuyer, a seasoned investor, or looking to relocate, Bentonville offers a unique blend of comfort, convenience, and community.

Why Choose Bentonville?

Bentonville is not just a place to live; it’s a community that fosters growth and connection. Here are some compelling reasons to consider Bentonville for your next home:

  • Cultural Hub: Home to the Crystal Bridges Museum of American Art, Bentonville boasts a rich cultural scene with art galleries, theaters, and music festivals.
  • Outdoor Activities: From Ozark hiking trails to beautiful parks, enjoy an active lifestyle surrounded by nature.
  • Family-Friendly Environment: With excellent schools, playgrounds, and community events, Bentonville is an ideal place for families.
  • Economic Growth: Sitting at the center of the Northwest Arkansas economic boom, Bentonville offers numerous job opportunities in various sectors.

Real Estate Market Overview

The Bentonville real estate market is robust and diverse. Here are some key insights:

  • Home Prices: The median home price in Bentonville is competitive, making it accessible for various budgets.
  • Types of Properties: From charming historic homes to modern developments, there’s something for everyone.
  • Investment Potential: With ongoing growth in the area, real estate in Bentonville represents a solid investment opportunity.

Community and Lifestyle

Bentonville offers a lifestyle that combines urban amenities with a tight-knit community feel.

Local Highlights

  • Dining: Explore a wide range of dining options, from local favorites to international cuisine.
  • Shopping: Unique boutiques and major retailers ensure you have everything you need within reach.
  • Events: Participate in local festivals, farmers’ markets, and community gatherings to connect with your neighbors.

Getting Started

If you’re considering a move to Bentonville, our team of local real estate experts is here to help you every step of the way.

  • Contact Us: Get in touch with our knowledgeable agents today.
  • Explore Listings: Browse our latest real estate listings here.

Join the Bentonville Community!

Experience the beauty, community, and growth of Bentonville, Arkansas. Discover your dream home in this thriving city today!

Bentonville community

5,938

# of Listings

3

Avg # of Bedrooms

$399

Avg. $ / Sq.Ft.

$745,012

Med. List Price

164

Open Houses Today

435

Open Houses · Next 7 Days

Community totals. Selected price ranges apply to the listings below.

Homes for Sale in Bentonville

457 Properties Found. Page 1 of 31.

Open house
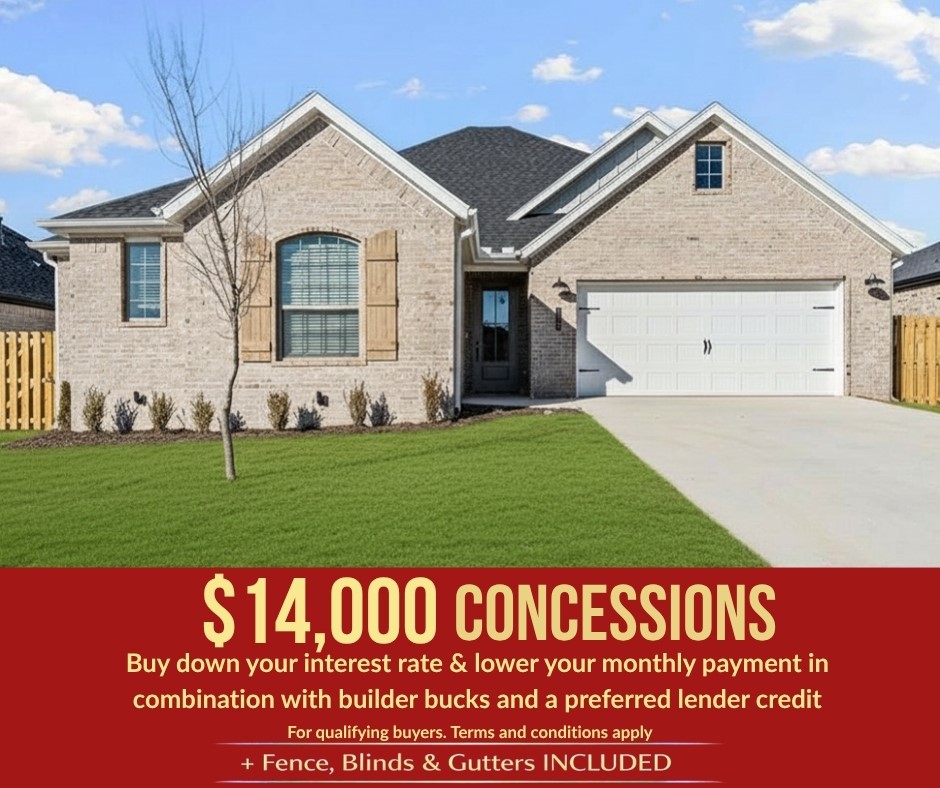
Lease to purchase is available on this home! Welcome to the Mallard – this single-story home featuring a 2-car garage and a beautifully connected open-concept layout. Step inside to an inviting open living, dining, and kitchen space, perfect for entertaining or everyday living. The utility room conveniently located off the primary suite adds ease and functionality to your daily routine. Enjoy elevated comfort with a reliable gas water heater, ensuring efficient hot water throughout the home. Step outside to the covered back patio—already equipped with a fan and TV hookup—offering effortless outdoor relaxation and entertainment year-round. With its thoughtful layout, modern features, and prime location, the Mallard floor plan delivers the perfect blend of convenience, style, and comfort for today’s homeowners. For a limited time, lower your interest rate with up to $14,000 in builder bucks and preferred lender incentives! Plus, fence, blinds, and gutters are all included.
#1328547

Pea Ridge

1908 Farmer Street

4 Beds

2 Baths

1,920 Sq.Ft.

$396,280

MLS#: 1328547

Open house
Welcome to the Oak Plan in the sought-after Hillcrest community, where peaceful living meets unmatched convenience just minutes from top-rated schools, XNA Airport, shopping, dining, and major employers. This beautifully designed 2,052-square-foot home features an open-concept layout highlighted by 10-foot ceilings in the living room and primary suite, creating a bright and spacious feel. The kitchen showcases stainless steel appliances, a composite granite sink, and a convenient push-button garbage disposal. The private primary suite offers  a freestanding soaking tub and a fully tiled walk-in shower. An impressive 8-foot front door adds curb appeal, while ceiling fans in every bedroom provide year-round comfort. Open houses every Sunday from 1--4 PM. For a limited time, Builder Incentives: $20,000 Builder Bucks to use towards select upgrades, appliances, or buy down your rate! Plus up to 5K from select lenders. For a total of up to 25K with lender incentives! Fence, blinds, and gutters are all included.
#1356134

Cave Springs

1511 lookout Lane

4 Beds

2 Baths

2,052 Sq.Ft.

$513,000

MLS#: 1356134

Open house
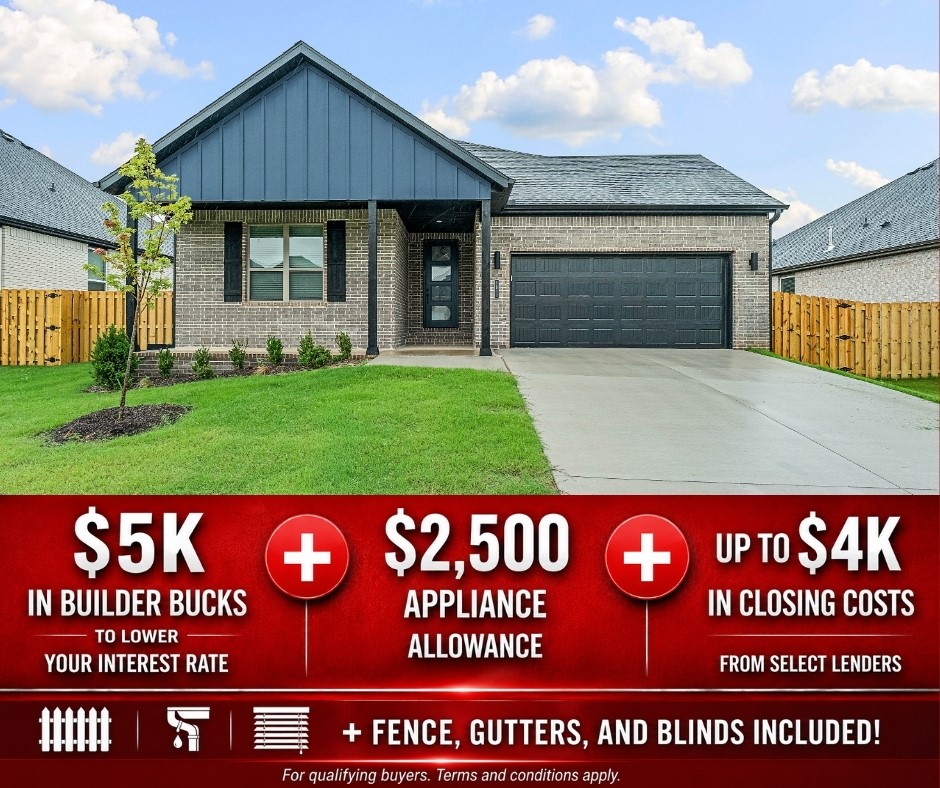
Discover Yorktown Subdivision in Pea Ridge — where classic design meets modern living.Welcome to the Cardinal plan, this open-concept layout seamlessly connects the living, kitchen, and dining areas, featuring durable LVP flooring throughout the main living spaces.Enjoy thoughtful upgrades like fully insulated garage doors and walls for enhanced energy efficiency and year-round comfort, plus a striking 8-foot front door that creates an impressive entry and fills the home with natural light.The kitchen and living areas are perfect for entertaining, while the private spaces shine with carpeted bedrooms, tiled bathrooms, and a tiled utility room. The primary bedroom is a true retreat, highlighted by elegant ceiling beams that add warmth and character.For a limited time, lower your interest rate with 5k in Builder bucks + $2,500 Appliance allowance + up to 4k in closing costs from preferred lenders! Plus, fence, blinds, and gutters are all included.
#1335333

Pea Ridge

1811 Ferguson Street

3 Beds

2 Baths

1,671 Sq.Ft.

$355,923

MLS#: 1335333

Open house
Hillcrest offers a peaceful setting with convenient access to top-rated schools and major employers, making it an ideal place to call home in Northwest Arkansas.The Redwood floor plan features a dedicated study, a single-story layout with a 3-car garage. Designed for comfort and functionality, this home includes ceiling fans in all bedrooms, full sod in both front and back yards, and front landscaping with a flower bed for great curb appeal.Inside, you’ll find thoughtful touches like framed mirrors in the bathrooms and additional cabinetry over the toilets for extra storage. The home is also plumbed for gas on the back patio, making it ready for outdoor entertaining.Open houses every Sunday from 1--4 PM. For a limited time, Builder Incentives: $20,000 Builder Bucks to use towards select upgrades, appliances, or buy down your rate -- you choose! Plus up to 5K from select lenders. For a total of up to 25K with lender incentives! Fence, blinds, and gutters are all included.
#1356127

Cave Springs

701 Steep Hill Lane

4 Beds

2 Baths

2,184 Sq.Ft.

$556,920

MLS#: 1356127

Open house
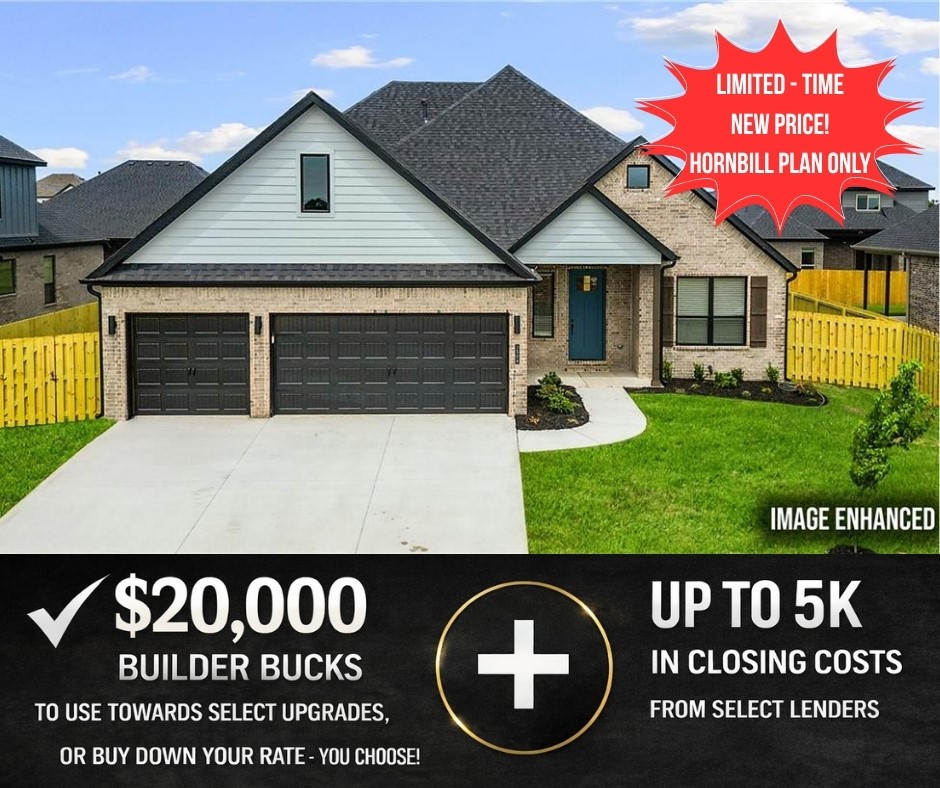
Live in Hillcrest and experience a peaceful community designed for both comfort and convenience, ideally located. The beautifully designed Hornbill floor plan offers 2,310 square feet of thoughtfully planned living space featuring 4 spacious bedrooms, 3 full bathrooms, and a 3-car garage, all within a stylish two-story layout perfect for entertaining, or everyday living. This home combines modern functionality with quality craftsmanship, including Cat 6 wiring for enhanced connectivity, an attic ladder pulldown for convenient storage access, elegant square undermount sinks, and garage depths ranging from 20 to 24 feet to accommodate vehicles, storage, and hobbies alike.Open houses Daily and every Sunday from 1--4 PM. For a limited time, Builder Incentives: $20,000 Builder Bucks to use towards select upgrades, appliances, or buy down your rate -- you choose! Plus up to 5K from select lenders. For a total of up to 25K with lender incentives! Fence, blinds, and gutters are all included.
#1345492

Cave Springs

1506 Crystal Clear Lane

4 Beds

3 Baths

2,310 Sq.Ft.

$552,190

MLS#: 1345492

Open house
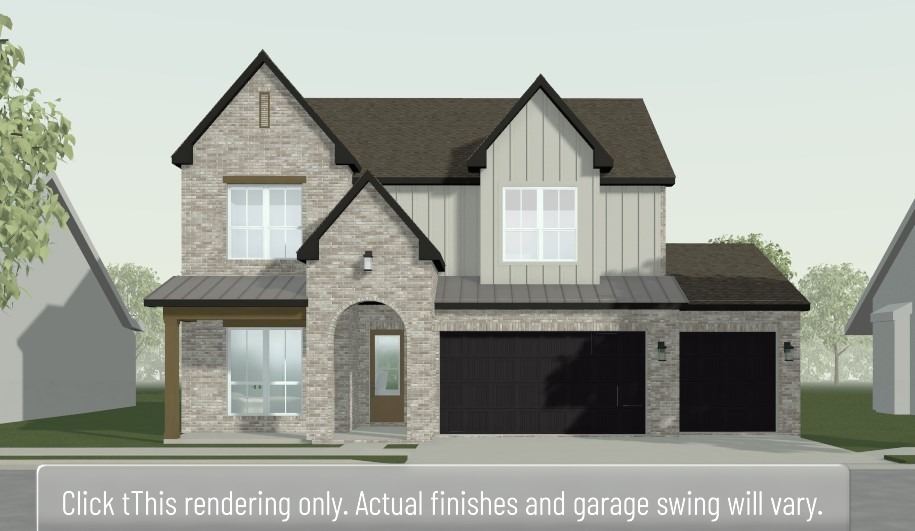
The Lavender is a thoughtfully designed two-story floor plan featuring five bedrooms and four bathrooms. The open-concept layout connects the kitchen, dining, and living areas, providing a functional space for everyday living and entertaining. The main-level owner's suite offers a private retreat with an ensuite bath, while the upstairs game room provides additional flexible living space for recreation, a media room, or a home office. Located in Opal Park, residents will enjoy low-maintenance living with planned community amenities, convenient access to shopping, dining, and major commuter routes.
#1356715

Bentonville

6907 SW Alabaster Avenue

5 Beds

4 Baths

2,997 Sq.Ft.

$685,995

MLS#: 1356715

Open house
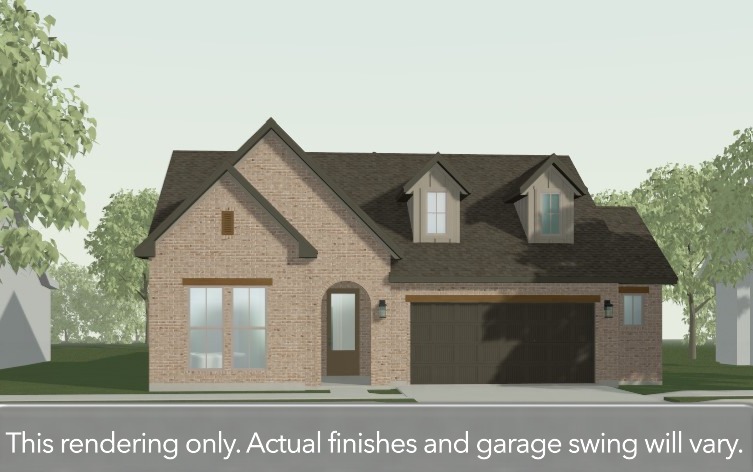
The Orchid offers a thoughtfully designed single-story layout with four bedrooms and two bathrooms, creating a functional floor plan. The open-concept kitchen, family room, and dining areas provide a seamless flow for everyday living and entertaining, while a separate dining room offers additional flexibility for formal meals, a home office, or a hobby space. The spacious owner's suite features a well-appointed ensuite bath with a corner layout that enhances the sense of space and comfort. Throughout the home, you'll find desirable upgrades including an extended kitchen island with additional storage, ceiling-height cabinetry, an extra five feet of garage storage space, and an extended covered patio that's ideal for enjoying the outdoors. Located in Opal Park, residents will enjoy low-maintenance living with planned community amenities, convenient access to shopping, dining, and major commuter routes.
#1356711

Bentonville

5803 SW MOONSTONE

4 Beds

2 Baths

2,261 Sq.Ft.

$569,995

MLS#: 1356711

Open house
Price reduced
Enjoy $35,000 in builder flex cash, and $10,000 additional in preferred lender incentives available to qualified buyers! Welcome to The Gramercy! This beautifully designed new home features a sunlit layout with transom windows, an elegant staircase, and a chef's kitchen with ceiling-height cabinetry and a gas cooktop. The expanded primary suite offers a spacious bedroom, oversize closet, and a spa-like bath with a freestanding tub. Added flexibility comes with a fourth bedroom and full bath en-suite, and outdoor living on the enlarged covered patio with a gas fireplace. Complete with additional garage storage, this home blends luxury, comfort, and convenience. Located in Blossom Woods off the Pleasant Grove exit near shopping, dining and everyday conveniences. Less than 5 miles from downtown Rogers, Lake Atlanta, and scenic walking, biking, and nature trails. Residents enjoy a community walking trail around the nature preservation, with quick access to Pinnacle Hills Promenade, Topgolf, the Walmart AMP, & I-49.
#1341597

Rogers

3110 S 16th Street

4 Beds

3 Baths

2,646 Sq.Ft.

$636,328

MLS#: 1341597

Open house
Upon entering this two-story home, you're greeted by an elegant, spacious plan. The living room features a gorgeous fireplace and numerous windows for natural light. The extended patio with vaulted ceilings is the perfect outdoor space.  The living room Kitchen Dining area with 12 ft ceilings flows seamlessly into a designer kitchen perfect for entertaining. The owner's retreat is exceptionally generous, with a huge master bath and large closet. There is a study and powder bath also to complete the 1st floor living. The Upstairs is a large game room, two bedrooms, and two full baths. Without a doubt, you’ll enjoy making the Hamilton floor plan truly yours.
Directions:
#1337615

Bentonville

4407 S 88TH Street

4 Beds

3 Baths

3,349 Sq.Ft.

$950,000

MLS#: 1337615

Open house
Price reduced
Enjoy $35,000 in builder flex cash and an additional $10,000 in preferred lender incentives for qualified buyers! Welcome to our Kensington floor plan, offering a perfect blend of luxury and functionality. Features include an extended, light-filled living room with transom windows, a designer kitchen with ceiling-height cabinetry, cooktop, and single oven, and a private study. The spacious primary suite includes a spa-like bath with a freestanding tub, while an upgraded staircase, indoor gas fireplace, and enlarged covered patio add both style and comfort. Upstairs offers an expanded game room, additional bedroom and full bath en-suite for flexible living. Located in Blossom Woods off the Pleasant Grove exit near shopping, dining and everyday conveniences. Less than 5 miles from downtown Rogers, Lake Atlanta, and scenic walking, biking, and nature trails. Residents enjoy a community walking trail around the nature preservation, with quick access to Pinnacle Hills Promenade, Topgolf, the Walmart AMP, and I-49.
#1341624

Rogers

3108 S 16th Street

4 Beds

3 Baths

2,881 Sq.Ft.

$644,643

MLS#: 1341624

Open house
From I-49 take exit 81 for Pleasant Grove. Follow W Pleasant Grove Road for 5.7 mi. Turn Right (North) onto S 88th St. Turn Left (west) on W Comet Drive. Homesite is on the Right (North side of Comet Drive
#1360142

Bentonville

8805 W Comet Drive

5 Beds

5 Baths

4,289 Sq.Ft.

$1,244,259

MLS#: 1360142

Open house
Discover this beautiful Ivy floorplan with an elegant brick exterior, a grand 8' five-panel glass front door, and a covered front porch, perfect for morning coffee or evening relaxation. The open living, kitchen, and dining areas are filled with natural light, creating a warm and inviting atmosphere. Enjoy a tremendous fifth-bedroom conversion for added flexibility, plus a convenient downstairs bedroom with a full adjoining bath, ideal for guests or multi-generational living. The primary suite features two spacious closets, and additional thoughtful upgrades include a garage bump-out for extra storage, understairs storage, whole-home faux wood blinds, and included gutters. Upstairs, a stylish catwalk and LVT hallway flooring add an elevated touch. Centrally located between Bentonville and Centerton and less than 5 miles from XNA Airport, this home offers quick access to shopping, dining, and recreation. Don’t miss this incredible opportunity!
#1315082

Bentonville

4803 SW Juneberry Street

5 Beds

3 Baths

2,701 Sq.Ft.

$499,000

MLS#: 1315082

New on site 1 day ago
Open house
Experience luxury New Construction living in beautiful Bella Vista with this quaint stunner, where premium finishes and meticulous attention to detail set it apart from typical new construction. Situated on a 0.25-acre lot very close to Highlands Golf Course and Branchwood Recreation Center. Features include: Quartz countertops throughout, Frigidaire appliances, one custom tiled walk-in shower, blinds and gutters included, fully sodded yard with professional landscaping, wired for a Generac generator, and the piece of mind of a 1 year builder warranty.
#1366084

Bella Vista

2 Whalsay Lane

2 Beds

2 Baths

1,121 Sq.Ft.

$336,300

MLS#: 1366084

New on site 1 day ago
Open house
Experience luxury New Construction living in beautiful Bella Vista with this exceptionally rare home, where premium finishes and meticulous attention to detail set it apart from typical new construction. Situated on a spacious 0.61-acre lot very close to Highlands Golf Course & Branchwood Recreation Center. This house is essentially two houses in one with a fully finished walkout basement with a full kitchen downstairs and a massive game room/flex room.  Features include: Quartz countertops throughout, solid-surface flooring throughout the home, upgraded Frigidaire Professional appliances, vaulted ceiling in the primary suite, two custom tiled walk-in showers, upstairs office, floor-to-ceiling rock fireplace, two full covered decks, blinds and gutters included, fully sodded yard with professional landscaping, wired for a Generac generator, pre-wired for a whole-home audio system, insulated glass garage doors and the piece of mind of a 1 year builder warranty.
#1366062

Bella Vista

18 Moniave Lane

4 Beds

3 Baths

4,095 Sq.Ft.

$1,025,000

MLS#: 1366062

Open house
The Aurora plan in Hughmount South, in beautiful Fayetteville, AR! This two-story plan offers 4 bedrooms, 3 full bathrooms, and an upstairs game room! Upon entering, you will find a spacious open kitchen and living area with a beautiful, modern electric fireplace with a poplar mantle! The kitchen features quartz countertops, 42-inch cabinets, tile backsplash, and a gas range! This home will feature LVP throughout the first floor, and carpet on stairs and in all upstairs bedrooms and common areas! Each bedroom and the living room will have a ceiling fan. The primary suite features stunning beams, and a beautiful ensuite with a walk-in shower and freestanding tub! Each home in Hughmount South offers a 3-car garage, 4-sides brick with Hardie® siding per plan, and a covered patio per plan. These homes feature LED lighting throughout, and a high efficiency AC with a programmable Wi-Fi thermostat. Taxes and parcel TBD.
#1341409

Fayetteville

4762 W Succulent Street

4 Beds

3 Baths

2,639 Sq.Ft.

$551,200

MLS#: 1341409

1 2 3 ... 31

properties found. properties found. Page of .

Send a message

Message successfully sent.

Your message

What is 3 + 4 ?

Reason for contacting?

I agree to receive email communication and understand I can unsubscribe at any time.

I agree to be contacted by All Around Real Estate via call, email, and text for real estate services. To opt out, you can reply 'stop' at any time or reply 'help' for assistance. You can also click the unsubscribe link in the emails. Message and data rates may apply. Message frequency may vary. Privacy Policy

Sign Out

Virtual Assistant

Would you like to take the next step with this property? We can help you schedule a showing or virtual tour, or send you more details.

Yes, I would like more information.

Thank You for Your Reply, One of Our Agents will contact you as soon as possible

No, maybe later.

Thank you, you can always contact me via email, phone number or through the contact form.

Realhub AI

Lucy - Your AI-Powered Realtor

Update Your Temporary Password

Personalize your search

Enter your email and we'll notify you immediately when new listings match what you're looking for.

or enter email address

Already have an account ? Login here

Continue your home search

I agree to receive communications and understand I can unsubscribe at any time.

I agree to be contacted by All Around Real Estate via call, email, and text for real estate services. To opt out, you can reply 'stop' at any time or reply 'help' for assistance. You can also click the unsubscribe link in the emails. Message and data rates may apply. Message frequency may vary. Privacy Policy

Already have an account ? Login here

We use cookies

We use cookies primarily for analytics to enhance your experience. By accepting, you agree to our use of these cookies. You can manage your preferences or learn more about our cookies policy.