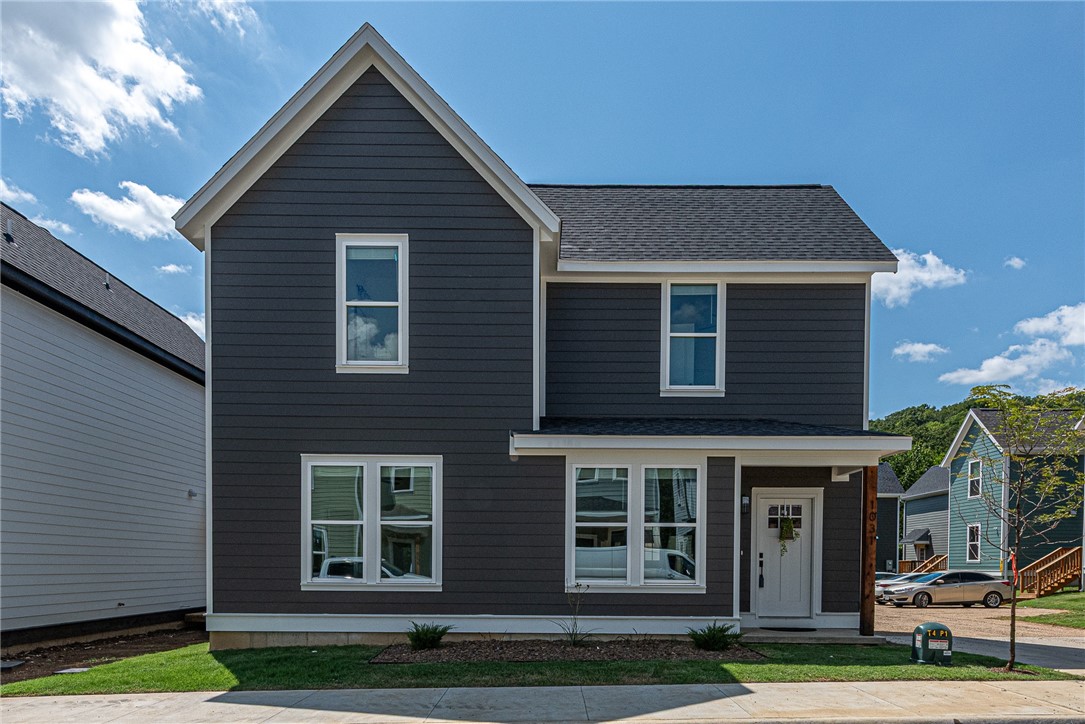
Bentonville community

Bentonville Real Estate

Explore properties and local insights in Bentonville.

About Bentonville

About Bentonville

Discover Bentonville, Arkansas: Real Estate and Community

Welcome to Bentonville, Arkansas, a vibrant city filled with opportunity, rich culture, and a thriving real estate market. Whether you’re a first-time homebuyer, a seasoned investor, or looking to relocate, Bentonville offers a unique blend of comfort, convenience, and community.

Why Choose Bentonville?

Bentonville is not just a place to live; it’s a community that fosters growth and connection. Here are some compelling reasons to consider Bentonville for your next home:

  • Cultural Hub: Home to the Crystal Bridges Museum of American Art, Bentonville boasts a rich cultural scene with art galleries, theaters, and music festivals.
  • Outdoor Activities: From Ozark hiking trails to beautiful parks, enjoy an active lifestyle surrounded by nature.
  • Family-Friendly Environment: With excellent schools, playgrounds, and community events, Bentonville is an ideal place for families.
  • Economic Growth: Sitting at the center of the Northwest Arkansas economic boom, Bentonville offers numerous job opportunities in various sectors.

Real Estate Market Overview

The Bentonville real estate market is robust and diverse. Here are some key insights:

  • Home Prices: The median home price in Bentonville is competitive, making it accessible for various budgets.
  • Types of Properties: From charming historic homes to modern developments, there’s something for everyone.
  • Investment Potential: With ongoing growth in the area, real estate in Bentonville represents a solid investment opportunity.

Community and Lifestyle

Bentonville offers a lifestyle that combines urban amenities with a tight-knit community feel.

Local Highlights

  • Dining: Explore a wide range of dining options, from local favorites to international cuisine.
  • Shopping: Unique boutiques and major retailers ensure you have everything you need within reach.
  • Events: Participate in local festivals, farmers’ markets, and community gatherings to connect with your neighbors.

Getting Started

If you’re considering a move to Bentonville, our team of local real estate experts is here to help you every step of the way.

  • Contact Us: Get in touch with our knowledgeable agents today.
  • Explore Listings: Browse our latest real estate listings here.

Join the Bentonville Community!

Experience the beauty, community, and growth of Bentonville, Arkansas. Discover your dream home in this thriving city today!
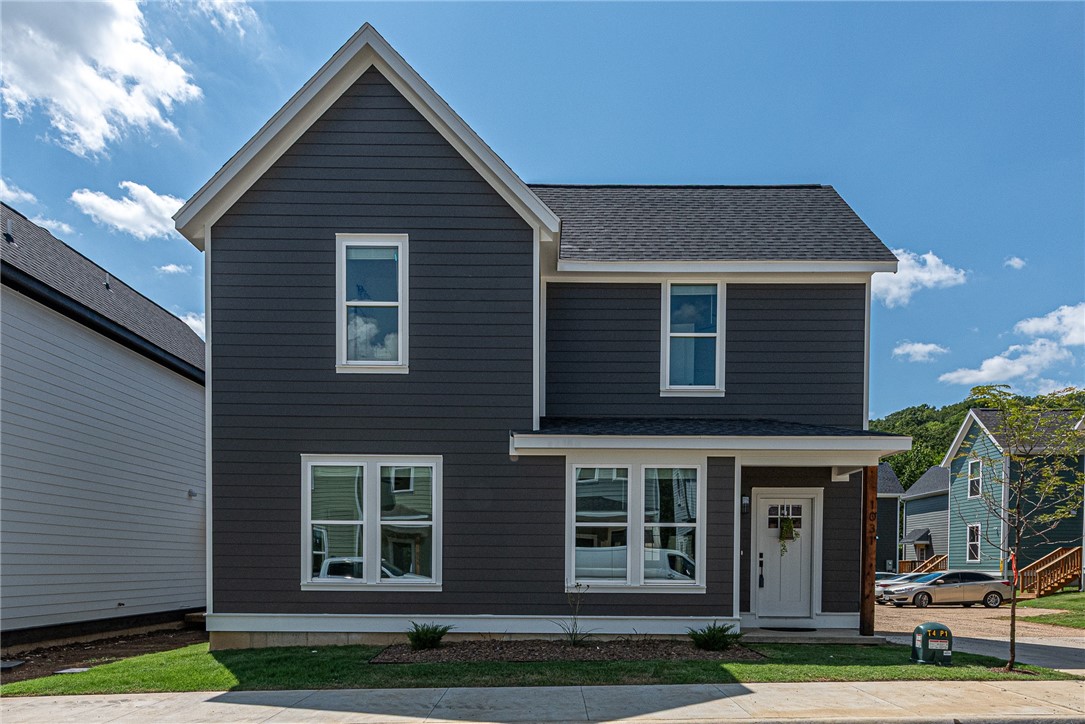

Bentonville community

5,938

# of Listings

3

Avg # of Bedrooms

$399

Avg. $ / Sq.Ft.

$745,012

Med. List Price

172

Open Houses Today

441

Open Houses · Next 7 Days

Community totals. Selected price ranges apply to the listings below.

Homes for Sale in Bentonville

463 Properties Found. Page 3 of 31.

Open house
*** READY IN LESS THAN 30 DAYS *** (OPEN HOUSES hosted @ MODEL HOME: 1015 N Laramie Heights). Welcome to Southern Woods! A Trailside Community nestled at the base of Centennial Park (2022 Top Outdoor Facility, Arkansas Parks & Rec) Not only does this location offer access to miles of trails, greenspaces with paved pathways, & bicycle stalls, it is also min away from shopping, food, I-49, & University of Arkansas! BENT floor plan feat: a covered front porch with cedar posts, an open concept first floor with 9’ ceilings, large windows for natural light, LVP floors, & kitchen w 3cm granite counters, tiled backsplash, large center island with sink, stainless steel appliances, eat-in dining, & back deck! Upstairs: Laundry space & 2 Bedrooms w private ensuites. Perfect for homeowners & investors! POA $35/mo includes ground maintenance, never mow again! Don’t miss out on this one of a kind community in a premier location! Inquire now!
#1342532

Fayetteville

944 S Laramie Heights

3 Beds

3 Baths

1,274 Sq.Ft.

$315,000

MLS#: 1342532

Open house
**Ready in less than 60 days** (OPEN HOUSES hosted @ MODEL HOME: 1015 N Laramie Heights). Welcome to Southern Woods! A Trailside Community nestled at the base of Centennial Park (2022 Top Outdoor Facility, Arkansas Parks & Rec) Not only does this location offer access to miles of trails, greenspaces with paved pathways, & bicycle stalls, it is also min away from shopping, food, I-49, & University of Arkansas! BENT floor plan feat: a covered front porch with cedar posts, an open concept first floor with 9’ ceilings, large windows for natural light, LVP floors, & kitchen w 3cm granite counters, tiled backsplash, large center island with sink, stainless steel appliances, eat-in dining, & back deck! Upstairs: Laundry space & 2 Bedrooms w private ensuites. Perfect for homeowners & investors! POA $35/mo lawn mowing & community parking lot maintenance! Don’t miss out on this one of a kind community in a premier location!
#1348469

Fayetteville

916 S Laramie Heights

3 Beds

3 Baths

1,274 Sq.Ft.

$315,000

MLS#: 1348469

Open house
Price reduced
An open, inviting layout, a fireplace with mantel, and a large back porch give The Arkansas standout everyday appeal - with fence, blinds, and gutters included. This 1,669 sq. ft. home offers 3 bedrooms, 2 bathrooms, and a 2-car garage. The kitchen centers around a spacious island and stainless steel Frigidaire appliances and flows naturally into the dining area and great room for easy entertaining. The private primary suite features a walk-in closet and tiled shower walls, while the thoughtful floor plan provides comfortable separation between living and sleeping spaces. A large back porch extends the living area outdoors and adds another place to relax or gather.
#1359155

Springdale

3770 Repose

3 Beds

2 Baths

1,669 Sq.Ft.

$357,900

MLS#: 1359155

Open house
Price reduced
** MOVE IN READY ** (OPEN HOUSES hosted @ MODEL HOME: 1015 N Laramie Heights) Welcome to Southern Woods! A Trailside Community at the base of Centennial Park 2022 Top Outdoor Facility Rating) Location offers access to miles of trails, greenspaces with paved pathways, & bicycle stalls, minutes away to shopping, food, I-49, & University of Arkansas! 3 BEDROOM DUPLE COTTAGE floor plan feat: a covered front porch w cedar posts, an open concept first floor w 9’ ceilings, LVP floors, & kitchen w 3cm granite counters, tiled backsplash, large center island w sink, stainless steel appliances! Main floor laundry, primary bedrm & ensuite! Upstairs 2 more Bedrms w private ensuites! POA $35/mo incl lawn mowing! Join this community in a premier location today!
#1331125

Fayetteville

976 S Laramie Heights

3 Beds

3 Baths

1,320 Sq.Ft.

$280,000

MLS#: 1331125

New on site 1 day ago
Open house
Delightful home in the Tyson Heights Subdivision! Open-concept living space thoughtfully designed for everyday functionality and effortless entertaining. Natural light floods through, creating a warm and inviting environment that seamlessly flows right into the eat-in kitchen. Cooking and hosting are a breeze with a convenient bar seating area and a dedicated pantry for all your storage needs. Spacious bedrooms, which boast a highly desirable split-bedroom floorplan that offers privacy and comfort for the primary suite. Fully fenced backyard provides plenty of space for pets or play, complete with a charming firepit area—the perfect spot for relaxing with friends on crisp evenings or simply unwinding after a long day. Location is truly unbeatable that is close to great schools, shopping, and excellent dining options, all with incredibly convenient access to I-49 for a quick commute. Less than 5 minutes away from the trails, parks, and recreation at Willie George Park and Lake Fayetteville!
#1365993

Springdale

2389 Wyandotte Avenue

3 Beds

2 Baths

1,423 Sq.Ft.

$287,000

MLS#: 1365993

Open house
Price reduced
This is the kind of home that makes an impression before you ever step inside. A striking brick and stone exterior sets the tone, while soaring ceilings, rich hardwood floors and architectural details give the interior a character all its own. The living room, anchored by a gas fireplace, flows beautifully into the kitchen and dining areas, creating connected spaces that still feel distinct. The kitchen pairs dark cabinetry with granite countertops, an island and storage. Three bedrooms, including the primary suite, plus a dedicated office are on the main level, while the private fourth bedroom and half bath are upstairs. The primary suite feels like a retreat with a dramatic tray ceiling, walls of windows, two closets and a bath with soaking tub, separate shower and dual vanities. Out back, a large covered patio overlooks the fenced yard, ready for slow mornings, evening dinners and everything in between. Add a 3 car garage, north facing orientation and Bentonville High School zoning, and this one stands apart.
#1362492

Bentonville

1905 SW Edinburgh Avenue

4 Beds

3 Baths

2,752 Sq.Ft.

$639,000

MLS#: 1362492

Open house
Price reduced
Investor Alert! Turn-Key Duplex! Looking for a smart real estate investment? This well-maintained duplex offers the perfect opportunity to grow your portfolio, generate rental income, or live in one unit while renting the other. Each side features 2 spacious bedrooms, 2 full bathrooms, a functional floor plan, and comfortable living spaces designed to appeal to a wide range of tenants. Outside, you'll find a large backyard with plenty of room for outdoor enjoyment, pets, entertaining, or future improvements. The generous outdoor space is a rare find for multifamily properties and adds even more value for both owners and tenants. Whether you're a seasoned investor, first-time investor, or buyer looking to offset your mortgage with rental income, this property checks the boxes. With strong rental appeal, desirable layouts, and endless potential, opportunities like this don't come around often.
MLS #’s 1364818, 1361977, 1364817
#1361977

Rogers

1813 & 1815 S 14th Place

None Beds

None Baths

2,516 Sq.Ft.

$359,900

MLS#: 1361977

Open house
Price reduced
1851 Lotus Road offers a well designed layout in Silver Leaf Estates with four bedrooms, three full baths, a three car garage, and a newly added privacy fence. Three bedrooms are located on the main level, including the primary suite. The living room features custom built ins and a gas fireplace and opens to the kitchen with quartz countertops, custom cabinetry, a large island, pantry, and designer lighting. The primary suite includes a spacious bath with a walk in shower, soaking tub, and oversized closet. Upstairs, an additional bedroom, full bath, and large bonus room provide flexible space for guests, work, or recreation. Silver Leaf Estates offers a clubhouse, pool, fitness room, walking trails, pond, and dog park and is located within the Bentonville School District. Less than 20 minutes from Downtown Bentonville and under 15 minutes from XNA. Up to $5,000 is available toward closing costs, prepaid items, or a rate buydown with preferred lender financing.
#1331360

Centerton

1851 Lotus Road

4 Beds

3 Baths

2,900 Sq.Ft.

$609,900

MLS#: 1331360

Open house
Price reduced
Welcome to 318 Mayflower, a newer 2021-built home offering modern style, functionality, and an inviting layout designed for everyday living and entertaining. This 3-bedroom, 2.5-bath home features 1,554 square feet with an open-concept kitchen, living, and dining area that creates an effortless flow for hosting and entertaining. The kitchen is complemented by a spacious walk-in pantry with electrical outlets, providing a convenient space for food prep, small appliances, and additional storage. Enjoy the added convenience of a 2-car garage and a fenced backyard, offering both functionality and privacy. Situated on approximately 0.10 acres in Lowell, this move-in-ready home combines newer construction with thoughtful features in a convenient Northwest Arkansas location.
#1361140

Lowell

318 Mayflower Street

3 Beds

2 Baths

1,554 Sq.Ft.

$315,000

MLS#: 1361140

Open house
INCENTIVES AVAILABLE! Bright, airy, & packed with high-end upgrades, this beautifully designed home offers a seamless, functional floor plan. Step inside the entry with elegant wainscoting & into an expansive living room featuring 14' vaulted ceilings, custom wood beams, sleek linear tile fireplace & abundant natural light. Chef’s kitchen impresses with custom ceiling-height cabinetry, soft-close doors, quartz countertops, pot filler, 5-burner gas cooktop, built-in microwave & oven and spacious walk-in pantry. Unwind in the secluded primary suite with tray ceilings, decorative beams & durable LVP flooring. Spa-inspired primary bath boasts a standalone soaking tub, tile walk-in shower with a bench seat & frameless glass, double vanities & a generous walk-in closet with direct access to the laundry room. Three oversized secondary bedrooms & two full baths complete the interior. Outside, enjoy the covered patio overlooking a fully sodded, fully fenced backyard. Prime location near schools, parks & easy access to I-49!
#1363494

Cave Springs

1604 Crystal Clear Lane

4 Beds

3 Baths

2,382 Sq.Ft.

$607,400

MLS#: 1363494

Open house
Price reduced
Beautifully finished home in the heart of Rogers offering a blend of comfort and classic design. The open layout features concrete floors, exposed beams, and a stone fireplace that anchors the living space. A spacious kitchen with granite countertops, stainless appliances, and custom cabinetry connects seamlessly to the dining area—perfect for everyday living or entertaining. The primary suite includes a walk-in closet and a timeless bath. Enjoy nearby access to Pinnacle Hills dining and shopping, the Razorback Greenway trails, and Lake Atalanta recreation—all minutes from home. Thoughtful updates, natural light, and timeless materials make this corner lot a standout in one of Northwest Arkansas’s most desirable communities.
#1364834

Rogers

303 N Turtle Creek Drive

3 Beds

2 Baths

1,936 Sq.Ft.

$335,000

MLS#: 1364834

New on site 4 days ago
Open house
INCENTIVES AVAILABLE! Bright, airy, & packed with high-end upgrades, this beautifully designed home offers a seamless, functional floor plan. Step inside the entry with elegant wainscoting & into an expansive living room featuring 14' vaulted ceilings, custom wood beams, sleek linear tile fireplace & abundant natural light. Chef’s kitchen impresses with custom ceiling-height cabinetry, soft-close doors, quartz countertops, pot filler, 5-burner gas cooktop, built-in microwave & oven and spacious walk-in pantry. Unwind in the secluded primary suite with tray ceilings, decorative beams & durable LVP flooring. Spa-inspired primary bath boasts a standalone soaking tub, tile walk-in shower with a bench seat & frameless glass, double vanities & a generous walk-in closet with direct access to the laundry room. Three oversized secondary bedrooms & two full baths complete the interior. Outside, enjoy the covered patio overlooking a fully sodded, fully fenced backyard. Prime location near schools, parks & easy access to I-49!
#1365732

Cave Springs

1600 Crystal Clear Lane

4 Beds

3 Baths

2,382 Sq.Ft.

$607,400

MLS#: 1365732

Open house
Spacious, well-designed, and perfectly located! This beautiful 3-bedroom, 2-bath home offers 1,729 sq. ft. of comfortable living space with a desirable split floor plan that provides both functionality and privacy. The generously sized bedrooms offer plenty of space for family, guests, or a home office, while the open-concept living and dining areas create the perfect setting for everyday living and entertaining.

Located in a highly desirable Centerton neighborhood, you'll enjoy outstanding community amenities, including a clubhouse and swimming pool, along with convenient access to top-rated schools, shopping, dining, parks, and everything Bentonville and Northwest Arkansas have to offer. Whether you're a first-time homebuyer, growing family, or looking to downsize without sacrificing space, this home checks all the boxes.

Don't miss your opportunity to own this move-in ready home in one of Centerton's most sought-after communities—schedule your private showing today!
#1357381

Centerton

520 Verona

3 Beds

2 Baths

1,729 Sq.Ft.

$330,000

MLS#: 1357381

New on site 1 day ago
Open house
Welcome to 12920 Rose Cemetery RD, Prairie Grove, Arkansas. Built in 2018, this single-family residence is a striking example of modern ranch architecture.  The home offers a large yard, has an underground propane tank, and is only 10 min to Prairie Grove, Farmington, and Fayetteville. New roof, gutters, and septic pump in 2024, and the shed out back can be used as a chicken coop. The kitchen serves as the heart of the home, featuring an open-plan design that flows directly into the living area. Culinary enthusiasts will appreciate the stone countertops, stainless steel appliances, and a custom range hood. The central island, equipped with an integrated sink, provides an expansive workspace that invites conversation while preparing meals. The living room creates an immediate sense of scale and relaxation, defined by its dramatic vaulted, cathedral-style ceiling. A fireplace serves as the centerpiece of the room, offering a functional focal point that anchors the space and provides warmth during cooler evenings.
#1365908

Prairie Grove

12920 Rose Cemetery Road

4 Beds

2 Baths

2,054 Sq.Ft.

$625,000

MLS#: 1365908

Open house
Price reduced
OPEN HOUSE 10/24 (12:00-2:00) & 10/25 (2:00-4:00)! WOW WOW WOW $5,000 PREFERRED LENDER CREDIT! Refrigerator,Washer,Dryer,Televisions Stay!Back on market through no fault seller! Previous buyer’s sale fell through.FANTASTIC  opportunity move-in-ready wooded retreat.Major 2026 updates include NEW high-impact shingle ROOF,NEW PEX plumbing,new dishwasher.Leaded glass front door, Double hung wood-encased windows pull down from top or UP bottom!Oversized living room wood-burning fireplace,crown molding, recessed lighting,wood-look ceramic plank flooring.Kitchen=white cabinetry,QUARTZ countertops,bay-window breakfast area.Formal dining open to living w/ scenic outdoor views. 2 bathrooms updated tile finishes,quartz countertops.Flexible layout w/ 2 bedrooms plus office or flex w/closet. Entertaining deck overlooking a level,garden-ready backyard w/direct Bamboozled TRAIL access.FLAT driveway,large garage,under-house storage w/workbench.Just 5 minutes to Walmart,Hwy 71&Bella Vista Country Club.Note: 2-bedroom septic system.
#1352613

Bella Vista

25 Lonsdale Drive

3 Beds

2 Baths

1,594 Sq.Ft.

$292,500

MLS#: 1352613

1 2 3 4 5 ... 31

properties found. properties found. Page of .

Send a message

Message successfully sent.

Your message

What is 3 + 4 ?

Reason for contacting?

I agree to receive email communication and understand I can unsubscribe at any time.

I agree to be contacted by All Around Real Estate via call, email, and text for real estate services. To opt out, you can reply 'stop' at any time or reply 'help' for assistance. You can also click the unsubscribe link in the emails. Message and data rates may apply. Message frequency may vary. Privacy Policy

Sign Out

Virtual Assistant

Would you like to take the next step with this property? We can help you schedule a showing or virtual tour, or send you more details.

Yes, I would like more information.

Thank You for Your Reply, One of Our Agents will contact you as soon as possible

No, maybe later.

Thank you, you can always contact me via email, phone number or through the contact form.

Realhub AI

Lucy - Your AI-Powered Realtor

Update Your Temporary Password

Personalize your search

Enter your email and we'll notify you immediately when new listings match what you're looking for.

or enter email address

Already have an account ? Login here

Continue your home search

I agree to receive communications and understand I can unsubscribe at any time.

I agree to be contacted by All Around Real Estate via call, email, and text for real estate services. To opt out, you can reply 'stop' at any time or reply 'help' for assistance. You can also click the unsubscribe link in the emails. Message and data rates may apply. Message frequency may vary. Privacy Policy

Already have an account ? Login here

We use cookies

We use cookies primarily for analytics to enhance your experience. By accepting, you agree to our use of these cookies. You can manage your preferences or learn more about our cookies policy.