Bentonville community

Bentonville Real Estate

Explore properties and local insights in Bentonville.

About Bentonville

About Bentonville

Discover Bentonville, Arkansas: Real Estate and Community

Welcome to Bentonville, Arkansas, a vibrant city filled with opportunity, rich culture, and a thriving real estate market. Whether you’re a first-time homebuyer, a seasoned investor, or looking to relocate, Bentonville offers a unique blend of comfort, convenience, and community.

Why Choose Bentonville?

Bentonville is not just a place to live; it’s a community that fosters growth and connection. Here are some compelling reasons to consider Bentonville for your next home:

  • Cultural Hub: Home to the Crystal Bridges Museum of American Art, Bentonville boasts a rich cultural scene with art galleries, theaters, and music festivals.
  • Outdoor Activities: From Ozark hiking trails to beautiful parks, enjoy an active lifestyle surrounded by nature.
  • Family-Friendly Environment: With excellent schools, playgrounds, and community events, Bentonville is an ideal place for families.
  • Economic Growth: Sitting at the center of the Northwest Arkansas economic boom, Bentonville offers numerous job opportunities in various sectors.

Real Estate Market Overview

The Bentonville real estate market is robust and diverse. Here are some key insights:

  • Home Prices: The median home price in Bentonville is competitive, making it accessible for various budgets.
  • Types of Properties: From charming historic homes to modern developments, there’s something for everyone.
  • Investment Potential: With ongoing growth in the area, real estate in Bentonville represents a solid investment opportunity.

Community and Lifestyle

Bentonville offers a lifestyle that combines urban amenities with a tight-knit community feel.

Local Highlights

  • Dining: Explore a wide range of dining options, from local favorites to international cuisine.
  • Shopping: Unique boutiques and major retailers ensure you have everything you need within reach.
  • Events: Participate in local festivals, farmers’ markets, and community gatherings to connect with your neighbors.

Getting Started

If you’re considering a move to Bentonville, our team of local real estate experts is here to help you every step of the way.

  • Contact Us: Get in touch with our knowledgeable agents today.
  • Explore Listings: Browse our latest real estate listings here.

Join the Bentonville Community!

Experience the beauty, community, and growth of Bentonville, Arkansas. Discover your dream home in this thriving city today!


Bentonville community

5,933

# of Listings

3

Avg # of Bedrooms

$399

Avg. $ / Sq.Ft.

$744,884

Med. List Price

9

Open Houses Today

363

Open Houses · Next 7 Days

Community totals. Selected price ranges apply to the listings below.

Homes for Sale in Bentonville

129 Properties Found. Page 1 of 9.

Open house
Welcome to the Oak Plan in the sought-after Hillcrest community, where peaceful living meets unmatched convenience just minutes from top-rated schools, XNA Airport, shopping, dining, and major employers. This beautifully designed 2,052-square-foot home features an open-concept layout highlighted by 10-foot ceilings in the living room and primary suite, creating a bright and spacious feel. The kitchen showcases stainless steel appliances, a composite granite sink, and a convenient push-button garbage disposal. The private primary suite offers  a freestanding soaking tub and a fully tiled walk-in shower. An impressive 8-foot front door adds curb appeal, while ceiling fans in every bedroom provide year-round comfort. Open houses every Sunday from 1--4 PM. For a limited time, Builder Incentives: $20,000 Builder Bucks to use towards select upgrades, appliances, or buy down your rate! Plus up to 5K from select lenders. For a total of up to 25K with lender incentives! Fence, blinds, and gutters are all included.
#1356134

Cave Springs

1511 lookout Lane

4 Beds

2 Baths

2,052 Sq.Ft.

$513,000

MLS#: 1356134

Open house
Hillcrest offers a peaceful setting with convenient access to top-rated schools and major employers, making it an ideal place to call home in Northwest Arkansas.The Redwood floor plan features a dedicated study, a single-story layout with a 3-car garage. Designed for comfort and functionality, this home includes ceiling fans in all bedrooms, full sod in both front and back yards, and front landscaping with a flower bed for great curb appeal.Inside, you’ll find thoughtful touches like framed mirrors in the bathrooms and additional cabinetry over the toilets for extra storage. The home is also plumbed for gas on the back patio, making it ready for outdoor entertaining.Open houses every Sunday from 1--4 PM. For a limited time, Builder Incentives: $20,000 Builder Bucks to use towards select upgrades, appliances, or buy down your rate -- you choose! Plus up to 5K from select lenders. For a total of up to 25K with lender incentives! Fence, blinds, and gutters are all included.
#1356127

Cave Springs

701 Steep Hill Lane

4 Beds

2 Baths

2,184 Sq.Ft.

$556,920

MLS#: 1356127

Open house
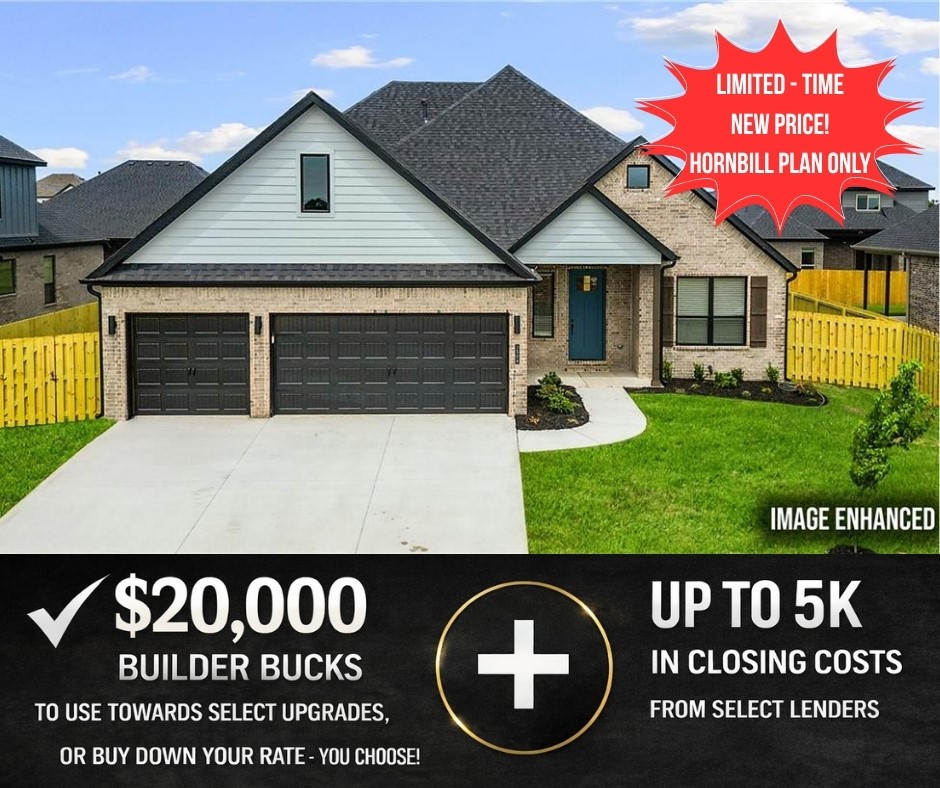
Live in Hillcrest and experience a peaceful community designed for both comfort and convenience, ideally located. The beautifully designed Hornbill floor plan offers 2,310 square feet of thoughtfully planned living space featuring 4 spacious bedrooms, 3 full bathrooms, and a 3-car garage, all within a stylish two-story layout perfect for entertaining, or everyday living. This home combines modern functionality with quality craftsmanship, including Cat 6 wiring for enhanced connectivity, an attic ladder pulldown for convenient storage access, elegant square undermount sinks, and garage depths ranging from 20 to 24 feet to accommodate vehicles, storage, and hobbies alike.Open houses Daily and every Sunday from 1--4 PM. For a limited time, Builder Incentives: $20,000 Builder Bucks to use towards select upgrades, appliances, or buy down your rate -- you choose! Plus up to 5K from select lenders. For a total of up to 25K with lender incentives! Fence, blinds, and gutters are all included.
#1345492

Cave Springs

1506 Crystal Clear Lane

4 Beds

3 Baths

2,310 Sq.Ft.

$552,190

MLS#: 1345492

Open house
Price reduced
Enjoy $35,000 in builder flex cash, and $10,000 additional in preferred lender incentives available to qualified buyers! Welcome to The Gramercy! This beautifully designed new home features a sunlit layout with transom windows, an elegant staircase, and a chef's kitchen with ceiling-height cabinetry and a gas cooktop. The expanded primary suite offers a spacious bedroom, oversize closet, and a spa-like bath with a freestanding tub. Added flexibility comes with a fourth bedroom and full bath en-suite, and outdoor living on the enlarged covered patio with a gas fireplace. Complete with additional garage storage, this home blends luxury, comfort, and convenience. Located in Blossom Woods off the Pleasant Grove exit near shopping, dining and everyday conveniences. Less than 5 miles from downtown Rogers, Lake Atlanta, and scenic walking, biking, and nature trails. Residents enjoy a community walking trail around the nature preservation, with quick access to Pinnacle Hills Promenade, Topgolf, the Walmart AMP, & I-49.
#1341597

Rogers

3110 S 16th Street

4 Beds

3 Baths

2,646 Sq.Ft.

$636,328

MLS#: 1341597

Open house
Upon entering this two-story home, you're greeted by an elegant, spacious plan. The living room features a gorgeous fireplace and numerous windows for natural light. The extended patio with vaulted ceilings is the perfect outdoor space.  The living room Kitchen Dining area with 12 ft ceilings flows seamlessly into a designer kitchen perfect for entertaining. The owner's retreat is exceptionally generous, with a huge master bath and large closet. There is a study and powder bath also to complete the 1st floor living. The Upstairs is a large game room, two bedrooms, and two full baths. Without a doubt, you’ll enjoy making the Hamilton floor plan truly yours.
Directions:
#1337615

Bentonville

4407 S 88TH Street

3 Beds

3 Baths

3,349 Sq.Ft.

$950,000

MLS#: 1337615

Open house
Price reduced
Enjoy $35,000 in builder flex cash and an additional $10,000 in preferred lender incentives for qualified buyers! Welcome to our Kensington floor plan, offering a perfect blend of luxury and functionality. Features include an extended, light-filled living room with transom windows, a designer kitchen with ceiling-height cabinetry, cooktop, and single oven, and a private study. The spacious primary suite includes a spa-like bath with a freestanding tub, while an upgraded staircase, indoor gas fireplace, and enlarged covered patio add both style and comfort. Upstairs offers an expanded game room, additional bedroom and full bath en-suite for flexible living. Located in Blossom Woods off the Pleasant Grove exit near shopping, dining and everyday conveniences. Less than 5 miles from downtown Rogers, Lake Atlanta, and scenic walking, biking, and nature trails. Residents enjoy a community walking trail around the nature preservation, with quick access to Pinnacle Hills Promenade, Topgolf, the Walmart AMP, and I-49.
#1341624

Rogers

3108 S 16th Street

4 Beds

3 Baths

2,881 Sq.Ft.

$644,643

MLS#: 1341624

Open house
Experience refined living in the Beautiful Big Sky neighborhood, a home designed for both elegance and family comfort. With 4 bedrooms and 3.5 baths across two levels, this residence offers spacious open living areas, glowing with natural light and centered around a welcoming fireplace. The primary suite feels like a private retreat, complete with a spa-inspired bath and thoughtful finishes throughout. From the covered patio to the landscaped backyard, every space is crafted for gathering, entertaining, and creating memories. Blending high-end design with everyday functionality, this home delivers the perfect balance of luxury and livability in one of NWA's most desirable locations. $5,000 preferred lender credit available!
#1322462

Bentonville

3620 Bearpaw

4 Beds

3 Baths

3,394 Sq.Ft.

$939,800

MLS#: 1322462

New on site 3 days ago
Open house
3736 Spyglass is a Modern gem complete with high ceilings, modern finishes, great natural light and more. This split floor home features a primary suite and a secondary suite, as well as two other guest bedrooms, a dining room and a laundry room.  This home also comes with covered back patio overlooking the water and a large, 3 car gar gives you space for all of your toys. This home is a must see. Schedule your private showing today.
#1365909

Fayetteville

3736 Spyglass Hill Drive

4 Beds

3 Baths

2,700 Sq.Ft.

$589,000

MLS#: 1365909

Open house
Price reduced
PRIVACY, ACREAGE & NEIGHBORHOOD AMENITIES come together in this exceptional EAST Fayetteville home in The Knolls. Set on a full acre with protected POA land behind, this 3,136 SF home offers rare privacy without giving up community amenities. A wet-weather creek, mature landscaping, circular drive & oversized 3-car garage create an impressive arrival. 6-inch exterior walls add construction quality & efficiency.
Inside, soaring 10–12' ceilings, beautiful architectural details, dramatic fireplace & inviting open living area set the tone. Kitchen features granite, custom cabinetry, pot filler, spice storage & generous workspace.
Outdoor living shines with a covered patio, outdoor kitchen, fire pit & peaceful views. Garage includes a 120V, 30-amp outlet. Upstairs conversion to a 4th bedroom & bath is possible. The Knolls offers pool, clubhouse, tennis & pickleball. Recent improvements include a 2025 roof, gutters & finials. All contents are negotiable. Transferable home warranty available.
#1343627

Fayetteville

610 Winding Spring Drive

3 Beds

2 Baths

3,136 Sq.Ft.

$740,000

MLS#: 1343627

Open house
$8,000 Incentive for closing cost or backyard allowance. Luxury living in the sought-after Big Sky neighborhood! Stunning new construction residence features an expansive living room with soaring vaulted ceilings, designer gas fireplace &wall of windows that flood the space with light. Chef’s kitchen is a culinary dream, custom cabinetry, quartz countertops, gas range with double ovens, pot filler, island veggie sink & butler’s pantry. Host in the beautiful dining area, highlighted by a custom drop-down wood accent ceiling & a built-in dry bar. Primary suite serves as a peaceful retreat, featuring a spa-like bath with a soaking tub, custom walk-in tile shower with multiple shower heads, generous storage & huge walk-in closet. Main floor also offers a dedicated study with custom beams and a secondary bedroom for convenience. Upstairs, discover two additional bedrooms alongside a bonus room complete with its own wet bar. Step outside to the massive covered patio with a vaulted ceiling, ideal for outdoor entertaining.
#1358509

Bentonville

3610 Beaverhead Way

4 Beds

4 Baths

3,475 Sq.Ft.

$949,900

MLS#: 1358509

Open house
Lender credit up to $3,000 to be used for closing costs or interest rate buy-down. This beautiful updated home offers improvements throughout, blending functionality and modern style. Featuring beautiful hickory wood floors, tall ceilings, natural light. The kitchen boasts a new kitchen island, new quartz counters, new gas cooktop, and an updated fireplace. The main level has a primary suite with a remodeled bathroom: marble counters, soaker tub, tiled shower, sinks, flooring, paint. Plus 2 walk-in closets. Office with a custom-built door, two large bedrooms, and an updated bathroom. Downstairs features a 2nd living area with a kitchenette that has new butcher block counters, 2nd primary suite with an updated bathroom, a newly added half bathroom, a laundry room, and media room. Enjoy the serene views from the top or bottom decks. Other updates include paint/trim work throughout, garage doors, roof & gutters. Plus many more amazing updates. Minutes from schools, parks, WH Home Office, DT Bentonville. Welcome Home!
#1363520

Bentonville

1302 NE Fairwinds Drive

4 Beds

3 Baths

4,925 Sq.Ft.

$899,000

MLS#: 1363520

Open house
Take advantage of up to $40,000 in total incentives on this home. The offer includes a $35,000 builder incentive plus an additional $5,000 through our preferred lender. Located in County Line Square near Shaw Family Park. The Dover opens with a bedroom and full bathroom off the entry, then leads into the main living area. A fireplace anchors the space, while large windows overlook the covered back patio and engineered hardwood run throughout the first floor. The kitchen includes a large island, ceiling-height cabinets, GE Profile appliances, and a pantry. The primary suite features a vaulted ceiling, double vanity with centered makeup vanity, walk-in shower, and walk-in closet. A laundry room, mudroom, and 3-car garage are also on the first floor. Upstairs offers 3 bedrooms and a full bathroom. Fence, gutters, and blinds are included, and a community pool and pavilion are coming soon for residents to enjoy.
#1332489

Springdale

6489 County Avenue

5 Beds

3 Baths

3,005 Sq.Ft.

$763,270

MLS#: 1332489

Open house
Price reduced
$50,000 INCENTIVE for rate buy down etc. Experience luxury in the highly sought-after Big Sky community. Bonus room on the main level with patio access! Exceptional home features a stunning two-story living room with soaring ceilings, custom built-ins, wood flooring, crown molding, abundant natural light & floor-to-ceiling tiled linear gas fireplace. Chef's kitchen is designed to impress with a waterfall quartz island, quartz countertops/backsplash, ceiling-height two-tone custom cabinetry, double ovens, gas cooktop with pot filler, hidden pantry & gold hardware. Private primary suite offers wood flooring, crown molding & spa-inspired ensuite featuring abundant storage, freestanding soaking tub, oversized walk-in tile shower with multiple shower heads & custom walk-in closet. Dedicated study with wood floors and custom beams & secondary bedroom with an ensuite bath complete the main level. Upstairs, you'll find a game room & two generously sized bedrooms. Enjoy the covered patio, all situated on a corner lot.
#1358432

Bentonville

3600 Bearpaw Path

4 Beds

4 Baths

3,548 Sq.Ft.

$999,800

MLS#: 1358432

Open house
The Aurora plan in Hughmount South, in beautiful Fayetteville, AR! This two-story plan offers 4 bedrooms, 3 full bathrooms, and an upstairs game room! Upon entering, you will find a spacious open kitchen and living area with a beautiful, modern electric fireplace with a poplar mantle! The kitchen features quartz countertops, 42-inch cabinets, tile backsplash, and a gas range! This home will feature LVP throughout the first floor, and carpet on stairs and in all upstairs bedrooms and common areas! Each bedroom and the living room will have a ceiling fan. The primary suite features stunning beams, and a beautiful ensuite with a walk-in shower and freestanding tub! Each home in Hughmount South offers a 3-car garage, 4-sides brick with Hardie® siding per plan, and a covered patio per plan. These homes feature LED lighting throughout, and a high efficiency AC with a programmable Wi-Fi thermostat. Taxes and parcel TBD.
#1341409

Fayetteville

4762 W Succulent Street

4 Beds

3 Baths

2,639 Sq.Ft.

$551,200

MLS#: 1341409

Open house
Price reduced
Move-In Ready Home in NWA. Welcome to your dream home in one of the most sought-after areas of NWA. This freshly updated property offers the perfect blend of modern comfort & convenience, w/ the wow factor you’ve been searching for! Key Features: Location: Minutes from shopping, Topgolf, Walmart AMP, & endless dining & entertainment options. Top-Rated Schools: Zoned for highly desirable Bentonville Schools. Spacious & Bright: Vaulted ceilings flood the home with natural daylight, creating an open & inviting Gourmet Kitchen: Eat-in kitchen designed for both everyday meals & entertaining. Expansive bedroom with a spa-like bath, perfect for relaxation. Multiple Baths: Jack & Jill bath, an ensuite bath, & a master suite bath—ideal for families or guests. Why You’ll Love It: The thoughtful updates throughout. Whether you’re hosting friends, enjoying family time, or simply relaxing, every detail has been designed to make life easier and more enjoyable.
#1330513

Rogers

5209 S Sloan Circle

4 Beds

3 Baths

4,176 Sq.Ft.

$799,000

MLS#: 1330513

1 2 3 ... 9

properties found. properties found. Page of .

Send a message

Message successfully sent.

Your message

What is 3 + 4 ?

Reason for contacting?

I agree to receive email communication and understand I can unsubscribe at any time.

I agree to be contacted by All Around Real Estate via call, email, and text for real estate services. To opt out, you can reply 'stop' at any time or reply 'help' for assistance. You can also click the unsubscribe link in the emails. Message and data rates may apply. Message frequency may vary. Privacy Policy

Sign Out

Virtual Assistant

Would you like to take the next step with this property? We can help you schedule a showing or virtual tour, or send you more details.

Yes, I would like more information.

Thank You for Your Reply, One of Our Agents will contact you as soon as possible

No, maybe later.

Thank you, you can always contact me via email, phone number or through the contact form.

Realhub AI

Lucy - Your AI-Powered Realtor

Update Your Temporary Password

Personalize your search

Enter your email and we'll notify you immediately when new listings match what you're looking for.

or enter email address

Already have an account ? Login here

Continue your home search

I agree to receive communications and understand I can unsubscribe at any time.

I agree to be contacted by All Around Real Estate via call, email, and text for real estate services. To opt out, you can reply 'stop' at any time or reply 'help' for assistance. You can also click the unsubscribe link in the emails. Message and data rates may apply. Message frequency may vary. Privacy Policy

Already have an account ? Login here

We use cookies

We use cookies primarily for analytics to enhance your experience. By accepting, you agree to our use of these cookies. You can manage your preferences or learn more about our cookies policy.