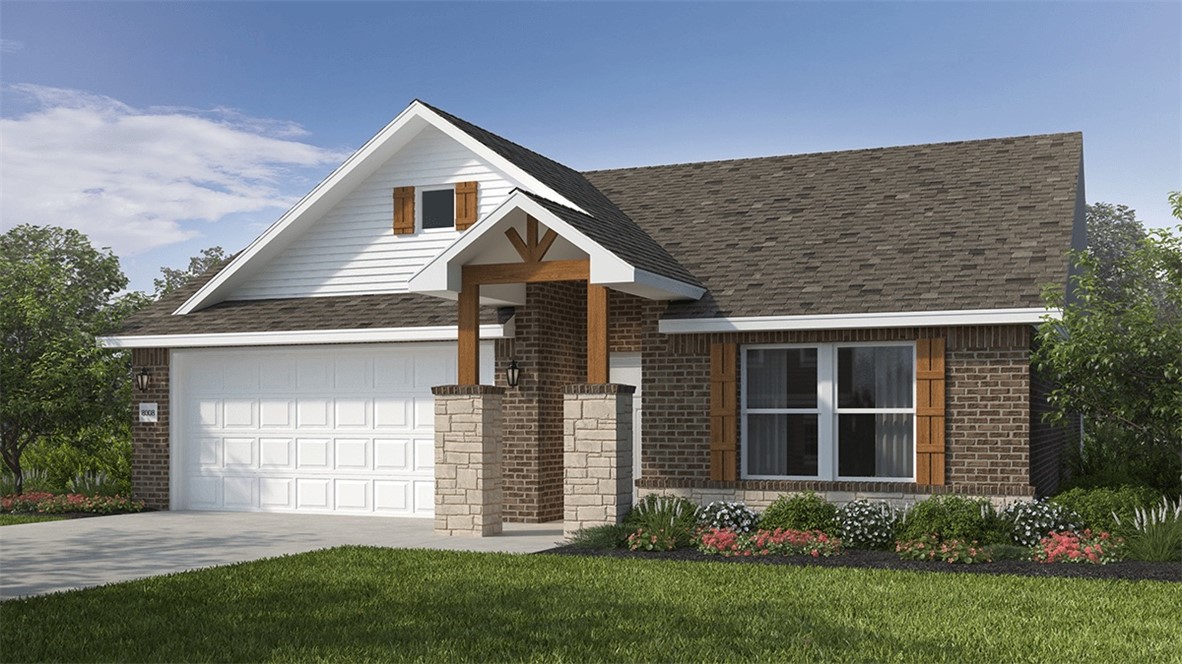
One of the most popular communities provided by {{page_data.agentName}}

Bentonville

One of the most popular communities provided by All Around Real Estate

Bentonville

About Bentonville

Discover Bentonville, Arkansas: Real Estate and Community

Welcome to Bentonville, Arkansas, a vibrant city filled with opportunity, rich culture, and a thriving real estate market. Whether you’re a first-time homebuyer, a seasoned investor, or looking to relocate, Bentonville offers a unique blend of comfort, convenience, and community.

Why Choose Bentonville?

Bentonville is not just a place to live; it’s a community that fosters growth and connection. Here are some compelling reasons to consider Bentonville for your next home:

  • Cultural Hub: Home to the Crystal Bridges Museum of American Art, Bentonville boasts a rich cultural scene with art galleries, theaters, and music festivals.
  • Outdoor Activities: From Ozark hiking trails to beautiful parks, enjoy an active lifestyle surrounded by nature.
  • Family-Friendly Environment: With excellent schools, playgrounds, and community events, Bentonville is an ideal place for families.
  • Economic Growth: Sitting at the center of the Northwest Arkansas economic boom, Bentonville offers numerous job opportunities in various sectors.

Real Estate Market Overview

The Bentonville real estate market is robust and diverse. Here are some key insights:

  • Home Prices: The median home price in Bentonville is competitive, making it accessible for various budgets.
  • Types of Properties: From charming historic homes to modern developments, there’s something for everyone.
  • Investment Potential: With ongoing growth in the area, real estate in Bentonville represents a solid investment opportunity.

Community and Lifestyle

Bentonville offers a lifestyle that combines urban amenities with a tight-knit community feel.

Local Highlights

  • Dining: Explore a wide range of dining options, from local favorites to international cuisine.
  • Shopping: Unique boutiques and major retailers ensure you have everything you need within reach.
  • Events: Participate in local festivals, farmers’ markets, and community gatherings to connect with your neighbors.

Getting Started

If you’re considering a move to Bentonville, our team of local real estate experts is here to help you every step of the way.

  • Contact Us: Get in touch with our knowledgeable agents today.
  • Explore Listings: Browse our latest real estate listings here.

Join the Bentonville Community!

Experience the beauty, community, and growth of Bentonville, Arkansas. Discover your dream home in this thriving city today!


One of the most popular communities provided by All Around Real Estate
5,735
# of Listings
3
Avg # of Bedrooms
$401
Avg. $ / Sq.Ft.
$739,682
Med. List Price

Browse Bentonville Real Estate Listings

5735 Properties Found. Page 232 of 383.

fencing on south side with extra large gate for mowers, wood privacy fence bordering neighbors.. Large custom built on site storage building 12x 20 with window, double doors, and entry ramp; raised garden bed on north side of home. Gorgeous wood flooring throughout living space, ceramic tile in wet areas, carpet in bedrooms. Granite counter tops with stainless steel appliances, gas Range. Large eat in kitchen, w pass through window opening into Living room. Elevated ceilings and crown molding throughout. Huge over sized master Dearoom 1o.ox 14.0, tre-cellings with celling Tan. Large walk in thed snowel, separate whirlpool tub, double vanity, 2 master closets. Increased parking spaces to 3 in width with new cement pad. Covered porch and patio to enjoy this sidewalk lined neighborhood and landscaped lot.
#1360515

Pea Ridge

555 Harrison Street

3 Beds

2 Baths

1,930 Sq.Ft.

$369,500

MLS#: 1360515

Some homes just feel like home—and this one makes it easy to imagine all the moments that will happen here. From morning coffee at the kitchen island to family dinners, holiday gatherings, and evenings by the fireplace, this beautiful 4-bedroom, 2-bath home offers space to enjoy it all. The open-concept kitchen, dining, and living areas create a natural gathering space, while custom built-ins add warmth and storage. The spacious primary suite is a private retreat featuring his-and-her closets, double vanities, a jetted tub, and a walk-in shower with a built-in seat. A split-bedroom floor plan provides privacy with three additional bedrooms and a second full bath—ideal for family, guests, or a home office. Outside, the fully fenced backyard and covered patio are perfect for relaxing, grilling, playing, and entertaining. Enjoy the neighborhood playground and pavilion, with convenient access to Pea Ridge schools, Bentonville, Rogers, shopping, dining, and area activities. A place to put down roots and make memories.
#1360994

Pea Ridge

1037 Tracey Lane

4 Beds

2 Baths

1,884 Sq.Ft.

$369,500

MLS#: 1360994

Price reduced
This well-maintained 4-bedroom, 2-bath home in Laurynwood Estates offers 1,777 sq ft of comfortable living space with a layout designed for everyday living. The split floor plan provides a nice separation between the primary bedroom and additional bedrooms, while the family room fireplace adds a cozy touch to the main living area. The kitchen is equipped with granite countertops, an electric range, microwave, dishwasher, and garbage disposal. The primary bedroom includes a walk-in closet, and additional conveniences include blinds, ceiling fans, attic storage, and washer/dryer connections. Outside, enjoy a backyard enclosed by wood privacy fencing. The attached 2-car garage and concrete driveway provide plenty of parking and storage. Located near parks, schools, shopping, and area trails, this Bentonville home is ready for its next owner! Pics with furniture are virtually staged.
#1359642

Bentonville

1906 SW Ashbury Street

4 Beds

2 Baths

1,777 Sq.Ft.

$369,000

MLS#: 1359642

Price reduced
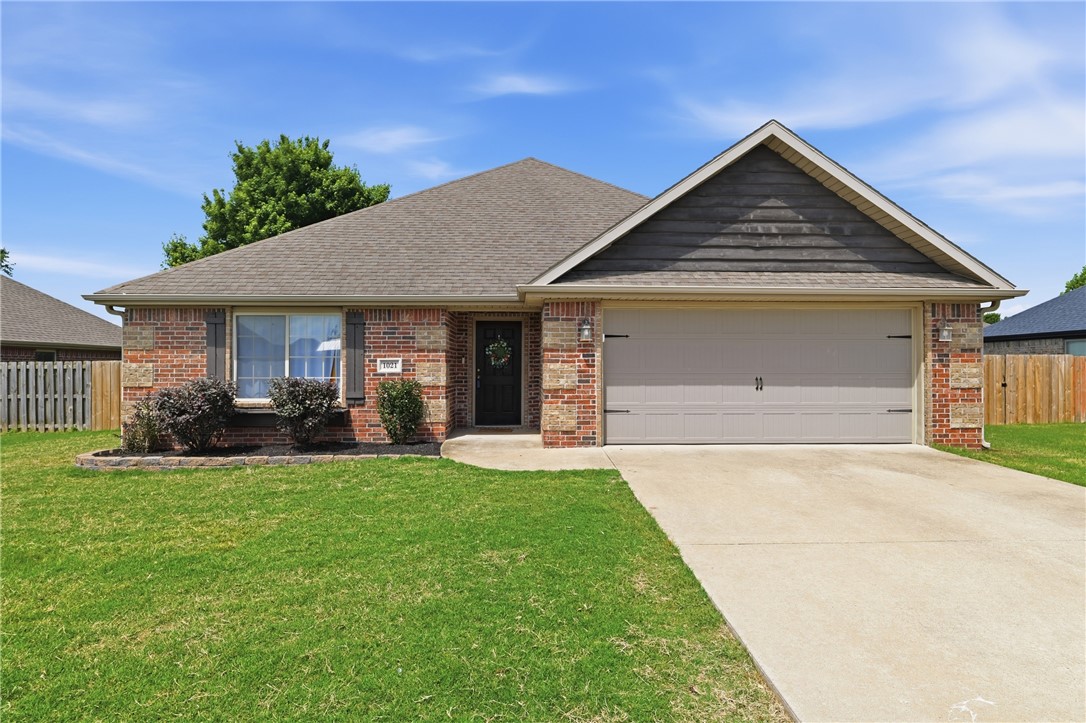
Come live 11 minutes from downtown Bentonville! This all brick home features four spacious bedrooms and two bathrooms, perfect for growing families. The open-concept living area is great for entertaining guests. Step outside to a shaded back porch with large back and side yard with loads of space. The POA offers a clubhouse, gym & pool, along with a playground for the kids. Enjoy near by access to scenic bike trails and splash pad, perfect for outdoor enthusiasts and family. Conveniently located you’ll find a variety of shopping and dining options just a short drive away. The location offers a wonderful blend of comfort and community, making it an ideal place to call home. This home has been meticulously maintained with: all new HVAC (Nest controlled) installed in July 2025, additional attic insulation for proper temperature control July 2025, New water heater June 2025, New WiFi garage door motor May 2026, fresh paint and new carpet May 2026, 220V in garage for EV.  Don’t miss this fantastic opportunity!
#1348582

Centerton

1021 Sienna Drive

4 Beds

2 Baths

2,129 Sq.Ft.

$369,000

MLS#: 1348582

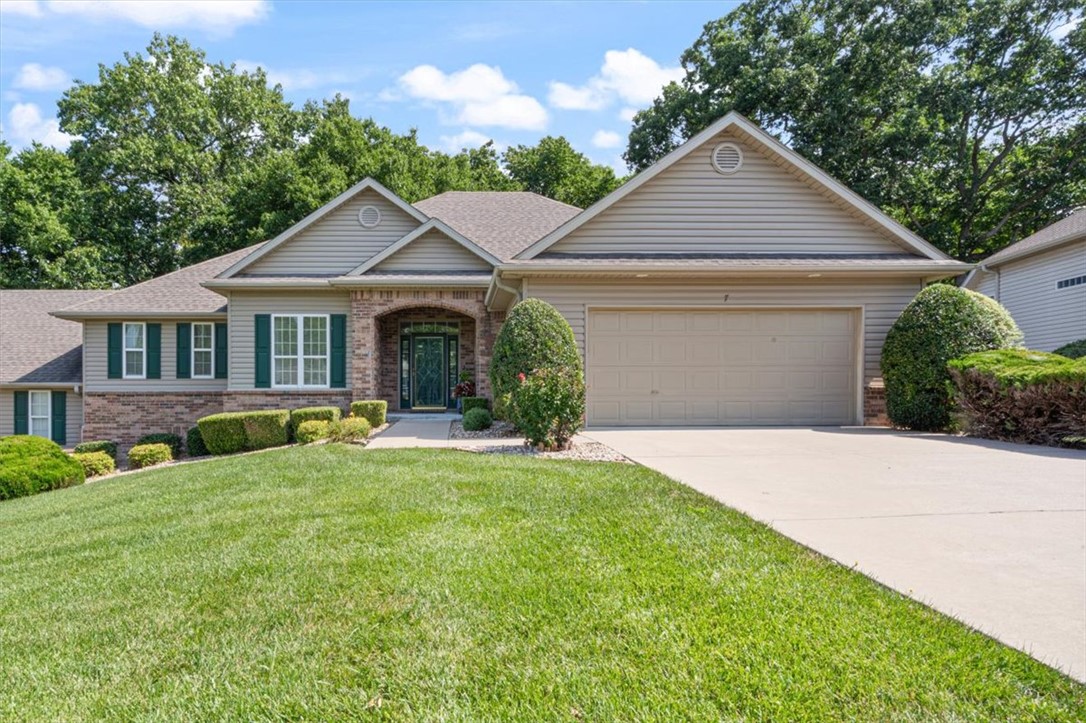
Willy Wonka and the Chocolate factory with Gene Wilder was one of my favorite movies growing up.  Such a sweet story about Charlie winning a Famous Golden Ticket and the magical story that ensues.  There's a magical story at this town home at 7 Highland Pkwy too.  It's had a lovely little makeover featuring new engineered hardwood floors, fresh paint throughout, the fireplace and surround redone in a modern twist.  In the movie there are five Golden tickets but only one here, no reason on spending fortunes trying to win one, when this prize in right in front of you.  In other ways this is a golden ticket in that you can spend your Golden years here.   HP Villas is now a 55+ neighborhood, HOA approved.  Just up the street is the HP Clubhouse, containing a dining/card room, gym, library and a sparkling pool.  No more driving all over Bella Vista in search of fitness and Sun.  This lovely town home also boasts a small workshop/storage too.    No Wonka or Oompah Loompah's  but lots to love and just as sweet.
#1354953

Bella Vista

7 Highland Parkway

3 Beds

2 Baths

1,662 Sq.Ft.

$369,000

MLS#: 1354953

Enjoy the comfortable layout of this all electric home with two bedrooms and two full baths, plus two offices or an office and flex space. Nice open living/dining/kitchen space features island and electric corner fireplace. Luxury vinyl throughout. Large walk-in closets. Granite counters in kitchen/baths. Walk-in shower in primary bath and tub/shower combo in second bath. Nice covered back deck, and deck/walkway to front. Agent owned.
#1360418

Bella Vista

4 Cyrus Lane

2 Beds

2 Baths

1,740 Sq.Ft.

$369,000

MLS#: 1360418

New on site 3 days ago
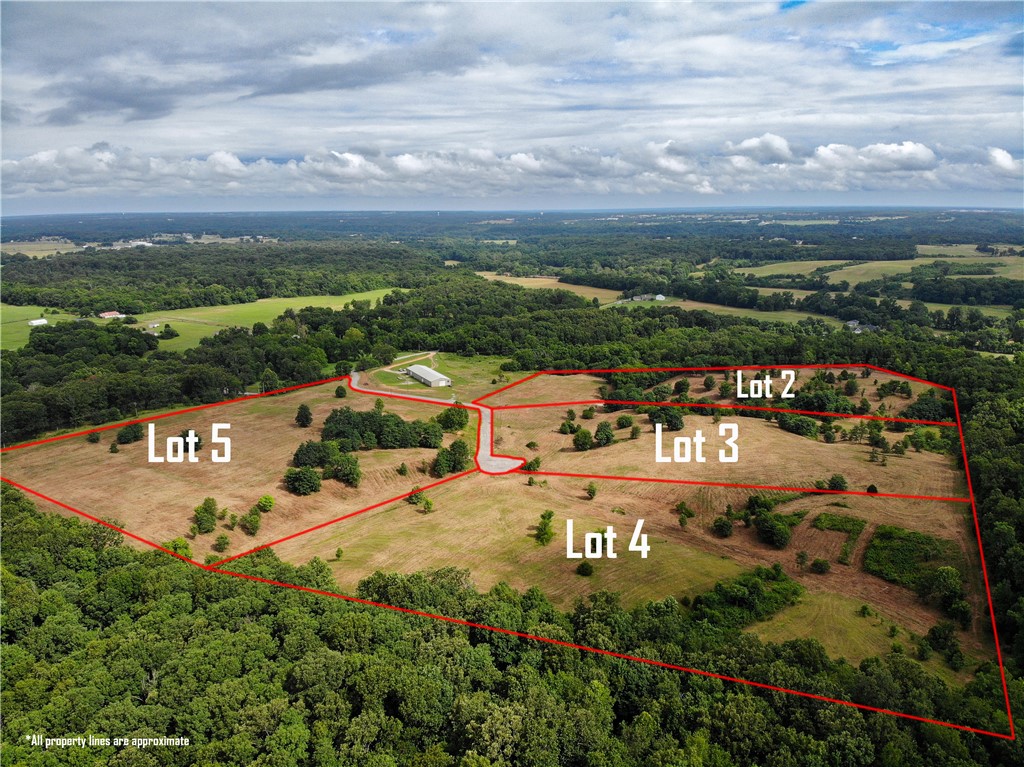
This 1.29 Acre lot sits atop Mt. Sequoyah in downtown Fayetteville.  There is no better spot in all of NWA for a custom build, and seller has architectural plans ready for someone ready to build their dream home.  The last available lot in this quiet neighborhood filled with beautiful homes is less than a 5 minute drive to the Square and the University of Arkansas. Survey attached and all utilities available at the street.  The southeast corner of the Lot 4 touches the Rockwood Lane cul-de-sac.  POA dues used to maintain common areas of the subdivision.
#1361800

Fayetteville

1888 E Rockwood Trail

None Beds

None Baths

1.29 acres

$369,000

MLS#: 1361800

New on site today
Sitting on the screened-in porch enjoying peaceful views sets this house apart. At the end of a cul-de-sac, on a street of well-cared-for homes, this lovely 3-bedroom home is tucked among mature trees. A split floor plan with tall ceilings & a cozy fireplace create an inviting living space. All three bedrooms are on the main level, with stairs leading down to a versatile lower-level great for an office, exercise room, hobby space, or additional bedroom with its own private entrance. Clean, well cared for, & move-in ready, the home also had a roof replacement in 2019 & HVAC in 2017. And this home is already connected to the Bella Vista sewer system, so there is no septic system to worry about here. Living in Bella Vista means access to incredible amenities: golf courses, seven scenic lakes, fitness centers, clubhouses, pools, & miles of nationally recognized mountain bike trails. Plus, Bentonville is only a few miles away with easy access to downtown Bentonville Square, Crystal Bridges, and the new Walmart campus.
#1361926

Bella Vista

20 Hambleton Drive

3 Beds

2 Baths

2,172 Sq.Ft.

$369,000

MLS#: 1361926

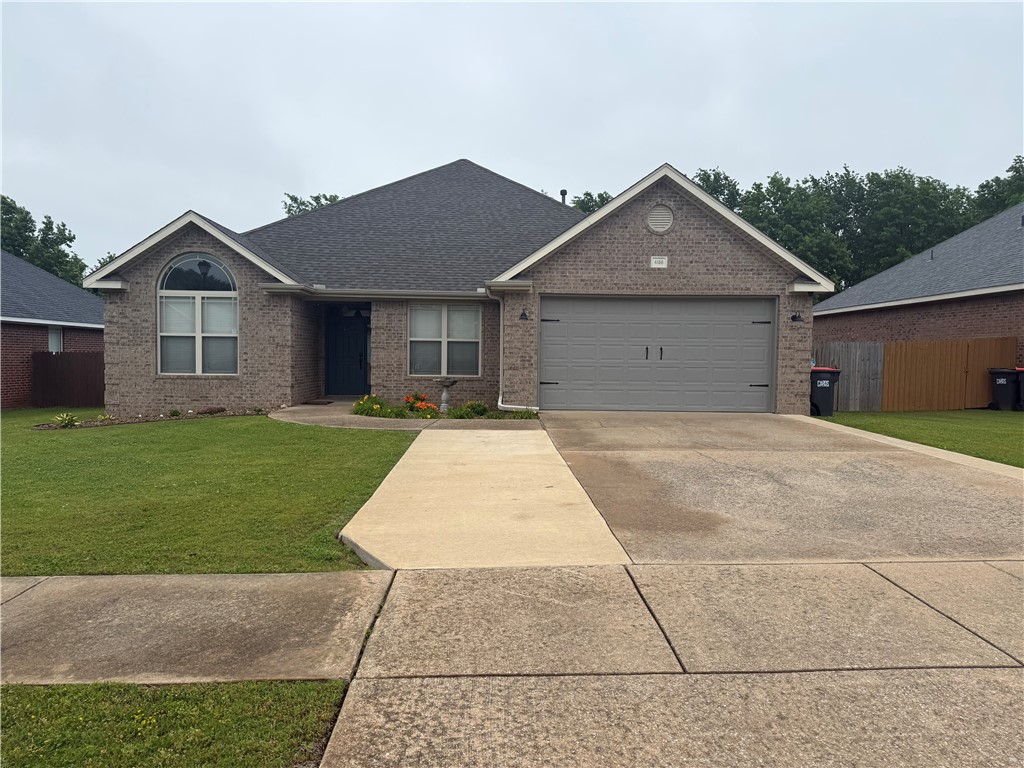
Clean, move-in ready home on a cul-de-sac street with no through traffic, while still being very well located between the Don Tyson Exit and Springdale Exit for quick access to I-49. This well-maintained 3 bedroom, 2 bath home offers approximately 1,913 heated and cooled square feet with a functional layout that includes a dedicated office/flex space off the dining area. The home has seen several valuable updates including a new roof in 2022 and a new HVAC system in 2024, giving buyers peace of mind on major systems. Outside, you will enjoy a widened driveway, poured concrete back patio, and a backyard view overlooking the golf course pond and fountain.
#1349288

Springdale

4156 Green Side Lane

3 Beds

2 Baths

1,913 Sq.Ft.

$369,000

MLS#: 1349288

Large lot in town and adjacent to Gentry High School/Middle School/Elementary. Or walk the other way to the City Park and splash pad! 1,200 square foot shop with covered lean-to. (On a slab foundation, garage door, electric installed with room for more breakers). Spacious 3 BR/ 2BA home. Roof replaced 2 years ago. Newer water heater. Newer LVP flooring in main areas, tiled wet area, and new carpet in back two bedrooms. Formal dining and eat-in kitchen. New Frigidaire stainless steel appliances including 5-burner gas range. Dedicated laundry room and pantry. Tons of living area with living room plus four season sunroom that has AC/heat mini-split. Master bedroom has two walk-in closets, a tub and walk-in shower. Washer and dryer convey. Fenced yard and lots of space to play.
#1357834

Gentry

708 Cherokee Drive

3 Beds

2 Baths

2,132 Sq.Ft.

$369,000

MLS#: 1357834

Price reduced
This beautifully maintained 3-bedroom, 2-bath Lowell home offers the perfect blend of comfort and convenience. Located minutes from I-49, enjoy an effortless commute to Northwest Arkansas’s premier corporate corridors, Fortune 500 employment hubs, dining, and shopping. Inside, an open, light-filled layout features soaring vaulted ceilings and gorgeous hardwood floors flowing through the main living areas into an inviting kitchen and dining space. The highly desirable split floor plan ensures maximum privacy for the spacious primary suite, complete with vaulted ceilings, a walk-in closet, double vanity , and a fully tiled shower. A true standout feature is the heated and cooled sunroom; equipped with a dedicated mini-split system for year-round enjoyment, this versatile bonus space adds incredible value not included in the official square footage. Outside, a manicured fenced-in yard with an integrated irrigation system provides the perfect backdrop for outdoor entertaining. Move-in ready and a must-see!
#1352927

Lowell

323 Center Drive

3 Beds

2 Baths

1,841 Sq.Ft.

$369,000

MLS#: 1352927

Price reduced
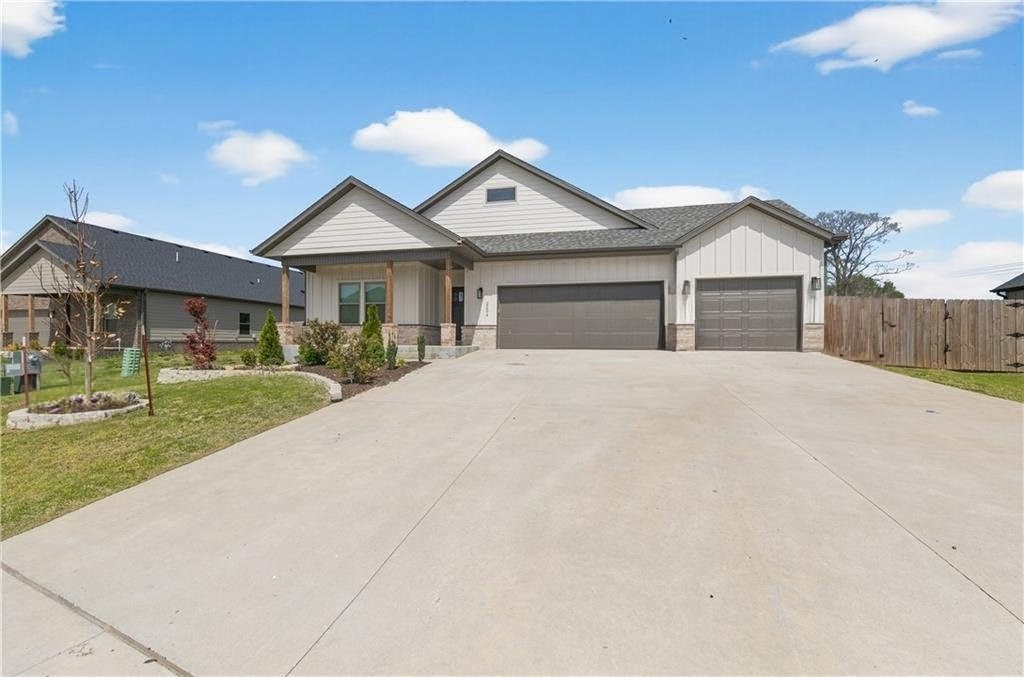
Conveniently located close to the Pea Ridge High School, trails, and only 15 minutes to downtown Bentonville. This beautiful plan features 4BDs / 2.5BAs, mud room, modern counters, custom cabinets w/wood hood above gas range, a large island, and 3 car epoxied garage!  The spacious backyard is ready to enjoy outdoor space. Above ground pool and shed to remain with the home.  Many upgrades to this one!  Come see it today!

Lender credit up to 1% of loan value to be offered by preferred lender.
#1342392

Pea Ridge

2204 Riggins Avenue

3 Beds

2 Baths

1,969 Sq.Ft.

$369,000

MLS#: 1342392

This 4 bed, 2 bath 1729 square foot floor plan is ready to
be filled with your family and friends! Connect with nature
in this floor plan thanks to the cozy covered back patio
just off the open concept family, dining, and kitchen area.
Available space is truly maximized in this home with a
kitchen pantry and dedicated laundry space, just off the
oversized primary suite closet. Taxes subject to change based on new construction.
#1348473

Pea Ridge

1710 Goldthorp Street

4 Beds

2 Baths

1,729 Sq.Ft.

$368,520

MLS#: 1348473

Prime lot ready for your dream home! This beautiful property features gently rolling open terrain with expansive scenic views, offering the perfect blend of space and privacy. Water and electric are available at the street—just install your septic system and you're ready to build. A fantastic opportunity to create your ideal country retreat with room to enjoy the outdoors and peaceful surroundings.
#1345024

Gravette

Lot 5 Amelia Court

None Beds

None Baths

10.53 acres

$368,500

MLS#: 1345024

This beautiful home is the perfect 4-bedroom layout with an open
floor plan! Built in 2024, this home is like new in perfect condition. No carpet here, luxury vinyl plank
flooring throughout! High ceilings throughout! The kitchen has a huge island with bar seating, gas range,
pantry & plenty of cabinet space. The open kitchen, dining, living room layout is perfect for entertaining.
The spacious dining area can accommodate a large table. The living room has a fireplace & lots of windows
to bring in natural light! The primary bedroom is a great size & has private bathroom with a tile walk-in
shower, double sinks & HUGE walk-in closet! The desirable split bedroom layout has 3 more bedrooms on
the other side of the home and another bathroom with double sinks! Large, fenced backyard and covered
patio! Up to $4,000 that can be used for interest rate buydown or closing costs with preferred lender credit, OR qualified buyers can assume the loan at 4.75%!
#1360753

Pea Ridge

2105 Oliver Street

4 Beds

2 Baths

1,940 Sq.Ft.

$368,500

MLS#: 1360753

1 ... 230 231 232 233 234 ... 383

properties found. properties found. Page of .

 - property

Send a message

Message successfully sent.

Your message

What is 3 + 4 ?

Reason for contacting?

I agree to receive email communication and understand I can unsubscribe at any time.

I agree to be contacted by All Around Real Estate via call, email, and text for real estate services. To opt out, you can reply 'stop' at any time or reply 'help' for assistance. You can also click the unsubscribe link in the emails. Message and data rates may apply. Message frequency may vary. Privacy Policy

Sign Out

Virtual Assistant

Would you like to take the next step with this property? We can help you schedule a showing or virtual tour, or send you more details.

Yes, I would like more information.

Thank You for Your Reply, One of Our Agents will contact you as soon as possible

No, maybe later.

Thank you, you can always contact me via email, phone number or through the contact form.

Realhub AI

Lucy - Your AI-Powered Realtor

Update Your Temporary Password

Personalize your search

Enter your email and we'll notify you immediately when new listings match what you're looking for.

or enter email address

Already have an account ? Login here

Continue your home search

I agree to receive communications and understand I can unsubscribe at any time.

I agree to be contacted by All Around Real Estate via call, email, and text for real estate services. To opt out, you can reply 'stop' at any time or reply 'help' for assistance. You can also click the unsubscribe link in the emails. Message and data rates may apply. Message frequency may vary. Privacy Policy

Already have an account ? Login here

We use cookies

We use cookies primarily for analytics to enhance your experience. By accepting, you agree to our use of these cookies. You can manage your preferences or learn more about our cookies policy.