

One of the most popular communities provided by {{page_data.agentName}}

Bentonville

One of the most popular communities provided by All Around Real Estate

Bentonville

About Bentonville

Discover Bentonville, Arkansas: A Vibrant Community with Rich History and Modern Charm Nestled in the picturesque Ozark Mountains, Bentonville, Arkansas, is a thriving city that beautifully combines a rich cultural heritage with contemporary convenience. Known as the birthplace of Walmart, Bentonville boasts a unique blend of small-town charm and urban sophistication, making it an attractive destination for residents and visitors alike. Bentonville’s economy is robust and diverse, driven by the retail giant Walmart and a myriad of other successful businesses. This lively city offers incredible job opportunities, particularly in retail, technology, and healthcare. As the headquarters of major corporations, Bentonville provides a dynamic environment for professionals seeking growth and stability. Bentonville is home to a vibrant arts scene, featuring institutions like the Crystal Bridges Museum of American Art. This world-class museum showcases an impressive collection of American masterpieces and offers beautiful walking trails throughout its surrounding landscapes. The city's commitment to preserving the arts is evident in its numerous galleries, theaters, and cultural festivals. Outdoor enthusiasts will find a paradise in Bentonville, with miles of scenic trails and parks. The city's extensive trail system, including the renowned Razorback Regional Greenway, connects residents to nature and encourages an active lifestyle. Enjoy biking, hiking, and exploring the natural beauty of the Ozarks right at your doorstep. With its top-rated schools and family-oriented environment, Bentonville is an ideal place to raise children. The community is dedicated to providing excellent educational opportunities, with a variety of public, private, and charter schools. Families can enjoy numerous community events, parks, and recreational activities that foster a strong sense of belonging. Bentonville’s dining scene is diverse and delicious, featuring a range of eateries that cater to every palate—from cozy cafes to upscale restaurants. Local farmers’ markets and unique food festivals showcase the region's commitment to fresh, locally sourced ingredients. Shopaholics will revel in Bentonville’s unique boutiques and shopping centers, where local artisans coalesce with national brands. Conveniently located near major highways and just a short drive from the U.S. 49 corridor, Bentonville offers easy access to nearby cities, including Fayetteville and Rogers. The city continues to expand its infrastructure, including ongoing developments in transportation, making it even more accessible for residents and business travelers. Bentonville, Arkansas, is more than just a place to live; it's a vibrant community rich in culture, history, and opportunity. Whether you're looking to relocate, start a business, or explore the beauty of the Ozarks, Bentonville welcomes you with open arms. Discover why Bentonville is consistently ranked among the best places to live in Arkansas, and join a community that's ready to embrace the future while cherishing its roots.
One of the most popular communities provided by All Around Real Estate
5,012
# of Listings
3
Avg # of Bedrooms
$403
Avg. $ / Sq.Ft.
$780,143
Med. List Price

Browse Bentonville Real Estate Listings

5012 Properties Found. Page 247 of 335.

Located in the center of Rogers, this home is a 11 out of 10! It features a spacious 1921 sqft  floorplan with 3 bedrooms, 2 baths and an enclosed patio for entertaining or a work from home space. It's .32 acre lot has plenty of room for outdoor entertainment under the 10x12ft gazebo. It's located about 2 minutes from 71B and about 7 to Pinnacle Hills and access to I-49 while being located in a well established neighborhood cul-de-sac. Roof was replaced with architectural shingles in July of 2024.
#1347894

Rogers

1909 S 11th Street

3 Beds

2 Baths

1,927 Sq.Ft.

$319,000

MLS#: 1347894

Price reduced
Up to $16,000 down payment assistance for qualified buyers. This property is also RD Eligible! Beautiful floor plan featuring two large bedrooms and office with additional closet space in the hallway. You’ll love the luxury vinyl plank floors and gorgeous tile. Large kitchen has gorgeous soft-close cabinets and brushed granite counters. Under-cabinet lights brighten the beautiful backsplash and you’ll love the storage space in the cabinets and the wrap around bar, plus nice-sized pantry for food and prep storage! The natural light from the patio doors open to a covered patio in the back. Your favorite kitchen table and buffet have plenty of room! Living area is open and convenient so you’ll not miss anything while entertaining! Primary suite has plenty of space for your oversized furnishings. Primary suite bath has a beautiful tile, walk-in shower and a huge closet with built-ins! The large corner lot is flat for gardening or privacy fence. You will love the 10X10 concrete patio for entertaining!
#1325009

Bella Vista

2 Wendike Lane

2 Beds

2 Baths

1,450 Sq.Ft.

$319,000

MLS#: 1325009
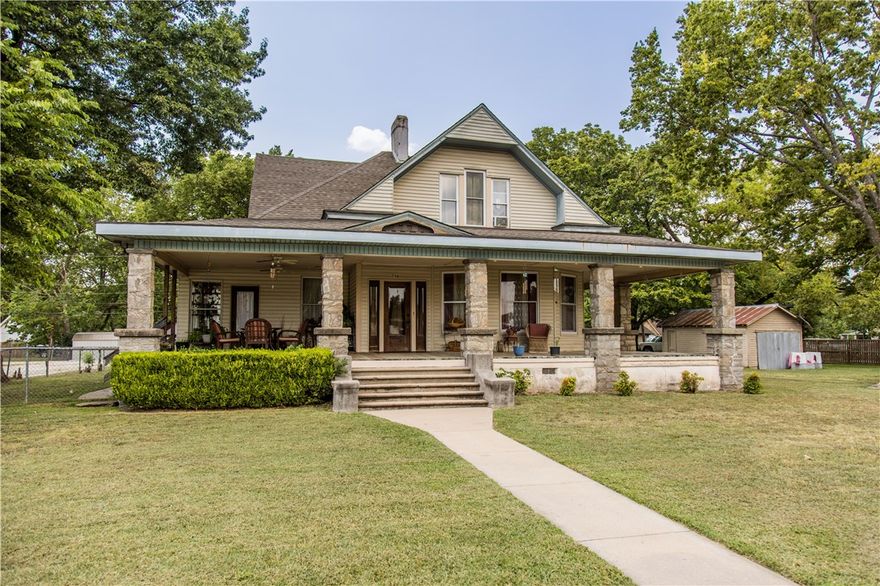
This beautifully preserved 5-bedroom, 2-bathroom home, built in 1893, offers a perfect blend of historic elegance and modern comfort. The expansive covered front porch welcomes you, providing the ideal spot for relaxing or entertaining. Inside, you'll be greeted by original woodwork, including hardwood floors and intricate trim, which highlight the home’s vintage character. The spacious living room boasts coffered ceilings and large windows, flooding the space with natural light. Each room flows seamlessly into the next. The kitchen features updated appliances and ample counter space. A cozy breakfast nook provides the perfect spot for casual meals or morning coffee. The first floor boasts a large owner's suite with a soaking tub and shower. Upstairs, you'll find four nice-sized bedrooms with walk-in closets and a bathroom. This classic 1893 home combines timeless appeal with the convenience of today’s lifestyle, offering a rare opportunity to own a piece of history with all the comforts of modern living.
#1300184

Siloam Springs

716 S Washington Street

5 Beds

2 Baths

2,698 Sq.Ft.

$319,000

MLS#: 1300184

Beautifully crafted and nearly new, this traditional home offers both style and functionality in a desirable corner lot setting. Thoughtfully designed, a split floor plan provides privacy and flexibility, perfect for families or entertaining guests. The heart of the home features a spacious kitchen with elegant granite countertops, Energy Star-rated appliances, and ample cabinetry, seamlessly flowing into the living and dining areas. Natural light fills the space, creating a warm and inviting atmosphere throughout. Outside, the corner lot enhances curb appeal and offers extra space for outdoor enjoyment. With modern finishes, energy efficiency, and quality construction, this home combines comfort and convenience in a timeless design.
#1344013

Gentry

806 Comanche Drive

4 Beds

2 Baths

1,944 Sq.Ft.

$319,000

MLS#: 1344013

The Delightful Delilah plan in Whispering Springs offers 3 bedrooms and 2.5 bathrooms! All bedrooms are located on the second floor. Upon entering, you’ll find a spacious kitchen open to the dining area and living room, perfect for entertaining! The downstairs will have LVP throughout, with carpet in all bedrooms and on the stairs. The upstairs ensuite features a walk-in shower! These homes will have brick with Hardie® siding per plan. Parcel and tax TBD. HOA will have a $100 cap fee.
#1348068

Springdale

4852 Magnetic Springs Street

3 Beds

2 Baths

1,489 Sq.Ft.

$319,000

MLS#: 1348068
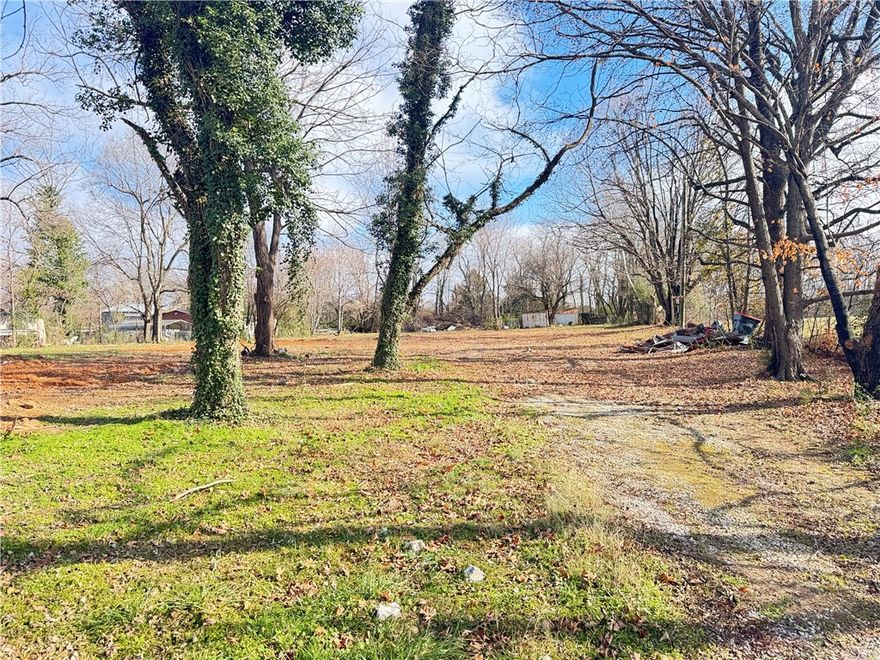
Available for the first time is a prime location on Old Wire Road offering excellent visibility and frontage in a high-traffic area.  This property features flat, level terrain with easy access to Hwy 265 and Hwy 264. Water, electric, and gas utilities already on site making this a convenient and truly ready-to-build location.  Nearby properties have been recently developed into commercial and industrial uses signifying long-term investment potential.  Whether you are looking to build, establishing a business, or a buy-and-hold investor, this parcel provides a rare opportunity.  Seller can build to suit.
#1323942

Springdale

4219 Old Wire Road

None Beds

None Baths

1.31 acres

$319,000

MLS#: 1323942
Price reduced
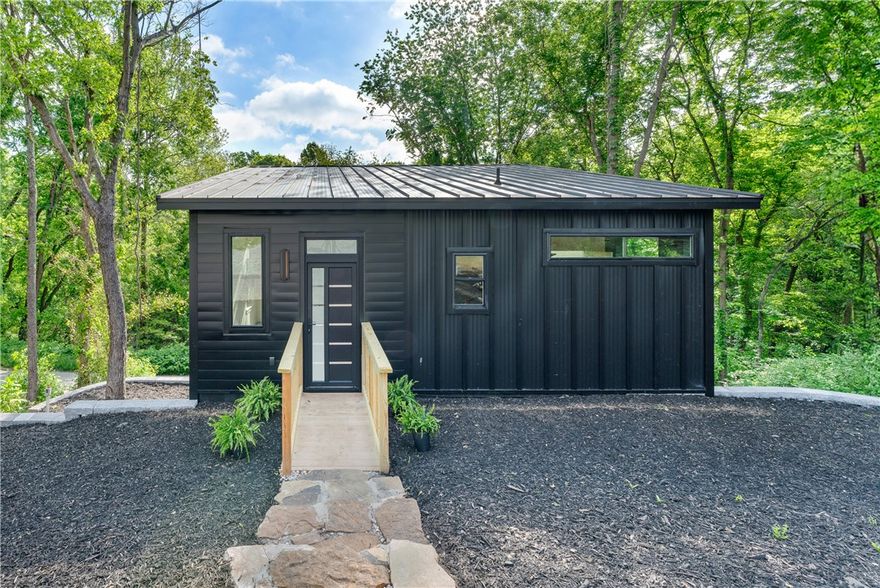
Experience modern lakeside living in Springdale with this newly completed home designed for style, comfort and functionality. This unique 1-bedroom, 2-bath residence offers a distinctive layout with contemporary finishes throughout. Step inside the main level to soaring high ceilings and expansive windows that fill the space with natural light, creating an open and inviting atmosphere perfect for relaxing or entertaining. A striking spiral staircase adds character and leads to the lower level, where you’ll find a spacious main room, an additional full bath, and direct access to the insulated garage with heating and cooling—perfect for flexible living, guests or a workshop. Nestled near Beaver Lake, this property offers easy access to boating, fishing, hiking, and scenic views, making it an excellent fit for those who love the outdoors. Conveniently located just a short drive from dining, parks, and everyday essentials, this home blends peaceful surroundings with modern convenience.
#1343806

Springdale

20960 Lakeshore Drive

1 Beds

2 Baths

1,114 Sq.Ft.

$319,000

MLS#: 1343806

Price reduced
You'll fall in love with this exceptionally maintained, 3BR/2BA, all brick home located in Prairie Grove. This home sits on a huge corner lot, has a fenced back yard, and no HOA! Fence could be expanded to gain additional fenced yard. No carpet in this one! Recently upgraded hard surface floors throughout makes clean up a breeze! Home is very spacious and the raised ceilings in the living room make it feel open and airy. There is a gas log fireplace for cold winter nights. HVAC system is serviced 2x annually by Anderson Air (recent service report available).  The Kitchen features beautiful stainless steel appliance and has a pantry for extra storage. The Primary suite is a nice size with a tray ceiling and walk-in closet. The primary bath has double sinks, walk-in shower, and jetted tub. Sidewalks run throughout the subdivision, making it a great area for walking. Close to Prairie Grove’s waterpark, historic downtown, restaurants, flea markets, schools, and parks.
#1343175

Prairie Grove

710 Bonnie Scotland Drive

3 Beds

2 Baths

1,709 Sq.Ft.

$319,000

MLS#: 1343175
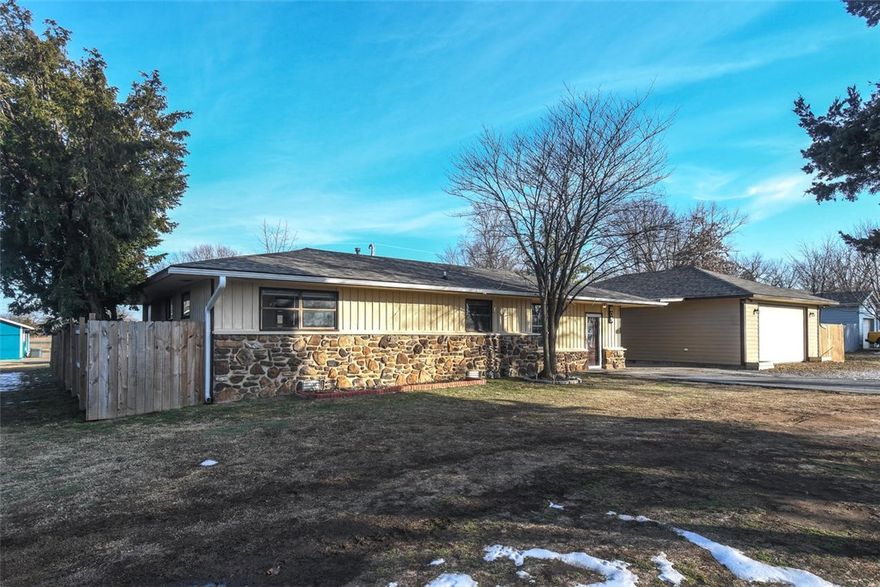
Seller has recent appraisal-348K! Ready for comfortable living &/or multi-generational/rental possibilities! 3 heated & cooled improvements, for various rental income opportunities. It is directly behind a commercial property, making it  a real option to run a business out of garage w/proper zoning & permitting. Beautiful, versatile property featuring a 3-bedroom home w/a dedicated office (or easily used as a 4th bedroom), a warm living room anchored by rock fireplace that is ducted throughout the house for an additional heat source, & an updated kitchen wi/gas range & granite countertops. Exterior highlights include a covered carport/walkway leading to an oversized, heated & cooled garage workshop—perfect for projects or storage—plus a 12' x 24' covered deck ideal for grilling and watching games and a large fenced backyard for privacy and play. Bonus separate 1-bed/1-bath building (currently rented) with kitchenette and living area offers excellent mother-in-law quarters, guest house, or income-producing rental.
#1335436

Siloam Springs

809 S Elm Street

4 Beds

1 Baths

1,750 Sq.Ft.

$319,000

MLS#: 1335436
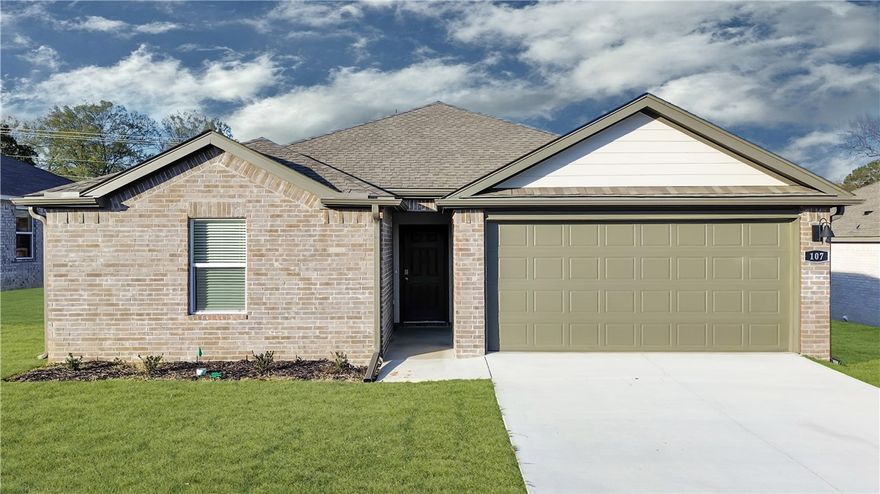
Beautiful Bellevue Plan in Wagon Wheel Phase 2, in Farmington, Arkansas! Each home in Wagon Wheel is meticulously crafted with attention to detail, creating a space that feels both luxurious and welcoming. From the moment you walk through the door, you'll be greeted by modern features and spacious a layout that caters to every lifestyle. Our homes boast premium finishes and thoughtful designs, ensuring that you'll be stepping inside your own personal oasis. These homes will be complete with LVP flooring throughout and wood shelving in all closets, pantry and utility room. The kitchen will have quartz kitchen counters, 36-inch cabinets, and stainless-steel appliances! Home will have a Garage Door Opener. Primary bath will have quartz countertops, double sinks, and an oversized walk-in shower. Each home comes with 4-sided brick with Hardie ® per plan. NO SHUTTERS. Taxes and Parcel TBD.
#1342074

Farmington

547 Nevada Street

3 Beds

2 Baths

1,470 Sq.Ft.

$319,000

MLS#: 1342074
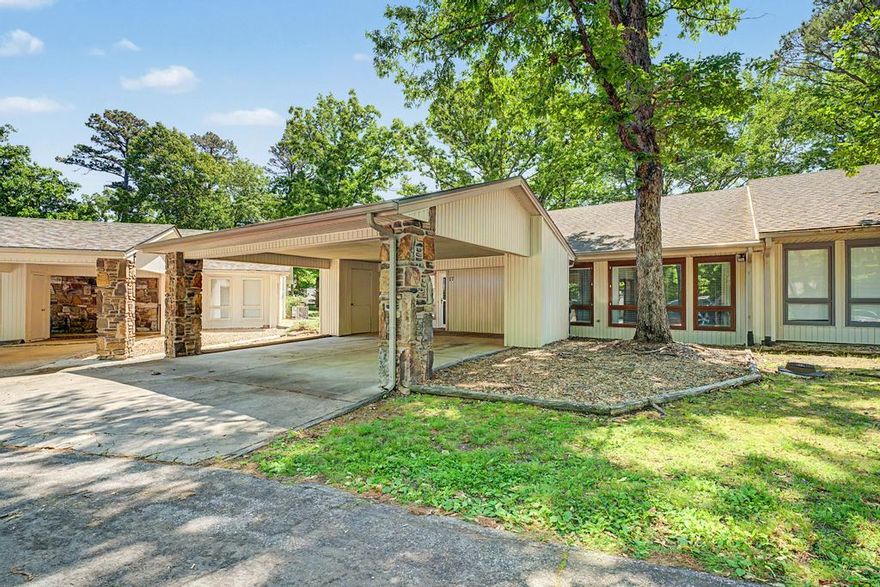
Rare one level with no steps layout designed for effortless living.  This townhouse boasts 3 bedrooms, 2 baths, 2 car covered carport!  Second living area with abundant light makes a great game room.  The open floorplan creates a natural flow between two living areas, dining & kitchen.  The Updated Kitchen has a monster breakfast bar, pull out drawers in under cabinets, 3 cm granite, stainless appliance including refrigerator.   Luxury vinyl plank throughout, and there is updated lighting & primary bath, Step outside to your private fenced patio that serves as a quiet outdoor retreat, perfect for relaxing, grilling, & entertainment.  This gem is very close to Bella Vista CC, golf, restaurant, & bar. The location is a dream for those who love the outdoors.  The close proximity to multiple golf courses, beautiful lakes & an expansive network of hiking & biking trails such as Tanyard Creeks is nothing but amazing.
#1345329

Bella Vista

17 Mellor Lane

3 Beds

2 Baths

1,976 Sq.Ft.

$319,000

MLS#: 1345329

Beautiful Bellevue Plan in Wagon Wheel Phase 2, in Farmington, Arkansas! Each home in Wagon Wheel is meticulously crafted with attention to detail, creating a space that feels both luxurious and welcoming. From the moment you walk through the door, you'll be greeted by modern features and spacious a layout that caters to every lifestyle. Our homes boast premium finishes and thoughtful designs, ensuring that you'll be stepping inside your own personal oasis. These homes will be complete with LVP flooring throughout and wood shelving in all closets, pantry and utility room. The kitchen will have quartz kitchen counters, 36-inch cabinets, and stainless-steel appliances! Home will have a Garage Door Opener. Primary bath will have quartz countertops, double sinks, and an oversized walk-in shower. Each home comes with 4-sided brick with Hardie ® per plan. NO SHUTTERS. Taxes and Parcel TBD.
#1345580

Farmington

565 Nevada Street

3 Beds

2 Baths

1,470 Sq.Ft.

$319,000

MLS#: 1345580
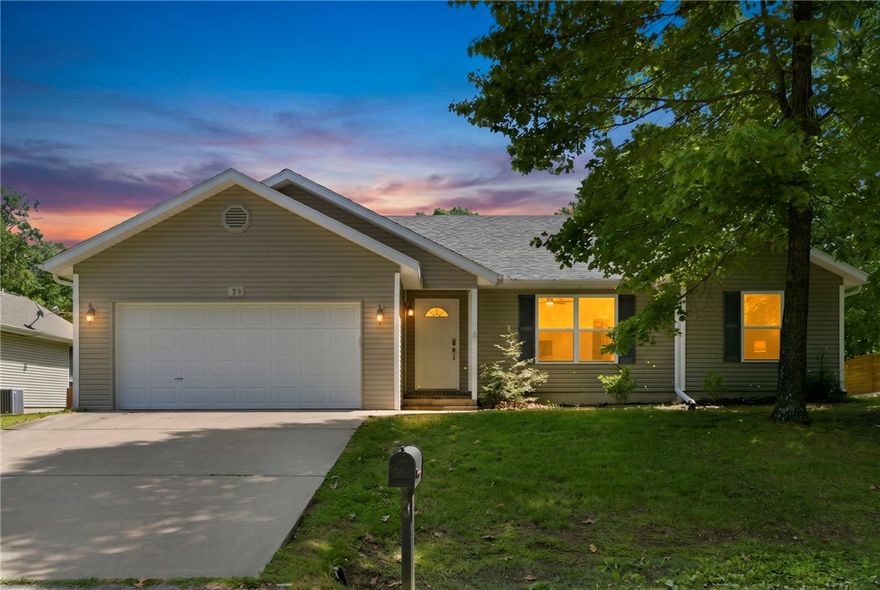
Near Flo Ride Trail and backing to wooded common area, this updated Bella Vista home offers privacy, convenience, and easy access to outdoor recreation. Located less than 10 minutes from Harps Grocery, Bella Vista Public Library, Tanyard Creek Driving Range, Metfield Pool & Pickleball Courts, Lake Ann Boat Ramp, BV Bar & Grill, and multiple golf courses. Inside features an open layout with spacious living room and trey ceiling. Since 2023, seller has updated flooring and completed fresh interior paint, creating a clean, modern feel throughout. Additional updates include roof replaced in 2023, Lennox 14 SEER HVAC system installed in 2017, water heater replaced in 2022, new downspouts, and updated window screens. Large almost-level backyard backs to wooded common area for a peaceful, private setting and includes an in-ground garden with premium soil. Covered patio, garage workbenches and shelving, plus nearby biking and trail access make this home ideal for enjoying the Bella Vista lifestyle.
#1346724

Bella Vista

39 Bridlington Drive

3 Beds

2 Baths

1,455 Sq.Ft.

$319,000

MLS#: 1346724

The Pinehollow is an exquisite single-level residence that masterfully blends open, airy living with serene private retreats. The expansive kitchen, dining area, and family room flow effortlessly together, creating a bright and inviting centerpiece for entertaining guests or enjoying sophisticated everyday living. Privately tucked into a peaceful rear corner, the cozy owner’s suite serves as a true sanctuary, featuring a spa-inspired en-suite bathroom with beautiful finishes and a spacious walk-in closet designed for both style and function. Three beautifully appointed secondary bedrooms are thoughtfully positioned along the side of the home, offering versatile and comfortable accommodations for family or overnight guests, while maintaining a seamless sense of privacy and flow throughout. Every detail of the Pinehollow has been carefully crafted to elevate daily living into a refined experience.
#1348367

Lowell

440 Beaunoir Avenue

4 Beds

2 Baths

1,600 Sq.Ft.

$318,900

MLS#: 1348367

New on site today
The Camden—a beautifully designed two-story home offering 1,689 sq.ft of stylish living space. With 3 bedrooms, 2.5 bathrooms, and a 2-car garage, this home is thoughtfully crafted for modern living. The first floor features an open-concept layout that seamlessly connects the kitchen, dining area, and family room—creating a bright and welcoming space perfect for both everyday living and entertaining.  A convenient half bath and direct entry from the garage add to the home’s practicality. Upstairs, a versatile loft provides a central gathering space, perfect for a media room, home office, or play area. The owner’s suite serves as a luxurious retreat, complete with a private full bathroom and a spacious walk-in closet. Two other bedrooms are connected by a convenient Jack-and-Jill bathroom, offering both privacy and functionality. With its smart layout and well-appointed features, this home delivers the perfect balance of shared spaces and private retreats for modern living.
#1348828

Lowell

612 Marsol Street

3 Beds

2 Baths

1,689 Sq.Ft.

$318,200

MLS#: 1348828

1 ... 245 246 247 248 249 ... 335

properties found. properties found. Page of .

 - property

Send a message

Message successfully sent.

Your message

What is 3 + 4 ?

Reason for contacting?

I agree to receive email communication and understand I can unsubscribe at any time.

I agree to be contacted by All Around Real Estate via call, email, and text for real estate services. To opt out, you can reply 'stop' at any time or reply 'help' for assistance. You can also click the unsubscribe link in the emails. Message and data rates may apply. Message frequency may vary. Privacy Policy

Update Your Temporary Password

Personalize your search

Enter your email and we'll notify you immediately when new listings match what you're looking for.

or enter email address

Already have an account ? Login here

Continue your home search

I agree to receive communications and understand I can unsubscribe at any time.

I agree to be contacted by All Around Real Estate via call, email, and text for real estate services. To opt out, you can reply 'stop' at any time or reply 'help' for assistance. You can also click the unsubscribe link in the emails. Message and data rates may apply. Message frequency may vary. Privacy Policy

Already have an account ? Login here

We use cookies

We use cookies primarily for analytics to enhance your experience. By accepting, you agree to our use of these cookies. You can manage your preferences or learn more about our cookies policy.
