One of the most popular communities provided by {{page_data.agentName}}

Bentonville

One of the most popular communities provided by All Around Real Estate

Bentonville

About Bentonville

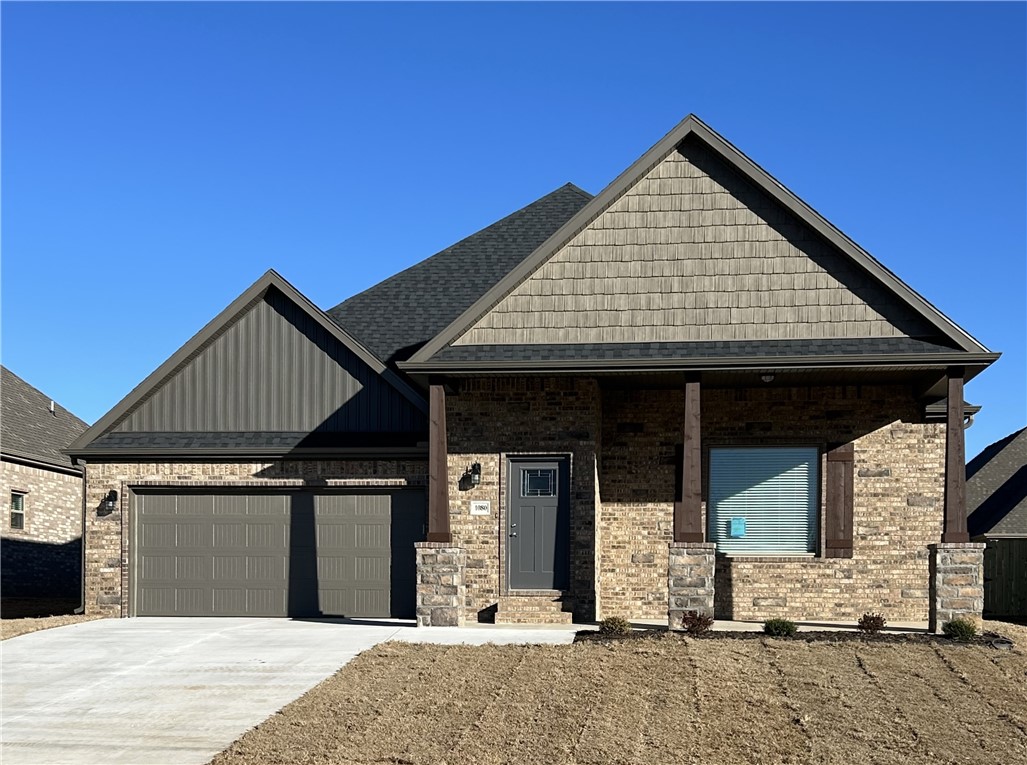
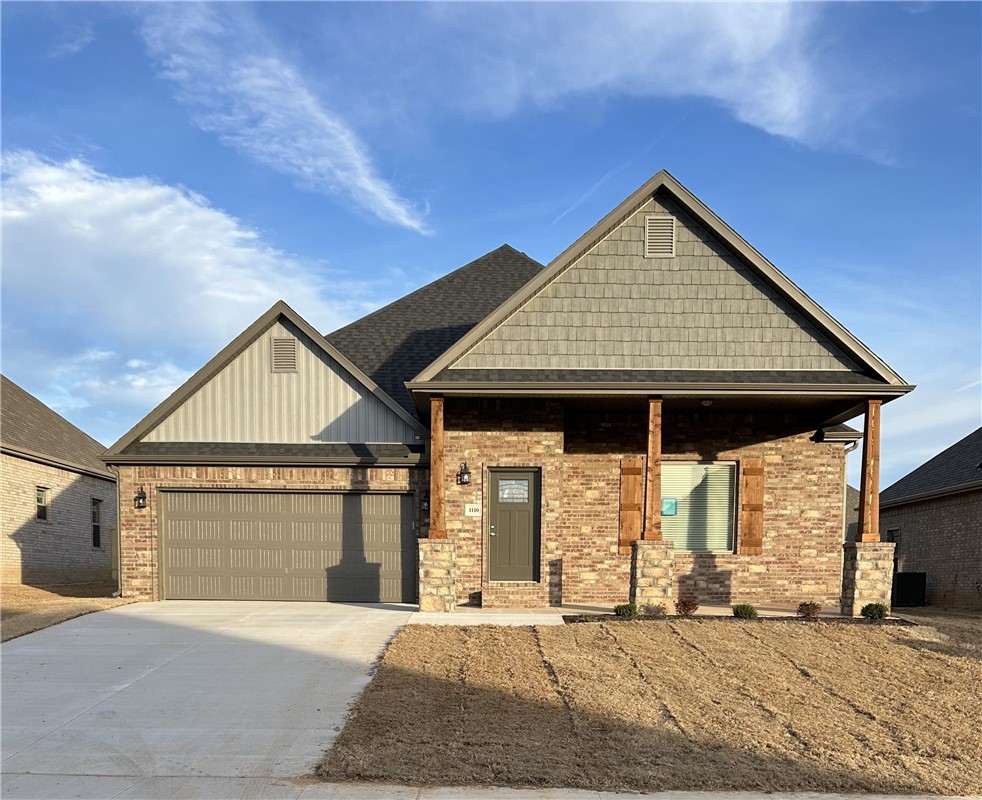
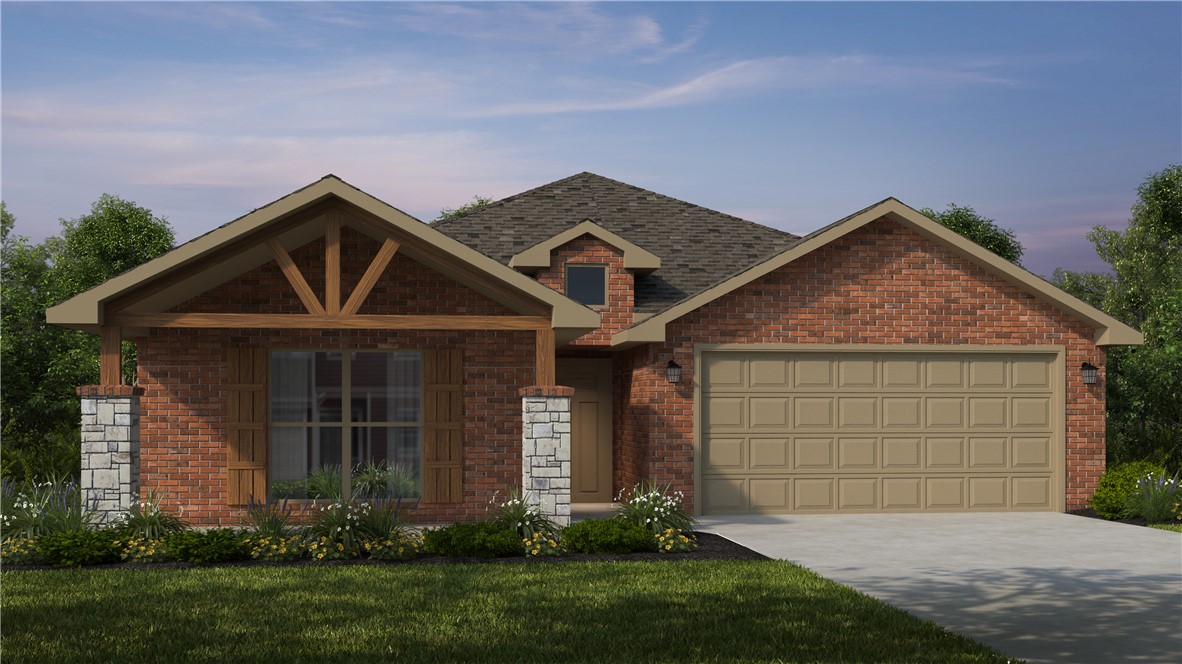
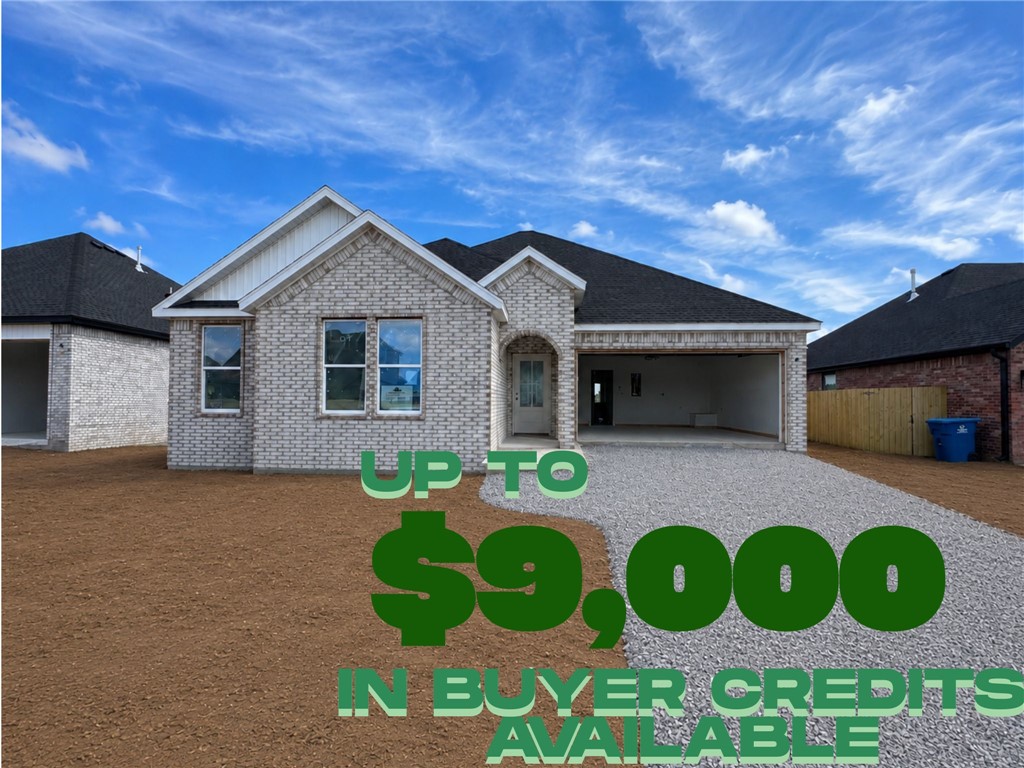
Discover Bentonville, Arkansas: A Vibrant Community with Rich History and Modern Charm Nestled in the picturesque Ozark Mountains, Bentonville, Arkansas, is a thriving city that beautifully combines a rich cultural heritage with contemporary convenience. Known as the birthplace of Walmart, Bentonville boasts a unique blend of small-town charm and urban sophistication, making it an attractive destination for residents and visitors alike. Bentonville’s economy is robust and diverse, driven by the retail giant Walmart and a myriad of other successful businesses. This lively city offers incredible job opportunities, particularly in retail, technology, and healthcare. As the headquarters of major corporations, Bentonville provides a dynamic environment for professionals seeking growth and stability. Bentonville is home to a vibrant arts scene, featuring institutions like the Crystal Bridges Museum of American Art. This world-class museum showcases an impressive collection of American masterpieces and offers beautiful walking trails throughout its surrounding landscapes. The city's commitment to preserving the arts is evident in its numerous galleries, theaters, and cultural festivals. Outdoor enthusiasts will find a paradise in Bentonville, with miles of scenic trails and parks. The city's extensive trail system, including the renowned Razorback Regional Greenway, connects residents to nature and encourages an active lifestyle. Enjoy biking, hiking, and exploring the natural beauty of the Ozarks right at your doorstep. With its top-rated schools and family-oriented environment, Bentonville is an ideal place to raise children. The community is dedicated to providing excellent educational opportunities, with a variety of public, private, and charter schools. Families can enjoy numerous community events, parks, and recreational activities that foster a strong sense of belonging. Bentonville’s dining scene is diverse and delicious, featuring a range of eateries that cater to every palate—from cozy cafes to upscale restaurants. Local farmers’ markets and unique food festivals showcase the region's commitment to fresh, locally sourced ingredients. Shopaholics will revel in Bentonville’s unique boutiques and shopping centers, where local artisans coalesce with national brands. Conveniently located near major highways and just a short drive from the U.S. 49 corridor, Bentonville offers easy access to nearby cities, including Fayetteville and Rogers. The city continues to expand its infrastructure, including ongoing developments in transportation, making it even more accessible for residents and business travelers. Bentonville, Arkansas, is more than just a place to live; it's a vibrant community rich in culture, history, and opportunity. Whether you're looking to relocate, start a business, or explore the beauty of the Ozarks, Bentonville welcomes you with open arms. Discover why Bentonville is consistently ranked among the best places to live in Arkansas, and join a community that's ready to embrace the future while cherishing its roots.
One of the most popular communities provided by All Around Real Estate
5,031
# of Listings
3
Avg # of Bedrooms
$402
Avg. $ / Sq.Ft.
$779,034
Med. List Price

Browse Bentonville Real Estate Listings

5031 Properties Found. Page 200 of 336.

Price reduced
OPEN HOUSE  Saturday May 30th,  1pm-3pm.   745 Harrison St, Pea Ridge, AR conveniently located on an interior street in the Battlefield Estates.  Away from any highway noise!!   ALL BRICK & Stone exterior, attached 3 CAR Garage.  .28 Acre LEVEL front & back yard with plenty of room for driveway parking.  This home was built in 2019 by Cox Builders.  Spacious Kitchen, with granite countertops, Energy Star appliances, Dual Pantry. Living room with dual sided gas log Fireplace, wood look engineered tile flooring.  Beautiful crown trim thru out the home.  Primary Bedroom has plenty of room for furniture.  Primary bathroom includes a whirlpool tub, tiled walk-in shower, Dual sink vanity,  1 privacy closet, & 1 walk -in-walk-around closet from bathroom to pass-thru utility room!  SPLIT Floor Plan with 2 guest bedrooms, & Guest bathroom with tub/shower combo.  Very well maintained house inside & outside.  Storage Shed 10x20 purchased in 11/23.  Please, make plans to come take a tour today.
#1341112

Pea Ridge

745 Harrison Street

3 Beds

2 Baths

1,815 Sq.Ft.

$387,900

MLS#: 1341112

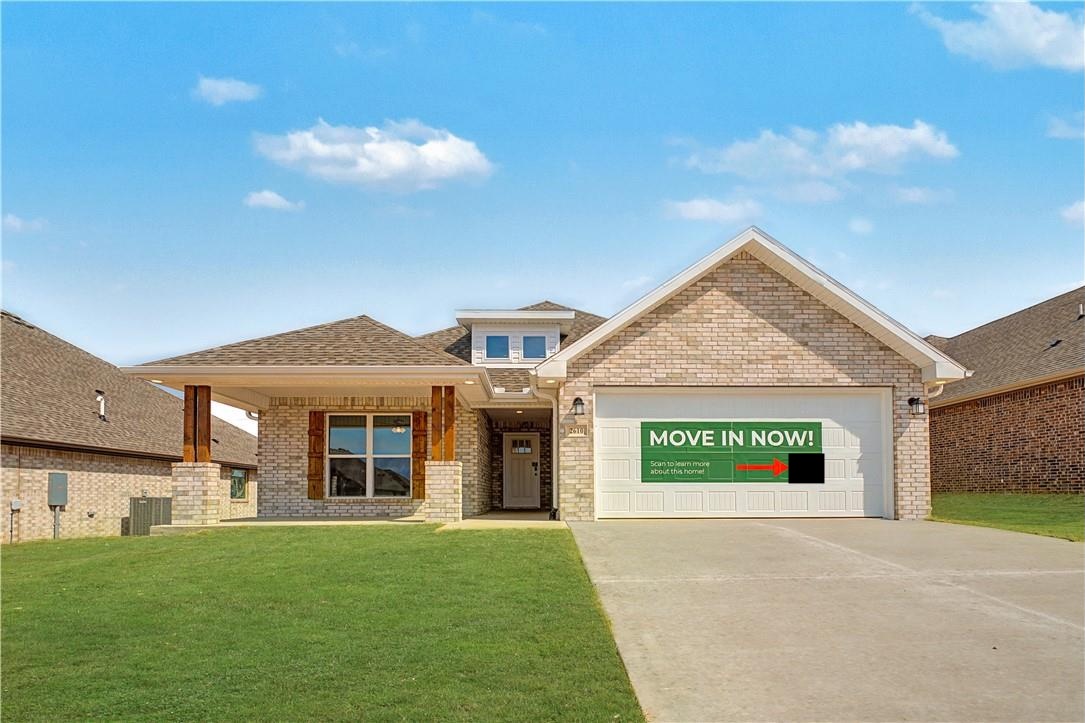
Colby plan with 1 level, garage on the right and South facing! 9 ft ceilings, linear electric fireplace, LVP flooring throughout the main living areas and master bedroom, quartz countertops and more. Chef's kitchen boasting frigidaire stainless steel appliances, gas range, pantry, quartz countertops, bar pull handles, large island and gorgeous backsplash. Luxurious primary bedroom features abundant natural light, while the spa-like master bathroom offers a walk-in shower, double sinks, tub, and spacious walk-in closets. Additional features include a formal dining room, three large secondary bedrooms and a functional laundry room. Nestled on a generous lot with covered patio that overlooks the serene sodded, fully fenced backyard. Sturdy concrete siding! Model home located at 3631 Tranquility St- Lot 1.
#1338406

Springdale

2574 Meditation Loop

4 Beds

2 Baths

1,932 Sq.Ft.

$387,900

MLS#: 1338406

This 3 bed, 2 bath 1714 square foot floor plan has a Coffee Bar 
that provides built-ins for the drop zone area,
creates the largest kitchen/living room space, and adds
cabinets and countertop for additional storage and
entertaining. With an open-concept living space and covered
patio, this house is perfect for entertaining. Complete with
a large primary suite with dual closets!
#1347264

Tontitown

802 Amarone Road

3 Beds

2 Baths

1,744 Sq.Ft.

$387,591

MLS#: 1347264

This 3 bed, 2 bath 1714 square foot floor plan is
customizable to your needs. Take your pick from a flexible
living space, coffee bar, or pocket office in this 1,700-
square-foot home. The ability to choose from structural
options to best suit your lifestyle makes this house a
home! With an open-concept living space and covered
patio, this house is perfect for entertaining. Complete with
a large primary suite with dual closets!
#1341361

Tontitown

1011 Lambrusco Boulevard

3 Beds

2 Baths

1,726 Sq.Ft.

$387,577

MLS#: 1341361

This 3 bed, 2 bath 1714 square foot floor plan 
with a coffee bar, an open-concept living space and covered
patio makes this house perfect for entertaining. Complete with
a large primary suite with dual closets!

*Taxes subject to change based on new construction.*
#1334171

Tontitown

814 Barolo Street

3 Beds

2 Baths

1,744 Sq.Ft.

$387,385

MLS#: 1334171

This 3 bed, 2 bath 1714 square foot floor plan includes a coffee bar!
 With an open-concept living space and covered
patio, this house is perfect for entertaining. Complete with
a large primary suite with dual closets!

*Taxes subject to change based on new construction.*
#1328346

Tontitown

873 Lambrusco Boulevard

3 Beds

2 Baths

1,744 Sq.Ft.

$387,385

MLS#: 1328346

Price reduced
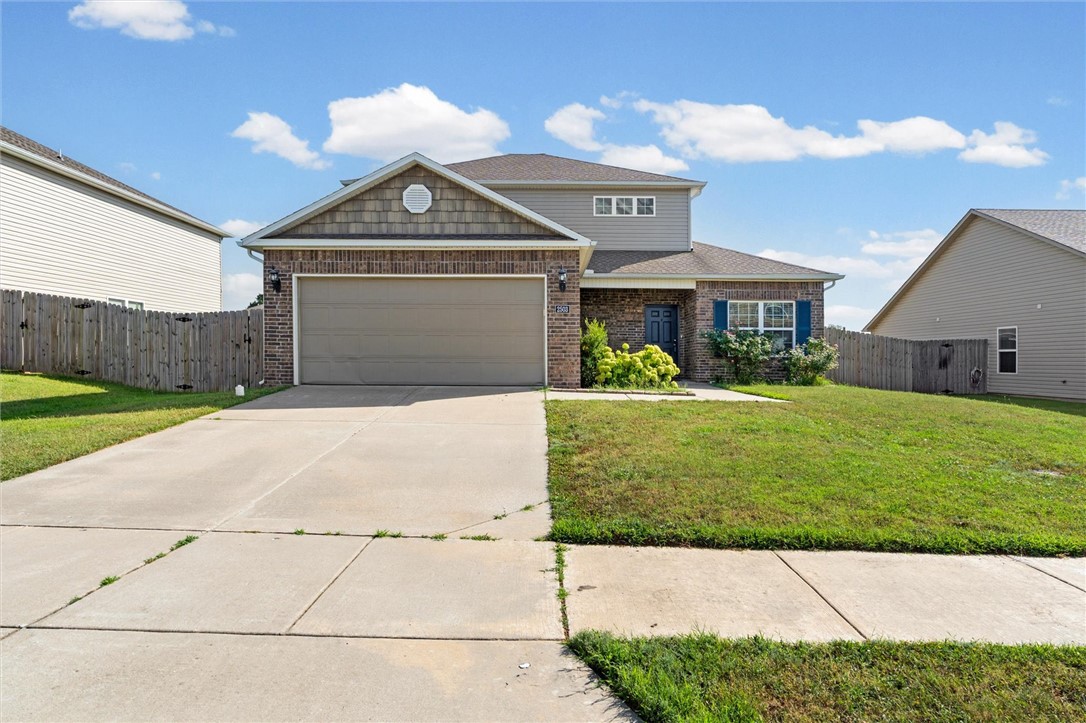
Stunning brick home in the highly desirable Bethel Heights area, situated between the Wagon Wheel and Lowell exits off I49 offers easy access to all of Northwest Arkansas. Minutes from shopping, dining, and everything the growing NWA area has to offer. Built in 2020, featuring 4 bedrooms, 2 full bathrooms, and a desirable split floor plan. The open concept layout connects the living room, kitchen, and dining area perfect for entertaining. The kitchen showcases granite countertops, stylish stone backsplash,a large island, and spacious pantry. The living area offers a cozy fireplace and wood-look tile throughout the main spaces, combining style with low maintenance. Enjoy a covered extended patio w/ pergola and overlook your custom landscaped backyard ideal for relaxing mornings. Upgrades include light fixtures,cabinet hardware, and many trees planted for park-like setting: maple, birch, flowering plum, lombardy poplar trees.
#1340753

Springdale

5605 Sapphire Drive

4 Beds

2 Baths

1,893 Sq.Ft.

$387,000

MLS#: 1340753

This spacious home in the popular Willow Bend neighborhood features 3 bedrooms and 3.5 bathrooms—each bedroom with its own bath—making it a great fit for students, roommates, or families with kids. The home sits on a larger lot than most in the neighborhood, with off-street parking and a classic front porch in a walkable, front-porch-style community. Inside, you’ll find great natural light throughout, thanks to oversized windows that brighten the living spaces. There's plenty of room in the back to add a carport or garage, and opportunities to fence in the yard—perfect for pets. Located in South Fayetteville near Walker Park and the Razorback Greenway, it's just a short drive to the University of Arkansas and a short walk or bike ride to downtown. Enjoy space, flexibility, and community in one of Fayetteville’s most vibrant neighborhoods.
#1345086

Fayetteville

315 E 11th Street

3 Beds

3 Baths

1,472 Sq.Ft.

$387,000

MLS#: 1345086

Beautifully maintained home with well kept landscaped yard, full of flowers and bushes. Includes a near flat, extra lot, .29 acres for added privacy. This 3 bedroom and 2 bath (updated 2015) home is climate controlled with an Air Boss system, thermostats in each room for maximum comfort (2021), including a one year service agreement with P&D HVAC. Also, a Healthy Home Air Purification System. The roof was replaced 2017, Anderson windows through out 2025, 40 gal. water heater 2005, countertops 2008, and carpet in 2013. The Sunroom was enclosed in 2002, providing exceptional comfort and views of the mature trees in the back, with access to the 8 x 12 deck. Under the sunroom is a work area for the handyman or for working with the plants, with access to the crawl space set up for storage or wintering your plants. The 2 car garage has built in shelves, side door access to the 4 x 13 deck and attic access with pull down stairs. POA membership gives you access to all Bella Vista has to offer.
#1344414

Bella Vista

110 Salen Lane

3 Beds

2 Baths

1,776 Sq.Ft.

$387,000

MLS#: 1344414

Beautiful 4-bedroom, 2-bath home built in 2022 located in the desirable Cedar Crest Subdivision in Farmington. Offering 1,843 heated sq ft on a concrete slab foundation, this well-maintained home features a functional split floor plan and a spacious 2-car attached garage. The open living area includes a cozy fireplace, creating a warm and inviting space for relaxing or entertaining. The kitchen is equipped with granite countertops, pantry, electric range, and ample cabinetry, making it both stylish and practical. Walk-in closets provide generous storage throughout the home. Situated on a 0.19-acre lot with public water and sewer, this property also includes solar panels for added energy efficiency. Enjoy the convenience of nearby trails and an easy commute with quick access to I-49, Wedington, and Hwy 62.
#1337933

Farmington

28 E Loveland Loop

4 Beds

2 Baths

1,843 Sq.Ft.

$387,000

MLS#: 1337933

Welcome to this stunning all-brick new construction home in Walnut Grove Estates. This Bentonville subdivision is located just minutes from Vaughn Elementary, the airport, groceries, gas, & more! It boasts numerous high-end features and extras. Inside, you'll find a stone fireplace with built-in shelves on both sides, a spacious pantry, an eat-in kitchen with stainless steel appliances, and a master bathroom featuring a fully tiled walk-in shower with a rain head, dual vanities, & a soaker tub. The property also includes 2-inch faux wood white blinds, gutters, and a privacy fence. Neighborhood pool & other POA amenities coming soon.
#1341265

Bentonville

6605 SW High Meadow Boulevard

3 Beds

2 Baths

1,811 Sq.Ft.

$386,900

MLS#: 1341265

This 1950 square foot 4 bedroom, 2 bathroom home
features a spacious and open floor plan. The main living
area includes a large living room that flows seamlessly
into a modern kitchen and dining area, creating the
perfect space for entertaining guests. The home includes
four bedrooms and two full bathrooms. With its
thoughtful design and practical amenities, this home is
perfect for those seeking a comfortable and functional
living space. Taxes subject to change based on new construction.
#1341709

Pea Ridge

2012 Porter Street

4 Beds

2 Baths

1,964 Sq.Ft.

$386,782

MLS#: 1341709

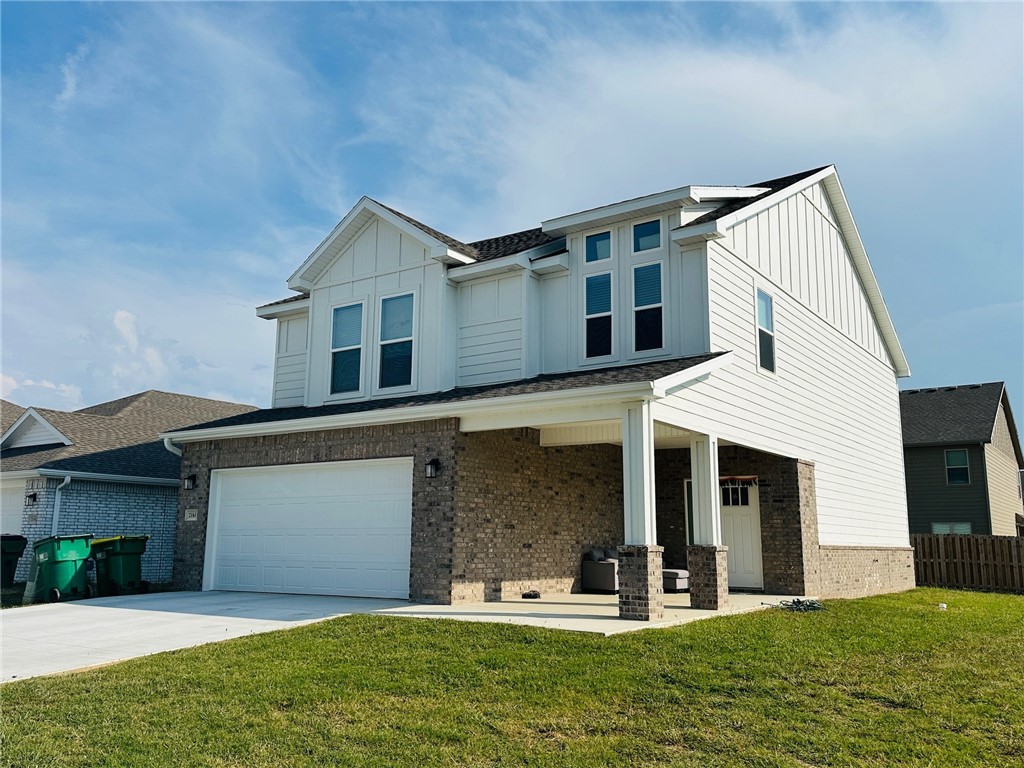
Stunning new construction—this single-story home features 3 bedrooms, 2 bathrooms, and a spacious 3 car garage. The kitchen is equipped with stainless steel appliances, a gas cooktop, microwave, vent hood, pantry, and granite countertops. A large fireplace flanked with built-in bookshelves serves as a striking centerpiece in the living room. Elegant details include wood-cased windows with 2-inch blinds throughout. Enjoy great curb appeal with a large front porch, fully sodded oversized yard, and privacy fence. The covered back porch and fully installed gutters add both comfort and functionality. The primary suite boasts an oversized tiled shower and a walk-in closet that connects directly to the laundry room, located near the garage for added convenience. Durable brick exterior construction ensures longevity and low maintenance. Seller will pay $2,500 in buyer concessions. $5,000 lender credit available with preferred lender. Interior photos are of similar plan, interior finishes may vary.
#1342103

Pea Ridge

2246 Crane Avenue

3 Beds

2 Baths

1,785 Sq.Ft.

$385,750

MLS#: 1342103

This 3 bed, 2 bath 1714 square foot floor plan has a Flex Space which provides additional 
space within the utility room that can be used for a variety of purposes.
Depending on your lifestyle this space could be used for
an exercise area, pet center, oversized mud room,
storage, or whatever your heart desires. With an open-concept living space and covered
patio, this house is perfect for entertaining. Complete with
a large primary suite with dual closets!
#1347300

Tontitown

801 Amarone Road

3 Beds

2 Baths

1,726 Sq.Ft.

$385,578

MLS#: 1347300

Price reduced
Delightful home in the heart of Bentonville! Beautifully updated with functional comfort, offering a turn-key lifestyle in one of the region’s most coveted areas. Entire home has been updated featuring new paint, windows, modern fixtures, granite countertops and flooring flow seamlessly throughout the home. Eat-in kitchen boasts sleek tiled backsplash, and premium stainless steel appliances. From lighting to hardware, every detail has been updated to provide a polished, cohesive look. Enjoy the beauty of the outdoors year-round in the versatile, light-filled sunroom. Fully fenced backyard features a large pergola over a spacious patio, ideal for alfresco dining. Gather around the open firepit sitting area for cozy nights under the stars. Outbuilding is ideal for lawn equipment or seasonal storage. Moments from the 8th Street Market, vibrant downtown, Walmart Campus, and world-class dining. Quick and convenient access to I-49 makes navigating the rest of Northwest Arkansas a breeze. Move in and waiting for you!
#1335940

Bentonville

1311 Royal Drive

3 Beds

2 Baths

1,360 Sq.Ft.

$385,500

MLS#: 1335940

1 ... 198 199 200 201 202 ... 336

properties found. properties found. Page of .

 - property

Send a message

Message successfully sent.

Your message

What is 3 + 4 ?

Reason for contacting?

I agree to receive email communication and understand I can unsubscribe at any time.

I agree to be contacted by All Around Real Estate via call, email, and text for real estate services. To opt out, you can reply 'stop' at any time or reply 'help' for assistance. You can also click the unsubscribe link in the emails. Message and data rates may apply. Message frequency may vary. Privacy Policy

Update Your Temporary Password

Personalize your search

Enter your email and we'll notify you immediately when new listings match what you're looking for.

or enter email address

Already have an account ? Login here

Continue your home search

I agree to receive communications and understand I can unsubscribe at any time.

I agree to be contacted by All Around Real Estate via call, email, and text for real estate services. To opt out, you can reply 'stop' at any time or reply 'help' for assistance. You can also click the unsubscribe link in the emails. Message and data rates may apply. Message frequency may vary. Privacy Policy

Already have an account ? Login here

We use cookies

We use cookies primarily for analytics to enhance your experience. By accepting, you agree to our use of these cookies. You can manage your preferences or learn more about our cookies policy.