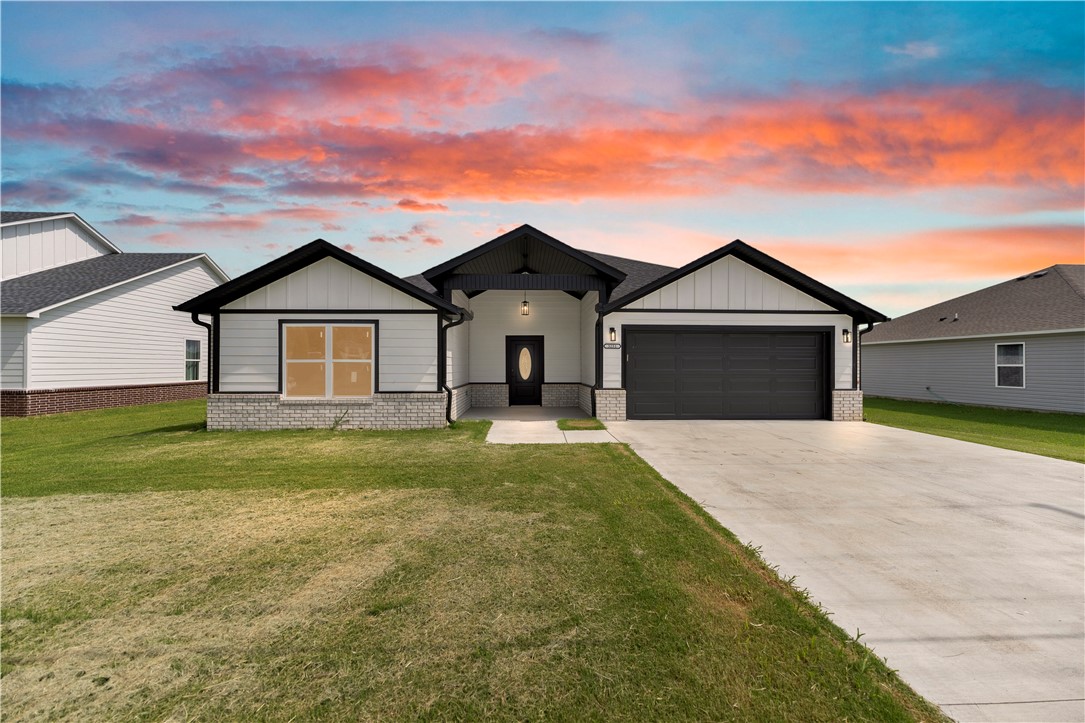
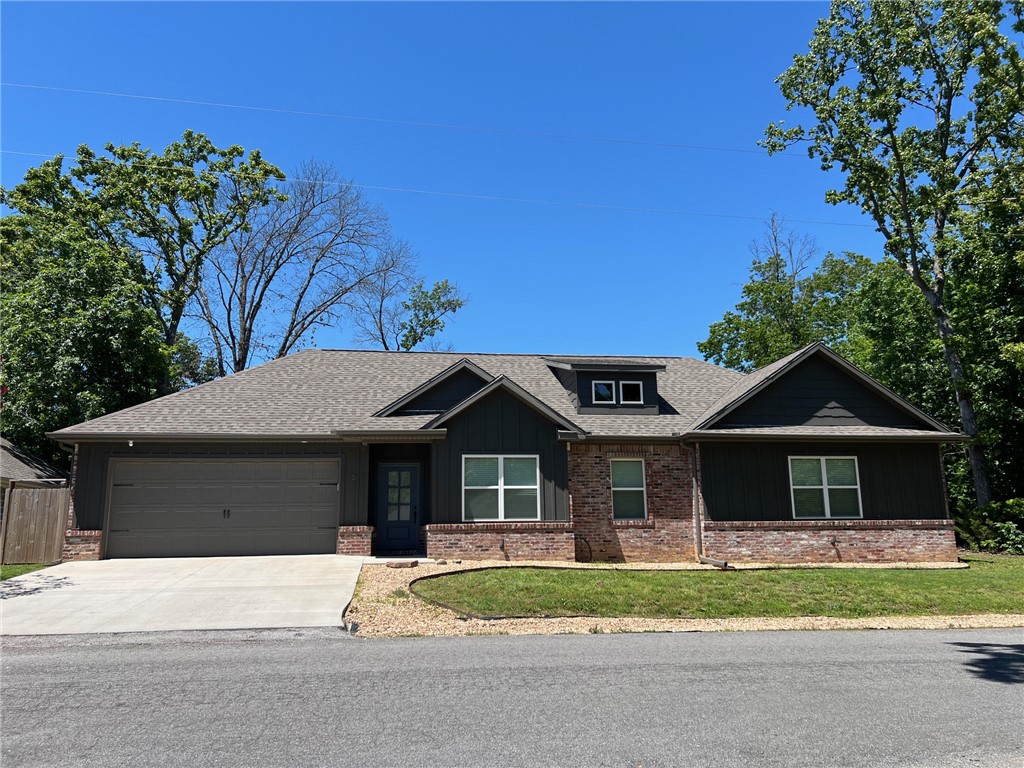
One of the most popular communities provided by {{page_data.agentName}}

Bentonville

One of the most popular communities provided by All Around Real Estate

Bentonville

About Bentonville

Discover Bentonville, Arkansas: Real Estate and Community

Welcome to Bentonville, Arkansas, a vibrant city filled with opportunity, rich culture, and a thriving real estate market. Whether you’re a first-time homebuyer, a seasoned investor, or looking to relocate, Bentonville offers a unique blend of comfort, convenience, and community.

Why Choose Bentonville?

Bentonville is not just a place to live; it’s a community that fosters growth and connection. Here are some compelling reasons to consider Bentonville for your next home:

  • Cultural Hub: Home to the Crystal Bridges Museum of American Art, Bentonville boasts a rich cultural scene with art galleries, theaters, and music festivals.
  • Outdoor Activities: From Ozark hiking trails to beautiful parks, enjoy an active lifestyle surrounded by nature.
  • Family-Friendly Environment: With excellent schools, playgrounds, and community events, Bentonville is an ideal place for families.
  • Economic Growth: Sitting at the center of the Northwest Arkansas economic boom, Bentonville offers numerous job opportunities in various sectors.

Real Estate Market Overview

The Bentonville real estate market is robust and diverse. Here are some key insights:

  • Home Prices: The median home price in Bentonville is competitive, making it accessible for various budgets.
  • Types of Properties: From charming historic homes to modern developments, there’s something for everyone.
  • Investment Potential: With ongoing growth in the area, real estate in Bentonville represents a solid investment opportunity.

Community and Lifestyle

Bentonville offers a lifestyle that combines urban amenities with a tight-knit community feel.

Local Highlights

  • Dining: Explore a wide range of dining options, from local favorites to international cuisine.
  • Shopping: Unique boutiques and major retailers ensure you have everything you need within reach.
  • Events: Participate in local festivals, farmers’ markets, and community gatherings to connect with your neighbors.

Getting Started

If you’re considering a move to Bentonville, our team of local real estate experts is here to help you every step of the way.

  • Contact Us: Get in touch with our knowledgeable agents today.
  • Explore Listings: Browse our latest real estate listings here.

Join the Bentonville Community!

Experience the beauty, community, and growth of Bentonville, Arkansas. Discover your dream home in this thriving city today!
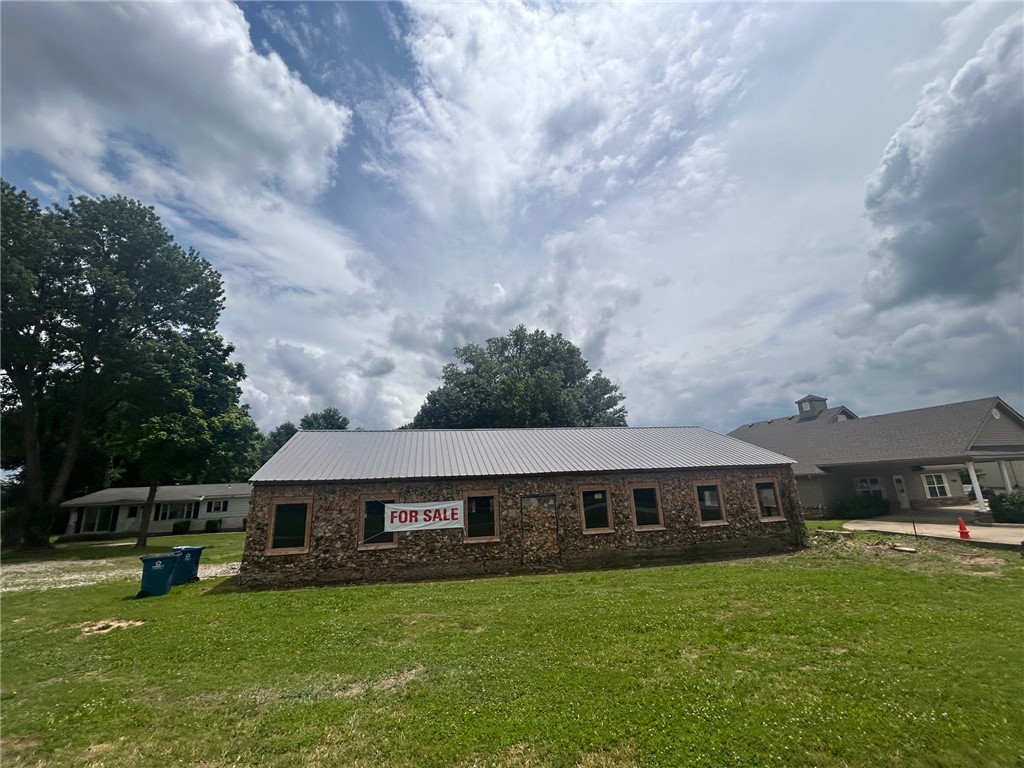

One of the most popular communities provided by All Around Real Estate
5,372
# of Listings
3
Avg # of Bedrooms
$397
Avg. $ / Sq.Ft.
$761,422
Med. List Price

Browse Bentonville Real Estate Listings

5372 Properties Found. Page 216 of 359.

Wonderful Waylon plan with a 3-car garage in Hudson Heights in Prairie Grove, AR! These homes have fabulous features for comfortable, modern living. Each home will have LVP flooring throughout! The kitchen features granite countertops, stainless steel appliances, including a gas stove and a stainless steel undermount kitchen sink with a pull-out faucet. The primary bedroom with ensuite will feature dual sinks, a walk-in shower, and walk-in closet. Home will be 4-sides brick with siding per plan! Each home is equipped with a programmable thermostat for convenience. Covered patio per plan! Taxes and Parcel TBD.
#1353234

Prairie Grove

1002 Pepperwood Drive

4 Beds

3 Baths

2,166 Sq.Ft.

$382,000

MLS#: 1353234

The heart of the home shines in this beautifully designed Prairie Brook residence. Featuring 3 bedrooms, 2 bathrooms, an open-concept floor plan, and an upgraded coffee bar with additional storage and counter space, this home blends comfort, functionality, and style. Offering approximately 1,744  square feet of thoughtfully designed living space, this move-in-ready home features a spacious living area, abundant natural light, and a modern kitchen with a large island, ample cabinetry, and pantry. The primary suite provides a private retreat with a walk-in closet and ensuite bath, while the additional bedrooms offer flexibility for family, guests, or a home office. Enjoy the covered patio and fenced backyard, perfect for relaxing, entertaining, or outdoor activities. Conveniently located near schools, parks, shopping, dining, and major Northwest Arkansas amenities, this home offers the perfect blend of comfort, convenience, and community living.
#1350957

Centerton

430 Snapdragon Drive

3 Beds

2 Baths

1,744 Sq.Ft.

$382,000

MLS#: 1350957

This 4 bed, 2 bath 1729 square foot floor plan is ready to
be filled with your family and friends! Connect with nature
in this floor plan thanks to the cozy covered back patio
just off the open concept family, dining, and kitchen area.
Available space is truly maximized in this home with a
kitchen pantry and dedicated laundry space, just off the
oversized primary suite closet.

*Taxes subject to change based on new construction.*
#1339132

Fayetteville

4391 W Cactus Place

4 Beds

2 Baths

1,729 Sq.Ft.

$381,397

MLS#: 1339132

Welcome to Parkside of Lowell — where contemporary design meets vibrant community living. These thoughtfully crafted luxury townhomes boast spacious open floor plans, finishes include quartz countertops, stainless steel appliances, & elegant oak-style vinyl flooring throughout. With energy-efficient, all-electric systems, comfort meets cost savings year-round. This is the Cash plan-with "Medium" interior finishes. Perfectly positioned along the Razorback Greenway and surrounding the coming soon- Kathleen Johnson Park — future home of the exciting NWA Space and Science Center — Parkside offers unmatched access to outdoor living and convenience. Residents enjoy resort-style amenities, including a clubhouse, gym, pool, pickleball, basketball and more. Even better? No restrictions on short-term rentals, making Parkside a prime investment in the rapidly growing NWA region. Whether you're looking to live, rent, or invest — Parkside of Lowell is where it all comes together. Seller offering 5.15% Interest Rate*
#1334749

Lowell

1124 Emilia Avenue

2 Beds

2 Baths

1,622 Sq.Ft.

$381,000

MLS#: 1334749

Welcome to Parkside of Lowell — where contemporary design meets vibrant community living. These thoughtfully crafted luxury townhomes boast spacious open floor plans, finishes include quartz countertops, stainless steel appliances, & elegant oak-style vinyl flooring throughout. Energy-efficient, all-electric systems, comfort meets cost savings year-round. This is the Cash plan-with "Light" interior finishes. Perfectly positioned along the Razorback Greenway & surrounding the coming soon - Kathleen Johnson Park — future home of the exciting NWA Space & Science Center — Parkside offers unmatched access to outdoor living & convenience. Residents enjoy resort-style amenities, including a clubhouse, gym, pool, pickleball, basketball and more. Call to schedule your tour today! Seller offering 5.15% Interest Rate*
#1353979

Lowell

1112 Emilia Avenue

2 Beds

2 Baths

1,622 Sq.Ft.

$381,000

MLS#: 1353979

Welcome to Parkside of Lowell — where contemporary design meets vibrant community living. These thoughtfully crafted luxury townhomes boast spacious open floor plans, finishes include quartz countertops, stainless steel appliances, & elegant oak-style vinyl flooring throughout. With energy-efficient, all-electric systems, comfort meets cost savings year-round. This is the Cash plan-with "dark" interior finishes. Perfectly positioned along the Razorback Greenway and surrounding the coming soon- Kathleen Johnson Park — future home of the exciting NWA Space and Science Center — Parkside offers unmatched access to outdoor living and convenience. Residents enjoy resort-style amenities, including a clubhouse, gym, pool, pickleball, basketball and more. Even better? No restrictions on short-term rentals, making Parkside a prime investment in the rapidly growing NWA region. Whether you're looking to live, rent, or invest — Parkside of Lowell is where it all comes together. Call to schedule your tour today!
#1334831

Lowell

425 Balloon Flower Avenue

2 Beds

2 Baths

1,610 Sq.Ft.

$381,000

MLS#: 1334831

This 1950 square foot 4 bedroom, 2 bathroom home
features a spacious and open floor plan. The main living
area includes a large living room that flows seamlessly
into a modern kitchen and dining area, creating the
perfect space for entertaining guests. The home includes
four bedrooms and two full bathrooms. With its
thoughtful design and practical amenities, this home is
perfect for those seeking a comfortable and functional
living space.
Taxes are subject to change based on new construction.
#1342472

Centerton

8711 Majestic Road

4 Beds

2 Baths

1,950 Sq.Ft.

$380,761

MLS#: 1342472

This 1950 square foot 4 bedroom, 2 bathroom home
features a spacious and open floor plan. The main living
area includes a large living room that flows seamlessly
into a modern kitchen and dining area, creating the
perfect space for entertaining guests. The home includes
four bedrooms and two full bathrooms. With its
thoughtful design and practical amenities, this home is
perfect for those seeking a comfortable and functional
living space.
Taxes are subject to change based on new construction.
#1353277

Centerton

8771 Majestic Road

4 Beds

2 Baths

1,950 Sq.Ft.

$380,732

MLS#: 1353277

$5,000 BUYER INCENTIVE. Fence, blinds and gutters included! Discover your dream home in the new neighborhood- Jacob's Crossing. Caden plan with 1 level, garage on the left and West facing! Pick your interior finishes! 13 ft ceilings in the living and dining, linear electric fireplace, LVP flooring throughout the main living areas & primary bedroom, quartz countertops & more. Chef's kitchen boasting frigidaire stainless steel appliances, gas range, pantry, quartz countertops, bar pull handles, large island & gorgeous backsplash. Luxurious primary bedroom features abundant natural light, while the spa-like primary bathroom offers a walk-in shower, double sinks, tub & spacious walk-in closets. Additional features include two large secondary bedrooms & a functional laundry room. Nestled on a generous lot with covered patio that overlooks the serene sodded, fully fenced backyard, creating an exceptional living experience. Sturdy concrete siding! Model home located at 3631 Tranquility St- Lot 1.
#1347025

Springdale

3797 Repose Street

3 Beds

2 Baths

1,815 Sq.Ft.

$380,400

MLS#: 1347025

$5,000 BUYER INCENTIVE. Fence, blinds and gutters included! Discover your dream home in the new neighborhood- Jacob's Crossing. Caden plan with 1 level, garage on the left and East facing! Upgraded evergreen fog painted island to add a splash of color! 13 ft ceilings in the living and dining, linear electric fireplace, LVP flooring throughout the main living areas & primary bedroom, quartz countertops & more. Chef's kitchen boasting frigidaire stainless steel appliances, gas range, pantry, quartz countertops, bar pull handles, large island & gorgeous backsplash. Luxurious primary bedroom features abundant natural light, while the spa-like primary bathroom offers a walk-in shower, double sinks, tub & spacious walk-in closets. Additional features include two large secondary bedrooms & a functional laundry room. Nestled on a generous lot with covered patio that overlooks the serene sodded, fully fenced backyard, creating an exceptional living experience. Model home located at 3631 Tranquility St- Lot 1.
#1347115

Springdale

3750 Repose Street

3 Beds

2 Baths

1,815 Sq.Ft.

$380,400

MLS#: 1347115

Welcome home to this beautifully updated 1,864 sq ft farmhouse-style residence featuring 3 bedrooms and 2 full bathrooms. Thoughtfully refreshed with today’s buyer in mind, this inviting home blends timeless character with stylish modern touches.

Step inside to discover new shiplap accents that add warmth and charm throughout the living spaces, along with new luxury vinyl plank flooring that creates a fresh, cohesive wood floor look from room to room. The spacious layout offers comfortable everyday living with plenty of room to gather, entertain, or simply relax at home.

Highlights:
1,864 sq ft
3 bedrooms | 2 full bathrooms
Farmhouse-style design
New shiplap
New flooring
New water heater
Spacious, functional floor plan
Move-in ready
1.7 acre lot

Don’t miss this opportunity to own a beautifully updated farmhouse-style home at 22013 Meadow Wood Dr. Schedule your private showing today!
#1355038

Siloam Springs

22013 Meadow Wood Drive

3 Beds

2 Baths

1,864 Sq.Ft.

$380,000

MLS#: 1355038

Looking for options? Here is a 20 ac mol (with a survey outlining tracts if you wish to develop then sell) or create your own development.
Water is at the road, septic is needed and electric is available (options exist), Buyer to satisfy their own concerns.

See additional mls options (tracts 1-4 or all).
#1342579

Gentry

Bloomfield (tract 1-4)

None Beds

None Baths

20.0 acres

$380,000

MLS#: 1342579

North Corner Condos - Luxury, Security & Location, All in One. Newly renovated & just steps from the University of Arkansas, North Corner Condos is a boutique 19-unit community perfect for students or investors. Unbeatable Location: Very close walking distance to University of Arkansas, Razorback
Greenway, Dickson Street, Goat Lab Brewery/Restaurant shops, & bus stop at your door. Fully Renovated: New roof, windows, paint, gutters, and HVAC—move-in ready & low-maintenance. Modern Interiors: 3 designer packages include granite counters, premium fixtures, full appliance sets. Secure Living: Owner only access to upper floors, keyless entry, cameras, & fire suppression system. Whether buying for your student or as a smart investment, North Corner Condos offer prime real estate in Fayetteville’s most desirable student hub. Multiple units with several different floor plans available. 2 and 3 bedrooms, all 2 full baths. Images featuring staged furniture depict model units. Individual units may vary in layout and finish.
#1347905

Fayetteville

1115 N Leverett Avenue 303

3 Beds

2 Baths

1,203 Sq.Ft.

$380,000

MLS#: 1347905

Discover a unique investment package just off S. School Avenue, minutes from the University of Arkansas campus. This offering includes 1.88+/- acres across three connected parcels: a 1.09-acre wooded lot zoned Residential/Commercial, plus two homes offering 1,000 and 1,200 square feet of living space and a small trailer/RV park. Nestled among hardwoods with public water, sewer, and gas on site and available at the street, this property blends privacy with convenience near trails, biking paths, and greenway access. The flexible mixed-use zoning opens the door to multi-family development, commercial use, or future redevelopment — all in a high-growth corridor close to campus, shopping, and everyday amenities. Homes are being sold as-is, offering a rare value-add opportunity for buyers ready to bring vision and investment to a location with real upside. Whether your goal is rental income, land banking, or ground-up redevelopment, this south Fayetteville package delivers location, flexibility, and long-term potential.
#1354034

Fayetteville

TBD W 22nd Street

6 Beds

2 Baths

1,200 Sq.Ft.

$380,000

MLS#: 1354034

Open House - Sunday, July 19, 2p-4p Location is everything—& this Rupple Row home delivers. Nestled in one of Fayetteville's most convenient neighborhoods on the U of A bus route, you're just minutes from the U of A, Wedington Drive, I-49, shopping, dining, & everything Northwest Arkansas has to offer. Inside, the open-concept layout features wood flooring, plantation shutters, a cozy fireplace, abundant natural light, & a spacious kitchen with granite countertops, stainless steel appliances, a gas range, wraparound bar seating, & built-in desk space. The primary suite offers a relaxing retreat with a jetted tub, walk-in shower, & oversized walk-in closet, while two additional bedrooms share a Jack-and-Jill bath with individual vanities. A covered front balcony and private, fenced patio extend your living space outdoors. Washer, dryer, & refrigerator convey—making your move even easier. If you've been searching for a home that keeps you connected to the best of Fayetteville, this is it.
#1354722

Fayetteville

535 N Tennyson Lane

3 Beds

2 Baths

1,990 Sq.Ft.

$380,000

MLS#: 1354722

1 ... 214 215 216 217 218 ... 359

properties found. properties found. Page of .

 - property

Send a message

Message successfully sent.

Your message

What is 3 + 4 ?

Reason for contacting?

I agree to receive email communication and understand I can unsubscribe at any time.

I agree to be contacted by All Around Real Estate via call, email, and text for real estate services. To opt out, you can reply 'stop' at any time or reply 'help' for assistance. You can also click the unsubscribe link in the emails. Message and data rates may apply. Message frequency may vary. Privacy Policy

Update Your Temporary Password

Personalize your search

Enter your email and we'll notify you immediately when new listings match what you're looking for.

or enter email address

Already have an account ? Login here

Continue your home search

I agree to receive communications and understand I can unsubscribe at any time.

I agree to be contacted by All Around Real Estate via call, email, and text for real estate services. To opt out, you can reply 'stop' at any time or reply 'help' for assistance. You can also click the unsubscribe link in the emails. Message and data rates may apply. Message frequency may vary. Privacy Policy

Already have an account ? Login here

We use cookies

We use cookies primarily for analytics to enhance your experience. By accepting, you agree to our use of these cookies. You can manage your preferences or learn more about our cookies policy.