Properties

Browse or get in touch to schedule a walkthrough.

  • Nearby me
Price range

Popular Features

Community Features

Association

Property Features

Waterfront

View

Exterior Features

Interior Features

Style

10000 properties match your criteria

Updated 1 minute ago

E-Alert name

3-bedroom, 2-bath home in the heart of Benton with 24x24 shop! New HVAC.  Spacious open-concept living area features a soaring vaulted ceiling, brick fireplace, tons of natural light and a seamless flow into the dining area and kitchen. Nice kitchen with granite countertops, a gas range, new dishwasher, pendant lighting and a pantry. Neutral colors, luxury vinyl plank and tile flooring throughout—no carpet! Private primary suite is separate from the other bedrooms and features a vaulted ceiling, two closets and a tiled tub/shower combination. Outside, enjoy a large covered deck overlooking the fully fenced, level backyard that backs to green space. The impressive 24x24 shop includes electricity, a built-in workbench, garage door and abundant storage, with easy access through a double gate beside the home. Covered front porch with a porch swing. Benton schools including Howard Perrin elementary. Conveniently located near shopping, dining and the interstate for an easy commute!
#26037697

Benton

902 Weatherford

3 Beds

2 Baths

1,409 Sq.Ft.

$225,000

MLS#: 26037697

Move-in ready and full of updates! This charming 3-bedroom, 2-bath home sits on a flat, level lot and features fresh interior paint, new carpet, a new garage door with opener, and a stylish new electric fireplace in the spacious living room. Enjoy dining in the dedicated eating area off the kitchen, or relax year-round in the heated and cooled sun porch. Perfectly positioned so you can start enjoying all the exceptional amenities Hot Springs Village has to offer from day one!  AGENTS PLEASE SEE REMARKS BEFORE SHOWING!
#26031372

Hot Springs Village

27 Faisan Way

3 Beds

2 Baths

1,465 Sq.Ft.

$240,000

MLS#: 26031372

Beautiful Biscoe plan in Crescent Grove, located in North Little Rock, AR! These homes create a welcoming environment with an open floorplan, perfect for entertaining! Each single-story home features LVP throughout the common areas with carpet in bedrooms and closets. In the kitchen and bathrooms, you’ll find beautiful quartz countertops. Each home will feature 4-sides brick with Hardie® siding per plan. These homes come with a programmable thermostat! 10-year limited Homebuyer’s Warranty! Photos may be stock photos, representative of plan only and may vary as built. Annual taxes is an estimate. Taxes are TBD. HOA will be $250 annually with a $75 transfer fee.
#26020588

North Little Rock

516 Chakka Loop

4 Beds

2 Baths

1,525 Sq.Ft.

$235,000

MLS#: 26020588

Brand-new modern construction from EY Custom Homes, ready to make an impression from the curb. This 3-bedroom, 2.5-bath home offers 1,801 sq ft of thoughtfully designed living space, wrapped in a striking mix of stone veneer, vertical siding, and board-and-batton accents under a composite shingle roof with a standing-seam metal shed accent.  Step inside to 9' ceilings throughout and an open-concept living, family, and eat-in kitchen area anchored by a large island, walk-in pantry, and upgraded cabinetry with a 48" range and vent hood. The primary suite is a true retreat — spacious bedroom, huge walk-in closet, and a spa-style wet room with a free-standing soaking tub and separate walk-in shower. Two additional bedrooms share a full hall bath, and a convenient half bath serves guests.  Outdoor living shines here with a wraparound front porch, a covered rear patio, and a 2-car garage (429 sq ft). Situated on a generous lot with quality finishes inside and out, this home is built for both everyday living and entertaining.
#26038821

Hot Springs

Lot 12 Pennington Road

3 Beds

2 Baths

1,801 Sq.Ft.

$400,200

MLS#: 26038821

Clean and neat as a pin, this well-maintained 3-bedroom, 1 1/2-bath all-electric home is move-in ready! Remodeled this year with fresh interior paint and luxury vinyl plank flooring throughout the living areas, with carpeted bedrooms. The home features central heat and air, drywall interior walls, wood siding exterior, 2022 architectural shingles, and mostly vinyl double-pane windows. Enjoy the covered front porch, plus a convenient carport with a 5x10 storage area for tools and equipment. The septic system has been updated, and the property is currently under H&A, termite, and septic pumping contracts for added peace of mind. Located just one street from Cedar Valley Park, within easy cart distance of the 18-hole North Golf Course, and only a short drive to the Thunderbird Recreation Center with pools and miniature golf. A well-cared-for home in a convenient location and in move-in ready condition. Secondary market financeable.
#26016292

Cherokee Village

15 Tonto Circle

3 Beds

1 Baths

1,015 Sq.Ft.

$123,500

MLS#: 26016292

NA
#26038772

Lamar

203 Private Road 2619

3 Beds

2 Baths

1,280 Sq.Ft.

$229,000

MLS#: 26038772

Legal Description: Subdivision: Old River Acres Sec #2   S-T-R: 32-06-05                        Legal: N 83.5 FT of Lot 8
#26038832

Reydell

12708 Acorn Drive Drive

None Beds

None Baths

0.17 acres

$80,000

MLS#: 26038832

Welcome to 11 Alfred Cove, a charming 3-bedroom, 2-bath home tucked away in a southern Conway neighborhood. This inviting property offers a comfortable layout, a large garage with plenty of room for vehicles, storage, or hobbies, and a peaceful residential setting.  One of the neighborhood's standout features is the community park, which includes a scenic inlet of Lake Conway, providing residents with a beautiful place to enjoy the outdoors and take in the surrounding natural setting. Conveniently located near local schools, shopping, dining, parks, and everyday amenities, this home offers the best of comfortable neighborhood living with easy access to everything Conway has to offer.  Whether you're looking for your next home or an investment opportunity, 11 Alfred Cove is ready to welcome its next owner. Come see all this property and neighborhood have to offer!
#26037183

Conway

11 Alfred Cove

3 Beds

2 Baths

1,519 Sq.Ft.

$295,000

MLS#: 26037183
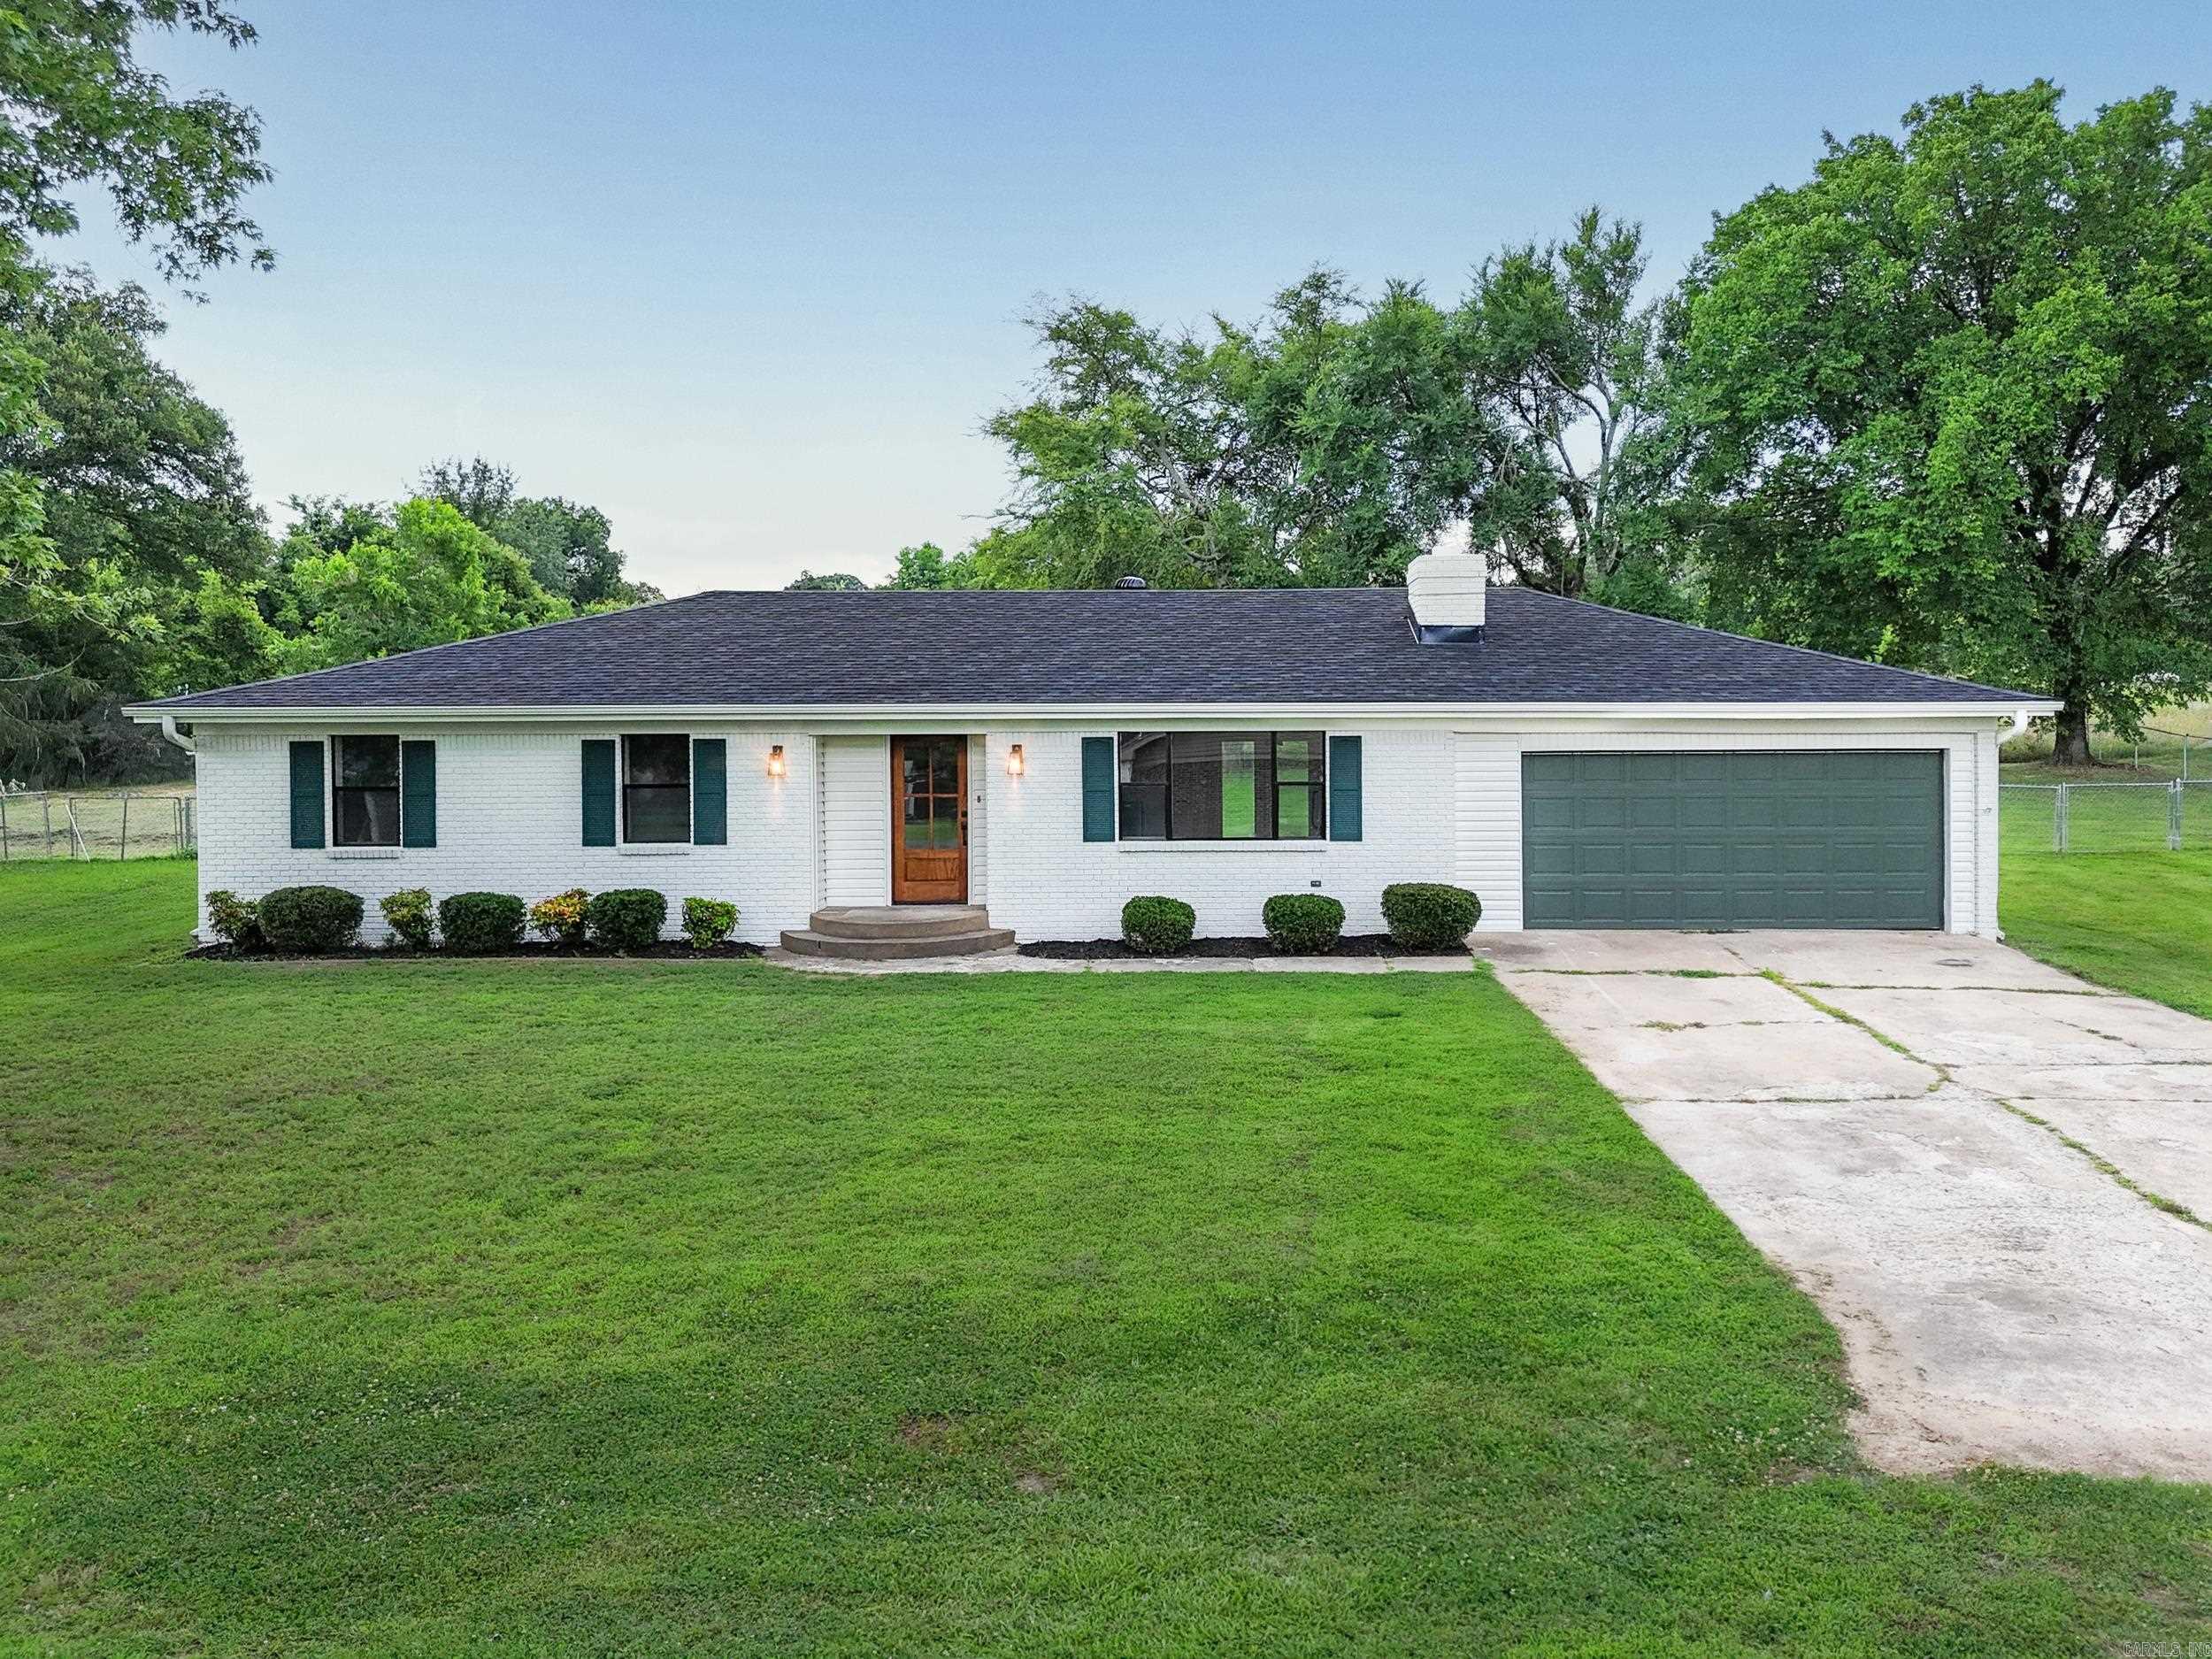
Extensively renovated 3-bedroom, 2-bath home with quality upgrades throughout! This move-in-ready property features new sheetrock in the living room and kitchen, fresh paint, all-new trim, COREtec luxury vinyl plank flooring, all-new interior doors, and a custom wood front door. The beautifully updated kitchen offers custom-built cabinetry, granite countertops, a brand-new stove, open shelving, and updated finishes. Both bathrooms have been completely renovated with new tile and toilets. The primary bath includes a custom tile shower and custom vanity, while the guest bath features custom cabinetry and granite countertops. Major improvements include a brand-new roof, water heater, garage door, and opener. The former carport has been enclosed to create an attached garage. Outside, enjoy a spacious .45-acre lot with a fenced backyard in an established Clarksville location convenient to town. Quality materials and thoughtful updates throughout make this home a must-see!
#26025026

Clarksville

1 Lakeview Cir

3 Beds

2 Baths

1,498 Sq.Ft.

$239,900

MLS#: 26025026

Get ready to start your next chapter in this 3-bedroom, 2.5-bath, new construction home. Offering 2,174 square feet on a corner lot tucked along a quiet street. The split-bedroom floor plan gives the master suite its own sense of privacy while keeping the main living spaces open and connected.  Inside, you’ll find durable LVP flooring throughout the main living areas, granite countertops, and a gas fireplace that gives the living room a natural gathering spot. A dedicated safe room adds an extra layer of security, while the two-car garage provides everyday convenience and storage.  Construction is scheduled for completion in early December 2026, giving you the opportunity to start the new year in a brand-new home. First time HSV property owners to pay $2,000 buy-in fee to POA at closing.
#26038043

Hot Springs Village

20 Embridar Lane

3 Beds

2 Baths

2,174 Sq.Ft.

$479,000

MLS#: 26038043

Classic ranch-style charm with a fresh, updated feel! This well-maintained 3-bedroom, 2-bath home offers 1,733 square feet and has been thoughtfully refreshed throughout. The seller has installed new sheetrock throughout the majority of the home, repainted the entire interior, and removed all popcorn ceilings, replacing them with newly finished ceilings. Tile flooring runs throughout the home, offering a clean, low-maintenance feel with no carpet.  Outside, mature trees create a beautiful shaded setting and add wonderful curb appeal. The covered front entry provides protection from the elements, while the fenced backyard offers plenty of space to enjoy the outdoors. A double-car carport provides convenient covered parking, and the smaller storage shed conveys with the property.  With its classic ranch design, extensive interior updates, beautiful mature trees, and well-maintained condition, this home is ready for its next owner!
#26037878

Monticello

1020 Binns Drive

3 Beds

2 Baths

1,733 Sq.Ft.

$219,000

MLS#: 26037878

Pretty parcel offering open and some wooded ground. Small stream will flow several months out of the year. Beaver pond at time of listing. Most of the pasture is mowable for hay. Within minutes of several landings on the Buffalo National River. Acreage amount is derived from DataScout drawing with some modifications and is an estimate. Have buyer confirm availability of water and electric.
#25032517

Saint Joe

W Highway 374

None Beds

None Baths

13.0 acres

$80,000

MLS#: 25032517

Property Features Approximately 2.67 acres Prime frontage on Highway 278 East (US 278) 50' × 50' metal shop – ideal for equipment storage, maintenance, or business operations 30' × 50' lean-to providing covered workspace and additional storage 30' × 35' heated and cooled office building featuring: Full kitchen 8' × 35' enclosed storage room Completely fenced for added security Large gravel parking and equipment yard Excellent highway visibility with convenient access Located within the Warren city limits
#26037912

Warren

1400 E church

None Beds

None Baths

2.67 acres

$399,000

MLS#: 26037912

Welcome to 406 Hill St in Pollard! This inviting 4-bedroom, 2-bath home offers approximately 1,320 square feet of living space on a spacious 0.30-acre fenced lot. When you walk up you find a lovely sunroom for sitting and enjoying your morning coffee or evening bug-free. The home features a comfortable single-level layout, attached car garage, and a large living area that provides plenty of room for everyday living and entertaining. The kitchen and dining areas offer a practical flow, and all kitchen appliances stay, while the home's split-bedroom arrangement provides added privacy. Outside, the property offers a generous yard with room for outdoor activities, gardening, or relaxing. Conveniently located in the small-town community of Pollard, this property offers comfortable living with plenty of potential.
#26037938

Pollard

406 Hill Street

4 Beds

2 Baths

1,320 Sq.Ft.

$110,000

MLS#: 26037938

Step back to a time when homes were built with character and craftsmanship! This charming 3-bedroom, 2-bath 1940s cottage at 2002 Thomasville has the storybook appeal of a classic dollhouse, complete with a welcoming front porch, white picket fence, mature shade trees, and bright red front door that gives the home plenty of personality.  Inside, much of the home's original character remains, including beautiful hardwood floors, original wood trim, built-ins, and architectural details that are hard to duplicate in newer construction. The combination of vintage features and comfortable living space gives this home the warmth and charm you'd expect from a well-loved 1940s cottage. A partial unfinished basement provides extra storage and doubles as a storm shelter, while the detached 2-car garage adds valuable parking and workspace.  Located in the heart of Pocahontas with convenient access to shopping, dining, schools, and everyday necessities. If you've been looking for an older home with genuine character rather than cookie-cutter styling, 2002 Thomasville is a little piece of 1940s cottage charm ready for its next chapter.
#26038027

Pocahontas

2002 Thomasville Street

3 Beds

2 Baths

1,379 Sq.Ft.

$164,900

MLS#: 26038027

1 ... 181 182 183 184 185 ... 666
* Listings identified with the FMLS IDX logo come from FMLS and are held by brokerage firms other than the owner of this website. The listing brokerage is identified in any listing details. Information is deemed reliable but is not guaranteed. If you believe any FMLS listing contains material that infringes your copyrighted work please review our DMCA policy and learn how to submit a takedown request. © 2024. First Multiple Listing Service, Inc.

Send a message

Message successfully sent.

Your message

What is 3 + 4 ?

Reason for contacting?

I agree to receive email communication and understand I can unsubscribe at any time.

I agree to be contacted by All Around Real Estate via call, email, and text for real estate services. To opt out, you can reply 'stop' at any time or reply 'help' for assistance. You can also click the unsubscribe link in the emails. Message and data rates may apply. Message frequency may vary. Privacy Policy

Sign Out

Virtual Assistant

Would you like to take the next step with this property? We can help you schedule a showing or virtual tour, or send you more details.

Yes, I would like more information.

Thank You for Your Reply, One of Our Agents will contact you as soon as possible

No, maybe later.

Thank you, you can always contact me via email, phone number or through the contact form.

Realhub AI

Lucy - Your AI-Powered Realtor

Update Your Temporary Password

Personalize your search

Enter your email and we'll notify you immediately when new listings match what you're looking for.

or enter email address

Already have an account ? Login here

Continue your home search

I agree to receive communications and understand I can unsubscribe at any time.

I agree to be contacted by All Around Real Estate via call, email, and text for real estate services. To opt out, you can reply 'stop' at any time or reply 'help' for assistance. You can also click the unsubscribe link in the emails. Message and data rates may apply. Message frequency may vary. Privacy Policy

Already have an account ? Login here

We use cookies

We use cookies primarily for analytics to enhance your experience. By accepting, you agree to our use of these cookies. You can manage your preferences or learn more about our cookies policy.