Properties

Browse or get in touch to schedule a walkthrough.

  • Nearby me
Price range

Popular Features

Community Features

Association

Property Features

Waterfront

View

Exterior Features

Interior Features

Style

10000 properties match your criteria

Updated 1 minute ago

E-Alert name
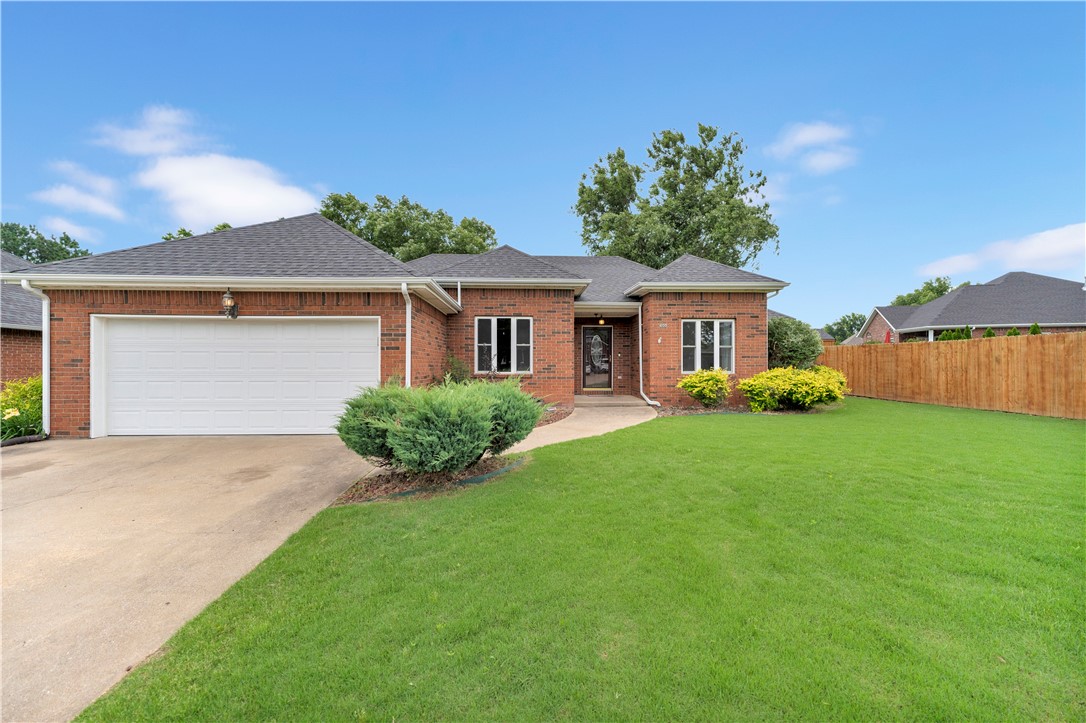
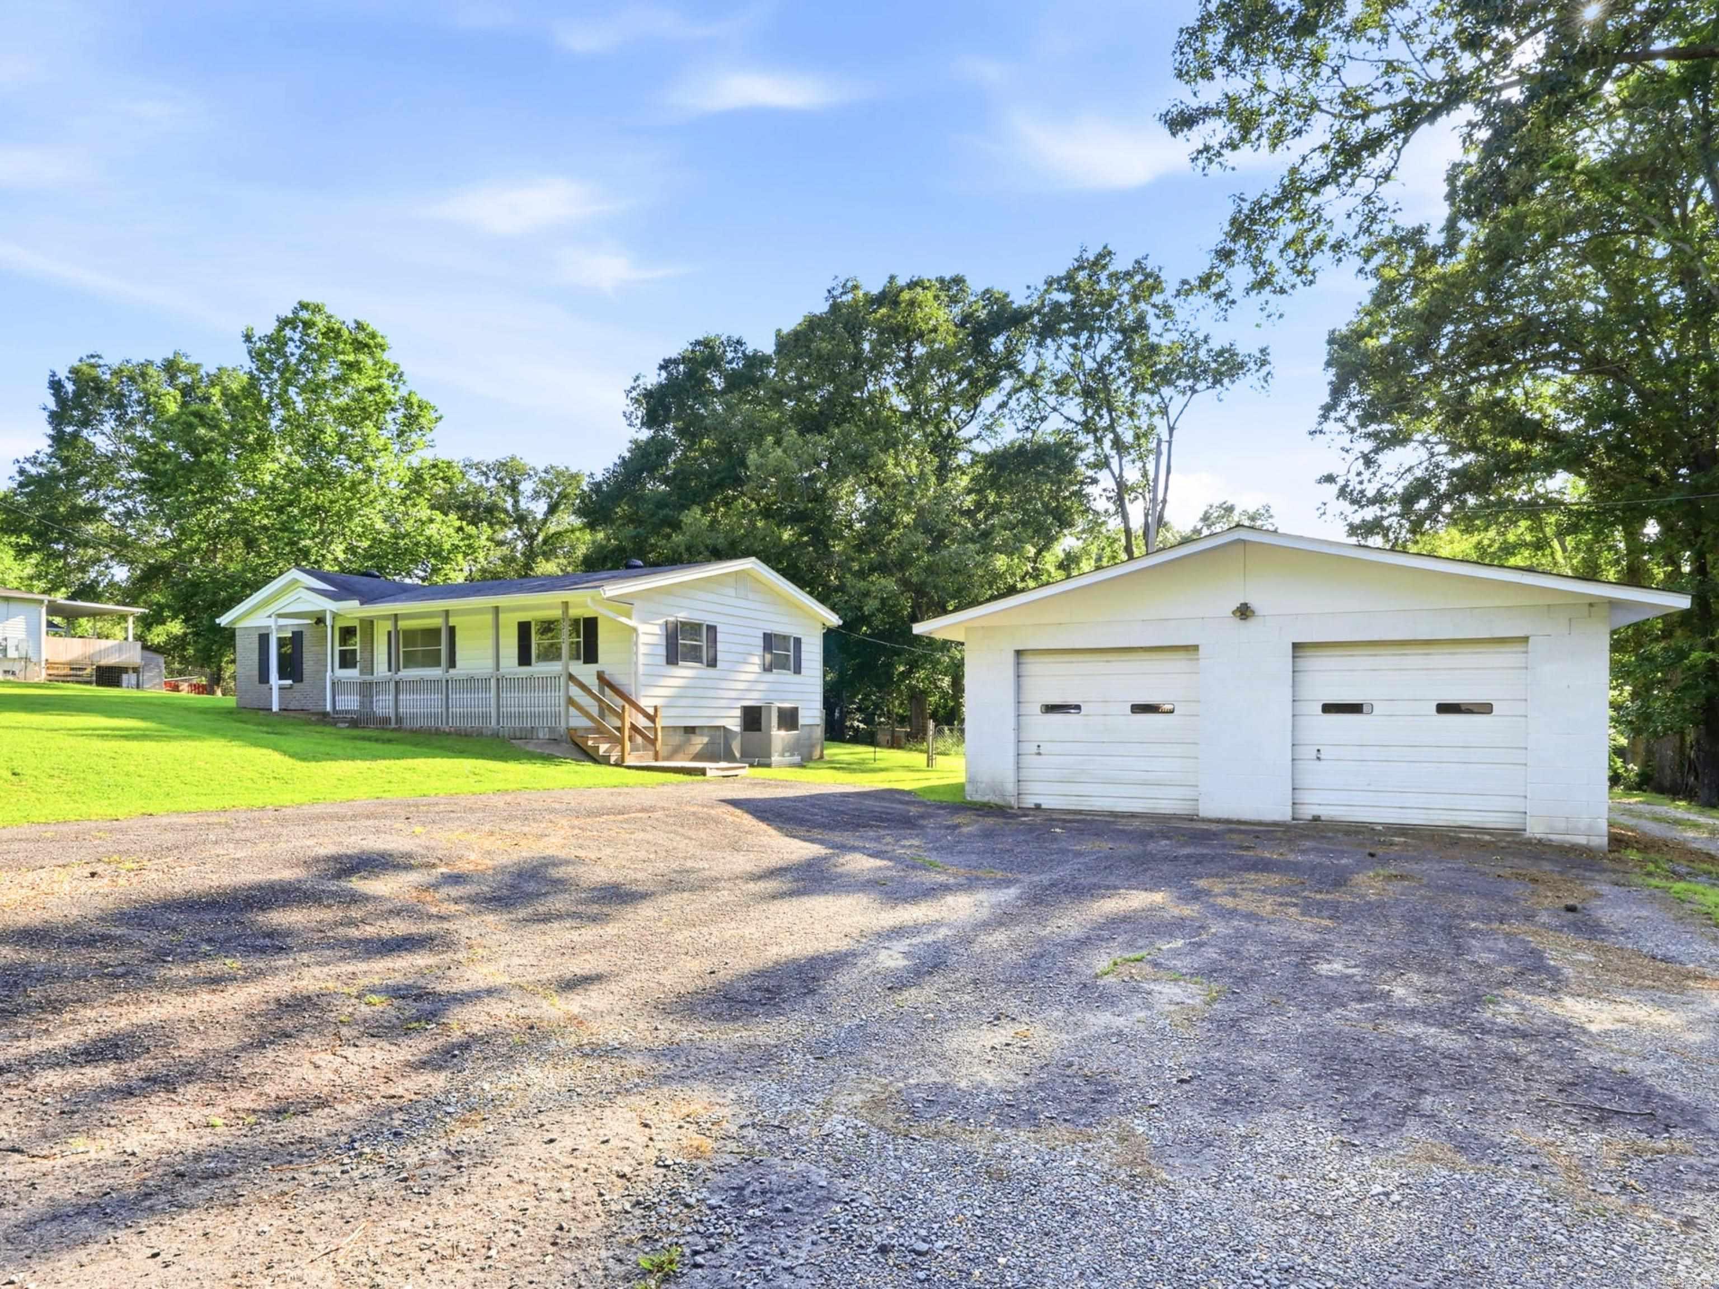
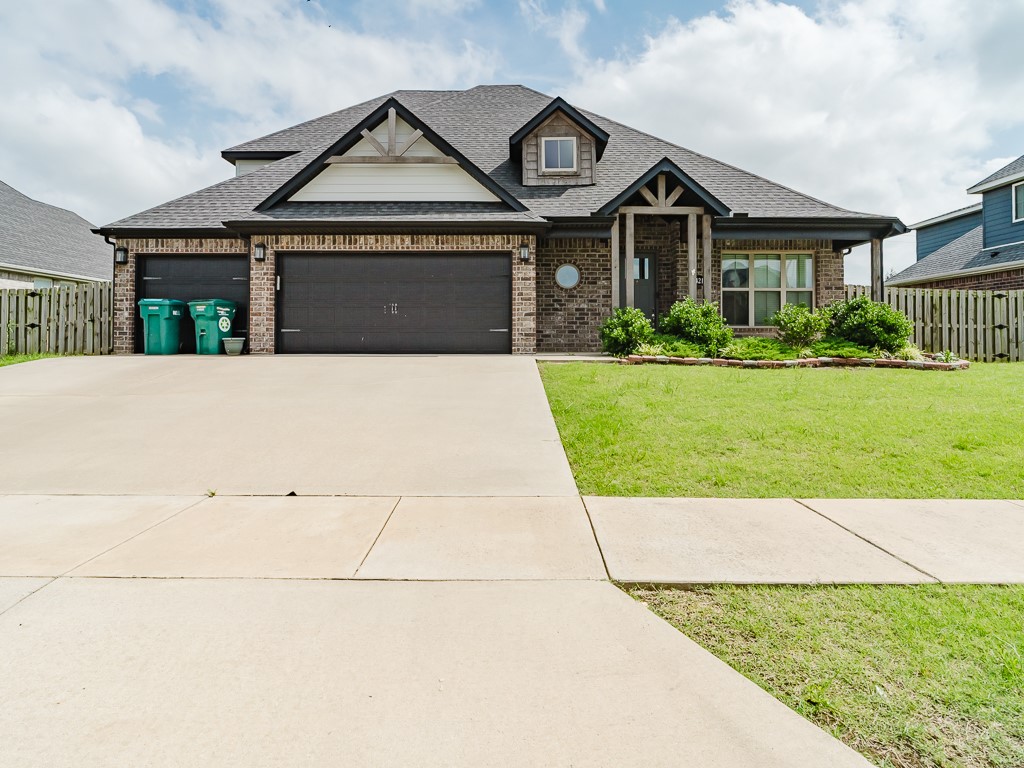
Your own private oasis in the middle of town! Located just seconds from Cantrell Road, this four-bedroom, three-bath home offers a rare combination of convenience, space, and natural beauty. The main level features three bedrooms and two full baths, while the lower level provides a private guest bedroom and an additional full bath. Step through the front door into a spacious dining room that flows into a peaceful sitting area beside the breakfast bar. Large windows showcase the surrounding trees and fill the home with natural light. The kitchen is ready for your next meal with granite countertops and a generous storage pantry conveniently located nearby. Down the hall, you’ll find two guest bedrooms, a hall bath, and the primary suite, which includes a private bath and direct access to the deck featuring newly replaced boards. Downstairs, a huge bonus room offers endless possibilities as a game room, second living area, media room, or entertaining space. A laundry room, full bath, guest bedroom, and separate outdoor access complete the lower level. Outside, the massive deck provides the perfect setting for relaxing, entertaining, or simply enjoying the peaceful natural surroundings
#26035397

Little Rock

12160 Southridge Drive

4 Beds

3 Baths

2,390 Sq.Ft.

$269,900

MLS#: 26035397

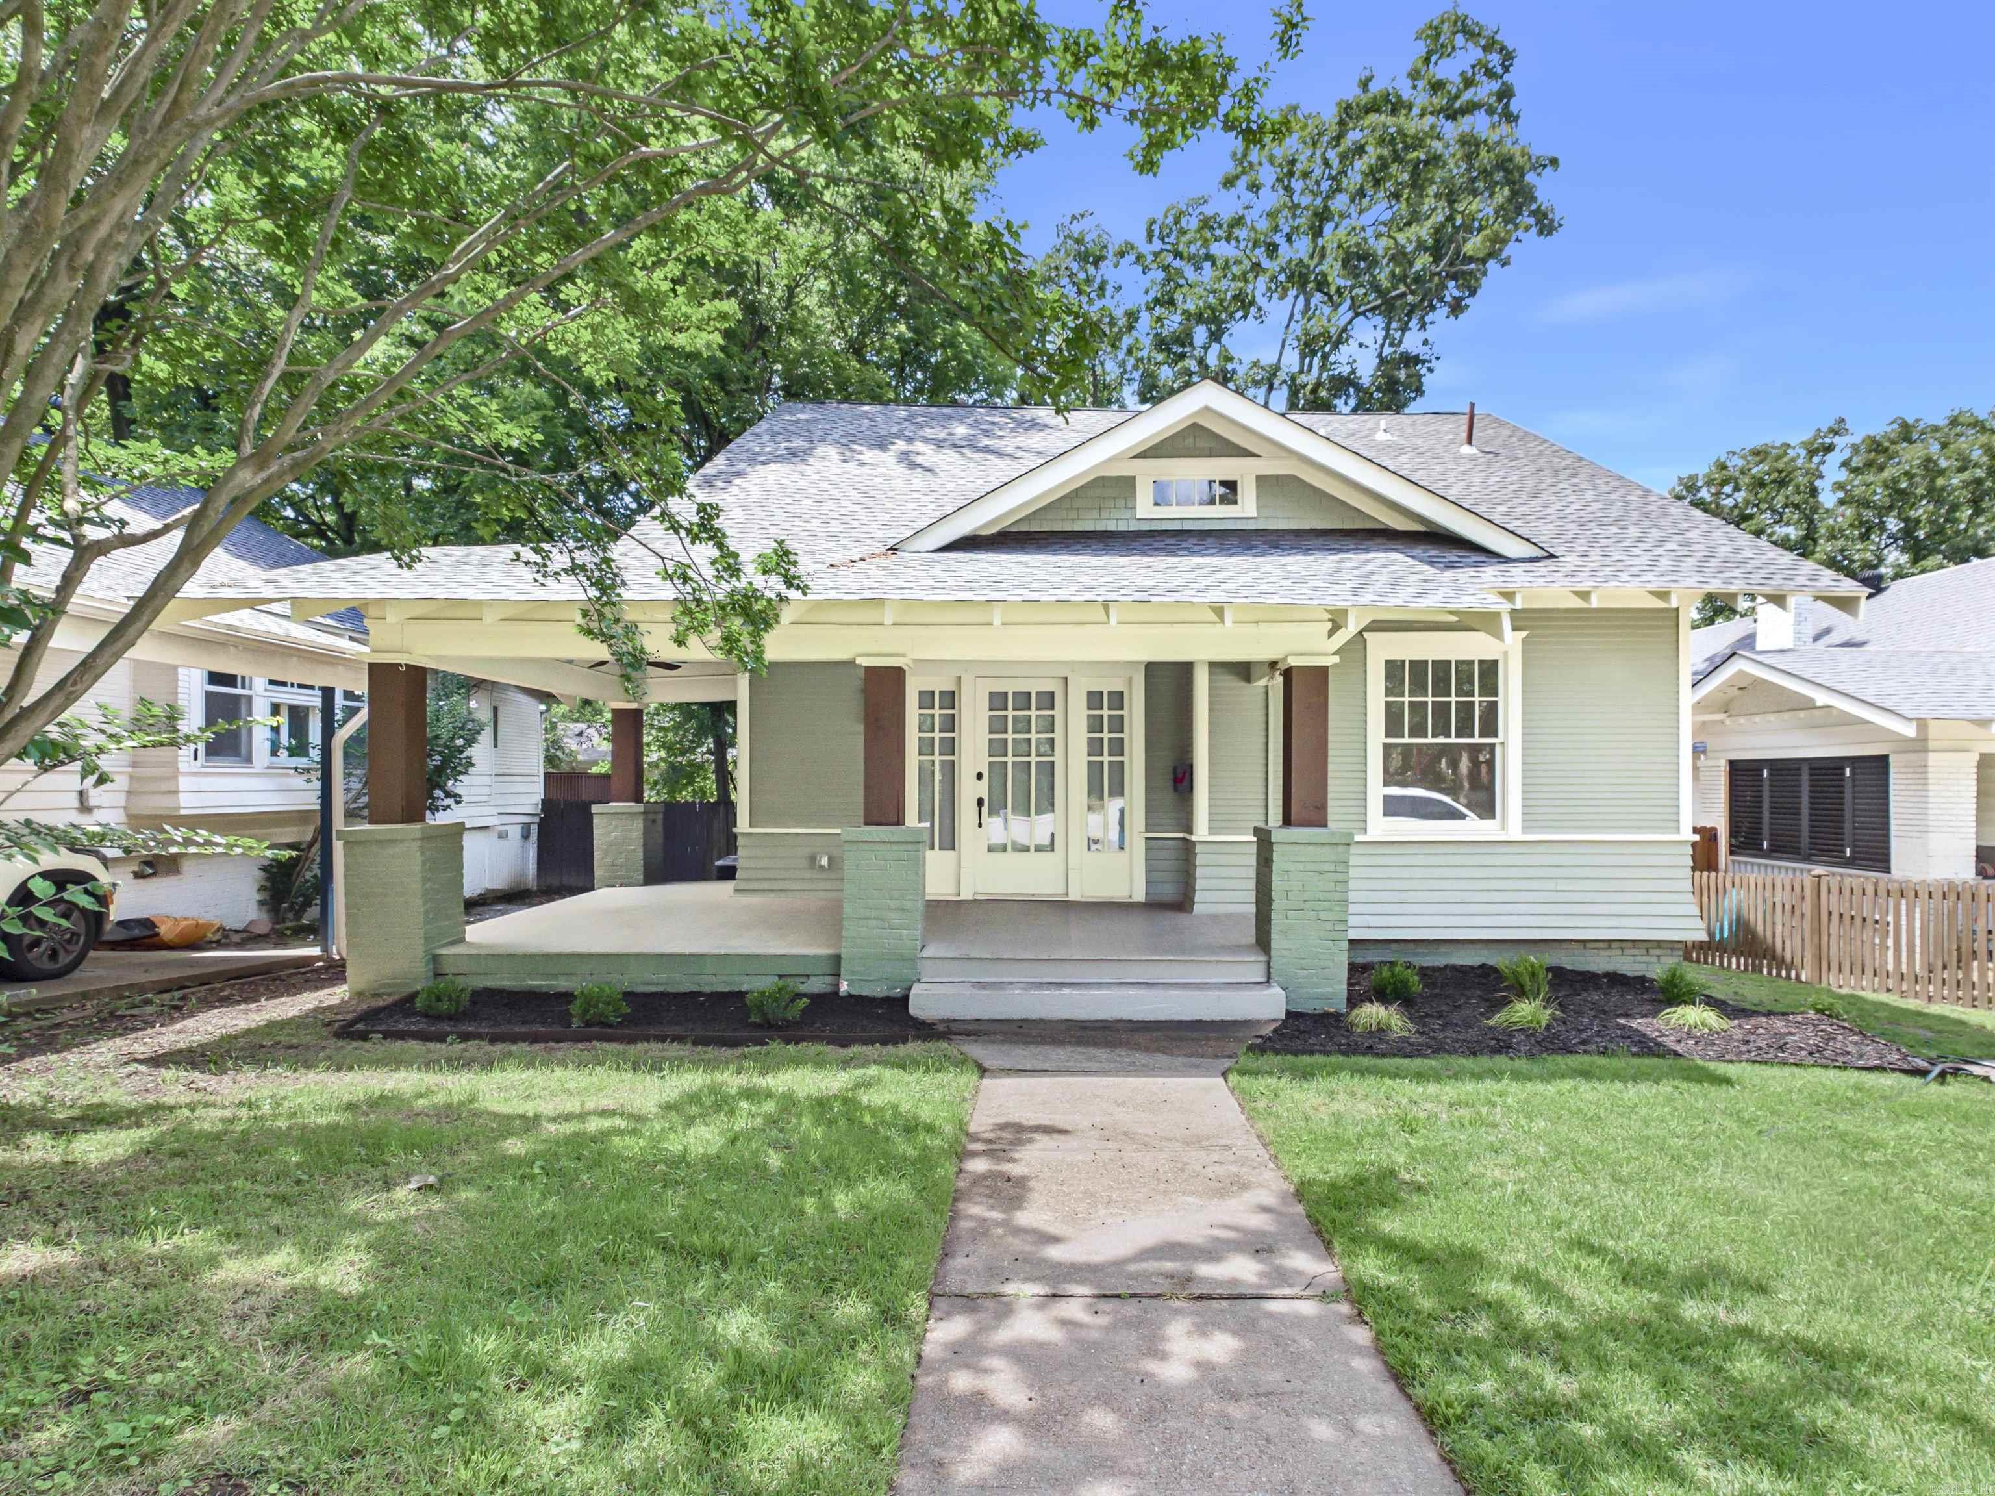
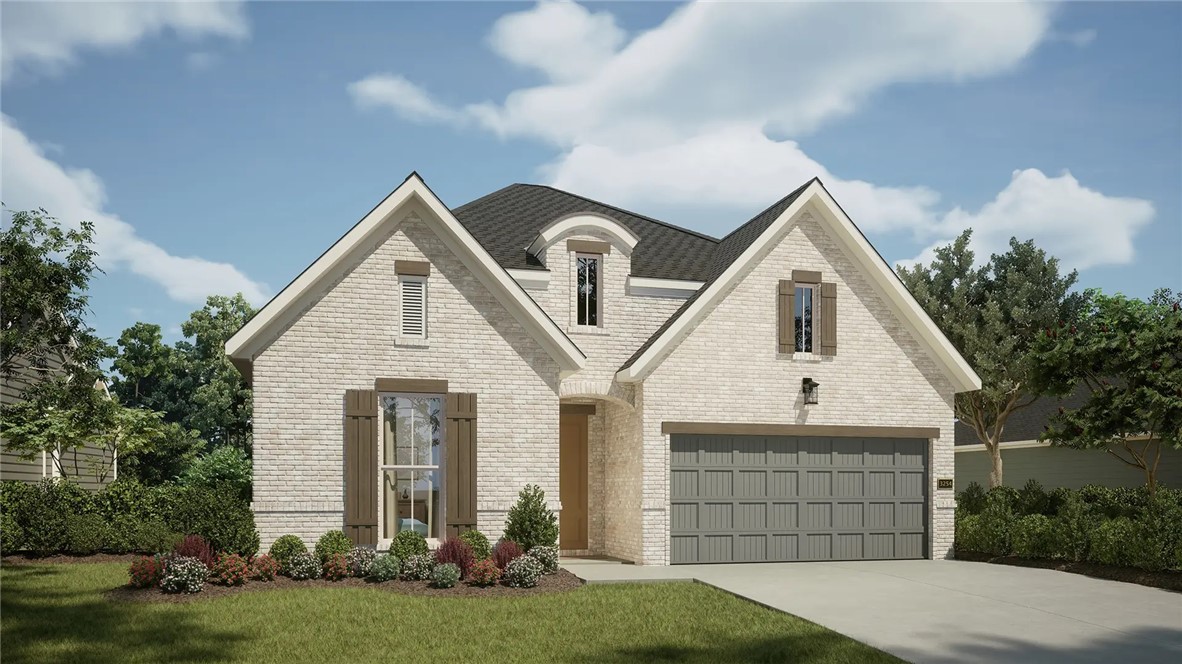
Move in special!  Sign a 13 month lease and receive half off your 1st month's rent. Craftsman style home walking distance to highly sought-after restaurants, coffee shops, shopping, trails, and outdoor venues. Quick access to Lake Atalanta & Beaver Lake. Features include high-end finishes, wood privacy fence, 2 car garage, wood floors, 3 cm marble countertops, 10' ceilings, 2'' faux blinds, custom cabinets, gas range, pantry, & fireplace. Primary bath includes a huge walk-in tile shower, double vanity, and generous closet space! Spacious covered patio and side yard. **Pictures may not be of exact unit**
#1360598

Rogers

508 W Persimmon Street

4 Beds

2 Baths

2,080 Sq.Ft.

$2,295

MLS#: 1360598

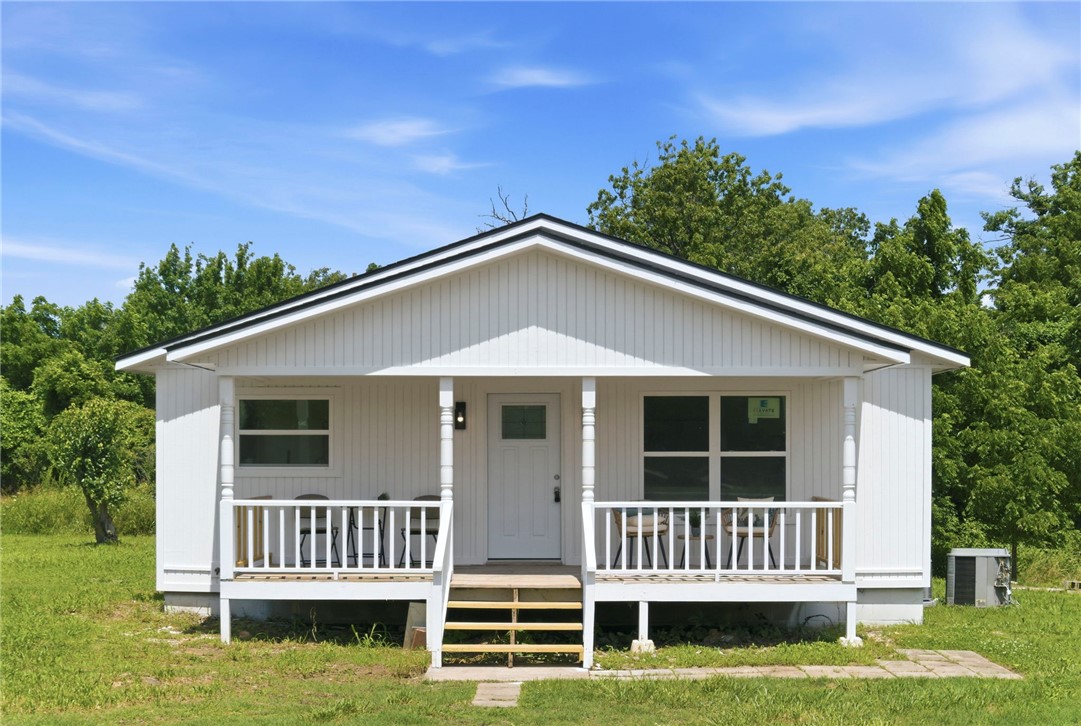
Fully remodeled 3-bedroom home with a bonus room, carpeted bedrooms, and granite countertops. The large backyard offers plenty of outdoor space. Conveniently located near local shopping and dining. Schedule your showing today!
#26035387

Little Rock

5202 S Wakefield Drive

3 Beds

1 Baths

1,175 Sq.Ft.

$135,000

MLS#: 26035387

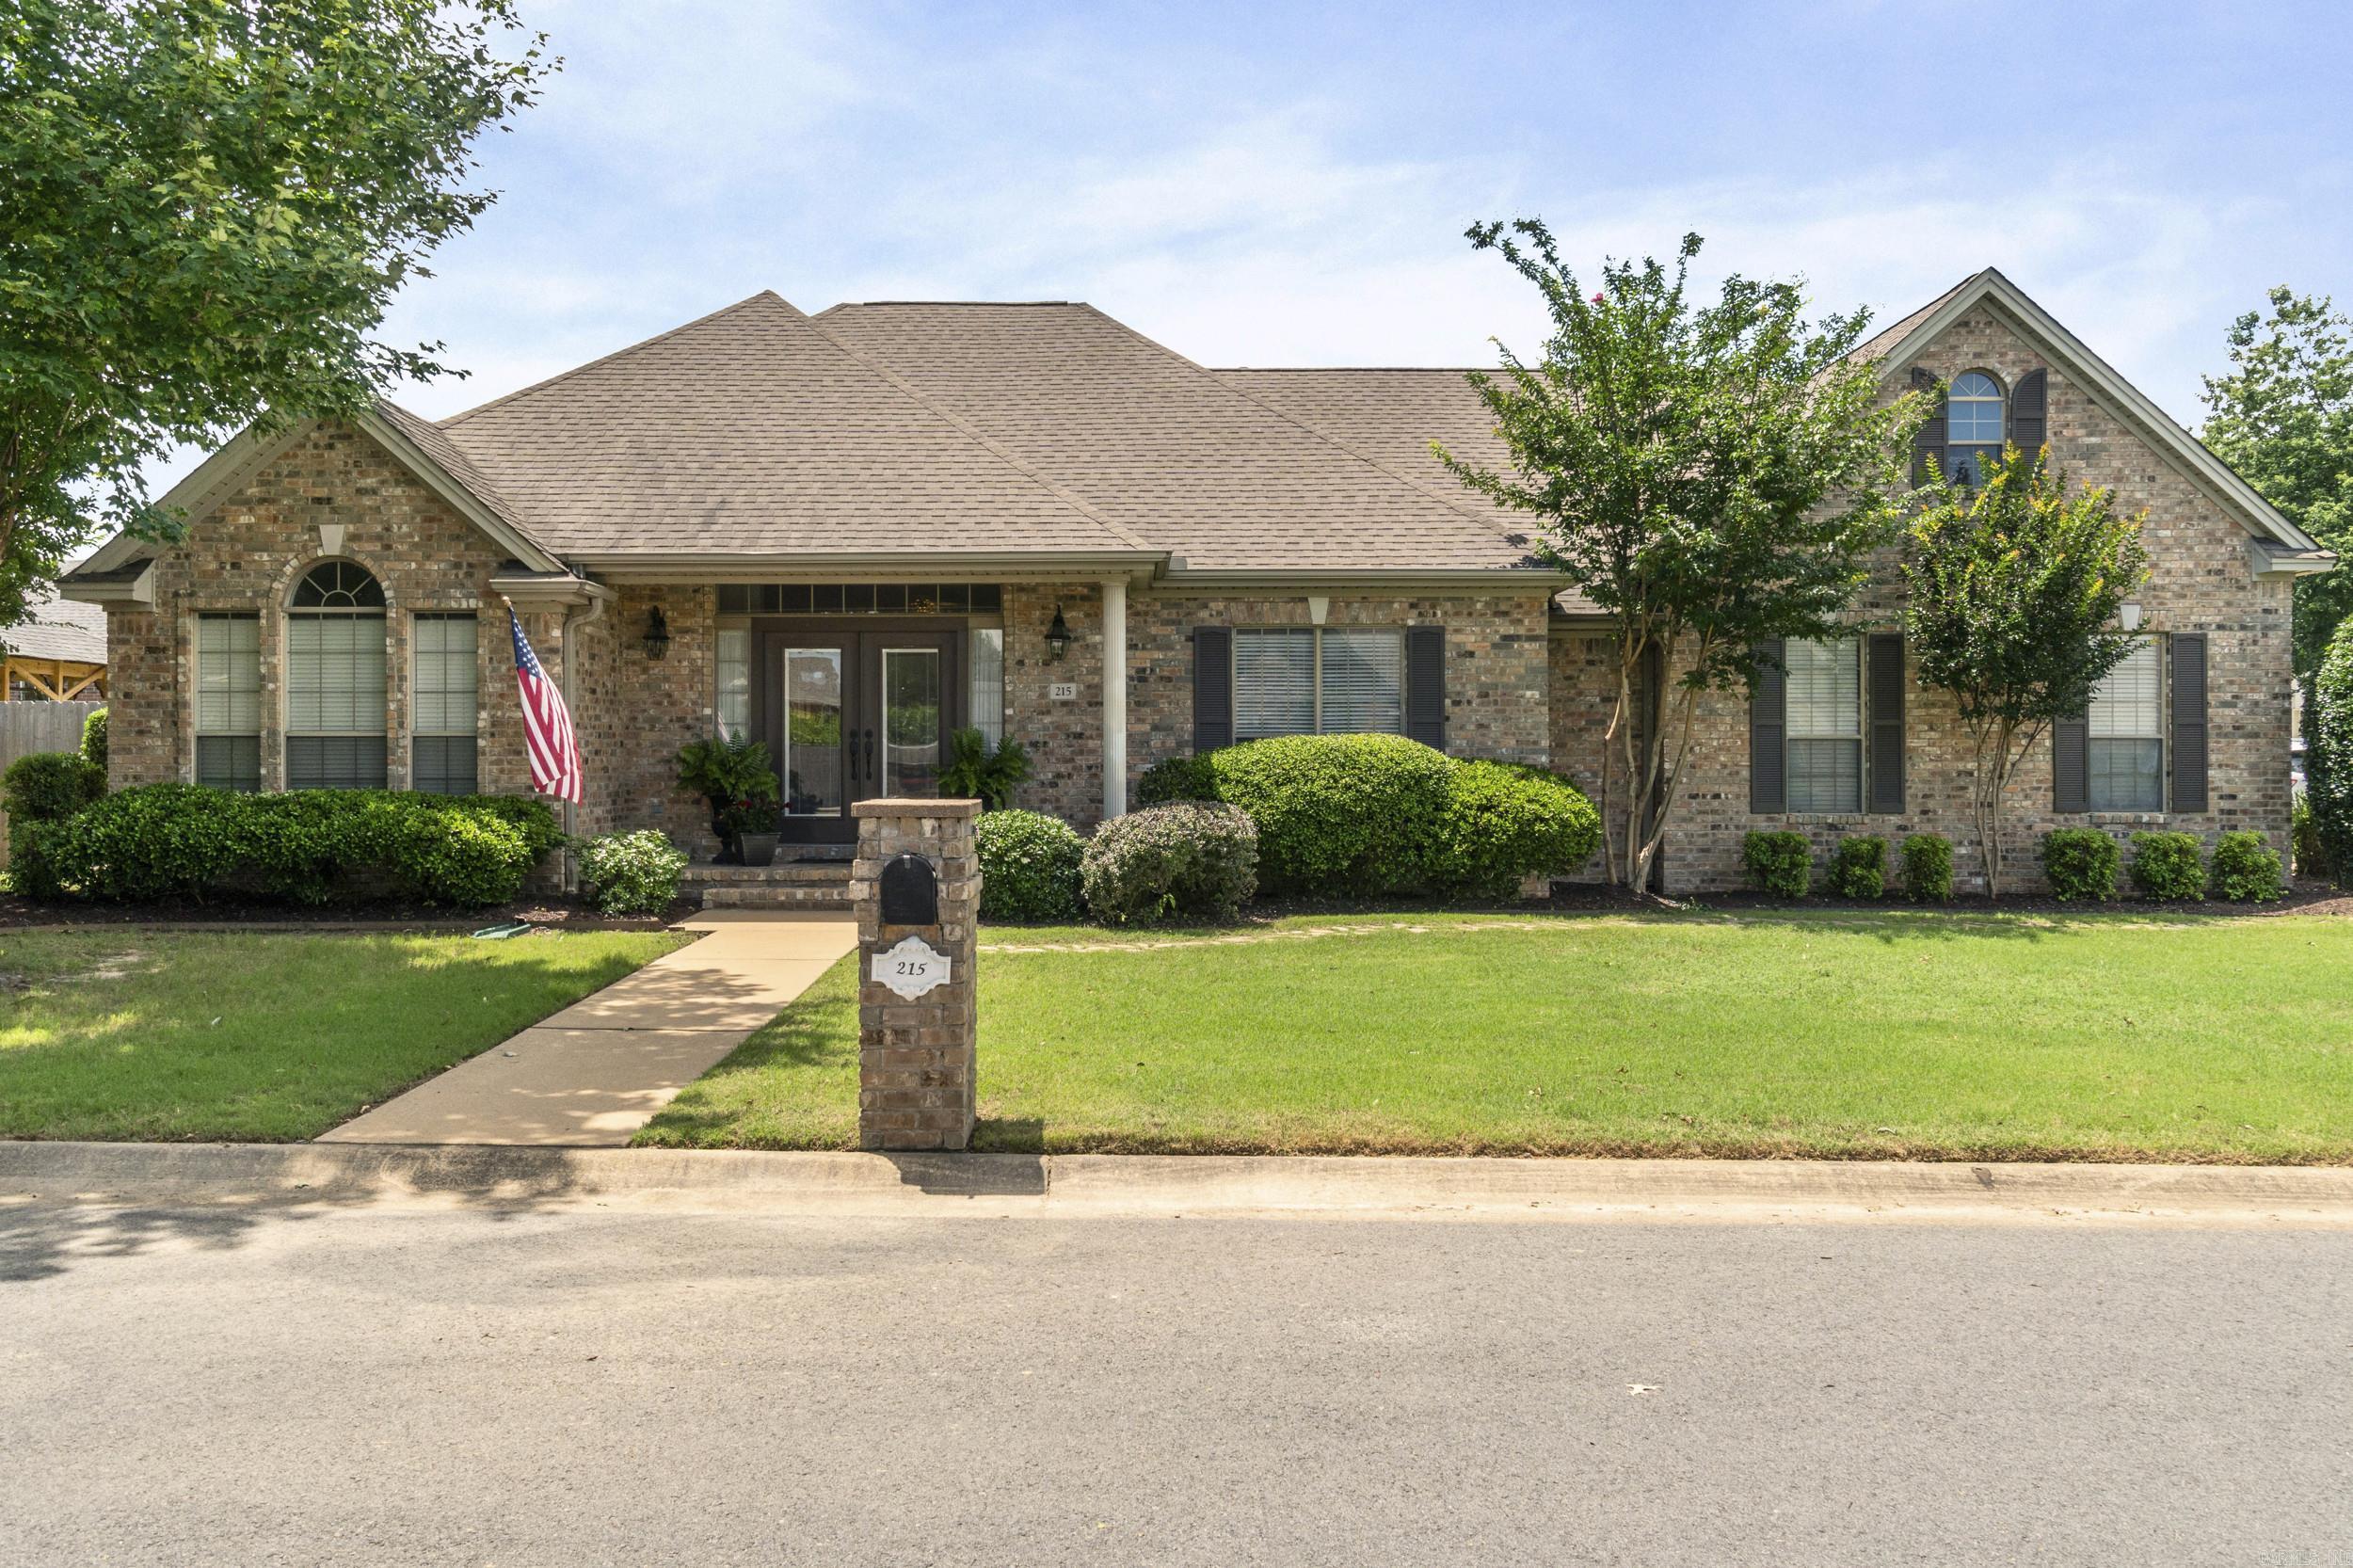
MOTIVATED SELLER — ALL REASONABLE OFFERS WILL BE CONSIDERED! If you’ve been waiting for the right home to make your own, this may be the one. Offering nearly 2,900 square feet, 4 bedrooms, 2.5 baths, an office AND bonus room, 61 Berney Way delivers the space, layout and location — with room to bring your own style.  Tucked away on a cul-de-sac in Aberdeen, this traditional brick home features a main-level primary suite, hardwood flooring, extensive millwork, tray ceilings, a wood-burning fireplace with gas starter, formal dining, eat-in kitchen and flexible living spaces. Upstairs offers additional bedrooms and bonus space, while the fully fenced, tree-lined backyard and deck provide plenty of room outdoors.  Priced with cosmetic updates in mind, this is your chance to choose the paint, flooring and finishes that fit your taste instead of paying a premium for someone else’s renovation.  Nearly 2,900 square feet in 72223 at $400,000. The space is here. The location is here. The potential is here.  Now it just needs your vision.
#26035542

Little Rock

61 Berney Way Drive

4 Beds

2 Baths

2,894 Sq.Ft.

$400,000

MLS#: 26035542

Investment opportunity in the heart of Park Hill! This duplex at 114 & 116 W. I Avenue offers two separate units in a convenient North Little Rock location. Updates to the property include HVAC, appliances, countertops, cabinets, and flooring. A great opportunity for an investor looking to add an income-producing property to their portfolio in an established neighborhood with convenient access to shopping, dining and interstate access.  More photos available upon request! SEE AGENT REMARKS!
#26035528

North Little Rock

114 & 116 W I Avenue

4 Beds

None Baths

1,748 Sq.Ft.

$179,900

MLS#: 26035528

Price reduced
Located in the desirable Maderas Gardens community on the east side of Hot Springs Village, this beautifully maintained patio home offers low-maintenance living in a premier gated golf and lake community. The HOA covers front and back lawn care and landscaping, making this move-in ready home ideal for full-time living or a lock-and-leave lifestyle.  Also included is a private clubhouse for Maderas homeowners to use for your special occasions, signup on calendar. This flexible floor plan features 2 bedrooms plus a dedicated office that could easily convert back to a 3-bedroom home. The open-concept layout includes a spacious great room with seamless flow between the kitchen, dining, and living areas—perfect for entertaining. Gorgeous luxury vinyl plank flooring adds modern style and durability throughout.  The oversized primary suite features a spa inspired bath design with dual vanity and toilet areas connected by a shared walk-in shower. Additional upgrades include professionally tinted windows, and transferable Leaf Guard warranties. Conveniently located near golf courses, lakes, trails, and amenities.
#26035471

Hot Springs Village

30 Jardin Way

2 Beds

2 Baths

1,809 Sq.Ft.

$275,000

MLS#: 26035471

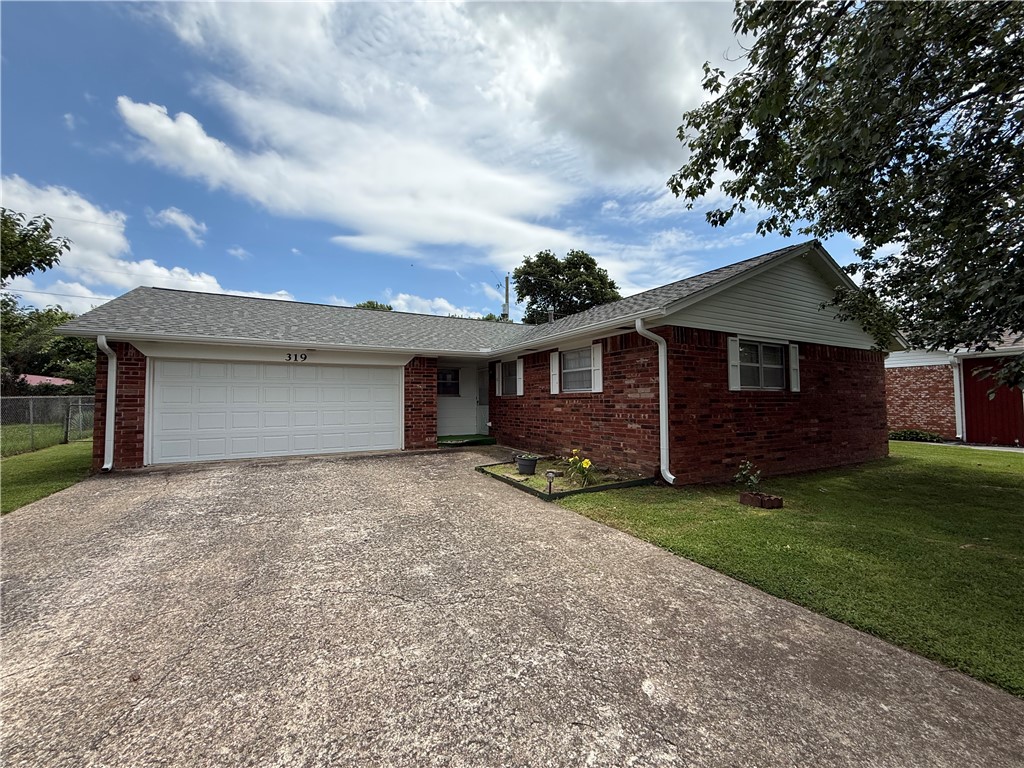
This all-brick 3-bedroom home offers a comfortable layout and great features. The living room is spacious and open to the dining area making a great space for entertainment and everyday living. The home includes a tile bathroom, new carpet, and a laundry area just off the kitchen. Outside, enjoy a fenced backyard with a door for easy access, plus a one-car carport with additional storage space.  A metal roof replaced in 2023, adding peace of mind for the new owner. A great opportunity to make this home your own.
#26035424

Paragould

511 N 9 1/2 St

3 Beds

1 Baths

1,008 Sq.Ft.

$130,000

MLS#: 26035424

Built in 2023 with luxury, comfort, & functionality on 19 acres in Paragould city limits. 5 bedrooms (4 on main level), 3.5 bathrooms (2.5 on main level), + a dedicated office & features 9' & 10' ceilings, 8-foot doors throughout, & all doorways handicap accessible. The open-concept living area has 14-foot vaulted ceilings, gas fireplace, & a gourmet kitchen featuring custom cabinetry, granite & quartzite countertops, stainless steel GE Cafe appliances, + separate 10'x16' butlers pantry, & large center island with bar seating for 4, & separate dining room. The primary suite has an electric fireplace & ensuite featuring 2 separate vanities, soaking tub, shower with dual showerheads & body jets, access to the laundry room. Step outside from the living room through the sliding doors with 8' opening to enjoy indoor > outdoor living in the 33'x19' covered back porch with motorized screens and wood-burning fireplace. Outside is a 40'x40' shop, oversized garage with access door. The back is fenced & cross-fenced for livestock with automatic watering system. This custom estate is a must-see!
#26031392

Paragould

4905 Fairview Drive

5 Beds

3 Baths

3,484 Sq.Ft.

$899,900

MLS#: 26031392

This 3 Bedroom , 2 full Bathroom house ,  Centrally located , easy access to Old Missouri Road , close to schools and downtown Springdale, Split floor plan, spacious master bedroom, tile flooring in living area and wet areas, tray ceiling in living area, with fireplace, gas range, tons of windows for natural light,. New roof will be installed .
#1360609

Springdale

1506 Moody Lane

3 Beds

2 Baths

1,196 Sq.Ft.

$250,000

MLS#: 1360609

Peaceful country setting with easy access and less than 3 miles from the Buffalo National River! This unique property features two 600 sq ft, one bedroom cabins on 18.61 acres, offering plenty of room to relax, explore, or create your own getaway. Both cabins feature open floor plans with loft style bedrooms. One cabin includes an attached laundry room. Outside, you'll find a storage building for tools and toys, and a 2-car covered parking area. A nice level clearing between the cabins offers a great spot for a shop, garden, fire pit, or shared space. ATV trail along ridge that would make for a good hunting area or for hiking or exploring the property. This property would make a great weekend getaway or nightly rentals. With acreage, two cabins, and close proximity to the Buffalo National River, this property is ready for its next adventure.
#1360602

St Joe

310 Tortoise Trail

2 Beds

2 Baths

1,200 Sq.Ft.

$425,000

MLS#: 1360602

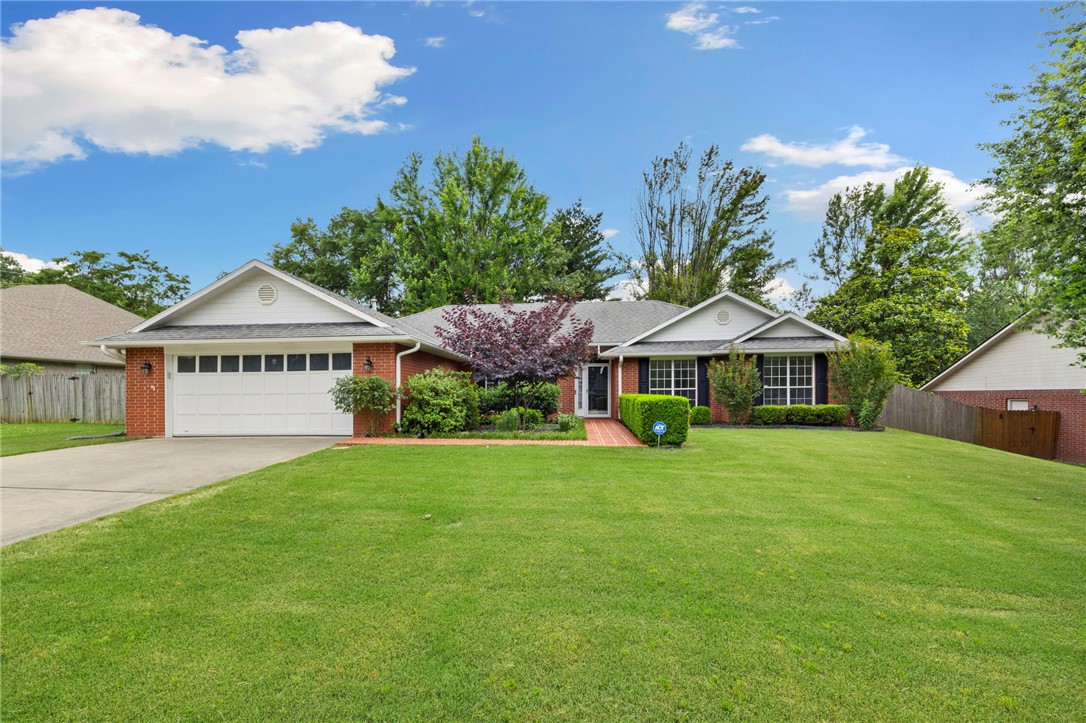
Set on a wonderfully landscaped lot, this all-brick home at 86 Sunfish Ave in Russellville offers 2,112 sq. ft. of comfortable living space with a functional 3-bedroom, 2-bathroom split floor plan. The kitchen is designed with upgraded appliances, sleek countertops, and floor-to-ceiling cabinetry for exceptional storage.

At the center of the home, the expansive living room features cathedral ceilings, warm hardwood floors, and a brick fireplace. Step right through the glass doors onto the covered patio, perfect for relaxing while overlooking the manicured backyard. Additional highlights include an open dining area just off the kitchen that sets the stage for effortless entertaining, a dedicated utility room for everyday convenience, and a spacious primary suite complete with tray ceilings and an en-suite bath.

This turnkey property combines comfort, style, and everyday convenience. Schedule your private tour today before it's gone.
#1360684

Russellville

86 Sunfish Avenue

3 Beds

2 Baths

2,112 Sq.Ft.

$310,000

MLS#: 1360684

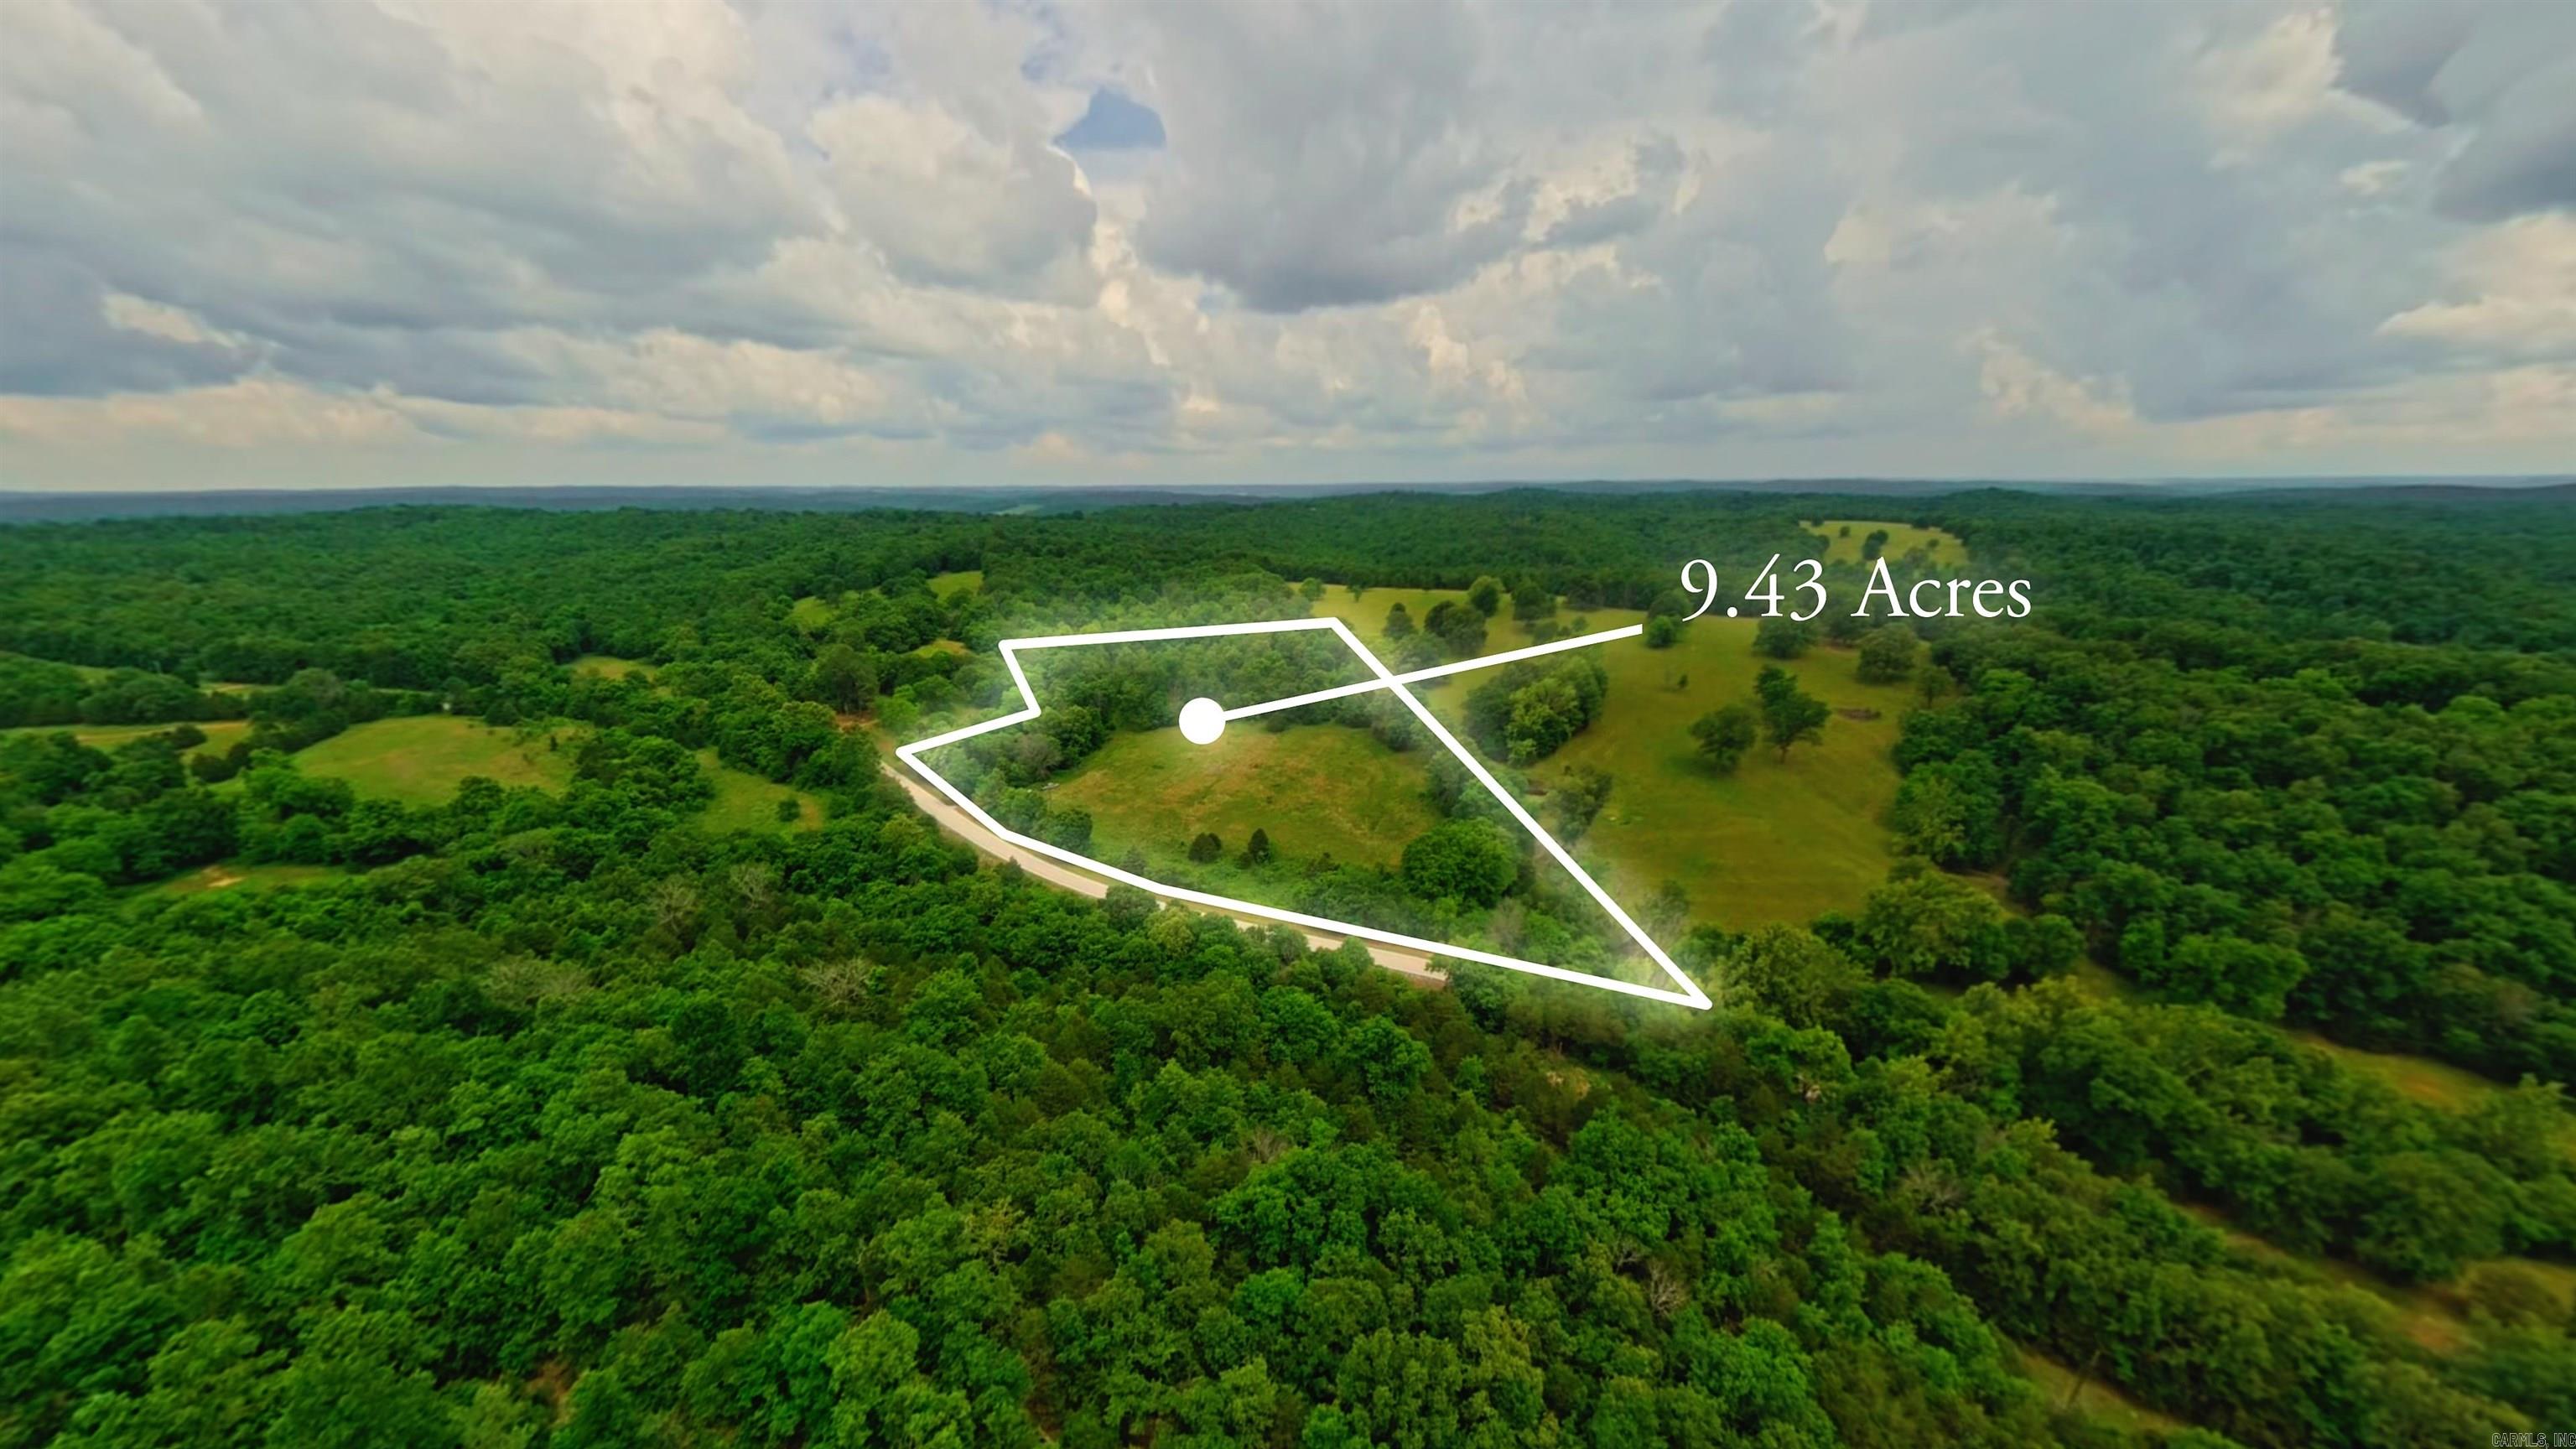
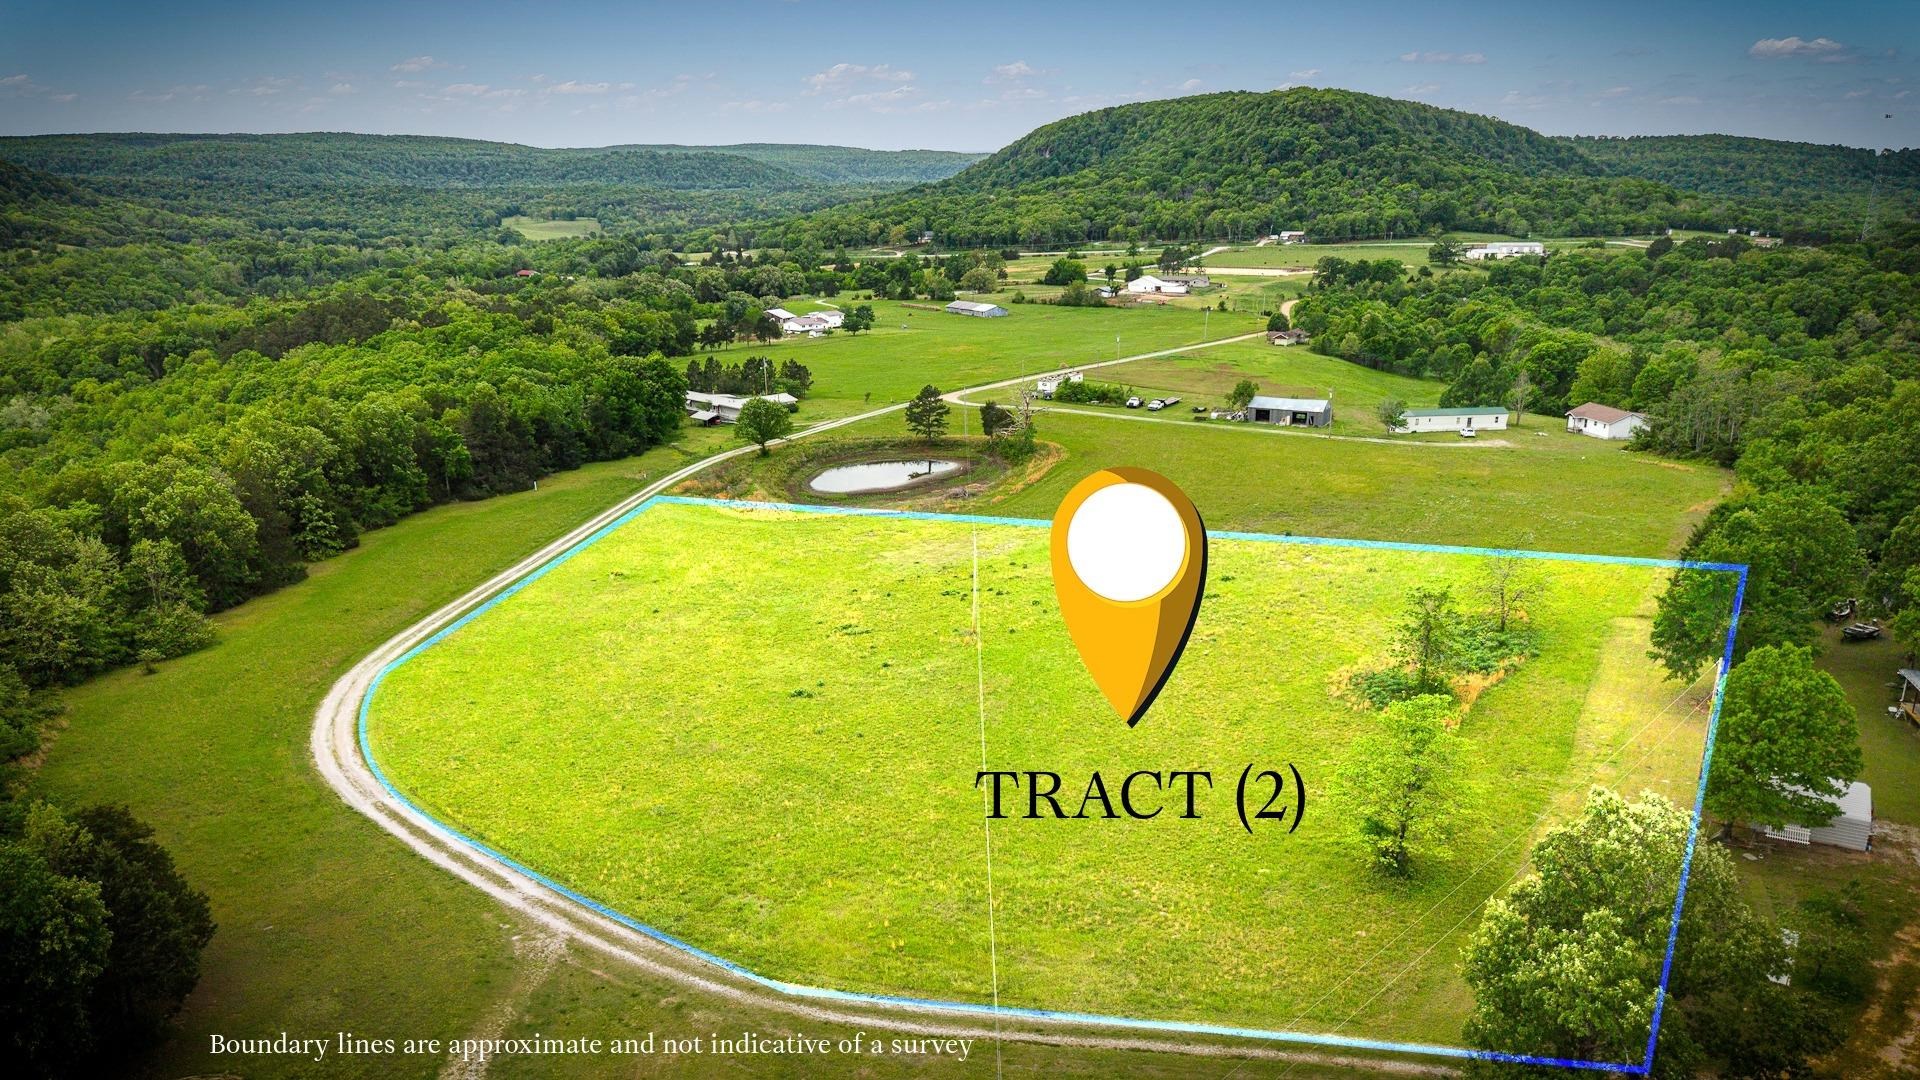
1.69 +/- acres M/L beautiful acreage out in the country. All wooded with some great trees. Get a look at this parcel of land and pick out your building spot.
#26035446

Hardy

1.8 Anchor Lake Drive

None Beds

None Baths

1.69 acres

$12,500

MLS#: 26035446

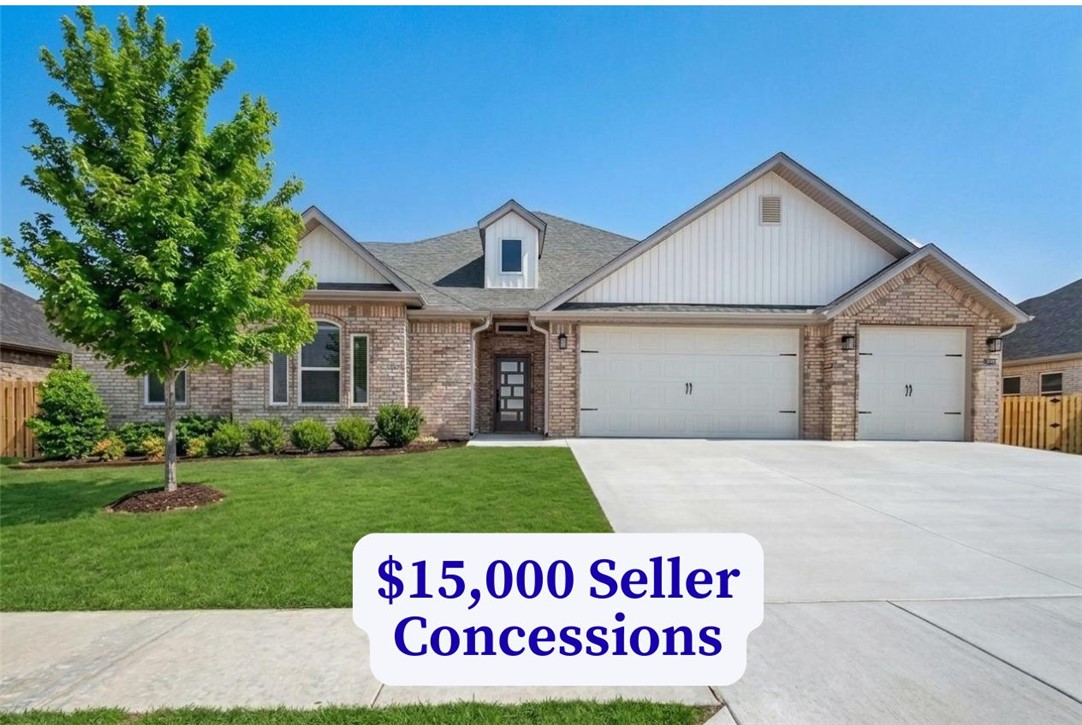
Welcome to this beautifully maintained home in the Walnut Grove community! Offering approximately 1,877 square feet of thoughtfully designed living space, this 3-bed, 2-bath home features an open-concept floor plan with spacious living areas, abundant natural light, and modern finishes throughout. The kitchen is equipped with quartz countertops, stylish cabinetry, a gas range, and a generous island that flows seamlessly into the dining and living spaces, perfect for everyday living and entertaining. The private primary suite offers a relaxing retreat with a well-appointed ensuite bath and walk-in closet. Enjoy the convenience of a 2-car garage, fenced backyard, and easy-care landscaping. Ideally located near Downtown Bentonville, Walmart Home Office, top-rated Bentonville schools, shopping, dining, parks, and world-class biking trails. This inviting home offers the perfect blend of comfort, style, and convenience in one of Bentonville's sought-after communities.
#1360333

Bentonville

7302 SW Walnut Grove Avenue

3 Beds

2 Baths

1,877 Sq.Ft.

$2,100

MLS#: 1360333

TRAIL LOVERS—THIS ONE DESERVES A LOOK! Tucked away on Nottingham Drive in Bella Vista’s Sherwood subdivision, this wooded lot is exceptionally close to the Bamboozled/Little Sugar trail system, putting miles of sought-after mountain biking and hiking trails very close to your doorstep. When you’re not hitting the trails, enjoy nearby Loch Lomond for boating, fishing and lake days, along with convenient access to Scotsdale and Highlands golf courses. Branchwood Recreation Center and its paved nature trail add even more opportunities for fitness and outdoor fun. Surrounded by beautiful Ozark scenery, this lot offers an exciting opportunity to build your own Bella Vista retreat with trails, lakes, golf and recreation all close to home. Bring your plans and start imagining the possibilities!
#1360600

Bella Vista

Nottingham Drive

None Beds

None Baths

0.34 acres

$18,000

MLS#: 1360600

Sold before print
#1360491

Fayetteville

694 W Sycamore Street

3 Beds

2 Baths

1,235 Sq.Ft.

$240,000

MLS#: 1360491

1 ... 202 203 204 205 206 ... 666
* Listings identified with the FMLS IDX logo come from FMLS and are held by brokerage firms other than the owner of this website. The listing brokerage is identified in any listing details. Information is deemed reliable but is not guaranteed. If you believe any FMLS listing contains material that infringes your copyrighted work please click here to review our DMCA policy and learn how to submit a takedown request. Ā© 2024. First Multiple Listing Service, Inc.
 - property

Send a message

Message successfully sent.

Your message

What is 3 + 4 ?

Reason for contacting?

I agree to receive email communication and understand I can unsubscribe at any time.

I agree to be contacted by All Around Real Estate via call, email, and text for real estate services. To opt out, you can reply 'stop' at any time or reply 'help' for assistance. You can also click the unsubscribe link in the emails. Message and data rates may apply. Message frequency may vary. Privacy Policy

Sign Out

Virtual Assistant

Would you like to take the next step with this property? We can help you schedule a showing or virtual tour, or send you more details.

Yes, I would like more information.

Thank You for Your Reply, One of Our Agents will contact you as soon as possible

No, maybe later.

Thank you, you can always contact me via email, phone number or through the contact form.

Realhub AI

Lucy - Your AI-Powered Realtor

Update Your Temporary Password

Personalize your search

Enter your email and we'll notify you immediately when new listings match what you're looking for.

or enter email address

Already have an account ? Login here

Continue your home search

I agree to receive communications and understand I can unsubscribe at any time.

I agree to be contacted by All Around Real Estate via call, email, and text for real estate services. To opt out, you can reply 'stop' at any time or reply 'help' for assistance. You can also click the unsubscribe link in the emails. Message and data rates may apply. Message frequency may vary. Privacy Policy

Already have an account ? Login here

We use cookies

We use cookies primarily for analytics to enhance your experience. By accepting, you agree to our use of these cookies. You can manage your preferences or learn more about our cookies policy.