
Features & Amenities

Interior

  • Other Interior Features

    Pantry, Walk-In Closet(s), Ceiling Fan(s), Tray Ceiling(s)

  • Total Bedrooms

    4

  • Bathrooms

    2

  • Cooling YN

    YES

  • Cooling

    Electric, Central Air

  • Heating YN

    YES

  • Heating

    Natural Gas, Central

  • Pet friendly

    N/A

Exterior

  • Garage

    Yes

  • Garage spaces

    2

  • Construction Materials

    Brick, Stone

  • Parking

    Garage

  • Patio and Porch Features

    Deck

  • Pool

    No

Area & Lot

  • Lot Features

    Cleared, Sloped

  • Lot Size(acres)

    0.17

  • Property Type

    Residential

  • Property Sub Type

    Single Family Residence

  • Architectural Style

    Traditional

Price

  • Sales Price

    $219,900

  • Tax Amount

    $2,300

  • Sq. Footage

    1,831

  • Price/SqFt

    $120

HOA

  • Association

    YES

  • Association Fee

    $120

  • Association Fee Frequency

    Annually

  • Association Fee Includes

    N/A

Property Resources

  • Horse Property

    NO

School District

  • Elementary School

    N/A

  • Middle School

    N/A

  • High School

    N/A

Property Features

  • New Construction

    YES

  • Accessibility Features

    Therapeutic Whirlpool

  • Sewer

    Public Sewer

  • Water Source

    Public

Schedule a Showing

Showing scheduled successfully.

<
>
IN PERSON
VIA CHAT

What is 3 + 4 ?


Change time

Mortgage calculator

Estimate your monthly mortgage payment, including the principal and interest, property taxes, and HOA. Adjust the values to generate a more accurate rate.

Your payment

Principal and Interest:

$

Property taxes:

$

HOA fees:

$

Total loan payment:

$

Total interest amount:

$

Location

County

Pulaski

Elementary School

Middle School

High School

Listing Courtesy of Cindy Hastings, First National Realty

RealHub Information is provided exclusively for consumers' personal, non-commercial use, and it may not be used for any purpose other than to identify prospective properties consumers may be interested in purchasing. All information deemed reliable but not guaranteed and should be independently verified. All properties are subject to prior sale, change or withdrawal. RealHub website owner shall not be responsible for any typographical errors, misinformation, misprints and shall be held totally harmless.

Agent Carrie Davenport

REALTORĀ®

Carrie Davenport

Call Carrie today to schedule a private showing.


* Listings on this website come from the FMLS IDX Compilation and may be held by brokerage firms other than the owner of this website. The listing brokerage is identified in any listing details. Information is deemed reliable but is not guaranteed. If you believe any FMLS listing contains material that infringes your copyrighted work please click here to review our DMCA policy and learn how to submit a takedown request.Ā© 2024 FMLS.
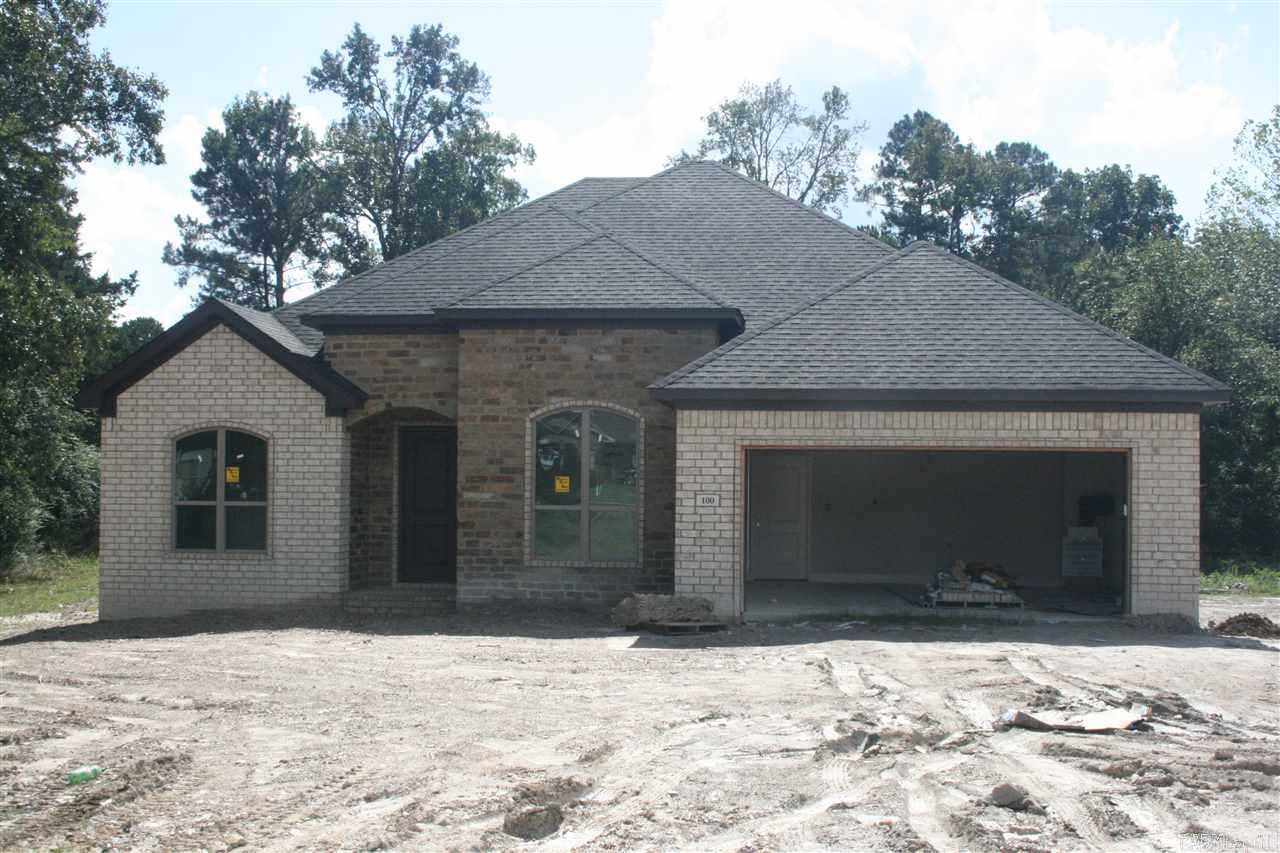
Sleep well knowing this was built by the best builder in the area with an Energy Saving Package of blown cellulose insulation that keeps your utility costs to an incredibly low cost per month! if the wonderful floor plan is not enough, you have the following features: Rich Wood Floors & Cabinetry, Granite Countertops throughout, High Ceilings, Extra Crown Molding, & one Awesome Master Suite/Bathroom that will make it hard to say "NO" to this one.  House has alarm, deck and fence.

100 Bentley Circle

Message successfully sent.

What would you like to know?

What is 3 + 4 ?

I agree to receive email communication and understand I can unsubscribe at any time.

I agree to be contacted by All Around Real Estate via call, email, and text for real estate services. To opt out, you can reply 'stop' at any time or reply 'help' for assistance. You can also click the unsubscribe link in the emails. Message and data rates may apply. Message frequency may vary. Privacy Policy

Related Properties

New on site today
Move right in to this one level Point West charmer! Wonderful floor plan. Vaulted ceiling in Great Room with laminate flooring. Spacious Kitchen with painted white wooden cabinets with quartz countertops, great storage, nice appliances including less than one year old stainless dishwasher, refrigerator. Pretty laminate floors in main living areas and two bedrooms. Neutral carpet in one bedroom. Stylish updated bathrooms. Primary bedroom has walk-in closet. New roof just installed September 2026 with architectural shingles. Neutral paint. HVAC less than 3 years old. Laundry room with decorative tile flooring includes washer and dryer new in 2026. New fans and light fixtures. Great place to call home! Come see! (Agents, see note in remarks about gas logs fireplace.)
#26037335

Little Rock

1819 Mesquite Circle

3 Beds

2 Baths

1,189 Sq.Ft.

$205,000

MLS#: 26037335

New on site 2 days ago
Tucked off Kanis Road right in the heart of West Little Rock, this adorable ranch is giving cozy-meets-updated in all the right ways. Step inside to vaulted ceilings with wood beams and a wood-burning fireplace that make the living room feel like an instant hangout spot. Fresh paint throughout the living room, kitchen, and cabinets sets the tone, while a brand-new 2026 roof means one less thing to worry about. The kitchen comes ready to go with a new dishwasher, garbage disposal, and new light fixtures. The updated master bath brings the glow-up too, with a new cabinet, sink, and granite countertop. HVAC-wise, you're covered — indoor unit replaced about 6 years ago, outdoor unit at 14 years. Grab your coffee and claim the shaded front porch, because this quiet neighborhood is just minutes from some of the best restaurants and shops around. This one's got character, comfort, and location all in one — don't sleep on it. Make sure to check out the video tour!
#26037001

Little Rock

124 Point West Circle

3 Beds

2 Baths

1,233 Sq.Ft.

$196,000

MLS#: 26037001

New on site 1 day ago
With a community garden & neighborhood baseball park, this beautifully updated 3 Bed 2 Bath has a new roof (2023), new HVAC (2026), and is move-in ready for you.  Near Allsopp Park, the Hillcrest Farmer’s Market, and super close to UAMS - you’re welcomed inside to your open concept w/ hardwoods and updated lighting throughout. New appliances in your kitchen with the cozy gas fireplace nearby, with access to your private covered patio, overlooking your flat and fully fenced yard.  Your primary suite has the dual vanities and a spacious walk-in closet.  We’re excited to come see if it’s yours!
#26037162

Little Rock

616 S Martin Street

3 Beds

2 Baths

1,394 Sq.Ft.

$210,000

MLS#: 26037162

New on site 2 days ago
Modern style meets easy living in this beautifully updated home featuring an open floor plan, stainless steel appliances, sleek contemporary finishes, and a low-maintenance backyard. A move-in-ready home designed for comfort, simplicity, and modern living.
#26036927

Little Rock

907 S Park

2 Beds

2 Baths

872 Sq.Ft.

$185,000

MLS#: 26036927

New on site 2 days ago
Inviting New Orleans style two-bedroom, one-and-a-half-bath Condo features durable LVP flooring and cozy carpeted bedrooms. Each bedroom opens onto a covered balcony—an ideal spot to enjoy your morning coffee or unwind at sunset. The updated kitchen features granite countertops.  The dining area opens into a spacious great room with a fireplace, creating a great flow for everyday living and entertaining. From the great room, step out to a fully fenced patio that includes a large storage closet for added convenience.   Community amenities include a clubhouse, tennis courts, and a refreshing pool. Centrally located near restaurants, coffee shops and grocery stores, this condo pairs comfort with everyday convenience.
#26036908

Little Rock

8 Kingsbridge Way Apt 8

2 Beds

1 Baths

1,240 Sq.Ft.

$179,900

MLS#: 26036908

New on site 3 days ago
Come see this charming craftsman home located in the heart of historic Hillcrest.   This three bedroom two bath house features hardwood floors throughout with plenty of windows for natural lighting. Updated kitchen and baths. HE washer and dryer convey. Primary bath features a soaking tub. Two car carport with EV charging. Front and back porches and walking distance to restaurants, shopping and the games make this a true Hillcrest gem!
#26036715

Little Rock

4805 Lee Avenue

3 Beds

2 Baths

1,416 Sq.Ft.

$260,000

MLS#: 26036715

Welcome to 7821 Illinois located in a midtown subdivision ( ***Instant equity) - a great opportunity for an investor, first-time buyer, or anyone looking to add their own personal touch. This home features a recently updated full bathroom, adding a fresh and modern feel. Along with attractive shutters and new light-brown beams. The house also has original hard wood floors throughout. This property is being sold as-is. The buyer is responsible for getting the utilities turned on for inspection purposes. The seller will not be making additional repairs or improvements ***Agents see agents remarks***
#26036403

Little Rock

7821 Illinois Street

3 Beds

1 Baths

1,170 Sq.Ft.

$179,999

MLS#: 26036403

Located in Little Rock's beloved Hillcrest neighborhood, this four bedroom home is full of potential and ready for its next chapter. The primary suite sits on the main level, along with a large half bath for guests, a laundry room with shelving and counter space, a combined living and dining area, and interior access to the basement workshop. Upstairs offers a flexible layout that works as two bedrooms and a bonus room or three bedrooms, plus a hallway bath full of natural light and an adorable window seat. Lovingly cared for over the years and ready for a cosmetic refresh, it is a rare chance to add value in one of the city's most sought after neighborhoods. Walk to Holy Souls and Forest Heights STEM, with favorite Hillcrest shops and dining just minutes away. Kitchen refrigerator conveys! Come see it for yourself and schedule your showing today!
#26036350

Little Rock

5604 I Street

4 Beds

2 Baths

1,960 Sq.Ft.

$259,900

MLS#: 26036350

Welcome home to this inviting residence in a highly sought-after WLR neighborhood.This home offers seamless access to premier shopping, local churches, schools, and major highways, all while nestled in a warm, family-oriented community designed for making memories. This home balances modern comfort with sustainable living. Enjoy the peace of mind that comes with a 2025 HVAC system, new insulation, and the long-term financial benefits of solar panels, with the current contract conveying at closing. Spacious living room featuring soaring ceilings, cozy fireplace and fresh paint throughout. Kitchen equipped with elegant granite countertops, stainless steel appliances, and a generous dining area perfect for gatherings. Large primary suite featuring double vanities, a separate shower, and a soaking tub. Secondary bedrooms that also feature high ceilings, offering plenty of room for family or a home office. Step outside to your private, fully fenced backyard oasis. The expansive deck provides the perfect backdrop for summer barbecues, morning coffee, or evening relaxation with loved ones. Some photos have been virtually staged for illustrative purposes. Please see agent remarks.
#26036303

Little Rock

12119 Cherry Laurel Drive

3 Beds

2 Baths

1,621 Sq.Ft.

$263,000

MLS#: 26036303

Completely refreshed and ready for its next chapter! This 3-bedroom, 2-bath Little Rock home blends the character of a 1930 bungalow with thoughtful modern updates throughout. The home has undergone an impressive transformation, including a NEW ROOF and complete remodels of BOTH full bathrooms. Inside, you'll find all three bedrooms, a spacious living area, dedicated laundry, and beautifully updated baths featuring contemporary tile, modern fixtures and fresh finishes. Outside, enjoy a level corner lot, fully fenced backyard and covered patio/deck with plenty of room to relax or entertain. Conveniently located near Fair Park Blvd with quick access to I-630, UALR and central Little Rock. A classic home thoughtfully updated for today, with major improvements already taken care of and plenty of original charm still intact.
#26036192

Little Rock

2423 S Tyler Street

3 Beds

2 Baths

1,242 Sq.Ft.

$225,000

MLS#: 26036192

 - property

Send a message

Message successfully sent.

Your message

What is 3 + 4 ?

Reason for contacting?

I agree to receive email communication and understand I can unsubscribe at any time.

I agree to be contacted by All Around Real Estate via call, email, and text for real estate services. To opt out, you can reply 'stop' at any time or reply 'help' for assistance. You can also click the unsubscribe link in the emails. Message and data rates may apply. Message frequency may vary. Privacy Policy

Sign Out

Virtual Assistant

Would you like to take the next step with this property? We can help you schedule a showing or virtual tour, or send you more details.

Yes, I would like more information.

Thank You for Your Reply, One of Our Agents will contact you as soon as possible

No, maybe later.

Thank you, you can always contact me via email, phone number or through the contact form.

Realhub AI

Lucy - Your AI-Powered Realtor

Update Your Temporary Password

Personalize your search

Enter your email and we'll notify you immediately when new listings match what you're looking for.

or enter email address

Already have an account ? Login here

Continue your home search

I agree to receive communications and understand I can unsubscribe at any time.

I agree to be contacted by All Around Real Estate via call, email, and text for real estate services. To opt out, you can reply 'stop' at any time or reply 'help' for assistance. You can also click the unsubscribe link in the emails. Message and data rates may apply. Message frequency may vary. Privacy Policy

Already have an account ? Login here

We use cookies

We use cookies primarily for analytics to enhance your experience. By accepting, you agree to our use of these cookies. You can manage your preferences or learn more about our cookies policy.