
Features & Amenities

Interior

  • Other Interior Features

    Ceiling Fan(s), Cathedral Ceiling(s), Eat-in Kitchen, Granite Counters, Walk-In Closet(s)

  • Total Bedrooms

    2

  • Bathrooms

    2

  • Basement YN

    NO

  • Cooling YN

    YES

  • Cooling

    Ceiling Fan(s), Ductless, Electric, Heat Pump

  • Fireplace YN

    NO

  • Heating YN

    YES

  • Heating

    Ductless, Electric, Heat Pump

  • Pet friendly

    N/A

Exterior

  • Garage

    No

  • Construction Materials

    Stone, Metal Siding

  • Other Exterior Features

    Dock

  • Parking

    Concrete, Attached, Garage, Garage Door Opener, Driveway

  • Patio and Porch Features

    Covered, Deck, Patio

  • Pool

    No

Area & Lot

  • Lot Features

    On Golf Course, City Lot, Landscaped, Level, Near Golf Course

  • Lot Size(acres)

    0.138

  • Property Type

    Residential

  • Property Sub Type

    Single Family Residence

  • Architectural Style

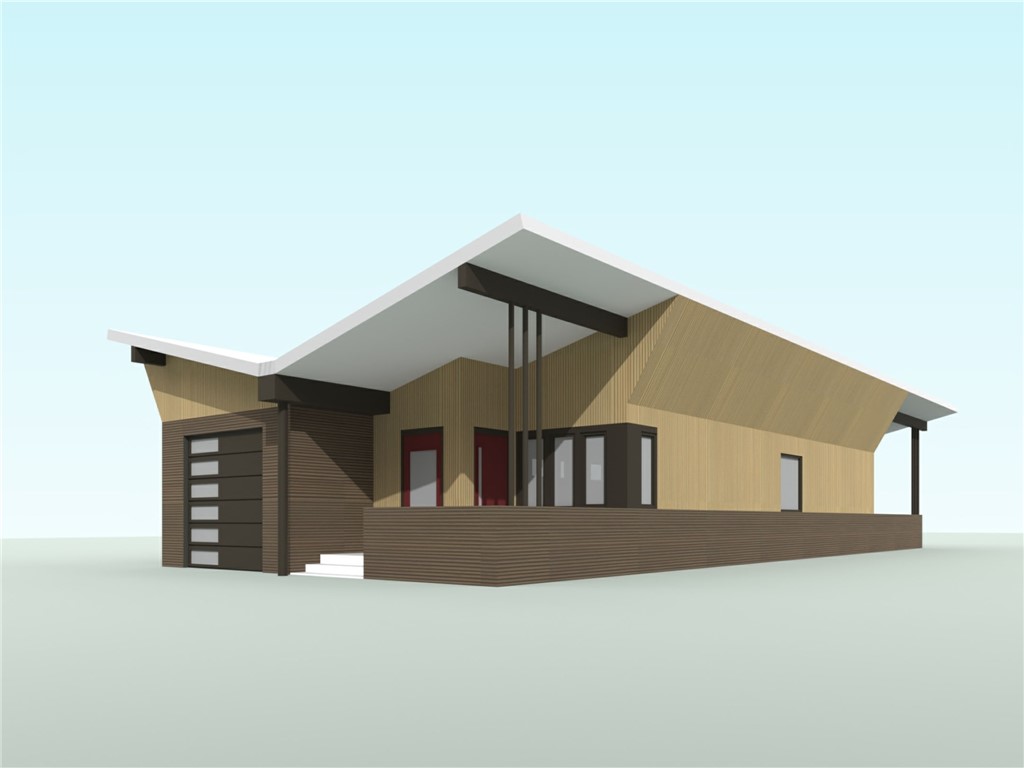
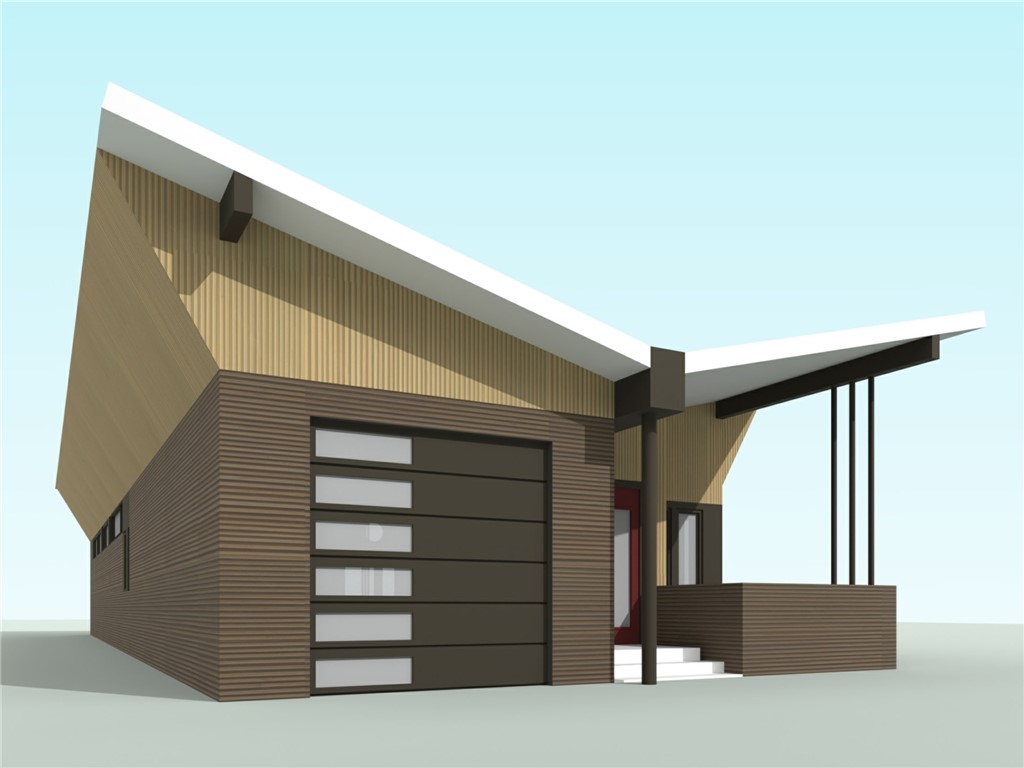
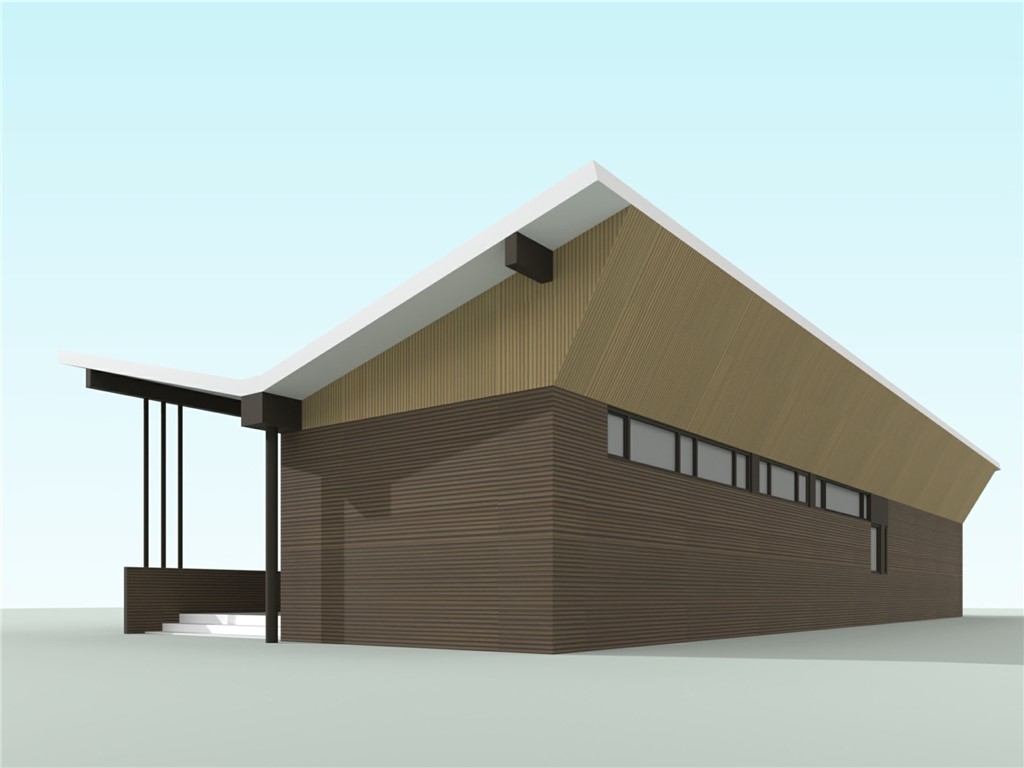
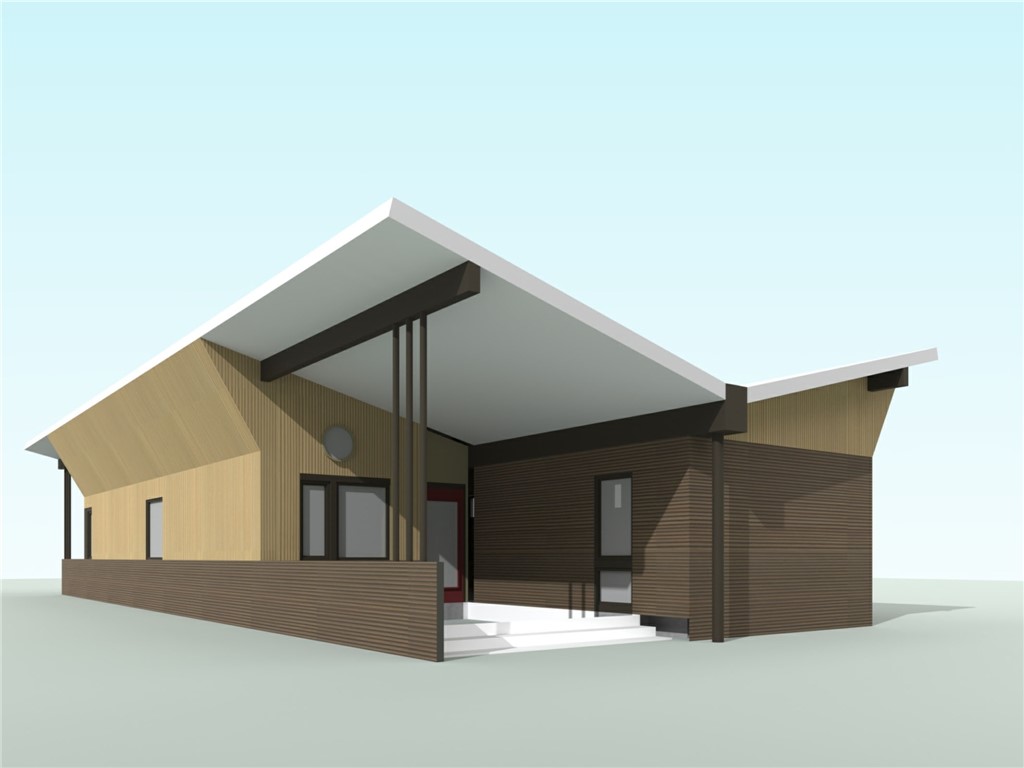
    Contemporary

Price

  • Sales Price

    $452,200

  • Tax Amount

    $2,645

  • Zoning

    Other

  • Sq. Footage

    1,282

  • Price/SqFt

    $352

HOA

  • Association

    YES

  • Association Fee

    $40

  • Association Fee Frequency

    Monthly

  • Association Fee 2 Frequency

    Monthly

  • Association Fee Includes

    N/A

School District

  • Elementary School

    Bentonville

  • Middle School

    Bentonville

  • High School

    Bentonville

Property Features

  • New Construction

    YES

  • Association Amenities

    Trail(s)

  • Foundation Details

    Slab

  • Sewer

    Public Sewer

  • Tax Lot

    11

  • Water Source

    Public

Schedule a Showing

Showing scheduled successfully.

<
>
IN PERSON
VIA CHAT

What is 3 + 4 ?


Mortgage calculator

Estimate your monthly mortgage payment, including the principal and interest, property taxes, and HOA. Adjust the values to generate a more accurate rate.

Your payment

Principal and Interest:

$

Property taxes:

$

HOA fees:

$

Total loan payment:

$

Total interest amount:

$

Location

County

Benton

Elementary School

Bentonville

Middle School

Bentonville

High School

Bentonville

Listing Courtesy of Linda Lloyd, Acorn Realty

RealHub Information is provided exclusively for consumers' personal, non-commercial use, and it may not be used for any purpose other than to identify prospective properties consumers may be interested in purchasing. All information deemed reliable but not guaranteed and should be independently verified. All properties are subject to prior sale, change or withdrawal. RealHub website owner shall not be responsible for any typographical errors, misinformation, misprints and shall be held totally harmless.

Agent Carrie Davenport

REALTOR®

Carrie Davenport

Call Carrie today to schedule a private showing.


* Listings on this website come from the FMLS IDX Compilation and may be held by brokerage firms other than the owner of this website. The listing brokerage is identified in any listing details. Information is deemed reliable but is not guaranteed. If you believe any FMLS listing contains material that infringes your copyrighted work please review our DMCA policy and learn how to submit a takedown request.© 2024 FMLS.
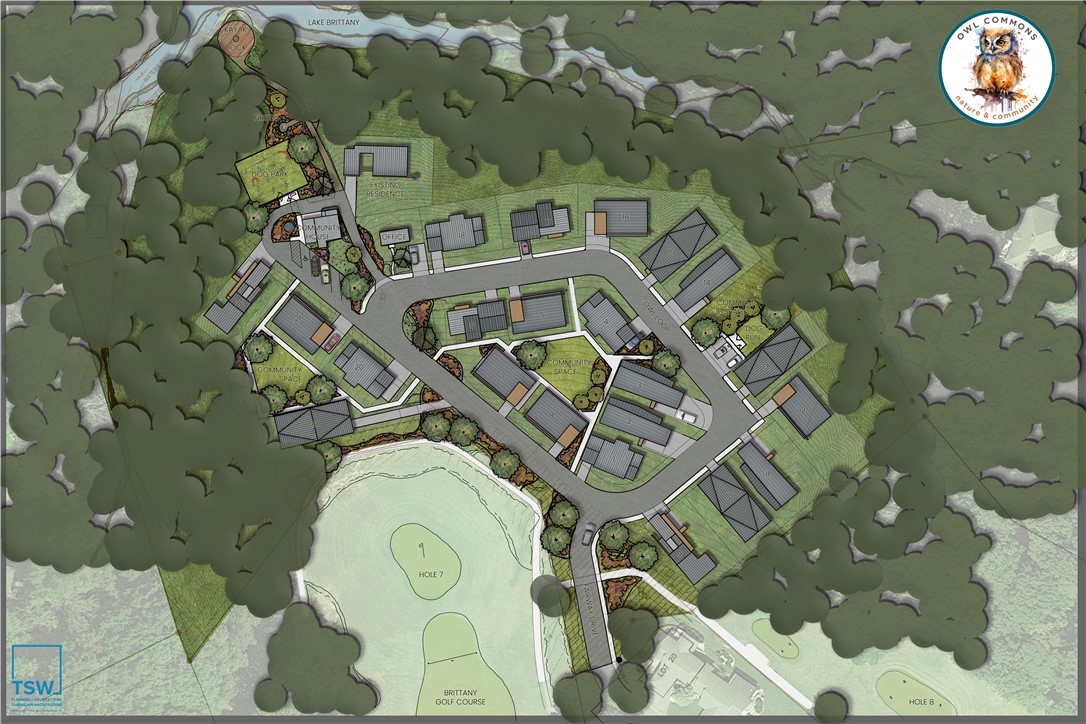
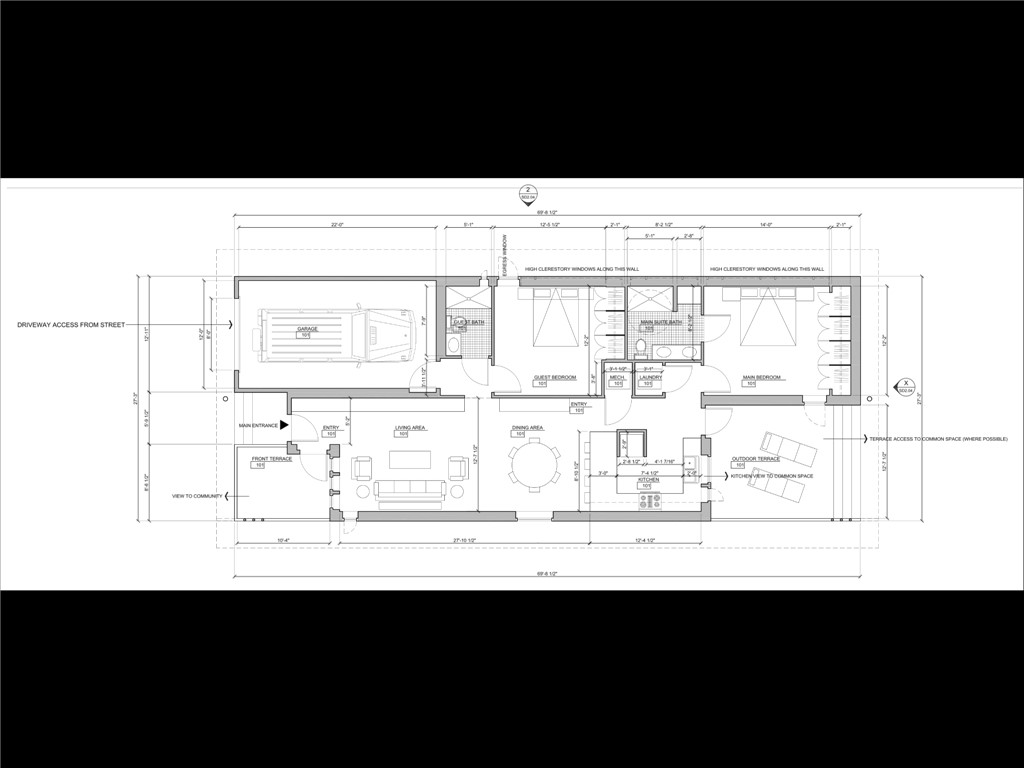
NOTE - Owl Commons os being redesigned to have fewer homes and fewer retaining walls - and retain more interior trees - this will cause a construction delay -Owl Commons (Nature and Community) is the first 55+ Co-Housing Community in NWA - located on Bella Vista's only lake front and golf front parcel - Back 40 (Rago) Trail is on the property - Razorback Greenway 2 min away - Walk to Metfield Pool, Park, Clubhouse/Fitness Center - 50% of the 7.69 acres will remain wooded/common land - The Common House will have bedroom suites, tool lending library, bike workshop, dog wash station, and space for card groups and pot lucks - Owl Commons includes shared veggie gardens, fire pits and a kayak dock - Houses are 956 - 1349 sq ft - all homes will be super energy efficient and use healthy building materials - a reservation with $1000 refundable deposit holds the buyer(s) place in line for when we can do full contracts -  six available floor plans - see attachments for other floor plans, covenants and guiding principles

106 Owl Loop

Message successfully sent.

What would you like to know?

What is 3 + 4 ?

I agree to receive email communication and understand I can unsubscribe at any time.

I agree to be contacted by All Around Real Estate via call, email, and text for real estate services. To opt out, you can reply 'stop' at any time or reply 'help' for assistance. You can also click the unsubscribe link in the emails. Message and data rates may apply. Message frequency may vary. Privacy Policy

Related Properties

New on site today
Modern style meets comfortable living in this bright, open-concept home. Natural light fills the spacious living area, where 10 foot ceilings, luxury vinyl plank flooring, and a striking stone fireplace create a warm, inviting feel. The kitchen features crisp white cabinetry, stainless steel appliances, a tile backsplash, and a large island that opens to the main living space. A split floor plan offers privacy, while the spacious covered patio with ceiling fan and recessed lighting extends the living area outdoors. Enjoy a brick exterior, attached two car garage, and flat driveway. Conveniently located minutes from I-49, with an approximately 20 minute drive to the Walmart Home Office.
#1366488

Bella Vista

14 Boreland Lane

3 Beds

2 Baths

1,716 Sq.Ft.

$389,000

MLS#: 1366488

New on site today
We all know that there's plenty to look at out there...but you can stop searching. This 3 bedroom, 2 and a half bath home is tucked into the trees with 5 different outdoor spaces to enjoy nature. It even comes with it's own stream and fountain. There's even a fire pit...so if you enjoy outdoor spaces...this is the one. If you want a workshop...check! Convenient to shopping and 71 highway. So many special features...just call your Realtor and check it out for yourself. You won't be disappointed. The kitchen features pull-outs with every cabinet...plus extra storage. The neighborhood has its own trail system. This one is on sewer. An additional Sunroom adds to the ambiance of this home. Come see for yourself!
#1366323

Bella Vista

28 Cambria Drive

3 Beds

2 Baths

2,067 Sq.Ft.

$399,000

MLS#: 1366323

New on site today
MOVE-IN READY! New construction on a flat wooded lot! Quick access to Branchwood Trail/Recreation Center, I-49, and Lake Loch Lomond! Step inside to discover an inviting open concept design featuring beautiful floors that enhance the spacious feel of the home. NO CARPET! 3 bedrooms. The stylish kitchen is equipped with a gas range, island, 3 cm quartz countertops, custom cabinets, premium black stainless steel appliances, and a walk-in pantry. Entertain or unwind in the living area, complete with a stunning fireplace, or step out onto the huge back covered deck to enjoy the peaceful surroundings. The primary suite features a large walk-in tile shower! Buyer can receive up to $5,000 in closing costs when using the builder's preferred lender!
#1366329

Bella Vista

12 Kirkoswald Lane

3 Beds

2 Baths

1,615 Sq.Ft.

$364,900

MLS#: 1366329

New on site 1 day ago
$5000 Lender Credit Available! Beautiful home situated on a cul-de-sac lot backing up to the scenic Branchwood Trails in Bella Vista! This thoughtfully designed home offers an inviting open floor plan with spacious living areas, abundant natural light, stylish finishes, and a cozy fireplace. The kitchen features beautiful cabinetry, quartz countertops, a large center island, stainless steel appliances, and a walk-in pantry, making it perfect for everyday living and entertaining. Upstairs, you'll find 3 bedrooms and 2 full bathrooms, including a spacious primary suite with a beautifully appointed bath featuring double vanities, a tiled walk-in shower, and a generous walk-in closet. Enjoy the peaceful, wooded surroundings from the large covered back patio, perfect for relaxing or entertaining. Additional highlights include attractive flooring, modern fixtures, and a 2-car garage. Enjoy the privacy of a cul-de-sac setting with convenient access to Bella Vista's beautiful trails, golf courses, and outdoor recreation!
#1366322

Bella Vista

11 Skelmorlie Lane

3 Beds

2 Baths

1,686 Sq.Ft.

$389,900

MLS#: 1366322

New on site 1 day ago
Stunning new construction home on a completely flat 0.37-acre cul-de-sac lot!  Perfectly situated location, only a 3-minute (1 mile) drive from the I49 Highlands Exit 102, near Lake Loch Lomond, Highlands Golf Course! Step inside to discover a beautifully designed interior with 3 Bd's + office, a split floor plan, & high-end modern finishes throughout. NO CARPET! The spacious living area showcases vaulted ceilings with elegant beams, creating an inviting atmosphere. The kitchen features sleek 3 cm quartz countertops, a gas range, an island, and beautiful floor-to-ceiling custom cabinets. Retreat to the luxurious primary bath, which boasts a huge walk-in closet, a large custom walk-in tile shower, and a soaking tub. 2 covered patios.
#1366374

Bella Vista

24 Briscoe Lane

4 Beds

2 Baths

1,912 Sq.Ft.

$439,500

MLS#: 1366374

New on site 1 day ago
*Builder Offering $28,000 in Flex Cash for rate buydown - See lender flyer within MLS - Rates as of 10/27/26* Just 1 mile to the Tunnel Vision Mtn Bike Trail and 3 miles to the amazing Oz Trails Bike Park! Quality craftsmanship meets everyday comfort in this beautifully built home. The open living room and kitchen are perfect for gathering, with 10-foot ceilings and 8-foot interior doorways that make every space feel bright and spacious. Real hardwood floors, quartz countertops, LED lighting, and modern finishes bring together style and function. The split plan gives the primary suite added privacy, with a standout primary bath featuring a fully tiled shower and a closet with storage shelves all the way to the top. Upstairs you’ll find a bonus room plus bedrooms 2 and 3 and a full bath. Step outside to the large covered deck, made for relaxing evenings and weekend entertaining. Located in Bentonville Schools, with everything Bella Vista has to offer close to home: lakes, golf courses, and miles of scenic trails.
#1366340

Bella Vista

11 Chelmsworth Circle

3 Beds

2 Baths

2,216 Sq.Ft.

$528,000

MLS#: 1366340

New on site 2 days ago
Beautiful New Construction home in the Highland of Bella Vista with close proximity to I-49 making it easy to get to all the things NWA has to offer. This stunner is a 3 bedroom, 2.5 bath home and has storage galore. Abundant natural light in the spacious living room. Decorative fireplace framed by built in's and floating shelves. Gorgeous, open kitchen with a large island for entertaining. Split floor plan with a large primary suite. Primary bathroom with a free standing tub and custom tile shower. Large primary walk-in closet that leads to the laundry room. Half bath close to the entry for guests. Custom cabinetry & woodwork with a mixture of Quartz and Granite countertops throughout the home. Beautiful modern light fixtures and cabinet hardware. Smart thermostat for energy efficiency. The exterior has a Ring Doorbell, custom cedar shutters, covered deck, & attached 3 car garage. Close proximity to Highlands Golf Course, Loch Lomond, Bike/Hiking Trails, Rec Centers!!!
#1366286

Bella Vista

4 Francis Drive

3 Beds

2 Baths

2,075 Sq.Ft.

$479,900

MLS#: 1366286

New on site 2 days ago
New construction on a large .32 acre wooded lot! Easy access to Lake Loch Lomond! Step inside to discover an inviting open concept design featuring beautiful floors that enhance the spacious feel of the home. NO CARPET! 3 bedrooms / 2 baths. The stylish kitchen is equipped with a gas range, 3 cm quartz countertops, island, custom cabinets, and a walk-in pantry. Entertain or unwind in the living area, complete with a stunning fireplace, or step out onto the huge back covered deck to enjoy the peaceful surroundings. The primary suite features a large walk-in tile shower! In addition, you can receive up to $5,000 in closing costs when using the builder's preferred lender!
#1366242

Bella Vista

24 Kirkcudbright Lane

3 Beds

2 Baths

1,615 Sq.Ft.

$364,900

MLS#: 1366242

New on site 2 days ago
Open house
Privacy + Convenance = Paradise! This remodeled home is located on the Eastside of Bella Vista and is on a quiet cul-de-sac street. Owner has replaced roof in 2019, HVAC in 2022, installed Luxury-Vinyl-Plank flooring in 2024, gas-log fireplace in 2024, and replaced ALL windows in 2024. This home shows amazing & is in like-new condition! There is a wonderful new patio sitting area as you approach the front door. As you enter the living room you will feel right at home with the luxury vinyl plank, vaulted ceilings and gas-log fireplace. The kitchen is extremely functional with matching black appliances, granite counters, breakfast-bar and dining area. The main level has a large primary bedroom, office & guest bedroom. The walkout basement features a large family room, big 3rd bedroom & storage area. The upper deck is covered, & lower deck overlooks privacy-fenced backyard. All this and only 3 minutes to Metfield Recreational facility, golf course, Back-40 Bike Trails, & two fishing lakes! You'll never want to leave!
#1366068

Bella Vista

10 Wellow Lane

3 Beds

3 Baths

2,659 Sq.Ft.

$499,900

MLS#: 1366068

New on site 2 days ago
Open house
*Lender-paid 1-0 rate buy down available with our preferred lender! Subject to loan approval, borrower qualification, + lender guidelines.* Welcome to 23 Halladale Lane, where stunning new construction meets thoughtful design in Bella Vista! Situated on a spacious 0.61-acre lot, this beautiful home offers four bedrooms, three full bathrooms, and a three-car garage. The open-concept floor plan seamlessly connects the living room and kitchen, creating an inviting space for everyday living + entertaining. The kitchen features custom cabinetry, quartz countertops, & ample storage, including a large walk-in pantry and mudroom. An oversized sliding glass door opens to an expansive wooden deck overlooking a relatively flat, usable backyard—a rare find in Bella Vista! The spacious primary suite offers a large walk-in closet, deep soaking tub, and custom-tiled shower. Generously sized secondary bedrooms and storage make this home as functional as it is beautiful. Don't miss the opportunity to make this new home yours!
#1366213

Bella Vista

23 Halladale Lane

4 Beds

3 Baths

2,219 Sq.Ft.

$524,900

MLS#: 1366213

Send a message

Message successfully sent.

Your message

What is 3 + 4 ?

Reason for contacting?

I agree to receive email communication and understand I can unsubscribe at any time.

I agree to be contacted by All Around Real Estate via call, email, and text for real estate services. To opt out, you can reply 'stop' at any time or reply 'help' for assistance. You can also click the unsubscribe link in the emails. Message and data rates may apply. Message frequency may vary. Privacy Policy

Sign Out

Virtual Assistant

Would you like to take the next step with this property? We can help you schedule a showing or virtual tour, or send you more details.

Yes, I would like more information.

Thank You for Your Reply, One of Our Agents will contact you as soon as possible

No, maybe later.

Thank you, you can always contact me via email, phone number or through the contact form.

Realhub AI

Lucy - Your AI-Powered Realtor

Update Your Temporary Password

Personalize your search

Enter your email and we'll notify you immediately when new listings match what you're looking for.

or enter email address

Already have an account ? Login here

Continue your home search

I agree to receive communications and understand I can unsubscribe at any time.

I agree to be contacted by All Around Real Estate via call, email, and text for real estate services. To opt out, you can reply 'stop' at any time or reply 'help' for assistance. You can also click the unsubscribe link in the emails. Message and data rates may apply. Message frequency may vary. Privacy Policy

Already have an account ? Login here

We use cookies

We use cookies primarily for analytics to enhance your experience. By accepting, you agree to our use of these cookies. You can manage your preferences or learn more about our cookies policy.