
Property
Beds
3
Full Baths
2
1/2 Baths
None
Year Built
1971
Sq.Footage
1,700
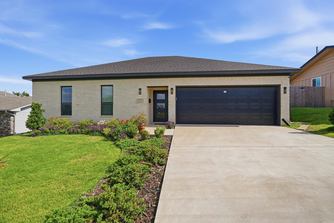
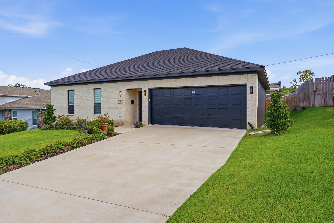
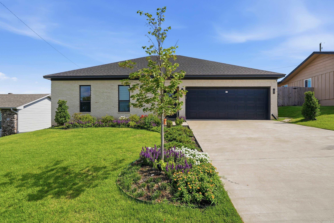
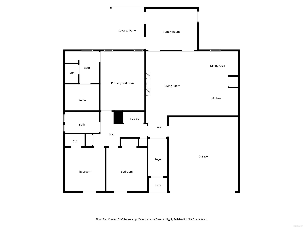
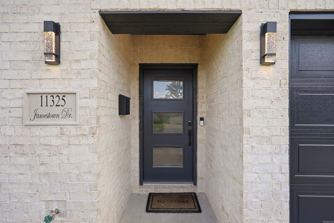
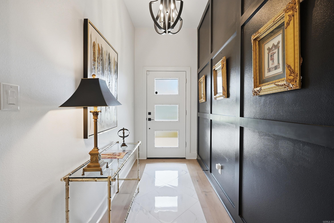
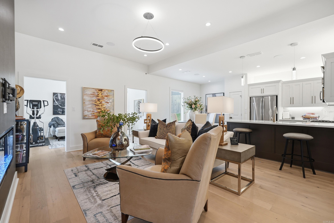
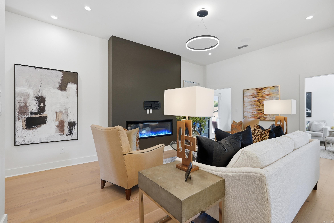
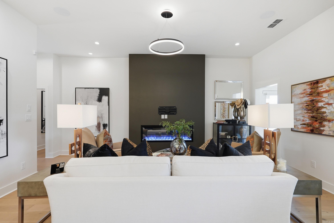
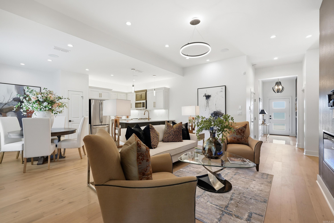
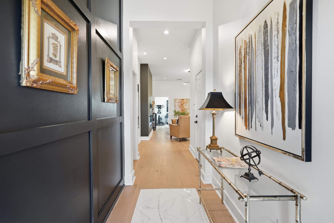
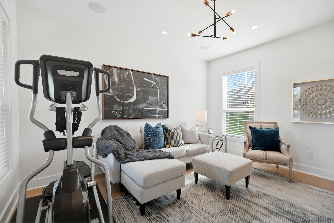
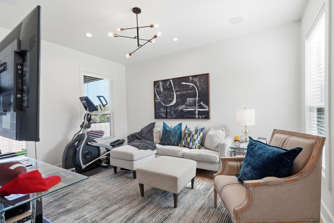
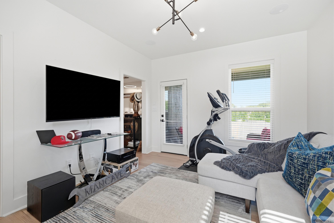
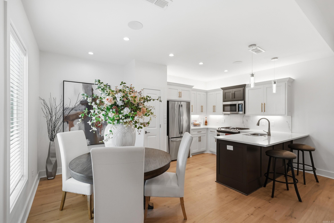
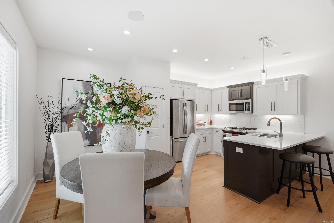
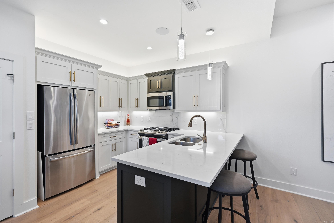
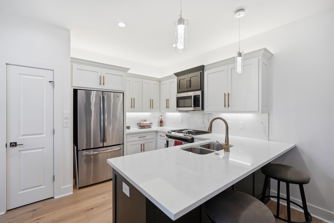
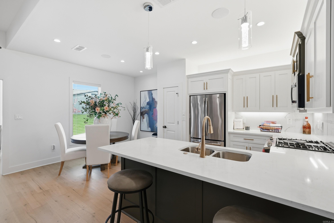
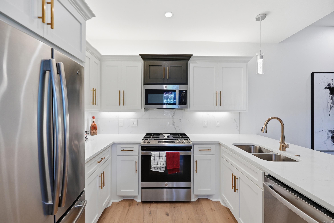
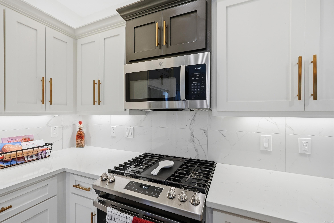
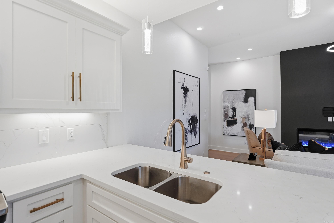
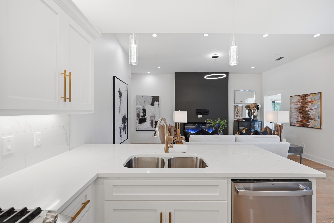
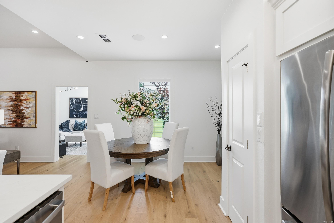
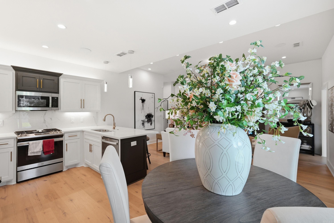
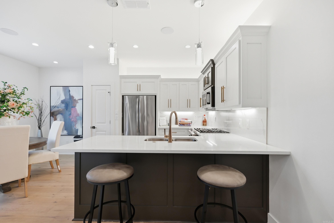
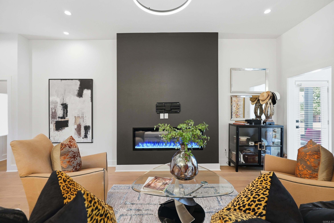
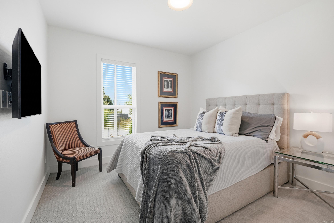
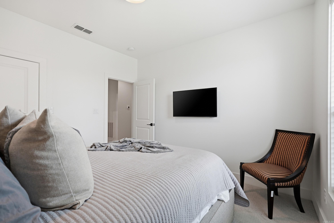
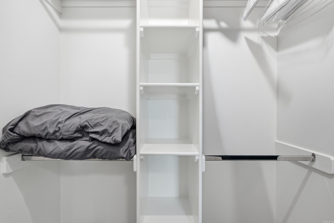
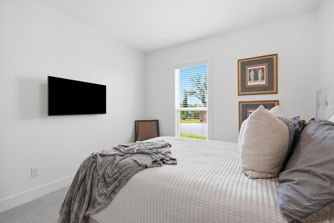
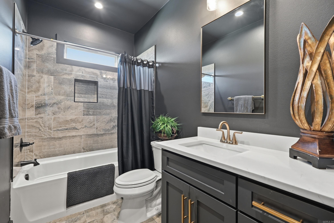
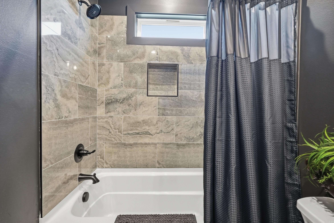
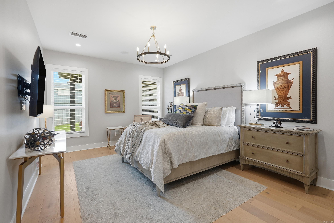
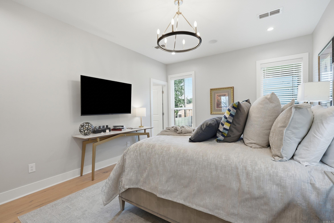
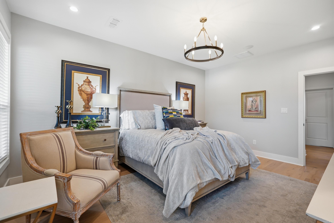
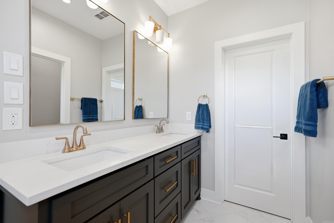
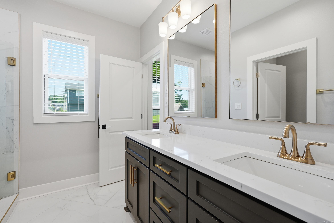
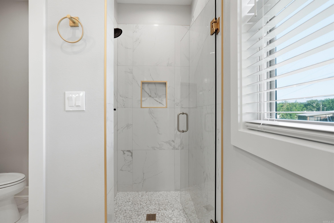
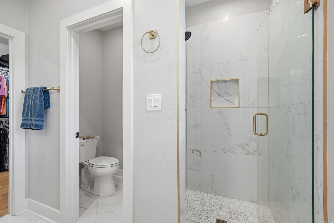
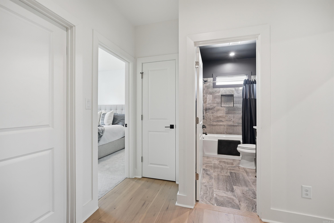
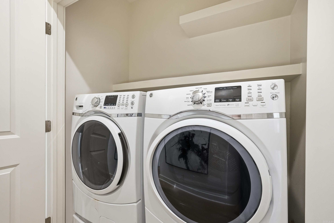
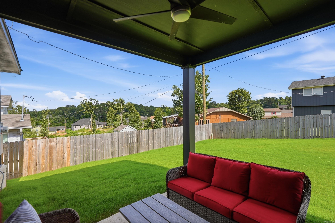
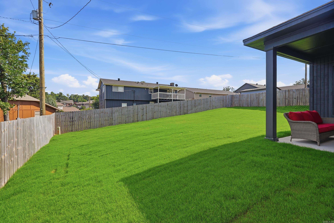
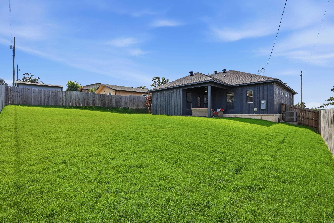
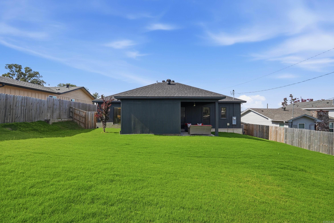
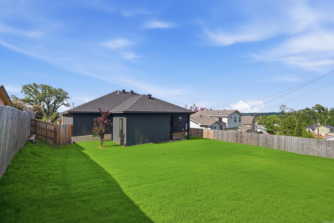
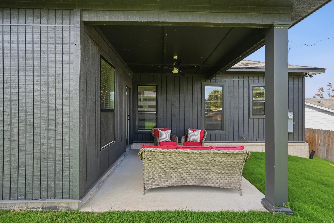
Beautiful, single-level home thoughtfully & professionally renovated in 2024 by a premier builder, showcasing exceptional craftsmanship & quality throughout. This stunning 3-bedroom, 2-bath residence offers a bright, open-concept floor plan designed for comfortable living & effortless entertaining. Step inside to impressive 9- and 10-foot ceilings that create an airy, spacious feel. The chef's kitchen features brand-new cabinetry, quartz countertops, a new sink, stainless steel appliances, a breakfast bar, and a sunny dining area. The inviting living room centers around a cozy fireplace and flows seamlessly into a versatile media room, home office, or flex space. Both bathrooms have been beautifully updated with new quartz countertops, stylish showers, flooring, and toilets. The spacious primary suite offers a large walk-in closet & a relaxing retreat at the end of the day. Enjoy outdoor living year-round on the covered veranda overlooking the fenced backyard—perfect for entertaining, relaxing, or family gatherings. Major 2024 updates include: Hardwood floors, HVAC system, SS appliances, 50-gallon water heater, light & plumbing fixtures, providing peace of mind for years to come.
Features & Amenities
Interior
-
Other Interior Features
Breakfast Bar, Eat-in Kitchen, Pantry, Walk-In Closet(s), Ceiling Fan(s), High Speed Internet
-
Total Bedrooms
3
-
Bathrooms
2
-
Cooling YN
YES
-
Cooling
Gas, Central Air
-
Heating YN
YES
-
Heating
Fireplace Insert, Natural Gas, Central
-
Pet friendly
N/A
Exterior
-
Garage
Yes
-
Garage spaces
2
-
Parking
Garage Door Opener, Garage
-
Patio and Porch Features
Deck, Porch
-
Pool
No
Area & Lot
-
Lot Features
Level
-
Lot Size(acres)
0.18
-
Property Type
Residential
-
Property Sub Type
Single Family Residence
-
Architectural Style
Traditional
Price
-
Sales Price
$356,000
-
Tax Amount
$4,100.53
-
Sq. Footage
1, 700
-
Price/SqFt
$209
HOA
-
Association
YES
-
Association Fee
$200
-
Association Fee Frequency
Annually
-
Association Fee Includes
N/A
School District
-
Elementary School
Terry
-
Middle School
Pinnacle View
-
High School
Central
Property Features
-
New Construction
NO
-
Sewer
Public Sewer
-
Water Source
Public
Schedule a Showing
Showing scheduled successfully.
Mortgage calculator
Estimate your monthly mortgage payment, including the principal and interest, property taxes, and HOA. Adjust the values to generate a more accurate rate.
Your payment
Principal and Interest:
$
Property taxes:
$
HOA fees:
$
Total loan payment:
$
Total interest amount:
$
Location
County
Pulaski
Elementary School
Terry
Middle School
Pinnacle View
High School
Central
Listing Courtesy of Dana Kellerman , CBRPM Maumelle
RealHub Information is provided exclusively for consumers' personal, non-commercial use, and it may not be used for any purpose other than to identify prospective properties consumers may be interested in purchasing. All information deemed reliable but not guaranteed and should be independently verified. All properties are subject to prior sale, change or withdrawal. RealHub website owner shall not be responsible for any typographical errors, misinformation, misprints and shall be held totally harmless.

REALTOR®
Carrie Davenport
Call Carrie today to schedule a private showing.

* Listings on this website come from the FMLS IDX Compilation and may be held by brokerage firms other than the owner of this website. The listing brokerage is identified in any listing details. Information is deemed reliable but is not guaranteed. If you believe any FMLS listing contains material that infringes your copyrighted work please click here to review our DMCA policy and learn how to submit a takedown request.© 2024 FMLS.
Related Properties
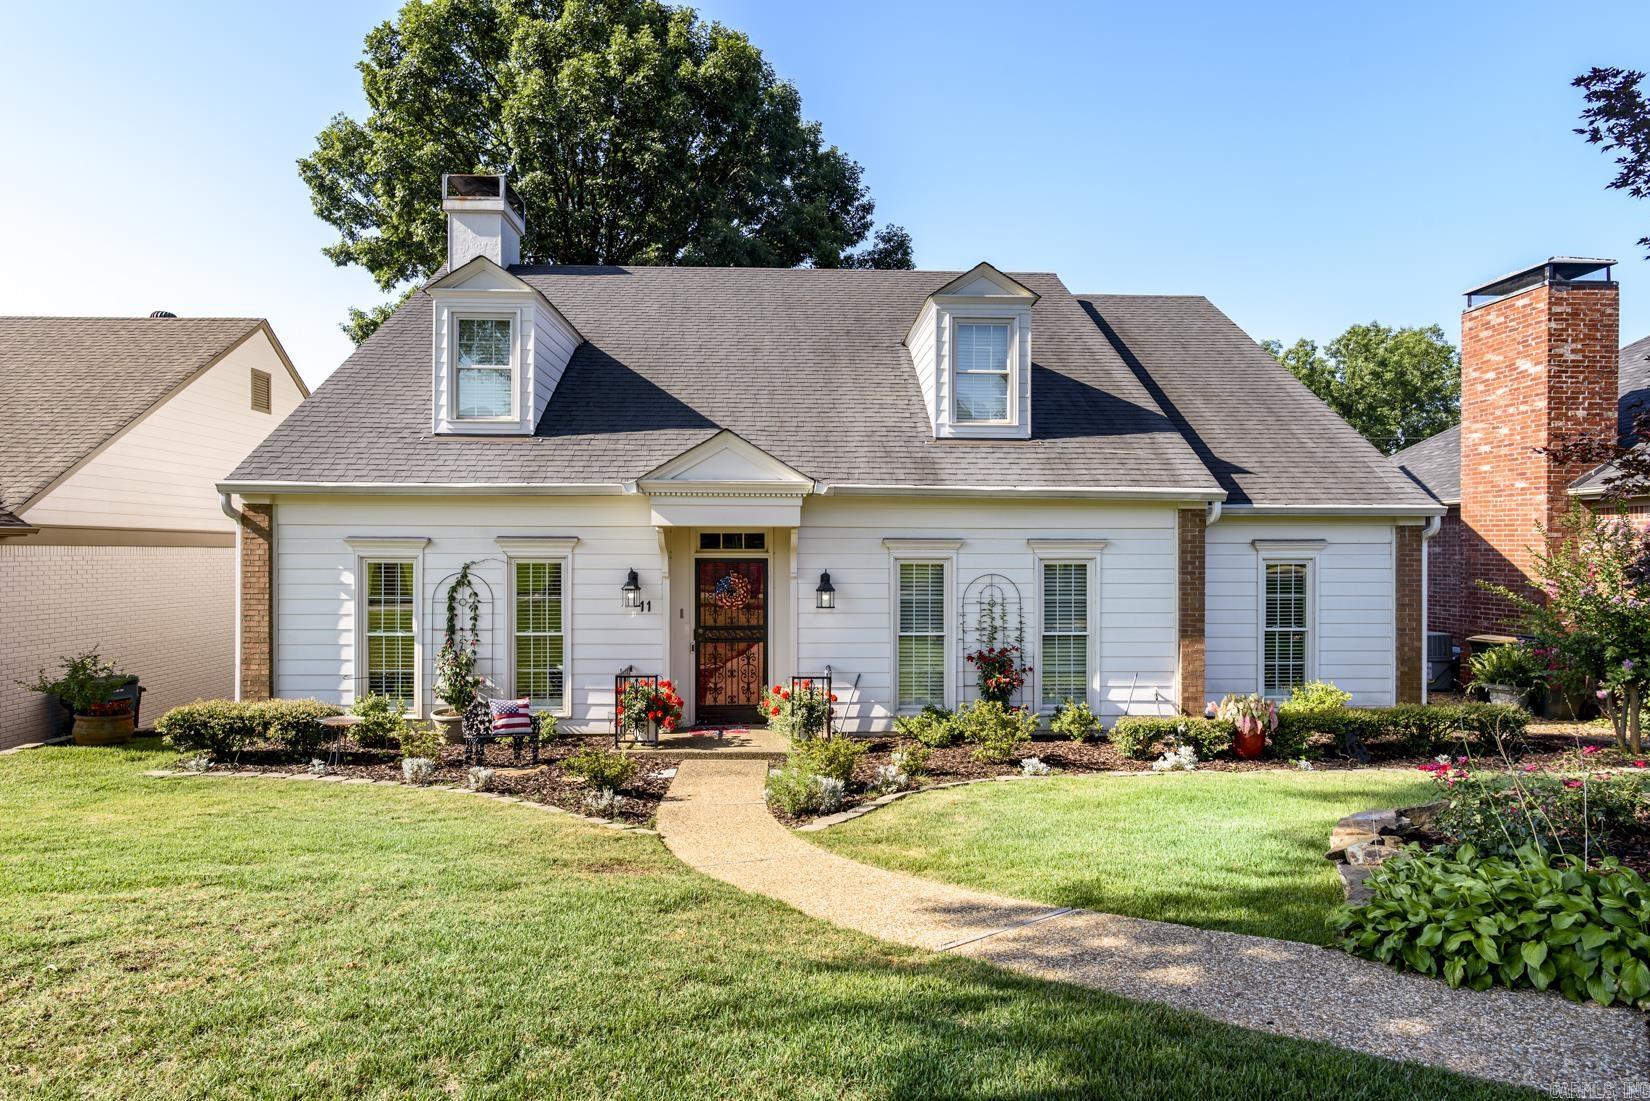
Little Rock
11 Carrollton Ct
3 Beds
2 Baths
2,043 Sq.Ft.
$350,000
MLS#: 26027264
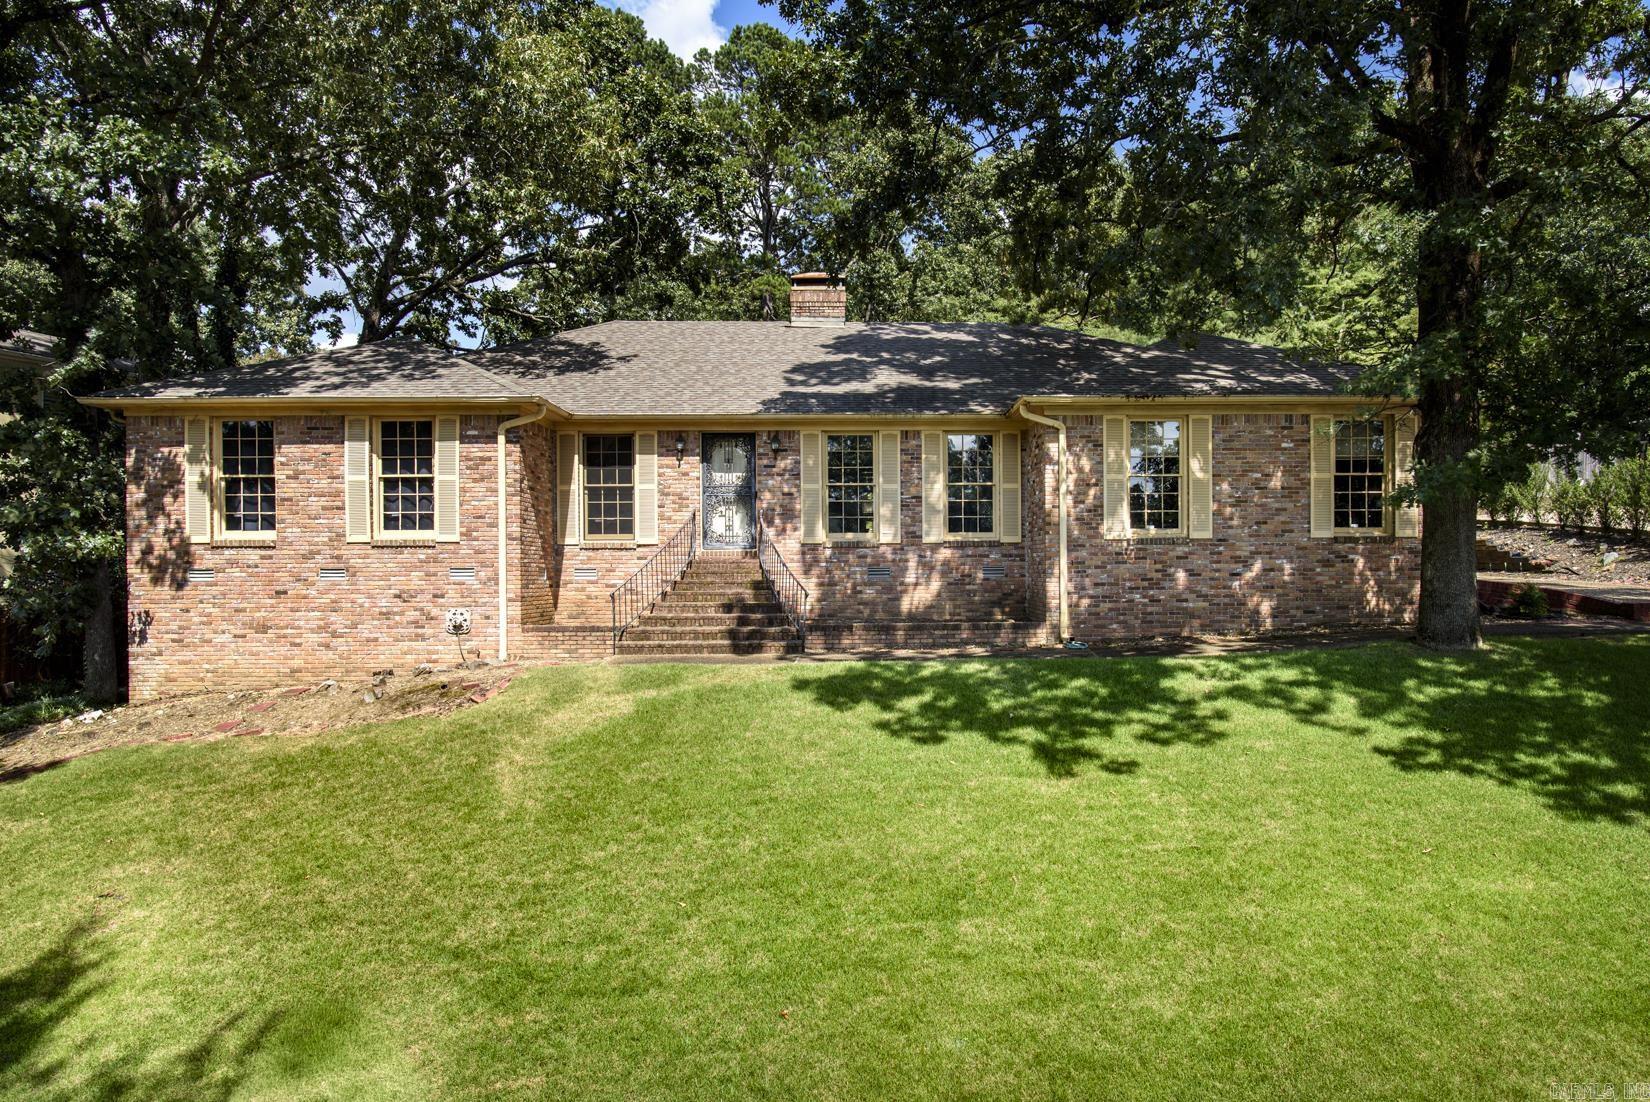
Little Rock
28 Cascades Dr
3 Beds
2 Baths
2,562 Sq.Ft.
$425,000
MLS#: 26027265
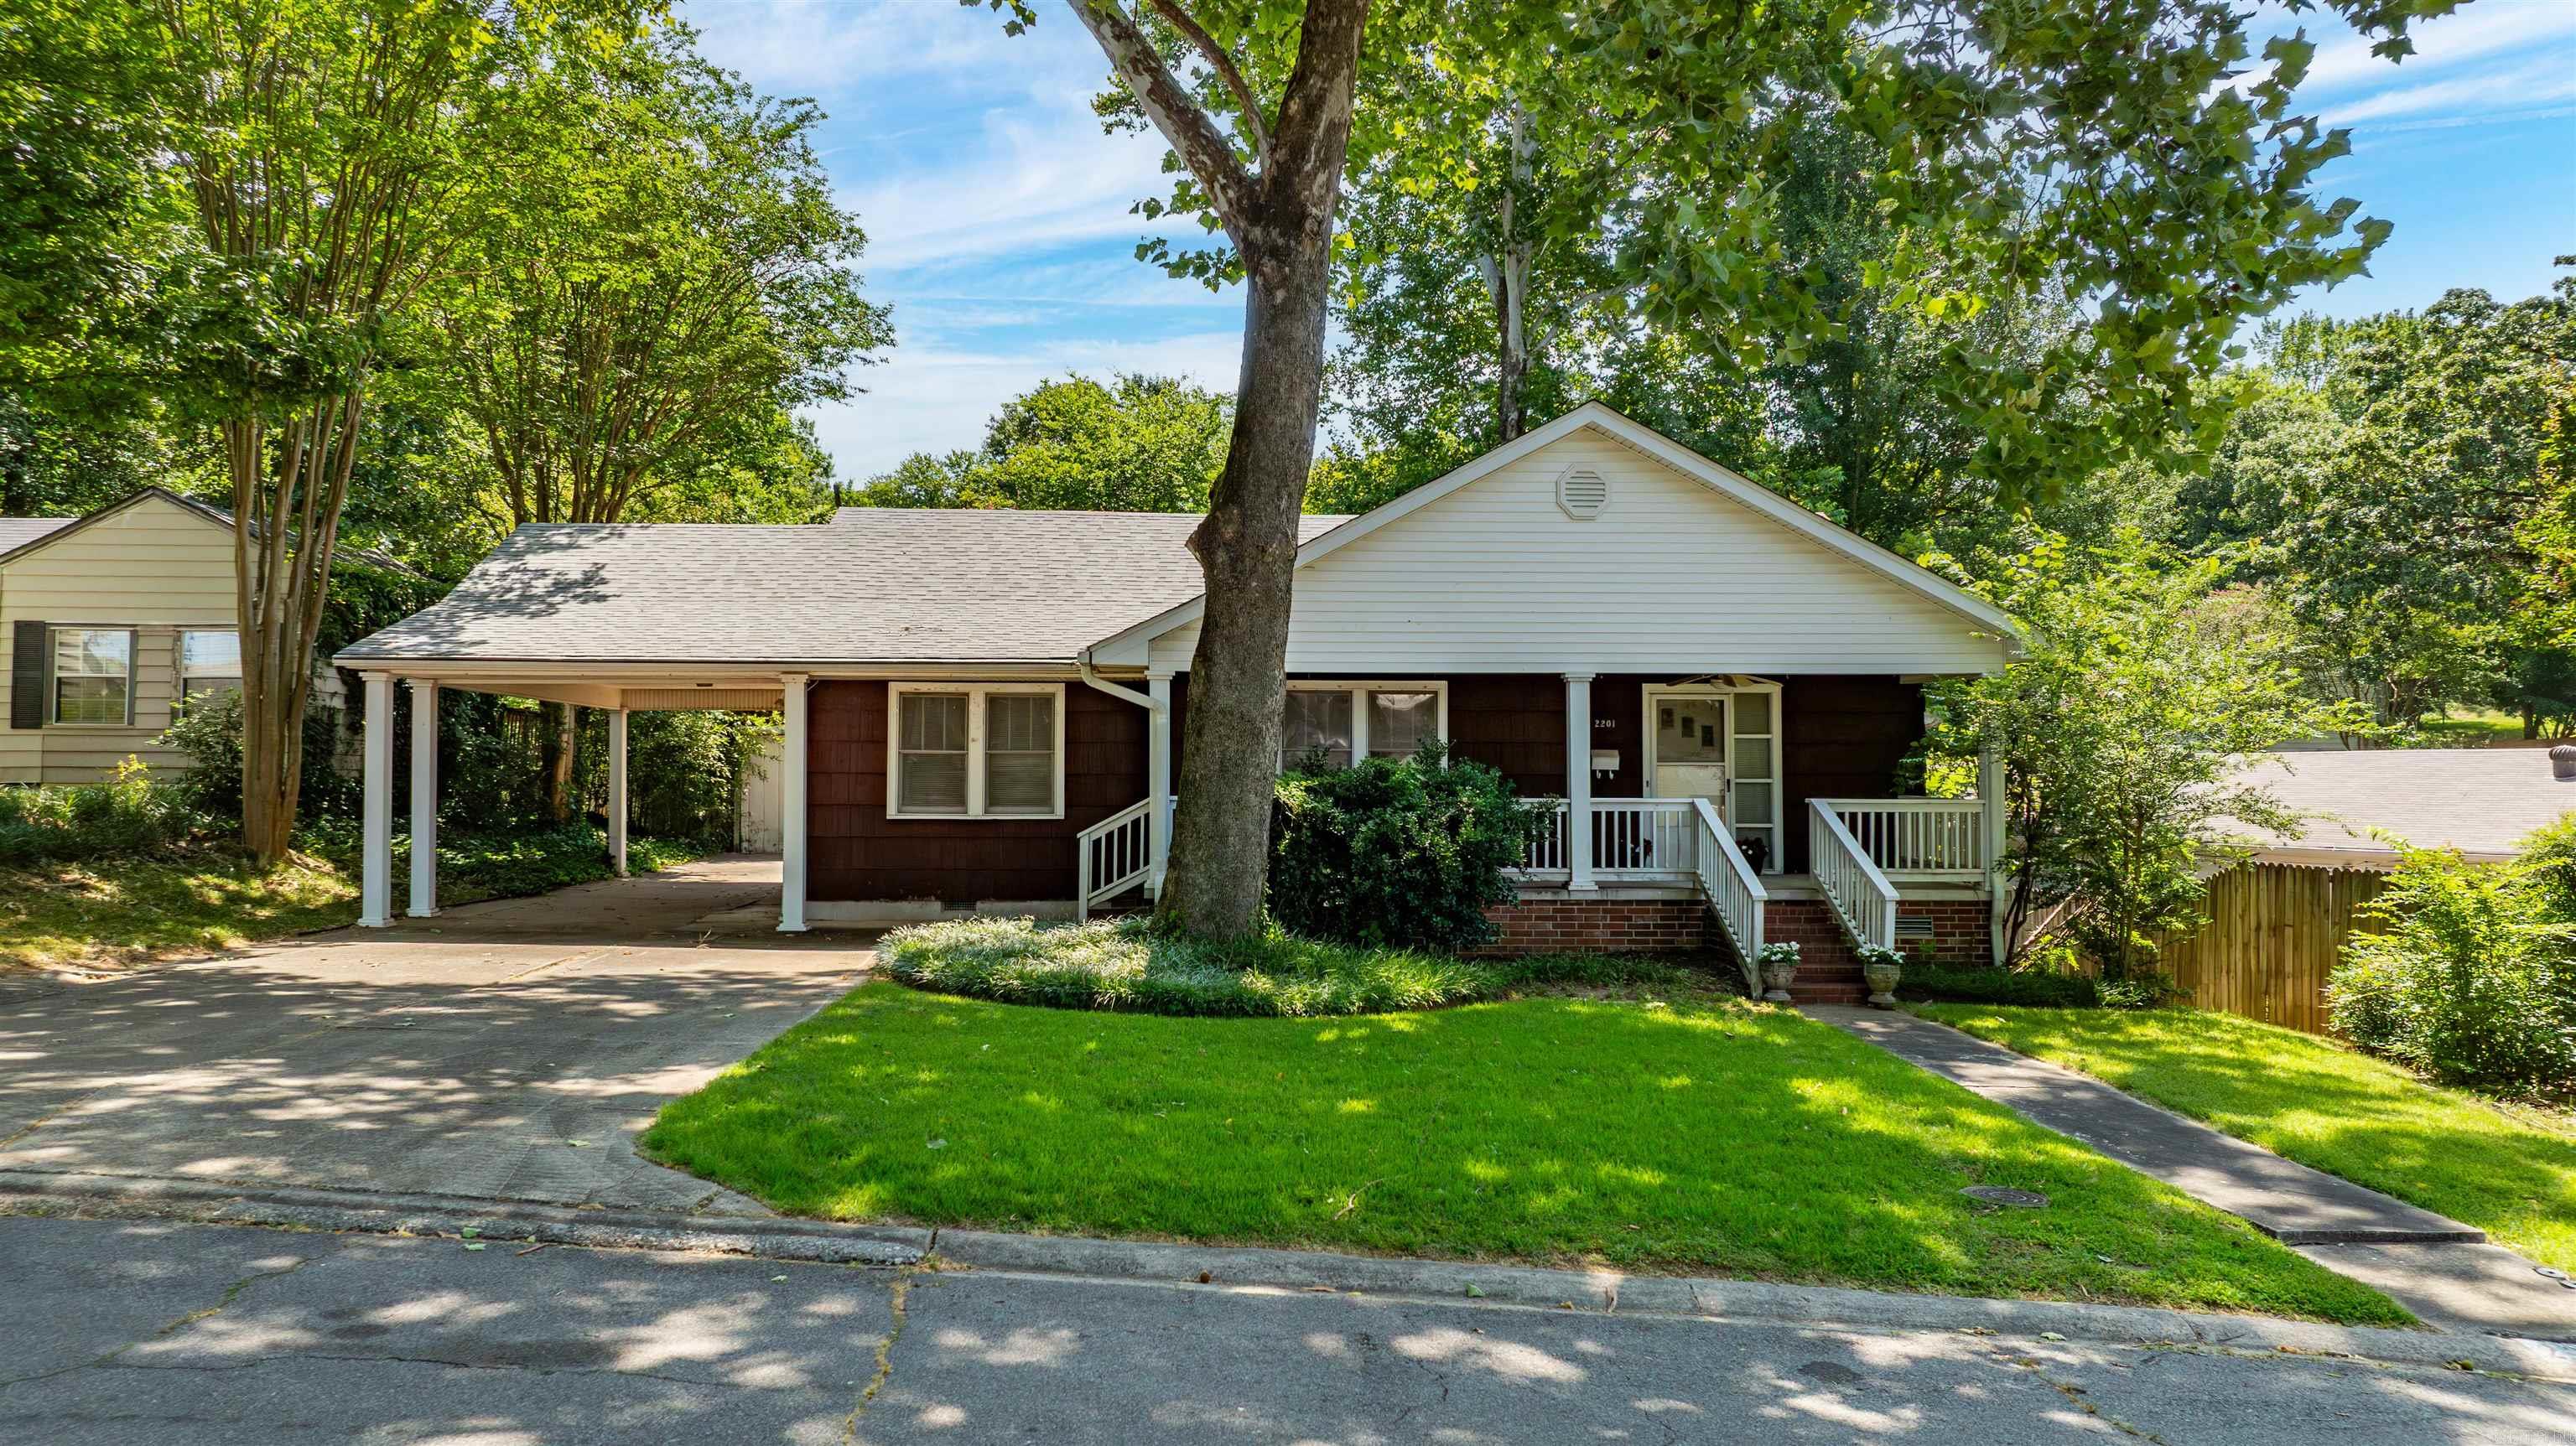
Little Rock
2201 West Rd
3 Beds
2 Baths
2,093 Sq.Ft.
$299,000
MLS#: 26027190
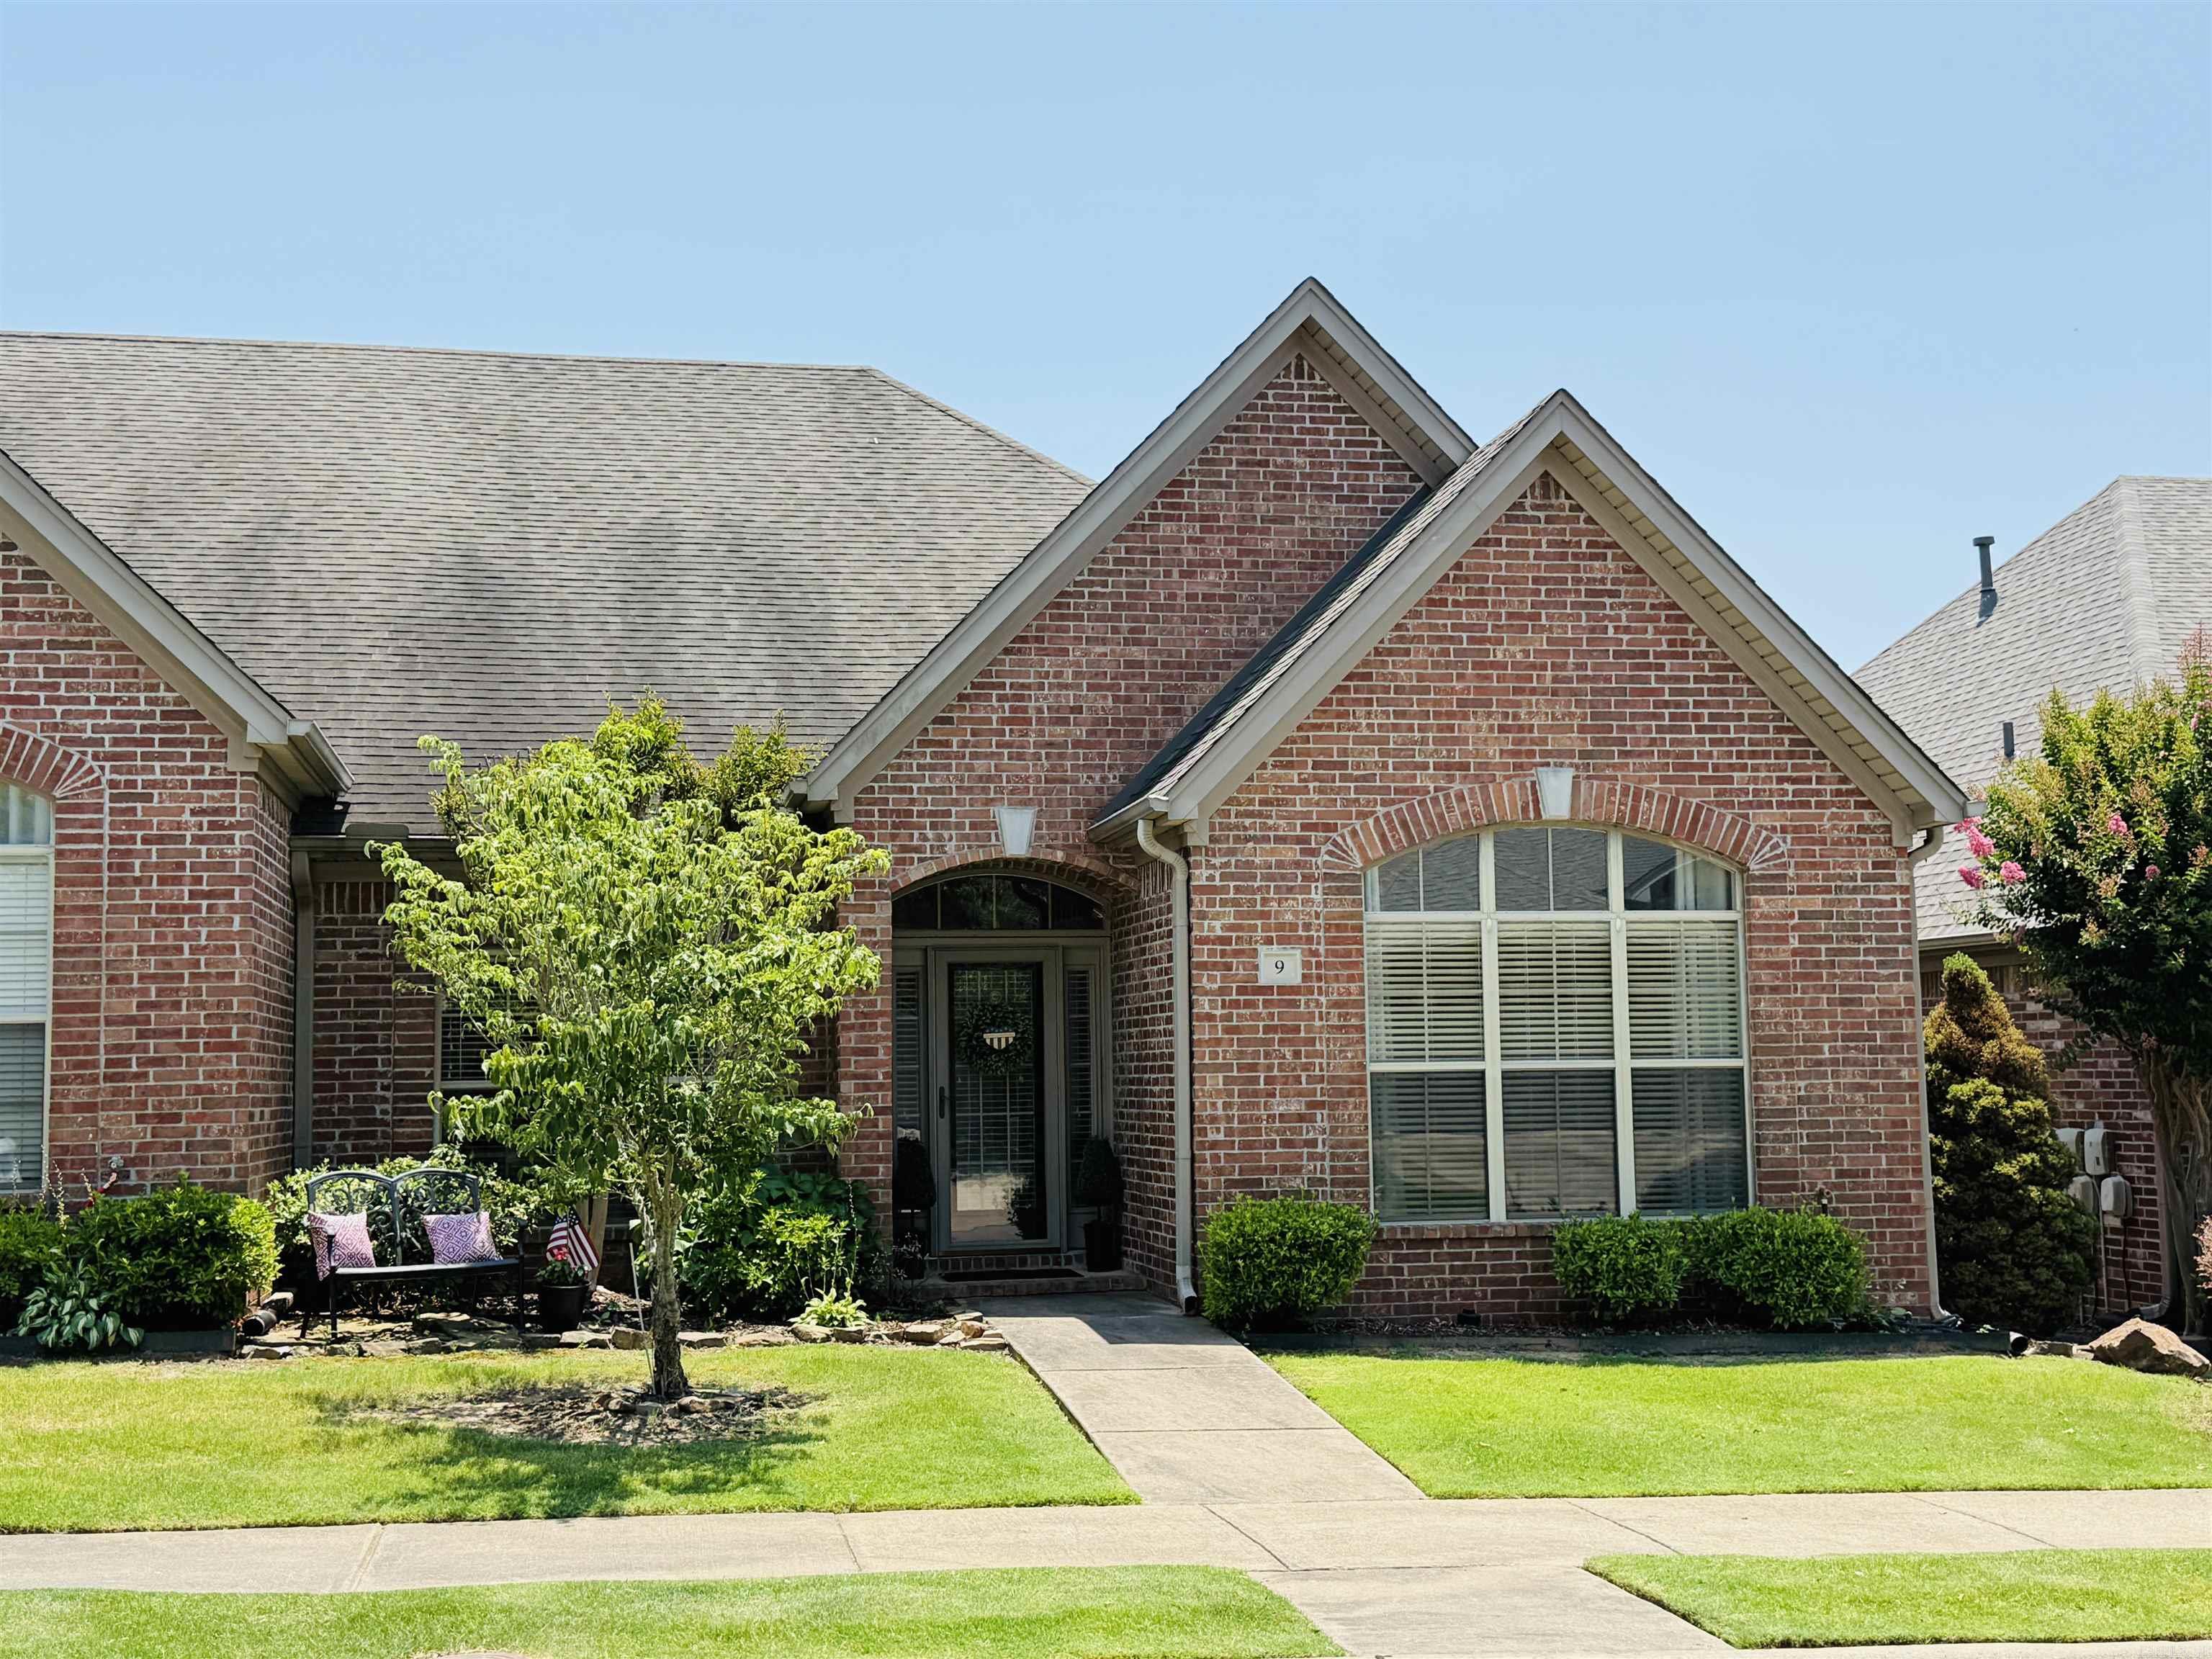
Little Rock
9 Taylor Park Loop
3 Beds
2 Baths
1,480 Sq.Ft.
$289,900
MLS#: 26027096
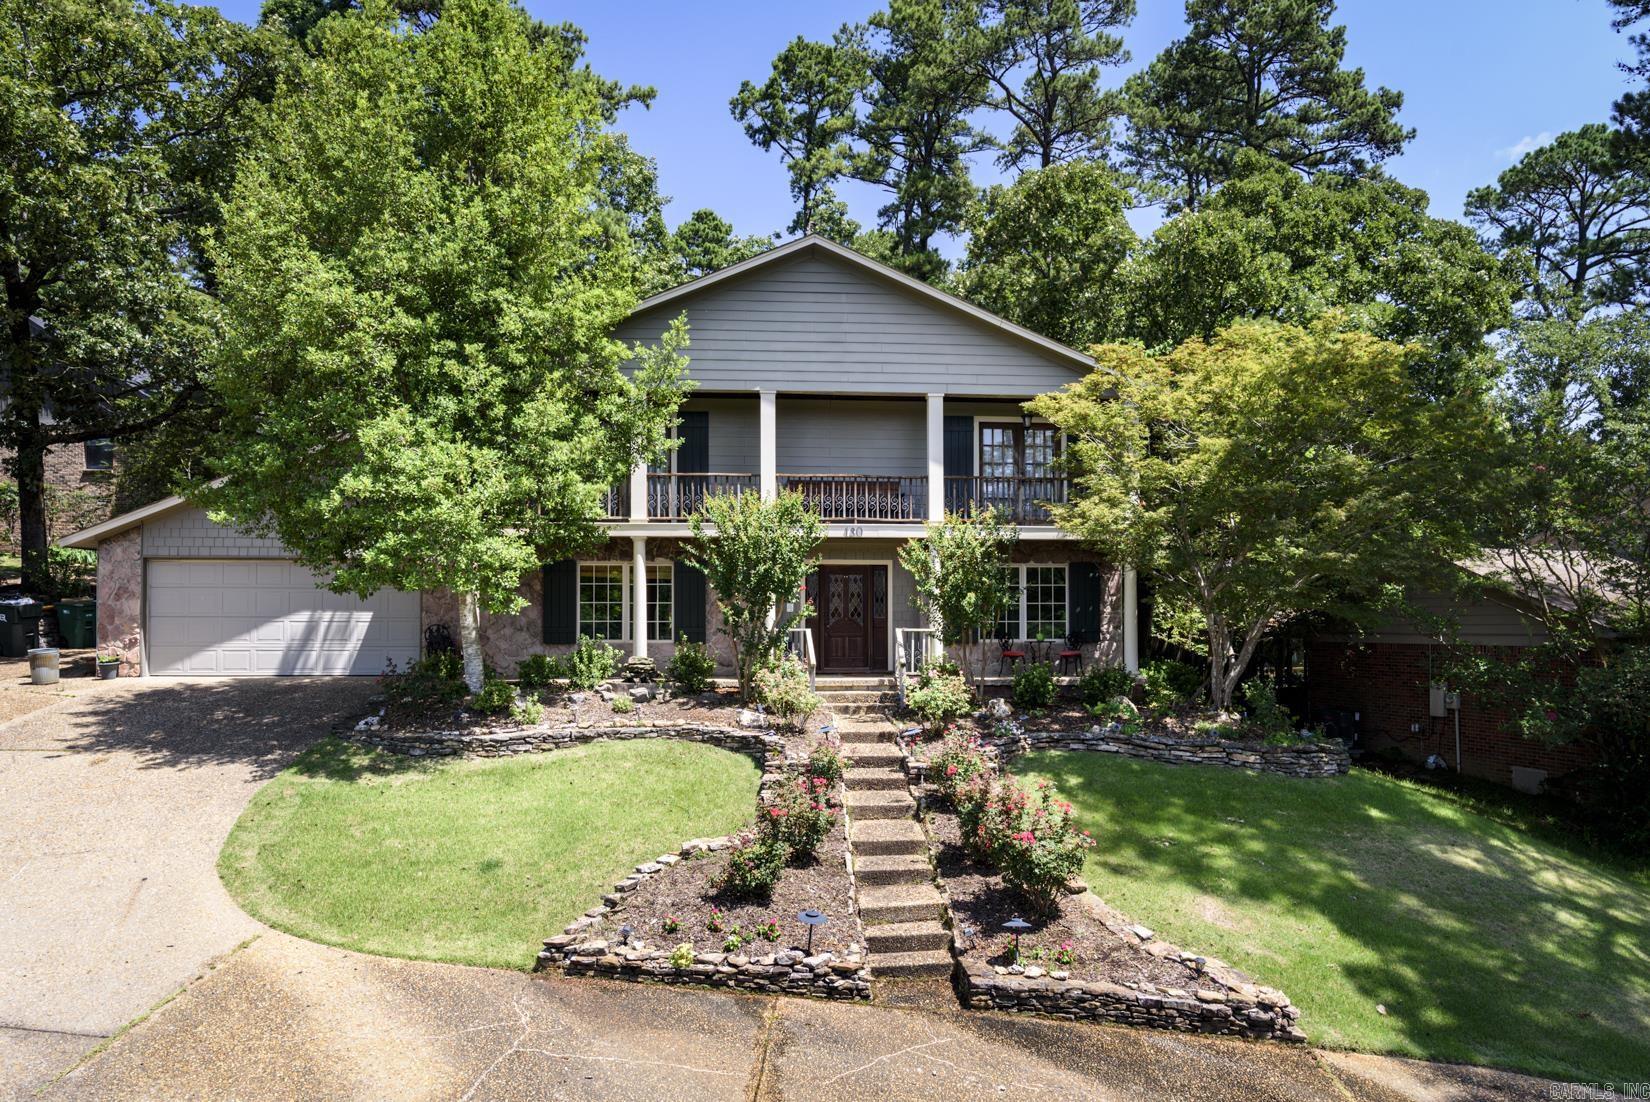
Little Rock
130 Pebble Beach Drive
4 Beds
2 Baths
2,677 Sq.Ft.
$389,900
MLS#: 26026900
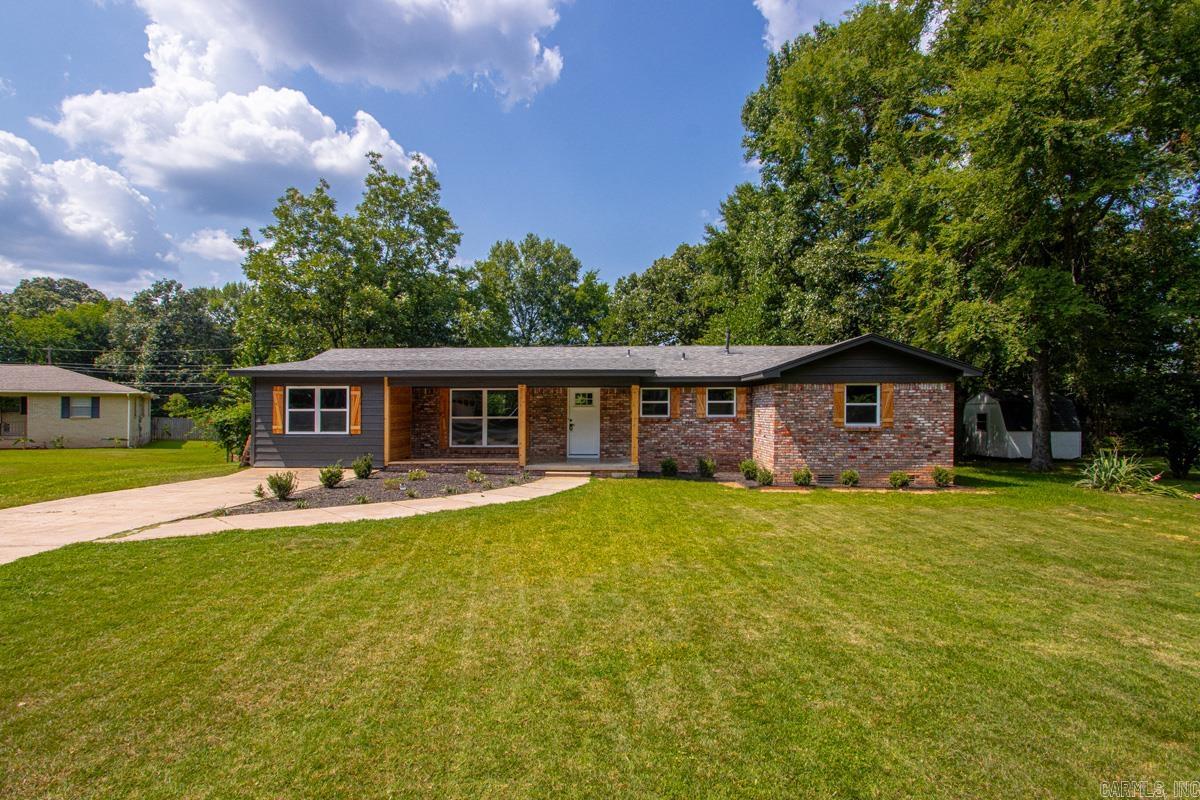
Little Rock
6 Dee Dee Cir
4 Beds
1 Baths
1,754 Sq.Ft.
$350,000
MLS#: 26026887
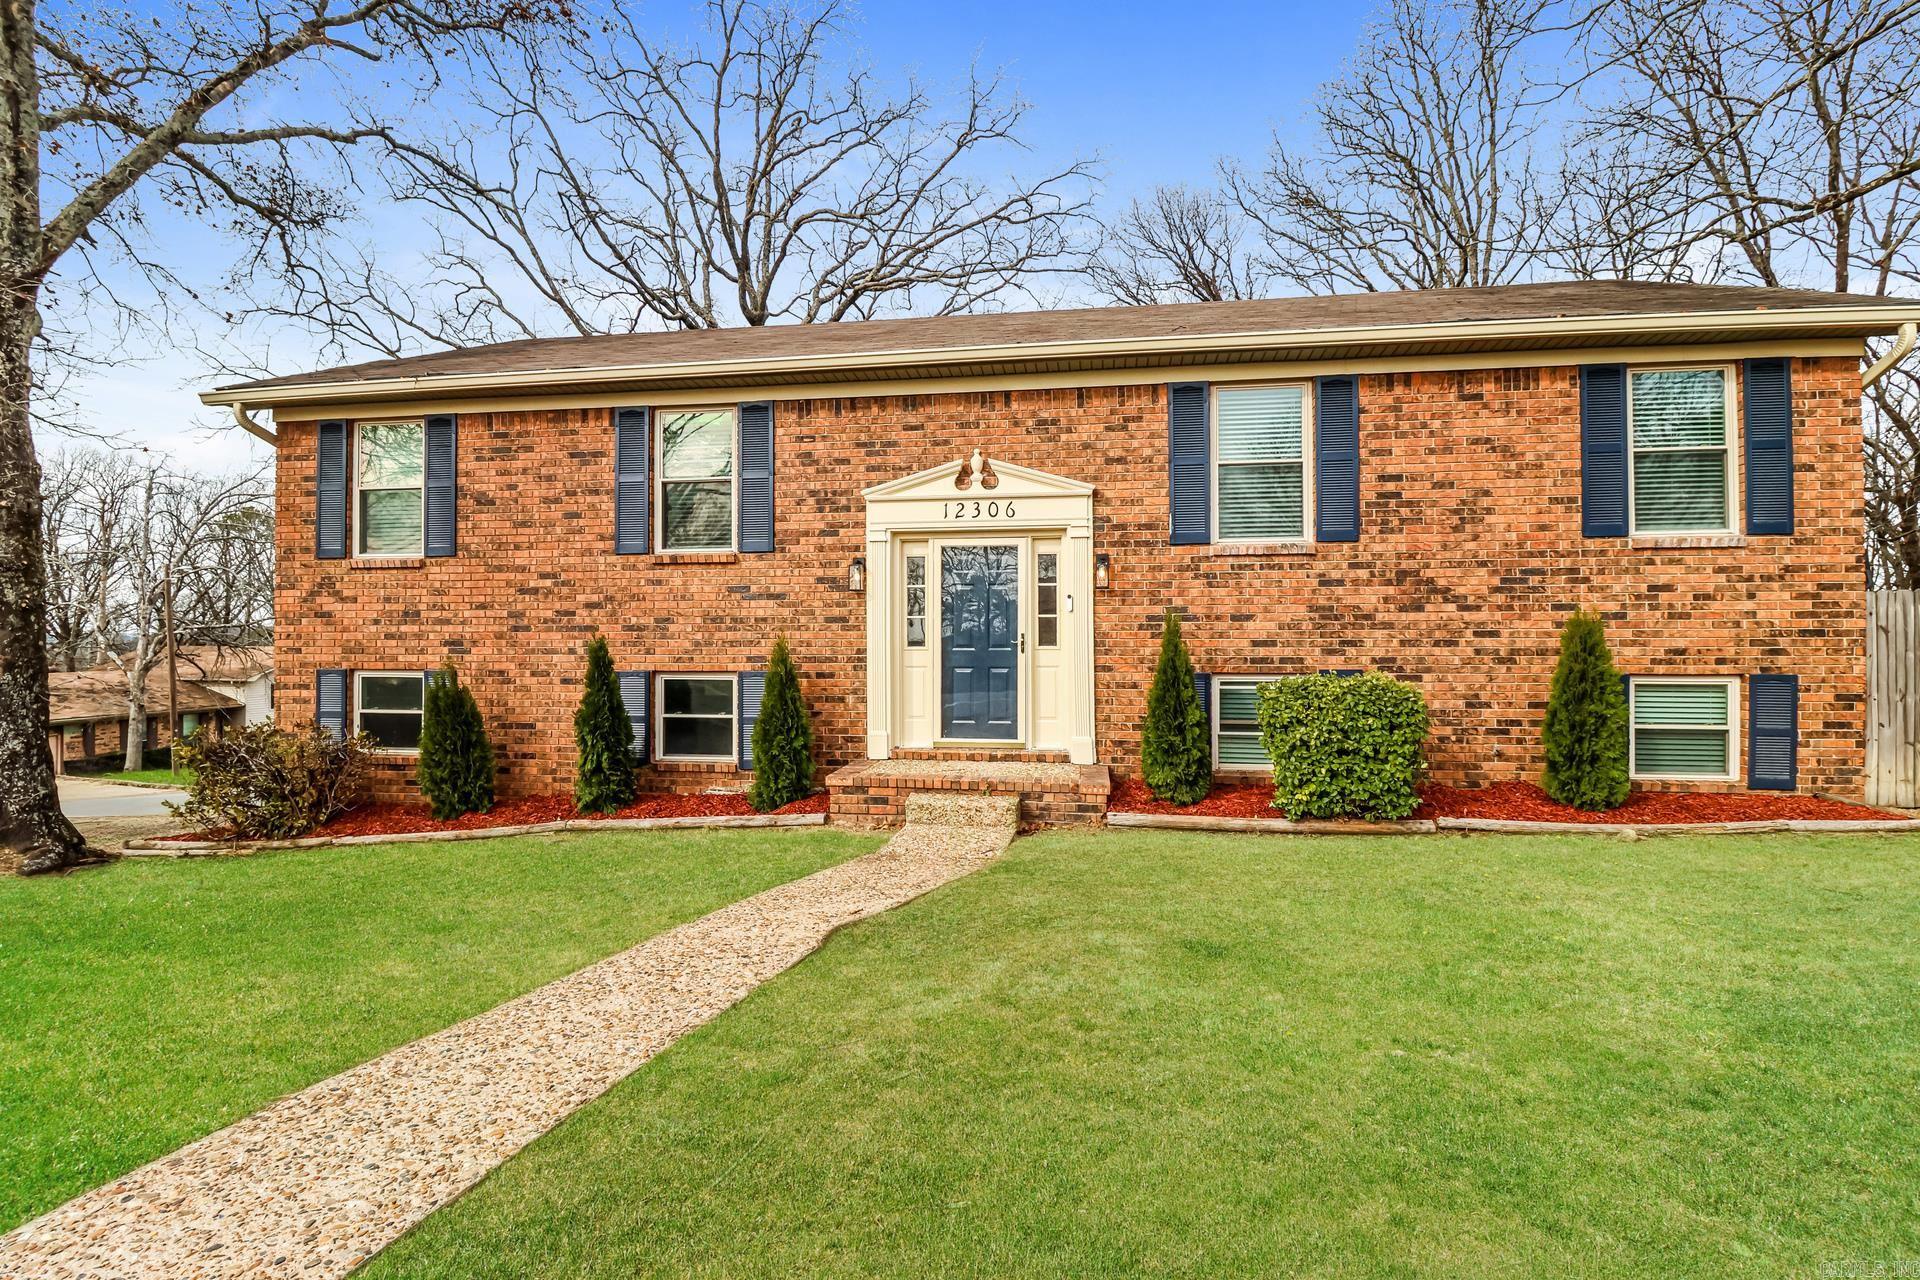
Little Rock
12306 Pleasant Forest Drive
4 Beds
3 Baths
2,650 Sq.Ft.
$379,000
MLS#: 26026706
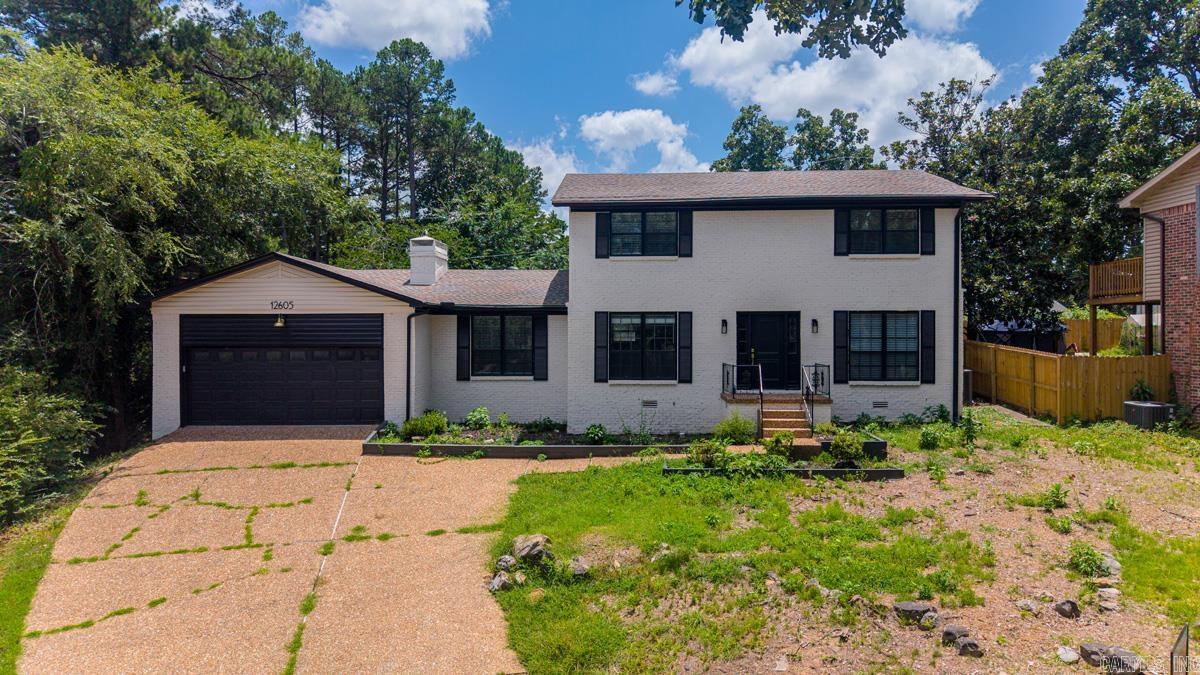
Little Rock
12605 Janelle
4 Beds
4 Baths
2,696 Sq.Ft.
$399,900
MLS#: 26026891
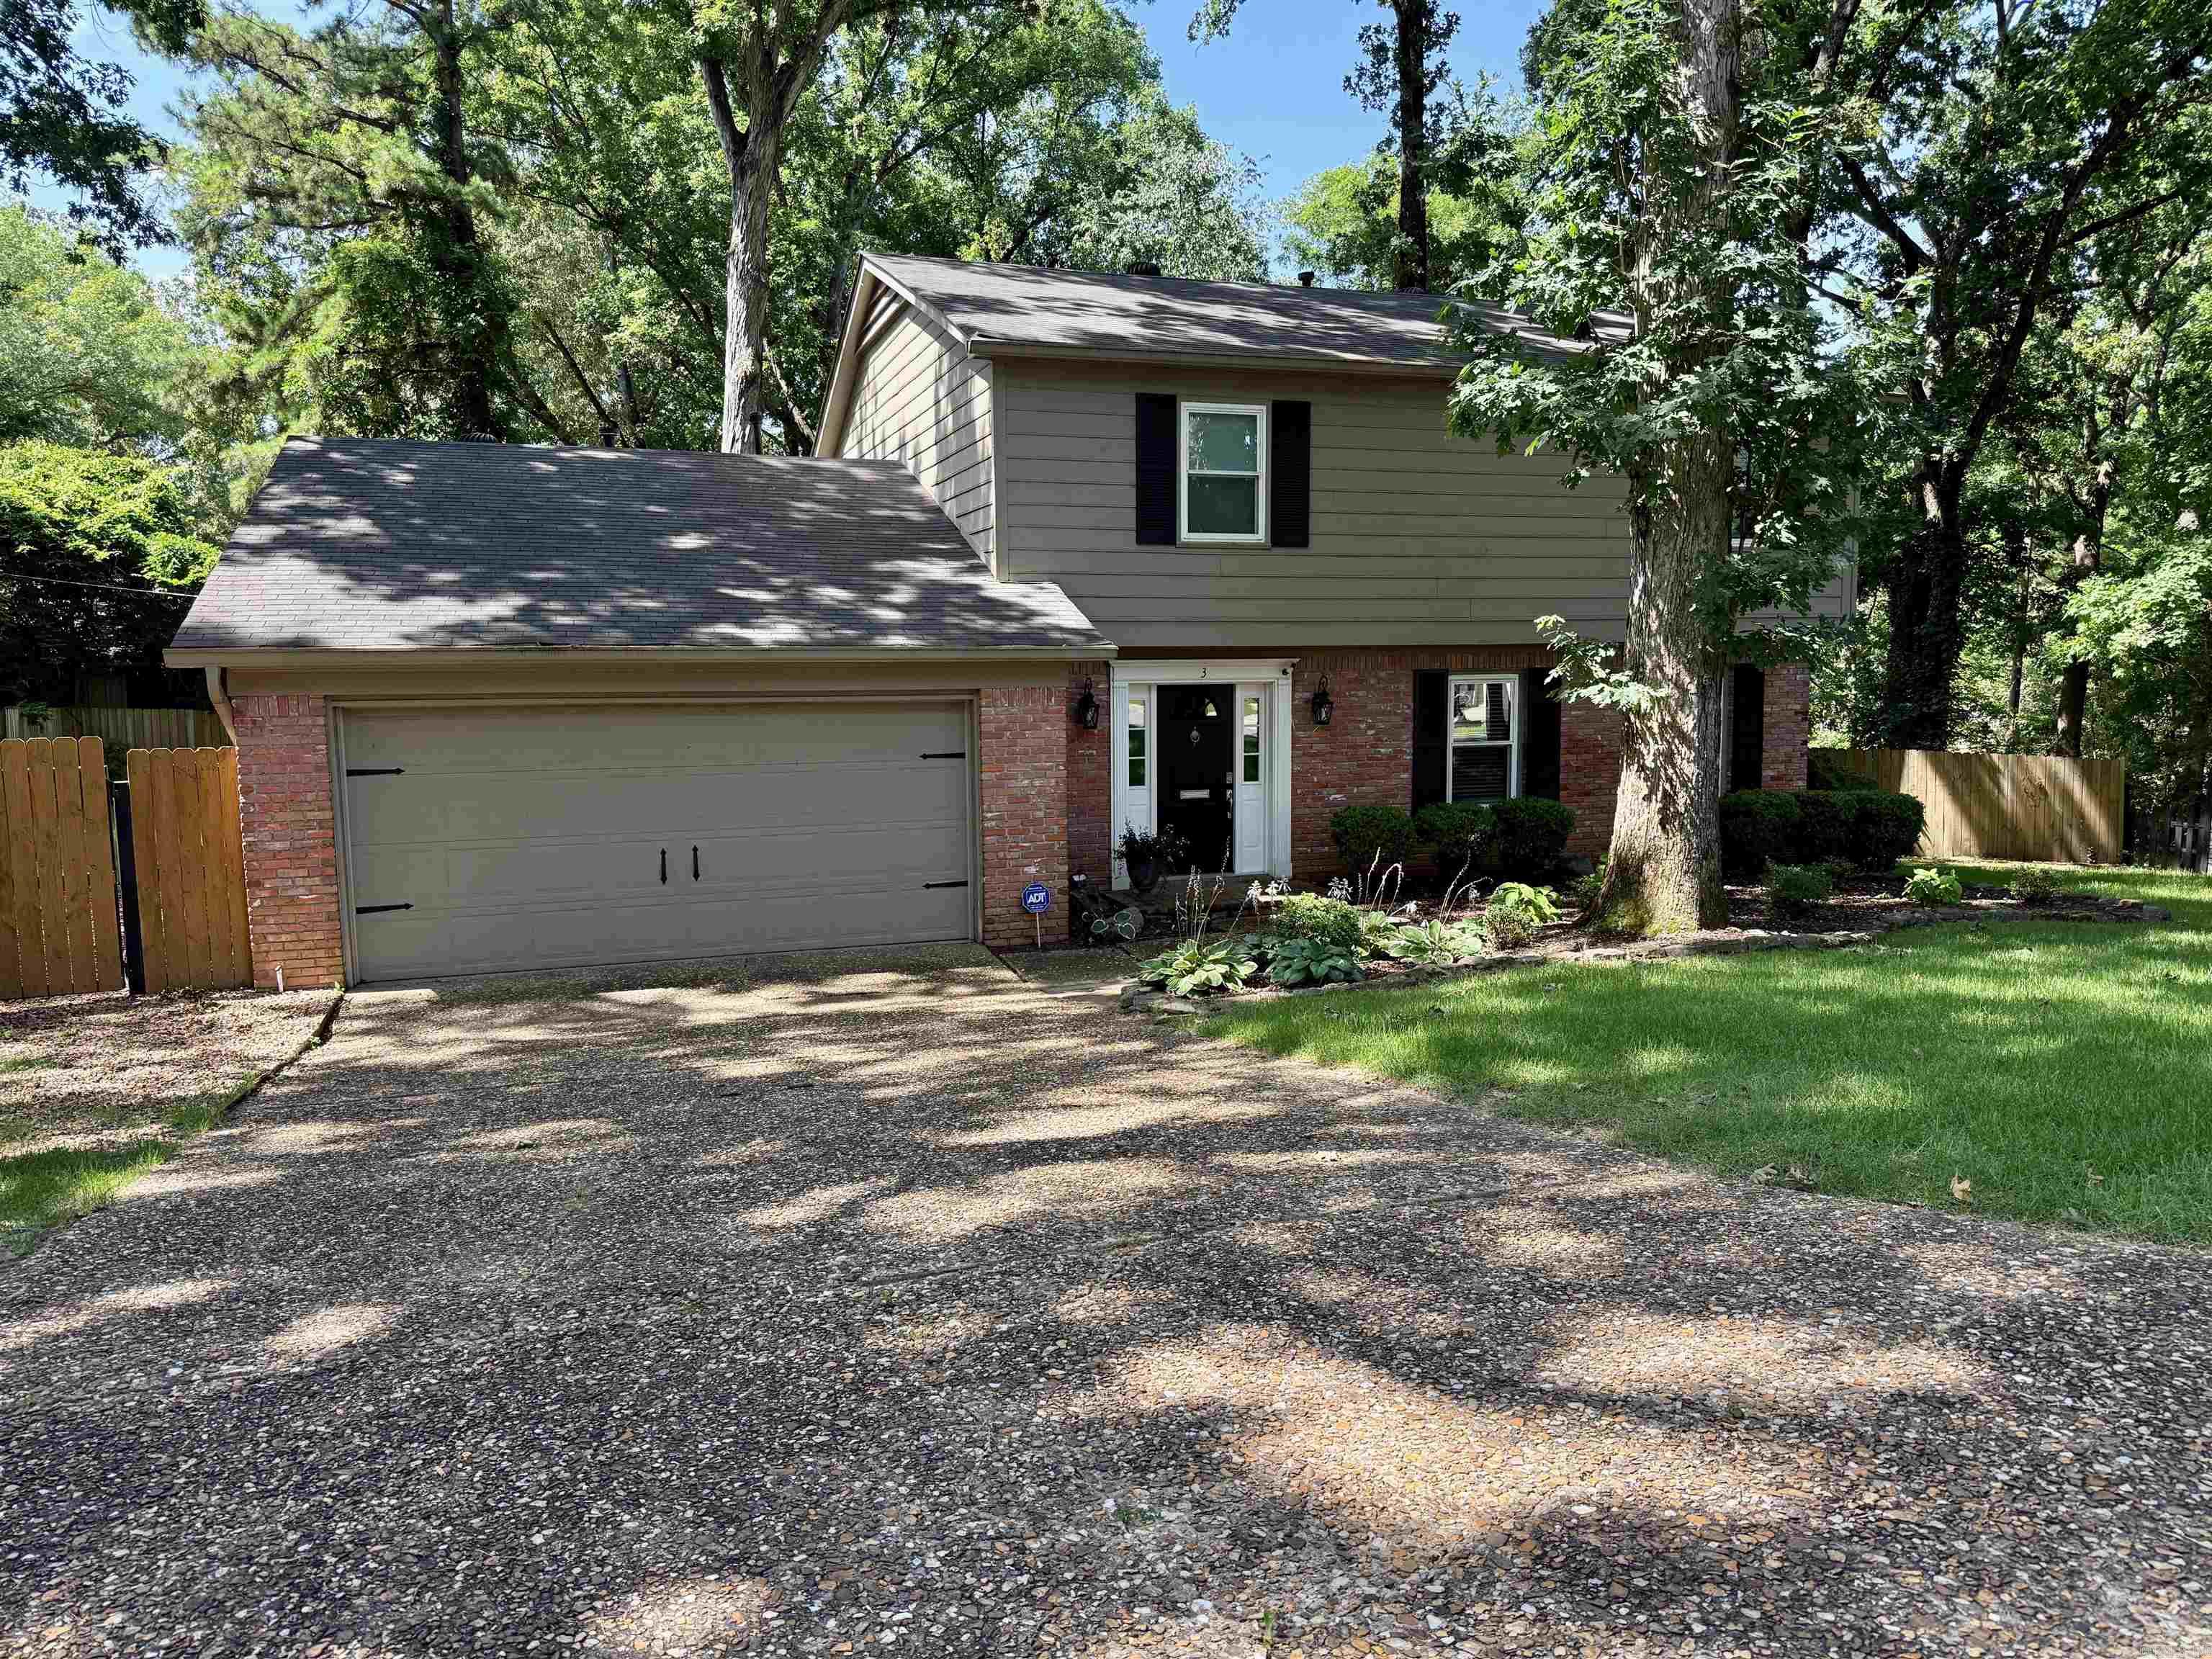
Little Rock
3 Coachlight Circle
4 Beds
2 Baths
2,268 Sq.Ft.
$340,000
MLS#: 26026820
