
Features & Amenities

Interior

  • Other Interior Features

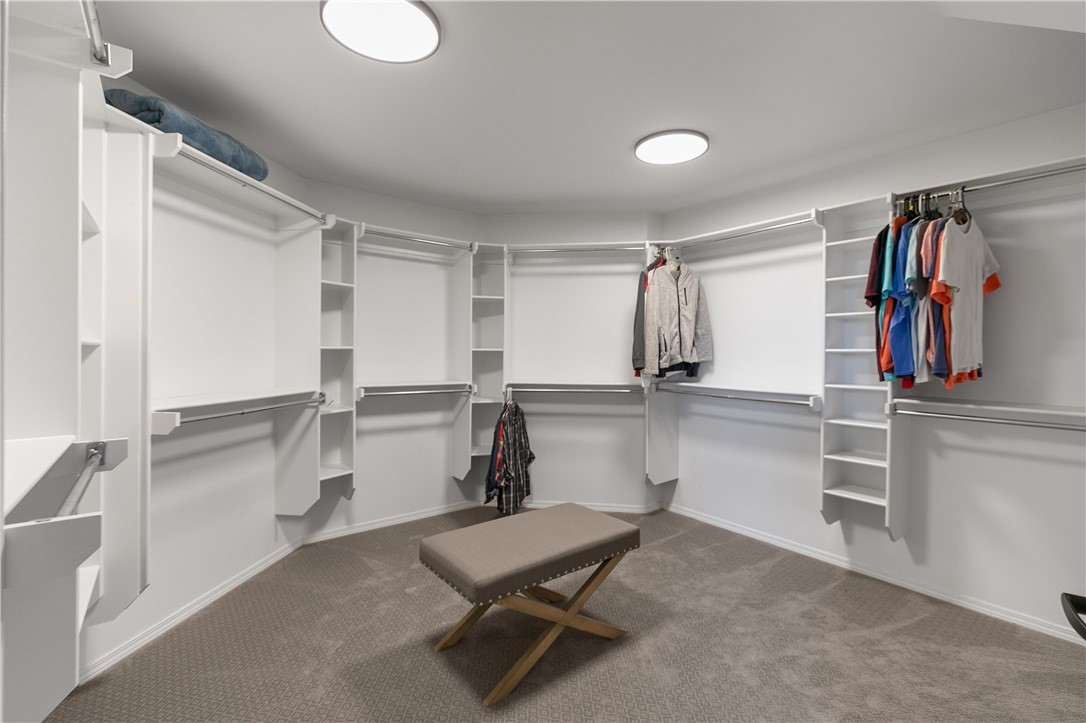
    Built-in Features, Ceiling Fan(s), Eat-in Kitchen, Granite Counters, Pantry, Walk-In Closet(s), Wired for Sound

  • Total Bedrooms

    5

  • Bathrooms

    3

  • 1/2 Bathrooms

    1

  • Basement YN

    NO

  • Cooling YN

    YES

  • Cooling

    Ceiling Fan(s), Central Air, Electric

  • Fireplace YN

    YES

  • Heating YN

    YES

  • Heating

    Central, Electric, Heat Pump

  • Pet friendly

    N/A

Exterior

  • Garage

    No

  • Construction Materials

    Stone, Stucco

  • Other Exterior Features

    Balcony

  • Parking

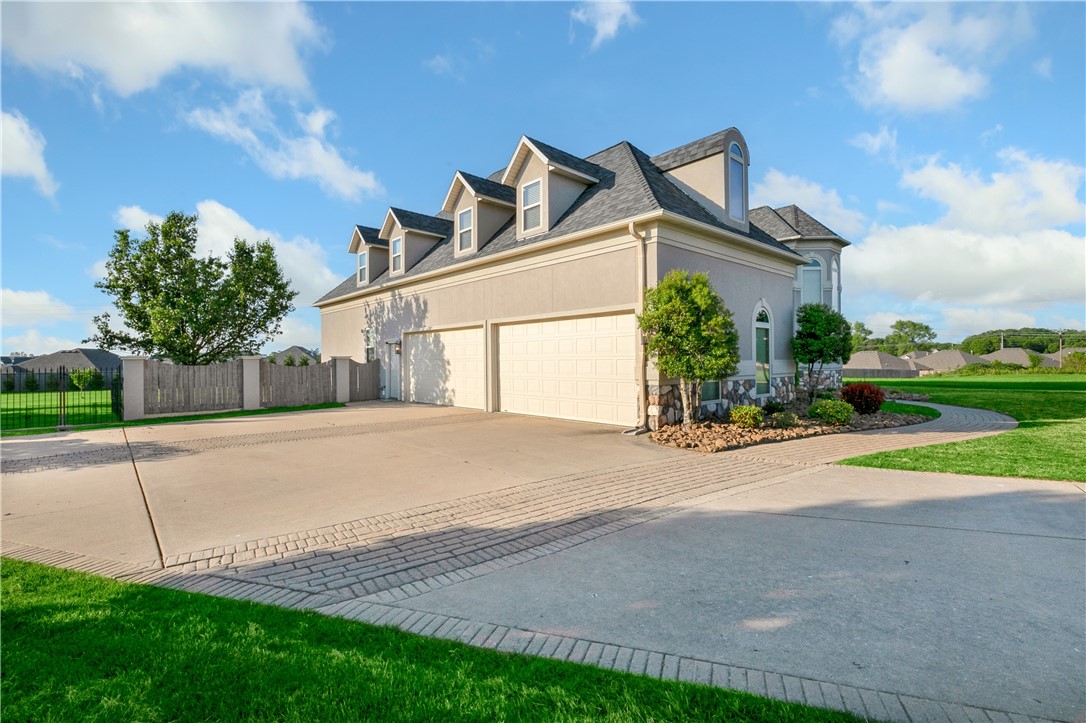
    Concrete, Attached, Garage, Garage Door Opener, Driveway

  • Patio and Porch Features

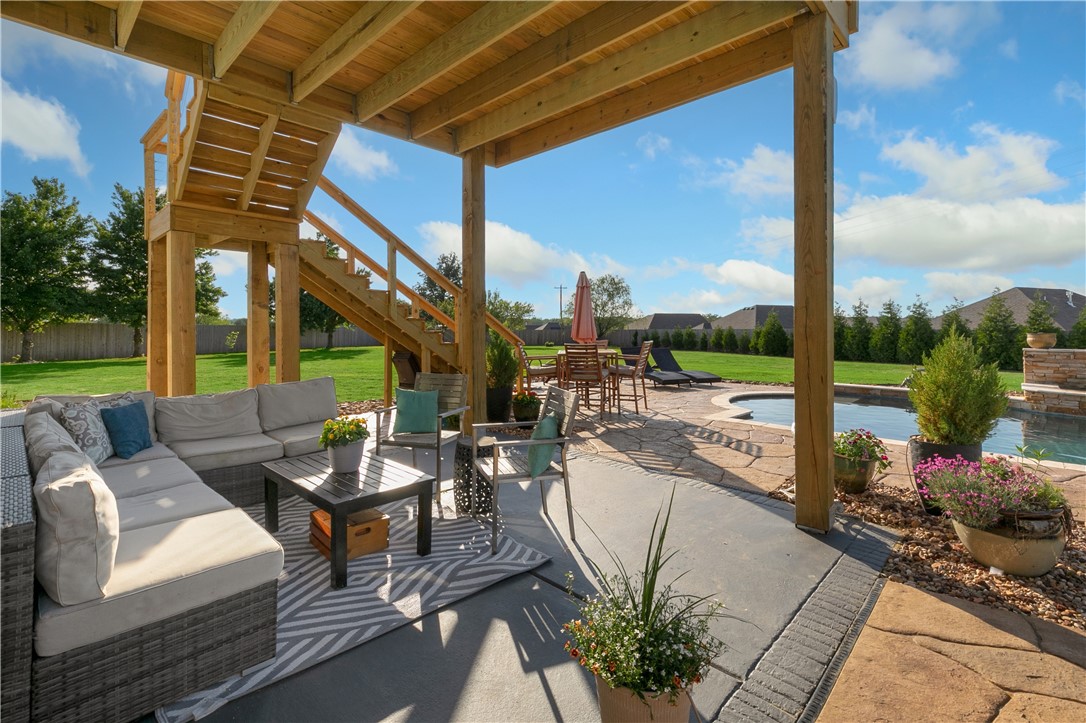
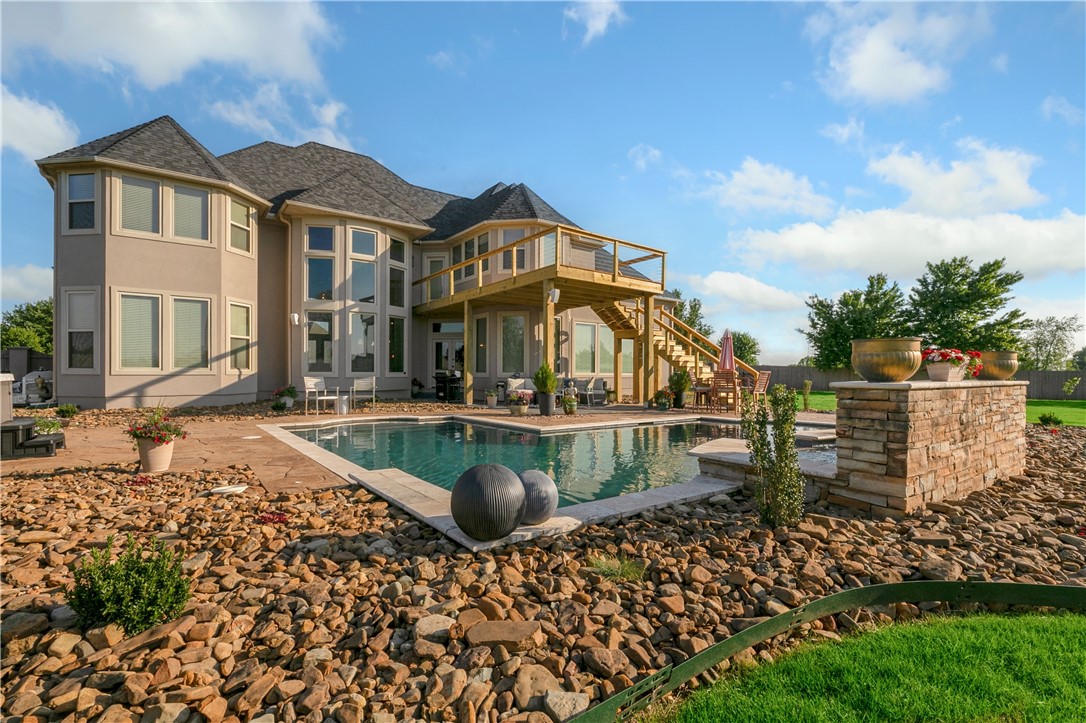
    Deck, Patio

  • Pool

    Yes

  • Pool Features

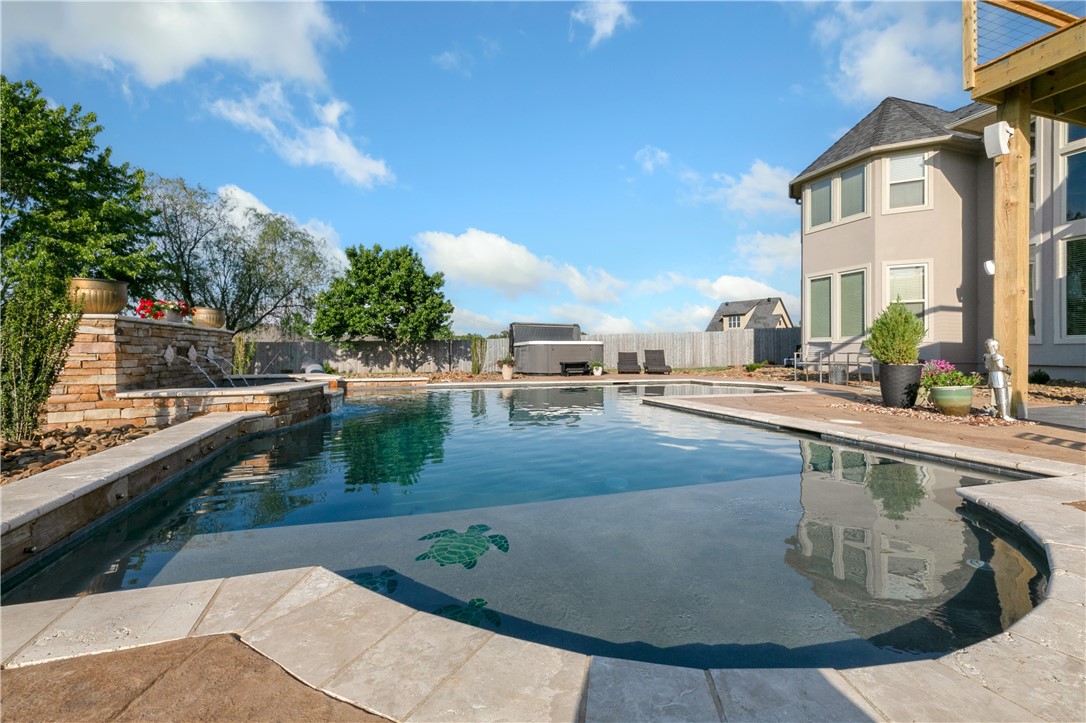
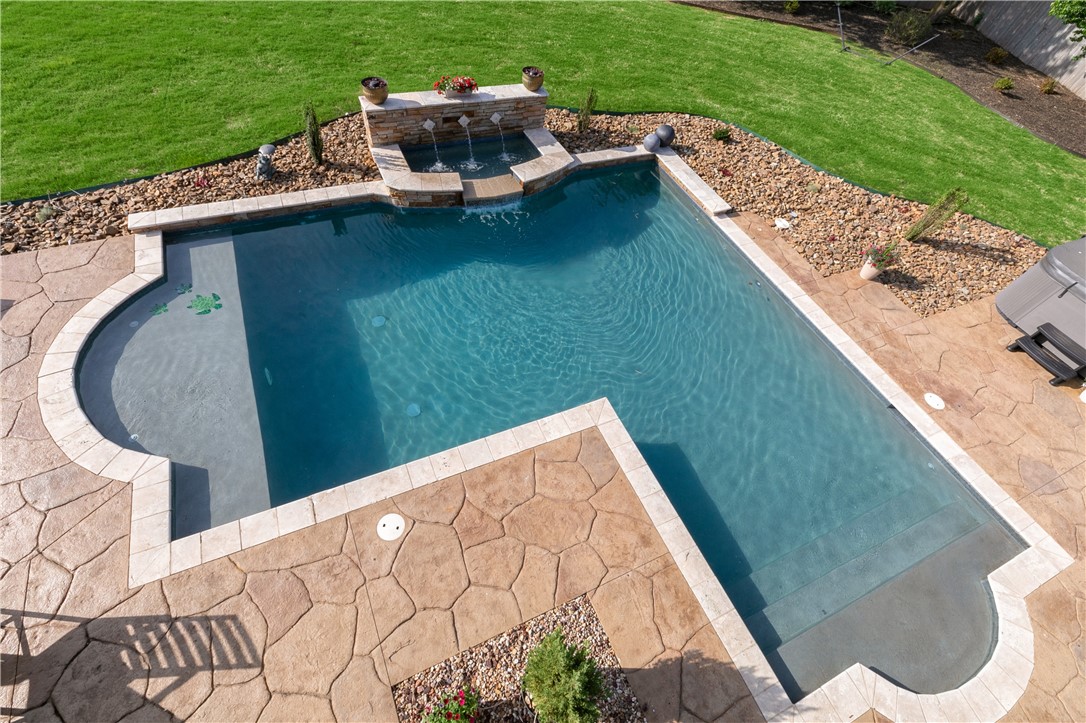
    Gunite, Heated, In Ground, Private, Salt Water

Area & Lot

  • Lot Features

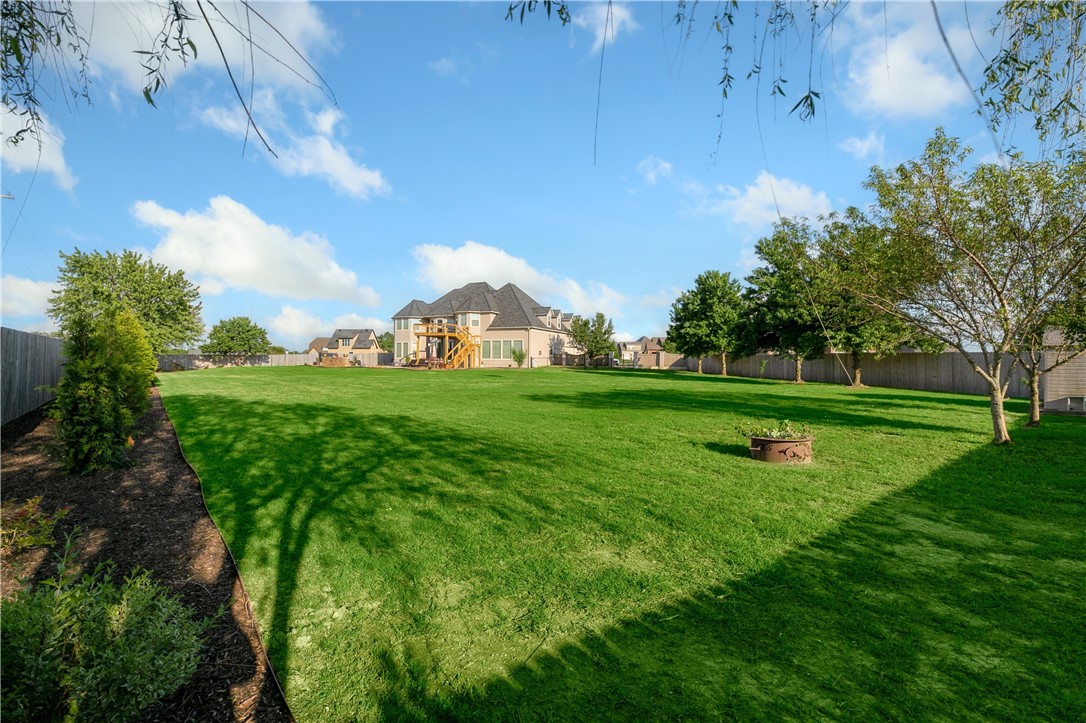
    Cleared, Cul-De-Sac, Landscaped, Level

  • Lot Size(acres)

    0.86

  • Property Type

    Residential

  • Property Sub Type

    Single Family Residence

Price

  • Sales Price

    $999,550

  • Tax Amount

    $5,702

  • Sq. Footage

    4,719

  • Price/SqFt

    $211

HOA

  • Association

    YES

  • Association Fee 2

    $56

  • Association Fee Frequency

    Monthly

  • Association Fee 2 Frequency

    Monthly

  • Association Fee Includes

    N/A

School District

  • Elementary School

    Bentonville

  • Middle School

    N/A

  • High School

    N/A

Property Features

  • Stories

    2

  • New Construction

    NO

  • Foundation Details

    Slab

  • Sewer

    Septic Tank

  • Tax Lot

    10

  • Water Source

    Public

Schedule a Showing

Showing scheduled successfully.

<
>
IN PERSON
VIA CHAT

What is 3 + 4 ?


Change time

Mortgage calculator

Estimate your monthly mortgage payment, including the principal and interest, property taxes, and HOA. Adjust the values to generate a more accurate rate.

Your payment

Principal and Interest:

$

Property taxes:

$

HOA fees:

$

Total loan payment:

$

Total interest amount:

$

Location

County

Benton

Elementary School

Bentonville

Middle School

High School

Listing Courtesy of NWA ProTeam, NextHome NWA Pro Realty

RealHub Information is provided exclusively for consumers' personal, non-commercial use, and it may not be used for any purpose other than to identify prospective properties consumers may be interested in purchasing. All information deemed reliable but not guaranteed and should be independently verified. All properties are subject to prior sale, change or withdrawal. RealHub website owner shall not be responsible for any typographical errors, misinformation, misprints and shall be held totally harmless.

Agent Carrie Davenport

REALTORĀ®

Carrie Davenport

Call Carrie today to schedule a private showing.


* Listings on this website come from the FMLS IDX Compilation and may be held by brokerage firms other than the owner of this website. The listing brokerage is identified in any listing details. Information is deemed reliable but is not guaranteed. If you believe any FMLS listing contains material that infringes your copyrighted work please click here to review our DMCA policy and learn how to submit a takedown request.Ā© 2024 FMLS.
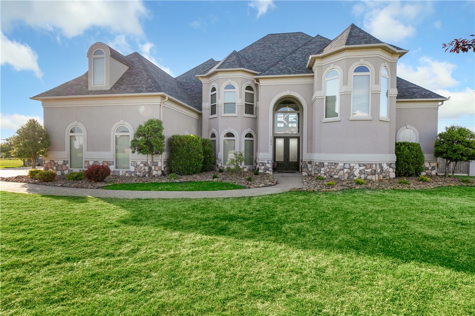
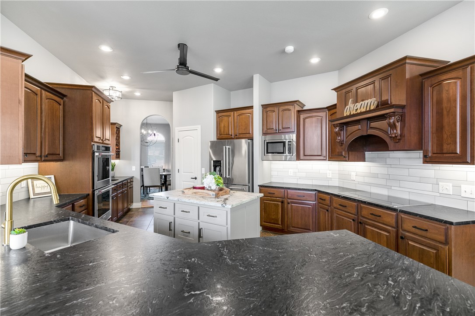
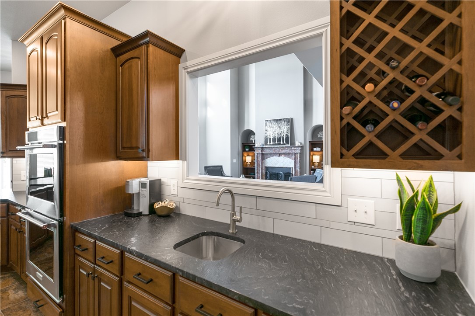
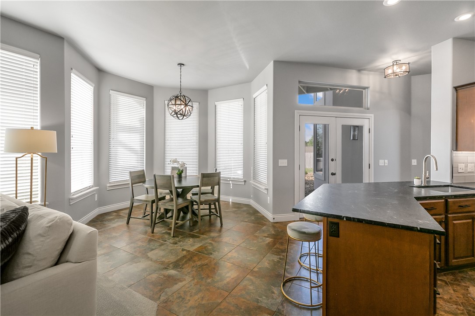
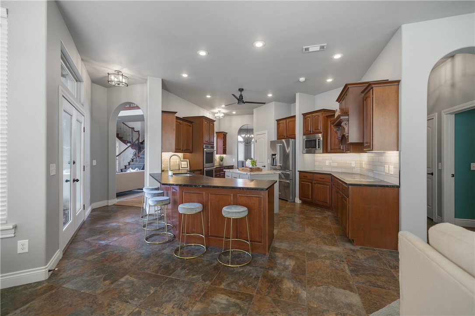
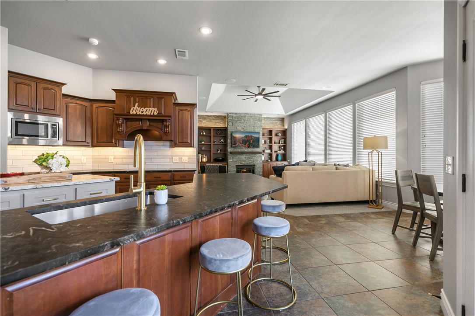
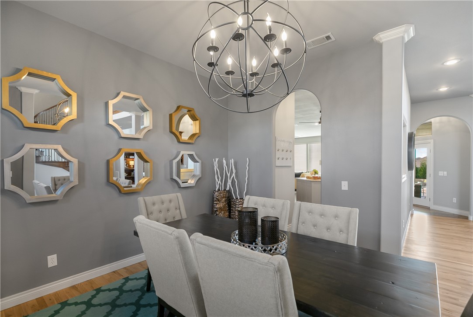
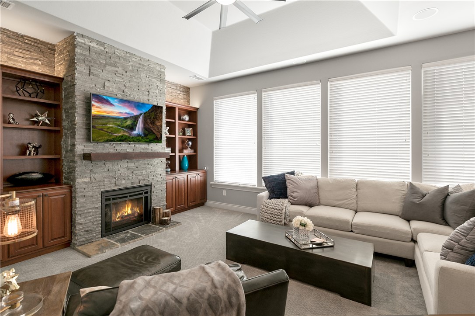
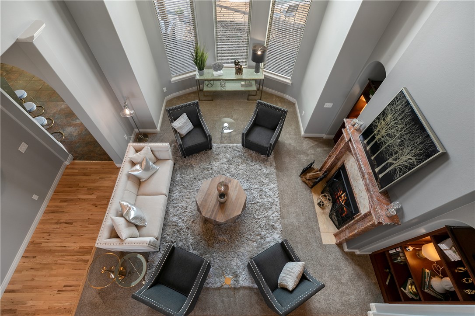
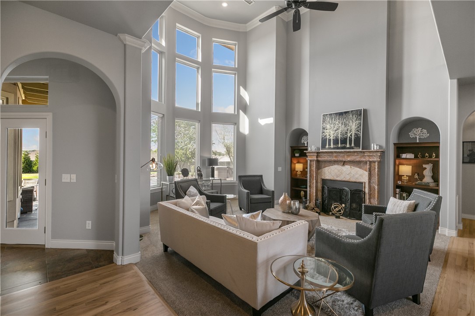
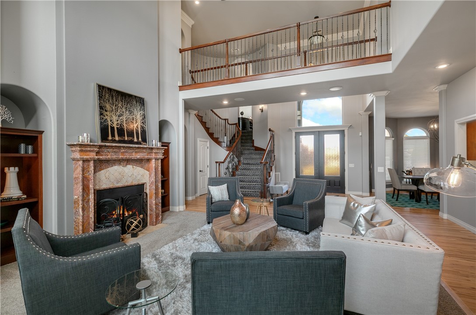
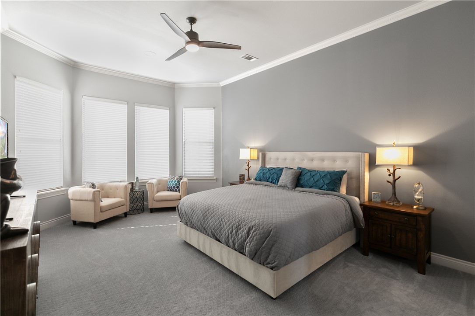
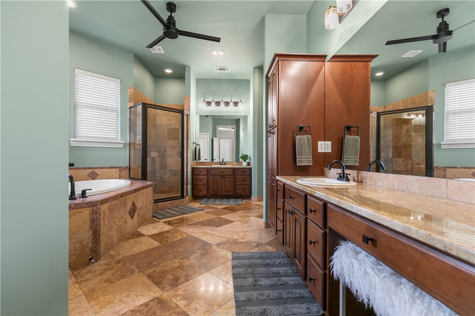
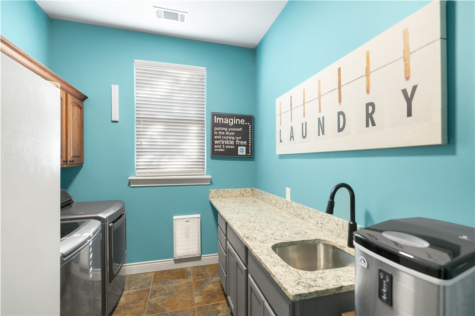
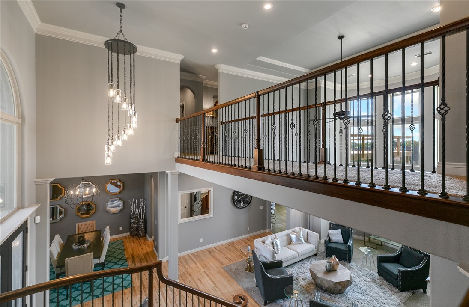
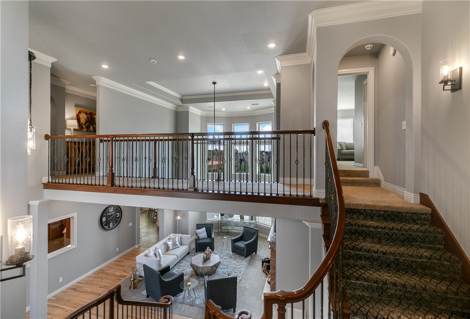
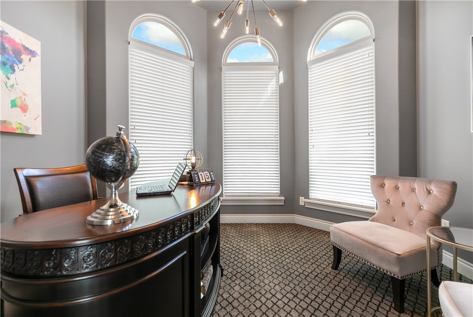
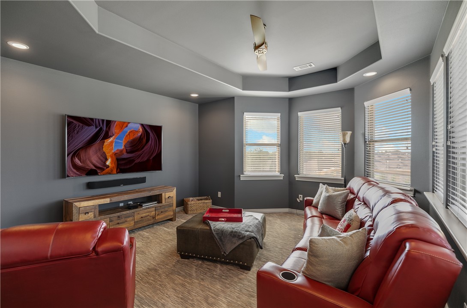
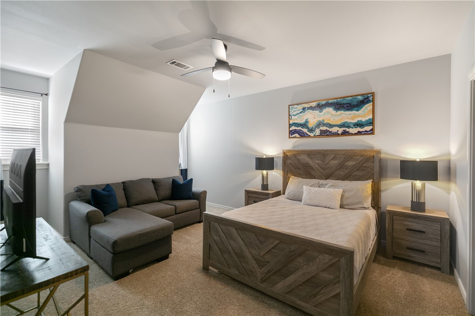
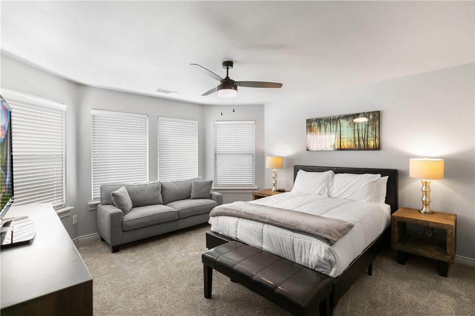
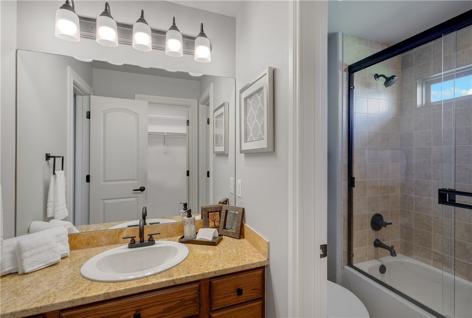
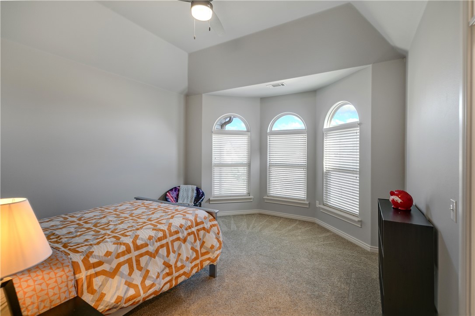
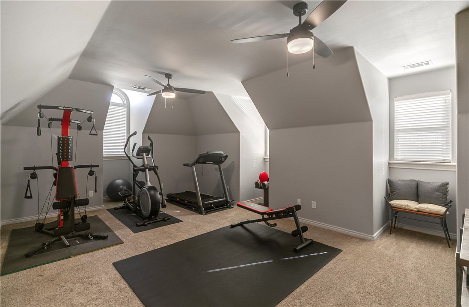
Welcome To Your Next Home! The Keys To Your Kingdom Await With This Incredible Chateau Situated On 0.86 Acres Offering Stunning Curb Appeal, 5 Bedrooms (or 4 beds + huge bonus w/ closet), 2 Living Areas + Office + Media/Bonus, Chefs Kitchen w/ Wet Bar, Formal + Bar + Eat-in Dining, Large Laundry/Utility, Saltwater Gunite Pool w/ Fountain And Sunshelf, Expansive Patio + Deck, 4 Car Oversized Garage And So So Much More! Unique Features Everywhere You Look That Would Be Almost Impossible To Get In Todays World...High Ceilings Throughout Including The 20+ Foot Soaring Ceiling As You Walk In. Grand Staircase With Office On The "1/2 Story" On The Way Up. Super Functional Layout That Just Makes Sense, Ensuring You Will Use All Areas. Main Level Contains Kitchen, Both Living And Dining Areas, Master Suite, Laundry, And Half Bath. Office On 1/2 Story. Upper Level Contains Secondary Suite + Two Add'l Secondary Beds w/ Full Jack n Jill Bath, Media Room + 5th Bed / Large Bonus. Access To Large Deck Off Media. Come See!

11896 Lakenheath Drive

Message successfully sent.

What would you like to know?

What is 3 + 4 ?

I agree to receive email communication and understand I can unsubscribe at any time.

I agree to be contacted by All Around Real Estate via call, email, and text for real estate services. To opt out, you can reply 'stop' at any time or reply 'help' for assistance. You can also click the unsubscribe link in the emails. Message and data rates may apply. Message frequency may vary. Privacy Policy

Related Properties

New on site today
This Single Family home in Bentonville, AR was built in 1985 and boasts 3 bedrooms and 2 bathrooms.  It is situated on a sprawling lot spanning several acres.  Located in highly desirable Plentywood farms, just 3.5 miles from the new cardiac hospital being built and a 10 minute drive to Walmart home office, you can have all the amenities that NWA offers, yet the tranquility of mini farm.  This property has a large work shop that has an extra garage bay, an additional storage shed and a small barn that has a horse coral in place.  Much of the property is fenced so animals will be kept safe.  Add to this a small area for some chickens if you wish, a potting shed to get plants started for the spring that you will transfer to your fenced raised garden beds.  Tired at the end of the day? Don't miss the opportunity to kick back at the fire pit with plenty of firewood waiting, throw some horseshoes in the dedicated  area, or relax in the hot tub. Quiet with no neighbors, peace awaits you at 13457 Redbird Lane.
#1361736

Bentonville

13457 Redbird Lane

3 Beds

2 Baths

1,643 Sq.Ft.

$845,000

MLS#: 1361736

New on site today
WHAT A GREAT NORTH BENTONVILLE LOCATION!!! 
Across from Slaughter Pen, The Bark Park, and Razorback Greenway — ride to Coler, OZ BIKE PARK, the Back 40, or bike downtown or to the Walmart campus. Seconds off Hwy 49, yet quiet — no neighbors across the driveway, woods at your back.  This one’s for you, JUST BRING YOUR BIKE!

Over 3,300 sqft on 3 levels: 4 beds, 4 full baths, and 2 primary suites — one main level & one upstairs with a hidden Murphy Door. The vaulted great room with brick fireplace opens to the kitchen with granite countertops, a farmhouse sink, double wall oven, and a new island. Formal dining with tray ceiling. 

Walk-out lower level adds a second living area looking out to it’s own covered concrete patio, flex space with a remodeled full bath, and laundry room . Multi-level deck with cafĆ© lighting, covered patio, fenced .41-acre lot, shed, and epoxy garage floor. New roof, HVAC, flooring, and garage door 2026; water heater and windows in 2024.  Hurry this won't long.
#1360355

Bentonville

3105 Cardinal Creek Circle

4 Beds

4 Baths

3,327 Sq.Ft.

$850,000

MLS#: 1360355

New on site 1 day ago
Step into elite luxury at 109 SW Autumn Hills Rd, a meticulously maintained, better-than-new masterpiece in West Bentonville’s most elite neighborhood. Ideally located, this rare gem and high-end build offers premium living -- the flawless layout boasts rich wood flooring flowing through the open living areas, private study, and a gorgeous main-level primary suite featuring a sitting room and custom built-out walk-in closet. The spa-like primary bath showcases a massive tile shower with triple heads, including a rain shower. A true chef’s kitchen shines with quartz counters, a double oven, and top-tier finishes, complemented by designer wallpaper, custom fixtures, and an over-sized laundry/mudroom. Upstairs hosts three spacious bedrooms and two full baths, while the covered patio with an outdoor fireplace provides the perfect retreat for a quiet evening. Complete with French drains, this immaculate estate offers the ultimate NW Arkansas lifestyle.
#1361345

Bentonville

109 SW Autumn Hills Road

4 Beds

3 Baths

3,287 Sq.Ft.

$849,000

MLS#: 1361345

Welcome to Oaklawn, one of NWA’s most sought-after neighborhoods! This beautifully designed, one-level 4-bedroom, 3-bath home sits on a half-acre lot in an unbeatable location. Enjoy direct access to multiple bike trails, including Slaughter Pen, Razorback Greenway and Urban Trail. Just 2 miles to Bentonville Square, 5 minutes to Crystal Bridges and convenient I-49 access.

The chef’s kitchen features granite countertops, gas stove, pot filler and eat-in area open to the living room with vaulted ceilings, wood beams and French doors leading to a covered patio and expansive backyard perfect for a future pool or backyard oasis.

The primary suite offers a beautiful bath with freestanding tub and large closet. Three additional bedrooms include a Jack-and-Jill bath. An office/flex room and second living or dining space add versatility. All appliances convey.

Updates include roof and gutters (2024), HVAC evaporator coil and outdoor unit parts kit (2024), plus a specially designed slip-resistant driveway.
#1360919

Bentonville

2105 NW Small Oaks Street

4 Beds

3 Baths

2,925 Sq.Ft.

$835,000

MLS#: 1360919

Enjoy Downtown Bentonville living in this beautifully remolded one-level home with mid-century flair all with a private backyard oasis. Located on a quiet street, this home is just a 7-minute bike ride or 11-minute walk to the Downtown Square, while heading the other direction gives you easy access to Coler Mountain Bike Preserve and the trail system. Inside, a high-quality professional remodel pairs thoughtful design with incredible custom cabinetry, warm modern finishes, and two separate living areas that give the home flexibility for everyday living and entertaining. The single-level floor plan is especially hard to find this close to downtown. Outside is where this home really sets itself apart—a private backyard retreat centered around the pool with plenty of space to relax, entertain, and enjoy the last warm days of the season. Mid-century character, exceptional craftsmanship, a pool, quiet setting, and one of Bentonville’s most desirable locations—this is downtown living done right.
#1361126

Bentonville

404 NW H Street

4 Beds

3 Baths

2,395 Sq.Ft.

$1,115,000

MLS#: 1361126

Custom-built home situated on an East-facing corner lot in sought-after Edgar Estates. Designed with uncompromising quality. Light-filled living area with soaring 22-foot ceilings, gas fireplace, built-ins, decorative accent beam & stunning chandelier. Chef’s kitchen features custom cabinetry to the ceiling with glass accents & pull-out shelving, quartz countertops, gas cooktop, stainless steel hood, stainless steel appliances & walk-in pantry. Casual eat-in area & dedicated formal dining room. Primary showcases beams, THREE walk-in closets & ensuite with double vanities, soaking tub & walk-in tile shower. Main level offers a private study & main-floor secondary bedroom. Every single bedroom throughout includes its own ensuite bath. Upstairs, a catwalk connects a flexible loft space to a media room with a wet bar.  Upgrades including 8-foot interior doors, home audio, central vac, roller shades & sprinkler system. Outside, enjoy outdoor living under the large covered patio overlooking a fully fenced backyard.
#1359971

Bentonville

4606 SW Barton Street

4 Beds

4 Baths

3,660 Sq.Ft.

$896,900

MLS#: 1359971

Price reduced
A classic home with a country feel on 5 acres with a pool? YES!
Discover an exceptional lifestyle very close to Coler Mountain.  This property, spanning a generous 5225 square feet, offers a unique blend of comfort and sophistication. With four bedrooms and 4.5 well-appointed bathrooms, MANY spacious and flexible rooms that can accommodate any family's needs, this home provides ample space for both personal retreat and entertaining. An exceptional Bentonville residence offering a compelling invitation to experience refined living. Let's also not forget the in ground pool that will be your own vacation at home! Get ready for family and friends to spend more time with you!
Pool:  55,000 gallon pool, 3'-10' depth with a new variable speed pump.
#1359290

Bentonville

11445 Gabriel Lane

4 Beds

4 Baths

5,225 Sq.Ft.

$997,000

MLS#: 1359290

The one-story Scissortail home you’ve been patiently waiting for! Meticulously maintained with thoughtful upgrades, this 4 bedroom, 3.5 bath home feels as though it was built yesterday. From the custom iron front door, you can feel the exceptional care that sets this home apart. Wood flooring flows throughout, complemented by soft-close custom cabinetry, window shades, and a Bluetooth surround sound system. The well-designed floor plan offers comfortable living with plenty of space to entertain. The extended covered patio features a built-in grill and outdoor fireplace, while added landscaping creates a finished backyard ready to enjoy. Additional upgrades include wireless garage entry. Immaculately kept and beautifully finished, this home offers a rare opportunity for move-in-ready, one-story living in Scissortail. Enjoy amenities including 2 community pools, clubhouse, fitness center, and playground—bringing together luxury living and a true neighborhood lifestyle.
#1360273

Bentonville

8607 W Birdsong Lane

4 Beds

3 Baths

3,065 Sq.Ft.

$1,017,580

MLS#: 1360273

This custom built 2021 Craftsman was designed for everyday living and effortless entertaining, with large windows throughout providing abundant natural light. This one owner home was thoughtfully designed with quality and longevity in mind, featuring rich hickory wood floors and a smart HVAC system. Set on 10.22 acres j offering sweeping pastoral views from nearly every window. A flexible main floor office can easily convert to a 5th bedroom, while the oversized 4 car garage offers rare storage and workshop potential. A Generac whole house generator provides year round peace of mind, and the expansive 16 x 32 deck and patio set the stage for gathering with family and friends against those unforgettable pastoral views. The home is already wired for a future pool, and with acreage that can be split Properties offering this much land, craftsmanship, and privacy so close to town are increasingly rare in Bentonville.  10 minutes to the Walmart home office campus.  Listed below appraised value.
#1359775

Bentonville

9889 River Oaks Drive

4 Beds

3 Baths

2,818 Sq.Ft.

$1,000,000

MLS#: 1359775

$8,000 Incentive for closing cost or backyard allowance. Luxury living in the sought-after Big Sky neighborhood! Stunning new construction residence features an expansive living room with soaring vaulted ceilings, designer gas fireplace &wall of windows that flood the space with light. Chef’s kitchen is a culinary dream, custom cabinetry, quartz countertops, gas range with double ovens, pot filler, island veggie sink & butler’s pantry. Host in the beautiful dining area, highlighted by a custom drop-down wood accent ceiling & a built-in dry bar. Primary suite serves as a peaceful retreat, featuring a spa-like bath with a soaking tub, custom walk-in tile shower with multiple shower heads, generous storage & huge walk-in closet. Main floor also offers a dedicated study with custom beams and a secondary bedroom for convenience. Upstairs, discover two additional bedrooms alongside a bonus room complete with its own wet bar. Step outside to the massive covered patio with a vaulted ceiling, ideal for outdoor entertaining.
#1358509

Bentonville

3610 Beaverhead Way

4 Beds

4 Baths

3,475 Sq.Ft.

$949,900

MLS#: 1358509

 - property

Send a message

Message successfully sent.

Your message

What is 3 + 4 ?

Reason for contacting?

I agree to receive email communication and understand I can unsubscribe at any time.

I agree to be contacted by All Around Real Estate via call, email, and text for real estate services. To opt out, you can reply 'stop' at any time or reply 'help' for assistance. You can also click the unsubscribe link in the emails. Message and data rates may apply. Message frequency may vary. Privacy Policy

Sign Out

Virtual Assistant

Would you like to take the next step with this property? We can help you schedule a showing or virtual tour, or send you more details.

Yes, I would like more information.

Thank You for Your Reply, One of Our Agents will contact you as soon as possible

No, maybe later.

Thank you, you can always contact me via email, phone number or through the contact form.

Realhub AI

Lucy - Your AI-Powered Realtor

Update Your Temporary Password

Personalize your search

Enter your email and we'll notify you immediately when new listings match what you're looking for.

or enter email address

Already have an account ? Login here

Continue your home search

I agree to receive communications and understand I can unsubscribe at any time.

I agree to be contacted by All Around Real Estate via call, email, and text for real estate services. To opt out, you can reply 'stop' at any time or reply 'help' for assistance. You can also click the unsubscribe link in the emails. Message and data rates may apply. Message frequency may vary. Privacy Policy

Already have an account ? Login here

We use cookies

We use cookies primarily for analytics to enhance your experience. By accepting, you agree to our use of these cookies. You can manage your preferences or learn more about our cookies policy.