
Property
Beds
4
Full Baths
2
1/2 Baths
1
Year Built
2026
Sq.Footage
2,789
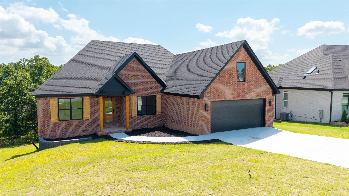
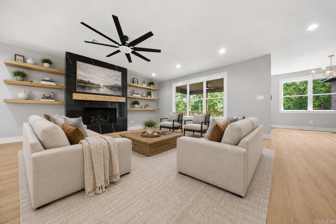
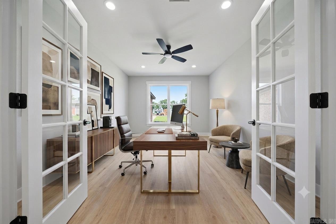
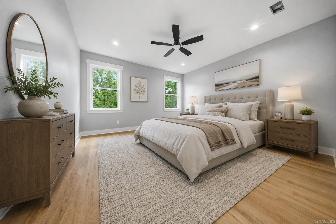
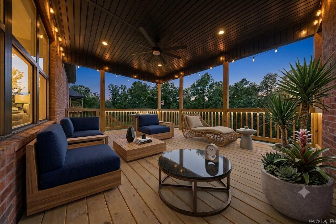
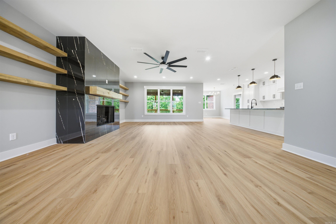
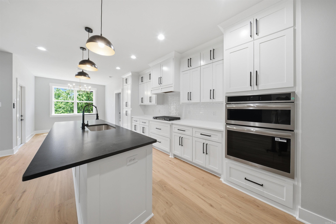
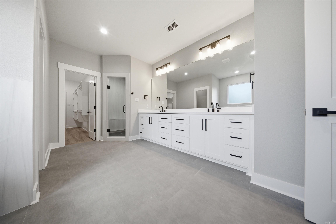
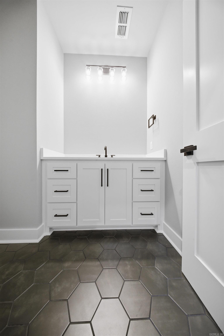
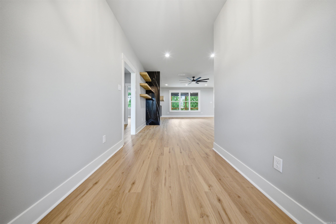
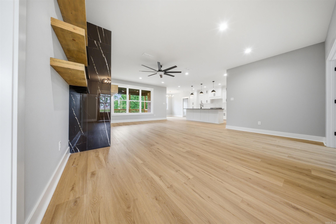
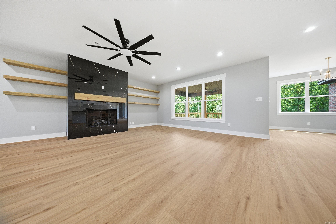
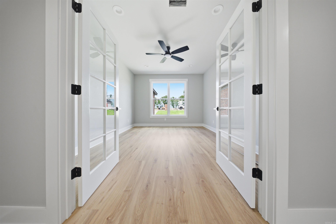
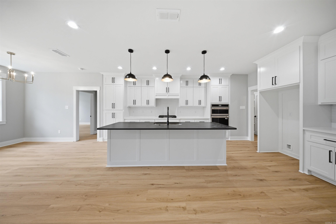
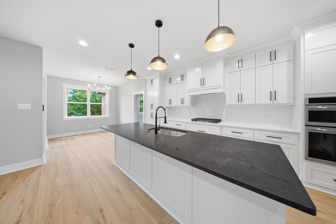
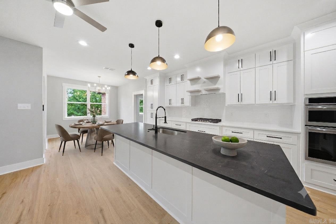
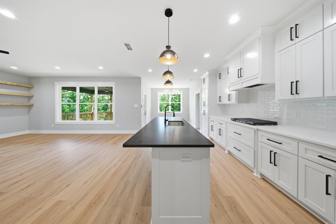
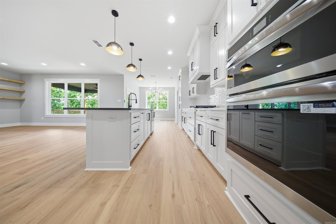
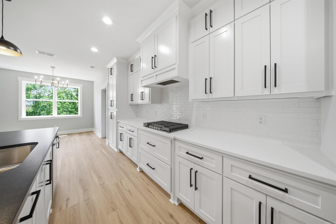
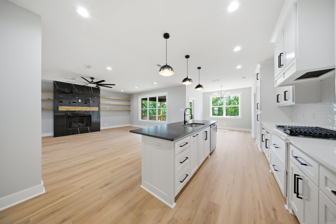
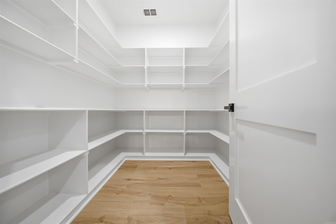
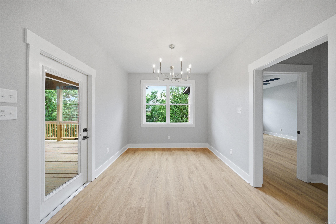
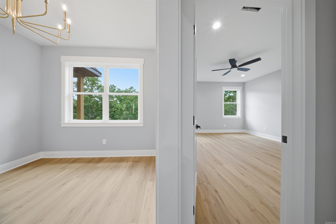
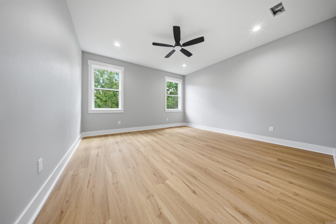
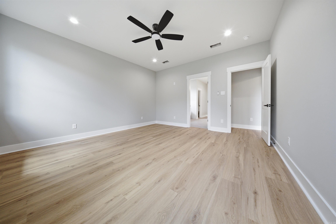
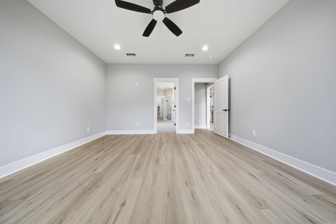
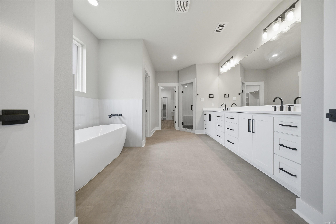
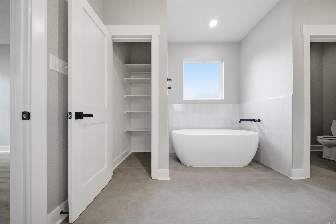
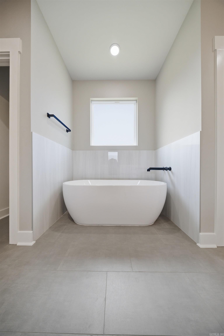
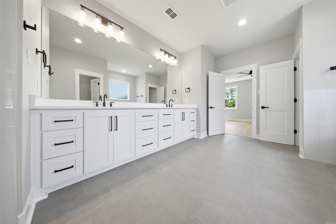
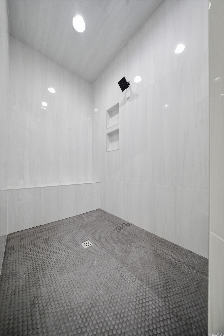
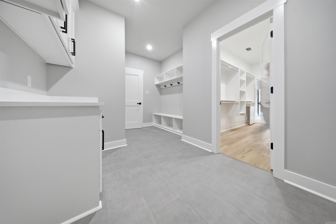
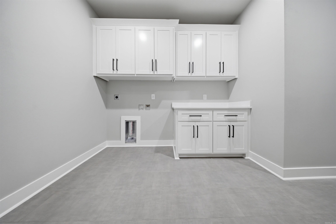
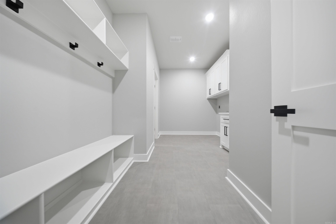
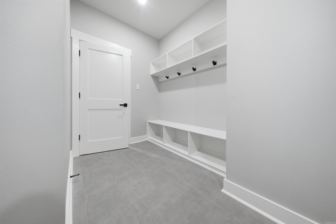
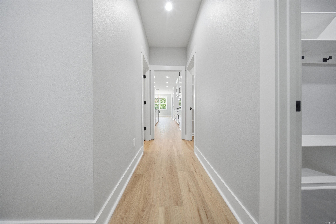
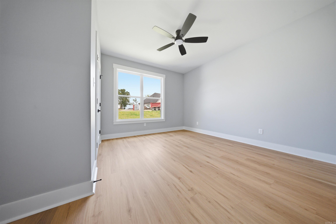
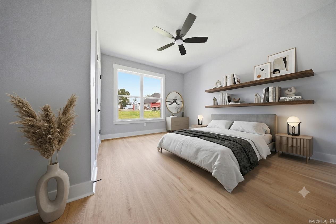
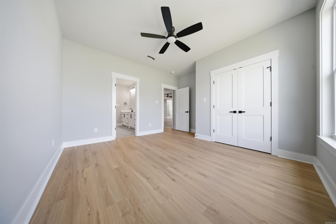
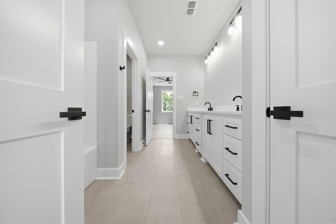
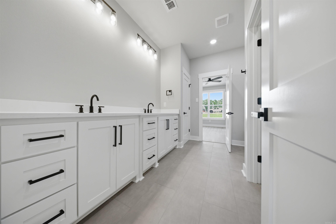
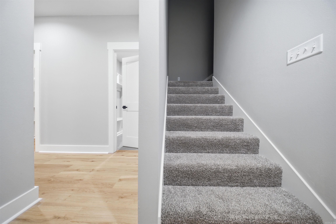
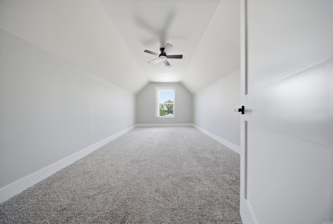
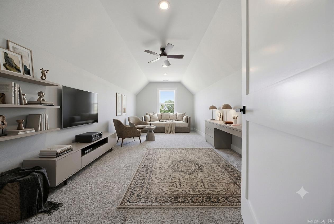
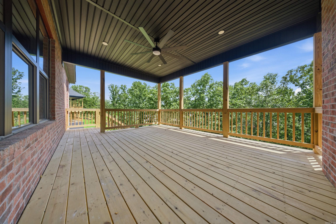
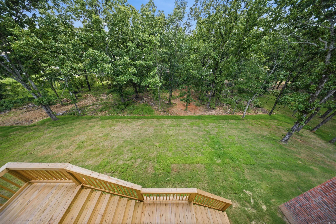
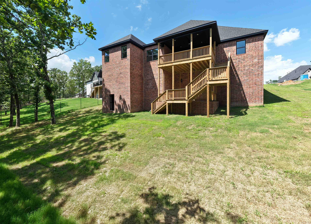
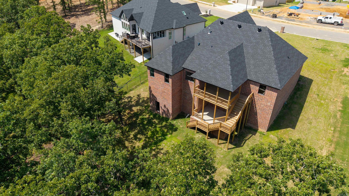
New construction perfection meets bold contrast design in Sherwood on Fern Ridge Road! Set on nearly an acre lot (whoa!), this open split-concept home pairs crisp light finishes with dark accents, centered around a floor-to-ceiling tile gas fireplace and a show-stopping leathered granite island. The main level includes 3 bedrooms, 2.5 baths, a dedicated office, and a functional mud/laundry room. Relax in the swanky primary suite that features dual sinks, a free-standing soaking tub as well as a floor-to-ceiling tiled shower room with custom bench! Guest rooms feature a Jack-and-Jill bath. Upstairs bonus room serves as a 4th bedroom with direct walk-in floored attic access! Outdoor living shines with a massive dual-tier covered deck designed for multi-level outdoor living—leisure above, play below! The deck overlooks a cleared yard framed by private woods. Packed with spray foam insulation and a tankless water heater, this home delivers style and ultimate efficiency! *AI-assisted virtual staging was utilized in some listing photos. These are of a real room, digitally furnished for illustrative purposes. Actual furnishings may differ.*
Features & Amenities
Interior
-
Other Interior Features
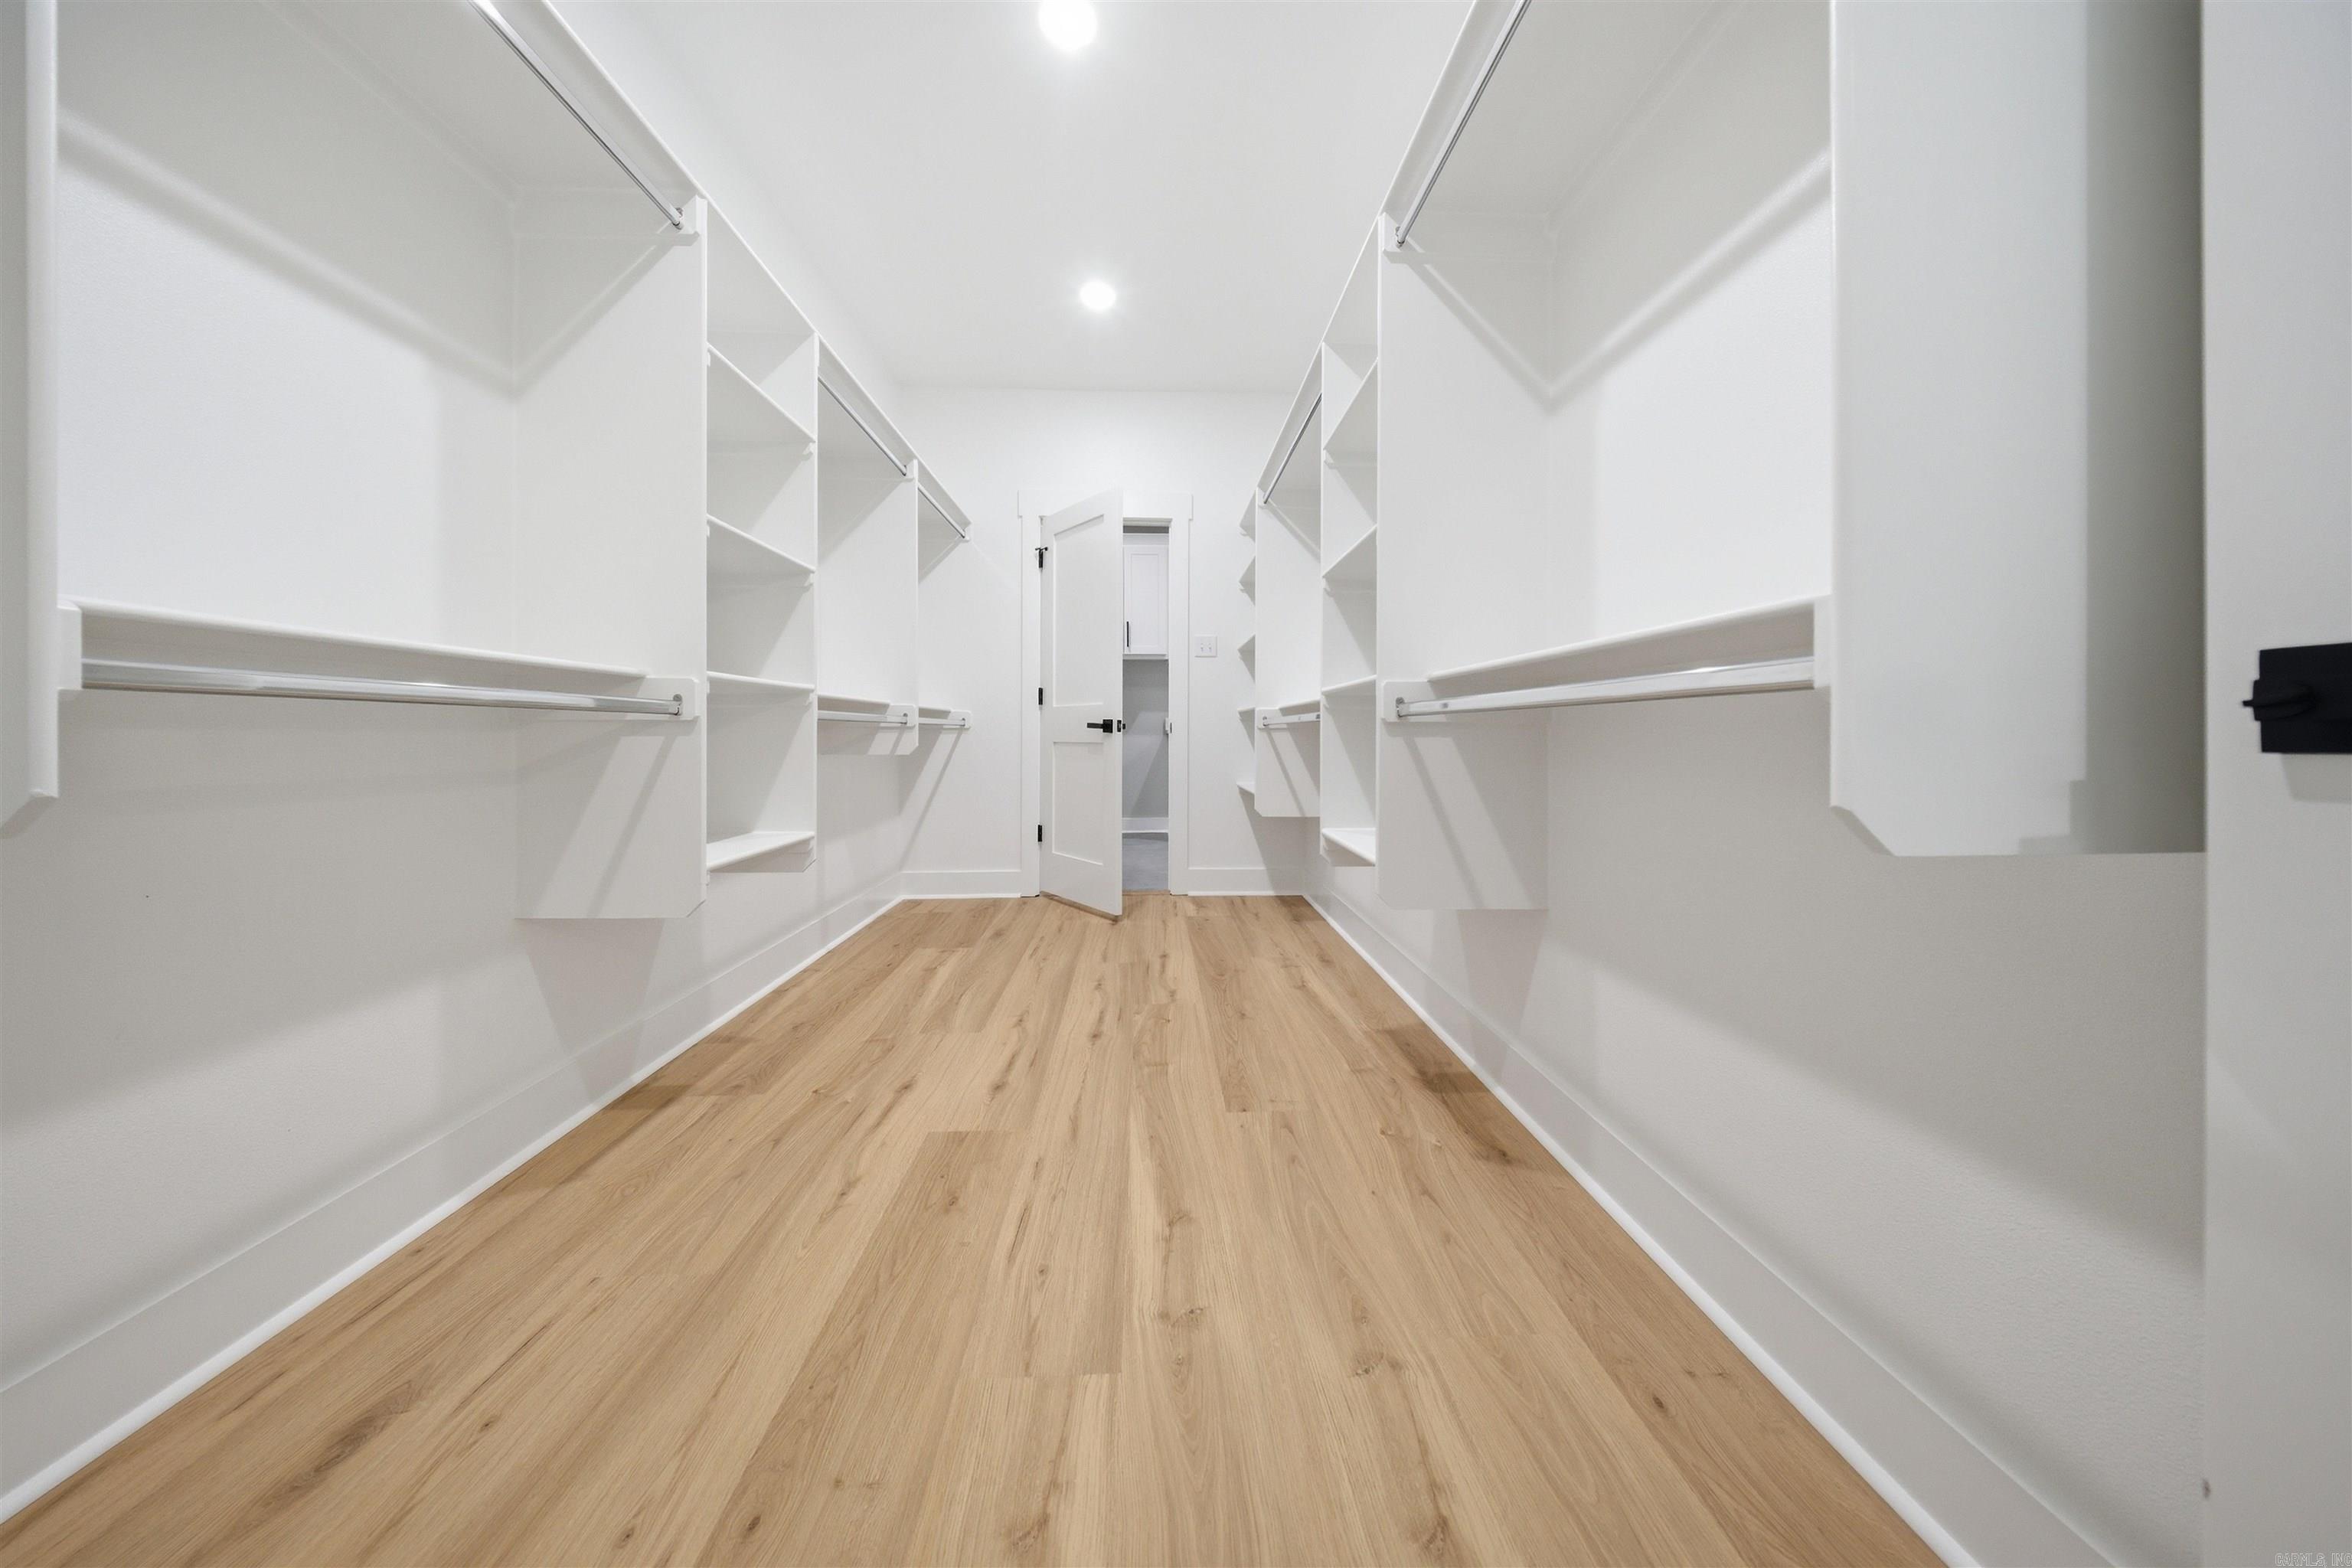
Breakfast Bar, Pantry, Walk-In Closet(s), Ceiling Fan(s)
-
Total Bedrooms
4
-
Bathrooms
2
-
1/2 Bathrooms
1
-
Cooling YN
YES
-
Cooling
Central Air, Electric, Ductless
-
Heating YN
YES
-
Heating
Central, Natural Gas, Ductless
-
Pet friendly
N/A
Exterior
-
Garage
Yes
-
Garage spaces
2
-
Construction Materials
Brick
-
Parking
Garage
-
Patio and Porch Features
Patio, Porch
-
Pool
No
Area & Lot
-
Lot Features
Sloped
-
Lot Size(acres)
0.91
-
Property Type
Residential
-
Property Sub Type
Single Family Residence
-
Architectural Style
Traditional
Price
-
Sales Price
$566,000
-
Tax Amount
$1,239.98
-
Sq. Footage
2,789
-
Price/SqFt
$202
HOA
-
Association
No
Property Resources
-
Horse Property
NO
School District
-
Elementary School
N/A
-
Middle School
N/A
-
High School
N/A
Property Features
-
New Construction
YES
-
Sewer
Public Sewer
-
Water Source
Public
Schedule a Showing
Showing scheduled successfully.
Mortgage calculator
Estimate your monthly mortgage payment, including the principal and interest, property taxes, and HOA. Adjust the values to generate a more accurate rate.
Your payment
Principal and Interest:
$
Property taxes:
$
HOA fees:
$
Total loan payment:
$
Total interest amount:
$
Location
County
Pulaski
Elementary School
Middle School
High School
Listing Courtesy of Ashley Yang, Keller Williams Realty
RealHub Information is provided exclusively for consumers' personal, non-commercial use, and it may not be used for any purpose other than to identify prospective properties consumers may be interested in purchasing. All information deemed reliable but not guaranteed and should be independently verified. All properties are subject to prior sale, change or withdrawal. RealHub website owner shall not be responsible for any typographical errors, misinformation, misprints and shall be held totally harmless.

REALTOR®
Carrie Davenport
Call Carrie today to schedule a private showing.

* Listings on this website come from the FMLS IDX Compilation and may be held by brokerage firms other than the owner of this website. The listing brokerage is identified in any listing details. Information is deemed reliable but is not guaranteed. If you believe any FMLS listing contains material that infringes your copyrighted work please click here to review our DMCA policy and learn how to submit a takedown request.© 2024 FMLS.
Related Properties

Sherwood
131 Riverstone Cove
4 Beds
2 Baths
2,475 Sq.Ft.
$495,000
MLS#: 26041202

Sherwood
3100 Clearwater Court
4 Beds
2 Baths
2,647 Sq.Ft.
$469,500
MLS#: 26041102

Sherwood
3200 Falling Waters
4 Beds
3 Baths
3,638 Sq.Ft.
$575,000
MLS#: 26041101

Sherwood
9217 Millers Pointe Ct
4 Beds
3 Baths
3,094 Sq.Ft.
$575,000
MLS#: 26039907

Sherwood
1214 Fern Ridge Road
3 Beds
2 Baths
3,037 Sq.Ft.
$635,000
MLS#: 26039939

Sherwood
9401 Journey Dr
4 Beds
2 Baths
2,475 Sq.Ft.
$495,000
MLS#: 26039804

Sherwood
612 Valley Oak Drive
3 Beds
2 Baths
2,376 Sq.Ft.
$463,500
MLS#: 26039058

Sherwood
1609 Creekview
4 Beds
3 Baths
2,750 Sq.Ft.
$497,500
MLS#: 26038785

Sherwood
9740 Cliffside Drive
5 Beds
3 Baths
3,644 Sq.Ft.
$539,000
MLS#: 26037182

Sherwood
9424 Vale Royal Dr
4 Beds
3 Baths
3,431 Sq.Ft.
$672,000
MLS#: 26037062
