Features & Amenities

Interior

  • Other Interior Features

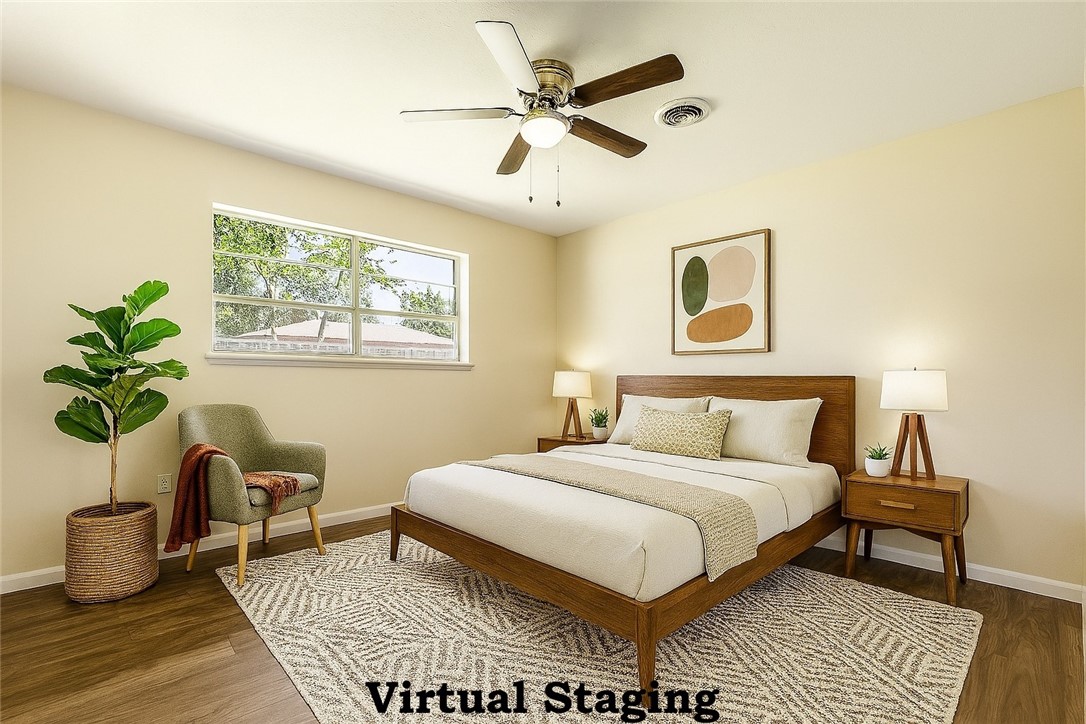
    Ceiling Fan(s), Storage, Walk-In Closet(s), Smart Thermostat

  • Total Bedrooms

    3

  • Bathrooms

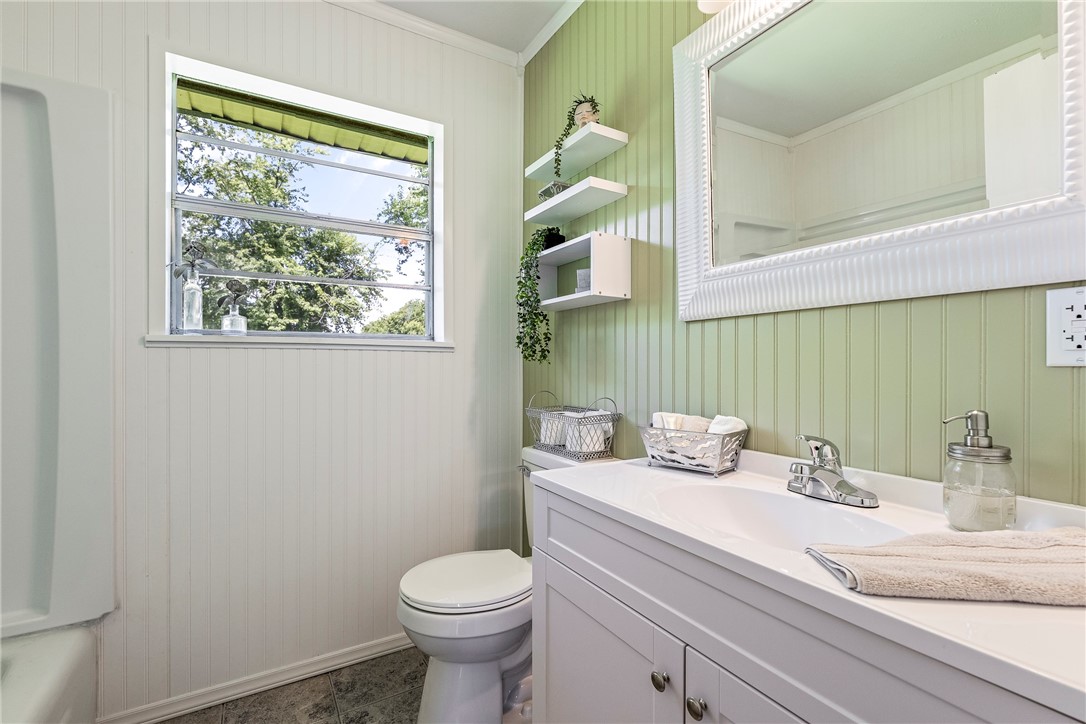
    1

  • Basement YN

    NO

  • Cooling YN

    YES

  • Cooling

    Ceiling Fan(s), Central Air, Electric

  • Fireplace YN

    NO

  • Heating YN

    YES

  • Heating

    Central, Electric

  • Pet friendly

    N/A

Exterior

  • Garage

    No

  • Construction Materials

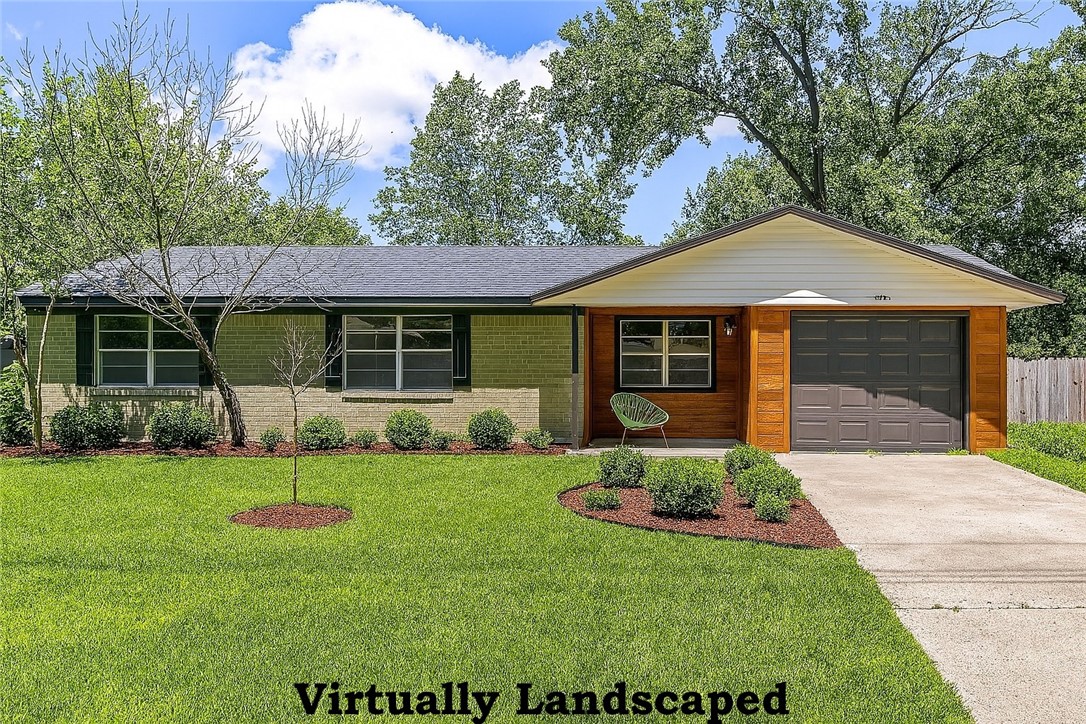
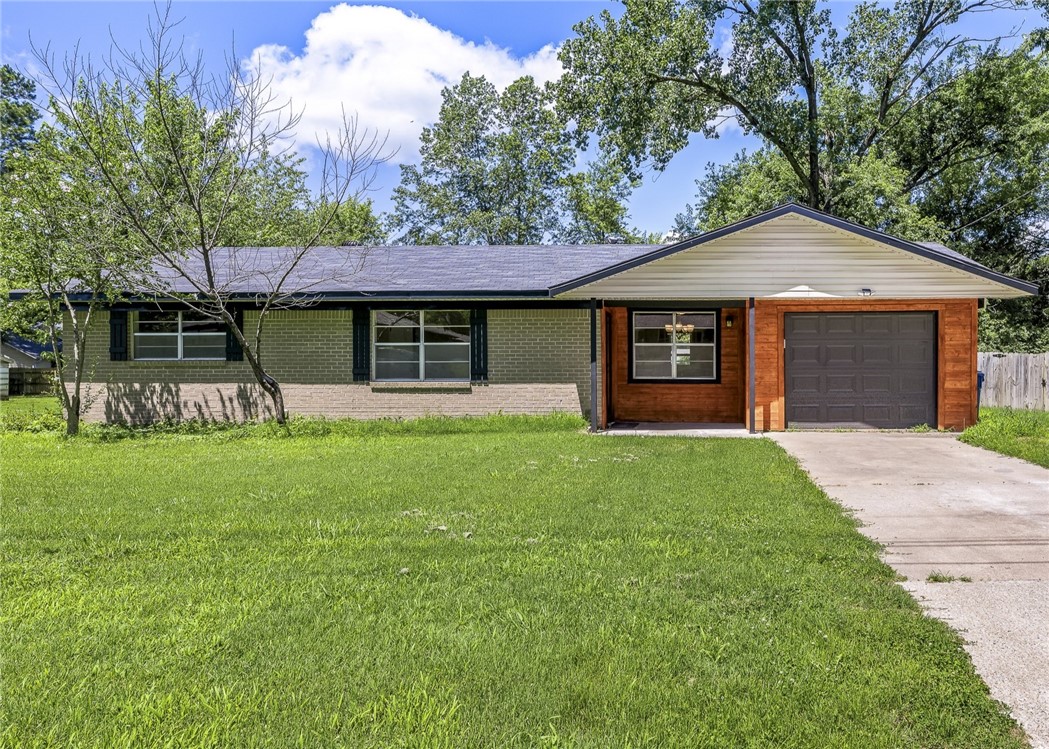
    Brick, Vinyl Siding

  • Parking

    Concrete, Attached, Garage, Garage Door Opener, RV Access/Parking, Driveway

  • Patio and Porch Features

    Deck, Porch

  • Pool

    No

Area & Lot

  • Lot Features

    City Lot, Level

  • Lot Size(acres)

    0.28

  • Property Type

    Residential

  • Property Sub Type

    Single Family Residence

  • Architectural Style

    Traditional

Price

  • Sales Price

    $350,000

  • Tax Amount

    $1,556

  • Sq. Footage

    1, 080

  • Price/SqFt

    $324

HOA

  • Association

    Yes

  • Association Fee 2 Frequency

    Monthly

  • Association Fee Includes

    N/A

School District

  • Elementary School

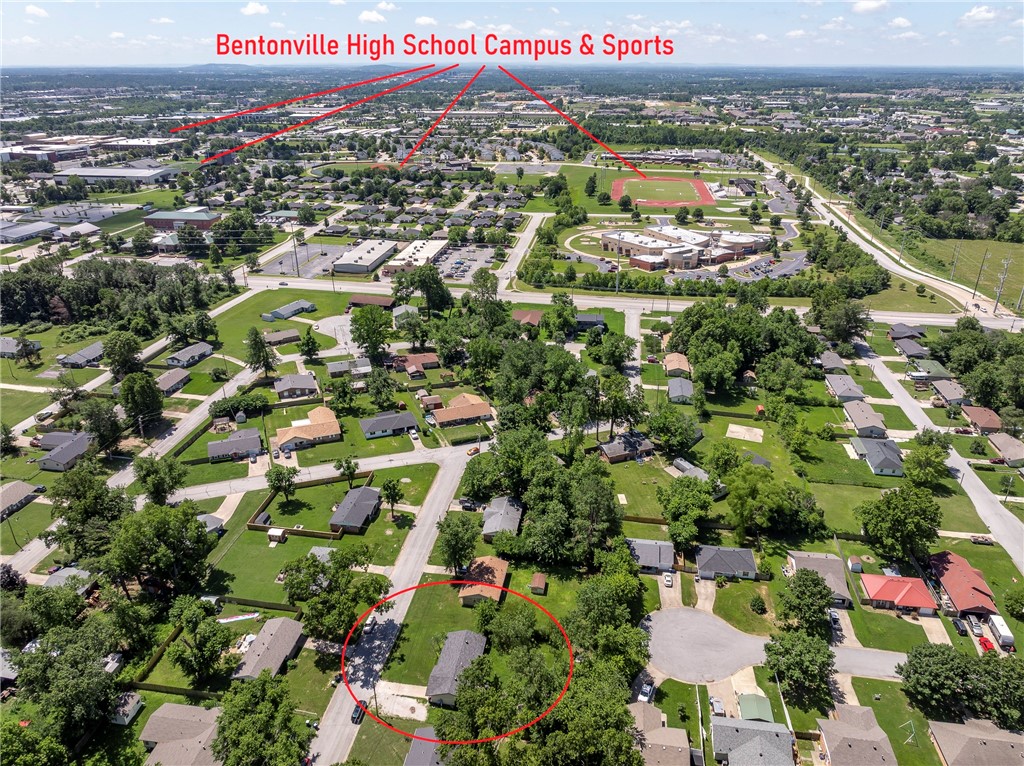
    Bentonville

  • Middle School

    N/A

  • High School

    N/A

Property Features

  • Stories

    1

  • New Construction

    NO

  • Association Amenities

    Trail(s)

  • Foundation Details

    Brick/Mortar, Slab

  • Sewer

    Public Sewer

  • Tax Lot

    10

  • Water Source

    Public

Schedule a Showing

Showing scheduled successfully.

<
>
IN PERSON
VIA CHAT

What is 3 + 4 ?


Change time

Mortgage calculator

Estimate your monthly mortgage payment, including the principal and interest, property taxes, and HOA. Adjust the values to generate a more accurate rate.

Your payment

Principal and Interest:

$

Property taxes:

$

HOA fees:

$

Total loan payment:

$

Total interest amount:

$

Location

County

Benton

Elementary School

Bentonville

Middle School

High School

Listing Courtesy of Marvin Brown , Coldwell Banker Harris McHaney & Faucette-Bentonvi

RealHub Information is provided exclusively for consumers' personal, non-commercial use, and it may not be used for any purpose other than to identify prospective properties consumers may be interested in purchasing. All information deemed reliable but not guaranteed and should be independently verified. All properties are subject to prior sale, change or withdrawal. RealHub website owner shall not be responsible for any typographical errors, misinformation, misprints and shall be held totally harmless.

Agent Carrie Davenport

REALTORĀ®

Carrie Davenport

Call Carrie today to schedule a private showing.


* Listings on this website come from the FMLS IDX Compilation and may be held by brokerage firms other than the owner of this website. The listing brokerage is identified in any listing details. Information is deemed reliable but is not guaranteed. If you believe any FMLS listing contains material that infringes your copyrighted work please click here to review our DMCA policy and learn how to submit a takedown request.Ā© 2024 FMLS.

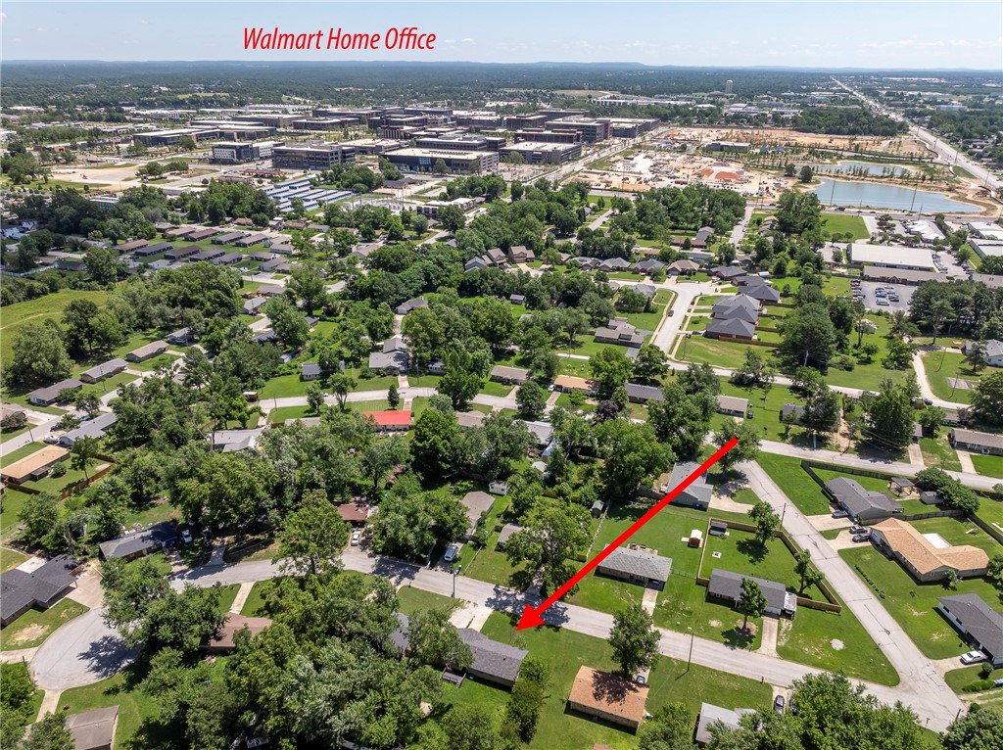
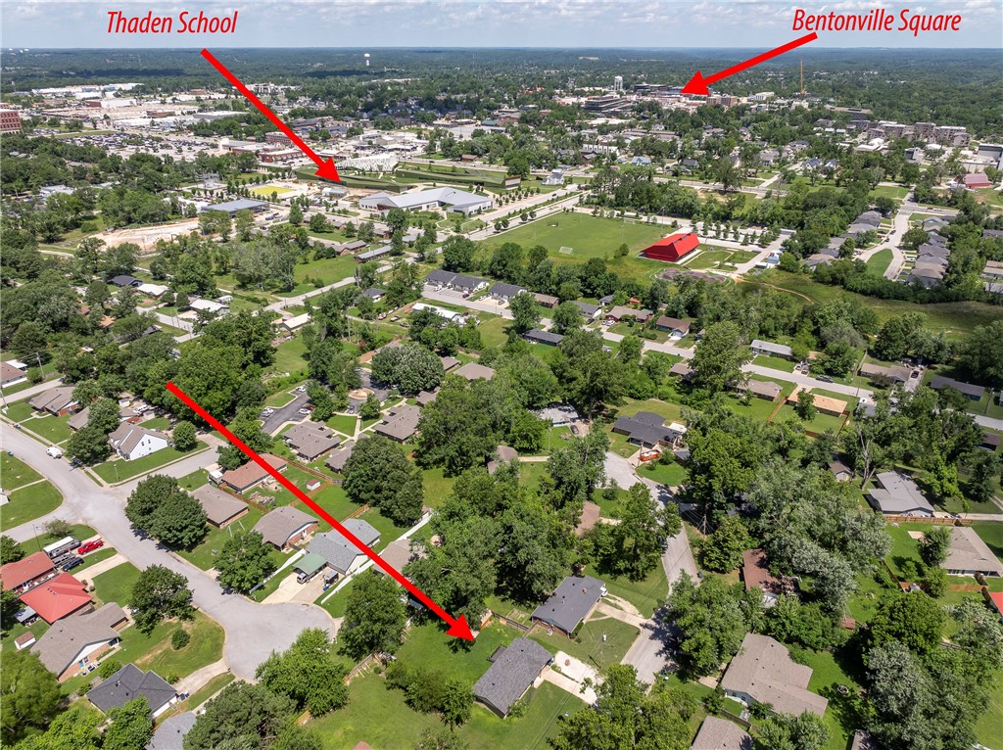
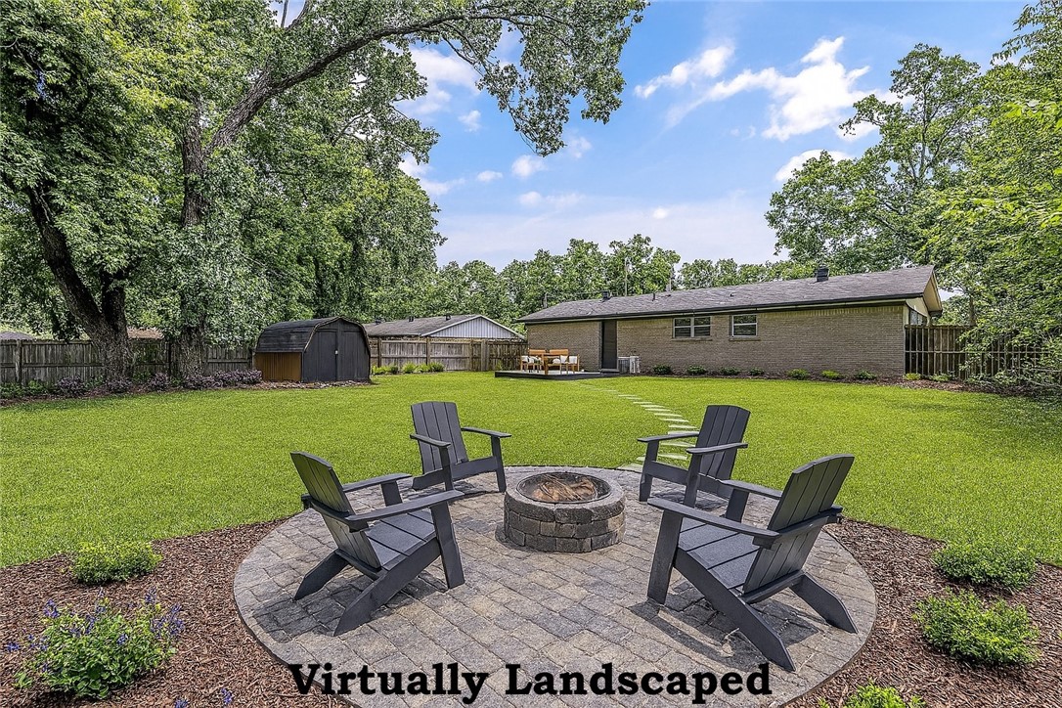
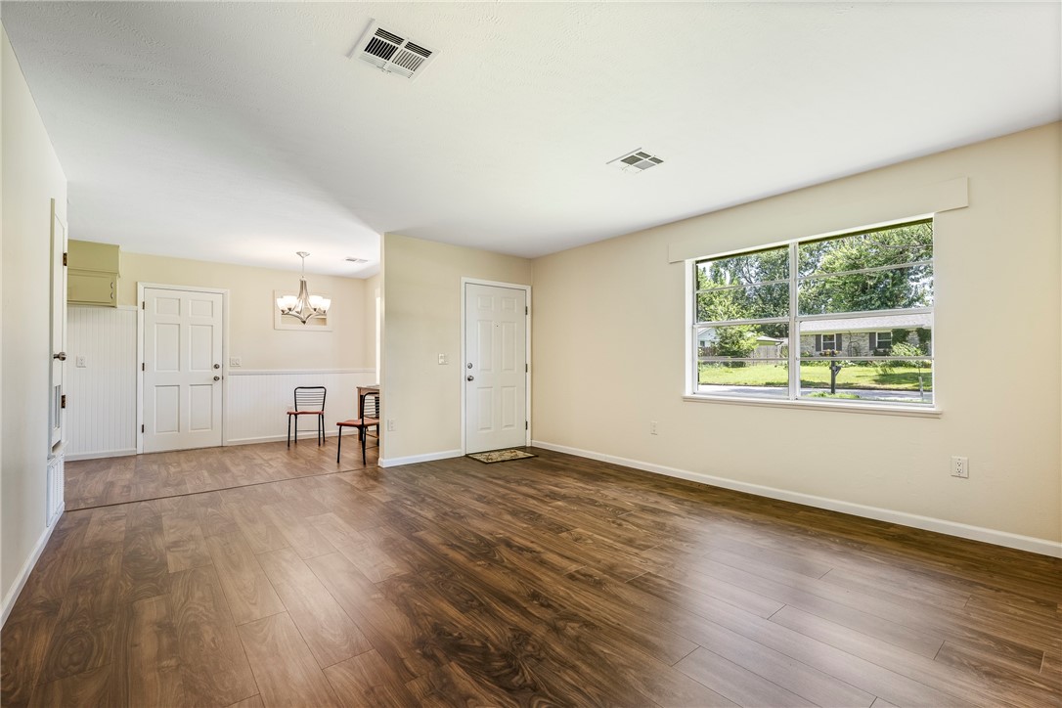
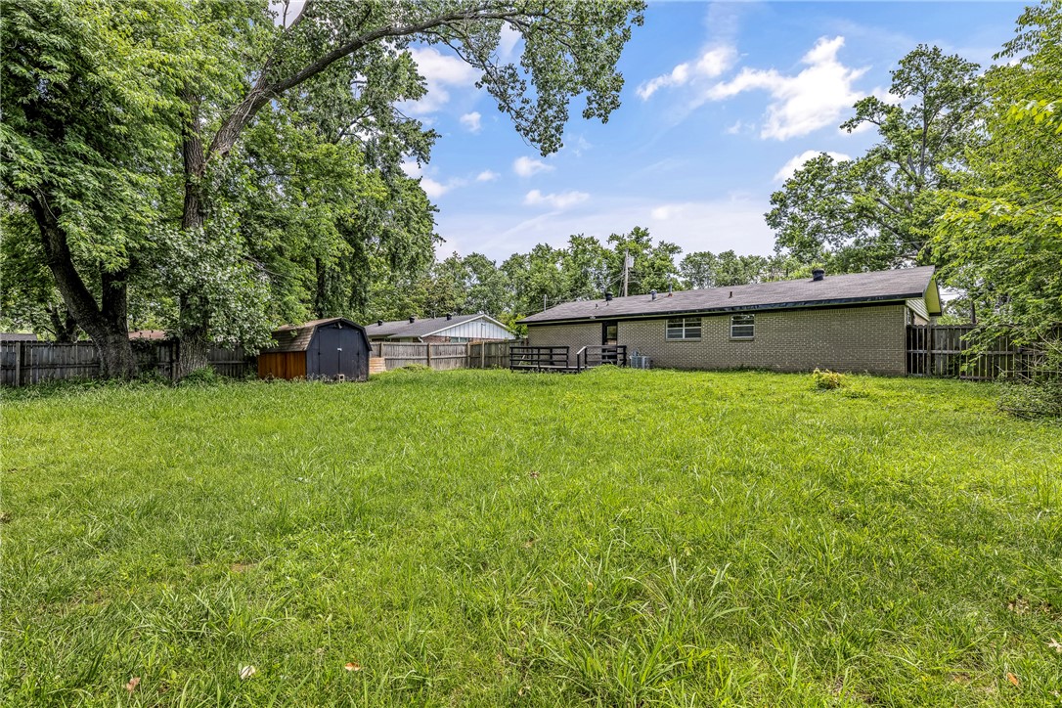
Fantastic investment property, a great rental property, AirBNB, or a wonderful place TO CALL HOME! Convenient to Wal-Mart's new home office campus and all of Bentonville's entertainment, restaurants and shopping.
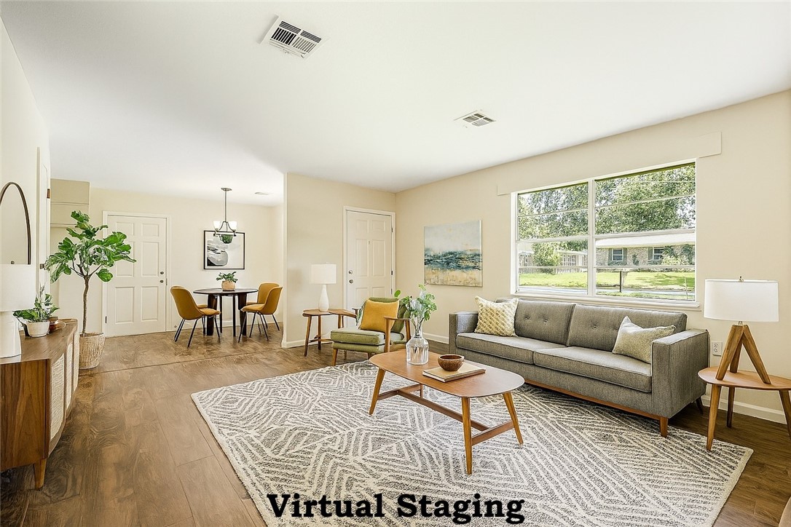
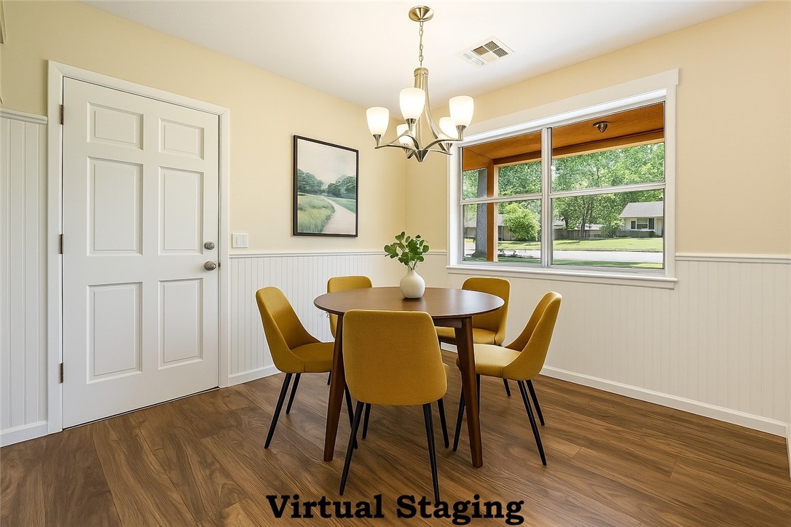
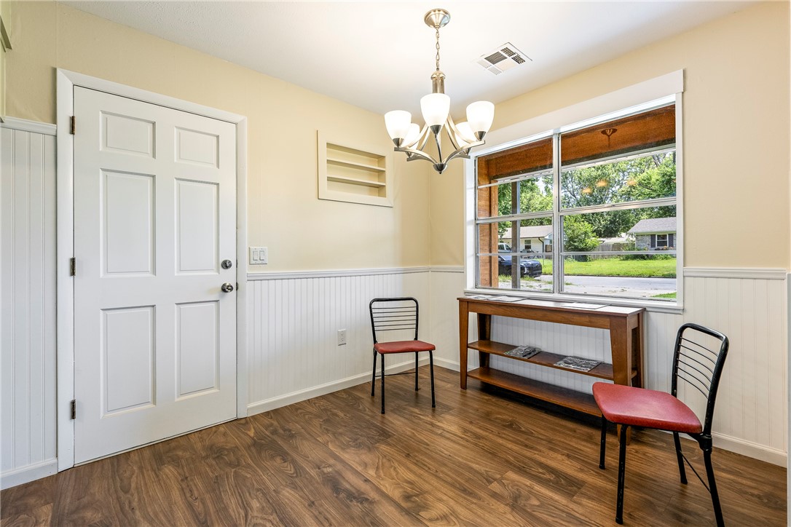
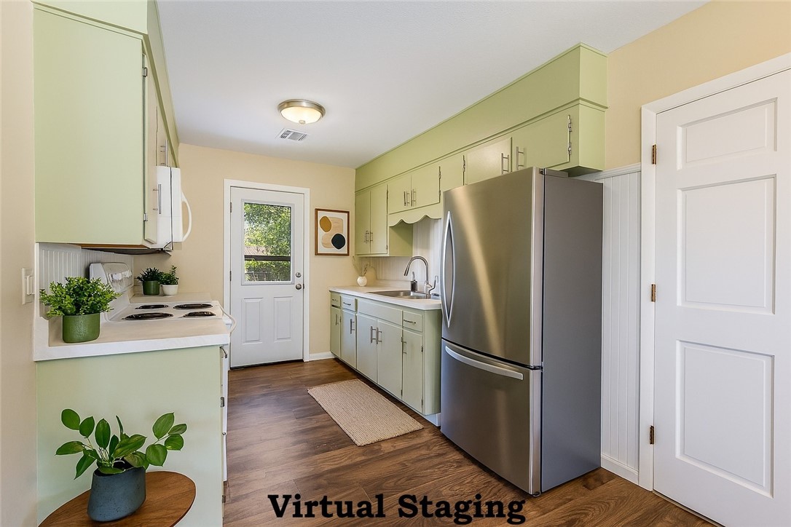
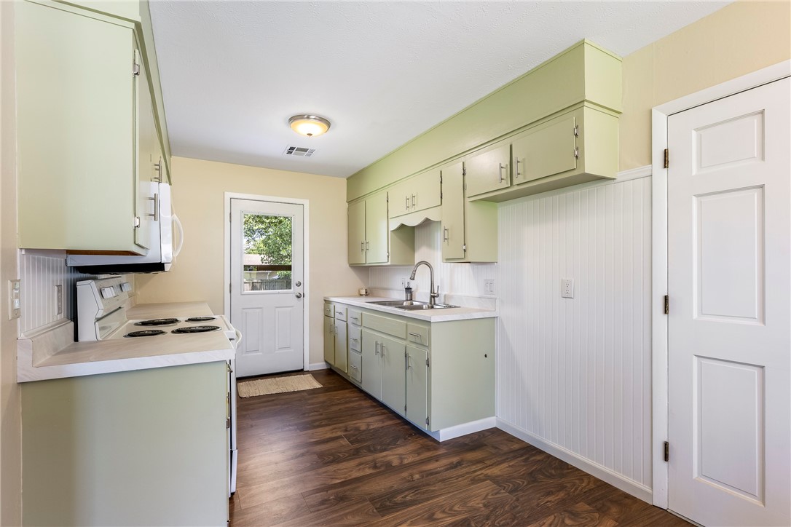
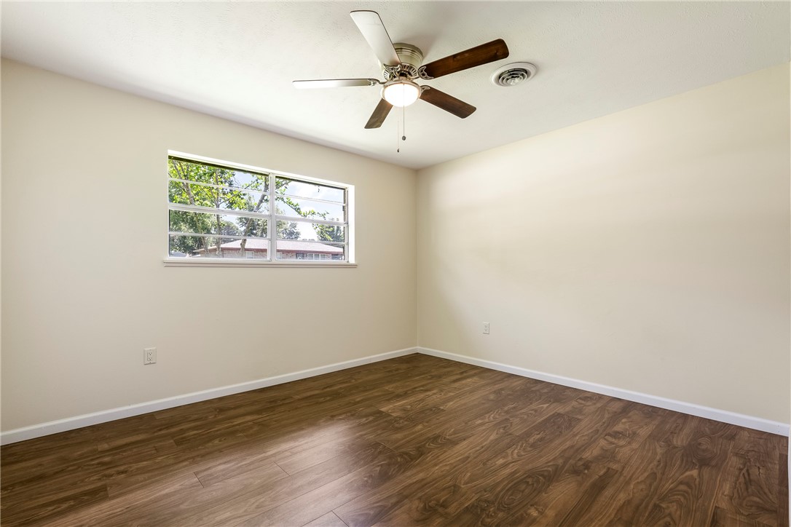
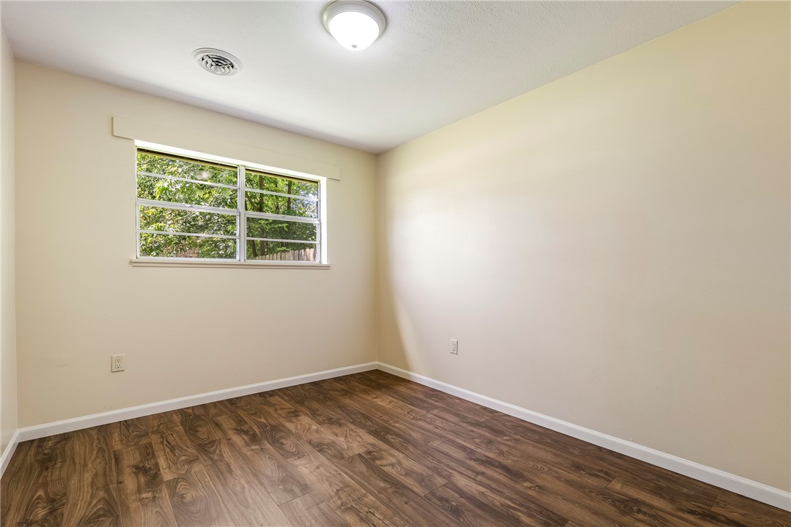
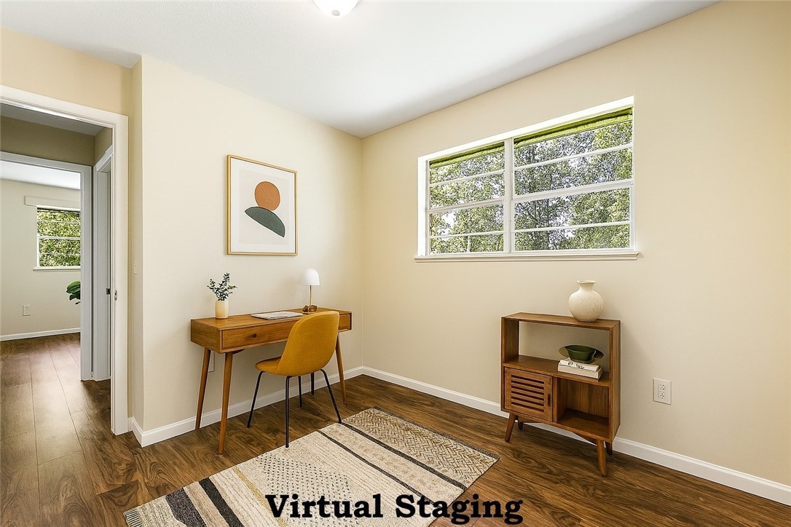
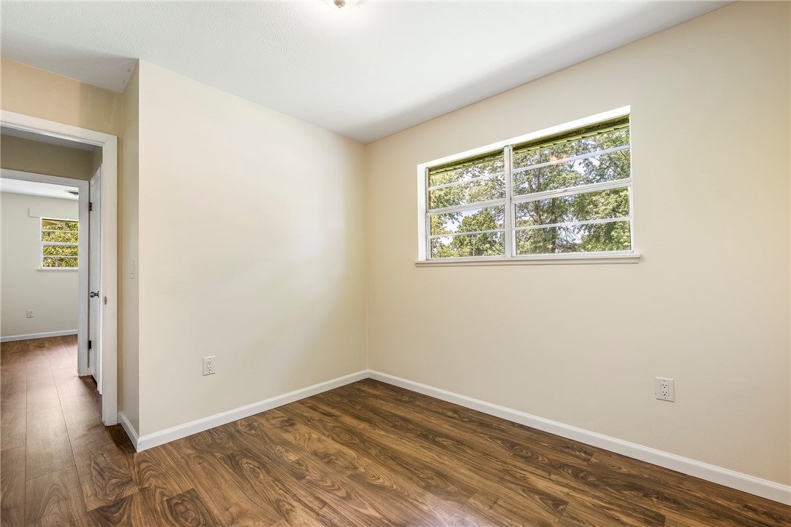
MOVE-IN READY! This home has all new flooring, countertops, newly painted throughout, updated electrical system with newer roof and heat & air.  SOLD AS IS with Home Warranty.

1202 SE E Street

Message successfully sent.

What would you like to know?

What is 3 + 4 ?

I agree to receive email communication and understand I can unsubscribe at any time.

I agree to be contacted by All Around Real Estate via call, email, and text for real estate services. To opt out, you can reply 'stop' at any time or reply 'help' for assistance. You can also click the unsubscribe link in the emails. Message and data rates may apply. Message frequency may vary. Privacy Policy

Related Properties

New on site 1 day ago
This 3 bed, 2 bath 1714 square foot floor plan is
customizable to your needs. Take your pick from a flexible
living space, coffee bar, or pocket office in this 1,700-
square-foot home. The ability to choose from structural
options to best suit your lifestyle makes this house a
home! With an open-concept living space and covered
patio, this house is perfect for entertaining. Complete with
a large primary suite with dual closets! Taxes subject to change based on new construction.
#1348806

Bentonville

2520 Jazz Avenue

3 Beds

2 Baths

1,714 Sq.Ft.

$400,538

MLS#: 1348806
New on site 1 day ago
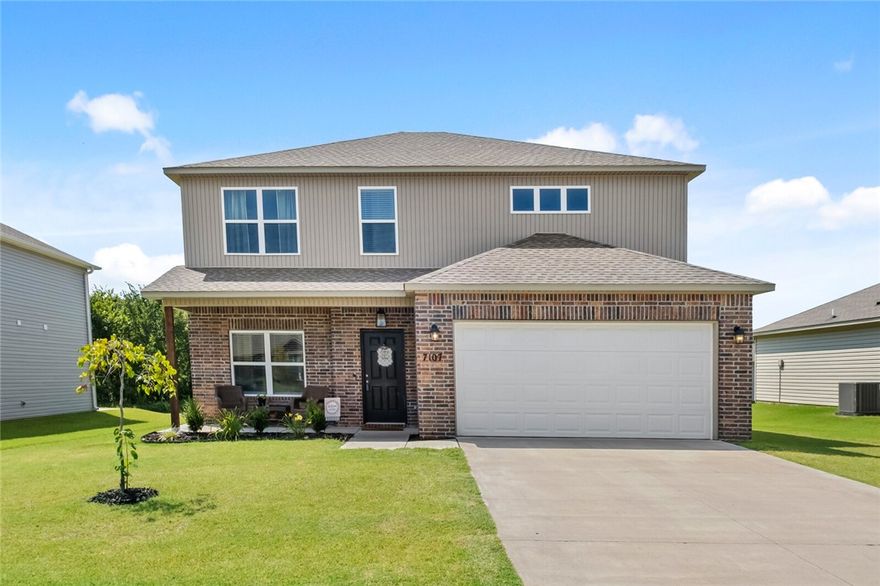
Welcome to your next chapter in Providence Village! This like-new 5-bedroom, 3-bath home (2 en suites!) offers the perfect blend of space, comfort, and convenience for large families or multigenerational living. Built just 3 years ago, it gives you modern style without the wait for new construction. Inside, you’ll find a bright open layout with abundant natural light, modern finishes, and room for everyone to spread out while still feeling connected. The spacious kitchen flows seamlessly into the living and dining areas, making it ideal for family gatherings, entertaining, or cozy nights at home. Every bedroom includes a walk-in closet, providing the storage larger households truly appreciate. Enjoy your morning coffee or evening chats on the welcoming front porch, while the low-maintenance yard gives you more time to relax and less time mowing. Located in Providence Village, you’re minutes from XNA, Pinnacle, mountain biking, schools, and everything Bentonville has to offer.
#1348635

Bentonville

7107 Chestnut Hill Road

5 Beds

3 Baths

2,347 Sq.Ft.

$384,900

MLS#: 1348635
New on site 2 days ago
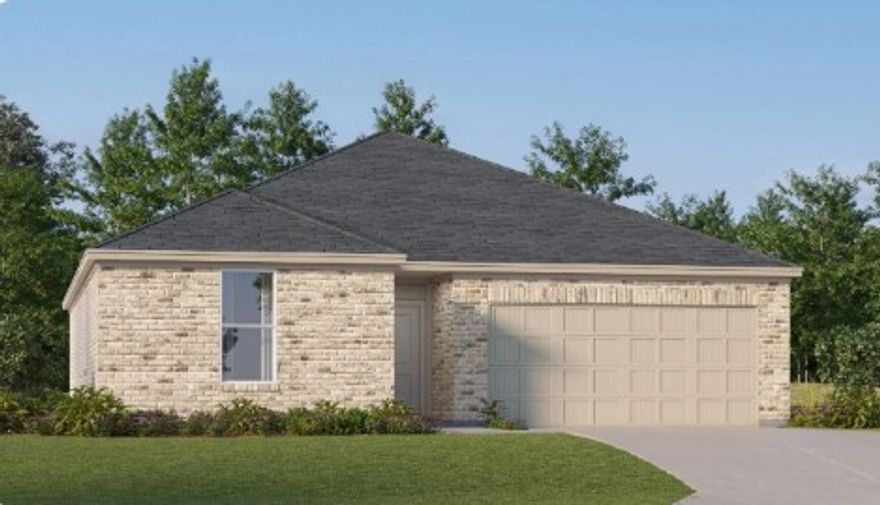
The Frey — a beautiful single-story home that combines simplicity, style, and smart functionality. With 3 bedrooms and 2 bathrooms, this new construction offers a comfortable and efficient layout perfect for a variety of lifestyles. The heart of the home features an open-concept design, where the kitchen flows effortlessly into the dining area and family room—creating a bright, connected space ideal for both relaxing and entertaining. The kitchen is equipped with elegant quartz countertops, stainless steel appliances, and ample cabinetry, blending modern finishes with everyday practicality. The private owner’s suite is tucked away for added tranquility, complete with a spacious en-suite bathroom and a walk-in closet. Two more bedrooms are thoughtfully positioned to share a full bath, offering flexibility for family, guests, or a home office. A two-car garage provides convenience and storage. With its clean lines, modern features, and flowy layout, The Frey is designed to feel like home from the moment you walk in.
#1348744

Bentonville

6106 SW Abelia Avenue

3 Beds

2 Baths

1,602 Sq.Ft.

$356,000

MLS#: 1348744
New on site 2 days ago
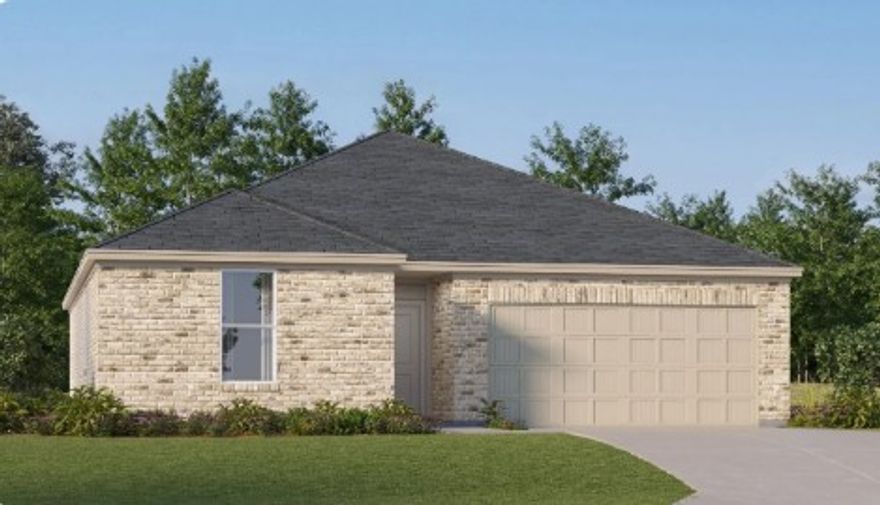
The Frey — a beautiful single-story home that combines simplicity, style, and smart functionality. With 3 bedrooms and 2 bathrooms, this new construction offers a comfortable and efficient layout perfect for a variety of lifestyles. The heart of the home features an open-concept design, where the kitchen flows effortlessly into the dining area and family room—creating a bright, connected space ideal for both relaxing and entertaining. The kitchen is equipped with elegant quartz countertops, stainless steel appliances, and ample cabinetry, blending modern finishes with everyday practicality. The private owner’s suite is tucked away for added tranquility, complete with a spacious en-suite bathroom and a walk-in closet. Two more bedrooms are thoughtfully positioned to share a full bath, offering flexibility for family, guests, or a home office. A two-car garage provides convenience and storage. With its clean lines, modern features, and flowy layout, The Frey is designed to feel like home from the moment you walk in.
#1348741

Bentonville

6103 SW Abelia Avenue

3 Beds

2 Baths

1,602 Sq.Ft.

$356,000

MLS#: 1348741
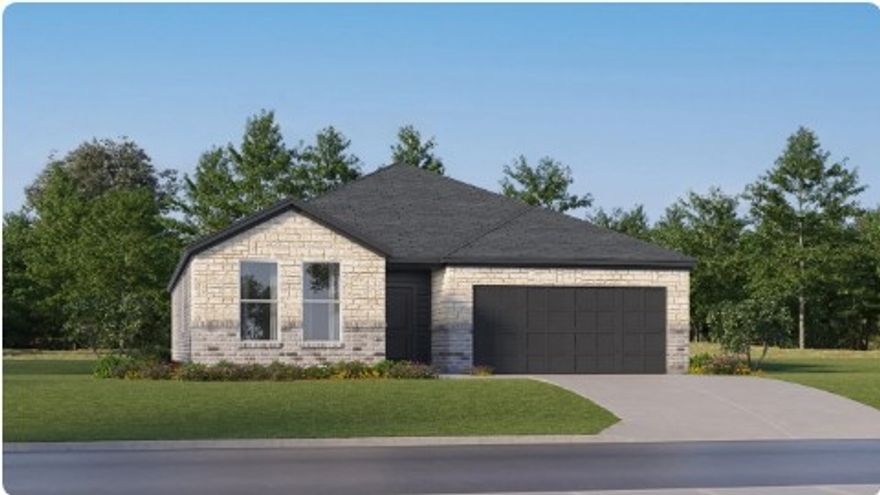
New on site 2 days ago
The Nash — a thoughtfully designed single-story home that delivers modern comfort with a  functional layout. Featuring 3 bedrooms and 2 bathrooms, this new construction home is ideal for both everyday living and effortless entertaining. Step into a bright, open-concept living space where the kitchen, dining area, and family room flow seamlessly together. The kitchen is a standout with sleek quartz countertops, stainless steel appliances, and ample cabinetry, creating a stylish and practical hub of the home.  Privately situated at the rear of the home, the owner’s suite provides a peaceful retreat with a well-appointed en-suite bathroom and a generous walk-in closet. Two additional bedrooms are located toward the front of the home, each with convenient access to a full bathroom—perfect for family members or overnight guests. A 2 car garage adds convenience and extra storage. With its clean design, high-end finishes, and efficient use of space, The Nash offers the perfect blend of simplicity and sophistication.
#1348745

Bentonville

6200 SW Abelia Avenue

3 Beds

2 Baths

1,822 Sq.Ft.

$366,000

MLS#: 1348745

New on site 4 days ago
Welcome to this spacious two-story home, where an impressive entry with 11-foot ceilings invites you into a bright family room highlighted by striking vaulted ceilings, a fireplace, and a lighted ceiling fan. This space flows seamlessly into the dining area and a modern kitchen, featuring elegant quartz countertops, premium soft-close cabinetry throughout, and convenient garage access. The thoughtful layout offers four bedrooms, all outfitted with lighted ceiling fans, perfectly divided with two on the main floor and two upstairs. The main level boasts impressive vaulted ceilings in both downstairs bedrooms, including a private primary suite with a luxurious en-suite bathroom and a walk-in closet, alongside a highly accessible second bedroom. Tucked away on the upper level are two additional bright bedrooms and a full bathroom, making this beautifully upgraded home the perfect setting for comfortable daily living and entertaining.
#1348579

Bentonville

3005 SW Lovely Lane

4 Beds

3 Baths

1,855 Sq.Ft.

$407,445

MLS#: 1348579
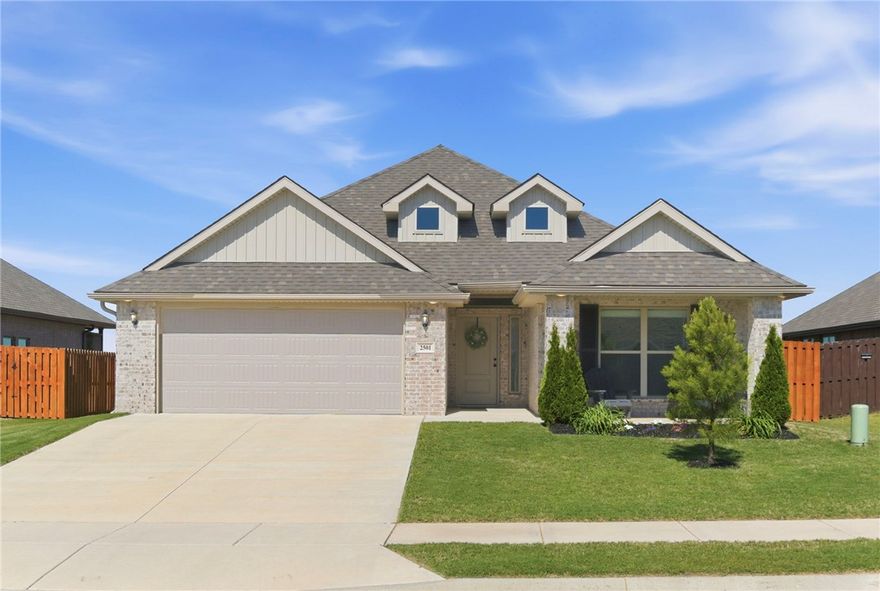
Built in 2023 and meticulously maintained, this 4-bedroom, 2-bathroom home shows like new from top to bottom. Located in the Pine Subdivision, an established lawn, generously sized lot, and fully fenced, beautifully stained backyard give the property a finished, polished look that sets it apart from surrounding new construction.
Inside, the open-concept layout offers a bright, airy atmosphere ideal for everyday living and entertaining. Every detail has been kept in pristine condition truly move-in ready.
Conveniently located just 5 minutes from the freeway and 16 minutes from the Walmart campus.
#1348558

Bentonville

2501 Jazz Avenue

4 Beds

2 Baths

2,039 Sq.Ft.

$419,000

MLS#: 1348558
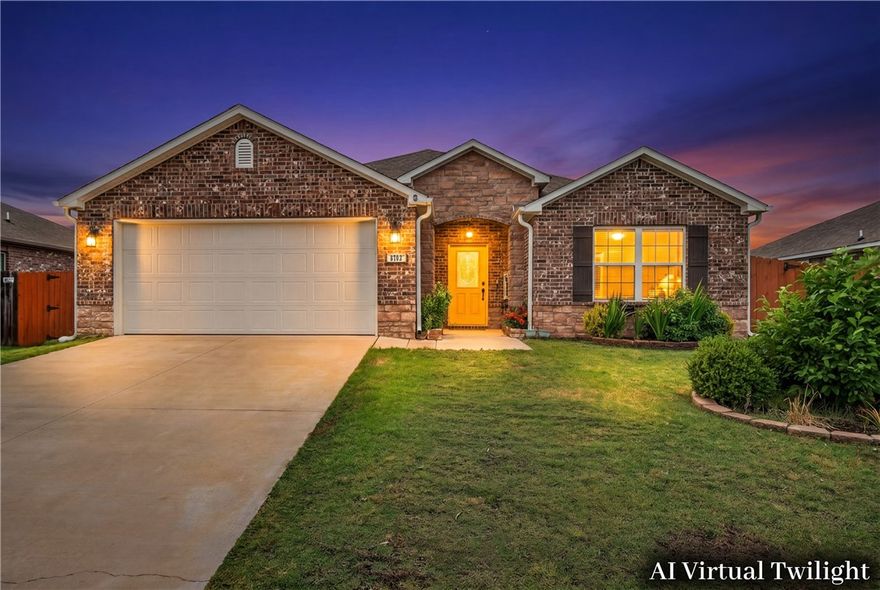
Welcome to 6702 Chalkstone Rd in Bentonville—a light-filled 4-bedroom, 2-bath home designed for easy everyday living and effortless entertaining. Featuring an open, inviting layout and a bright interior that immediately feels like home, this property offers comfortable living spaces filled with natural light. Step outside to enjoy the private backyard retreat, complete with an outdoor kitchenette, creating the perfect setting for relaxing evenings or hosting friends and family with ease. Ideally located just minutes from the Bentonville Community Center, nearby parks, pickleball courts, dining, shopping, and the local business district, this move-in ready home puts you right where you want to be to settle in and enjoy the best of Northwest Arkansas living
#1347784

Bentonville

6702 SW Chalkstone Road

4 Beds

2 Baths

1,947 Sq.Ft.

$395,900

MLS#: 1347784

Welcome home to this move-in ready 3-bedroom, 2-bathroom gem offering the perfect blend of modern style, comfort, and Northwest Arkansas charm! This newer-build home shows like a model — meticulously clean and loaded with thoughtful upgrades throughout, including stainless steel appliances, designer finishes, and an open-concept layout that makes everyday living and entertaining a breeze. Step outside to one of the home's most unbeatable features — a serene backyard that backs directly up to an open field, delivering stunning unobstructed views, abundant natural light, and the kind of privacy that's nearly impossible to find in today's market. Turn-key, low-maintenance, and tucked into one of NWA's most desirable areas — this rare combination of newer construction, upgraded finishes, and unmatched views won't last long. Schedule your private showing today!
#1348397

Bentonville

1141 Riverside Drive

3 Beds

2 Baths

1,528 Sq.Ft.

$309,999

MLS#: 1348397
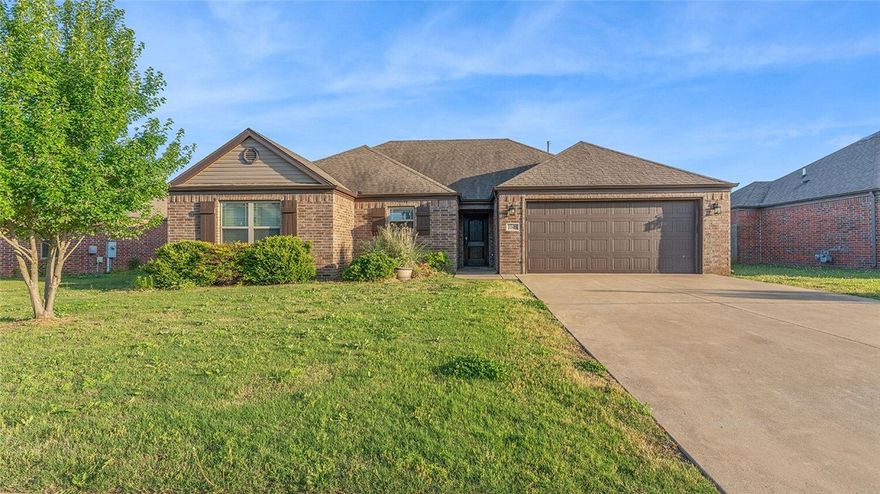
Welcome to this inviting 4-bedroom, 2-bath home tucked away in a desirable subdivision! With a spacious layout and warm, welcoming touches throughout, this home is designed for both comfortable living and easy entertaining. The heart of the home is the beautifully appointed kitchen, featuring granite countertops, ample cabinet space, and modern appliances including a dishwasher, microwave, and garbage disposal—perfect for preparing meals and gathering with family and friends. Unwind in the cozy family room, where a fireplace creates the perfect setting for relaxing evenings at home. Step outside to the backyard, offering plenty of space for kids and pets to play, weekend barbecues, or simply enjoying the outdoors. Don’t miss your chance to make it yours! Secure your showing today! Pics with furniture are virtually staged.
#1348116

Bentonville

2305 SW Worthington Avenue

4 Beds

2 Baths

1,795 Sq.Ft.

$390,000

MLS#: 1348116

 - property

Send a message

Message successfully sent.

Your message

What is 3 + 4 ?

Reason for contacting?

I agree to receive email communication and understand I can unsubscribe at any time.

I agree to be contacted by All Around Real Estate via call, email, and text for real estate services. To opt out, you can reply 'stop' at any time or reply 'help' for assistance. You can also click the unsubscribe link in the emails. Message and data rates may apply. Message frequency may vary. Privacy Policy

Sign Out

Virtual Assistant

Would you like to take the next step with this property? We can help you schedule a showing or virtual tour, or send you more details.

Yes, I would like more information.

Thank You for Your Reply, One of Our Agents will contact you as soon as possible

No, maybe later.

Thank you, you can always contact me via email, phone number or through the contact form.

Realhub AI

Lucy - Your AI-Powered Realtor

Update Your Temporary Password

Personalize your search

Enter your email and we'll notify you immediately when new listings match what you're looking for.

or enter email address

Already have an account ? Login here

Continue your home search

I agree to receive communications and understand I can unsubscribe at any time.

I agree to be contacted by All Around Real Estate via call, email, and text for real estate services. To opt out, you can reply 'stop' at any time or reply 'help' for assistance. You can also click the unsubscribe link in the emails. Message and data rates may apply. Message frequency may vary. Privacy Policy

Already have an account ? Login here

We use cookies

We use cookies primarily for analytics to enhance your experience. By accepting, you agree to our use of these cookies. You can manage your preferences or learn more about our cookies policy.