
Features & Amenities

Interior

  • Other Interior Features

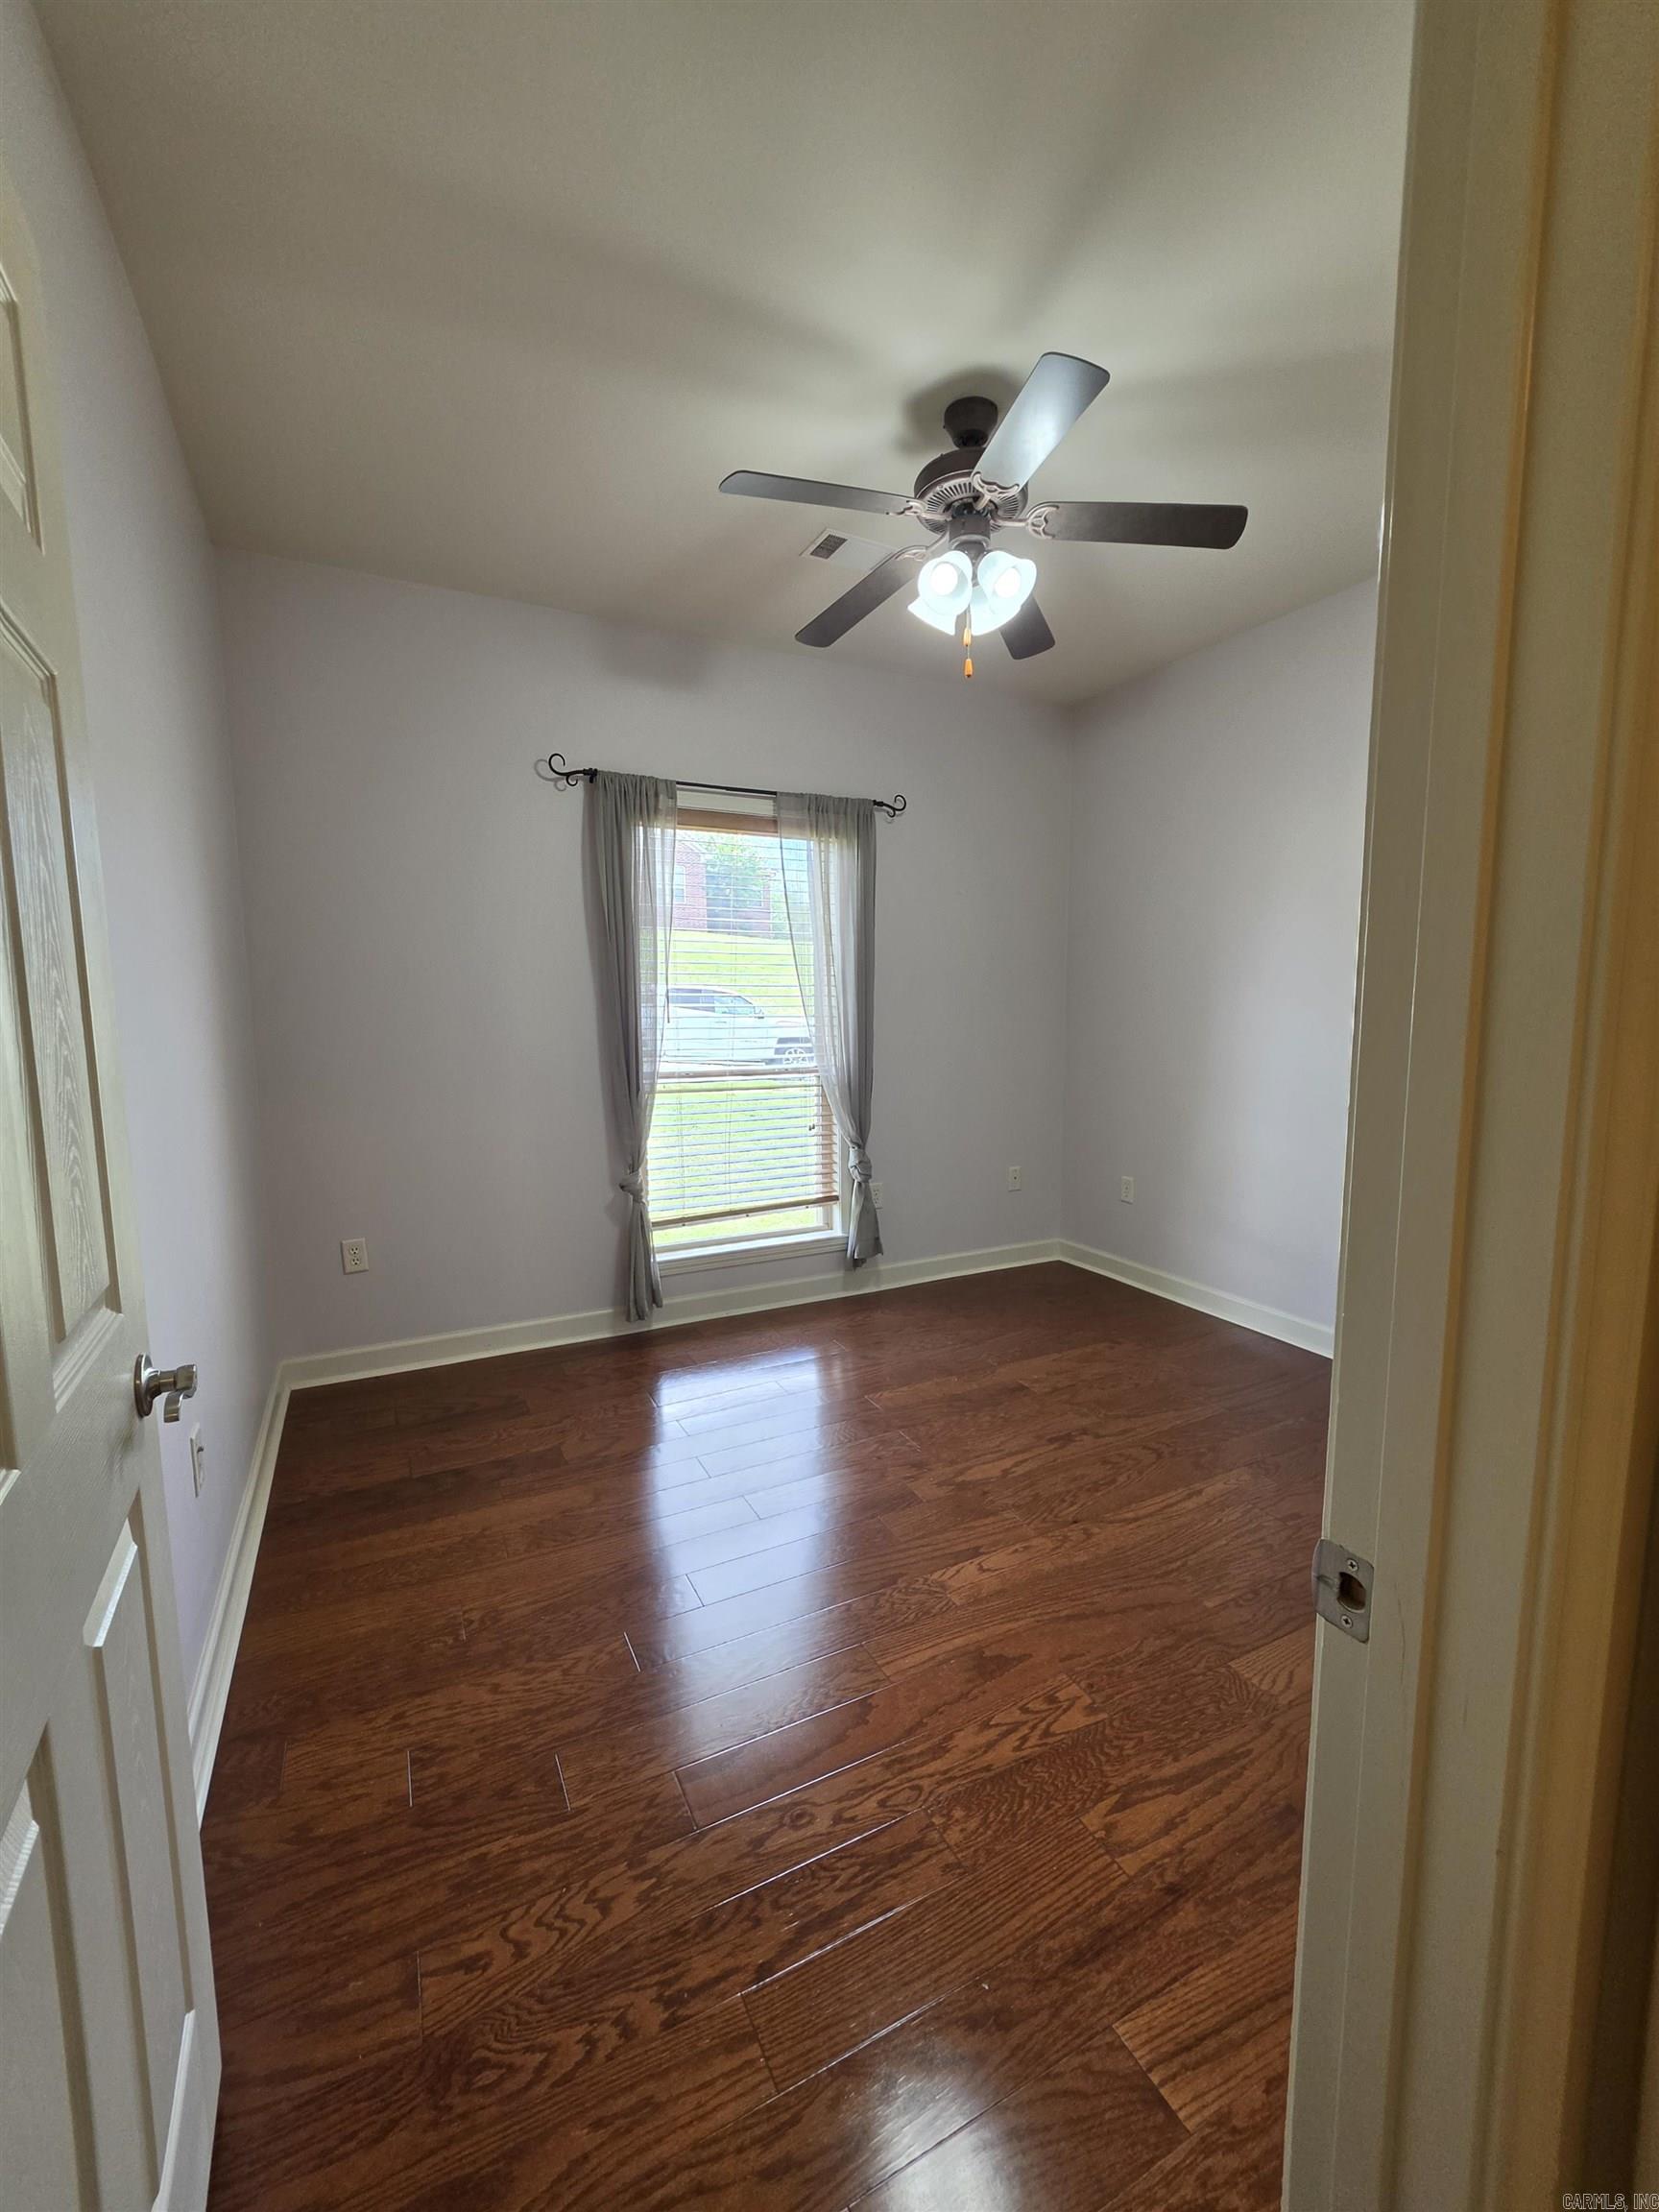
    Breakfast Bar, Walk-In Closet(s), Ceiling Fan(s), Tray Ceiling(s)

  • Total Bedrooms

    4

  • Bathrooms

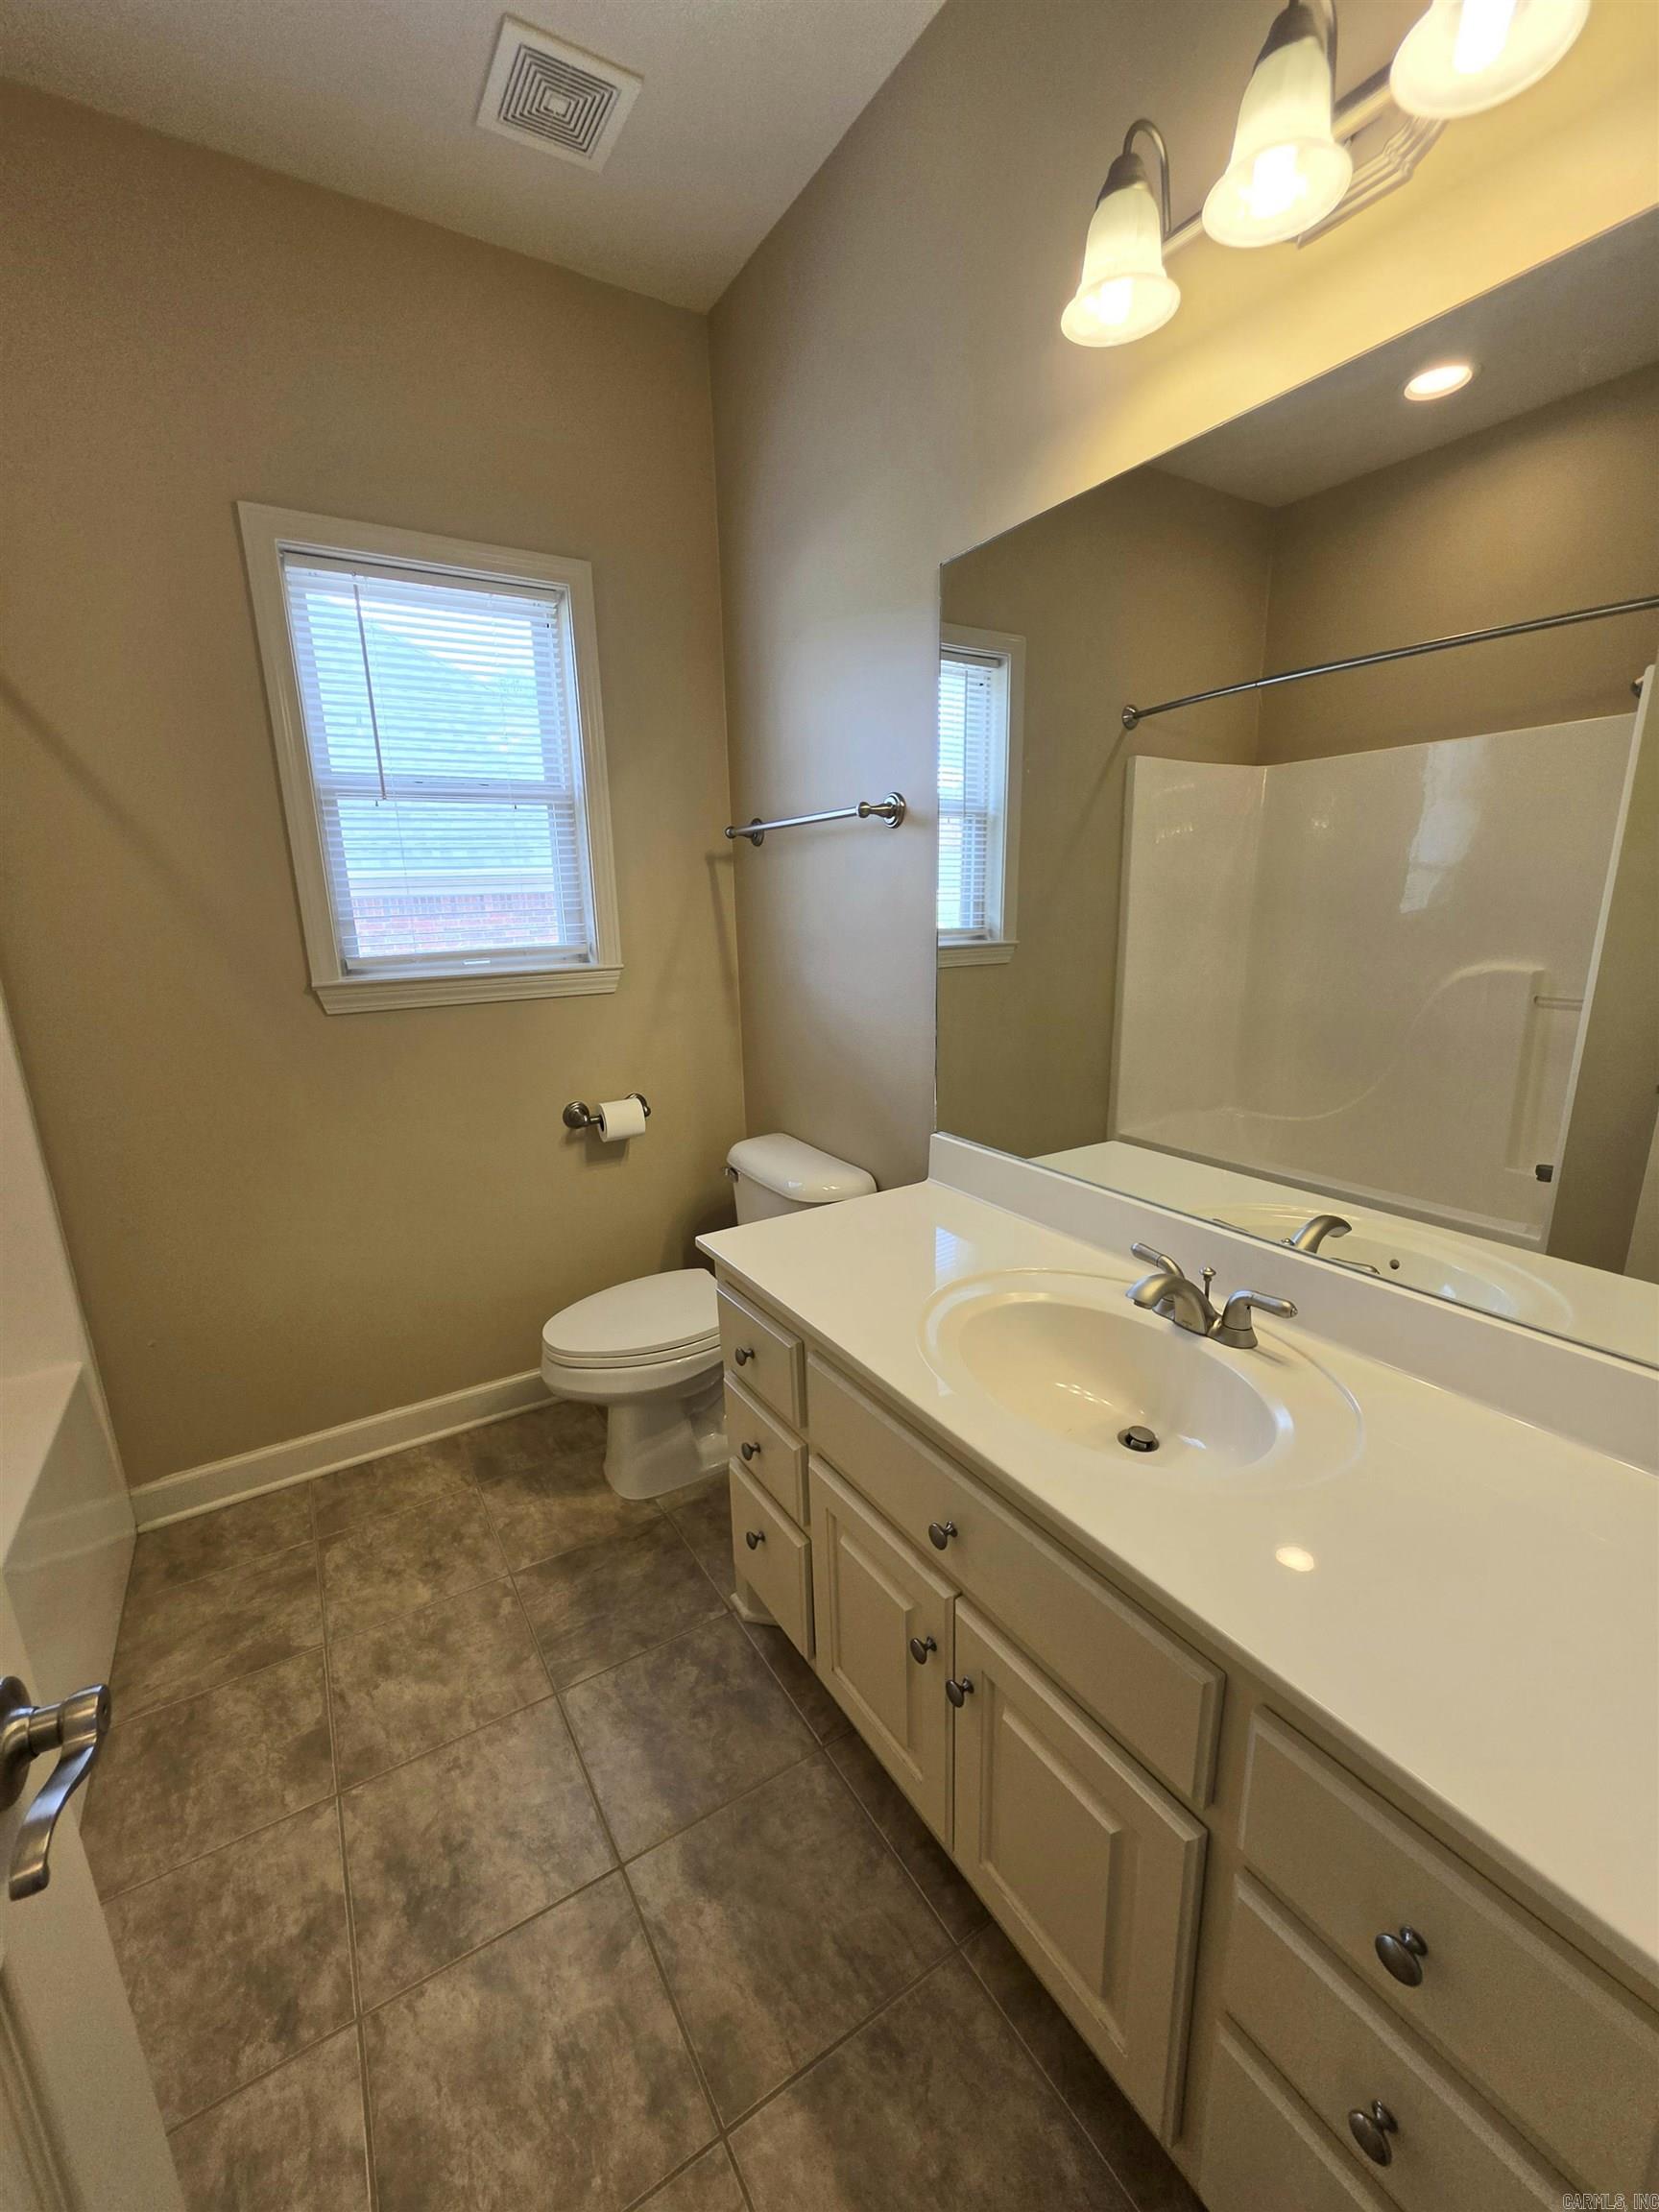
    2

  • 1/2 Bathrooms

    1

  • Cooling YN

    YES

  • Cooling

    Electric, Central Air

  • Heating YN

    YES

  • Heating

    Natural Gas, Central

  • Pet friendly

    N/A

Exterior

  • Garage

    Yes

  • Garage spaces

    2

  • Construction Materials

    Brick

  • Parking

    Garage Door Opener, Garage

  • Patio and Porch Features

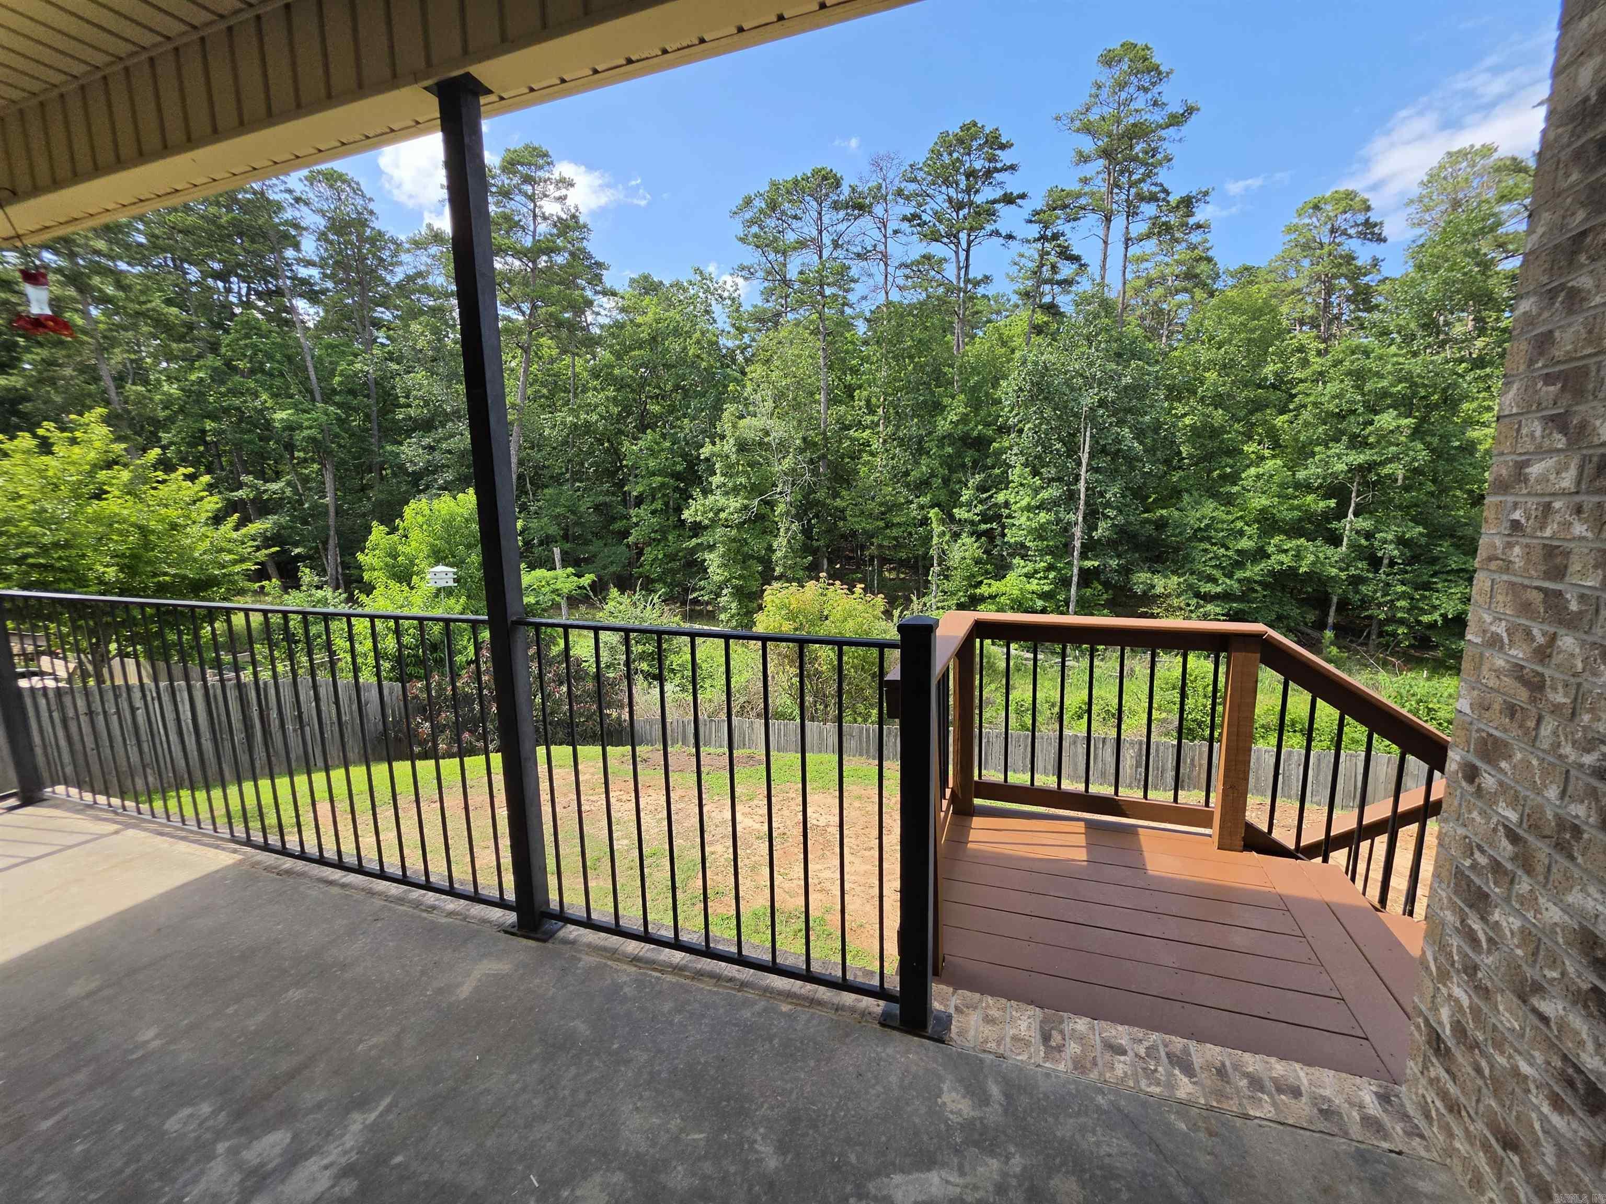
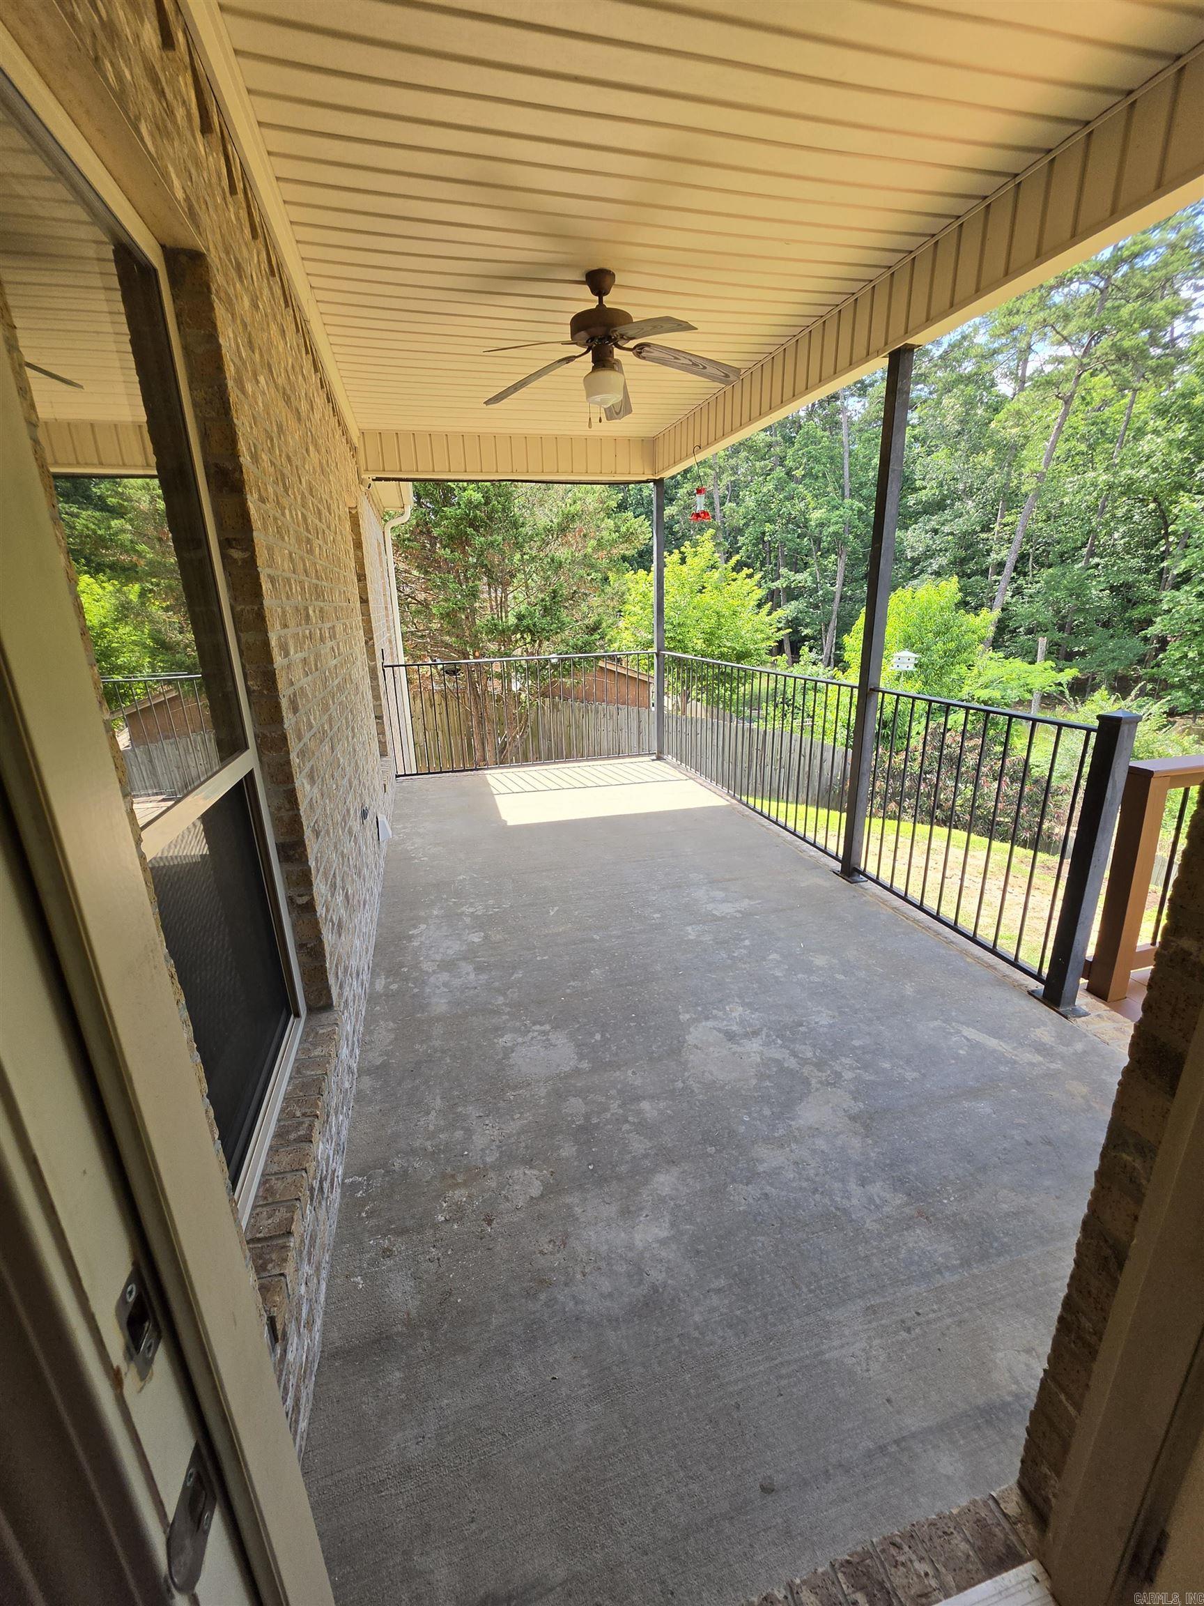
    Deck

  • Pool

    No

Area & Lot

  • Lot Features

    Sloped

  • Lot Size(acres)

    0.29

  • Property Type

    Residential

  • Property Sub Type

    Single Family Residence

  • Architectural Style

    Traditional

Price

  • Sales Price

    $366,500

  • Tax Amount

    $3,206

  • Zoning

    res

  • Sq. Footage

    2,211

  • Price/SqFt

    $165

HOA

  • Association

    YES

  • Association Fee

    $200

  • Association Fee Frequency

    Annually

  • Association Fee Includes

    N/A

Property Resources

  • Horse Property

    NO

School District

  • Elementary School

    N/A

  • Middle School

    N/A

  • High School

    N/A

Property Features

  • New Construction

    NO

  • Accessibility Features

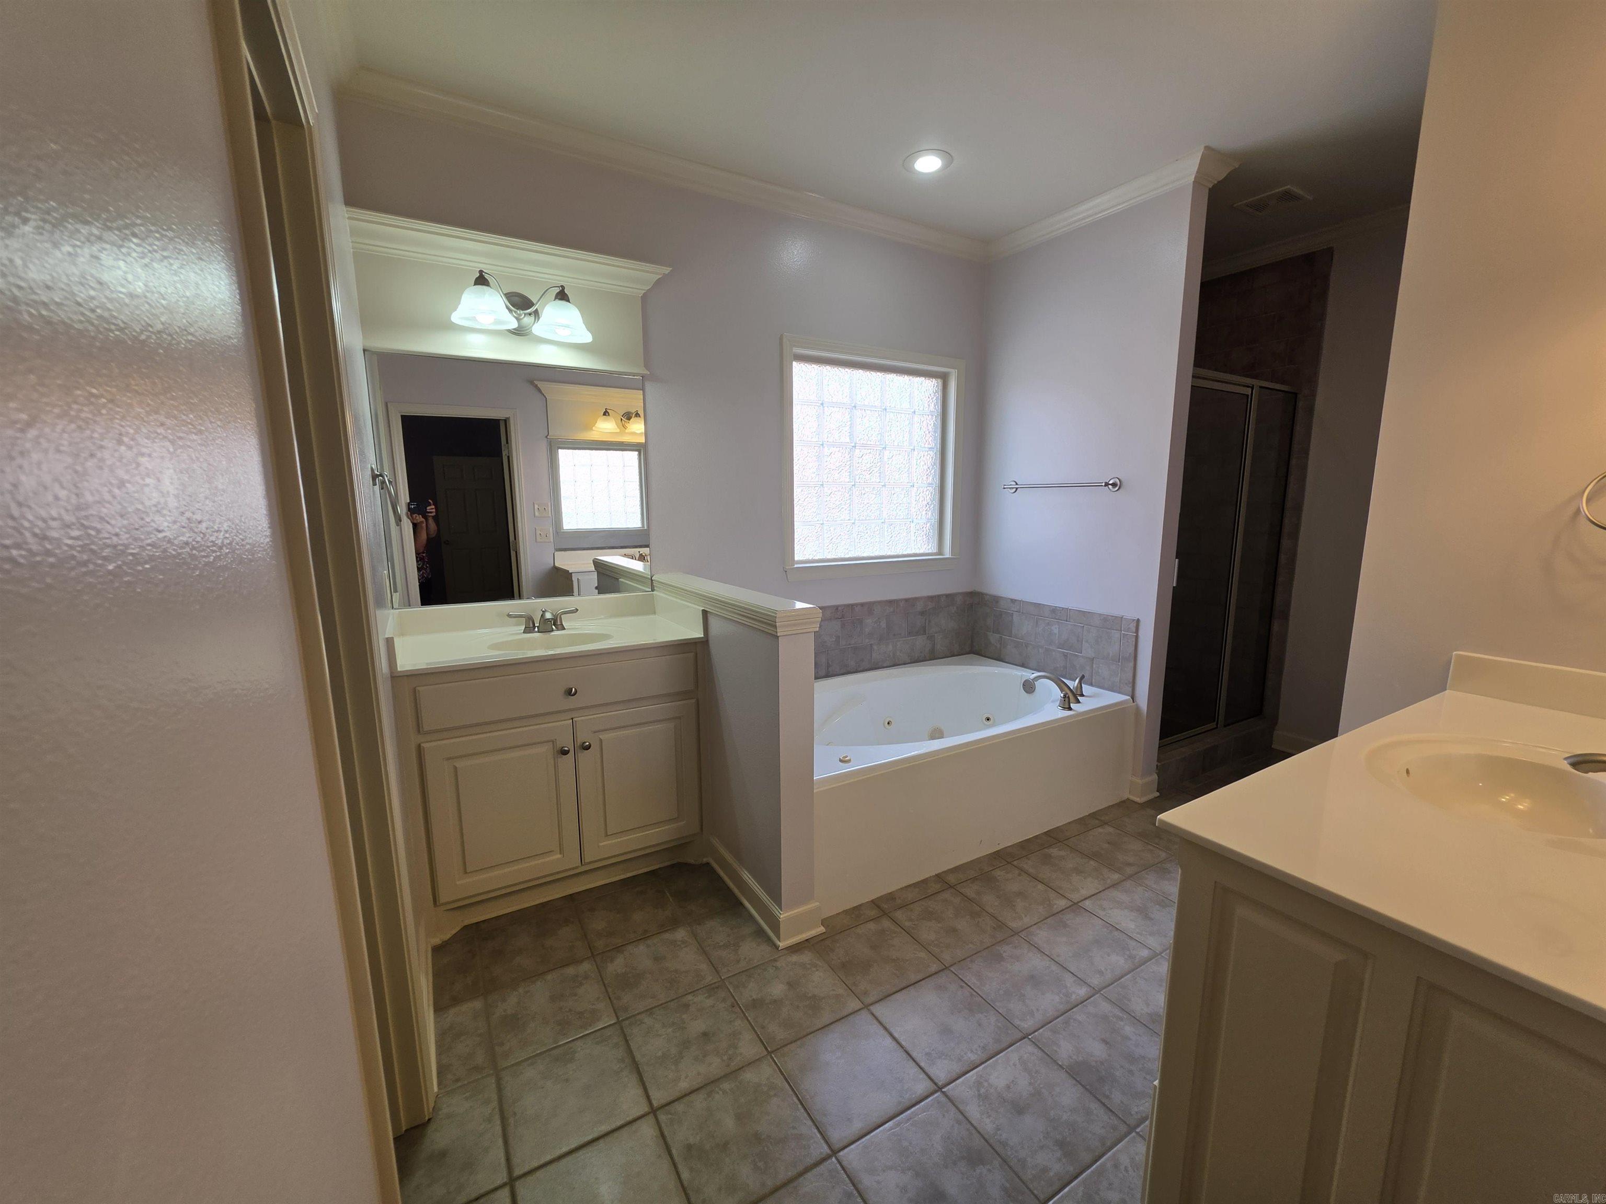
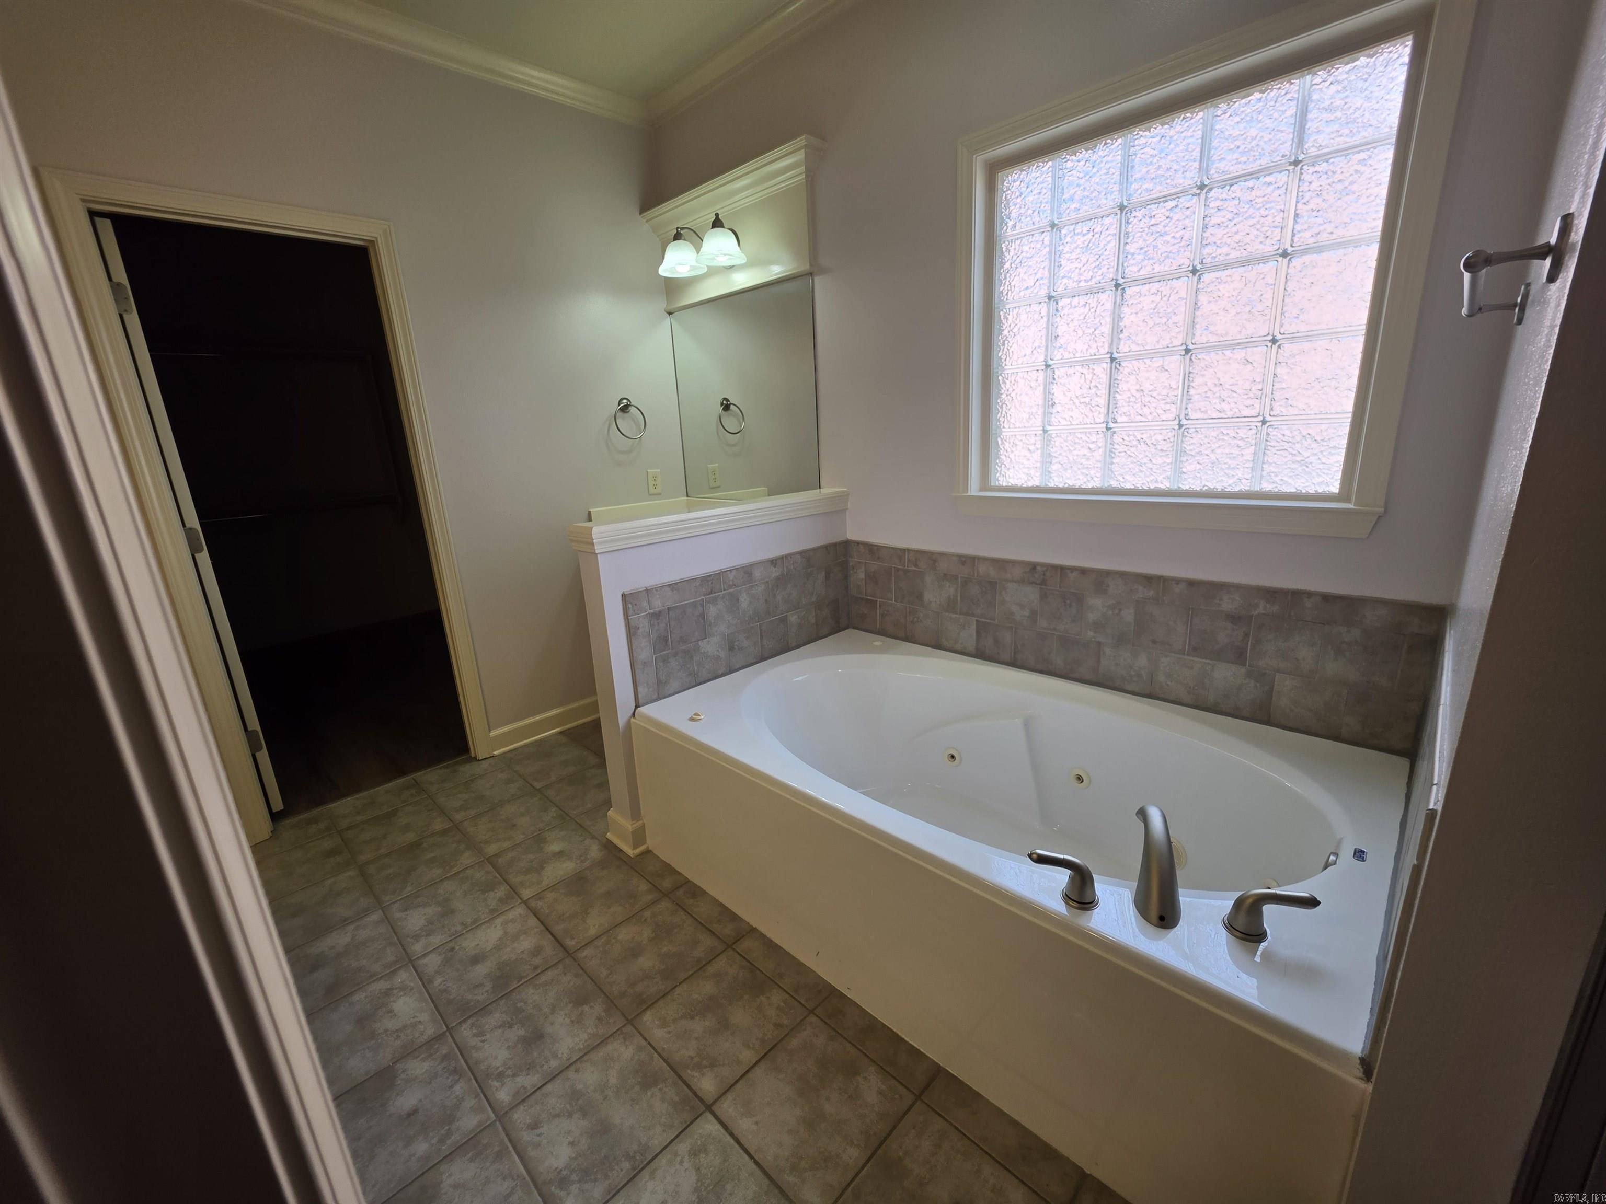
    Therapeutic Whirlpool

  • Sewer

    Public Sewer

  • Water Source

    Public

Schedule a Showing

Showing scheduled successfully.

<
>
IN PERSON
VIA CHAT

What is 3 + 4 ?


Mortgage calculator

Estimate your monthly mortgage payment, including the principal and interest, property taxes, and HOA. Adjust the values to generate a more accurate rate.

Your payment

Principal and Interest:

$

Property taxes:

$

HOA fees:

$

Total loan payment:

$

Total interest amount:

$

Location

County

Pulaski

Elementary School

Middle School

High School

Listing Courtesy of Ruth Tyson, Crye-Leike REALTORS Kanis Branch

RealHub Information is provided exclusively for consumers' personal, non-commercial use, and it may not be used for any purpose other than to identify prospective properties consumers may be interested in purchasing. All information deemed reliable but not guaranteed and should be independently verified. All properties are subject to prior sale, change or withdrawal. RealHub website owner shall not be responsible for any typographical errors, misinformation, misprints and shall be held totally harmless.

Agent Carrie Davenport

REALTOR®

Carrie Davenport

Call Carrie today to schedule a private showing.


* Listings on this website come from the FMLS IDX Compilation and may be held by brokerage firms other than the owner of this website. The listing brokerage is identified in any listing details. Information is deemed reliable but is not guaranteed. If you believe any FMLS listing contains material that infringes your copyrighted work please review our DMCA policy and learn how to submit a takedown request.© 2024 FMLS.
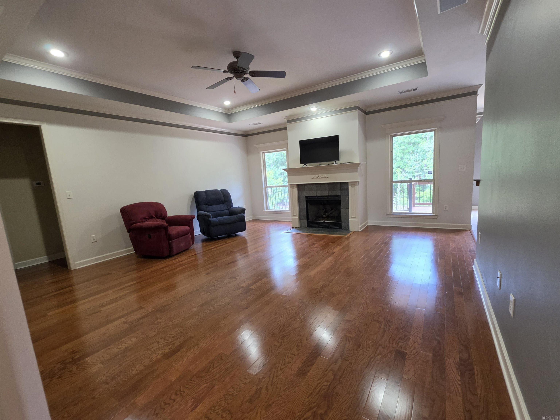
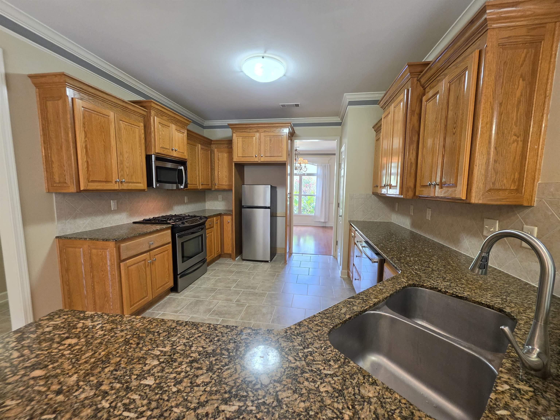
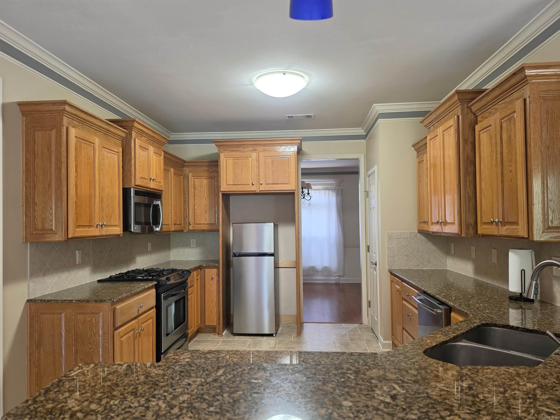
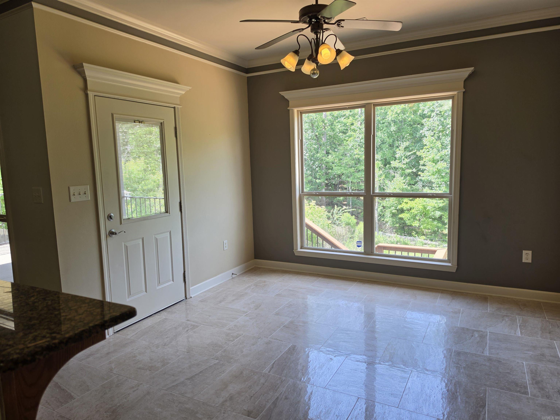
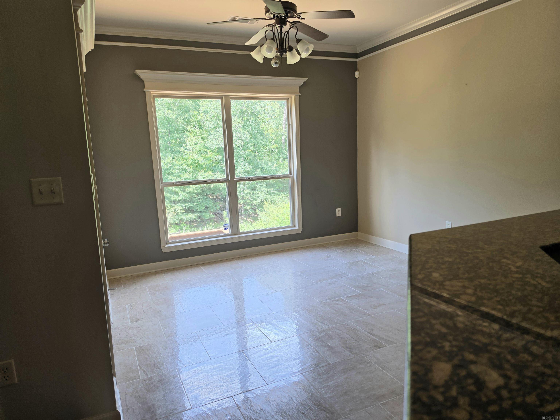
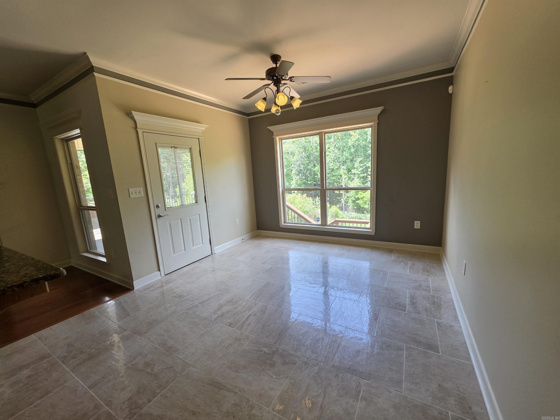
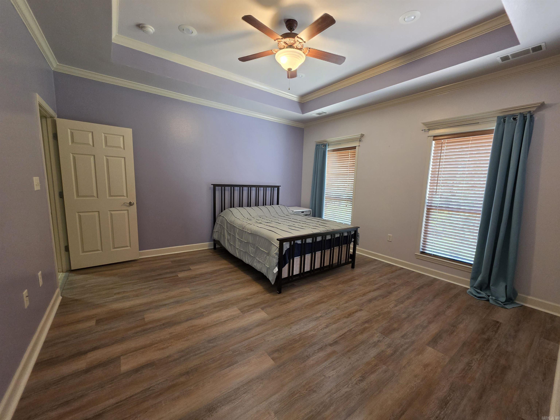
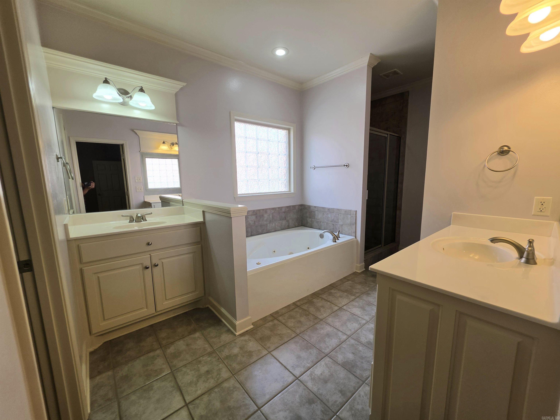
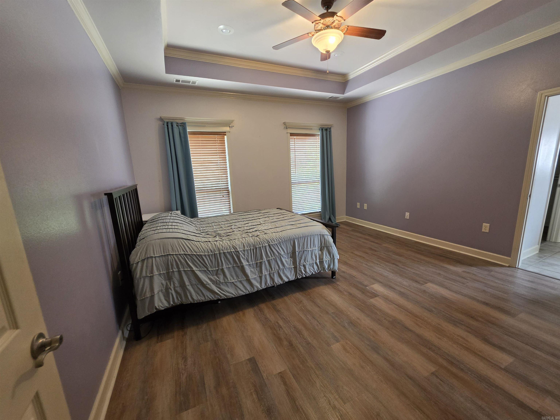
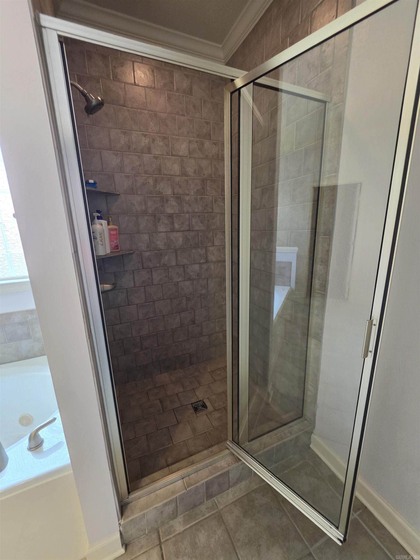
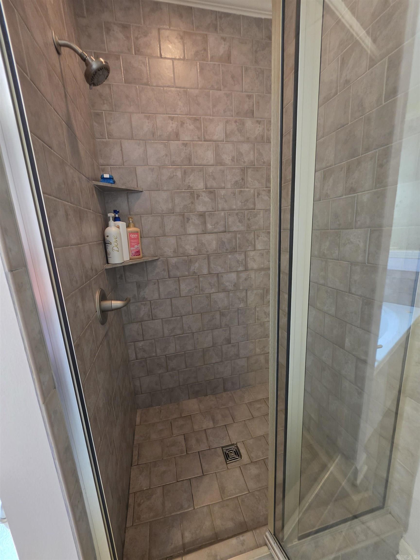
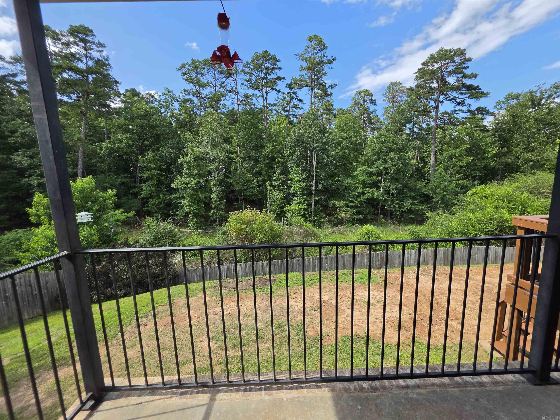
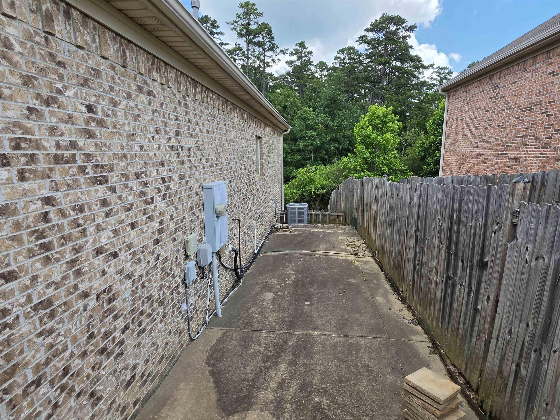
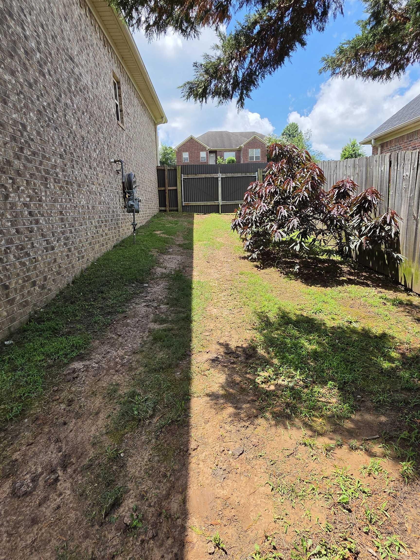
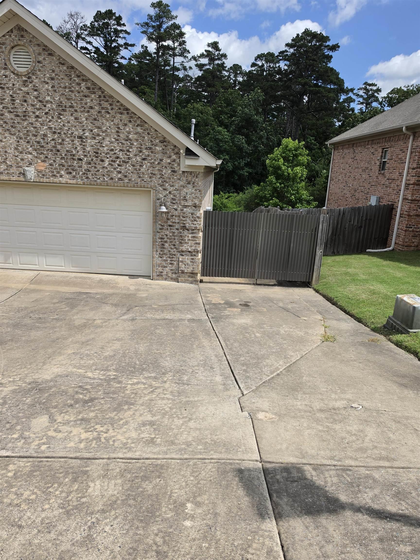
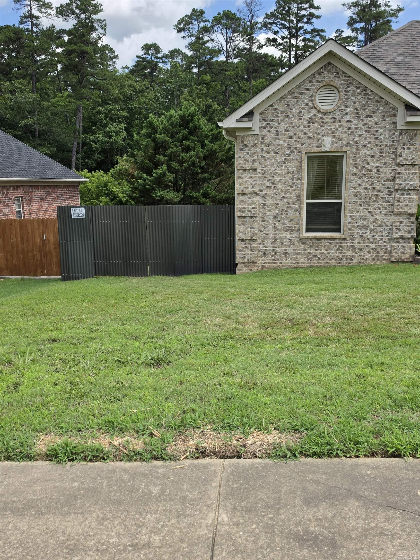
Retreat to this light-filled 4 bedroom, 2.5 bath home with a formal dining room, and a nice breakfast room.  Kitchen has a breakfast bar and granite countertops.  Nice sized living room with a beautiful fireplace with gas logs.  Hardwood floors and LVP in the main bedroom.  Crown molding.  Soaring 10 foot ceilings & tray ceilings in LR & primary bedroom.  Enjoy the natural light coming into this home with an arch window on the front and a big window on the back. Great floor plan with 3 bedrooms on one side of the house.  The backyard retreat currently has a forest view with utility easement behind the property.   There is a 220 outlet in the garage.  Extra parking on the right side.  Roof was replaced in May of 2019.  Both sides of the house have good yard space with big gates on each side for access.  Part of bkyd is sloped.  Come watch the wildlife from your breakfast room.

15516 Hartford Street

Message successfully sent.

What would you like to know?

What is 3 + 4 ?

I agree to receive email communication and understand I can unsubscribe at any time.

I agree to be contacted by All Around Real Estate via call, email, and text for real estate services. To opt out, you can reply 'stop' at any time or reply 'help' for assistance. You can also click the unsubscribe link in the emails. Message and data rates may apply. Message frequency may vary. Privacy Policy

Related Properties

New on site 1 day ago
Enjoy low-maintenance living in Edgewood, one of West Little Rock’s newest residential communities! Newly completed and ready for its first owner, this thoughtfully designed home offers two bedrooms, two full bathrooms, and designer-curated finishes throughout. The open-concept living area features a fireplace and flows seamlessly into the spacious kitchen, complete with a large center island and walk-in pantry. The primary suite features vaulted ceilings, a generous walk-in closet, and a beautifully appointed bathroom with a walk-in shower. Additional highlights include a two-car garage, private covered back patio, and private yard space. Best of all, lawn maintenance is included in the annual community assessments, giving you more time to enjoy your home and less time worrying about upkeep. Move-in ready and waiting for you to call it home! Virtual staging used.
#26043273

Little Rock

46 Driftwood Lane

2 Beds

2 Baths

1,440 Sq.Ft.

$315,000

MLS#: 26043273

New on site 1 day ago
Packed with charm and move-in ready! This 4-bedroom, 3 bath Leawood gem offers a great mix of style and everyday living, with fresh updates throughout. Easy and inviting open layout from the moment you walk in.  The generous dining room with oak hardwoods opens to an expansive kitchen/den. The kitchen island offers a fabulous breakfast bar!  Other features include stainless steel appliances, a farmhouse sink, plenty of storage, and an option for a banquette or dining nook.  Incredible natural light!  The cozy den is anchored by a gas, brick fireplace and built-ins.  The primary bedroom is en-suite and features double closets and a remodeled bathroom.  Additional bedroom on the main floor + an updated, lovely hall bath.  Downstairs, there are two bedrooms and an additional renovated hall bath, along with a second living room, wet bar, full laundry room and double sliding doors to a large backyard!  Lots of privacy.  Two-car carport, extra landscaping and new HVAC (April 2025).  Come see this absolute jewel in the heart of Little Rock!
#26043325

Little Rock

19 Nob View Circle

4 Beds

3 Baths

3,247 Sq.Ft.

$397,500

MLS#: 26043325

New on site today
Wonderful opportunity in West Little Rock! Tucked away on a quiet cul-de-sac, this spacious 5-bedroom, 2.5-bath home offers a flexible floor plan and a convenient location near shopping, dining, schools & everyday amenities. The main level features two living areas, formal dining, laundry room & a guest bedroom that could also serve as a home office, playroom or flex space. The inviting family room boasts a brick fireplace, wet bar, built-ins & abundant natural light. Updated kitchen features granite countertops, tile flooring, undermount sink, fresh paint & updated fixtures. Beautiful bamboo hardwood flooring adds warmth and character throughout much of the home. Upstairs offers 4 spacious bedrooms, including an oversized primary suite with built-ins & walk-in closet. Both upstairs baths feature thoughtful updates, including granite countertops, double vanities, soaking tub & custom tile surround. Step outside to a private, tree-shaded backyard—perfect for relaxing, entertaining or enjoying the outdoors! Setup a Showing Today. See agent remarks.
#26043361

Little Rock

5 Pebble Beach Court

5 Beds

2 Baths

3,016 Sq.Ft.

$399,000

MLS#: 26043361

New on site 2 days ago
Run over to Rock Street and you'll find this new construction on a large corner lot in Pettaway, one of downtown Little Rock’s most vibrant neighborhoods. This 3 bed, 2 bath home blends classic character with modern design: arched doorways, wide-plank floors, brass accents, and a split floor plan for primary suite privacy.  The living room is large enough for the sectional you own, or the one you’ve been waiting to buy. It flows into the dining area and a chef-ready kitchen with a large island, pendant lighting, and a walk-in pantry. The primary suite offers a spa-style tiled shower, double vanity, private water closet, and a walk-in closet (11 feet by 8 feet) with real storage.  A side entry off the corner welcomes guests. The rear entry opens to a mudroom with built-in cubbies and a spacious laundry room. Covered front and back porches give you two spots for morning coffee or evening wind-downs. A detached two-car garage adds covered parking and storage, which is rare downtown.  Walk to Pettaway Coffee, Moody Brews, and Friday night jazz in Pettaway Square. SOMA is just down the road, with quick access to downtown, the freeway, and the airport.
#26043179

Little Rock

2200 Rock Street

3 Beds

2 Baths

1,900 Sq.Ft.

$405,000

MLS#: 26043179

New on site 1 day ago
Many upgrades to this ever popular and convenient Sturbridge neighborhood home.  This beautiful 2 story traditional sits on a very quiet, tree lined cul de sac. There are two living spaces on the main level plus an inviting light filled sunroom.  The kitchen was redone in 2024 and has new quartz countertops, new stainless refrigerator, dishwasher, built in double ovens, microwave and cooktop.  There is also a ½ bath and laundry room on the main level.  Upstairs there is the primary bedroom, bath, and spacious closet, plus three additional bedrooms and a bath.  Lots of closet and storage space, plus an outside workshop and two separate storage sheds. Beautifully landscaped with perennial garden, koi pond and gazebo in the back.  Agents, please see remarks
#26043214

Little Rock

45 Coachlight

4 Beds

2 Baths

2,630 Sq.Ft.

$300,000

MLS#: 26043214

New on site 3 days ago
SELLER OFFERING A RATE BUYDOWN OR $5,000 TOWARD BUYER CONCESSIONS, PLUS A ONE-YEAR HOME WARRANTY!  Welcome to this stunning, fully renovated home featuring a sophisticated New York-inspired design in the highly desirable Midtown area of Little Rock! Nestled on a quiet cul-de-sac, this beautifully transformed home combines modern elegance, timeless style, and everyday comfort.  Nearly everything has been updated or replaced, making this home truly move-in ready! Step inside to discover thoughtfully designed living spaces, beautiful custom cabinetry, elegant granite countertops, a stylish electric fireplace, and modern finishes throughout. Every detail has been carefully selected to create a unique and inviting atmosphere with the perfect blend of character and contemporary design.  The refrigerator stays with the home, adding even more value and convenience for the new owner!  Enjoy an unbeatable location just minutes from Access Schools, The Anthony School, shopping, dining, entertainment, and everything Midtown has to offer.
#26043000

Little Rock

7802 Bonnie Brae Rd

3 Beds

2 Baths

1,704 Sq.Ft.

$329,000

MLS#: 26043000

New on site 3 days ago
Like new townhome in a corner lot in one of Little Rock's most desirable new subdivisions. Two dedicated bedrooms with a third that could function as a bedroom or office area, two full bathrooms, 2 car garage, spacious and luxurious kitchen with large pantry, and an open floor plan. Laundry hookups are located inside large walk-in primary closet. The lawn and surrounding lawns are meticulously maintained by the development. With no need for yardwork, a wheelchair accessible entrance from the garage or back sliding door, and a spacious kitchen and living area, this home provides the ultimate convenience for buyers of all mobility levels. Would make a perfect home for retirees, empty-nesters, single professionals, families with children, or investors who want to rent to college students, traveling nurses, etc. The convenience and security of apartment living, with the feel of a detached single-family home.
#26043015

Little Rock

101 Edgewood Circle

3 Beds

2 Baths

1,620 Sq.Ft.

$328,000

MLS#: 26043015

New on site 4 days ago
This beautiful, well-maintained home offers convenience, comfort and inviting indoor and outdoor living all in a desirable WLR location. Featuring 3 bedrooms and 2 full baths with two of the bedrooms near the front of the home and separated by a full bath. The open-concept living and kitchen area creates the perfect space for entertaining and everyday living complete with a corner wood-burning fireplace, granite countertops and stainless-steel appliances. The spacious primary suite offers dual sinks, walk-in closets, walk-in shower and relaxing jetted soaking tub. Outside is a backyard paradise with a covered deck, patio and a fully fenced yard. Upgrades include hot water heater in 2022 and a new roof in 2024. Schedule a showing today!
#26042962

Little Rock

615 Gamble Road

3 Beds

2 Baths

1,674 Sq.Ft.

$298,000

MLS#: 26042962

Country living meets convenience on 4.73 gorgeous private acres just minutes from town! This charming 3-bedroom, 2-bath home features vaulted ceilings, beautiful wood beams, abundant natural light, and a brick wood-burning stove in the open living and kitchen area. A finished 20x20 sunroom, not included in listed square footage, offers additional year-round space with dedicated heating and cooling. The spacious primary bedroom has outdoor access and generous walk-in closet space, with an adjoining bath featuring double vanities and a walk-in shower. Outside is truly something special with an in-ground saltwater pool and deck (liner 2022, pump 2023), fully fenced backyard, and beautiful acreage perfect for relaxing, entertaining, or animals. A barn with electricity and separate hay barn are ideal for horses or livestock, plus a 16x24 shop with electricity and roll-up garage door, perfect for extra storage or a workshop! Fresh paint, updated features, and a new water heater in 2026 complete this incredible property where privacy, charm, and country living come together beautifully! RD Eligible Property!!
#26042793

Little Rock

20105 Forrester Lane

3 Beds

2 Baths

1,900 Sq.Ft.

$325,000

MLS#: 26042793

Welcome to 4 Combonne Court, located on a quiet cul-de-sac in the St. Charles subdivision! This 3 bedroom, 2.5 bath home offers a floor plan with multiple living areas, providing plenty of space for everyday living, entertaining, and relaxing. The kitchen offers plenty of space for meal prep and gathering, with both a formal dining room and a separate eat-in kitchen area to accommodate a variety of dining options. The spacious primary bedroom features an oversized walk-in closet and an extra walk-in closet in the primary bathroom. Outside, enjoy a fully fenced backyard complete with a deck, fire pit, and a swing set that conveys with the property. St. Charles residents have access to an array of neighborhood amenities, including a community pool, tennis and pickleball courts, a playground, lake, and walking trails. With convenient access to nearby shopping, dining, and major roadways, this home offers a wonderful combination of flexible living space, outdoor enjoyment, and neighborhood amenities.
#26042806

Little Rock

4 Combonne Court

3 Beds

2 Baths

2,554 Sq.Ft.

$355,000

MLS#: 26042806

Send a message

Message successfully sent.

Your message

What is 3 + 4 ?

Reason for contacting?

I agree to receive email communication and understand I can unsubscribe at any time.

I agree to be contacted by All Around Real Estate via call, email, and text for real estate services. To opt out, you can reply 'stop' at any time or reply 'help' for assistance. You can also click the unsubscribe link in the emails. Message and data rates may apply. Message frequency may vary. Privacy Policy

Sign Out

Virtual Assistant

Would you like to take the next step with this property? We can help you schedule a showing or virtual tour, or send you more details.

Yes, I would like more information.

Thank You for Your Reply, One of Our Agents will contact you as soon as possible

No, maybe later.

Thank you, you can always contact me via email, phone number or through the contact form.

Realhub AI

Lucy - Your AI-Powered Realtor

Update Your Temporary Password

Personalize your search

Enter your email and we'll notify you immediately when new listings match what you're looking for.

or enter email address

Already have an account ? Login here

Continue your home search

I agree to receive communications and understand I can unsubscribe at any time.

I agree to be contacted by All Around Real Estate via call, email, and text for real estate services. To opt out, you can reply 'stop' at any time or reply 'help' for assistance. You can also click the unsubscribe link in the emails. Message and data rates may apply. Message frequency may vary. Privacy Policy

Already have an account ? Login here

We use cookies

We use cookies primarily for analytics to enhance your experience. By accepting, you agree to our use of these cookies. You can manage your preferences or learn more about our cookies policy.