Features & Amenities

Interior

  • Other Interior Features

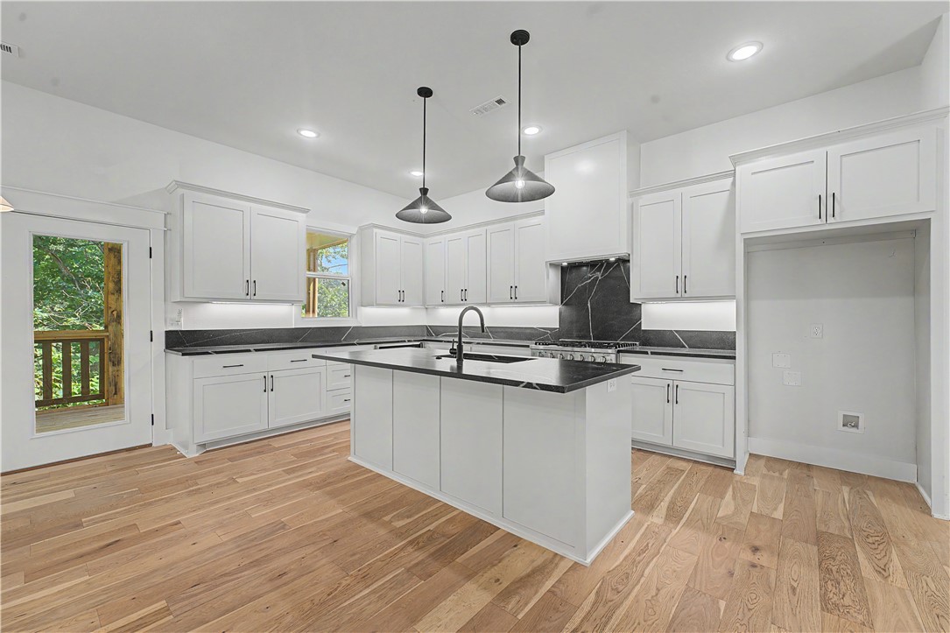
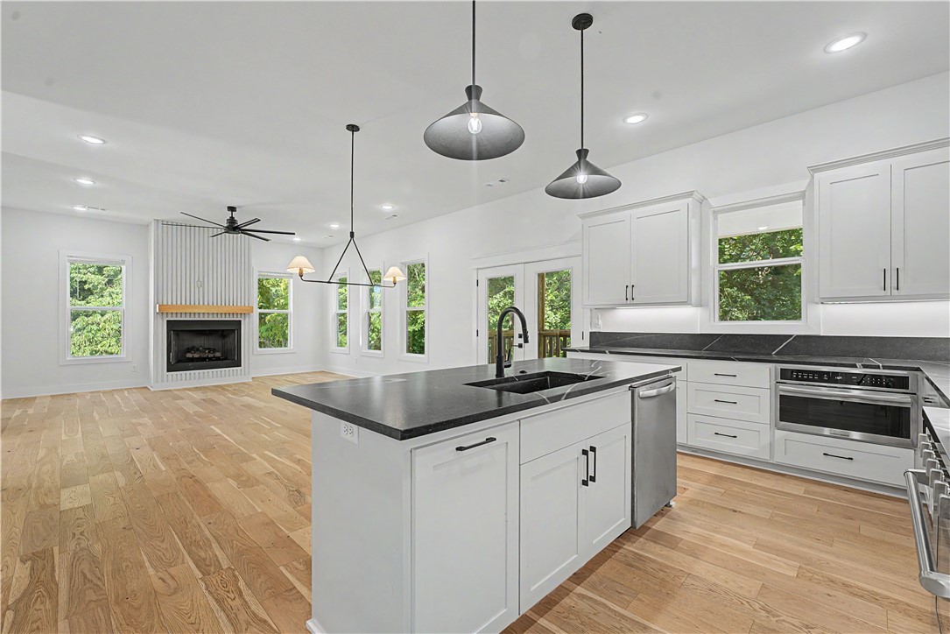
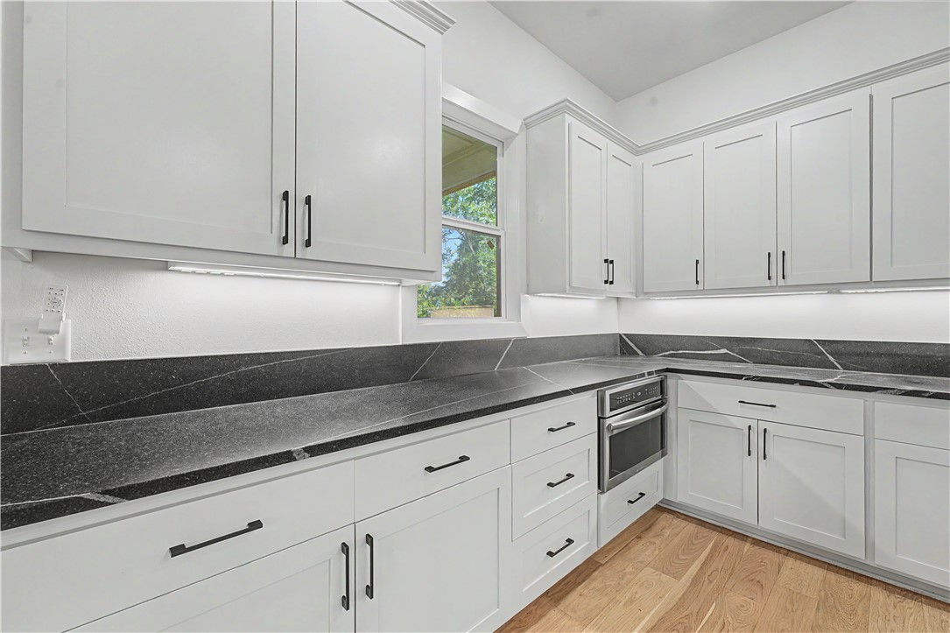
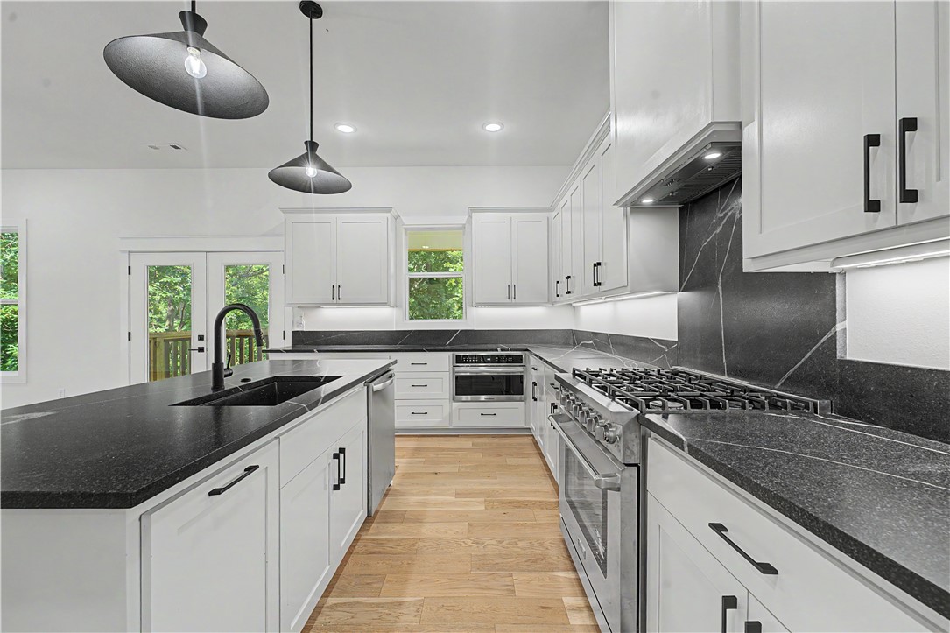
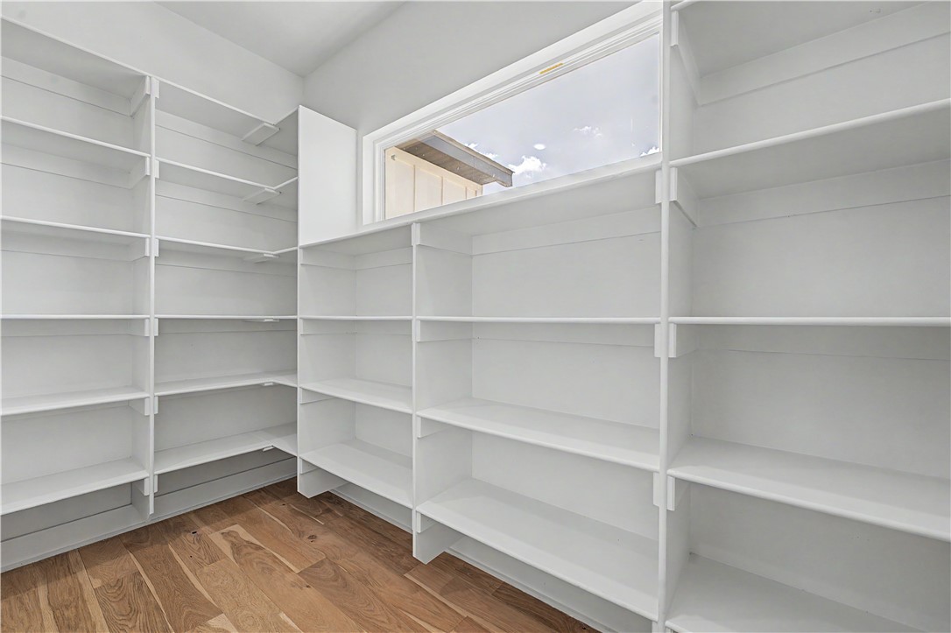
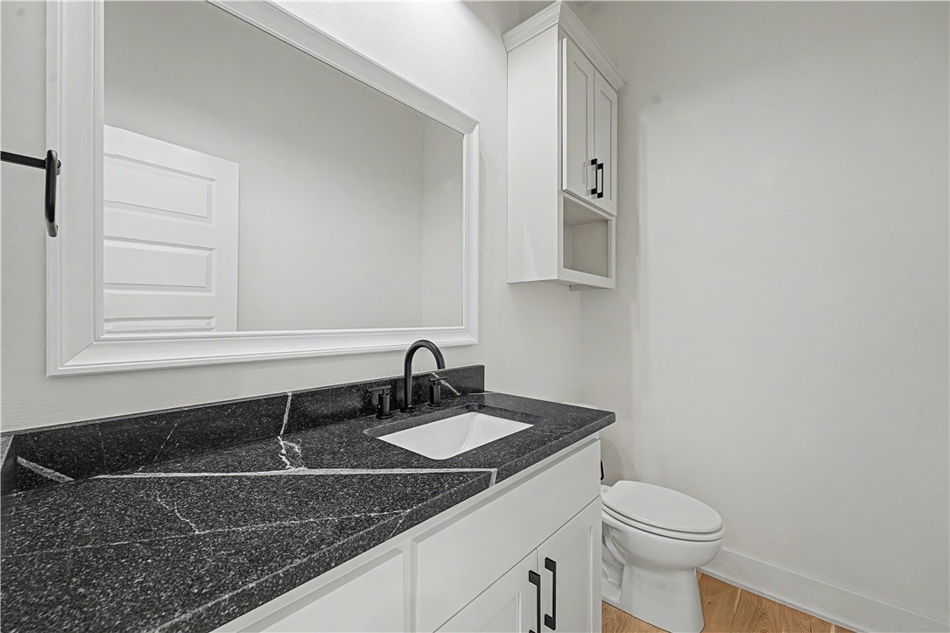
    Built-in Features, Cathedral Ceiling(s), Granite Counters, Pantry, Smart Home, Smart Thermostat

  • Total Bedrooms

    5

  • Bathrooms

    3

  • 1/2 Bathrooms

    1

  • Basement YN

    NO

  • Cooling YN

    YES

  • Cooling

    Electric, ENERGY STAR Qualified Equipment

  • Fireplace YN

    YES

  • Heating YN

    YES

  • Heating

    Fireplace Insert, Central, Electric

  • Pet friendly

    N/A

Exterior

  • Garage

    No

  • Construction Materials

    Brick, Redwood Siding

  • Parking

    Concrete, Attached, Garage, Garage Door Opener, Driveway

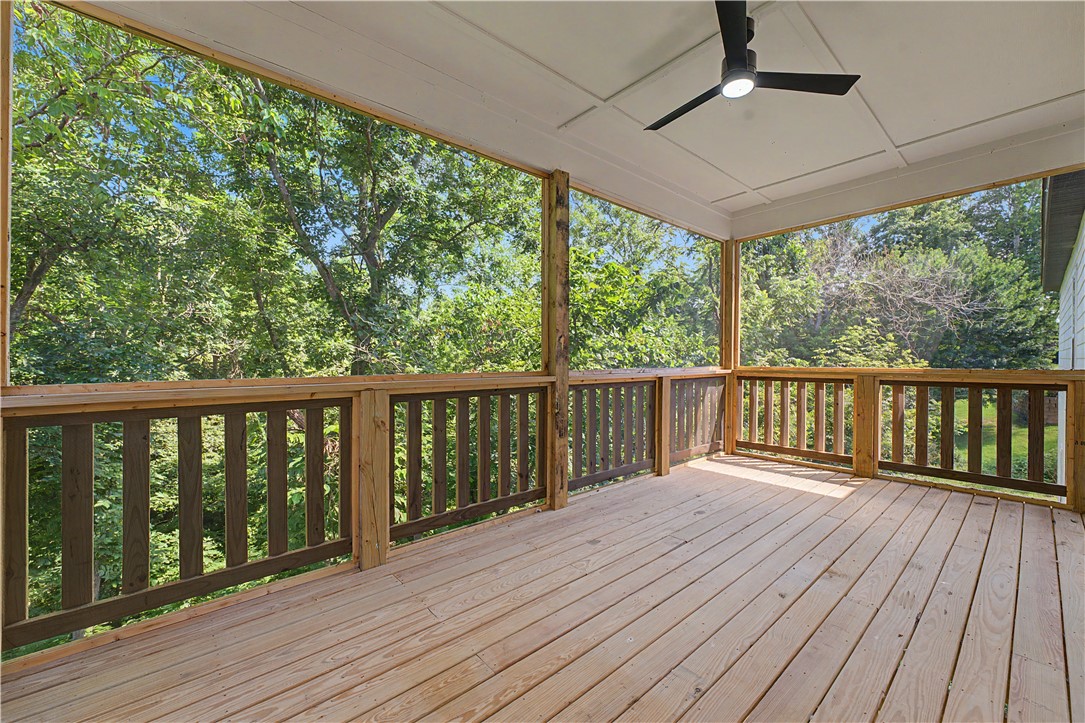
  • Patio and Porch Features

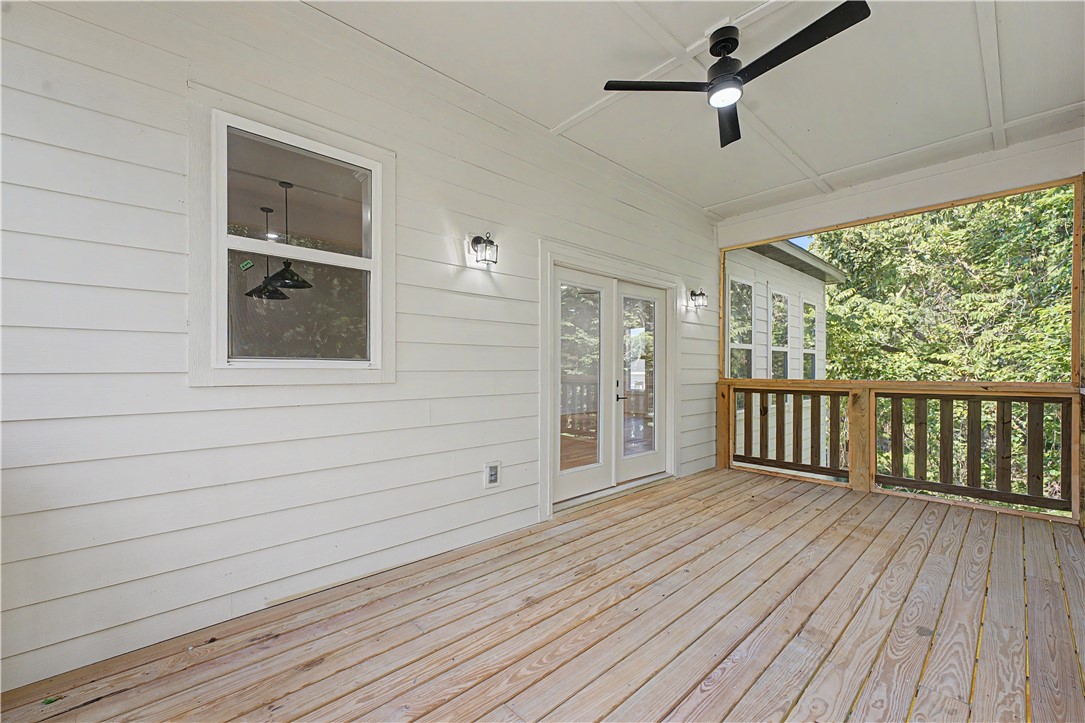
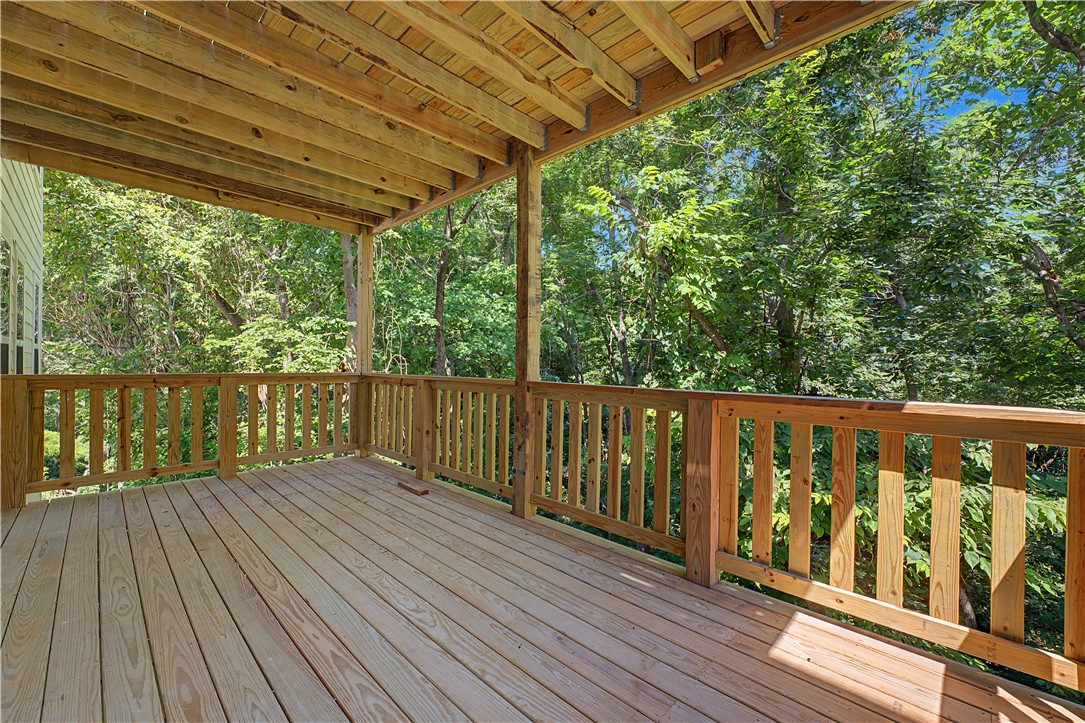
    Covered, Deck

  • Pool

    No

Area & Lot

  • Lot Features

    City Lot, Landscaped, Open Lot, Sloped, Wooded

  • Lot Size(acres)

    0.43

  • Property Type

    Residential

  • Property Sub Type

    Single Family Residence

Price

  • Sales Price

    $699,500

  • Tax Amount

    $261

  • Sq. Footage

    3,537

  • Price/SqFt

    $197

HOA

  • Association

    No

School District

  • Elementary School

    Pea Ridge

  • Middle School

    Pea Ridge

  • High School

    Pea Ridge

Property Features

  • New Construction

    NO

  • Foundation Details

    Block

  • Sewer

    Private Sewer

  • Tax Lot

    10

  • Water Source

    Public

Schedule a Showing

Showing scheduled successfully.

<
>
IN PERSON
VIA CHAT

What is 3 + 4 ?


Change time

Mortgage calculator

Estimate your monthly mortgage payment, including the principal and interest, property taxes, and HOA. Adjust the values to generate a more accurate rate.

Your payment

Principal and Interest:

$

Property taxes:

$

HOA fees:

$

Total loan payment:

$

Total interest amount:

$

Location

County

Benton

Elementary School

Pea Ridge

Middle School

Pea Ridge

High School

Pea Ridge

Listing Courtesy of Tabitha Day , Real Estate Pro NWA

RealHub Information is provided exclusively for consumers' personal, non-commercial use, and it may not be used for any purpose other than to identify prospective properties consumers may be interested in purchasing. All information deemed reliable but not guaranteed and should be independently verified. All properties are subject to prior sale, change or withdrawal. RealHub website owner shall not be responsible for any typographical errors, misinformation, misprints and shall be held totally harmless.

Agent Carrie Davenport

REALTORĀ®

Carrie Davenport

Call Carrie today to schedule a private showing.


* Listings on this website come from the FMLS IDX Compilation and may be held by brokerage firms other than the owner of this website. The listing brokerage is identified in any listing details. Information is deemed reliable but is not guaranteed. If you believe any FMLS listing contains material that infringes your copyrighted work please click here to review our DMCA policy and learn how to submit a takedown request.Ā© 2024 FMLS.
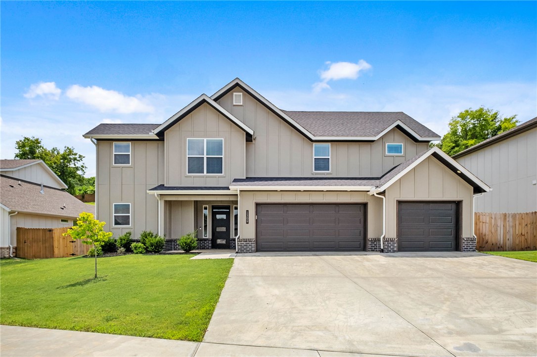
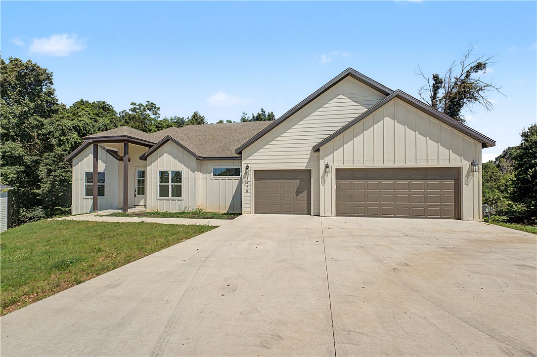
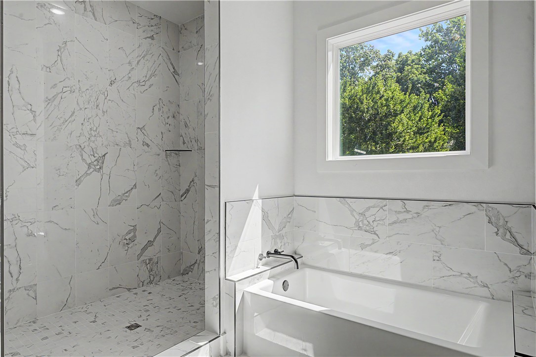
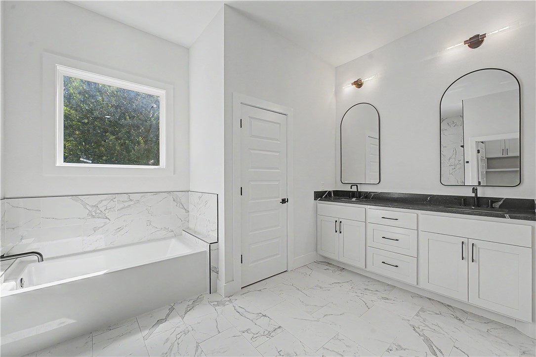
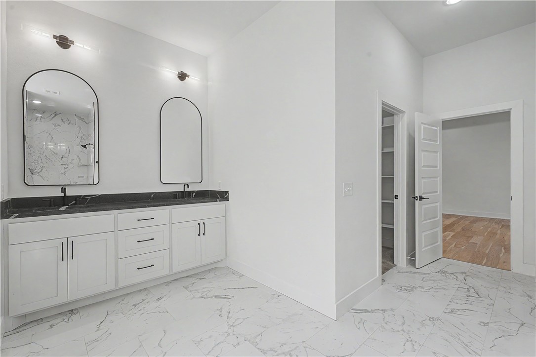
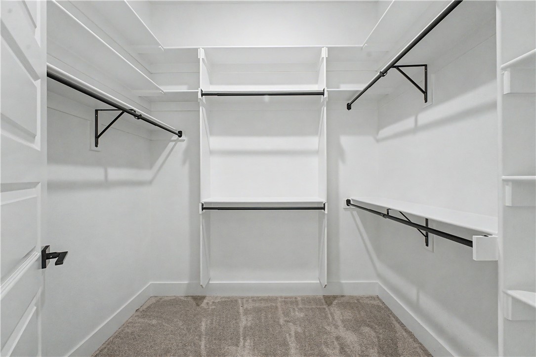
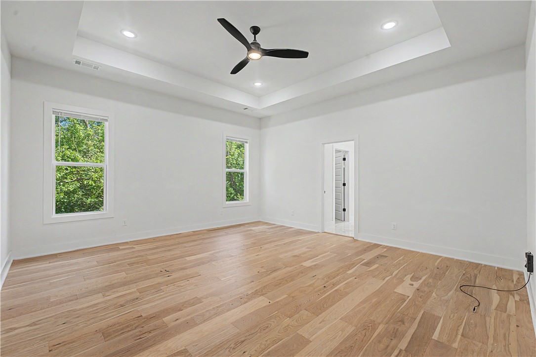
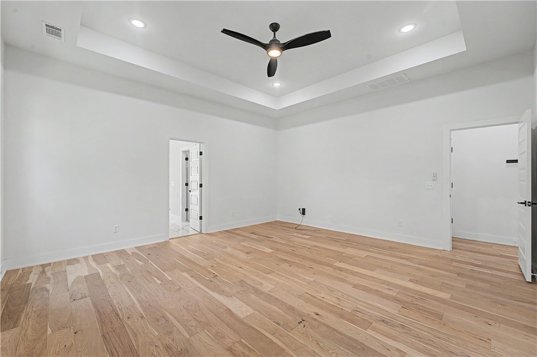
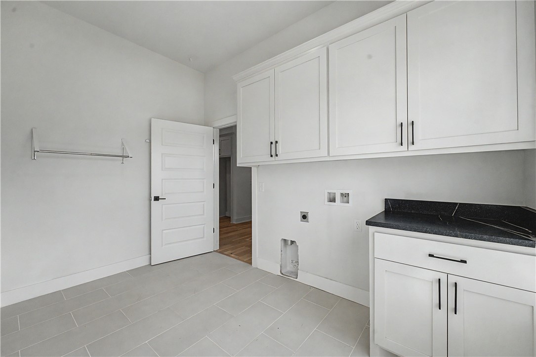
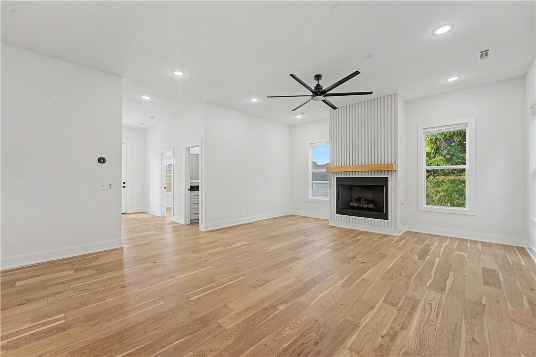
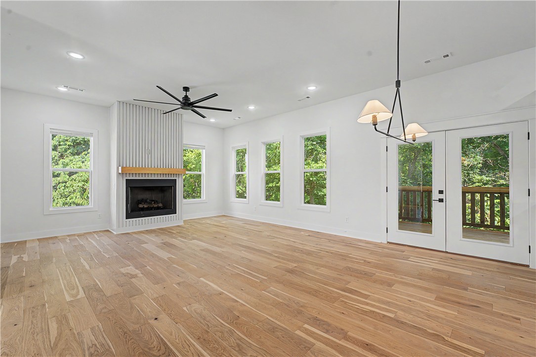
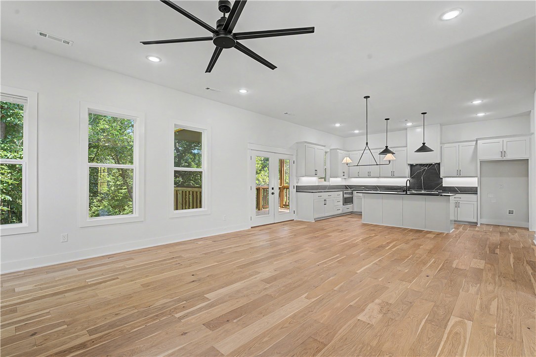
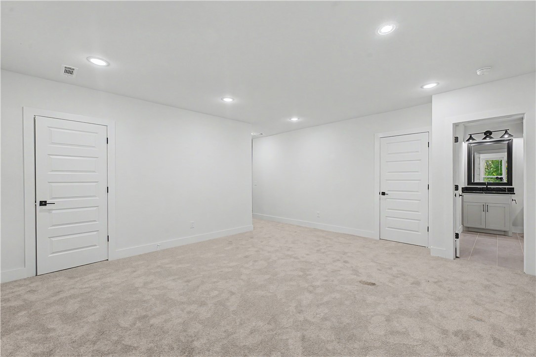
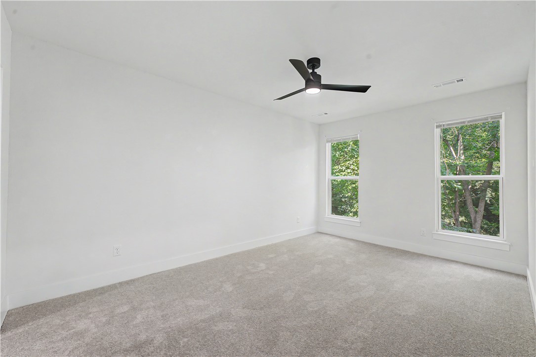
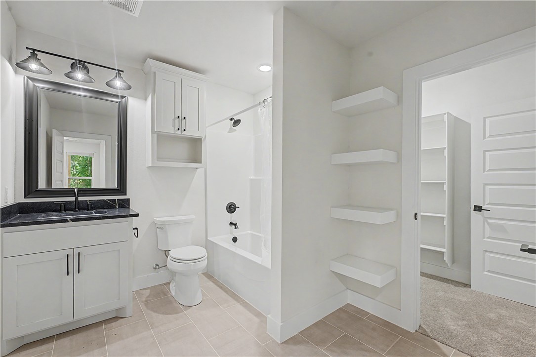
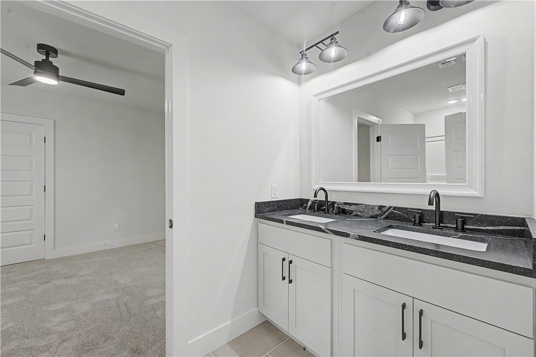
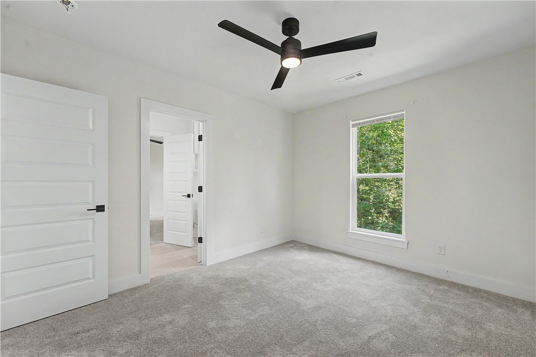
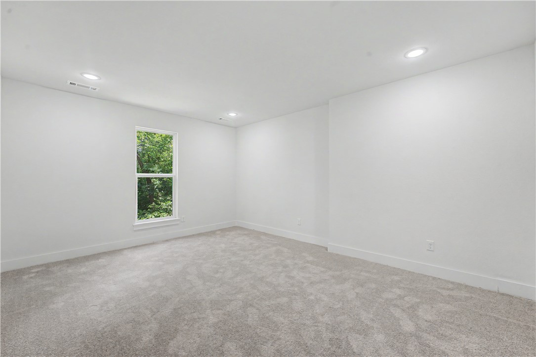
Luxury on Sugar Creek Golf Course, a stunning home built in 2025 offering 3,275 sq. ft. 
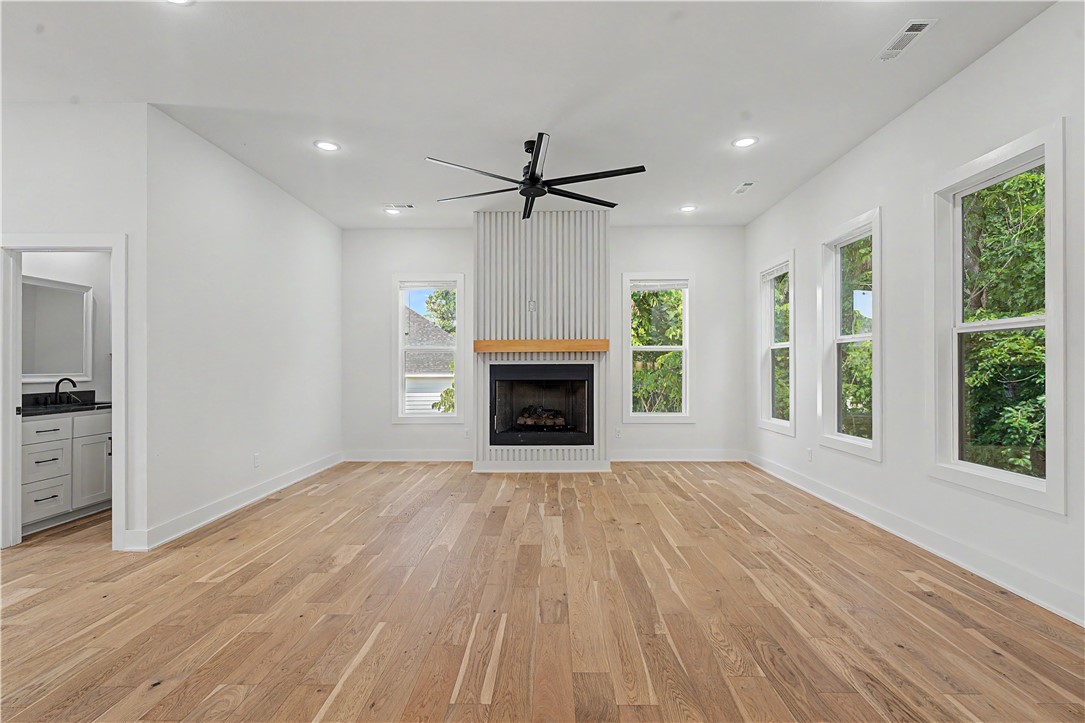
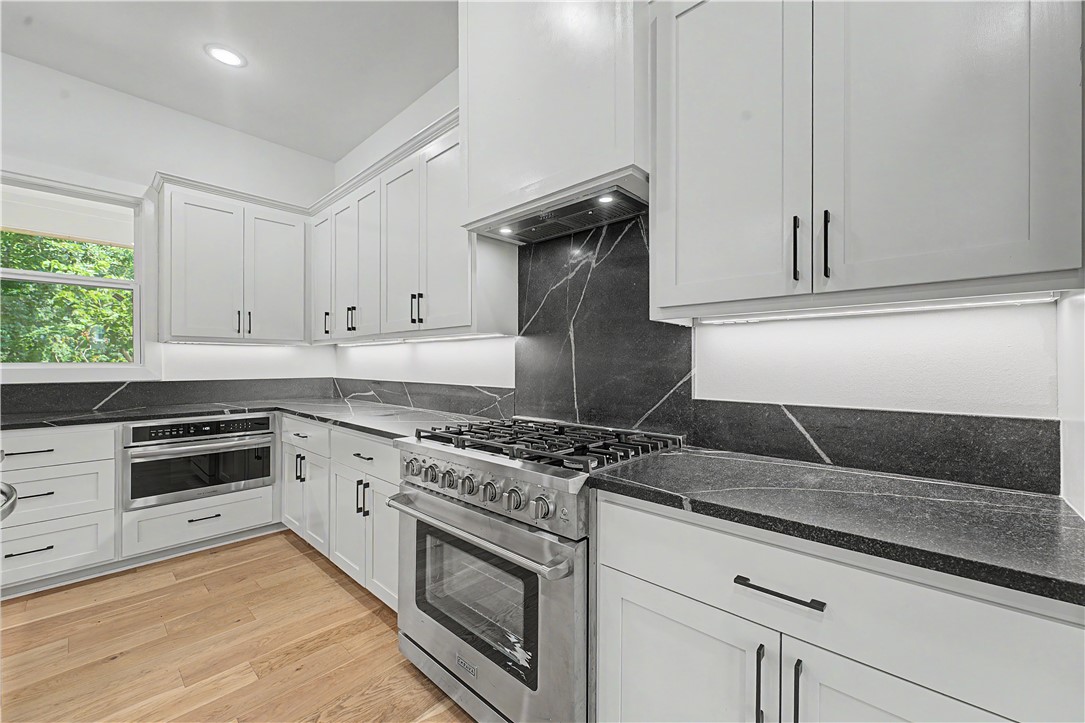
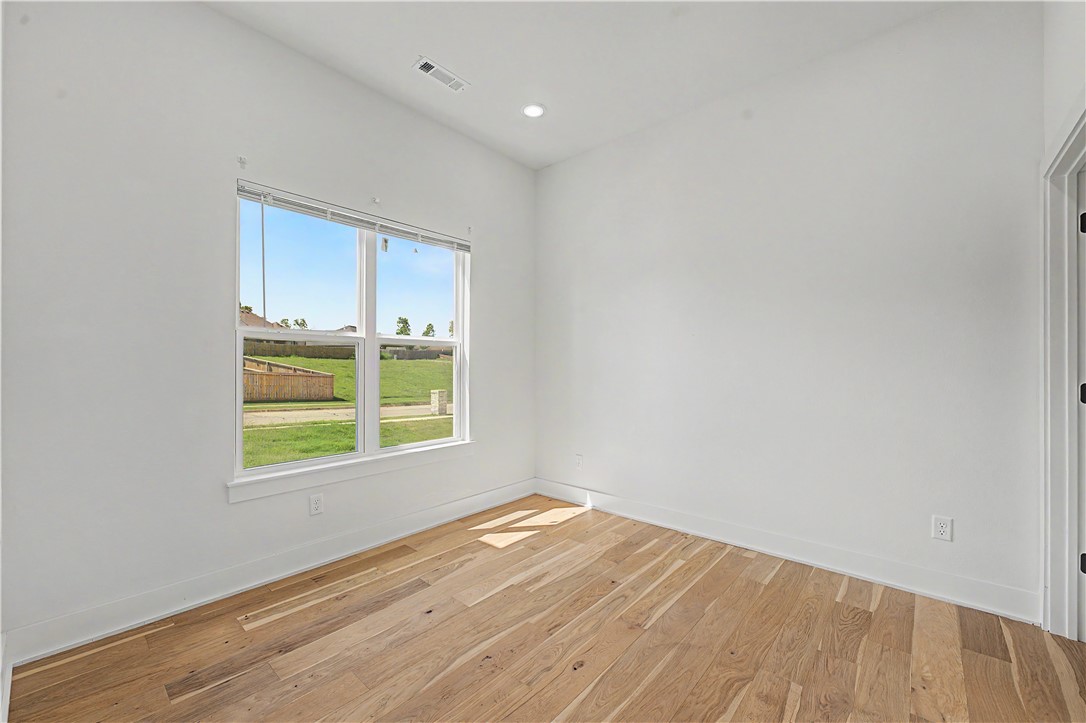
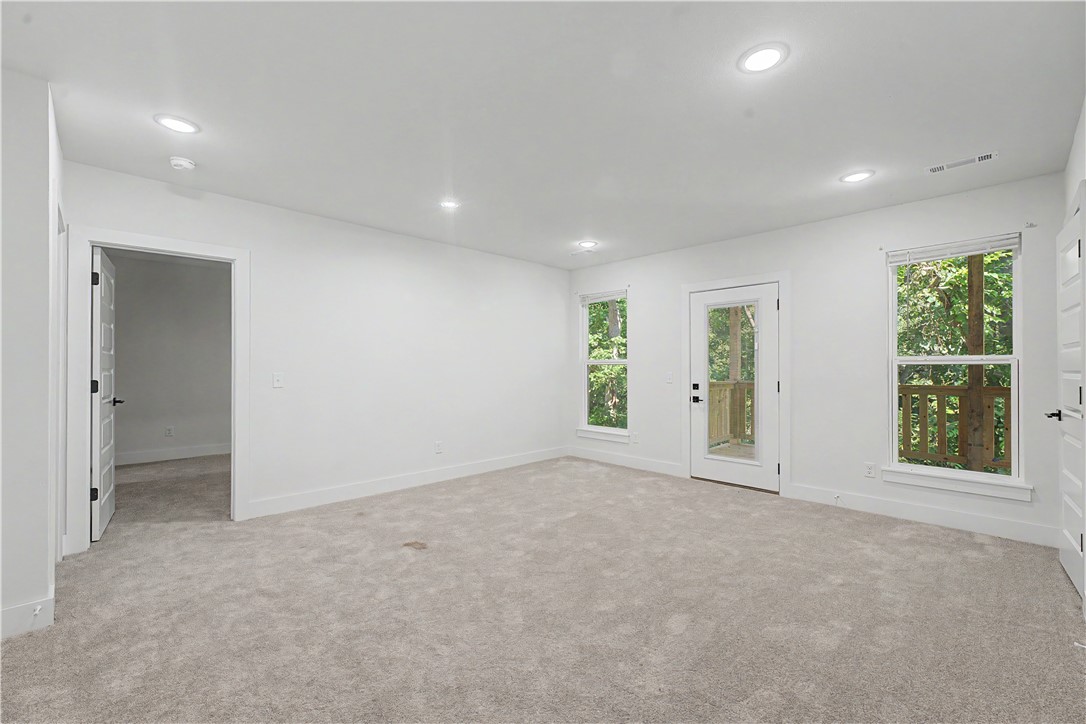
This spacious home features 5 bedrooms and 3.5 bathrooms with an open-concept layout ideal for everyday living and entertaining. Gorgeous hardwood floors add warmth and elegance throughout the main living areas, while large windows fill the home with natural light and showcase peaceful wooded views. With two expansive decks overlooking the private wooded setting, creating the perfect space to relax, entertain, or enjoy your morning coffee.
With quality craftsmanship, modern finishes, and a prime golf course location, this home offers the perfect balance of luxury, comfort, and tranquility.

1975 Collins Drive

Message successfully sent.

What would you like to know?

What is 3 + 4 ?

I agree to receive email communication and understand I can unsubscribe at any time.

I agree to be contacted by All Around Real Estate via call, email, and text for real estate services. To opt out, you can reply 'stop' at any time or reply 'help' for assistance. You can also click the unsubscribe link in the emails. Message and data rates may apply. Message frequency may vary. Privacy Policy

Related Properties

Soaring vaulted ceilings with wood beams, gas log fireplace & expansive windows that fill the home with natural light, set the tone for this beautifully crafted home. Thoughtfully designed for both everyday living & effortless entertaining, the open floor plan features 4 bedrooms, 2.5 baths, a spacious bonus rm & 3-car garage. The chef-inspired kitchen is beautifully appointed with granite countertops, custom cabinetry, large center island, walk-in pantry & generous dining area, flowing seamlessly into the spacious living space. The private main-level primary suite offers a spa-inspired bath & oversized walk-in closet, while 3 additional bedrooms & versatile bonus room upstairs provide flexible space for family, guests, work or play. Step outside to the covered patio & beautiful backyard, creating the perfect setting for relaxing or entertaining. Combining timeless design, quality craftsmanship & an exceptional livability, this home is a wonderful opportunity to enjoy one of Pea Ridge's most desirable communities.
#1354314

Pea Ridge

1309 Bunker Drive

4 Beds

2 Baths

2,663 Sq.Ft.

$577,777

MLS#: 1354314
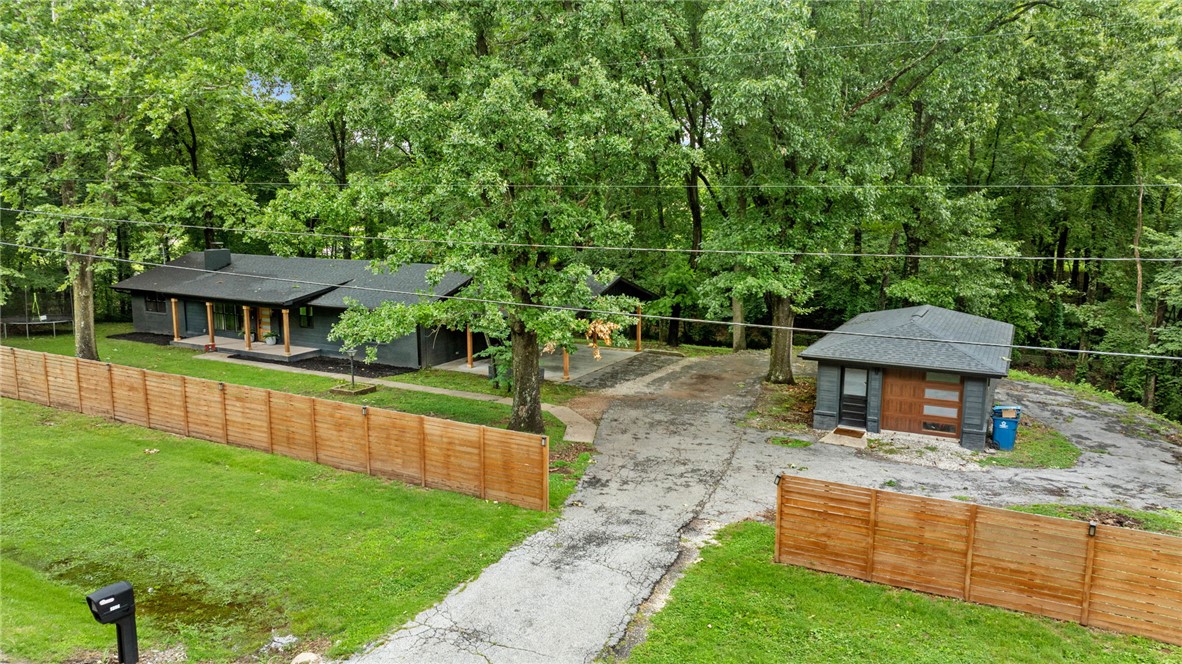
Some homes get updated. This one was completely transformed. Rich 1&#188;" Red Oak hardwood floors, vaulted ceilings, granite countertops, soft-close cabinetry, 
and a stunning primary suite addition set this home apart. The kitchen features a dedicated coffee bar with filtered water, beverage fridge, and a custom bi-fold pass-through window that fully opens to the back deck for seamless indoor-outdoor living.The primary suite addition features vaulted ceilings and a dedicated 21,000 BTU recessed mini-split system. Outside, you'll find gas lanterns, cedar accents, tongue-and-groove pine ceilings, a redesigned covered porch, and an expansive deck overlooking a peaceful, tree-lined backyard. The detached garage has been updated with new electrical, a mini-split, new roof, gutters, and garage door, plus an RV hookup. 
Nearly every major component of the home has been upgraded, including plumbing, electrical, windows, roof, gutters, and a tankless water heater. Sitting on 0.81 acres, this home checks all the boxes.
#1353040

Pea Ridge

1286 S Curtis Avenue

3 Beds

3 Baths

1,914 Sq.Ft.

$565,000

MLS#: 1353040
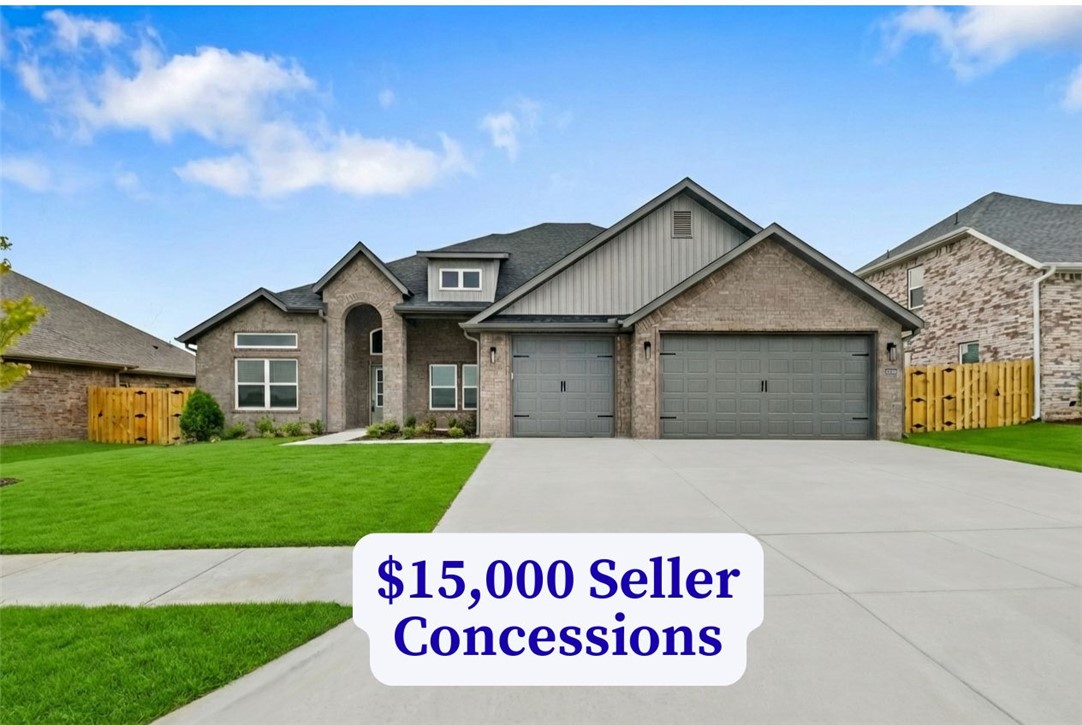
The Hitch is a thoughtfully designed 4-bedroom, 3-bathroom home that blends style, comfort, and function. The open floor plan has a natural flow and spacious living areas—ideal for both relaxing evenings and entertaining guests. The heart of the home is the kitchen, featuring custom cabinetry, granite countertops, and stainless steel appliances that make cooking a pleasure. The primary suite is a private retreat, complete with a beautifully tiled shower, double vanities, and a large walk-in closet. Designed with convenience in mind, this home also features a 3-car garage, a fenced backyard, gutters, and a covered patio with a fireplace—perfect for year-round outdoor living. Taxes are based on land only. The builder is offering $15,000 towards closing costs. Lender incentives available. Still under construction. Pictures are of a similar plan and finish.
#1352492

Pea Ridge

2400 Charles Street

4 Beds

3 Baths

2,689 Sq.Ft.

$564,900

MLS#: 1352492
Price reduced
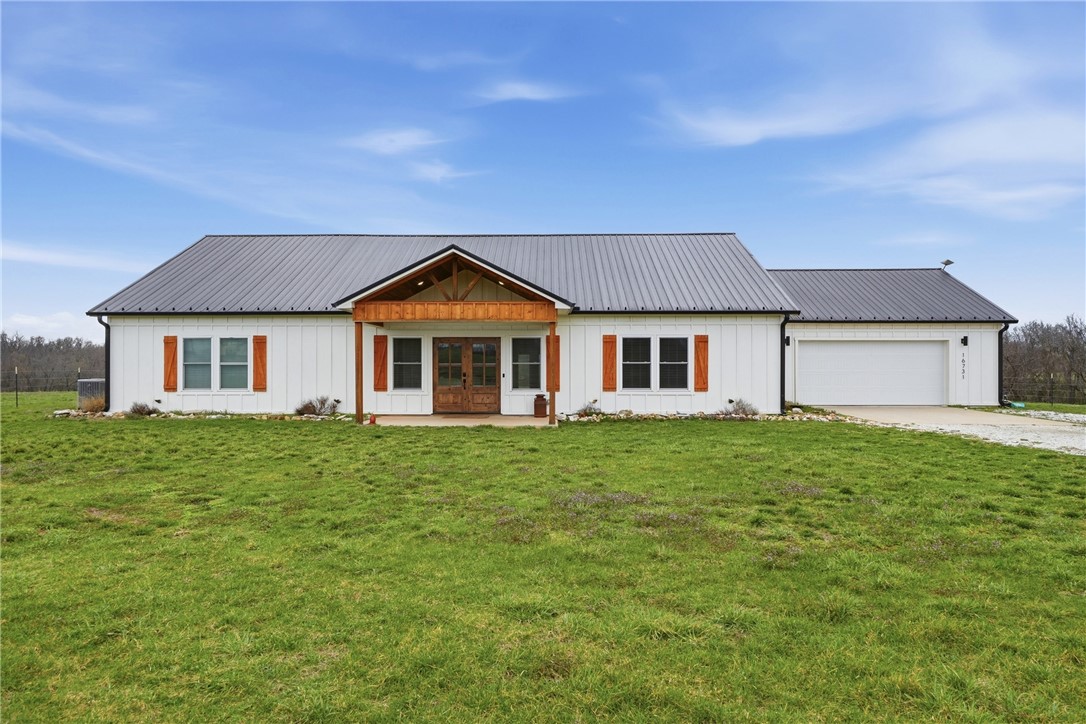
Welcome to this beautiful home situated on 2 cleared acres. Enjoy peaceful country living with inviting outdoor spaces including a covered front porch & a covered back patio that runs the entire length of the home, perfect for relaxing or entertaining while taking in the surrounding views. Inside, the home features a spacious living room with a cozy fireplace & vaulted ceilings accented by a stunning wood beam, creating a warm & open atmosphere. The kitchen is designed for both function & style with a large center island, abundant cabinetry, & plenty of workspace for cooking & gathering. The primary suite offers a private retreat complete with a soaking tub, dual vanity, & a luxurious dual-head walk-in shower. With generous indoor living space & plenty of outdoor room to enjoy, this property combines comfort, charm, & privacy, just minutes from everything Pea Ridge has to offer.
#1352568

Pea Ridge

16731 Patton Road

3 Beds

2 Baths

2,400 Sq.Ft.

$600,000

MLS#: 1352568
Price reduced
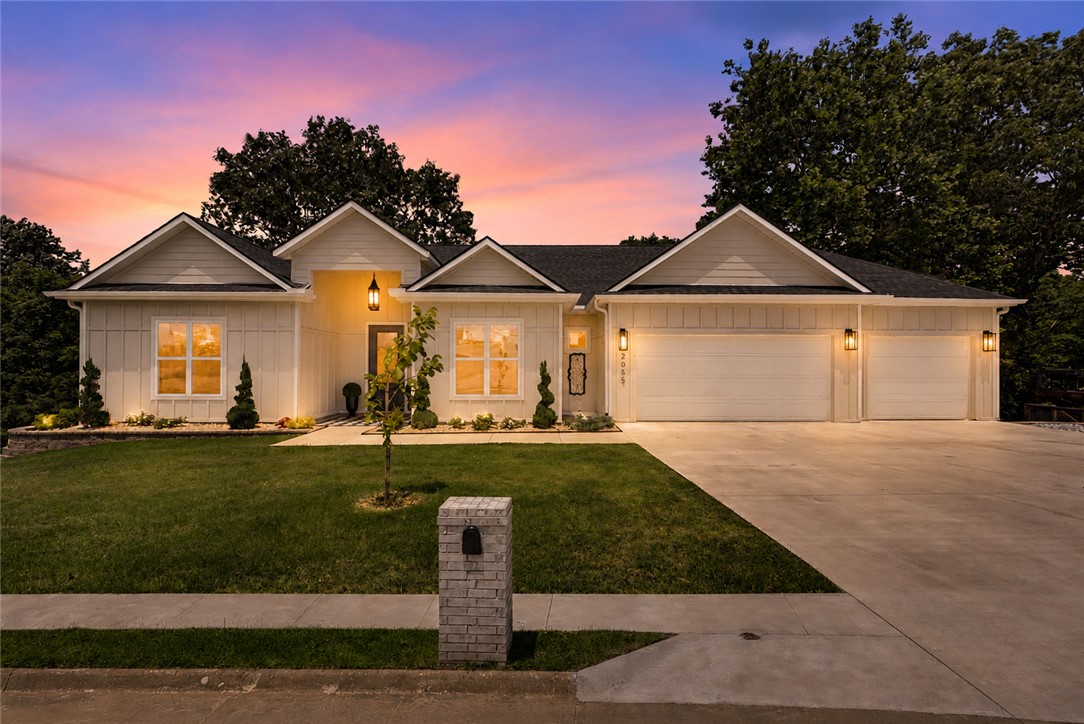
Better than new! Built in 2024, this exceptional golf course home offers 5 bedrooms, 4 baths, a dedicated office, and a finished walk-out basement. Why build new and spend months finishing the home when it’s already done? The chef’s kitchen features quartz countertops, custom cabinetry, premium appliances, a large island, walk-in pantry with a built-in beverage refrigerator, upgraded pull-out waste cabinet, and designer lighting throughout. Since purchasing, the owners have transformed the property with a professionally landscaped park-like backyard, wrought-iron fencing, custom retaining walls, and inviting outdoor living spaces overlooking Big Sugar Golf Course. Enjoy two covered decks, luxury finishes, and a truly move-in-ready home with upgrades most new construction doesn’t include. Minutes from Bentonville, Rogers, shopping, dining, and top employers.
#1351942

Pea Ridge

2055 Collins Drive

5 Beds

3 Baths

3,453 Sq.Ft.

$799,000

MLS#: 1351942
Price reduced
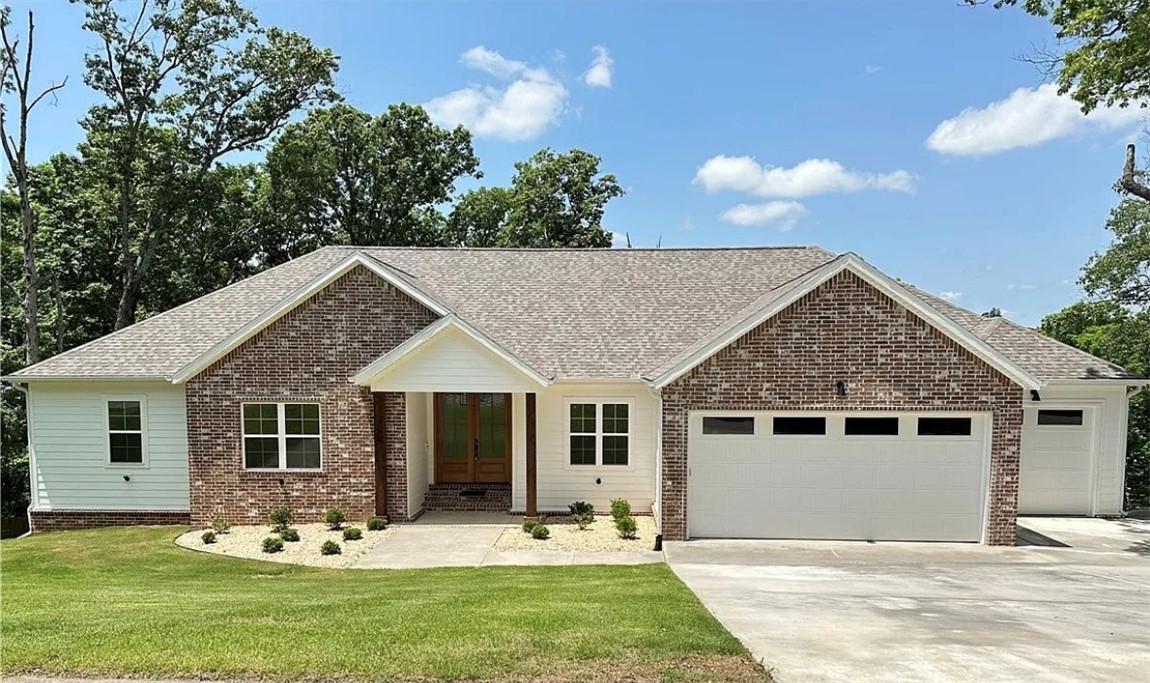
Welcome to Shelby Forrest, A quiet, wooded subdivision with large lots and beautiful settings. This new construction home situated on over an acre features an open floor plan, gorgeous countertops, custom cabinets, hardwood floors throughout, 4 bedrooms and 3 full baths and an oversized 3 car garage. The 4th bedroom serves as an ensuite with its own private bathroom. Enjoy the outdoors on the large covered deck. Centrally located just a few minutes from the center of Pea Ridge, 10 minutes to downtown Rogers and only 15 minutes from downtown Bentonville.
#1345135

Pea Ridge

738 Cardin Spur

4 Beds

3 Baths

2,292 Sq.Ft.

$597,500

MLS#: 1345135
Price reduced
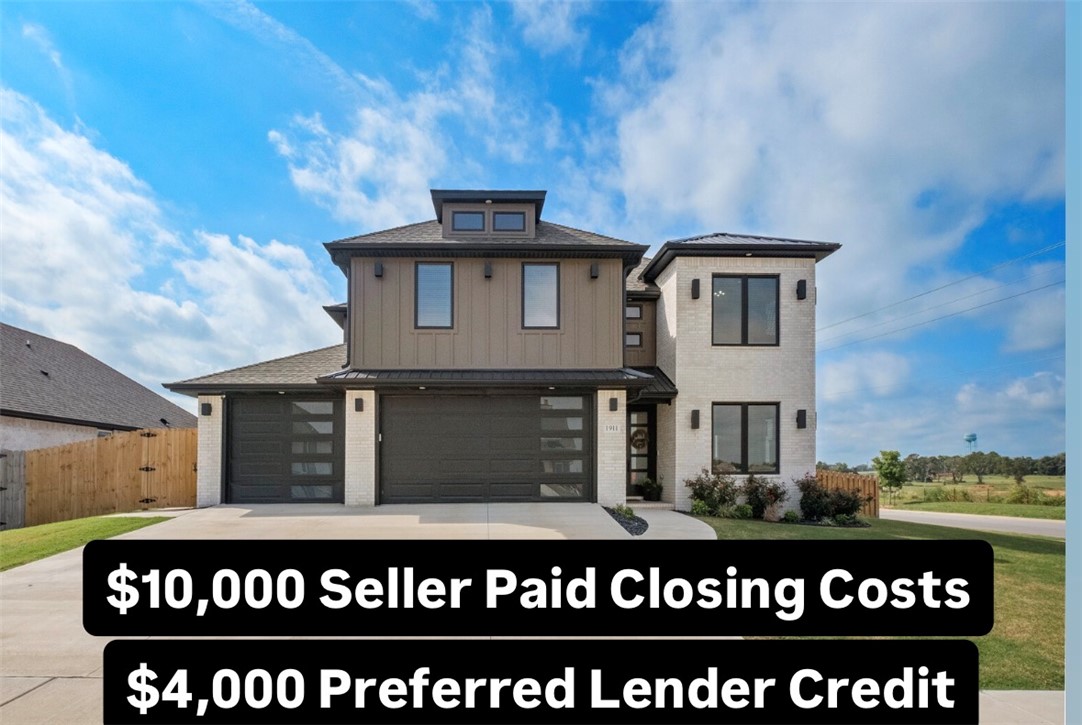
$10,000 IN SELLER PAID CLOSING COSTS! $4,000 IN PREFERRED LENDER CREDIT! Over 3,100 sq ft of like-new living just 10 minutes from the new Walmart Home Office-this 2024-built home offers space, style & convenience in one of Pea Ridge's most desirable communities. Situated on a prime corner lot in Elkhorn Ridge, this thoughtfully designed home features an open-concept layout filled with natural light, LVP flooring throughout, & custom cabinetry w/ exceptional storage. A convenient laundry chute & upgraded exterior lighting add both function and style. The spacious primary suite offers a designer closet & spa-like ensuite, while a second upstairs ensuite, two additional bedrooms, & a large bonus room provide flexible space for guests, work, or entertaining. Enjoy outdoor living on the covered back porch w/ a shadowbox privacy fence & full sprinkler system. A three-car garage adds even more convenience. All just minutes from Bentonville-this home delivers exceptional value without the wait of new construction.
#1335523

Pea Ridge

1911 Gaines Street

4 Beds

3 Baths

3,164 Sq.Ft.

$645,000

MLS#: 1335523
Price reduced
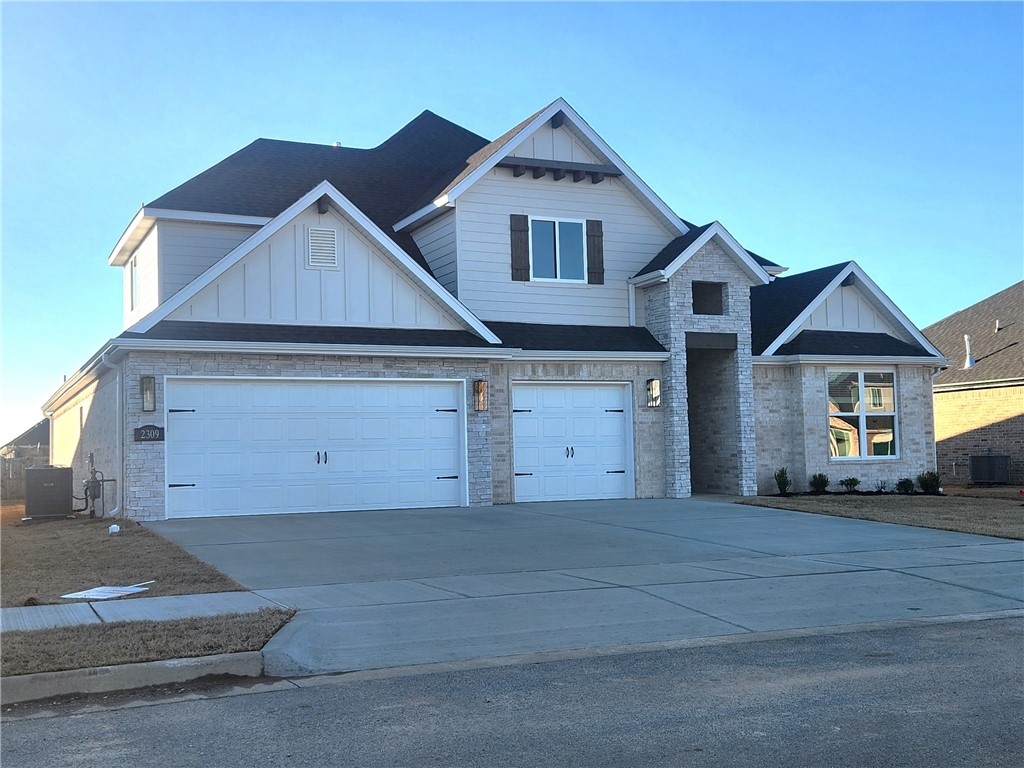
Another wonderful new home in desirable Arlington Estates - The Sullivan Plan - Spacious. Large families take note.  This home goes on for days. The finish-out quality of countertops, cabinets, and fixtures are commensurate to that of much higher priced homes.  The quality of a custom builder for a volume builder price - start here. Exterior brick, some stacked stone, along with Hardy plank siding, gutters, landscaping and high-end flooring.  For $212 per square foot there is no better value in NWA - Move in Ready~ Schedule your showing today! For a limited time, builder is offering $2500 toward closing costs! Come see for yourself today.
#1332373

Pea Ridge

2309 Bergman

4 Beds

3 Baths

2,889 Sq.Ft.

$598,023

MLS#: 1332373
Price reduced
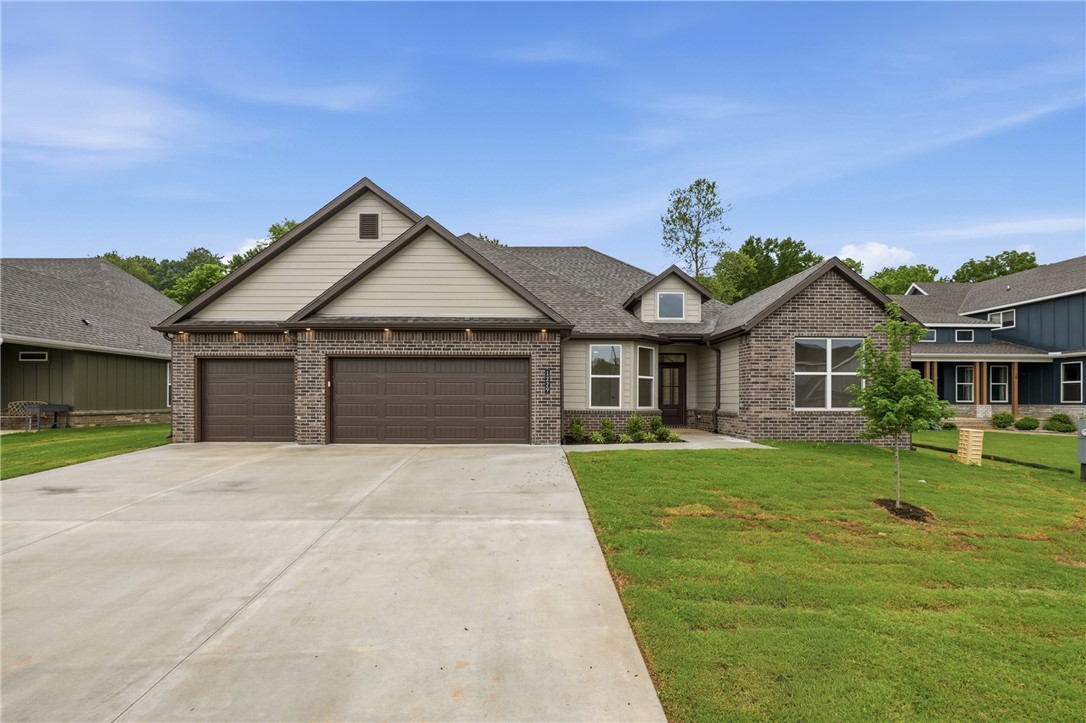
New construction single-level home located in a fantastic neighborhood near the golf course. This spacious property features a well-designed floor plan with four bedrooms, a large bonus room, two bathrooms, and a three-car garage. Interior highlights include custom cabinetry, a vented hood, a pot filler, and quartz countertops, along with luxury vinyl plank (LVP), tile, and carpet flooring. Additional features include LED lighting throughout and Frigidaire Gallery stainless steel appliances.  This is one of the last new construction homes being built in this great neighborhood, don't miss it!
#1330191

Pea Ridge

1229 Bunker Drive

4 Beds

2 Baths

2,602 Sq.Ft.

$565,000

MLS#: 1330191

 - property

Send a message

Message successfully sent.

Your message

What is 3 + 4 ?

Reason for contacting?

I agree to receive email communication and understand I can unsubscribe at any time.

I agree to be contacted by All Around Real Estate via call, email, and text for real estate services. To opt out, you can reply 'stop' at any time or reply 'help' for assistance. You can also click the unsubscribe link in the emails. Message and data rates may apply. Message frequency may vary. Privacy Policy

Sign Out

Virtual Assistant

Would you like to take the next step with this property? We can help you schedule a showing or virtual tour, or send you more details.

Yes, I would like more information.

Thank You for Your Reply, One of Our Agents will contact you as soon as possible

No, maybe later.

Thank you, you can always contact me via email, phone number or through the contact form.

Realhub AI

Lucy - Your AI-Powered Realtor

Update Your Temporary Password

Personalize your search

Enter your email and we'll notify you immediately when new listings match what you're looking for.

or enter email address

Already have an account ? Login here

Continue your home search

I agree to receive communications and understand I can unsubscribe at any time.

I agree to be contacted by All Around Real Estate via call, email, and text for real estate services. To opt out, you can reply 'stop' at any time or reply 'help' for assistance. You can also click the unsubscribe link in the emails. Message and data rates may apply. Message frequency may vary. Privacy Policy

Already have an account ? Login here

We use cookies

We use cookies primarily for analytics to enhance your experience. By accepting, you agree to our use of these cookies. You can manage your preferences or learn more about our cookies policy.