
Features & Amenities

Interior

  • Other Interior Features

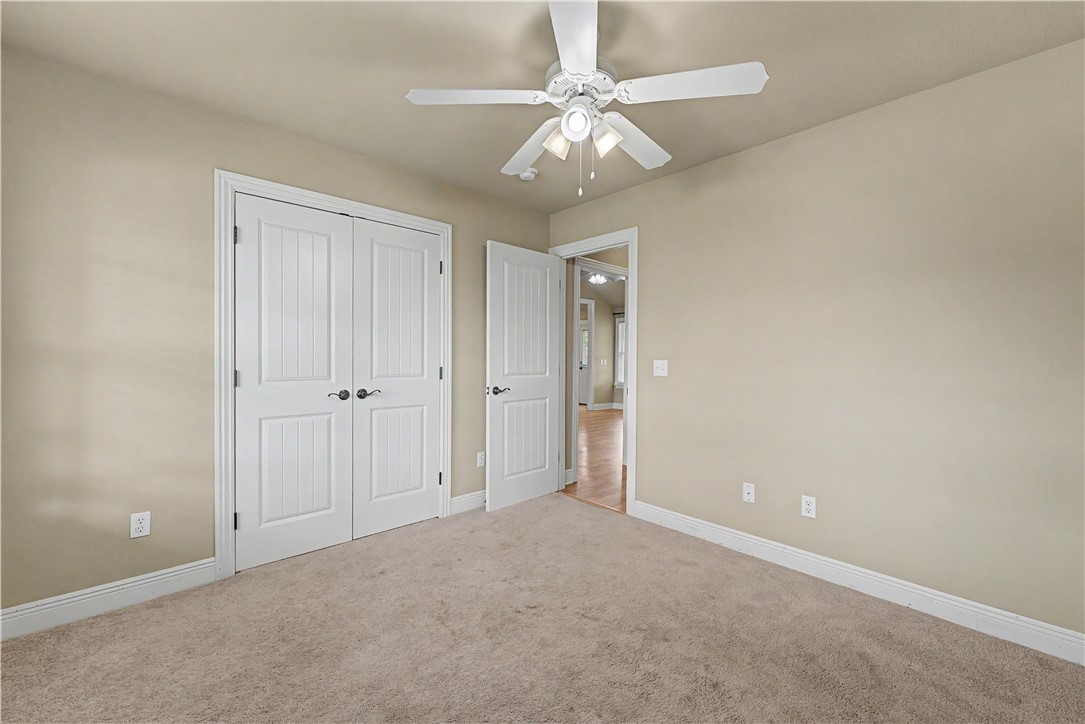
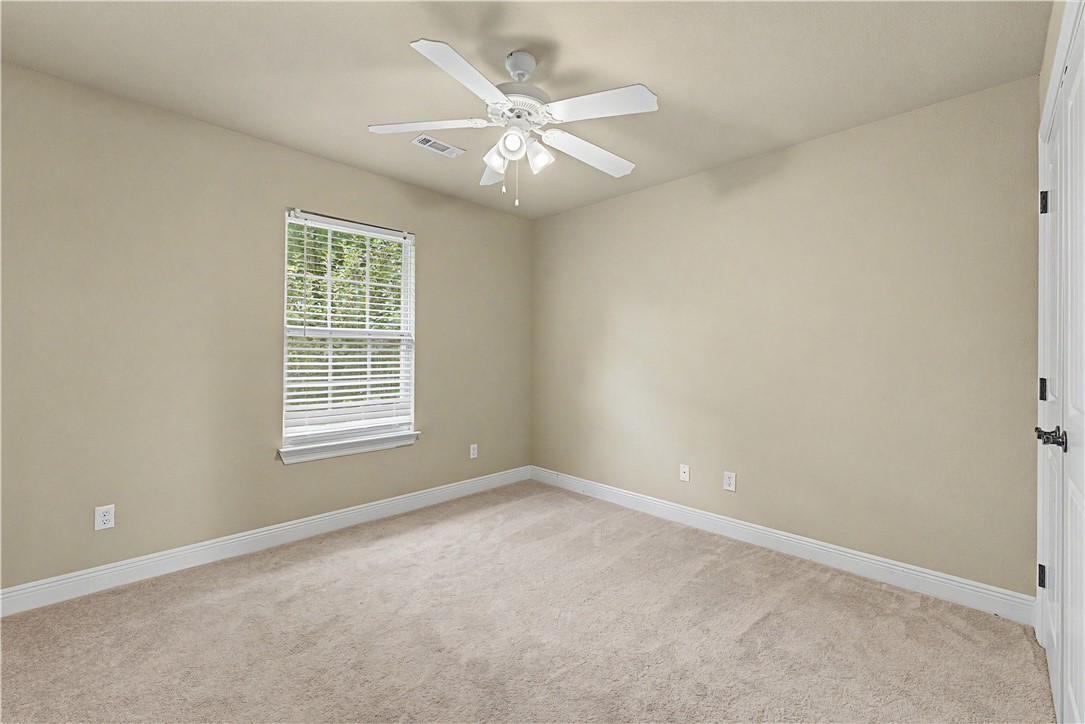
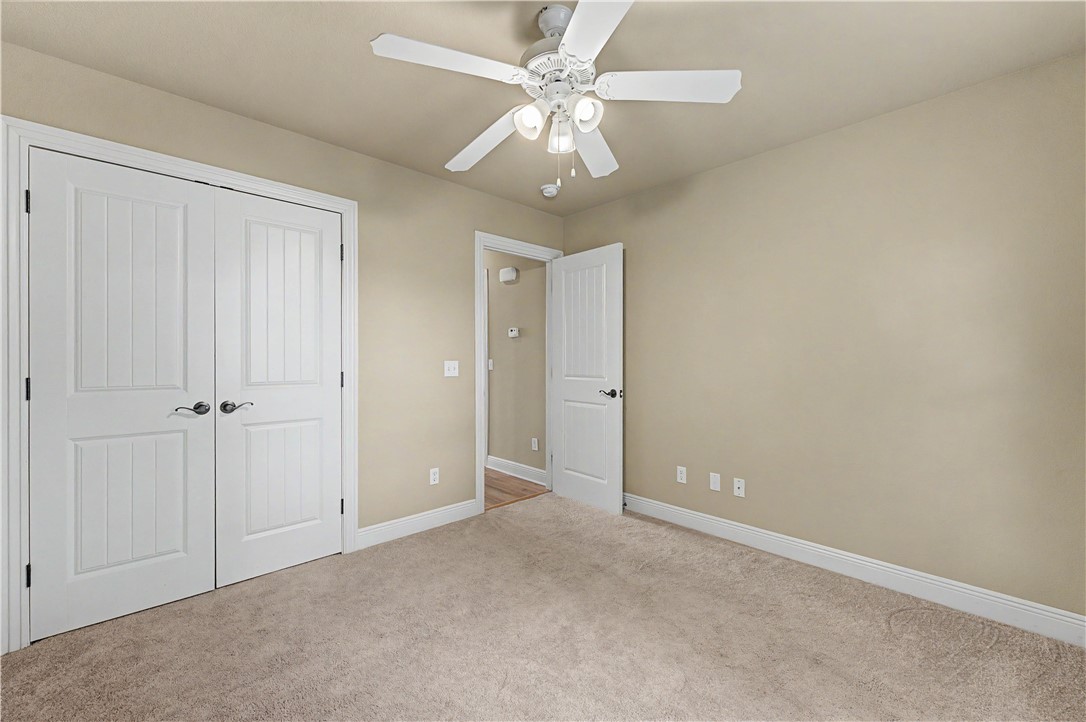
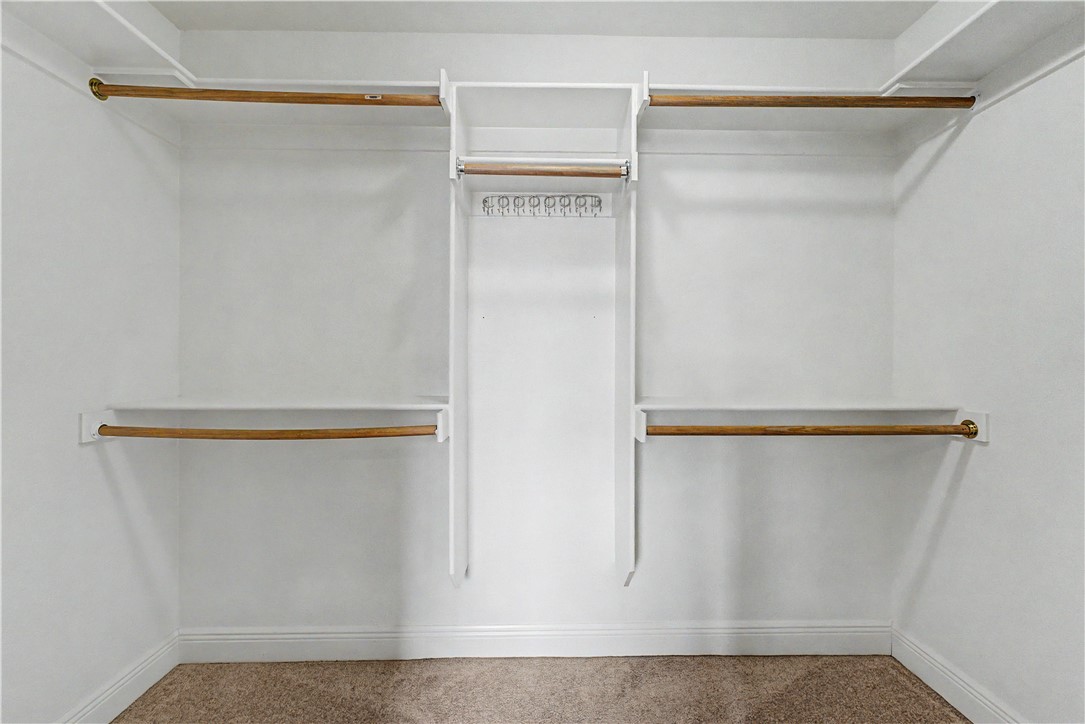
    Ceiling Fan(s), Eat-in Kitchen, Granite Counters, Walk-In Closet(s)

  • Total Bedrooms

    3

  • Bathrooms

    2

  • Basement YN

    NO

  • Cooling YN

    YES

  • Cooling

    Ceiling Fan(s), Central Air, Heat Pump

  • Fireplace YN

    YES

  • Heating YN

    YES

  • Heating

    Heat Pump

  • Pet friendly

    N/A

Exterior

  • Garage

    No

  • Construction Materials

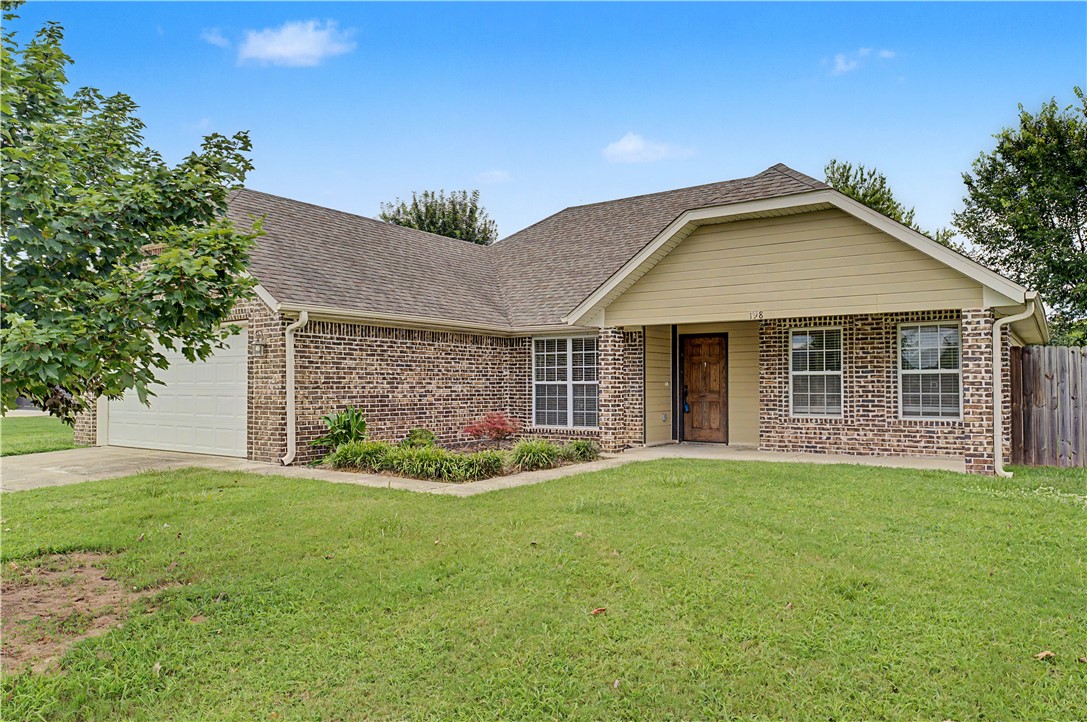
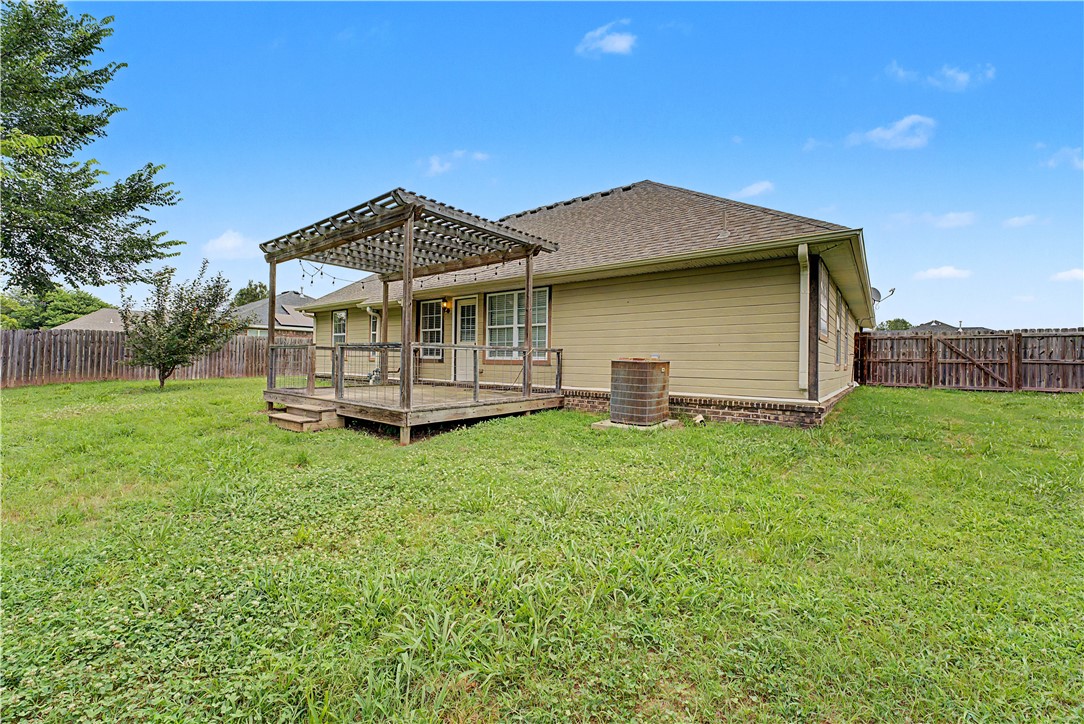
    Brick, Masonite

  • Parking

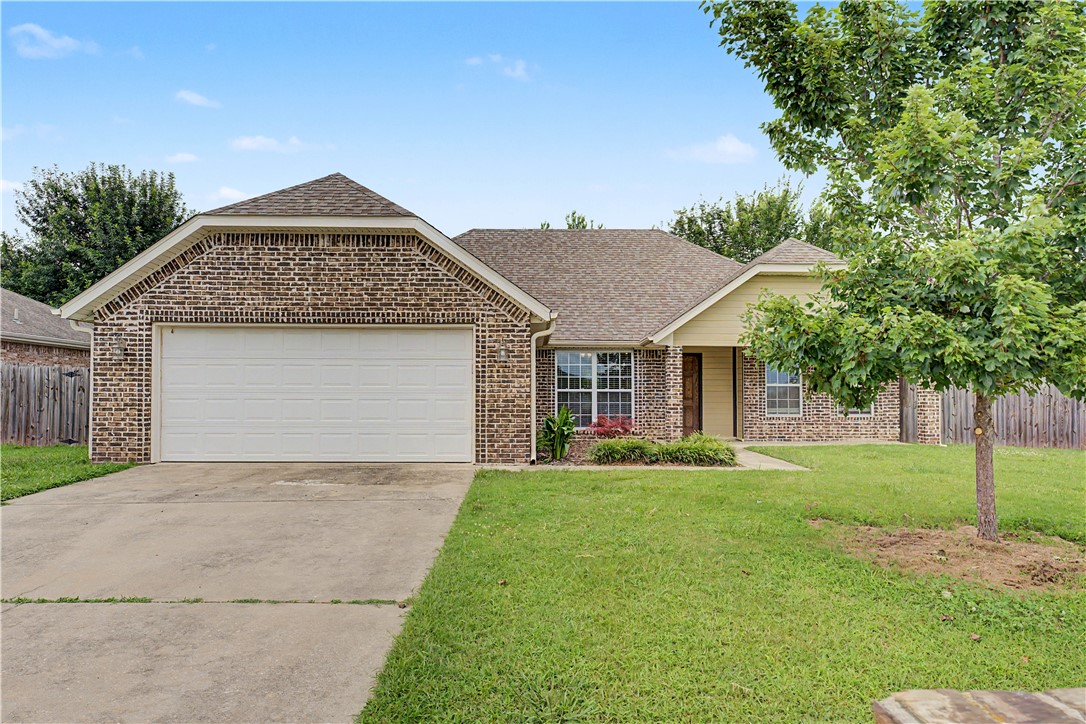
    Concrete, Attached, Garage, Garage Door Opener, Driveway

  • Patio and Porch Features

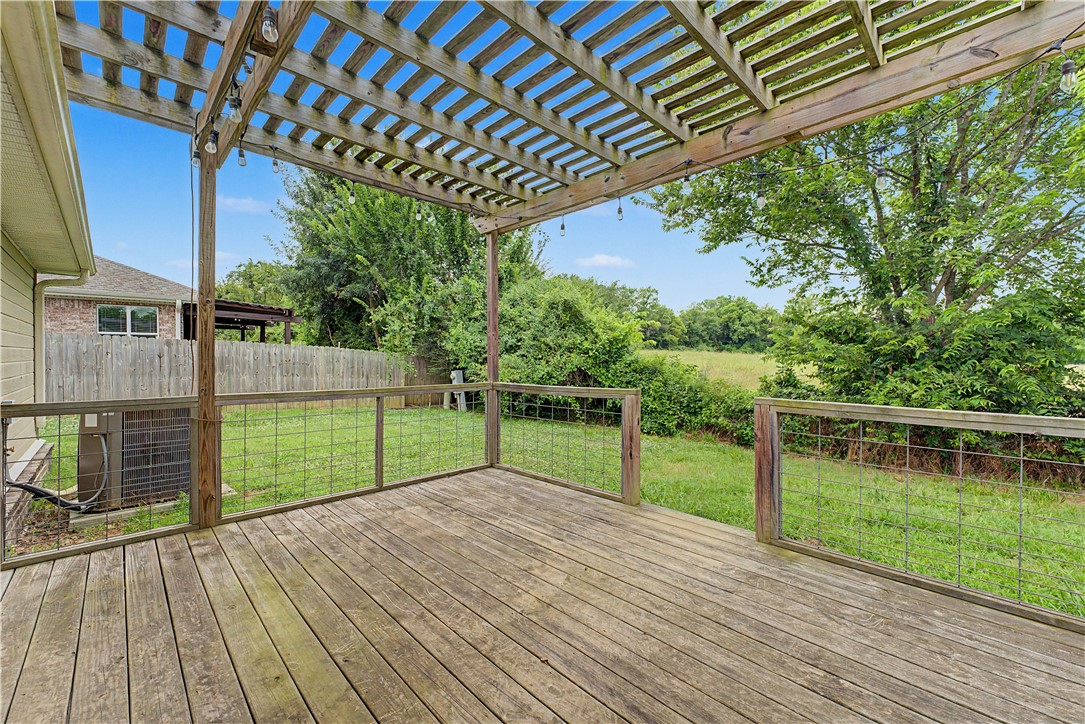
    Deck

  • Pool

    No

Area & Lot

  • Lot Features

    Cleared, Level

  • Lot Size(acres)

    0.23

  • Property Type

    Residential

  • Property Sub Type

    Single Family Residence

  • Architectural Style

    Traditional

Price

  • Sales Price

    $275,000

  • Tax Amount

    $1,301

  • Sq. Footage

    1,486

  • Price/SqFt

    $185

HOA

  • Association

    N/A

School District

  • Elementary School

    Elkins

  • Middle School

    Elkins

  • High School

    Elkins

Property Features

  • New Construction

    NO

  • Foundation Details

    Slab

  • Sewer

    Public Sewer

  • Tax Lot

    17

  • Water Source

    Public

Schedule a Showing

Showing scheduled successfully.

<
>
IN PERSON
VIA CHAT

What is 3 + 4 ?


Change time

Mortgage calculator

Estimate your monthly mortgage payment, including the principal and interest, property taxes, and HOA. Adjust the values to generate a more accurate rate.

Your payment

Principal and Interest:

$

Property taxes:

$

HOA fees:

$

Total loan payment:

$

Total interest amount:

$

Location

County

Washington

Elementary School

Elkins

Middle School

Elkins

High School

Elkins

Listing Courtesy of Kelley Weir, Platinum Properties of NWA

RealHub Information is provided exclusively for consumers' personal, non-commercial use, and it may not be used for any purpose other than to identify prospective properties consumers may be interested in purchasing. All information deemed reliable but not guaranteed and should be independently verified. All properties are subject to prior sale, change or withdrawal. RealHub website owner shall not be responsible for any typographical errors, misinformation, misprints and shall be held totally harmless.

Agent Carrie Davenport

REALTORĀ®

Carrie Davenport

Call Carrie today to schedule a private showing.


* Listings on this website come from the FMLS IDX Compilation and may be held by brokerage firms other than the owner of this website. The listing brokerage is identified in any listing details. Information is deemed reliable but is not guaranteed. If you believe any FMLS listing contains material that infringes your copyrighted work please click here to review our DMCA policy and learn how to submit a takedown request.Ā© 2024 FMLS.
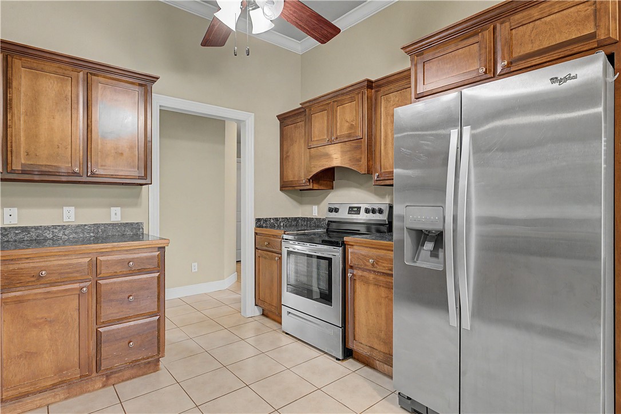
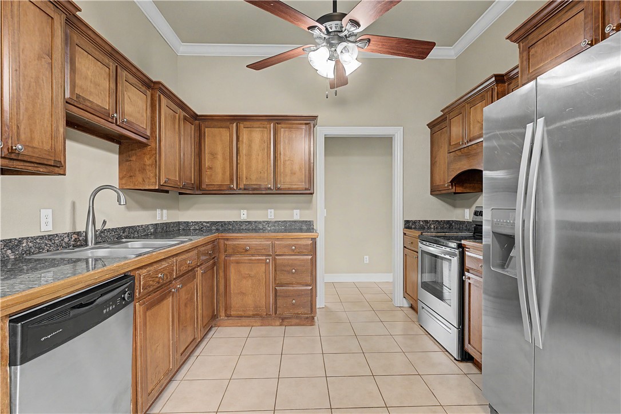
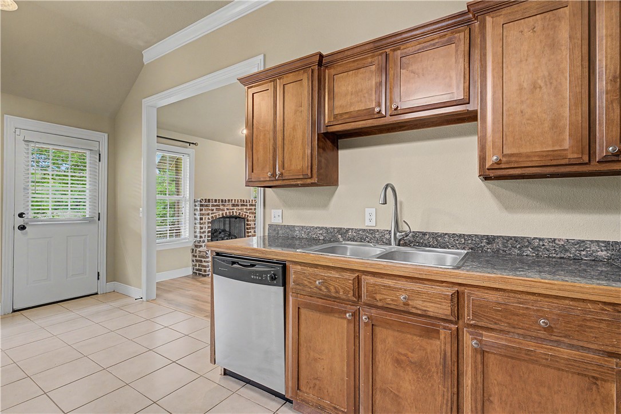
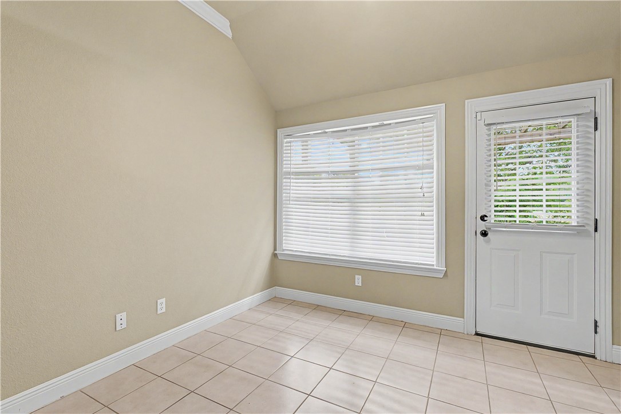
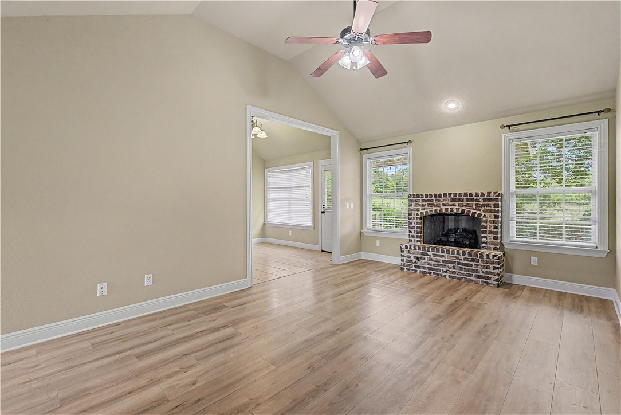
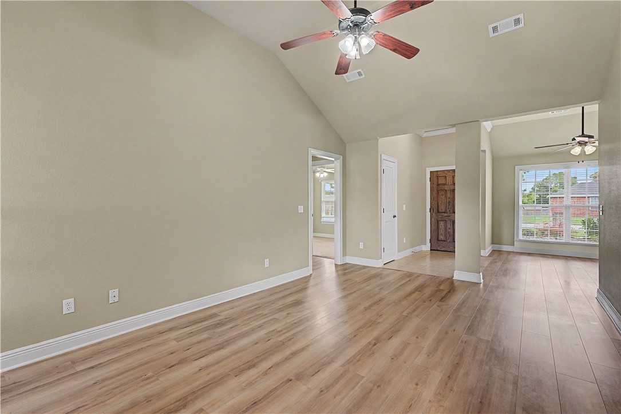
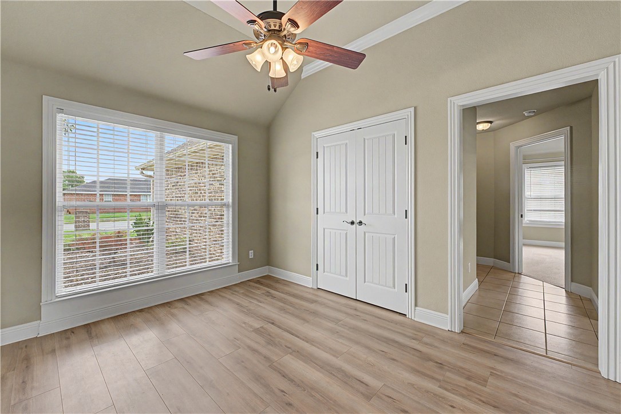
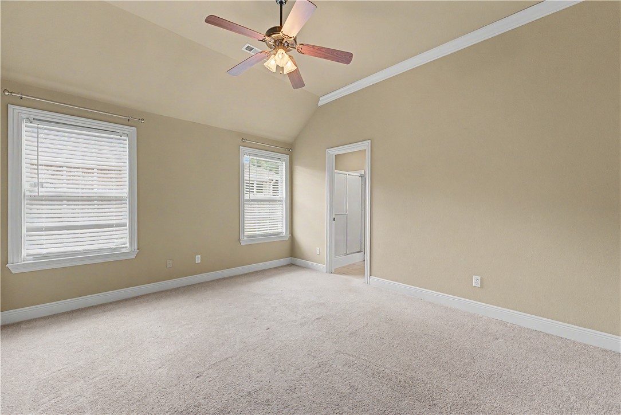
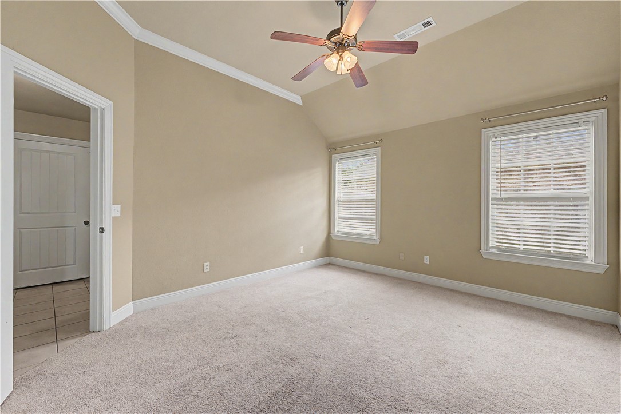
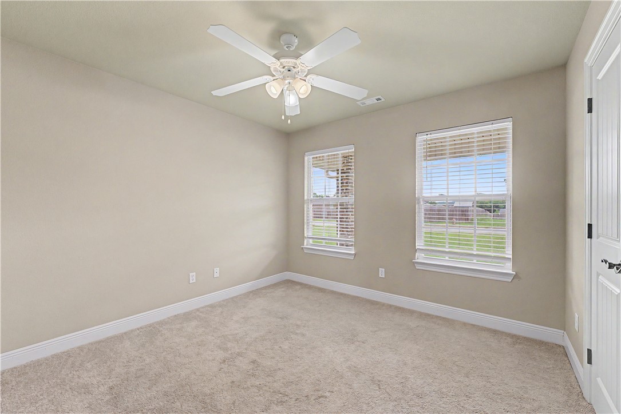
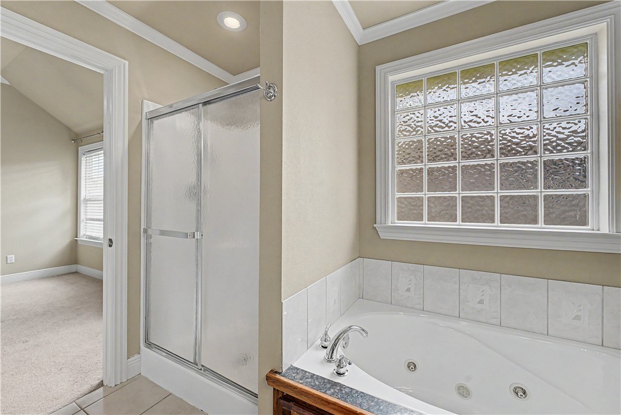
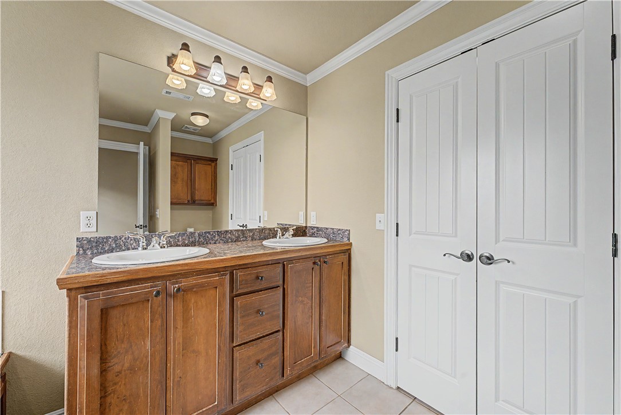
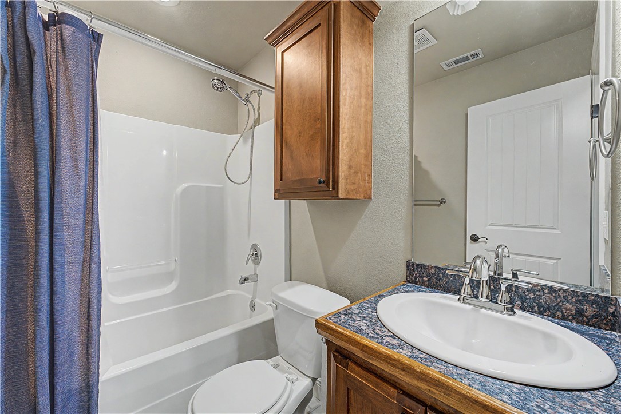
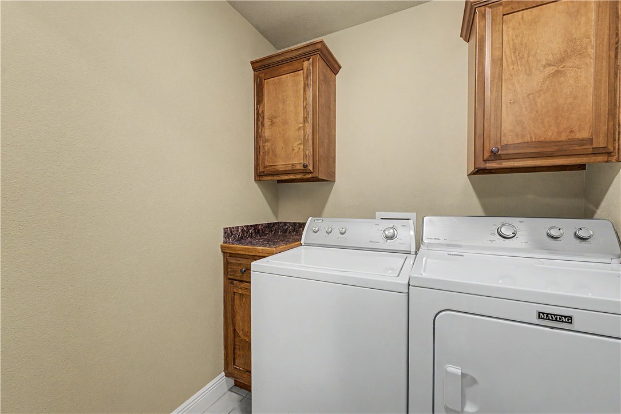
Lovely 3-bedroom, 2-bath brick home in Elkins with a spacious and functional floor plan. The large kitchen offers abundant wood cabinetry and drawer space, a double sink, and stainless steel appliances, including a refrigerator, electric range, and dishwasher. The adjoining eat-in area overlooks the backyard pergola and open, undeveloped field beyond. A separate dining room provides additional flexibility and could also serve as a home office. The living room features a vaulted ceiling and a cozy gas fireplace. All bedrooms are generously sized with carpet and ceiling fans. The primary suite includes a large walk-in closet and a private bathroom with double vanities, a stand-up shower, and a jetted tub. The hall bathroom features a tub-and-shower combination. Additional amenities include crown molding throughout, a washer and dryer, and a 2-car garage.

198 Alexandra Loop

Message successfully sent.

What would you like to know?

What is 3 + 4 ?

I agree to receive email communication and understand I can unsubscribe at any time.

I agree to be contacted by All Around Real Estate via call, email, and text for real estate services. To opt out, you can reply 'stop' at any time or reply 'help' for assistance. You can also click the unsubscribe link in the emails. Message and data rates may apply. Message frequency may vary. Privacy Policy

Related Properties

New on site today
This is a convenient 4-bedroom and 2-bathroom split-floor-plan home in the heart of Elkins. Close to everything. This is a well-taken-care-of home in semi-new condition. Additionally, this house has an enclosed 2-car garage. You can make it yours in no time. Stokenbury Farms is a well-established, family-oriented subdivision that's thriving in Elkins right now. Call/Text with any questions. Thanks so much!
#1361402

Elkins

1120 Jennifer Ann Lane

4 Beds

2 Baths

1,476 Sq.Ft.

$250,000

MLS#: 1361402

New on site today
Nestled on a generous 0.26-acre lot in  peaceful Elkins, this home offers charm, comfort, and an inviting, functional layout. This delightful single-family home features three spacious bedrooms and two full bathrooms across 1,265 square feet of light-filled living space. At the heart of the home, a warm main living room showcases soaring vaulted ceilings, a cozy gas fireplace, and a large window that floods the room with natural light. Outdoors, the oversized backyard provides an exceptional setting for outdoor entertaining, play, or relaxing afternoons in a tranquil environment. Complete with an attached two-car garage and situated just minutes from top-rated Elkins schools, this property presents a fantastic opportunity for comfortable Ozark living.
#1361253

Elkins

1312 Hackberry Place

3 Beds

2 Baths

1,265 Sq.Ft.

$239,999

MLS#: 1361253

This new single-story home boasts a convenient and low-maintenance layout. Three bedrooms are secluded near the front of the home, leading to a spacious and flexible open-concept layout where the kitchen, dining room and family room meet. Nestled into a private rear corner is the lavish owner’s suite, featuring a full bathroom and walk-in closet.
#1360795

Elkins

888 Kevin Lane

4 Beds

2 Baths

1,810 Sq.Ft.

$279,450

MLS#: 1360795

This new four-bedroom home offers convenient single-story living. Three bedrooms boast a private location near the front of the home, leading to an open-concept layout shared between the kitchen, living and dining areas. A versatile flex space is tucked away to the side, and a luxurious owner’s suite is nestled into a private rear corner, complete with a full bathroom and walk-in closet.
#1360792

Elkins

904 Kevin Lane

4 Beds

2 Baths

1,985 Sq.Ft.

$288,300

MLS#: 1360792

Price reduced
Recent updates bring a fresh touch to this versatile Elkins home, including a new roof and updated kitchen countertops. Inside, the converted garage provides a spacious second living area with additional storage, offering plenty of flexibility for a family room, game room, home office or hobby space. The main living area features easy-to-maintain laminate flooring and flows into the dining area and kitchen, where the updated countertops add a clean, refreshed look. Well-proportioned bedrooms and ample closet space provide comfortable everyday living, while the layout offers room to spread out and make each space your own. Conveniently located near local parks and recreation with easy access to Fayetteville for additional shopping, dining and entertainment, this home combines useful updates, flexible living space and a convenient Elkins location.
#1360389

Elkins

1260 Walnut Place

3 Beds

1 Baths

1,288 Sq.Ft.

$220,000

MLS#: 1360389

This new three-bedroom home offers convenient single-story living, ideal for modern lifestyles. Two bedrooms are located near the front of the home surrounding a full bathroom, adjacent to a spacious and flexible open-concept layout shared between the kitchen, living and dining areas. A luxurious owner’s suite provides a serene retreat at the back of the home with an en-suite bathroom and walk-in closet.
#1360325

Elkins

572 Jessica Leigh Street

3 Beds

2 Baths

1,413 Sq.Ft.

$273,700

MLS#: 1360325

This new single-story home offers a low-maintenance layout designed for modern lifestyles. Two secondary bedrooms are located off the foyer, surrounding a full bathroom. An open-concept floorplan blends the kitchen, dining room and family room for seamless everyday transitions and multitasking. A luxurious owner’s suite is nestled into a private corner, complete with an en-suite bathroom and walk-in closet.
#1360326

Elkins

932 Kevin Lane

3 Beds

2 Baths

1,569 Sq.Ft.

$281,900

MLS#: 1360326

Price reduced
This single-story home offers a spacious and inviting layout, with three secondary bedrooms conveniently located at the front of the house. The open-concept floorplan seamlessly connects the living areas, creating a perfect space for family gatherings and entertainment, while the luxe owner's suite, situated at the back of the home, provides a private and serene retreat.
#1360318

Elkins

916 Kevin Lane

4 Beds

2 Baths

1,732 Sq.Ft.

$279,450

MLS#: 1360318

Great location to call home, Elkins is your next stop! Close to the U of A, close to Fayetteville and entertainment! Come into a quaint location with fresh new everything, vinyl floors, paint, 3/2 split floor plan, granite counters throughout, enjoy the gas fireplace, also those who love to cook enjoy the gas oven/range, nice fenced in area in the back to enjoy your kids/animals and nights on the back deck! Why wait? Call today! It's a great day to start your journey to being a homeowner!
#1359732

Elkins

234 Alexandra Loop

3 Beds

2 Baths

1,362 Sq.Ft.

$299,999

MLS#: 1359732

This new single-story home offers a modern and low-maintenance layout. Two secondary bedrooms surround a full bathroom at the front of the home, leading to an open-concept layout shared between the kitchen, living and dining areas. A lavish owner’s suite is nestled into a private rear corner and features an en-suite bathroom and walk-in closet.
#1359619

Elkins

558 Jessica Leigh Street

3 Beds

2 Baths

1,290 Sq.Ft.

$271,100

MLS#: 1359619

 - property

Send a message

Message successfully sent.

Your message

What is 3 + 4 ?

Reason for contacting?

I agree to receive email communication and understand I can unsubscribe at any time.

I agree to be contacted by All Around Real Estate via call, email, and text for real estate services. To opt out, you can reply 'stop' at any time or reply 'help' for assistance. You can also click the unsubscribe link in the emails. Message and data rates may apply. Message frequency may vary. Privacy Policy

Sign Out

Virtual Assistant

Would you like to take the next step with this property? We can help you schedule a showing or virtual tour, or send you more details.

Yes, I would like more information.

Thank You for Your Reply, One of Our Agents will contact you as soon as possible

No, maybe later.

Thank you, you can always contact me via email, phone number or through the contact form.

Realhub AI

Lucy - Your AI-Powered Realtor

Update Your Temporary Password

Personalize your search

Enter your email and we'll notify you immediately when new listings match what you're looking for.

or enter email address

Already have an account ? Login here

Continue your home search

I agree to receive communications and understand I can unsubscribe at any time.

I agree to be contacted by All Around Real Estate via call, email, and text for real estate services. To opt out, you can reply 'stop' at any time or reply 'help' for assistance. You can also click the unsubscribe link in the emails. Message and data rates may apply. Message frequency may vary. Privacy Policy

Already have an account ? Login here

We use cookies

We use cookies primarily for analytics to enhance your experience. By accepting, you agree to our use of these cookies. You can manage your preferences or learn more about our cookies policy.
