
Property
Beds
3
Full Baths
2
1/2 Baths
1
Year Built
1985
Sq.Footage
2,485
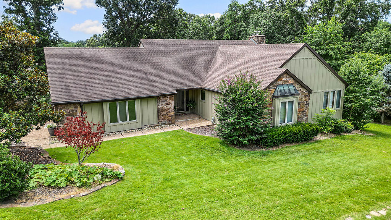
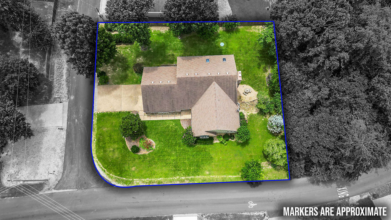
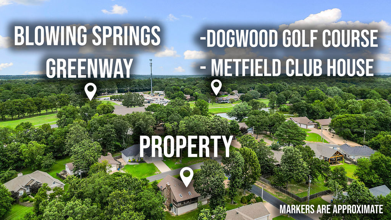
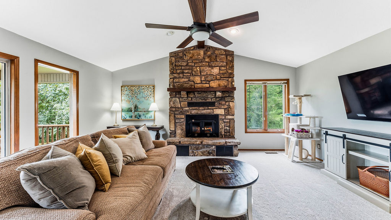
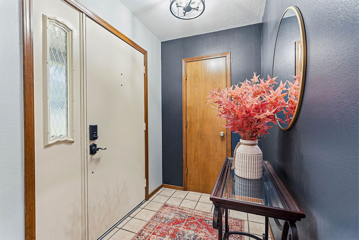
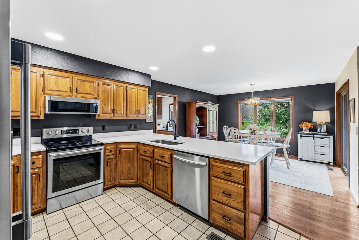
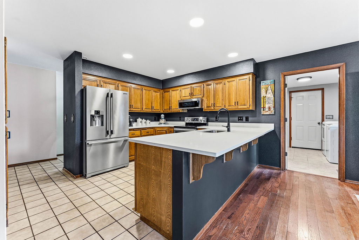
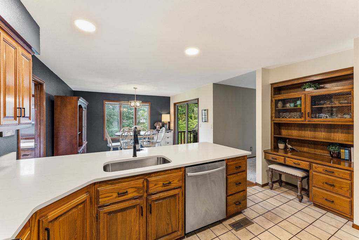
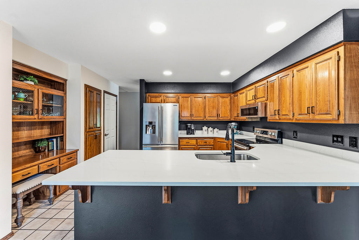
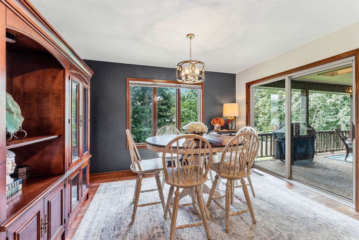
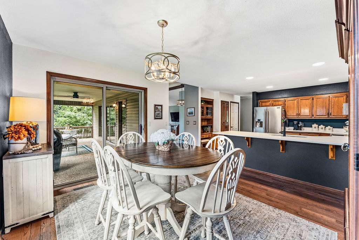
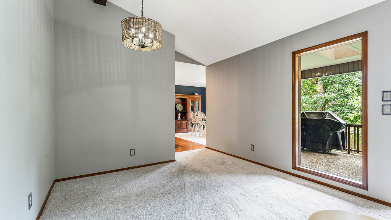
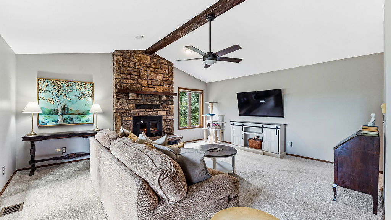
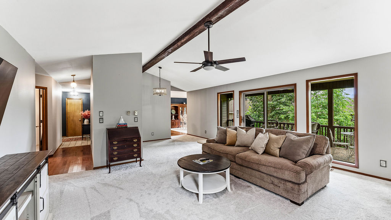
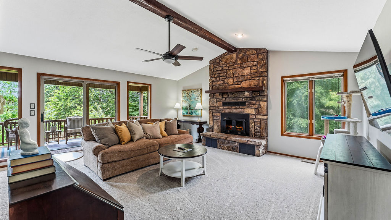
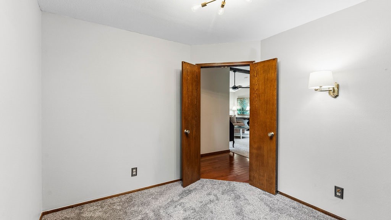
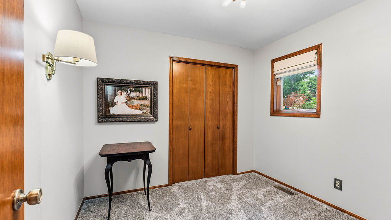
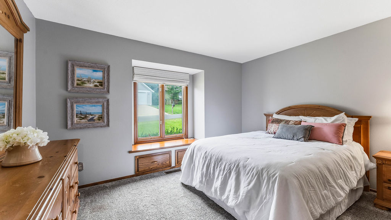
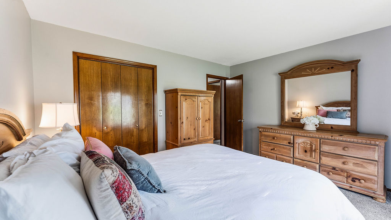
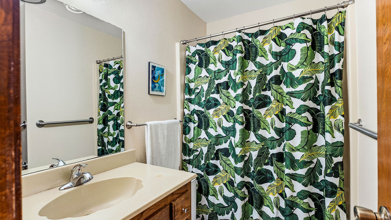
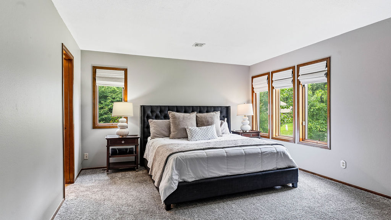
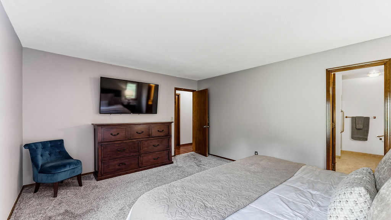
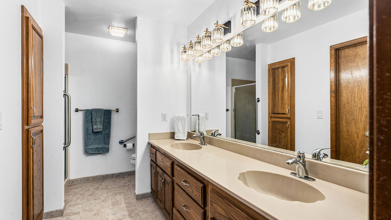
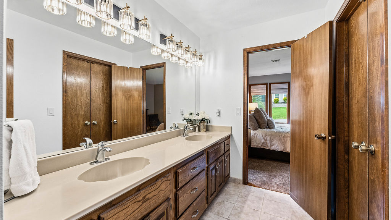
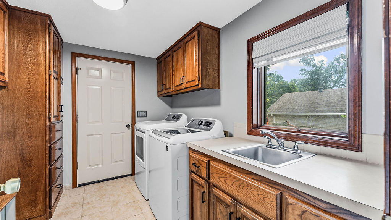
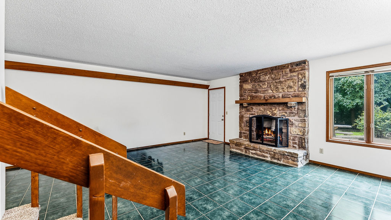
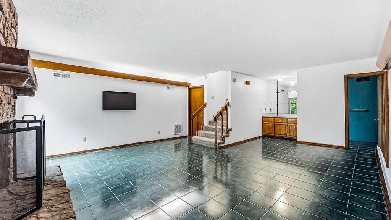
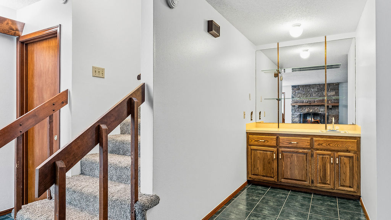
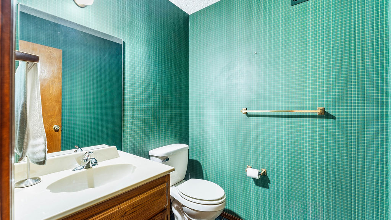
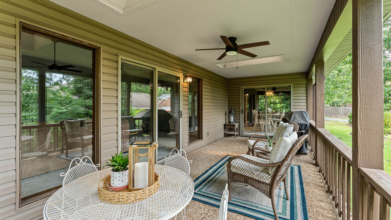
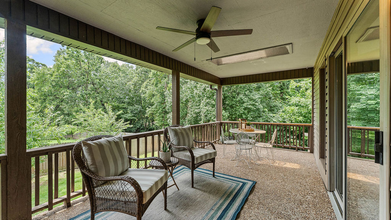
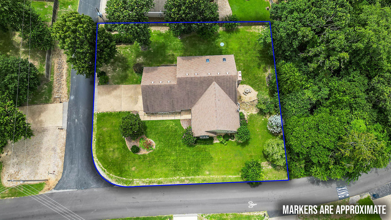
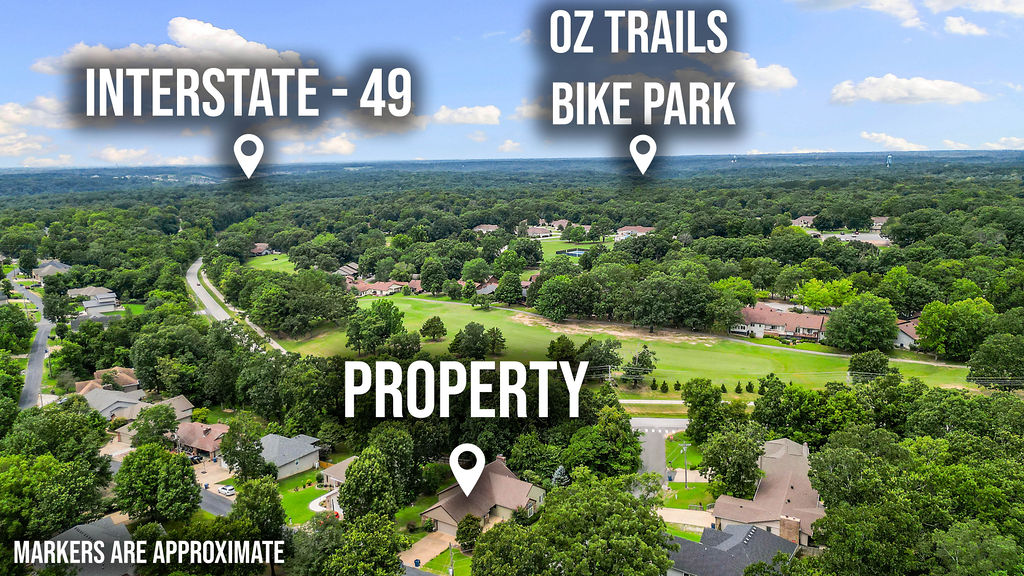
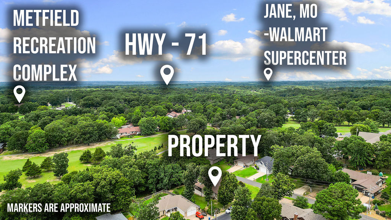
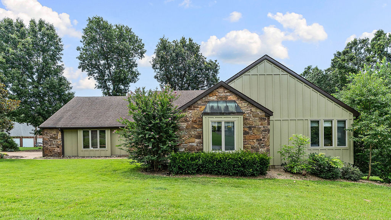
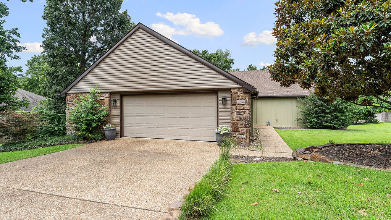
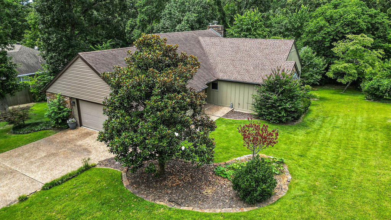
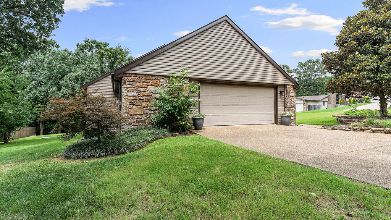
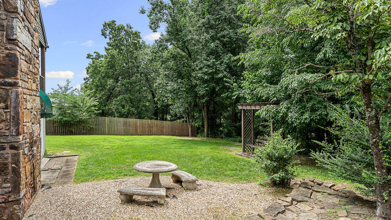
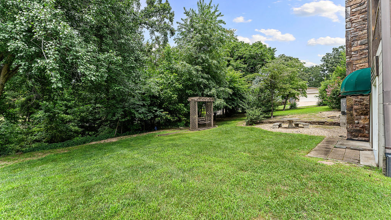
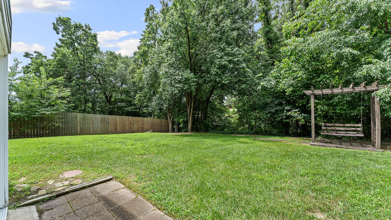
Charming & move-in ready! This updated 3BR/2BA home offers 2,485 sq ft of warm, inviting living space with fresh paint and new carpet throughout. The updated kitchen features quartz countertops and recessed lighting. The living room boasts vaulted ceilings, floor-to-ceiling windows overlooking the covered patio, and a stunning stone, floor-to-ceiling wood-burning fireplace. The walkout basement adds a second wood-burning fireplace, half bath, and wet bar—perfect for entertaining. Outside, enjoy a beautifully manicured lawn, new siding, and energy-efficient features that add lasting value and lower utility costs. Enjoy walkability to bike/walking trails and Dogwood Golf Course & Metfield Clubhouse/pool, plus easy access to I-49, shopping, and the new Oz Trails chairlift. Cozy, updated, and perfectly located—schedule your showing today!
Features & Amenities
Interior
-
Other Interior Features
Built-in Features, Ceiling Fan(s), Cathedral Ceiling(s), Eat-in Kitchen, Walk-In Closet(s), Storage, Smart Thermostat, Stone Counters
-
Total Bedrooms
3
-
Bathrooms
2
-
1/2 Bathrooms
1
-
Basement YN
YES
-
Cooling YN
YES
-
Cooling
Ceiling Fan(s), Central Air, Electric
-
Fireplace YN
YES
-
Heating YN
YES
-
Heating
Central, Electric
-
Pet friendly
N/A
Exterior
-
Garage
No
-
Construction Materials
Stone, Masonite, Wood Siding
-
Other Exterior Features
Dock
-
Parking
Attached, Garage, Aggregate, Driveway, Garage Door Opener
-
Patio and Porch Features
Covered, Deck, Patio, Porch
-
Pool
Yes
-
Pool Features
Community
Area & Lot
-
Lot Features
Corner Lot, City Lot, Landscaped, Level, Sloped, Close to Clubhouse
-
Lot Size(acres)
0.44
-
Property Type
Residential
-
Property Sub Type
Single Family Residence
-
Architectural Style
Traditional
Price
-
Sales Price
$545,000
-
Tax Amount
$4,181
-
Sq. Footage
2,485
-
Price/SqFt
$219
HOA
-
Association
YES
-
Association Fee 2
$37
-
Association Fee Frequency
Monthly
-
Association Fee 2 Frequency
Monthly
-
Association Fee Includes
N/A
School District
-
Elementary School
Bentonville
-
Middle School
Bentonville
-
High School
Bentonville
Property Features
-
New Construction
NO
-
Association Amenities
Trail(s)
-
Foundation Details
Slab
-
Sewer
Septic Tank
-
Tax Lot
7
-
Water Source
Public
Schedule a Showing
Showing scheduled successfully.
Mortgage calculator
Estimate your monthly mortgage payment, including the principal and interest, property taxes, and HOA. Adjust the values to generate a more accurate rate.
Your payment
Principal and Interest:
$
Property taxes:
$
HOA fees:
$
Total loan payment:
$
Total interest amount:
$
Location
County
Benton
Elementary School
Bentonville
Middle School
Bentonville
High School
Bentonville
Listing Courtesy of Jenna Gill, CRD Real Estate & Development
RealHub Information is provided exclusively for consumers' personal, non-commercial use, and it may not be used for any purpose other than to identify prospective properties consumers may be interested in purchasing. All information deemed reliable but not guaranteed and should be independently verified. All properties are subject to prior sale, change or withdrawal. RealHub website owner shall not be responsible for any typographical errors, misinformation, misprints and shall be held totally harmless.

REALTOR®
Carrie Davenport
Call Carrie today to schedule a private showing.

* Listings on this website come from the FMLS IDX Compilation and may be held by brokerage firms other than the owner of this website. The listing brokerage is identified in any listing details. Information is deemed reliable but is not guaranteed. If you believe any FMLS listing contains material that infringes your copyrighted work please click here to review our DMCA policy and learn how to submit a takedown request.© 2024 FMLS.
Related Properties

Bella Vista
76 Cromarty Drive
3 Beds
2 Baths
1,825 Sq.Ft.
$464,900
MLS#: 1361431

Bella Vista
5 Harborough Drive
2 Beds
2 Baths
1,879 Sq.Ft.
$469,750
MLS#: 1360298

Bella Vista
5 Hawick Lane
3 Beds
2 Baths
1,794 Sq.Ft.
$439,900
MLS#: 1360592

Bella Vista
11 Skye Drive
2 Beds
2 Baths
1,879 Sq.Ft.
$469,750
MLS#: 1360030

Bella Vista
18 Longview Lane
3 Beds
2 Baths
2,062 Sq.Ft.
$587,000
MLS#: 1360729

Bella Vista
36 Hessle Circle
3 Beds
3 Baths
2,647 Sq.Ft.
$550,000
MLS#: 1361133

Bella Vista
33 Kentallen Lane
4 Beds
2 Baths
2,027 Sq.Ft.
$473,200
MLS#: 1361119

Bella Vista
14 Ruthwell Drive
3 Beds
2 Baths
2,113 Sq.Ft.
$599,000
MLS#: 1361160

Bella Vista
12 Olmsted Circle
4 Beds
3 Baths
2,569 Sq.Ft.
$639,900
MLS#: 1361212

Bella Vista
86 Rillington Drive
3 Beds
2 Baths
2,335 Sq.Ft.
$500,000
MLS#: 1360891
