












Property
Beds
4
Full Baths
3
1/2 Baths
None
Year Built
2023
Sq.Footage
2,550
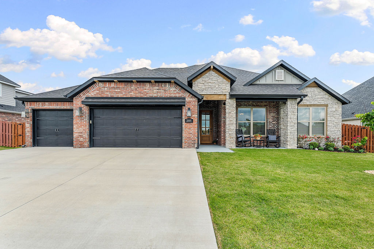
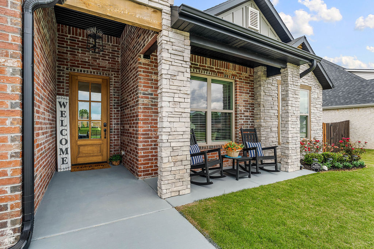
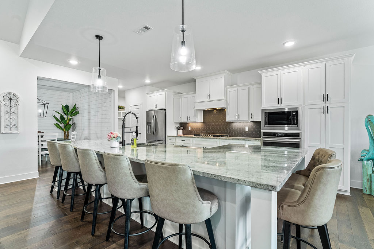
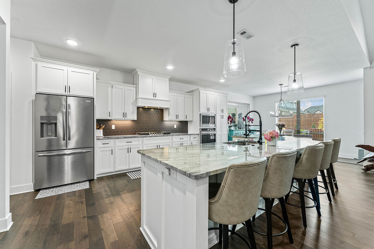
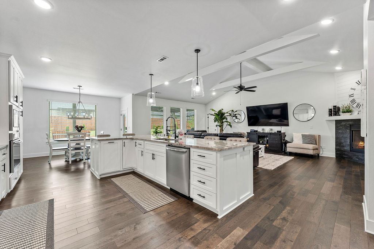
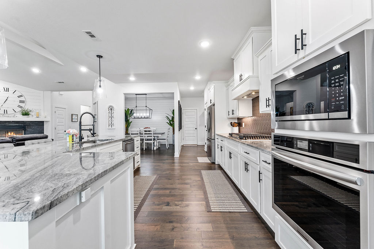
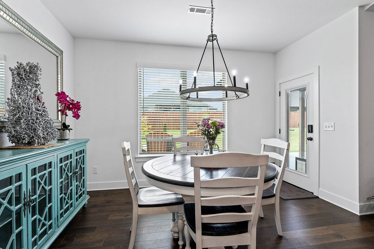
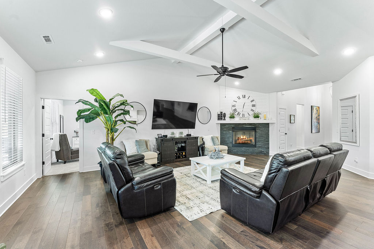
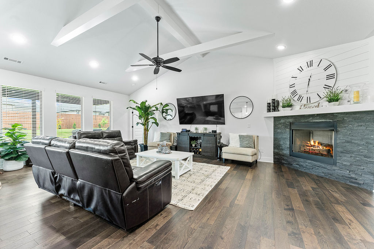
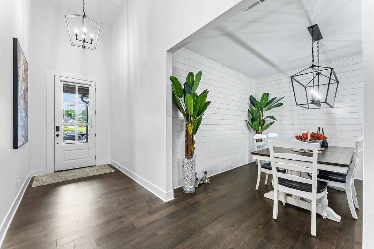
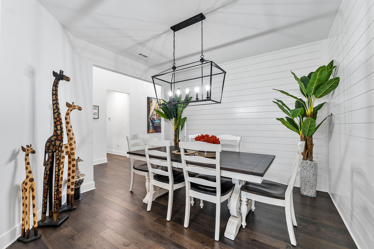
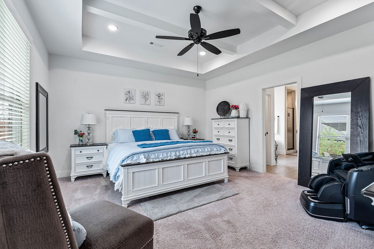
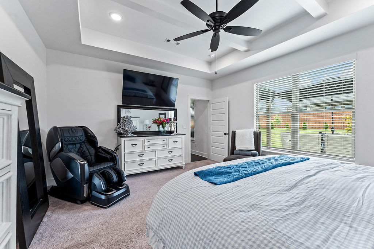
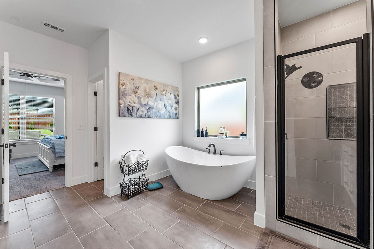
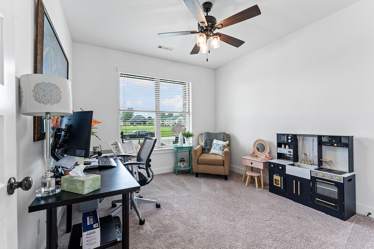
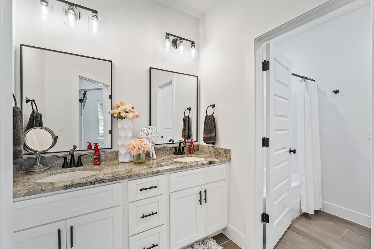
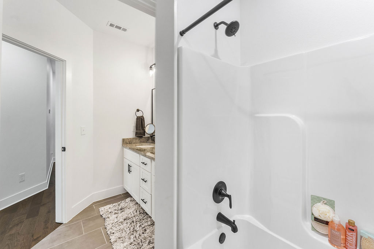
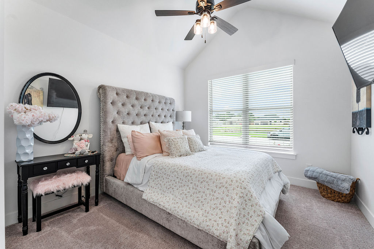
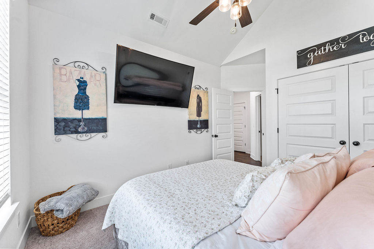
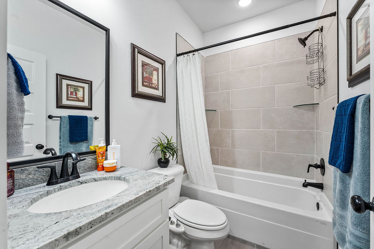
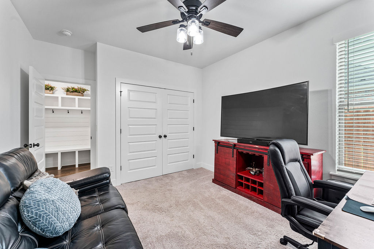
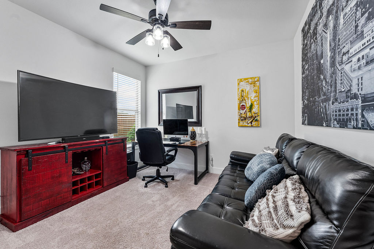
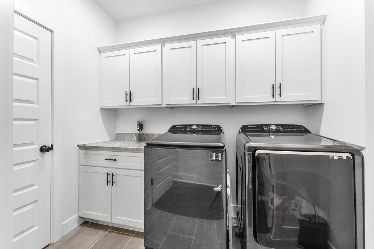
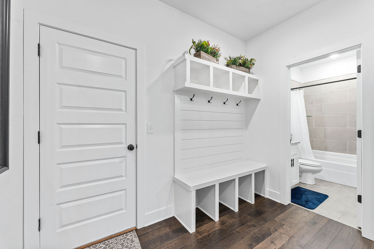
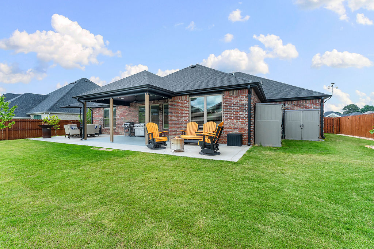
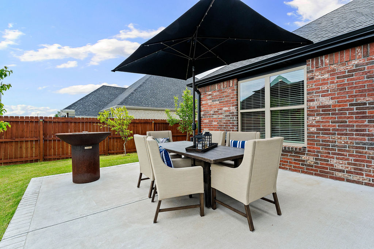
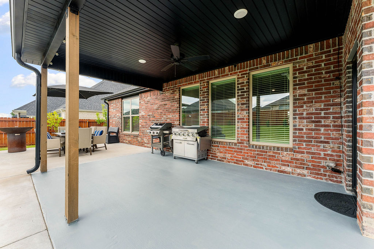
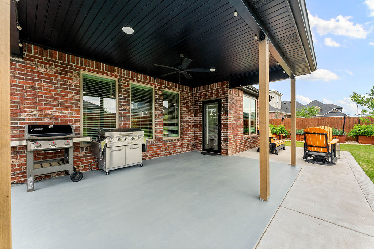
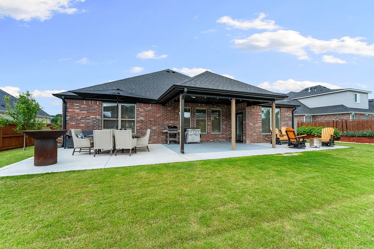
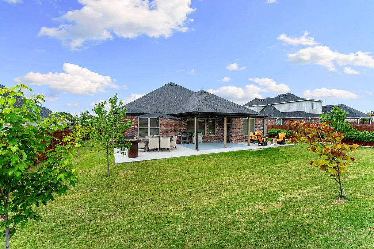
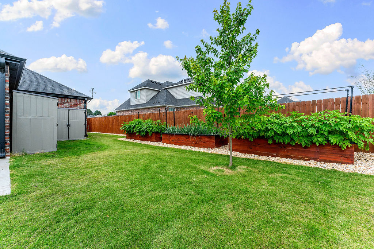
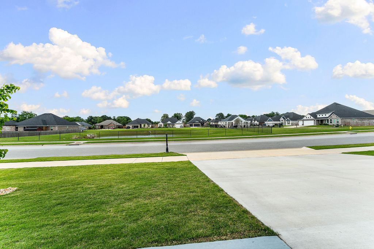
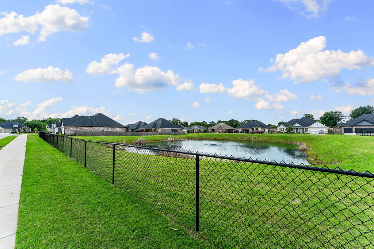
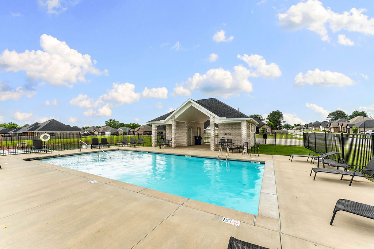
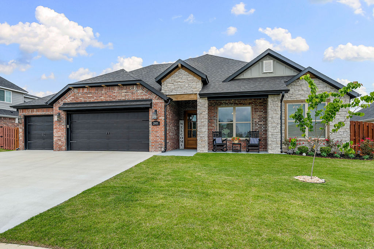
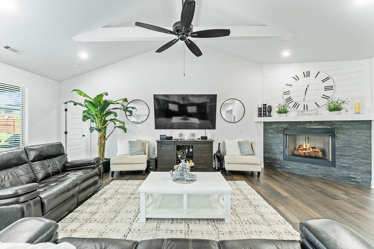
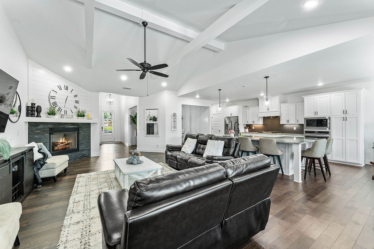
Discover upgraded modern living in Arlington. Built in 2023, this beautifully designed 4-bedroom, 3-bath home offers 2,550 SF of thoughtfully crafted living space in a prime location across from a scenic pond with fountain views and no front-facing neighbors. Inside, kitchen cabinets feature upgraded pull-out drawers an extra large island with ample seating, and split floor plan, while the garage includes RaceDeck interlocking tile flooring and modern hexagon lighting. Enjoy being walking distance to the subdivision pool and conveniently located near schools and the Walmart Home Office. Walmart drone delivery available to both the front and backyard. Outdoor features include an extended patio, attractive landscaping, pear, apple, and plum trees, along with maple, cherry blossom, and rare Redbud trees. The property also features three raised garden beds with timer irrigation, a patio storm door with built-in doggy door, and an outdoor shed. Don’t miss this move-in-ready home loaded with custom upgrades throughout.
Features & Amenities
Interior
-
Other Interior Features
Ceiling Fan(s), Eat-in Kitchen, Granite Counters, Pantry, Storage, Walk-In Closet(s), Smart Thermostat
-
Total Bedrooms
4
-
Bathrooms
3
-
Basement YN
NO
-
Cooling YN
YES
-
Cooling
Ceiling Fan(s), Central Air, Electric
-
Fireplace YN
YES
-
Heating YN
YES
-
Heating
Exhaust Fan, Central
-
Pet friendly
N/A
Exterior
-
Garage
No
-
Construction Materials
Cement Siding, Brick, Concrete
-
Parking
Concrete, Attached, Garage, Garage Door Opener, Driveway
-
Patio and Porch Features
Covered, Other, Patio, See Remarks
-
Pool
Yes
-
Pool Features
Community
Area & Lot
-
Lot Features
City Lot
-
Lot Size(acres)
0.25
-
Property Type
Residential
-
Property Sub Type
Single Family Residence
Price
-
Sales Price
$495,000
-
Tax Amount
$4,585
-
Sq. Footage
2, 550
-
Price/SqFt
$194
HOA
-
Association
Yes
-
Association Fee
$500
-
Association Fee Frequency
Annually
-
Association Fee 2 Frequency
Monthly
-
Association Fee Includes
N/A
School District
-
Elementary School
Pea Ridge
-
Middle School
N/A
-
High School
N/A
Property Features
-
Stories
1
-
New Construction
NO
-
Association Amenities
Management
-
Foundation Details
Slab
-
Tax Lot
77
-
Water Source
Public
Schedule a Showing
Showing scheduled successfully.
Mortgage calculator
Estimate your monthly mortgage payment, including the principal and interest, property taxes, and HOA. Adjust the values to generate a more accurate rate.
Your payment
Principal and Interest:
$
Property taxes:
$
HOA fees:
$
Total loan payment:
$
Total interest amount:
$
Location
County
Benton
Elementary School
Pea Ridge
Middle School
High School
Listing Courtesy of Kelley Fox-Wilichowski , 1 Percent Lists Arkansas Real Estate
RealHub Information is provided exclusively for consumers' personal, non-commercial use, and it may not be used for any purpose other than to identify prospective properties consumers may be interested in purchasing. All information deemed reliable but not guaranteed and should be independently verified. All properties are subject to prior sale, change or withdrawal. RealHub website owner shall not be responsible for any typographical errors, misinformation, misprints and shall be held totally harmless.

REALTOR®
Carrie Davenport
Call Carrie today to schedule a private showing.

* Listings on this website come from the FMLS IDX Compilation and may be held by brokerage firms other than the owner of this website. The listing brokerage is identified in any listing details. Information is deemed reliable but is not guaranteed. If you believe any FMLS listing contains material that infringes your copyrighted work please click here to review our DMCA policy and learn how to submit a takedown request.© 2024 FMLS.
Related Properties
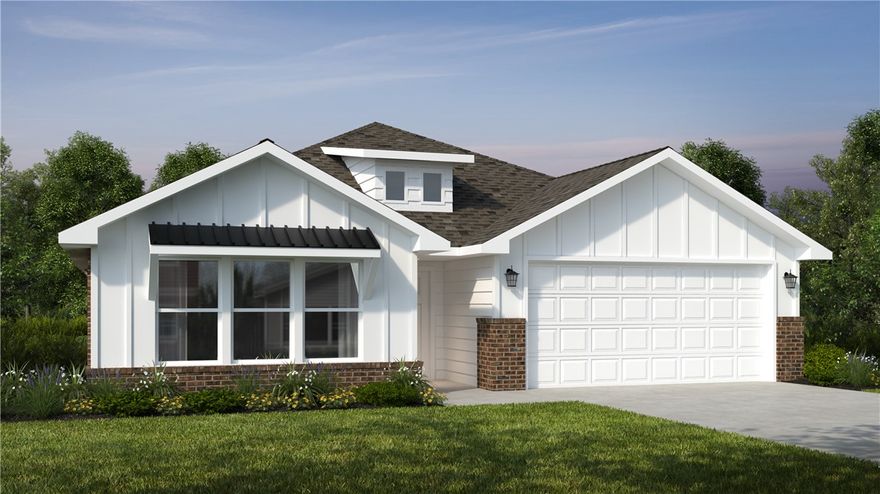
Pea Ridge
1825 Silk Street
4 Beds
2 Baths
2,150 Sq.Ft.
$406,422
MLS#: 1348809
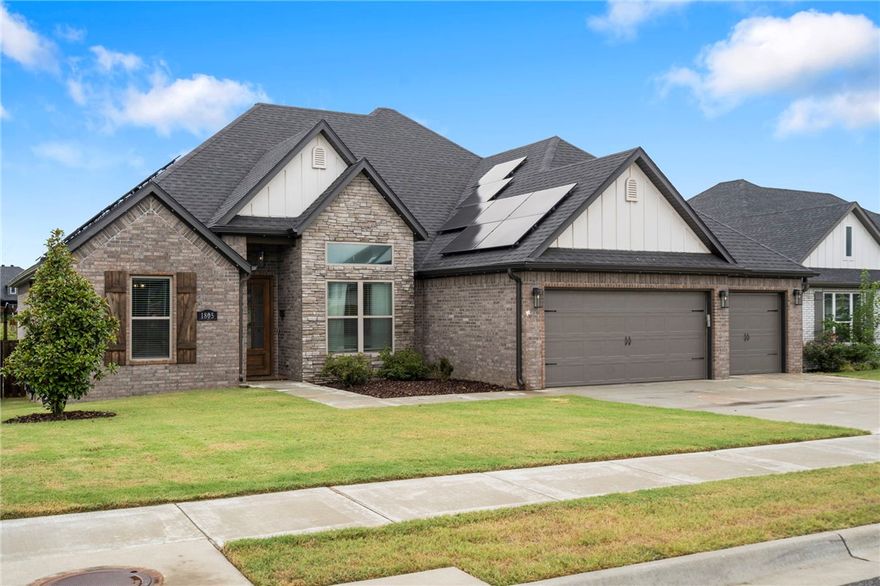
Pea Ridge
1805 Abbott Lane
5 Beds
2 Baths
2,574 Sq.Ft.
$499,000
MLS#: 1348331
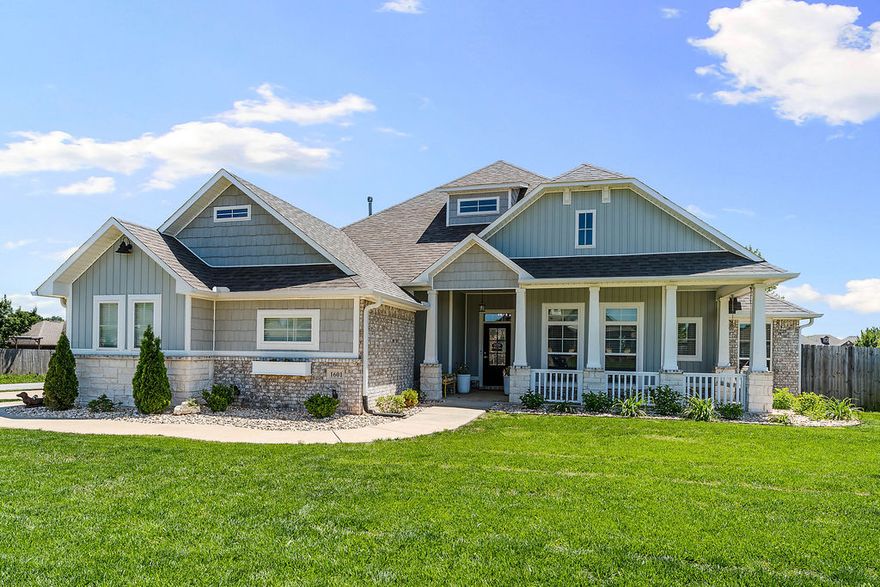
Pea Ridge
1601 Higgins Street
4 Beds
2 Baths
2,201 Sq.Ft.
$485,000
MLS#: 1347399
Pea Ridge
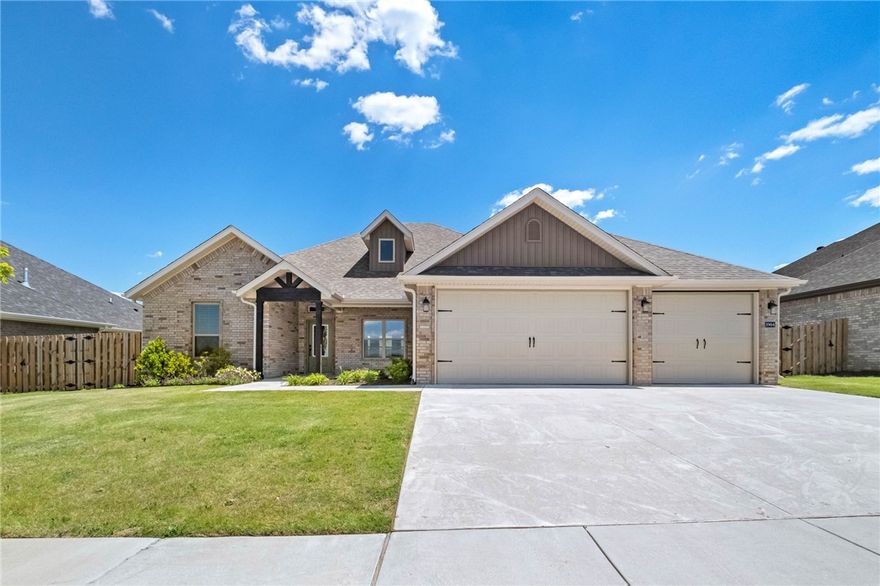
1904 Charles Street
4 Beds
2 Baths
2,100 Sq.Ft.
$431,000
MLS#: 1346926
Pea Ridge
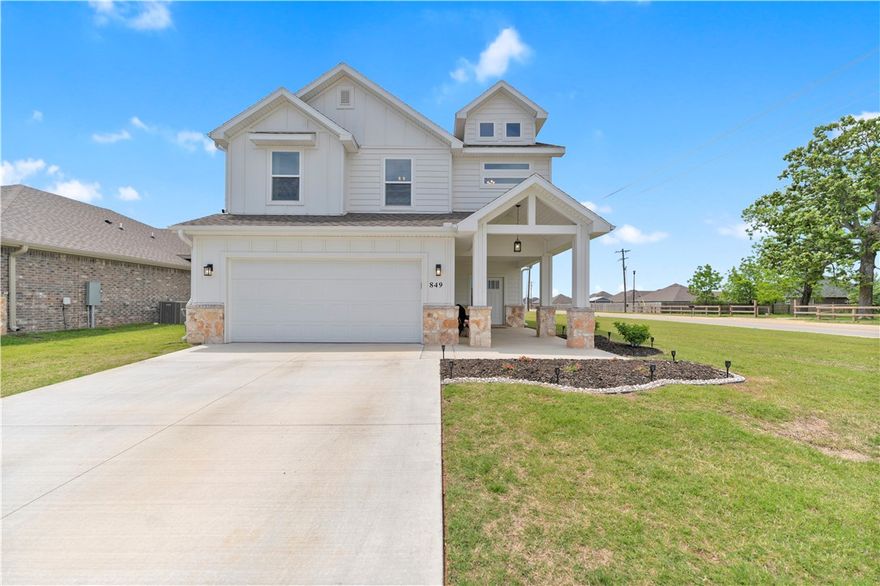
849 Lewis Street
5 Beds
2 Baths
2,368 Sq.Ft.
$426,200
MLS#: 1347061
Pea Ridge
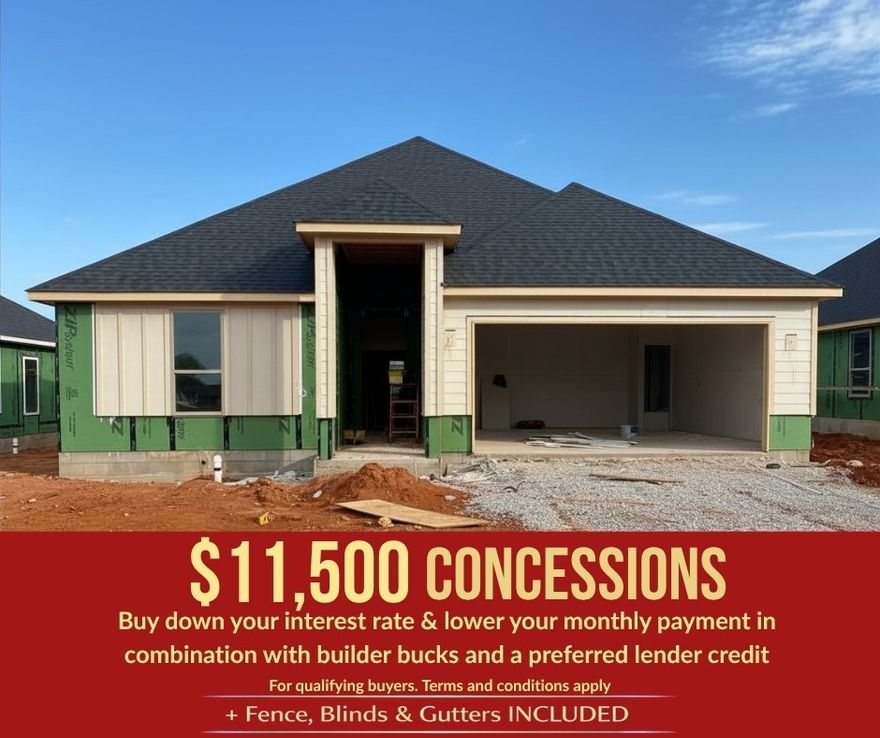
1805 Hagerty Street
4 Beds
2 Baths
1,900 Sq.Ft.
$412,300
MLS#: 1345620
Pea Ridge
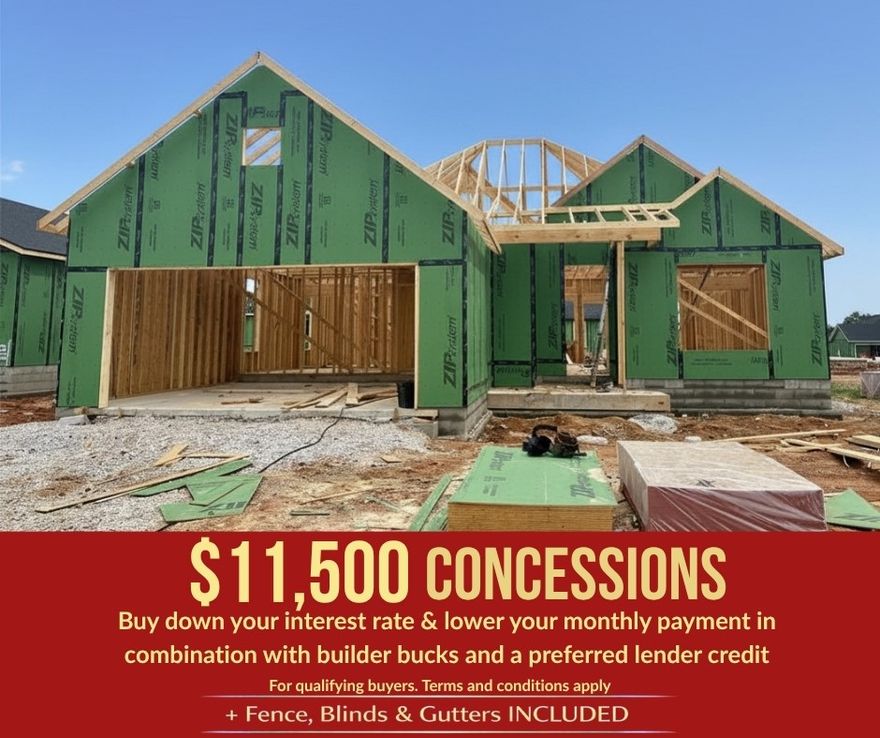
1800 Goldthorp Street
4 Beds
2 Baths
1,886 Sq.Ft.
$409,262
MLS#: 1345663
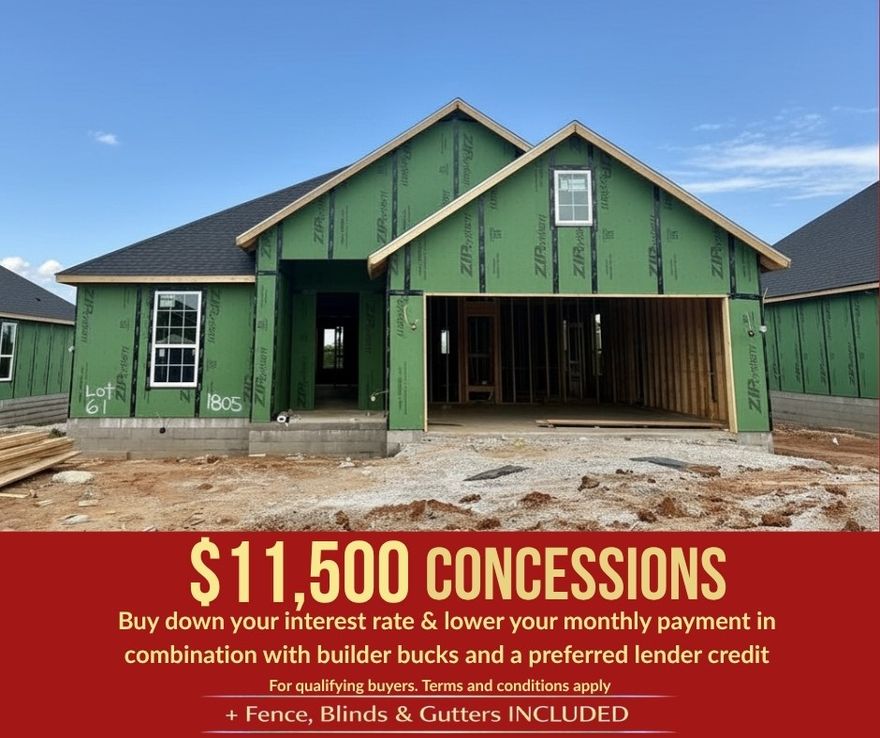
Pea Ridge
1805 Goldthorp Street
4 Beds
2 Baths
1,937 Sq.Ft.
$420,329
MLS#: 1345656

Pea Ridge
2223 Riggins Avenue
3 Beds
2 Baths
1,969 Sq.Ft.
$409,900
MLS#: 1345067
