Features & Amenities

Interior

  • Other Interior Features

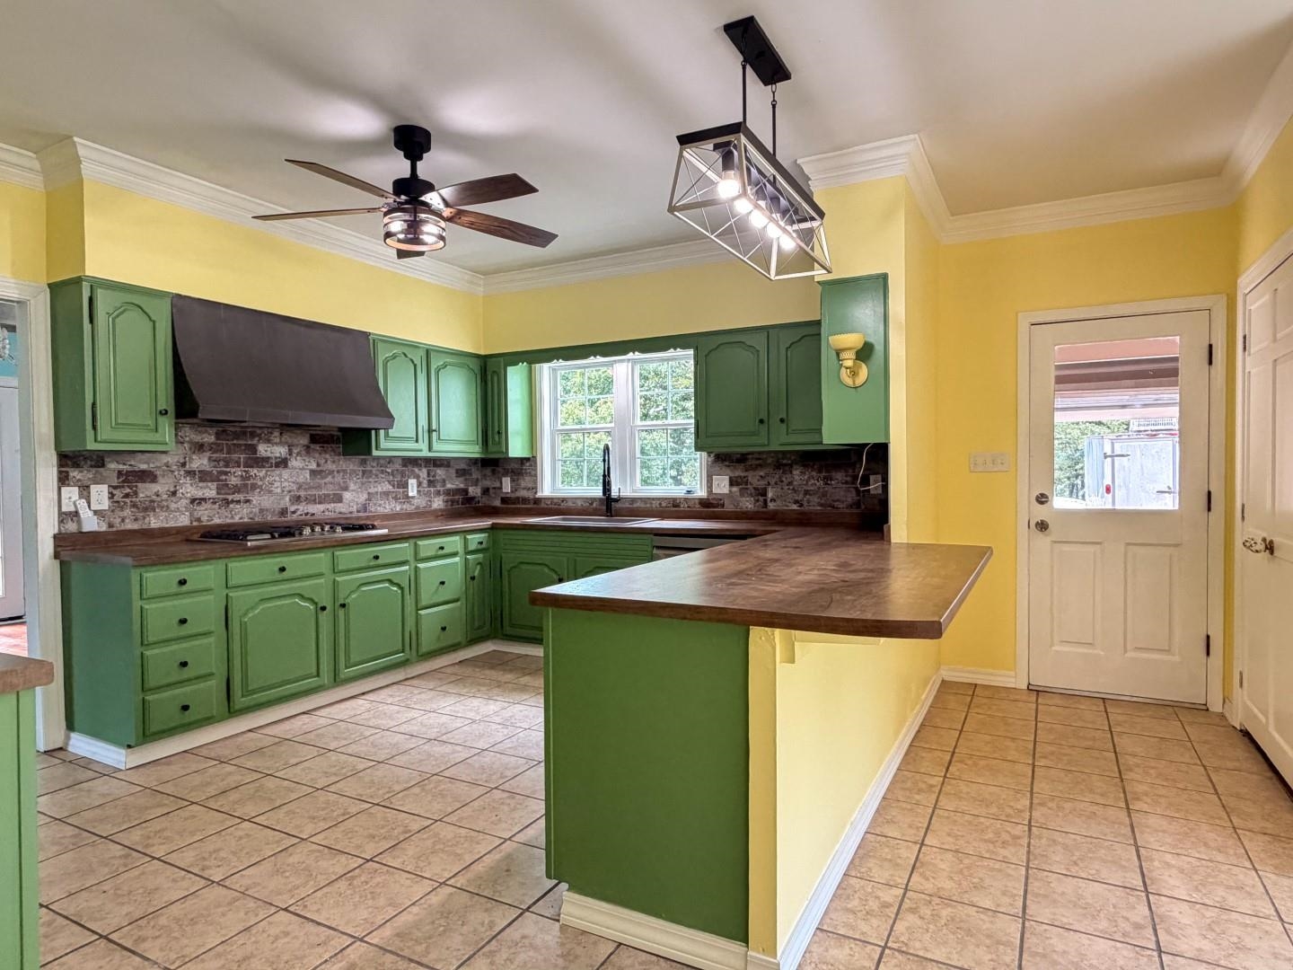
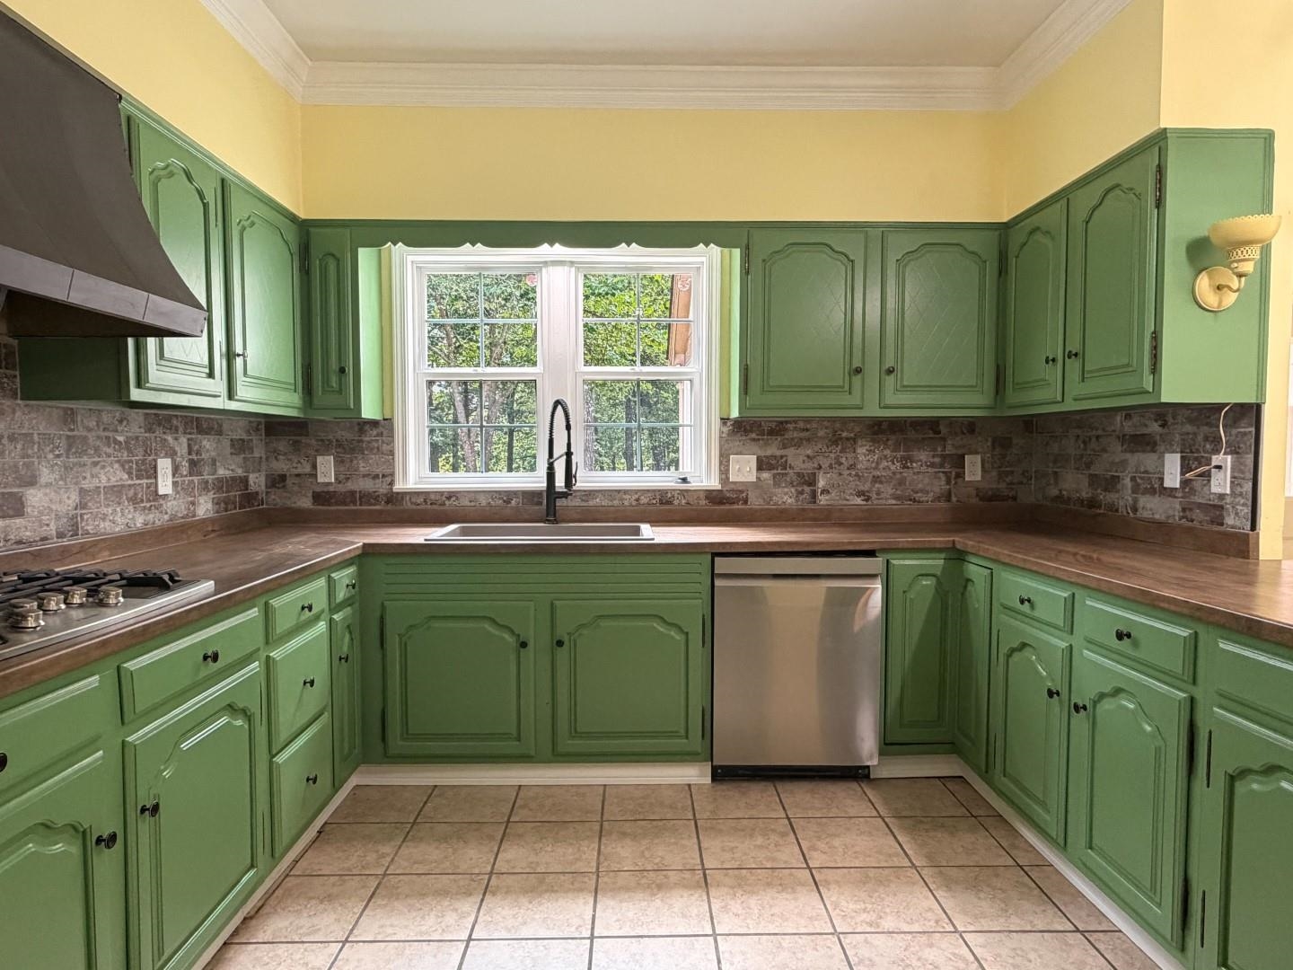
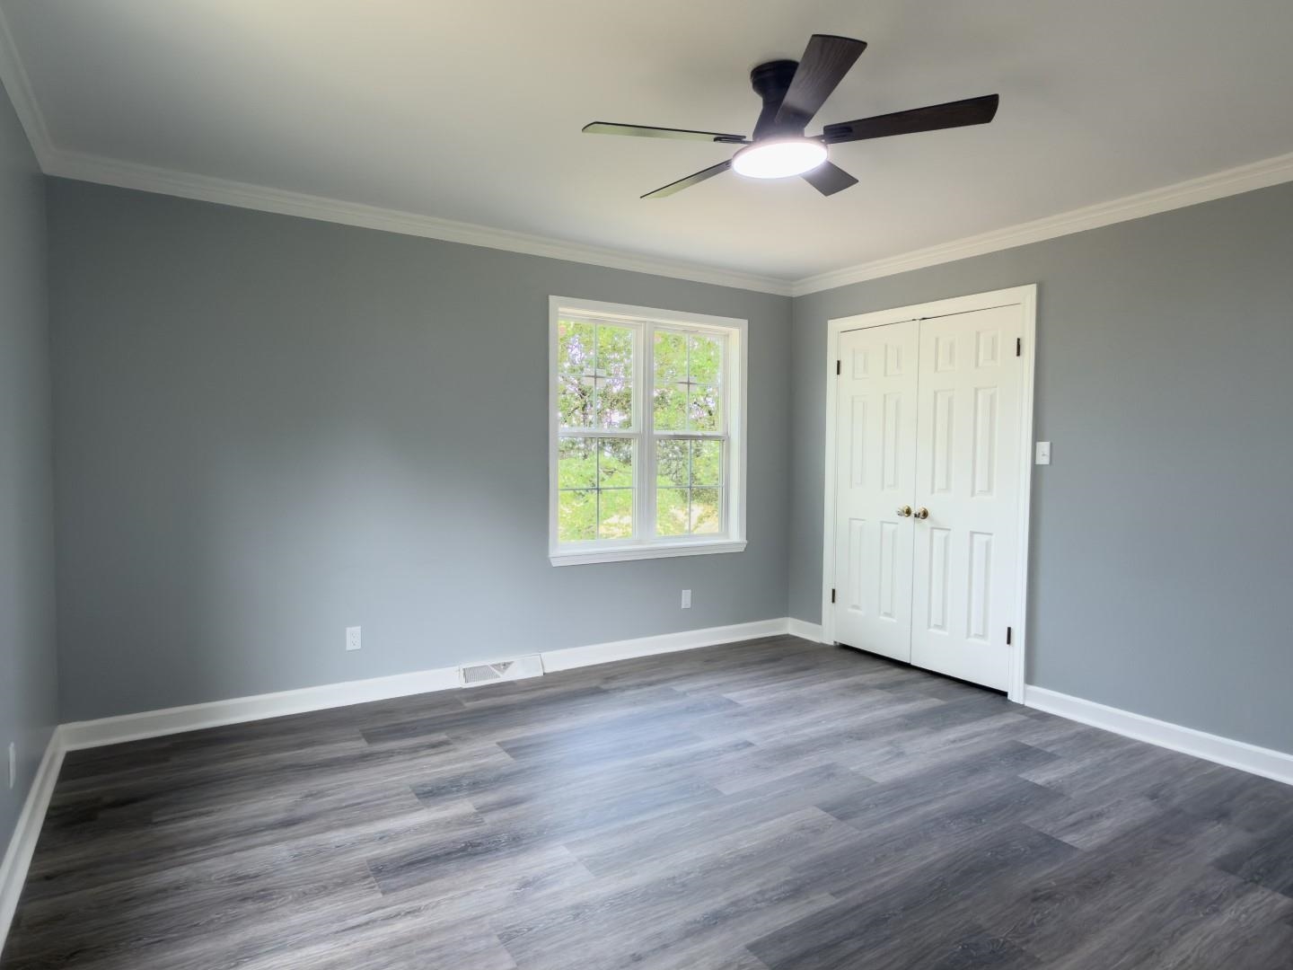
    Eat-in Kitchen, In-Law Floorplan, Ceiling Fan(s)

  • Total Bedrooms

    5

  • Bathrooms

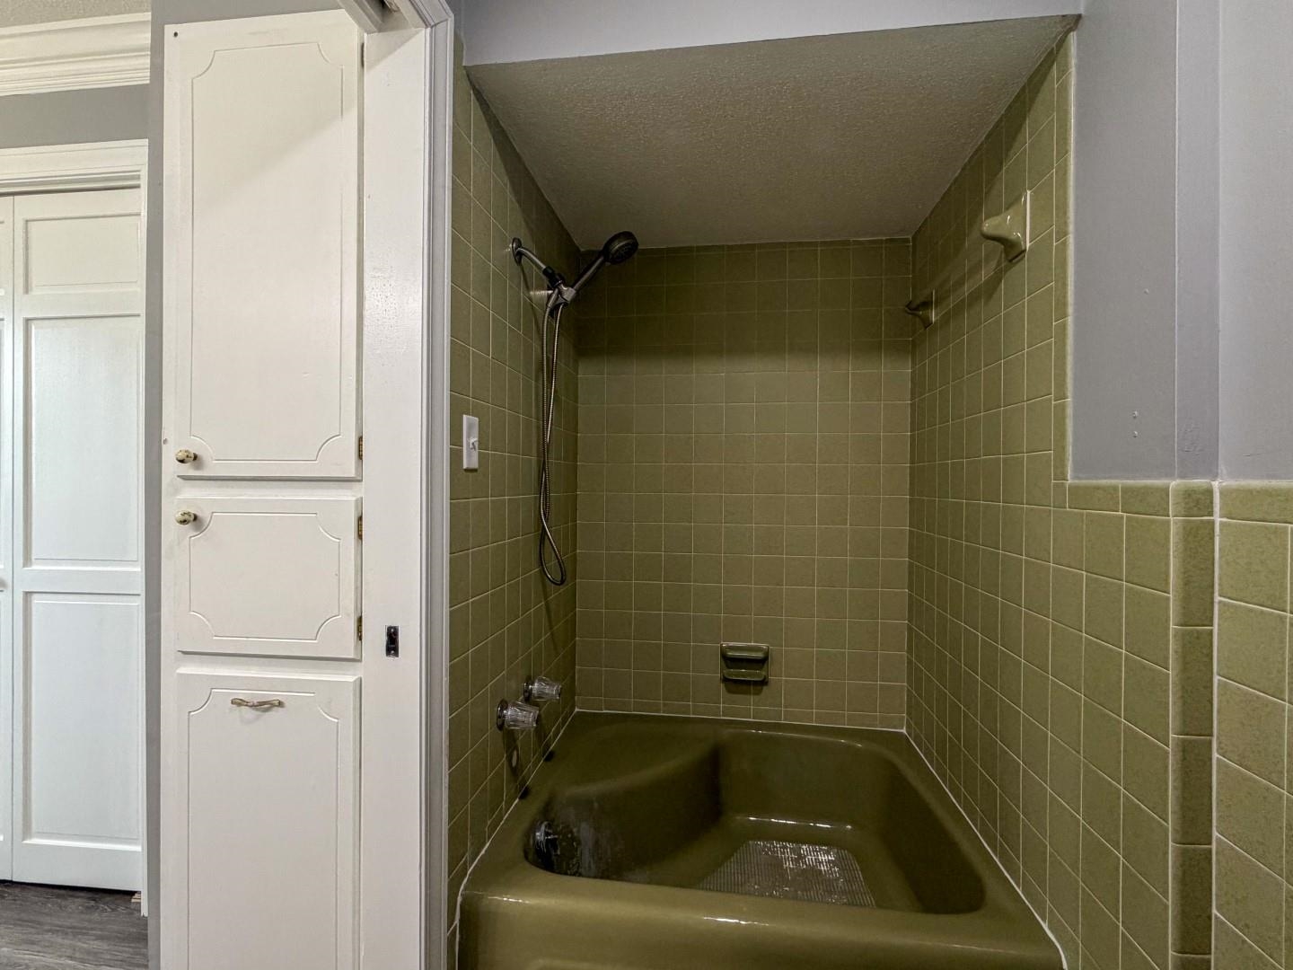
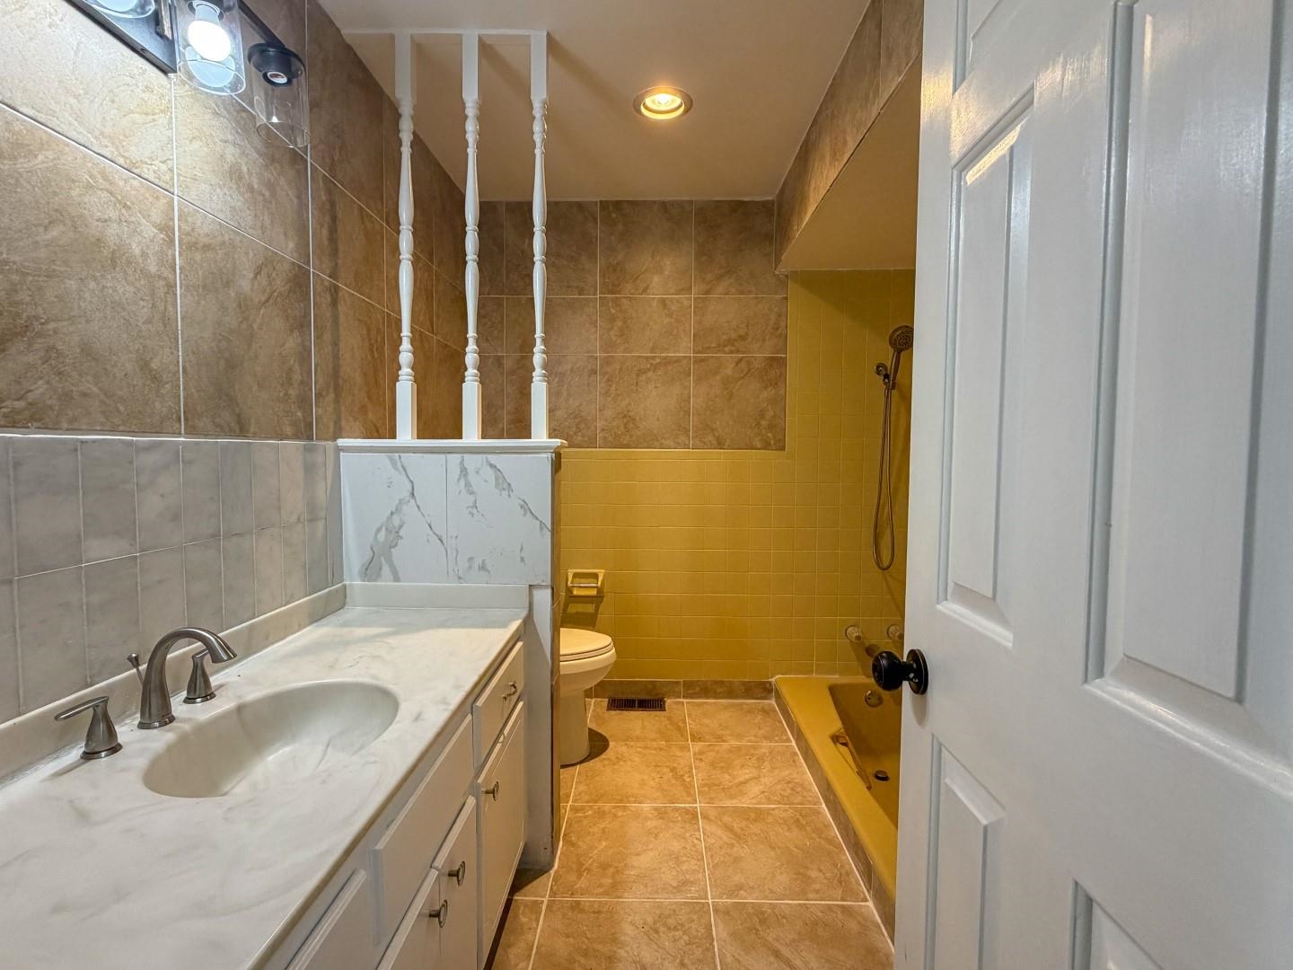
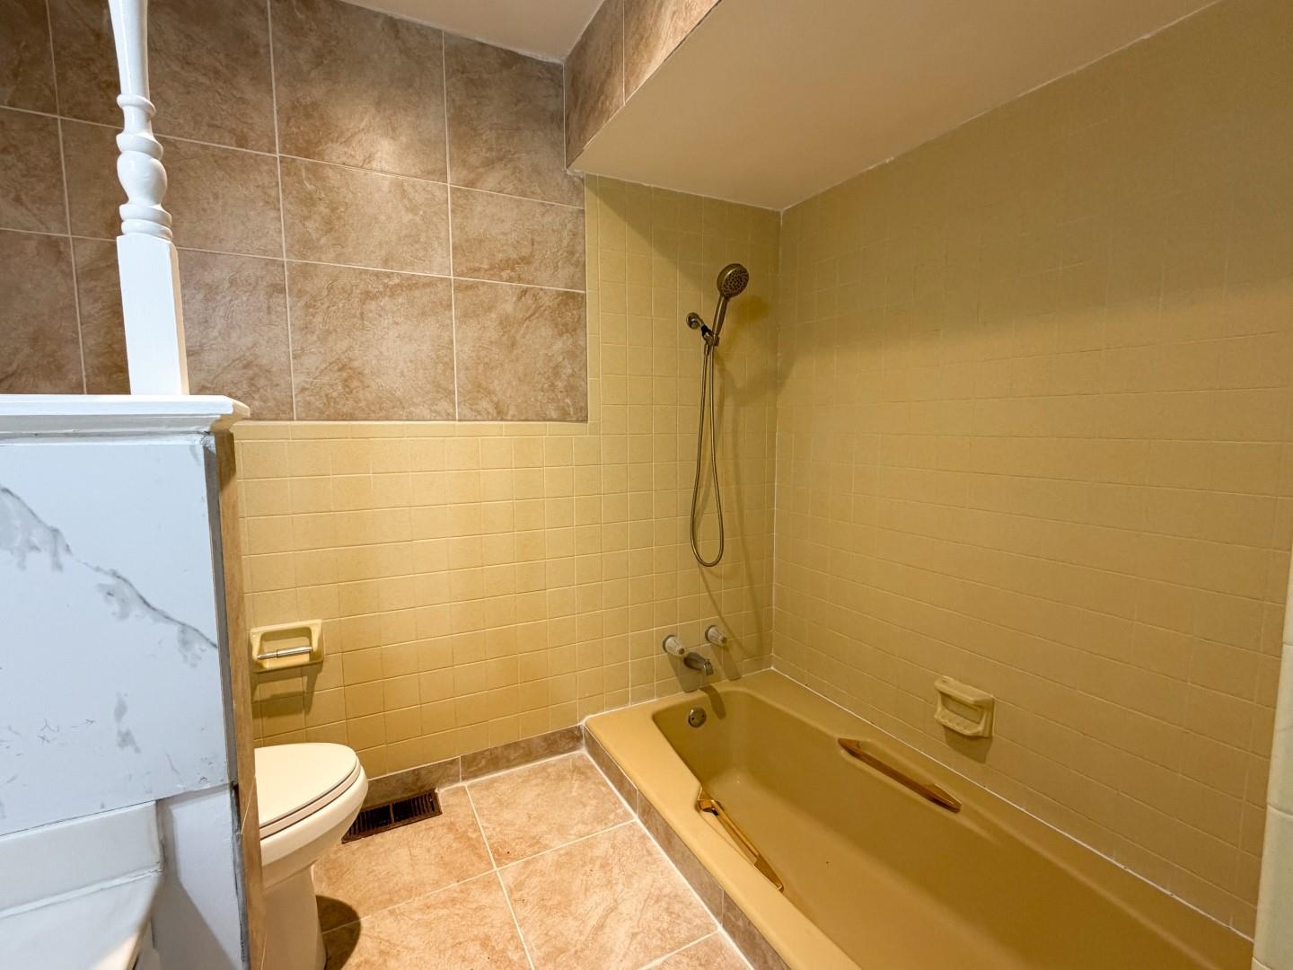
    3

  • Basement YN

    YES

  • Cooling YN

    YES

  • Cooling

    Electric, Central Air

  • Heating YN

    YES

  • Heating

    Natural Gas, Central

  • Pet friendly

    N/A

Exterior

  • Garage

    Yes

  • Garage spaces

    2

  • Construction Materials

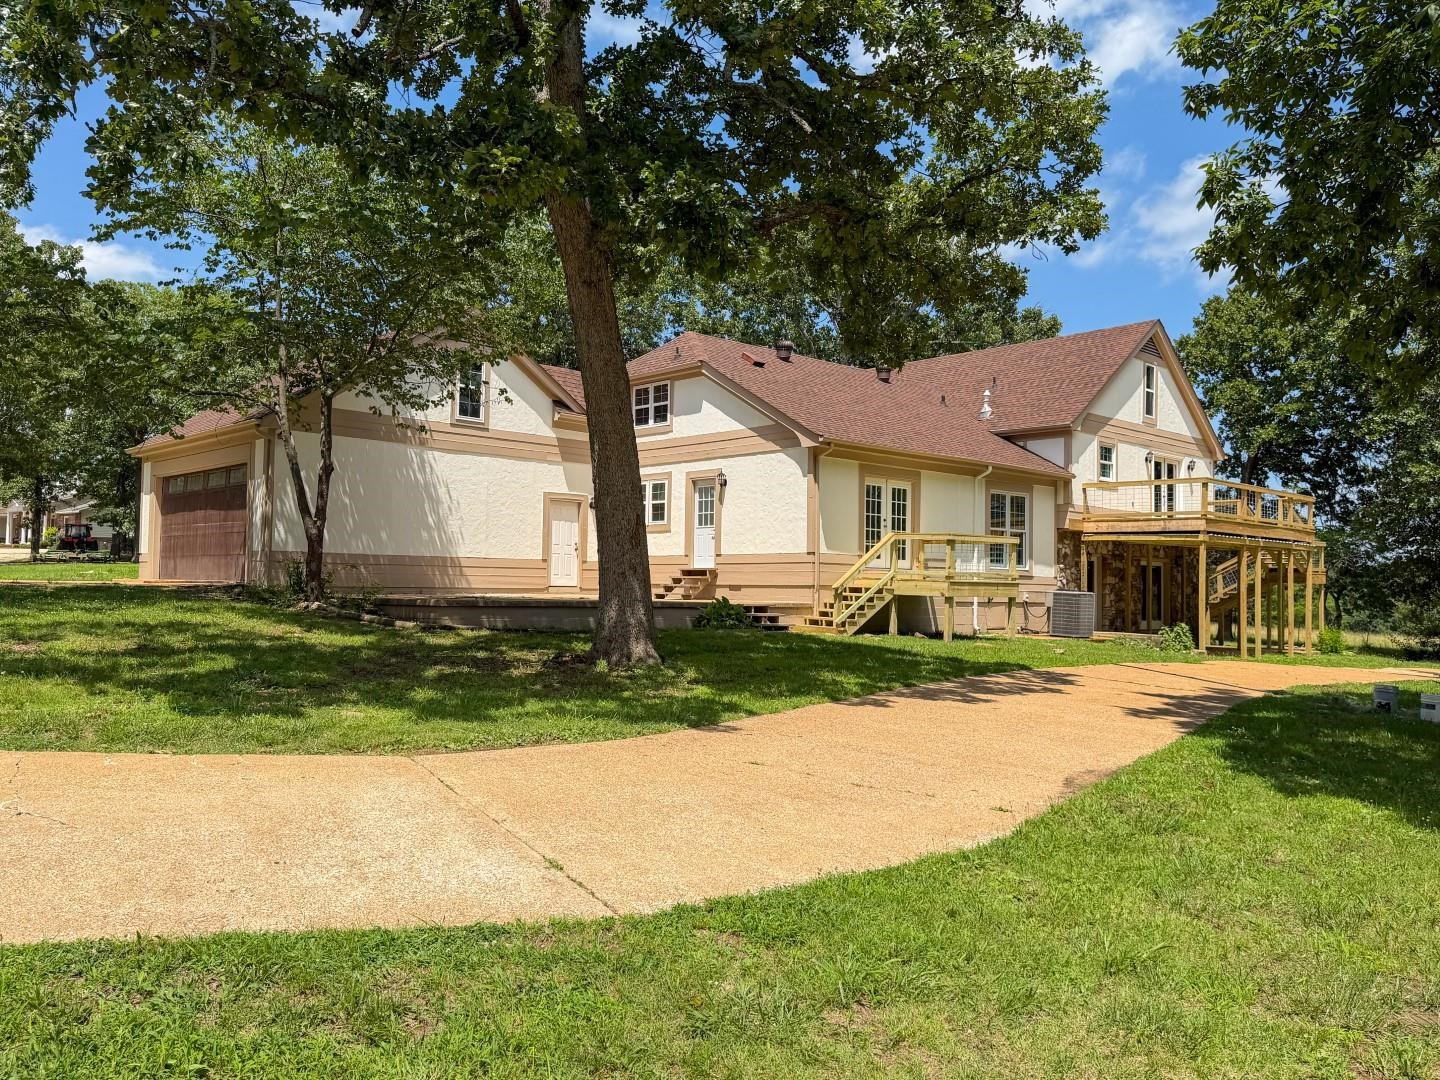
    Frame, Stucco

  • Parking

    Garage Door Opener, Garage

  • Patio and Porch Features

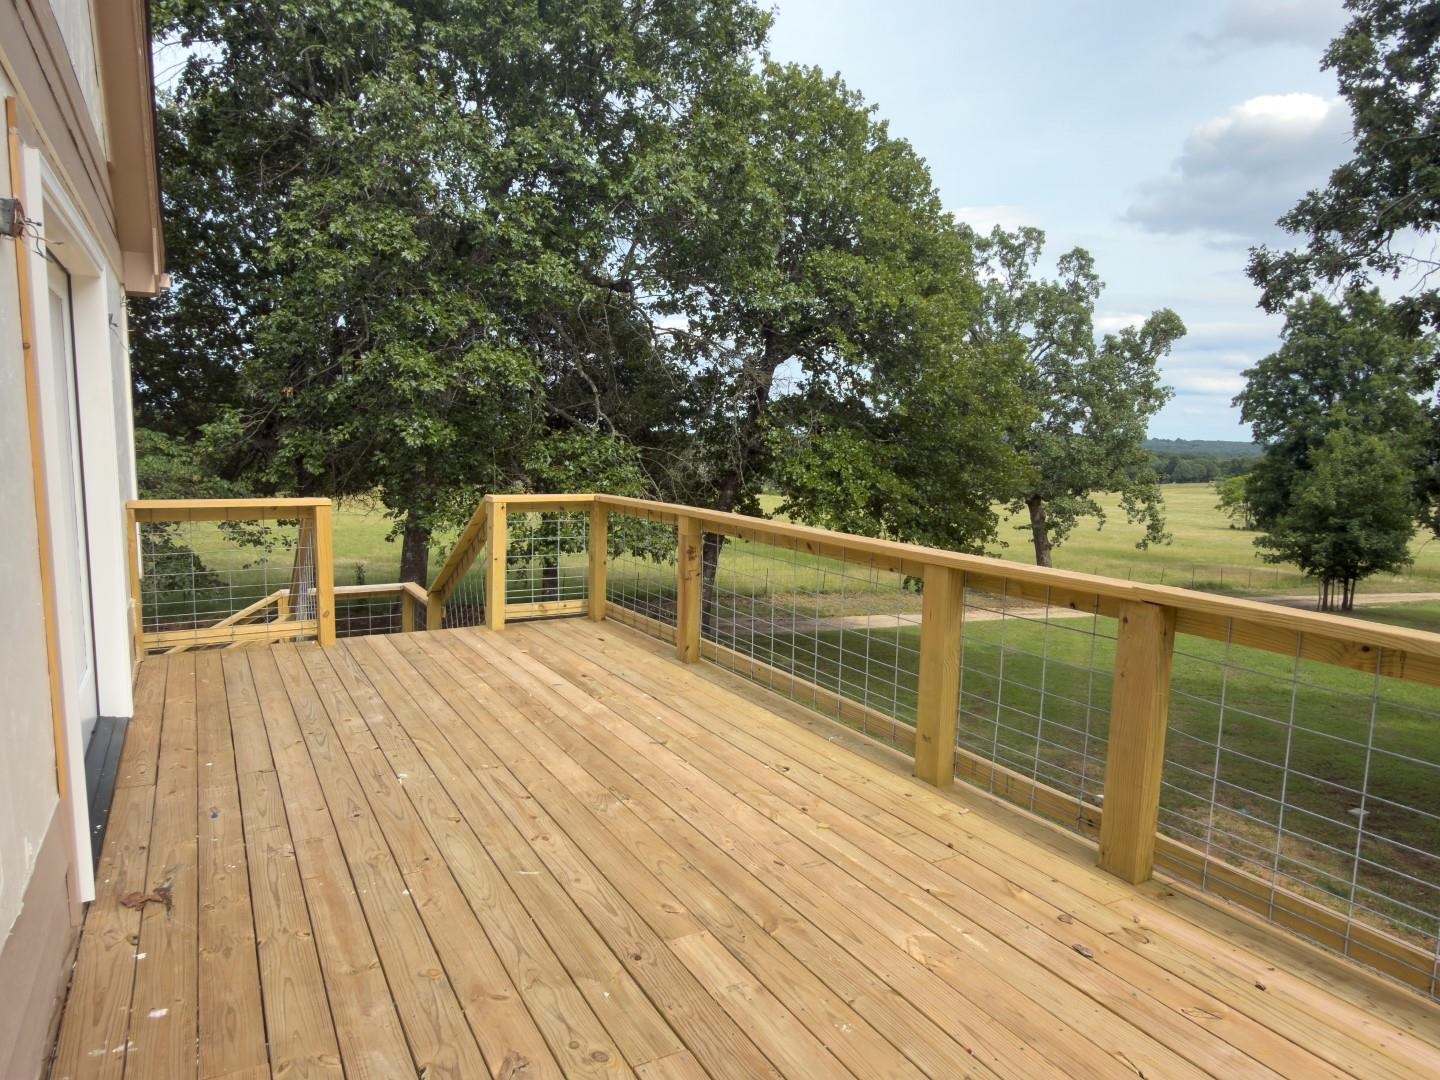
    Deck, Patio

  • Pool

    No

Area & Lot

  • Lot Features

    Cleared, Level, Wooded

  • Lot Size(acres)

    5.34

  • Property Type

    Residential

  • Architectural Style

    Tudor

Price

  • Sales Price

    $439,900

  • Tax Amount

    $1,046.7

  • Sq. Footage

    3,914

  • Price/SqFt

    $112

HOA

  • Association

    No

Property Resources

  • Horse Property

    NO

School District

  • Elementary School

    N/A

  • Middle School

    N/A

  • High School

    N/A

Property Features

  • New Construction

    NO

  • Sewer

    Septic Tank

Schedule a Showing

Showing scheduled successfully.

<
>
IN PERSON
VIA CHAT

What is 3 + 4 ?


Change time

Mortgage calculator

Estimate your monthly mortgage payment, including the principal and interest, property taxes, and HOA. Adjust the values to generate a more accurate rate.

Your payment

Principal and Interest:

$

Property taxes:

$

HOA fees:

$

Total loan payment:

$

Total interest amount:

$

Location

County

Fulton

Elementary School

Middle School

High School

Listing Courtesy of Jeff Shackelford, Coldwell Banker Ozark Real Estate Company

RealHub Information is provided exclusively for consumers' personal, non-commercial use, and it may not be used for any purpose other than to identify prospective properties consumers may be interested in purchasing. All information deemed reliable but not guaranteed and should be independently verified. All properties are subject to prior sale, change or withdrawal. RealHub website owner shall not be responsible for any typographical errors, misinformation, misprints and shall be held totally harmless.

Agent Carrie Davenport

REALTORĀ®

Carrie Davenport

Call Carrie today to schedule a private showing.


* Listings on this website come from the FMLS IDX Compilation and may be held by brokerage firms other than the owner of this website. The listing brokerage is identified in any listing details. Information is deemed reliable but is not guaranteed. If you believe any FMLS listing contains material that infringes your copyrighted work please click here to review our DMCA policy and learn how to submit a takedown request.Ā© 2024 FMLS.
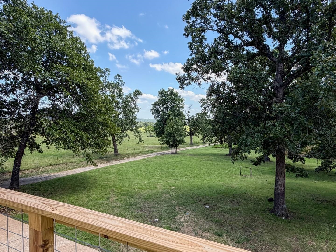
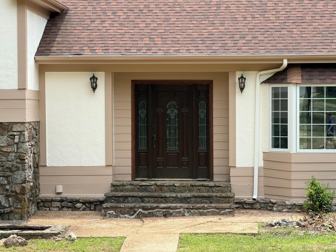
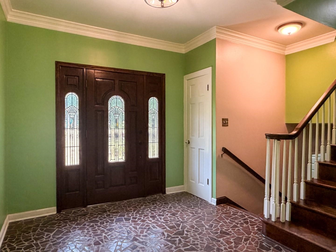
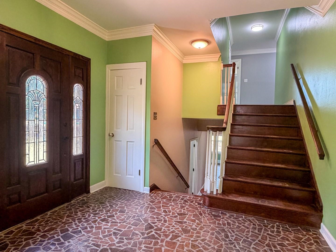
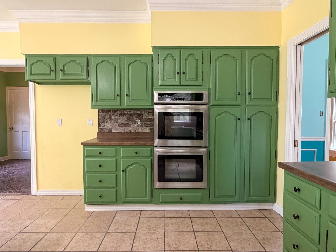
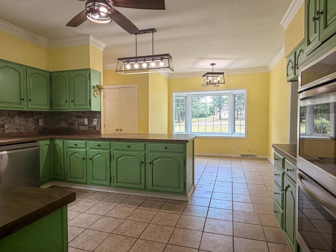
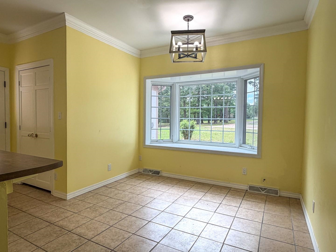
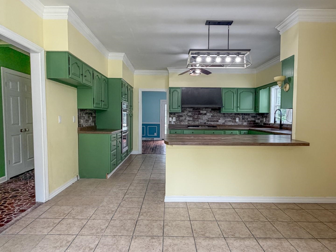
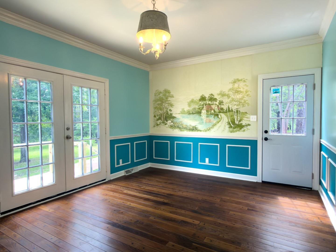
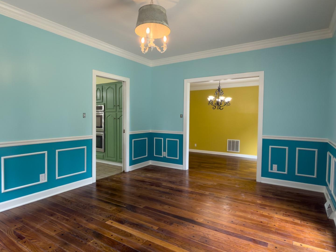
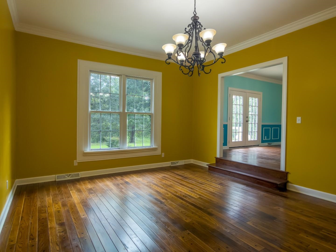
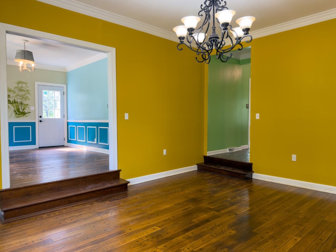
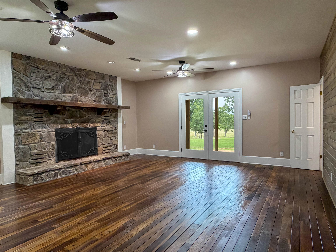
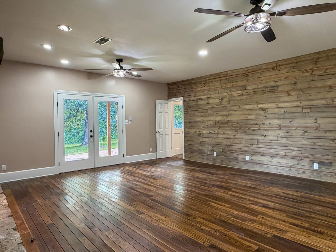
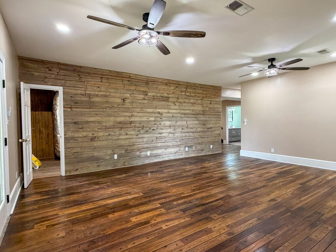
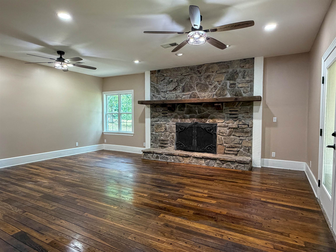
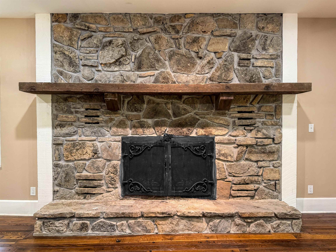
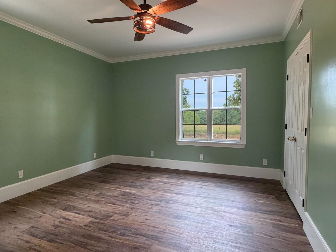
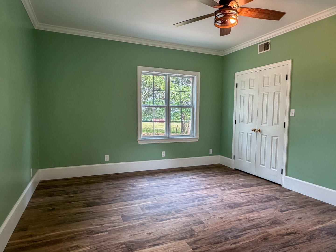
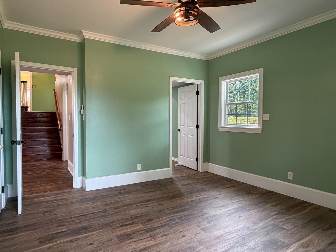
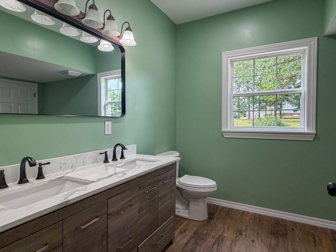
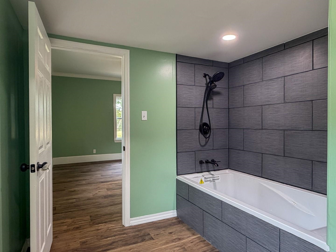
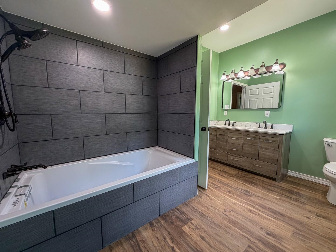
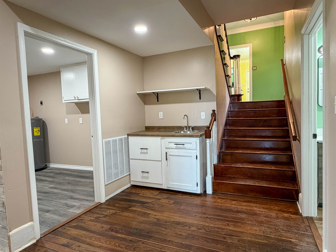
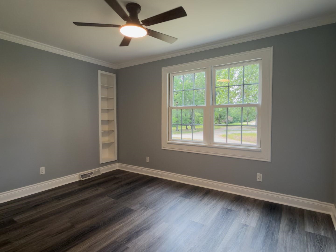
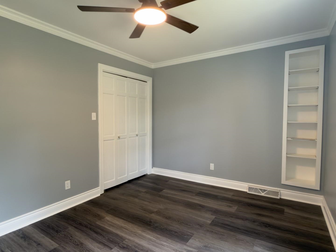
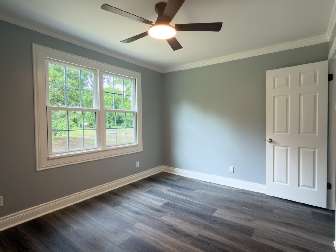
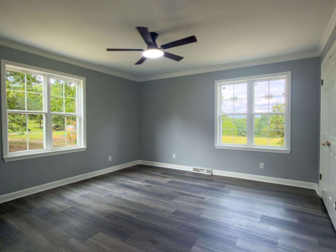
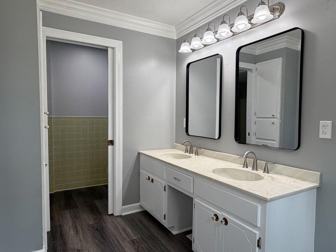
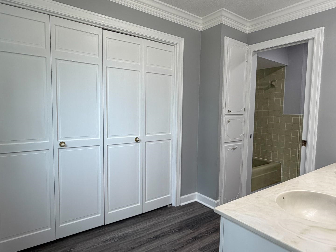
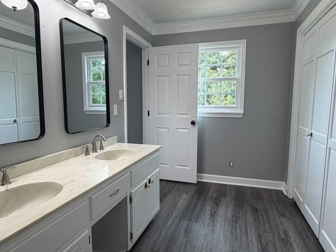
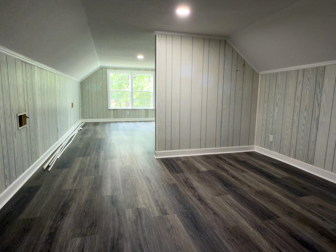
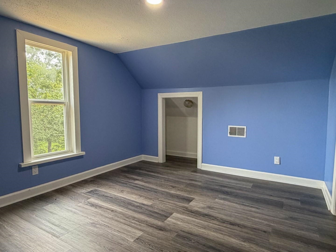
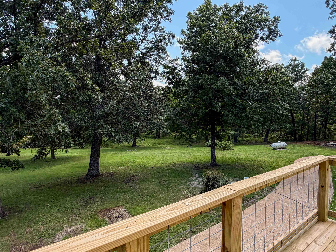
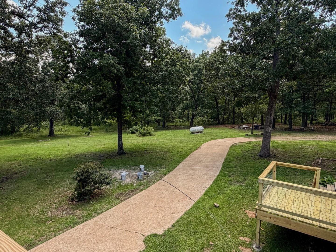
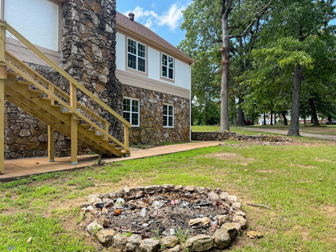
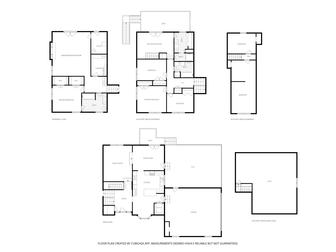
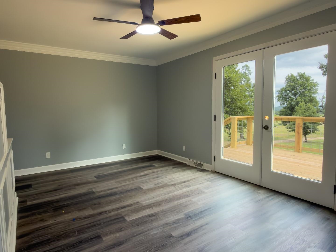
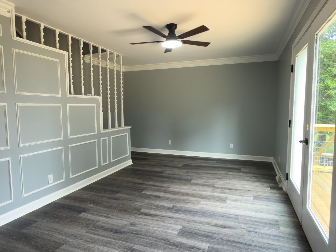
5.34 UNRESTRICTED acres and Priced SIGNIFICANTLY BELOW bank appraisal! This beautifully restored 5-6 bed, 3-bath Tudor-style estate overlooking beautiful rolling pastureland. This spacious 3,914 sq ft home is a rare find. The lower level features a cozy family room with a floor-to-ceiling fieldstone fireplace and a private owner's suite with a spa-inspired bath, dual walk-in closets, and a coffee bar. On the main level, find a chef’s kitchen with double ovens and a gas range, plus a versatile bonus room and formal dining. Upper levels offer large bedrooms, a game room, and an expansive 12x24 deck to enjoy the peaceful country landscape. Massive recent updates include a new architectural roof (2023), HVAC (2018), luxury vinyl plank flooring, double-pane windows, fresh paint, PEX plumbing, and a whole-house water softener. Complete with a 2-car garage and 1,000+ sq ft of expandable living space.  PRICED BELOW BANK APPRAISAL for immediate equity! Seller shall provide an American Home Shield home warranty at closing. The perfect property for homesteading and raising chickens….Call to make an appointment to see this great home today!

201 E Marshall Drive

Message successfully sent.

What would you like to know?

What is 3 + 4 ?

I agree to receive email communication and understand I can unsubscribe at any time.

I agree to be contacted by All Around Real Estate via call, email, and text for real estate services. To opt out, you can reply 'stop' at any time or reply 'help' for assistance. You can also click the unsubscribe link in the emails. Message and data rates may apply. Message frequency may vary. Privacy Policy

Related Properties

New on site 4 days ago
Welcome to your waterfront dream on Lake Thunderbird in Cherokee Village. This fully remodeled 3-bedroom, 2-bath home sits on a spacious 0.7-acre lot with direct lake access and includes a covered boat dock, making it ideal for weekend getaways, full-time lake living, or an income-generating short-term rental. The property has undergone a complete renovation in the last few years with an all-new brick exterior, new roof, new energy-efficient windows, and a composite deck that's perfect for entertaining or relaxing with sunset views over the water. Inside, you'll find a fully updated modern interior with clean finishes and thoughtful touches throughout. Upstairs features a wood-burning fireplace that adds warmth and charm, while downstairs offers a cozy wood-burning stove, perfect for cool evenings after a day on the lake. With 1,748 square feet of living space, this home offers both functionality and style. Whether you are hosting guests, enjoying a peaceful retreat, or building your investment portfolio, this one checks all the boxes. Homes like this on Lake Thunderbird do not hit the market often. Now is the time to claim your spot on the water.
#26036375

Cherokee Village

38 Winnebago Circle

3 Beds

2 Baths

1,748 Sq.Ft.

$499,990

MLS#: 26036375

New on site 1 day ago
A Rare Find with Unforgettable Views! Nestled high among the trees in beautiful Cherokee Village, this unique home offers a peaceful, private setting overlooking a stunning wooded landscape with beautiful lake views and spectacular sunsets. Designed to take full advantage of its surroundings, the home features expansive wraparound decks, creating the perfect place to relax, entertain, and enjoy the ever-changing scenery.  Inside, the den and kitchen showcase breathtaking views, bringing the beauty of nature right into the heart of the home. The spacious primary suite offers a true retreat with an exceptionally large walk-in closet and a luxurious bath.  Downstairs, you’ll find two generously sized bedrooms, a full bath, a bonus room, and a comfortable sitting area complete with a fireplace—providing plenty of space for family, guests, hobbies, or entertaining.  With its distinctive design, peaceful wooded setting, incredible views, and multiple outdoor living spaces, this is more than a home—it’s a private retreat in the trees. Come experience the views and discover what makes this Cherokee Village property truly special.
#26036638

Cherokee Village

30 Flathead Dr Drive

4 Beds

2 Baths

3,190 Sq.Ft.

$389,000

MLS#: 26036638

Price reduced
Stunning Lake Thunderbird A-frame w/ 99' of shoreline in a deep-water No Wake cove for added peace & privacy. Approx. 2,656 SF w/ 5 BR, 3 BA, 2 full kitchens & multiple living areas. One great rm features a native stone FP soaring to a 16' cathedral ceiling; 2nd living area has a newer wood-burning stove. Inspired by renowned architect E. Fay Jones, this cypress-sided home was featured in *The Plan Journal*. Enjoy expansive lake views from every lakeside rm. Recent renovations include updated flooring throughout, updated kitchen & baths, plus new appliances. Also offers walk-in pantry, laundry/mech rm, storage closets, 2-car carport w/ storage, workshop below & storage shed. Relax on the full-length deck, sandy beach w/ native stone wall, or fish from the dock. Currently an active Airbnb—ideal as a full-time home, lake retreat or investment property in the Ozark foothills.
#26034057

Cherokee Village

4 Winnebago Circle

5 Beds

3 Baths

2,656 Sq.Ft.

$499,000

MLS#: 26034057

'LAKEFRONT EXECUTIVE LAKE HOME'. Our firm is honored to introduce this investment grade lake property to the market! The inviting entry/foyer opens into a spacious great room/gourmet kitchen w/island & formal dining and living area with floor to ceiling glass windows & doors. A fireplace is a cozy focal point. This home is designed and decorated with excellent taste such as-kitchen & bathroom granite countertops & luxury hardwood flooring. The primary bedroom en-suite & spa bath has a private balcony ideal for personal relaxation. There is another guest en-suite with its sitting area & private bath. In addition to another guest room and half bath for guest. The main level opens up to a large wrap a round entertaining deck w/ panoramic views. Downstairs is another bedroom/great room, full bath and generous laundry room with access to outside entertaining area. Concrete sidewalk steps lead to the lake &  beautiful rock terrace, swimming dock and covered dock with boat slip; with easy lake access. Cherokee Village offers 2 -18 hole golf courses, lakes for skiing & fishing. Spring River is near for canoeing & trout fishing.(an adjacent lake lot & pontoon are available for purchase).
#26034208

Cherokee Village

117 W Lakeshore Dr

4 Beds

3 Baths

2,436 Sq.Ft.

$499,900

MLS#: 26034208

A rare flat lakefront lot on Lake Thunderbird!  This thoughtfully updated 3-bedroom, 2 bath home delivers big lake views, an open living/dining/kitchen layout, a gas-log fireplace, and a generous deck overlooking the water. Enjoy Lake Thunderbird views from nearly every room in the house!  Outside is a lakefront stone patio perfect for summer evenings, a large dock for swimming and boating, a rock seawall, double carport, circle drive, and a detached storage building. Located on a quiet cul-de-sac, close to Town Center, and ready for lake days.  Bonus: List price includes: Furnishings; Appliances; and the boat which is currently at the property!
#26033904

Cherokee Village

3 Standing Elk Circle

3 Beds

2 Baths

1,265 Sq.Ft.

$395,000

MLS#: 26033904

Welcome to Market 89 Wyandotte Dr of Cherokee Village, AR within the Thunderbird 2nd Sub. Situated on a .49 +/- acre corner lot is a New Construction Lake FrontĀ Dream House w/ Million Dollar Views from almost every room. The exterior is wrapped in stone & masonite, topped w/ architectural shingles, and accented by a 2 car garage, lanai w/ tree lined views, and a deck & covered patio w/ breathtaking views of sparkling Lake Thunderbird. The interior features 2,952 sf of well laid out & high end living space that contains an open concept living/kitchen/dining room. The living rm offers access to the deck, soaring ceiling, and electric fireplace, and the kitchen holds a granite topped island and stainless steel GE appliances. The Master is on the main and features glorious ski lake views and an en-suite w/ dual vanity, slipper tub, and walk-in tiled shower. The walkout basement holds a living area & kitchenette, 2 guest bedrooms, guest bath w/ walk-in tiled shower, and plenty of storage space. You'll love all the amenities the village has to offer. Call today to make this custom built lake house your home or addition to your rental portfolio.
#26029297

Cherokee Village

89 Wyandotte Drive

3 Beds

2 Baths

2,957 Sq.Ft.

$498,000

MLS#: 26029297

Price reduced
Golf course property, in the CV Spokane subdivision, offers access to the championship golf course and its amenities. Conveniently situated on a lane w/ privacy, yet near schools and town amenities. The grand entrance is outlined with ornamental landscaping, constructed with Ozark native stone welcoming you into the great room with floor to ceiling glass overlooking the Pristine greens, located at the 3rd green & 4th tee box. Beautiful maintained home, landscaped w/ meticulous attention to detail, including sprinkler system for easy care of  blooming perennials throughout the grounds.  The 5-bed, 3-bath, 2 car garage home features 4,530 sq ft, and offers open-concept design, and ceramic tile and hardwood flooring, w/ unique soft or bright lighting system.  The strategically placed windows offer natural lighting, with nature views of the golf course. The main floor’s electric fireplace establishes a cozy focal point for social gatherings. Perfect set up for 2 family living w/ kit & laundry both up & down. Shop 1146 sf heat & cool w/ 1/2 bath perfect for rec toys & hobbies.
#26026631

Cherokee Village

50 Spokane Drive

5 Beds

3 Baths

4,530 Sq.Ft.

$475,000

MLS#: 26026631

Price reduced
Welcome to Market 59 Tohatchi Dr. in Cherokee Village, AR. Situated on .26 +/- acres overlooking the South Golf Course is a 2023 built, 1 level, one-owner home offering 1,630 sf of living space, no step design, and golf course views. Wrapped in vinyl siding w/ GenStone accents, topped w/ architectural shingles, and accented by Pella windows, a 3 car garage, covered entry, Bermuda grass, low maintenance exterior, and a 543 sf outdoor living area w/ both covered and open-air patio space. The interior holds 3 bedrooms, 2 baths, 9 ft ceilings, LVP flooring, recessed lighting, and an open living, dining, and kitchen layout filled w/ natural light. The custom kitchen features granite countertops, custom cabinetry, under cabinet lighting, gas range, stainless appliances, island w/ bar seating, and walk-in pantry. The primary suite includes a large bedroom, en-suite, and walk-in closet. You’ll love the outdoor living space overlooking the golf course, 833 sf garage area, HE heat pump w/ propane backup furnace, water heater, water softener, and NEXT fiber internet. All window coverings, mounted TVs, and appliances convey at no value. Call today to make this golf course house your home.
#26024356

Cherokee Village

59 Tohatchi Dr

3 Beds

2 Baths

1,630 Sq.Ft.

$374,900
MLS#: 26024356

PRICE REDUCED $10,000! Custom-built brick golf-course home on 17th fairway-South Course! Tons of natural light w/full length & transom windows. Main level boasts spacious living room w/vaulted ceilings. Updated, open kitchen featuring tons of cabinets, Corian countertops & large pantry. Eat in breakfast nook w/outside views or use separate dining room. Updated appliances '25: Fridge, dbl oven, dishwasher; all incl in list price w/vented caran cooktop & microwave. Generous utility room w/2nd fridge. Beautiful custom hardwood flooring refinished in 2024 & Amish-crafted crown molding/trim throughout. 36-in wide doorways offer enhanced accessibility. Unwind on screened-in porch-perfect for peaceful mornings & relaxing evenings. Primary suite connects to luxurious bath featuring heated jetted tub, walk-in shower, walk-in closet & dual vanities. Upstairs-3 addl bedrooms & full bath. Major updates offer peace of mind incl roof 2023, HVAC system 25/21, interior paint, gutters/downspouts/fascia 2023 & skylight. Oversized 3 car garage w/shop-auto door openers. Only 2 owners of this home. 1 level living possible w/2 bdrms & laundry/kitchen on main level. Don’t miss this Cherokee Village gem!
#26022599

Cherokee Village

16 Katsina Circle

5 Beds

2 Baths

3,892 Sq.Ft.

$514,900
MLS#: 26022599

 - property

Send a message

Message successfully sent.

Your message

What is 3 + 4 ?

Reason for contacting?

I agree to receive email communication and understand I can unsubscribe at any time.

I agree to be contacted by All Around Real Estate via call, email, and text for real estate services. To opt out, you can reply 'stop' at any time or reply 'help' for assistance. You can also click the unsubscribe link in the emails. Message and data rates may apply. Message frequency may vary. Privacy Policy

Sign Out

Virtual Assistant

Would you like to take the next step with this property? We can help you schedule a showing or virtual tour, or send you more details.

Yes, I would like more information.

Thank You for Your Reply, One of Our Agents will contact you as soon as possible

No, maybe later.

Thank you, you can always contact me via email, phone number or through the contact form.

Realhub AI

Lucy - Your AI-Powered Realtor

Update Your Temporary Password

Personalize your search

Enter your email and we'll notify you immediately when new listings match what you're looking for.

or enter email address

Already have an account ? Login here

Continue your home search

I agree to receive communications and understand I can unsubscribe at any time.

I agree to be contacted by All Around Real Estate via call, email, and text for real estate services. To opt out, you can reply 'stop' at any time or reply 'help' for assistance. You can also click the unsubscribe link in the emails. Message and data rates may apply. Message frequency may vary. Privacy Policy

Already have an account ? Login here

We use cookies

We use cookies primarily for analytics to enhance your experience. By accepting, you agree to our use of these cookies. You can manage your preferences or learn more about our cookies policy.