
Features & Amenities

Interior

  • Other Interior Features

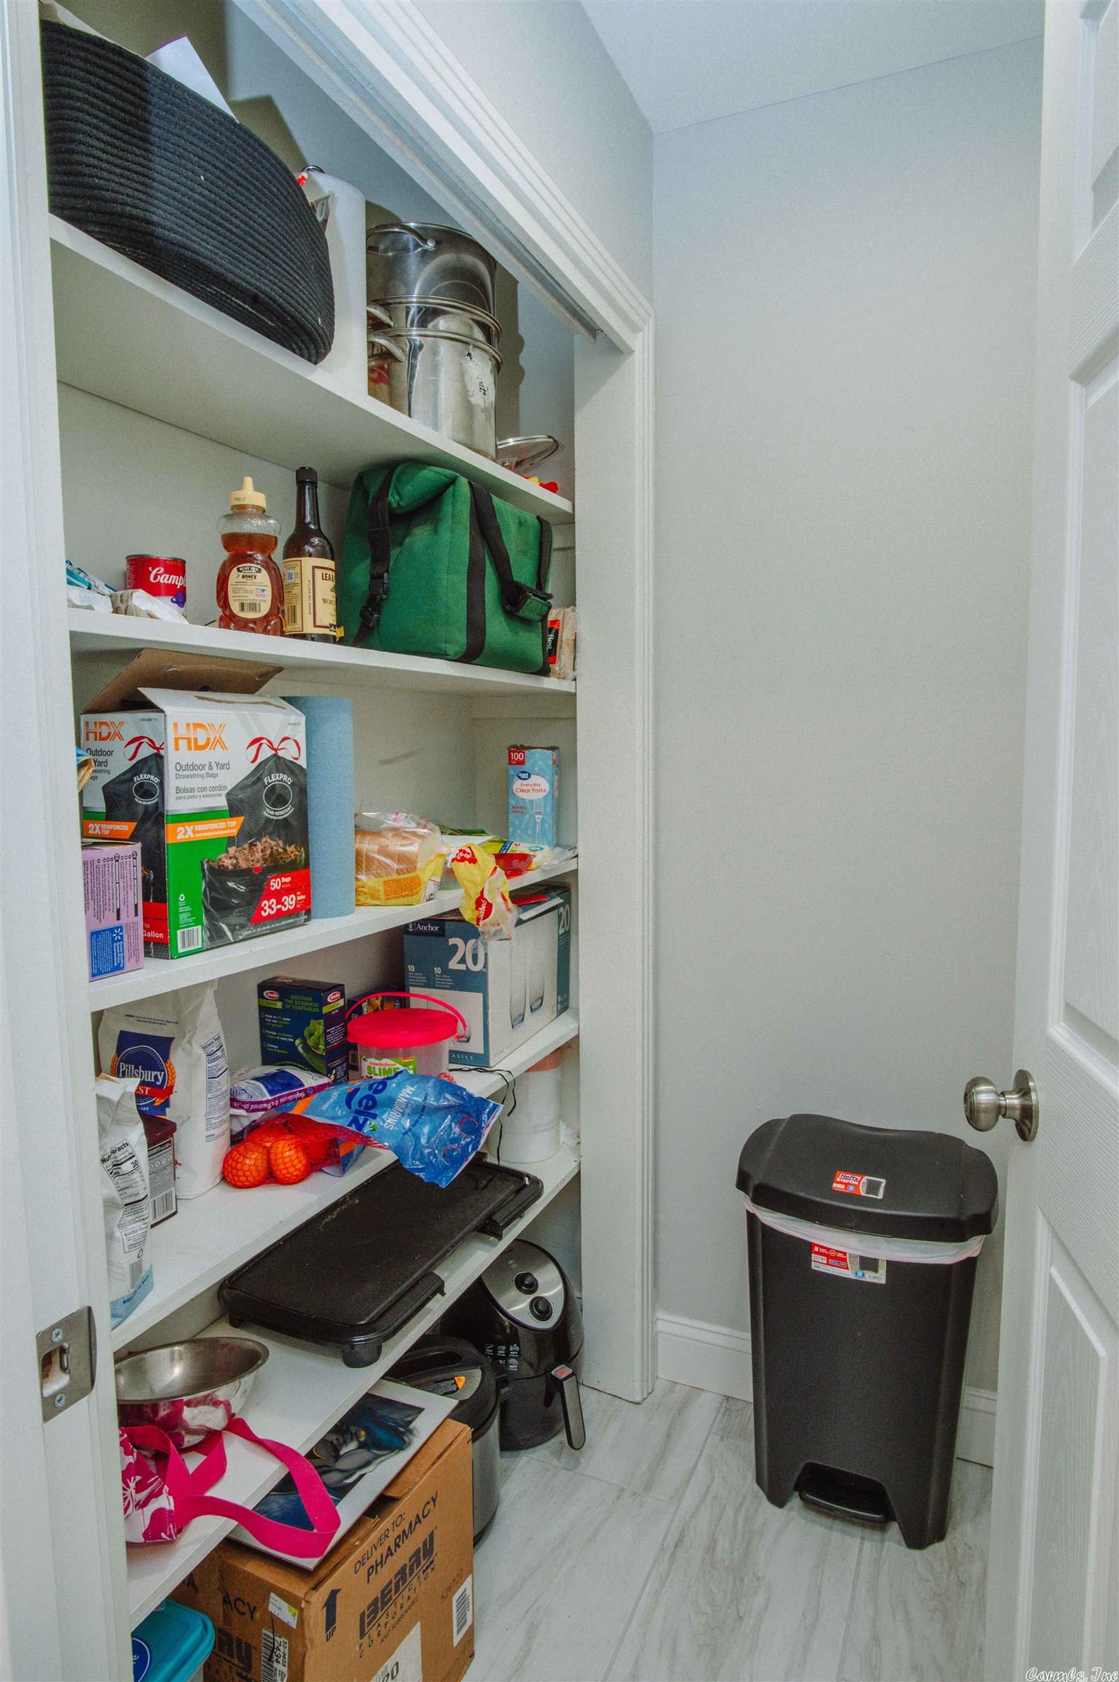
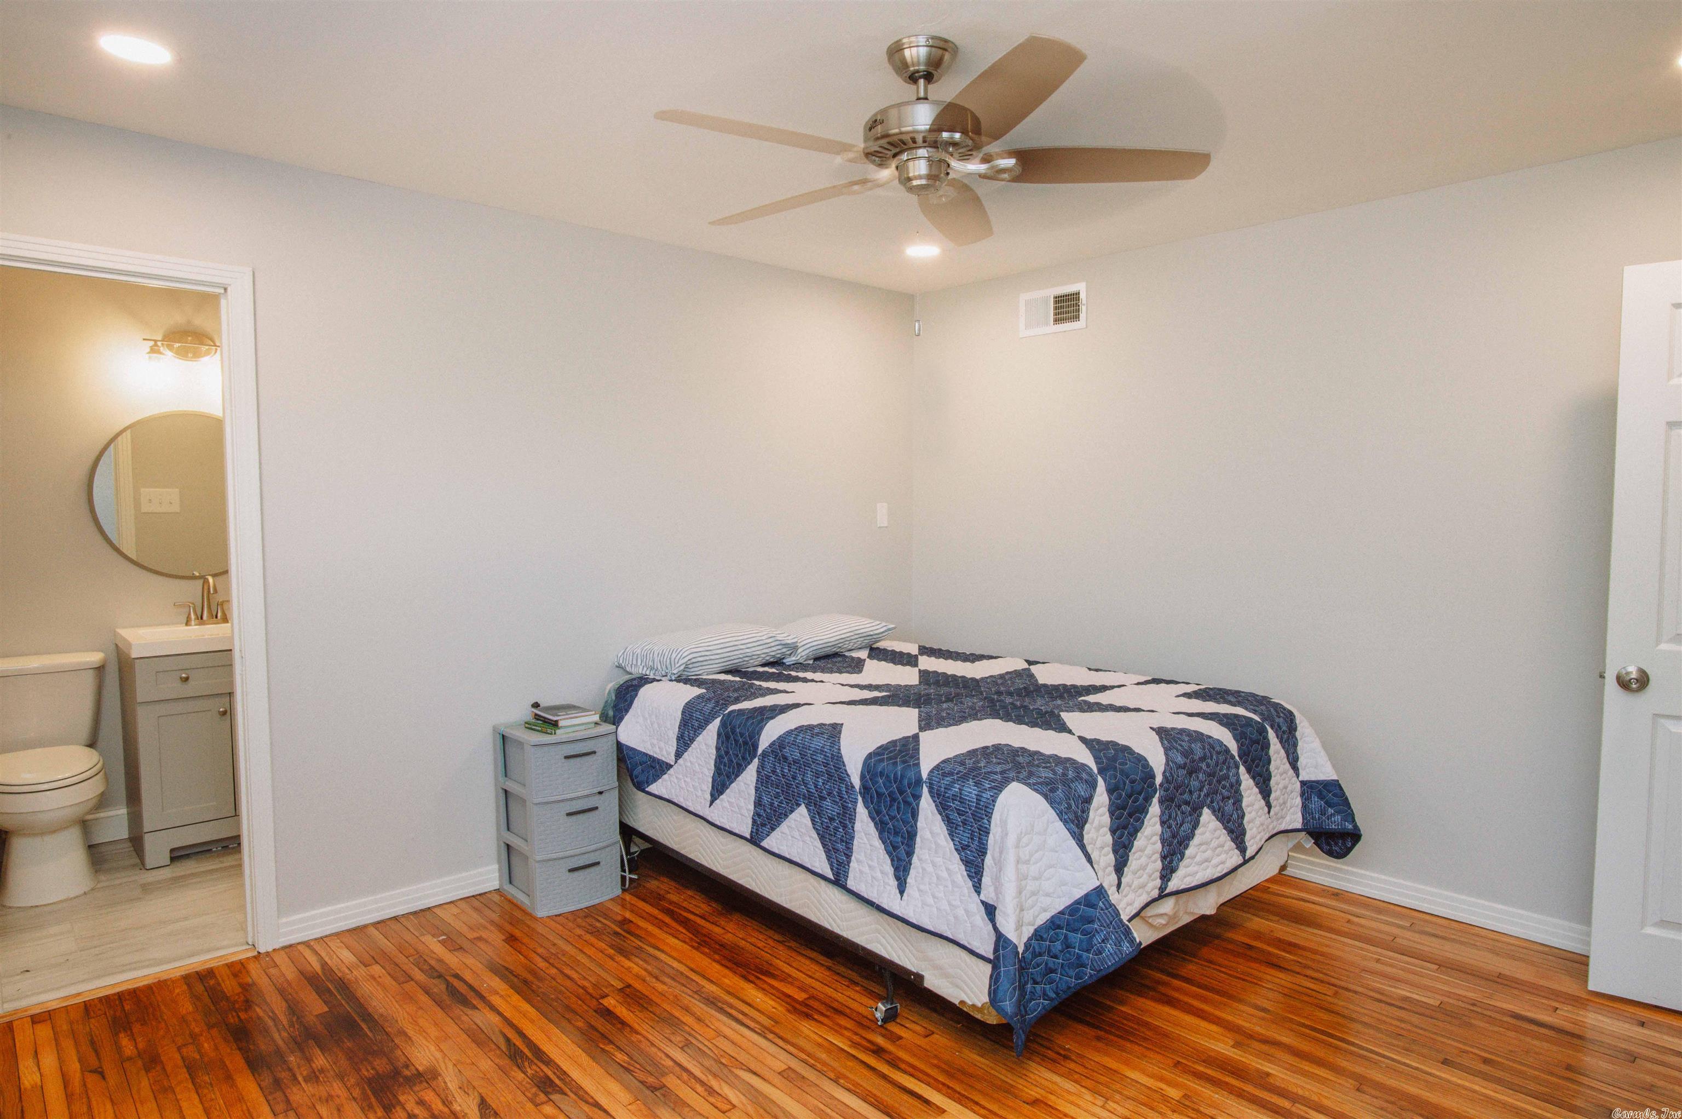
    Pantry, Ceiling Fan(s)

  • Total Bedrooms

    3

  • Bathrooms

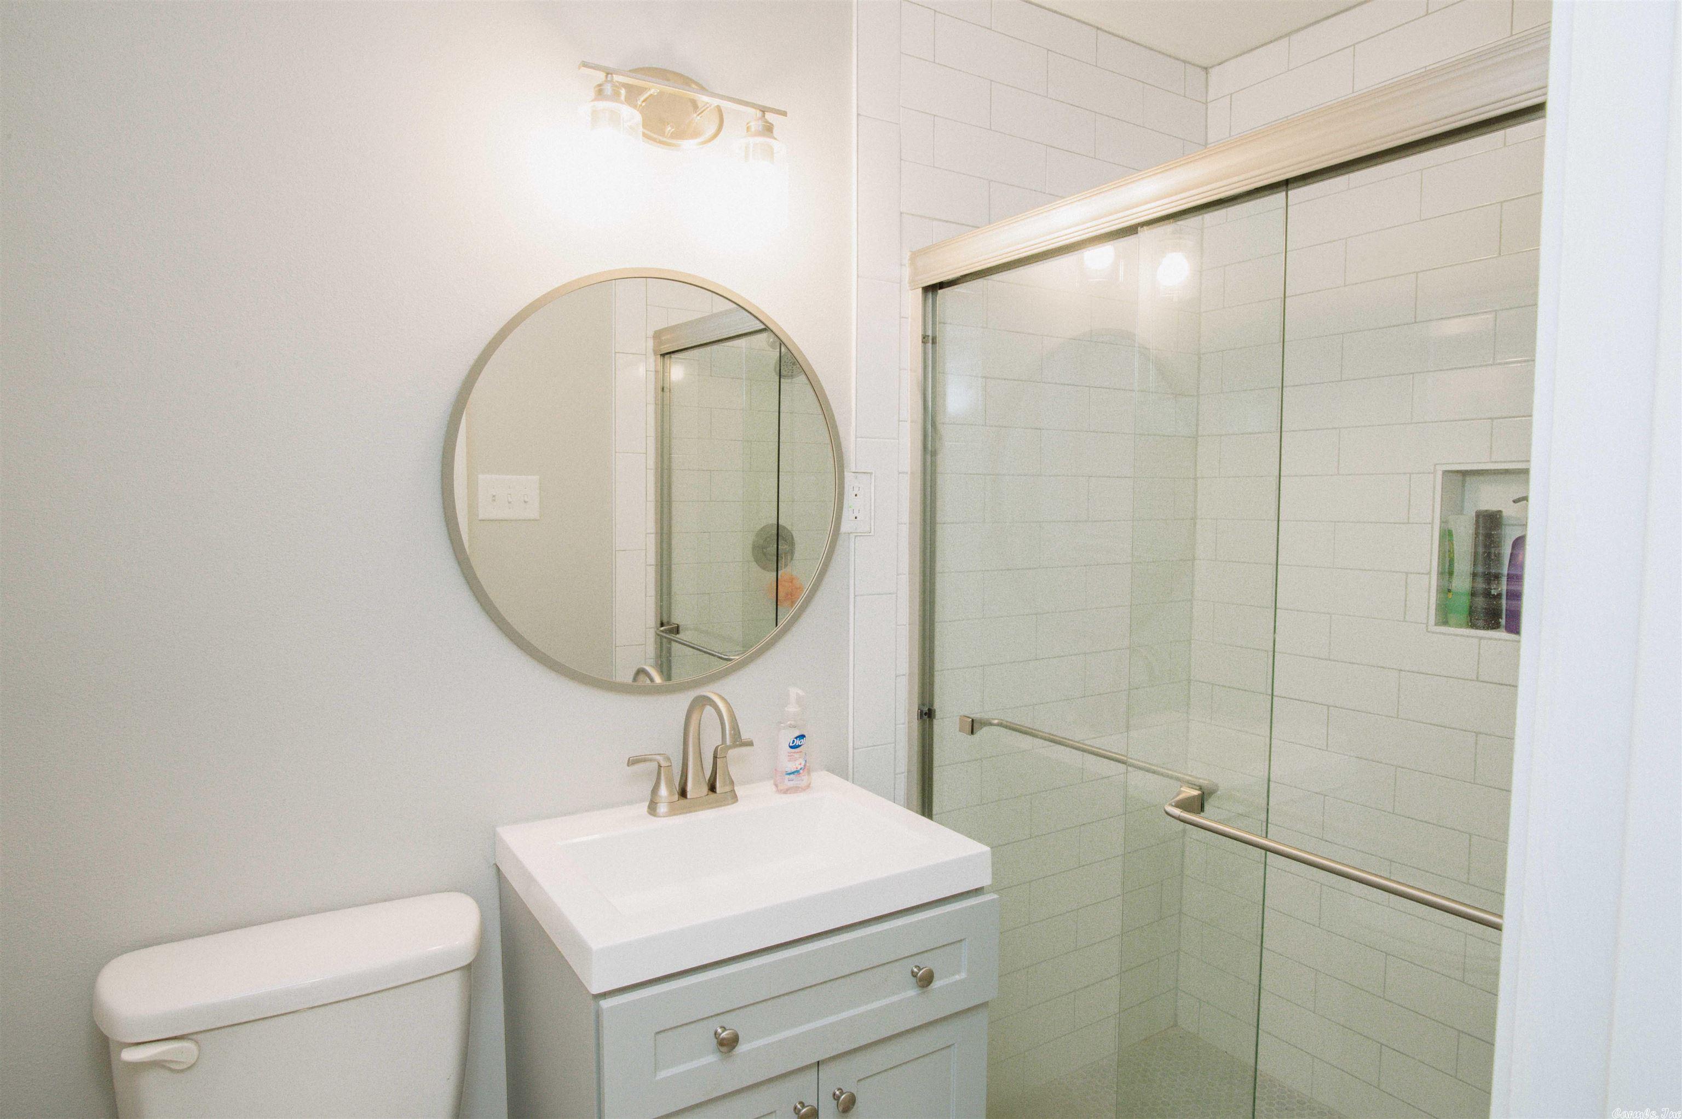
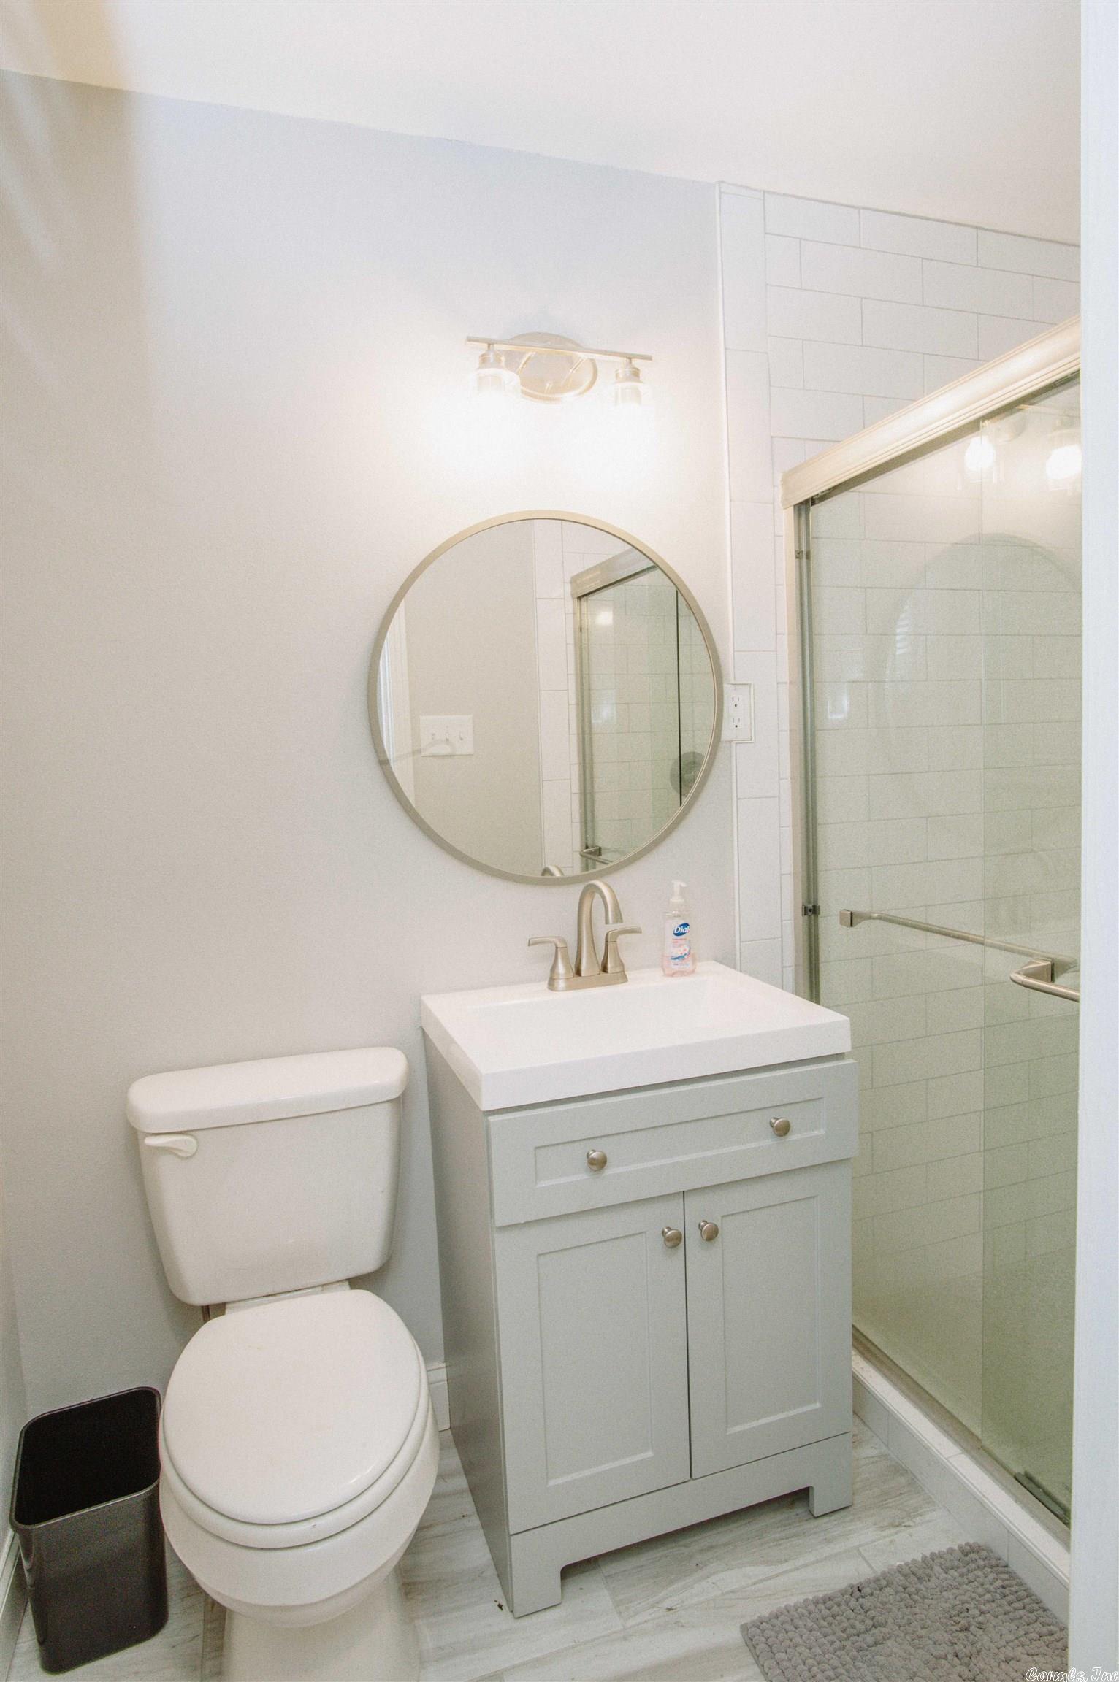
    2

  • Cooling YN

    YES

  • Cooling

    Electric, Central Air

  • Heating YN

    YES

  • Heating

    Natural Gas, Central

  • Pet friendly

    N/A

Exterior

  • Garage

    No

  • Construction Materials

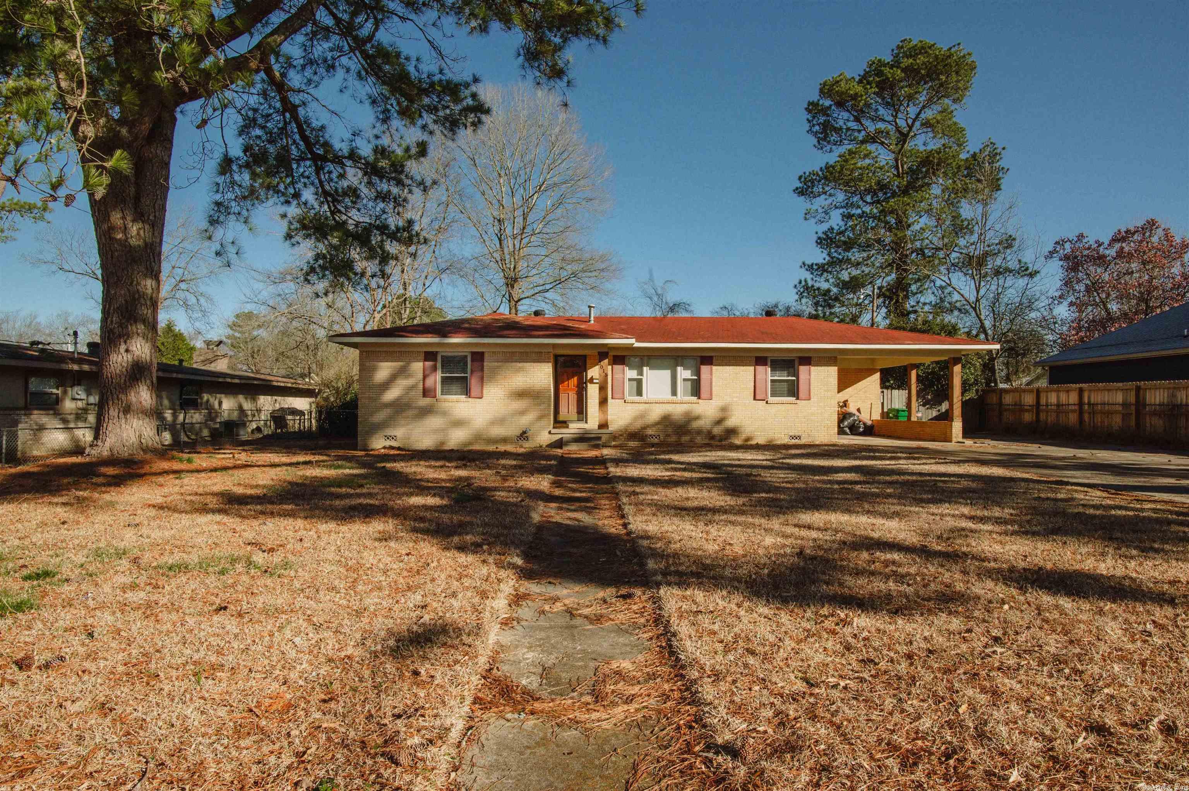
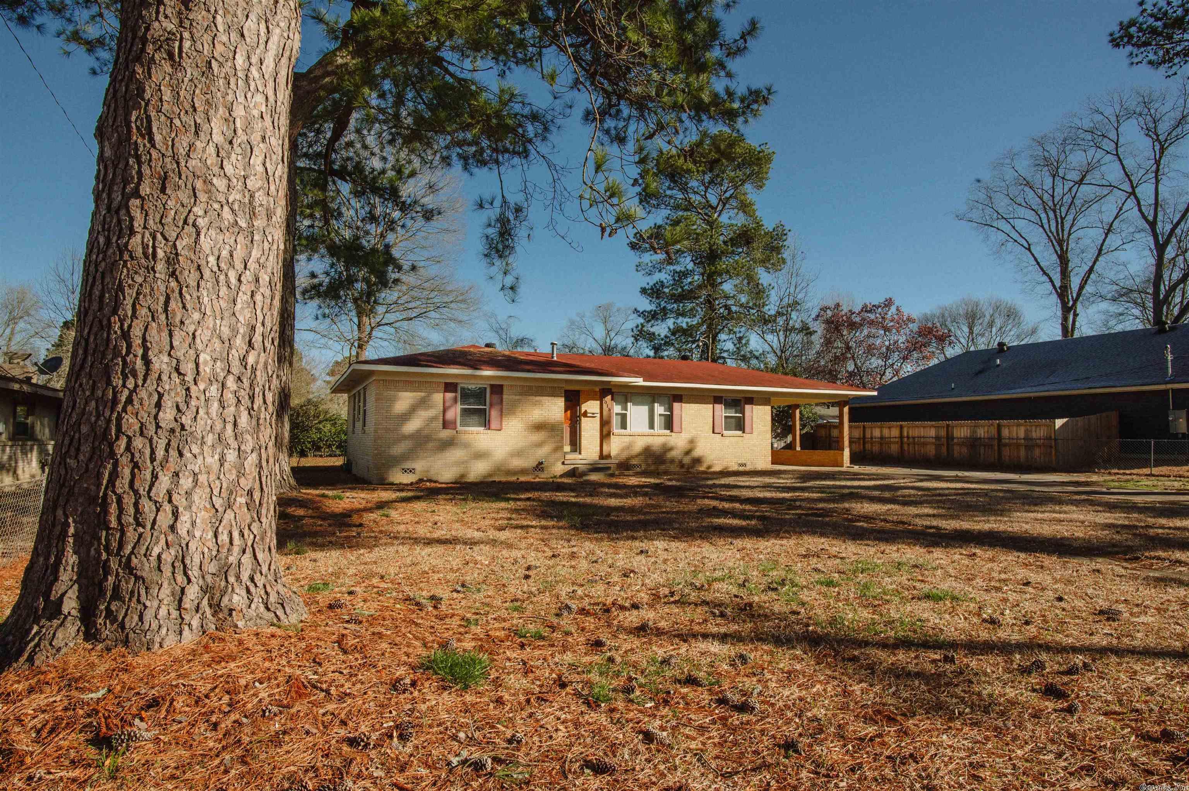
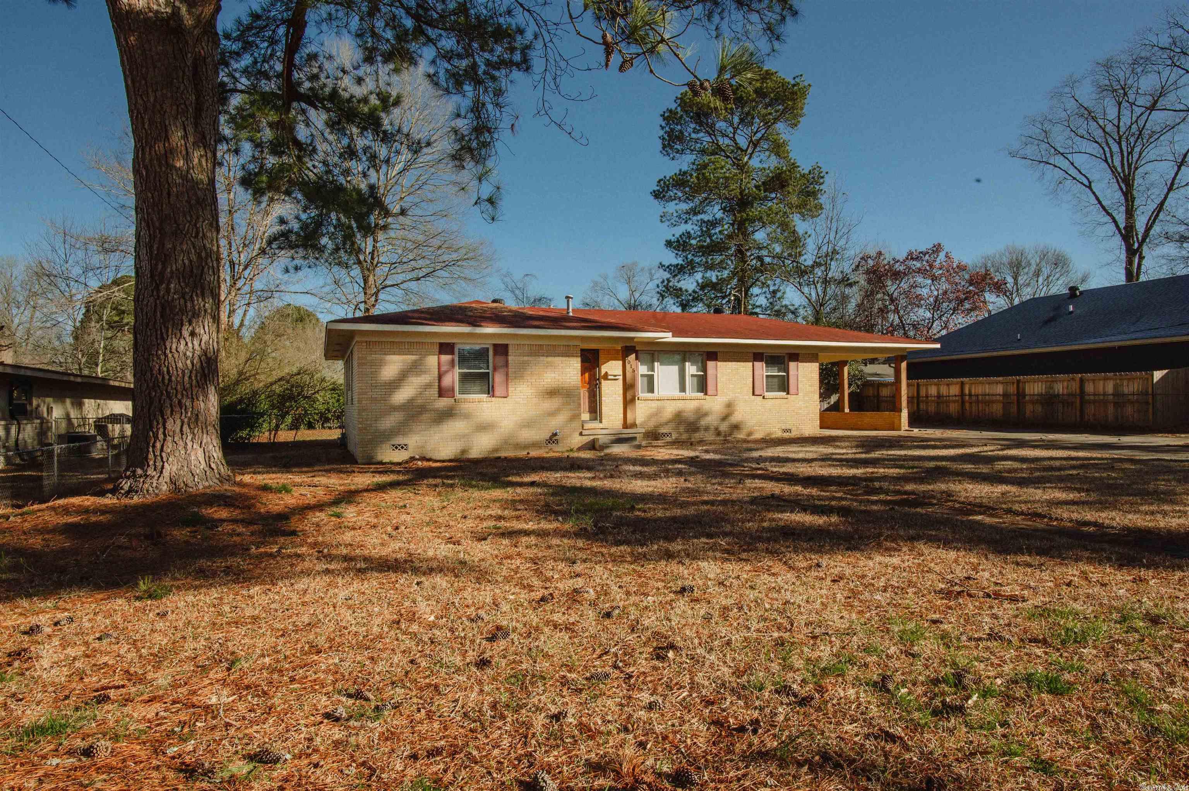
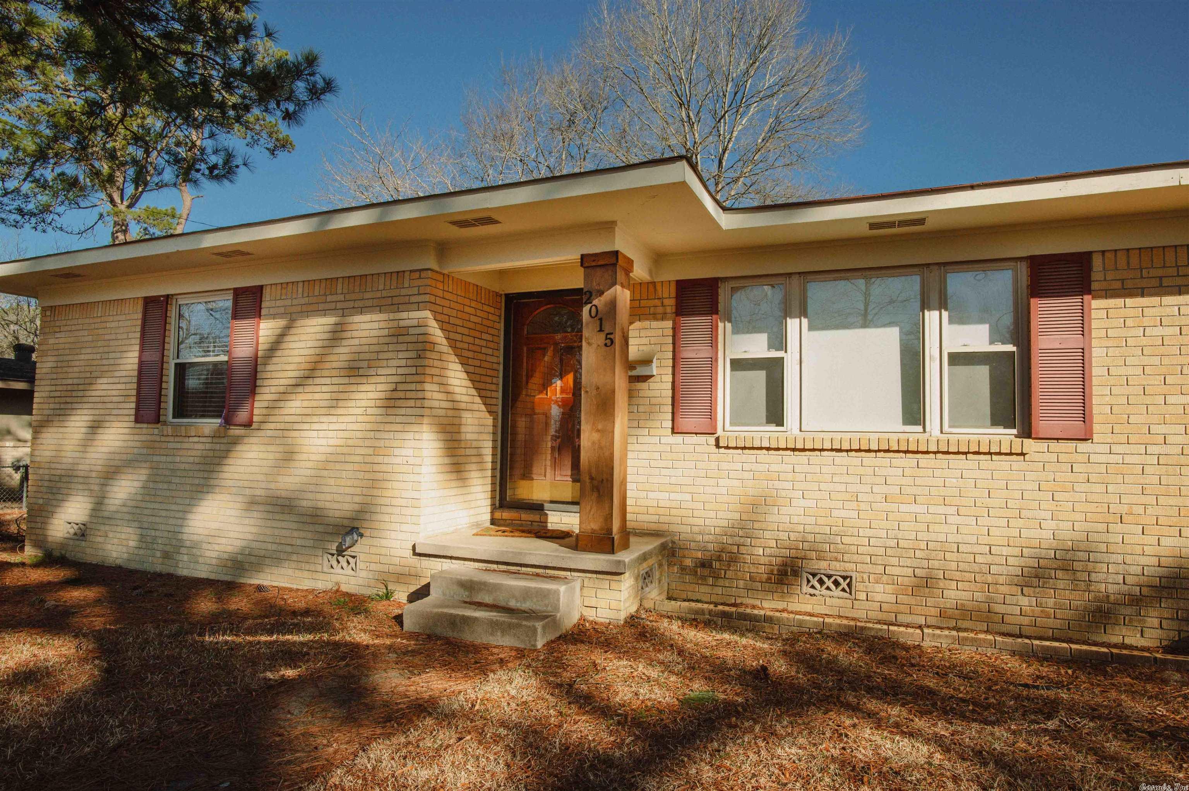
    Brick

  • Parking

    Carport

  • Pool

    No

Area & Lot

  • Lot Features

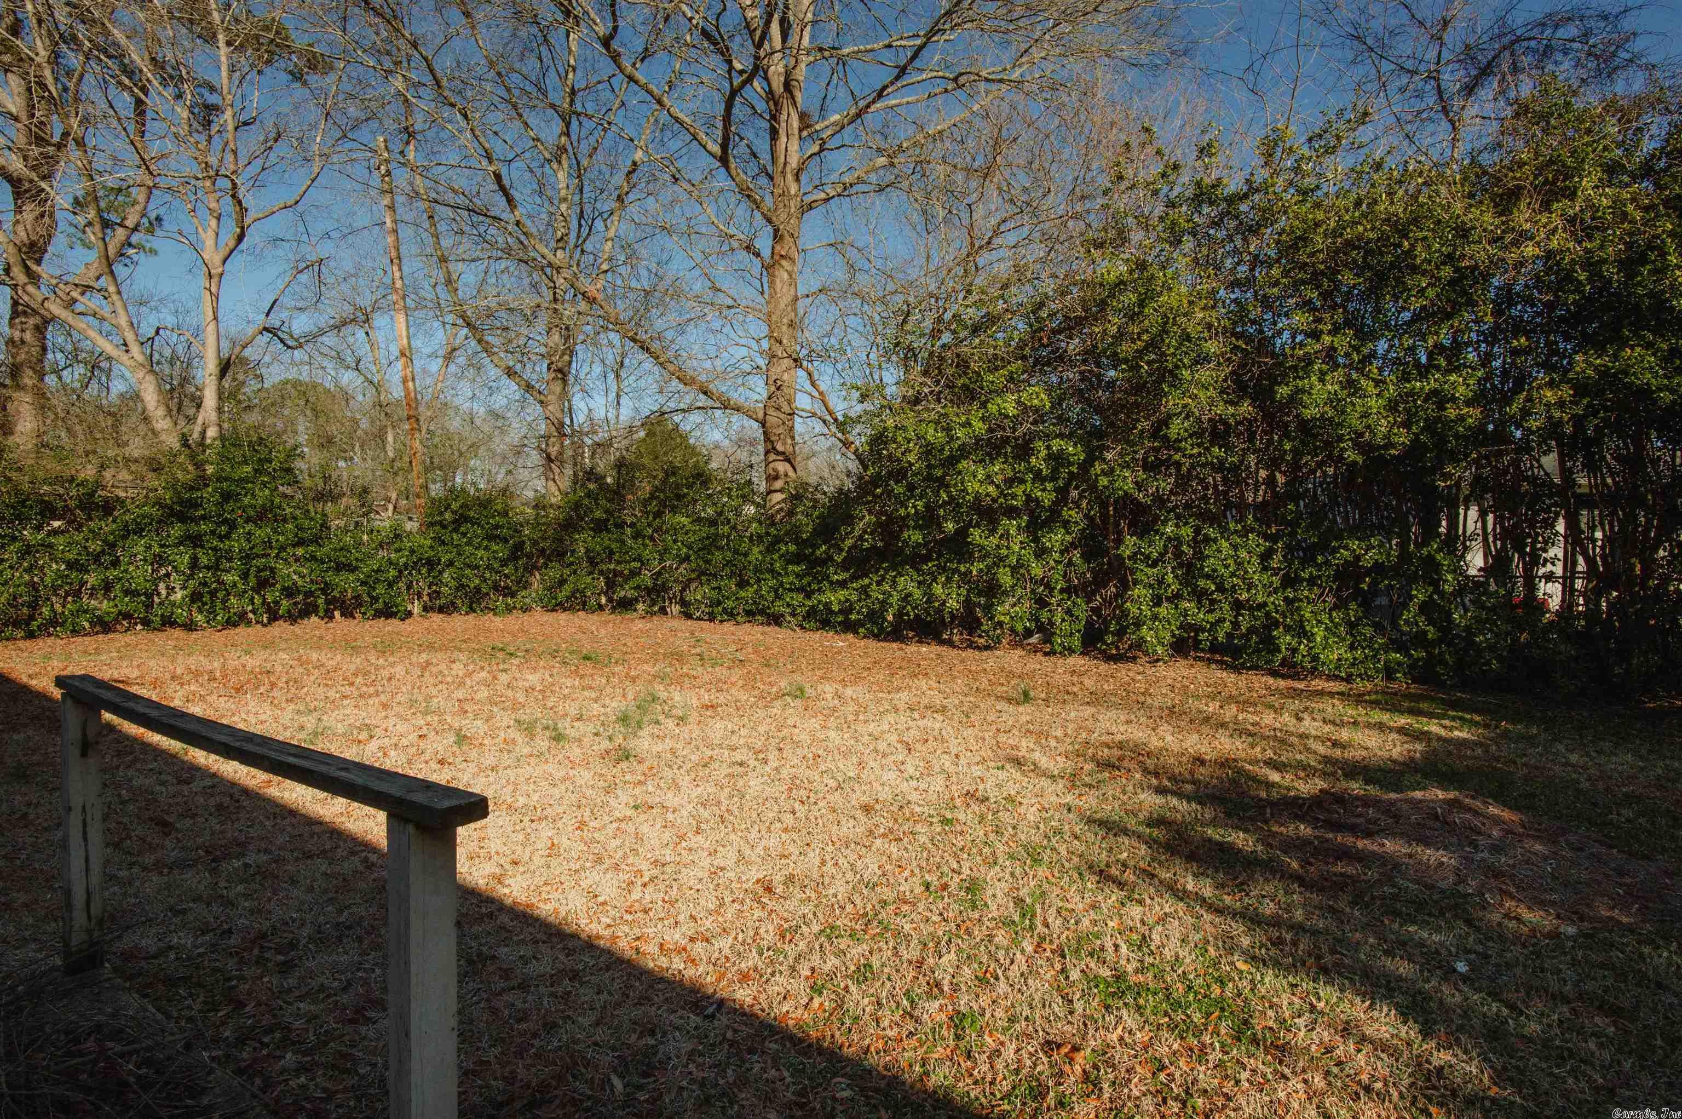
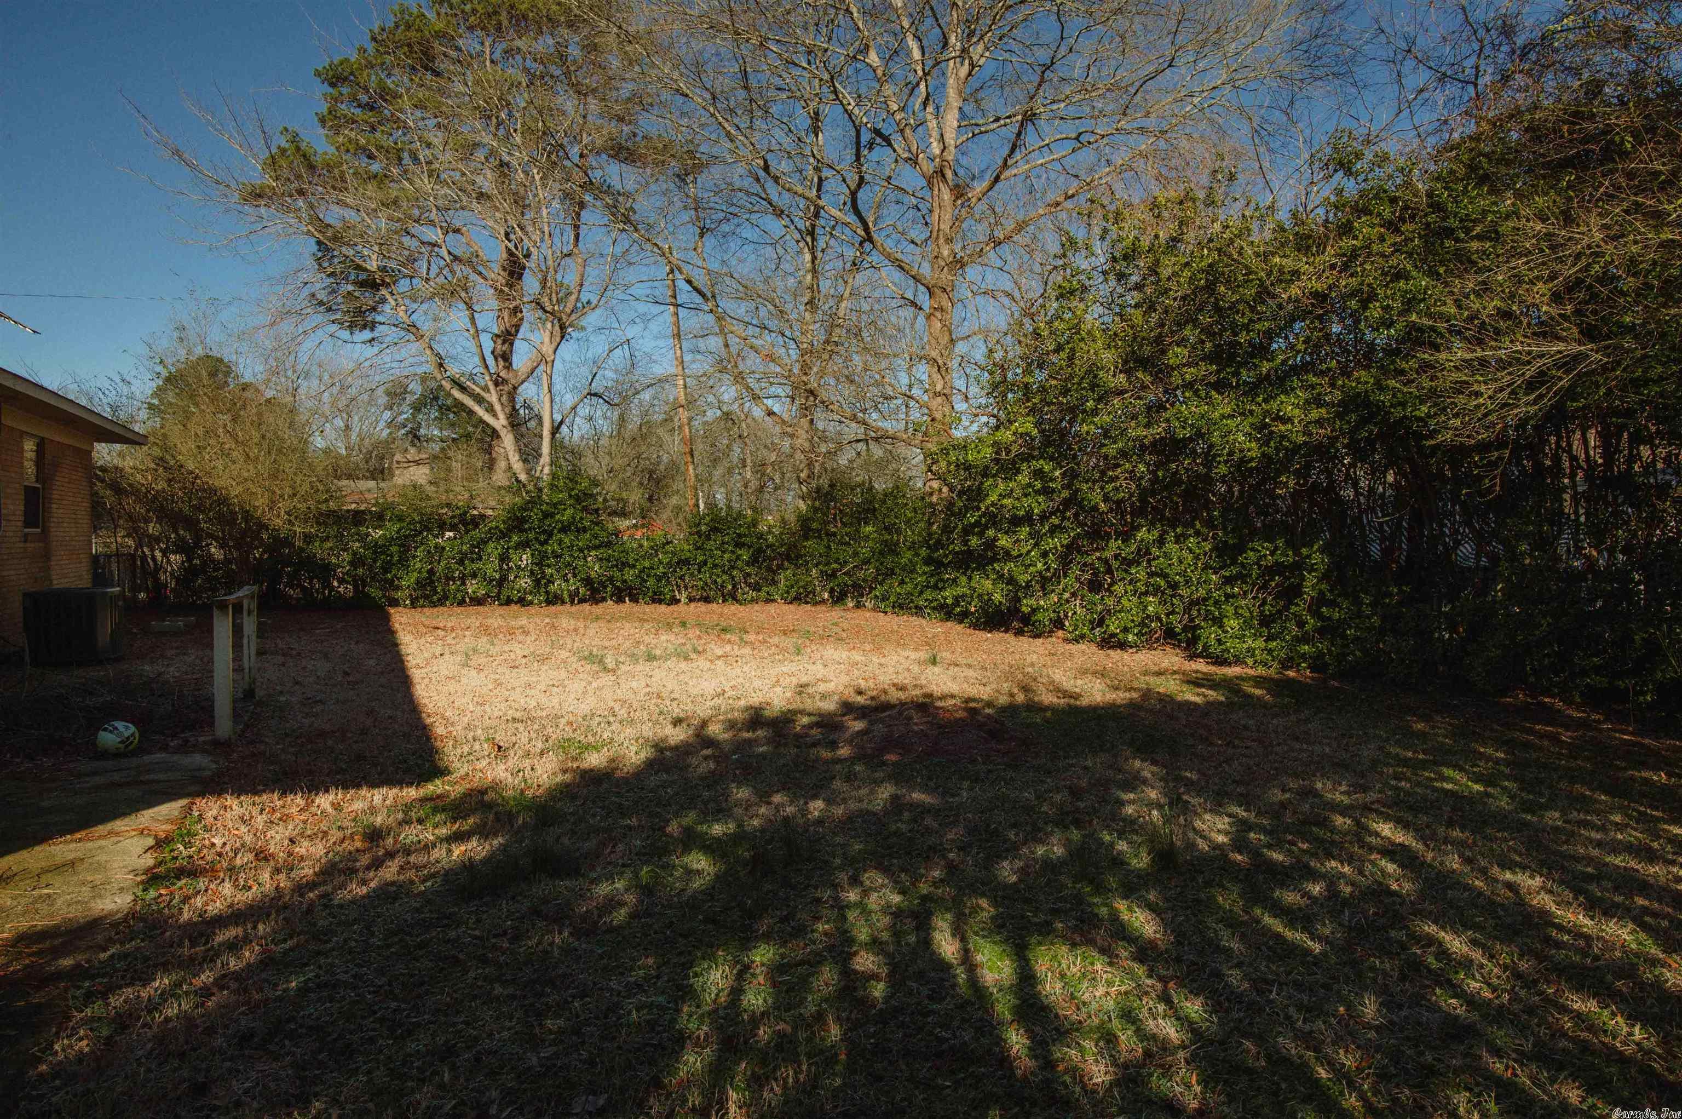
    Cleared, Level

  • Lot Size(acres)

    0.27

  • Property Type

    Residential

  • Property Sub Type

    Single Family Residence

  • Architectural Style

    Traditional

Price

  • Sales Price

    $179,900

  • Tax Amount

    $1,056.89

  • Financing Options

    Cash

  • Sq. Footage

    1,300

  • Price/SqFt

    $138

HOA

  • Association

    No

Property Resources

  • Horse Property

    NO

School District

  • Elementary School

    Caldwell

  • Middle School

    Benton

  • High School

    Benton

Property Features

  • New Construction

    NO

  • Sewer

    Public Sewer

  • Water Source

    Public

Schedule a Showing

Showing scheduled successfully.

<
>
IN PERSON
VIA CHAT

What is 3 + 4 ?


Change time

Mortgage calculator

Estimate your monthly mortgage payment, including the principal and interest, property taxes, and HOA. Adjust the values to generate a more accurate rate.

Your payment

Principal and Interest:

$

Property taxes:

$

HOA fees:

$

Total loan payment:

$

Total interest amount:

$

Location

County

Saline

Elementary School

Caldwell

Middle School

Benton

High School

Benton

Listing Courtesy of Tim Bennett, Baxley-Penfield-Moudy Realtors

RealHub Information is provided exclusively for consumers' personal, non-commercial use, and it may not be used for any purpose other than to identify prospective properties consumers may be interested in purchasing. All information deemed reliable but not guaranteed and should be independently verified. All properties are subject to prior sale, change or withdrawal. RealHub website owner shall not be responsible for any typographical errors, misinformation, misprints and shall be held totally harmless.

Agent Carrie Davenport

REALTORĀ®

Carrie Davenport

Call Carrie today to schedule a private showing.


* Listings on this website come from the FMLS IDX Compilation and may be held by brokerage firms other than the owner of this website. The listing brokerage is identified in any listing details. Information is deemed reliable but is not guaranteed. If you believe any FMLS listing contains material that infringes your copyrighted work please click here to review our DMCA policy and learn how to submit a takedown request.Ā© 2024 FMLS.
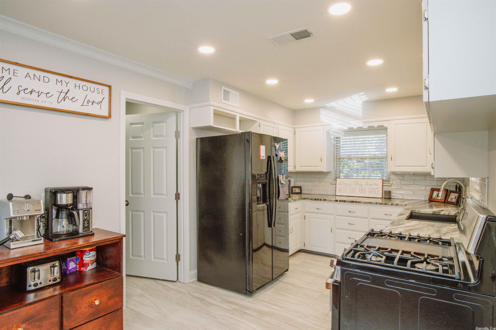
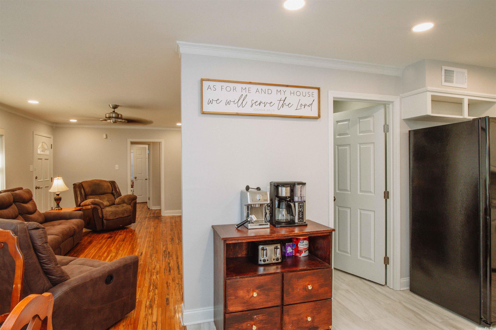
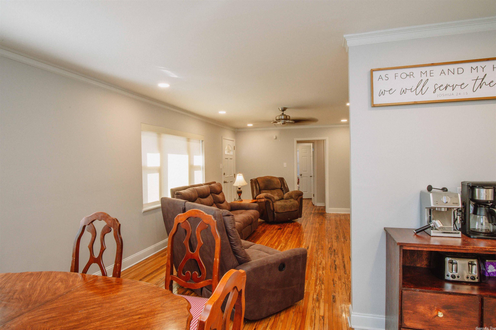
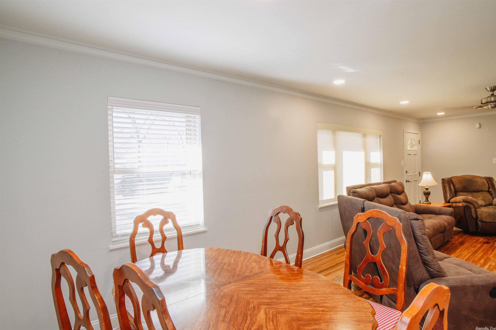
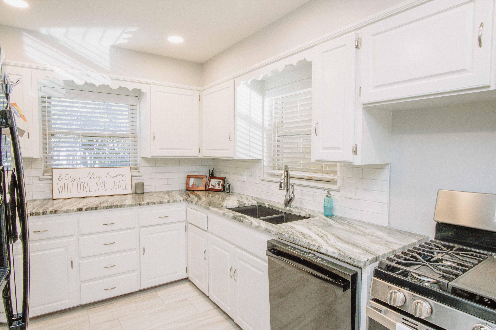
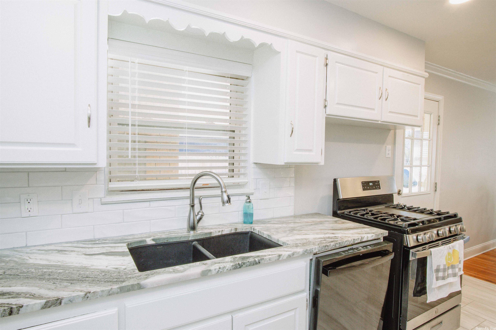
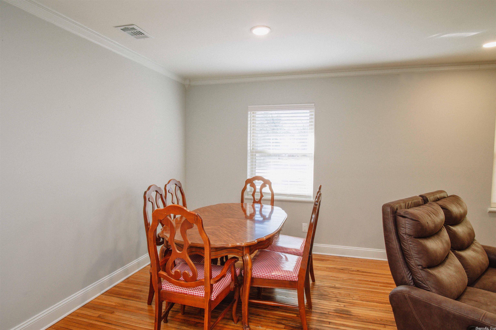
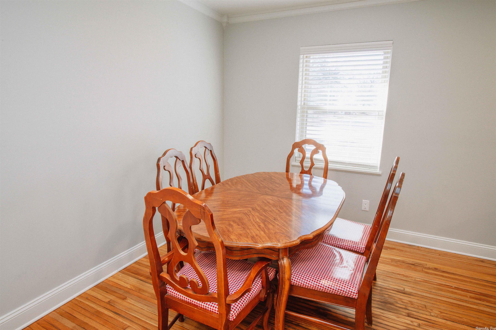
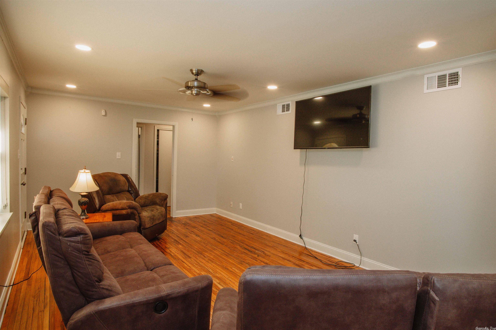
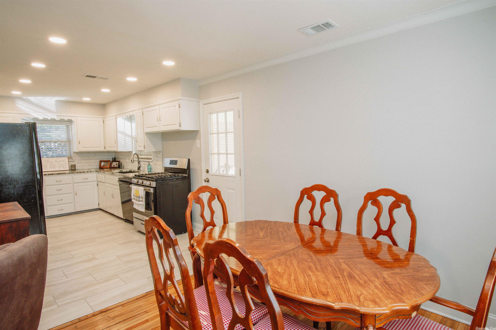
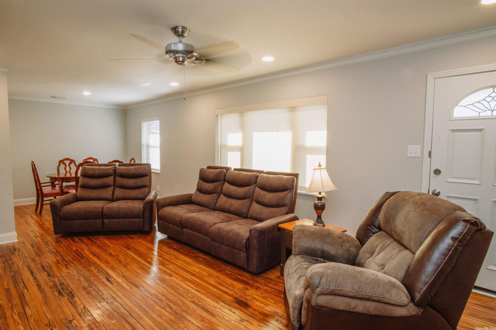
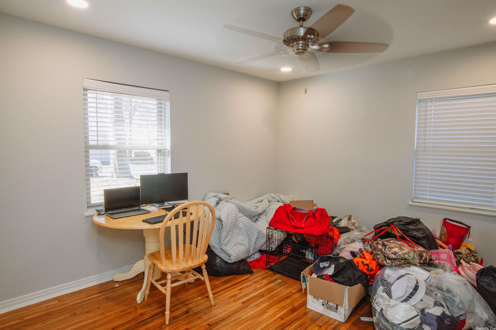
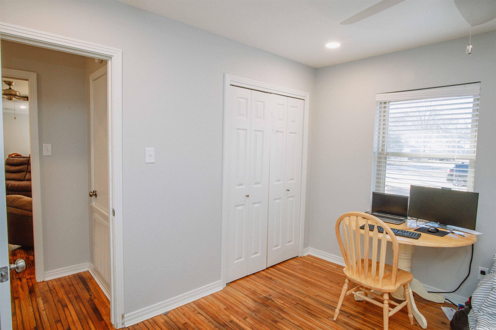
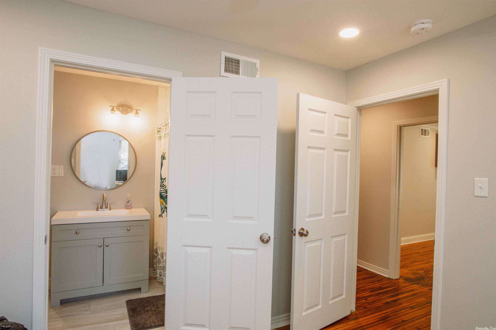
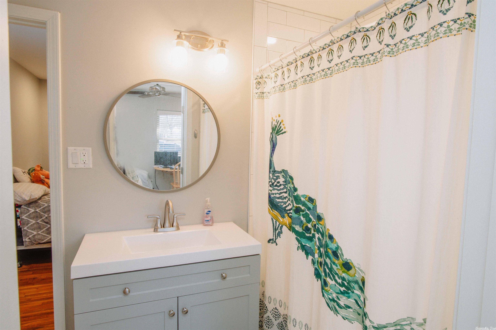
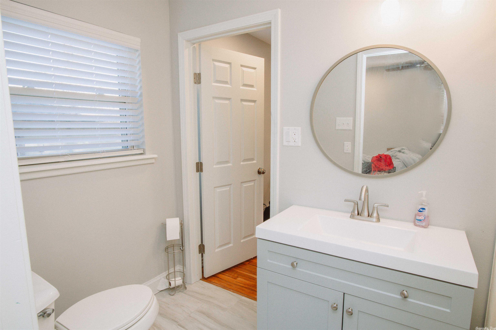
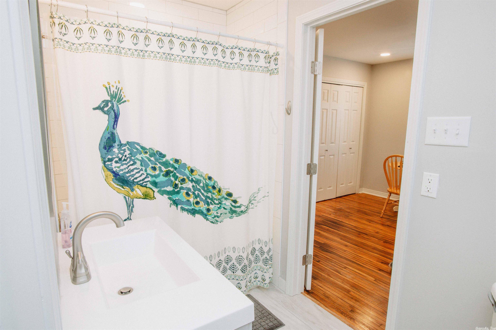
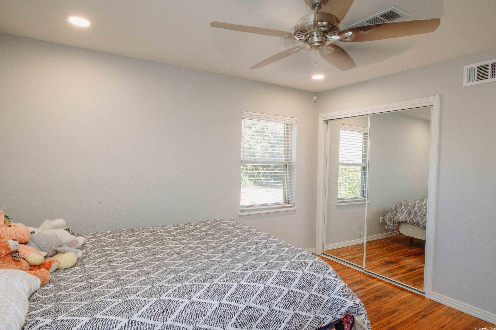
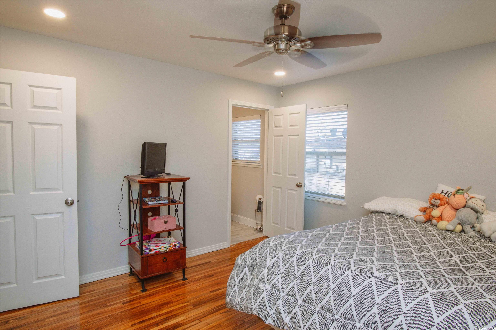
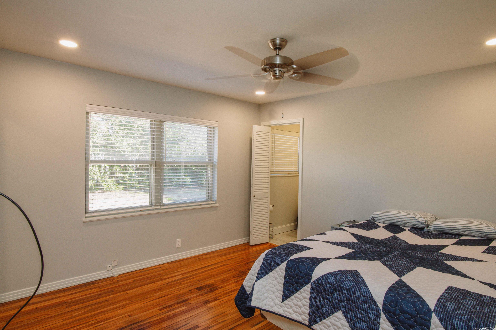
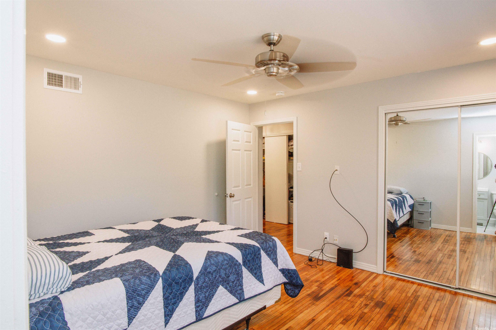
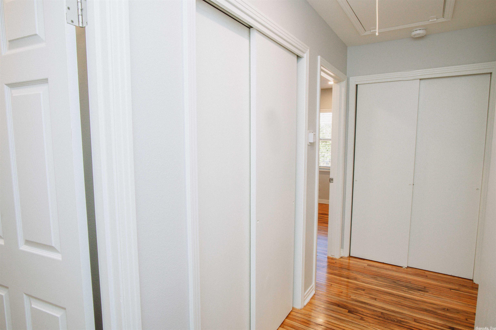
Home has been totally rehabilitated just over a year ago. Home sits within waking distance from Caldwell Elementary School. Hardwood floors and new lighting and fixtures throughout the home. Laundry area located underneath carport with a fully fenced backyard. Home is move in ready. You'll want to schedule quickly for this one.

2015 W Sevier Street

Message successfully sent.

What would you like to know?

What is 3 + 4 ?

I agree to receive email communication and understand I can unsubscribe at any time.

I agree to be contacted by All Around Real Estate via call, email, and text for real estate services. To opt out, you can reply 'stop' at any time or reply 'help' for assistance. You can also click the unsubscribe link in the emails. Message and data rates may apply. Message frequency may vary. Privacy Policy

Related Properties

New on site today
Priced to sell quickly at just $205,000—well below market value—368 Meadow Creek Dr is a vacant, spotless, and 100% move-in-ready home offering instant equity in the desirable Harmony Grove School District. Situated on an expansive corner lot with brand-new paved road access, this residence combines fantastic curb appeal with ultimate everyday convenience.  Inside, you will find a thoughtfully modernized kitchen featuring brand-new countertops, a stylish tile backsplash, a dedicated pantry, and an adjacent separate laundry room. The versatile floor plan includes a dedicated bonus room that is ideal for a home office, playroom, or cozy den, while the spacious primary suite serves as a true retreat with a double vanity, private water closet, and two generous walk-in closets. Even the garage has been updated with freshly painted walls and crisp trim. Enjoy incredible structural peace of mind with a one-year-old roof and an AC system only 1–2 years old.
#26036924

Benton

368 Meadow Creek Drive

3 Beds

2 Baths

1,591 Sq.Ft.

$210,000

MLS#: 26036924

New on site today
Some homes check the boxes...this one feels like home! Welcome to this well-maintained 4 BR, 2 Bath home in a desirable neighborhood just minutes to both Benton & Bryant. The split-bedroom floor plan offers privacy & functionality, while the open living area creates the perfect gathering space. The spacious primary suite offers a private retreat, while 3 additional BRs provide flexibility for family, guests or a home office. The kitchen has been upgraded with an additional wall of cabinets, all with granite countertops. The breakfast bar was designed to provide ample counter & prep space. LVP flooring was placed throughout the home, with carpet in 2 of the BRs. Ceiling fans & canned lighting were added as well. A pergola & fire pit were added to the backyard, making it a perfect space for relaxing and entertaining.
#26036906

Benton

1939 Auburn Hills Drive

4 Beds

2 Baths

1,499 Sq.Ft.

$215,000

MLS#: 26036906

Located on a corner lot and near all the amenities the city of Benton has to offer, this home was updated a few years ago and has 3 bedrooms, two living areas and a nice covered patio on the back that is secluded from the street. It's a perfect place to enjoy your morning coffee. The property comes with a separate garage/workshop for use to park your car, work on your hobbies or is a perfect area for storage. Updates provided by the seller include a new roof in 2025 and the dishwasher and garbage disposal have been replaced. Some of the main areas have been adorned with crown moulding. Kitchen has been updated a few years ago and does not reflect the 1971 age. Original hardwoods in the bedrooms, with laminate and tile in the kitchen, baths and living areas. Additional parking pad ideal for RV.
#26036154

Benton

1017 Watson Place

3 Beds

1 Baths

1,702 Sq.Ft.

$189,000

MLS#: 26036154

Really cute, updated home with lots of improvements.  Wood looking tile in the living area, original wood floors in the front bedrooms, tile in the wet areas, bamboo in the primary bedroom, custom cabinets in the kitchen, granite counter tops, glass tile backsplash, pantry, laundry room with a sink and folding area, covered patio with tin roof, storage building and old storage building, newer windows, roof approximately 7 years old, HVAC approx. 5 years old, Generac generator, and new water heater 1.5 years old.  This home has a lot to offer with a great floor plan; kitchen, living, dining, are all open to each other, there are 2 bedrooms in the front of the home with traditional built-ins, and lots of charm, then there is the primary bedroom which is split apart from the others and in the back part of the home giving it a very private feel. The primary bedroom is large and roomy and has its own bathroom and easy access to outside and the laundry room.  Stackable washer, dryer and refrigerator convey at no value.  This home is move in ready.  Walking distance to schools and Tyndall Park.
#26035959

Benton

402 S Border

3 Beds

2 Baths

1,500 Sq.Ft.

$189,000

MLS#: 26035959

The Foster II plan is a charming and inviting home design that exudes curb appeal with its front porch and well-maintained front yard landscaping, creating an inviting atmosphere right from the curb. This open-concept home provides a spacious living experience with 3 bedrooms and 2 bathrooms, ensuring ample room for comfort and privacy. The kitchen is a standout feature of the home, boasting a complete set of energy-efficient appliances that cater to modern needs and preferences. Whether you're cooking daily meals or hosting gatherings, the Foster II plan offers functionality and style. Explore more about this delightful home today to see how it can meet your lifestyle preferences and needs!   **SEE SHOWING REMARKS & AGENT REMARKS FOR IMPORTANT INFORMATION**
#26035894

Benton

6697 Hollywood Avenue

3 Beds

2 Baths

1,355 Sq.Ft.

$212,900

MLS#: 26035894

Explore the inviting Cooper plan, distinguished by its charming covered front entry and meticulously landscaped front yard that enhances its curb appeal. This home boasts an open floor plan, encompassing 3 bedrooms and 2 bathrooms, ideal for comfortable living. The spacious family room serves as a central gathering space, perfect for relaxation and entertainment. The dining area seamlessly integrates with a well-appointed kitchen, complete with energy-efficient appliances, generous counter space, and a spacious pantry, catering to the needs of every home chef. Discover more about this delightful home today and envision how it could complement your lifestyle!    **SEE SHOWING REMARKS & AGENT REMARKS FOR IMPORTANT INFORMATION**
#26035641

Benton

1641 Rambling Brook Drive

3 Beds

2 Baths

1,248 Sq.Ft.

$210,900

MLS#: 26035641

**RD Eligible**Charming 3-bedroom home on nearly an acre, with the perfect blend of privacy and convenience. This home has recently been updated, featuring fresh interior and exterior paint, new trim, and hardware throughout, including a new back deck perfect for relaxing or entertaining. Enjoy cozy evenings by the wood-burning fireplace. The fenced backyard offers plenty of space for pets, play, or gardening, and the storage shed and dog kennels will convey with the property. Schedule your showing today!
#26034613

Benton

391 Ballard Drive

3 Beds

1 Baths

1,188 Sq.Ft.

$200,000

MLS#: 26034613

Price reduced
Welcome to 6521 Grayson Drive, a charming 3-bedroom, 1.5-bath home tucked beneath mature trees in the Benton just behind Hurricane Lake. With approximately 1,167 square feet (measuring encouraged), this home offers a comfortable layout, spacious living areas, new carpet, refreshed interior paint, updated HVAC, electrical system, & water heater. The neutral finishes make it easy to move in and make it your own. The kitchen features plenty of cabinet and counter space, appliances that convey, and room for everyday gathering. Each bedroom offers flexibility and plenty of room to create a space that fits your needs.. Outside, the wooded setting, large trees, attached carport, and generous yard create a private, relaxed feel that is hard to find at this price point. Conveniently located near in the Salem Community near Bryant, Benton, and Alexander, with easy access to shopping, great schools, and major roadways. Whether you’re a first-time buyer, investor, or simply looking for a home with character, space, and potential, this one deserves a closer look.
#26033831

Benton

6521 Grayson Drive

3 Beds

1 Baths

1,167 Sq.Ft.

$179,900

MLS#: 26033831

Remodeled, upgraded, and ready for a new owner. Enjoy this 2 bedroom, 1 bathroom home with all major renovations already done for you. The spaces are well thought-out with a large primary bedroom, dedicated laundry room, and spacious living area. Peace of mind with a newer roof (approx 2022), HVAC, water heater, vinyl siding (approx 2023). Walking distance to Tyndall Park, Angie Grant Elementary, and Benton Middle / Junior / High schools! Minutes to Historic Downtown Benton shopping and restaurants. *AGENTS SEE REMARKS* Some photos enhanced using AI.
#26033769

Benton

306 S Gibson Street

2 Beds

1 Baths

984 Sq.Ft.

$148,900

MLS#: 26033769

Welcome home to this beautiful 3-bedroom, 2-bath home in the desirable Madison Village Subdivision! Step into the inviting den featuring a tray ceiling and a cozy gas-log fireplace—just flip the wall switch and enjoy instant warmth and ambiance. The kitchen offers durable tile flooring and a bright eat-in dining area, perfect for everyday meals or entertaining. The spacious primary suite features a tray ceiling, a large walk-in closet, and plenty of room to relax after a long day. Outside, you'll love the generous backyard with endless possibilities for entertaining, gardening, or simply enjoying the outdoors. Don't miss your opportunity to own this charming home in a great neighborhood—schedule your private showing today before it's gone!
#26033041

Benton

4008 Madrid Dr

3 Beds

2 Baths

1,430 Sq.Ft.

$214,500

MLS#: 26033041

 - property

Send a message

Message successfully sent.

Your message

What is 3 + 4 ?

Reason for contacting?

I agree to receive email communication and understand I can unsubscribe at any time.

I agree to be contacted by All Around Real Estate via call, email, and text for real estate services. To opt out, you can reply 'stop' at any time or reply 'help' for assistance. You can also click the unsubscribe link in the emails. Message and data rates may apply. Message frequency may vary. Privacy Policy

Sign Out

Virtual Assistant

Would you like to take the next step with this property? We can help you schedule a showing or virtual tour, or send you more details.

Yes, I would like more information.

Thank You for Your Reply, One of Our Agents will contact you as soon as possible

No, maybe later.

Thank you, you can always contact me via email, phone number or through the contact form.

Realhub AI

Lucy - Your AI-Powered Realtor

Update Your Temporary Password

Personalize your search

Enter your email and we'll notify you immediately when new listings match what you're looking for.

or enter email address

Already have an account ? Login here

Continue your home search

I agree to receive communications and understand I can unsubscribe at any time.

I agree to be contacted by All Around Real Estate via call, email, and text for real estate services. To opt out, you can reply 'stop' at any time or reply 'help' for assistance. You can also click the unsubscribe link in the emails. Message and data rates may apply. Message frequency may vary. Privacy Policy

Already have an account ? Login here

We use cookies

We use cookies primarily for analytics to enhance your experience. By accepting, you agree to our use of these cookies. You can manage your preferences or learn more about our cookies policy.