
Open Houses

Open house times are shown in the property’s local time.

  • Sunday

    October 25, 2026

    –

    In progress

    Your time:

Features & Amenities

Interior

  • Other Interior Features

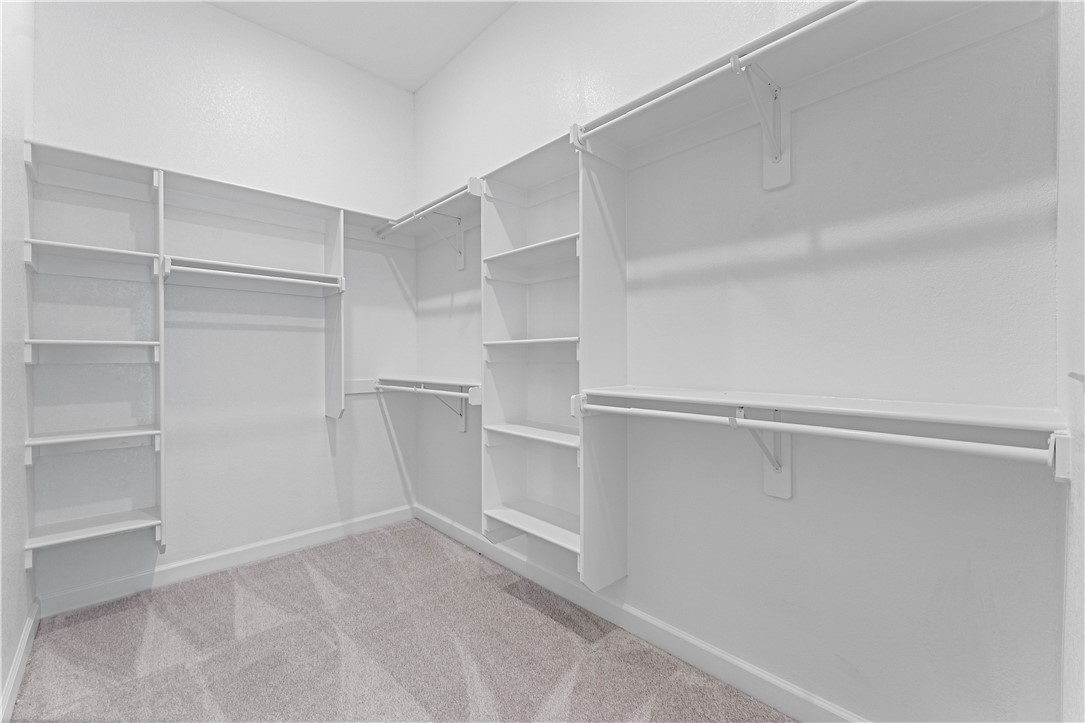
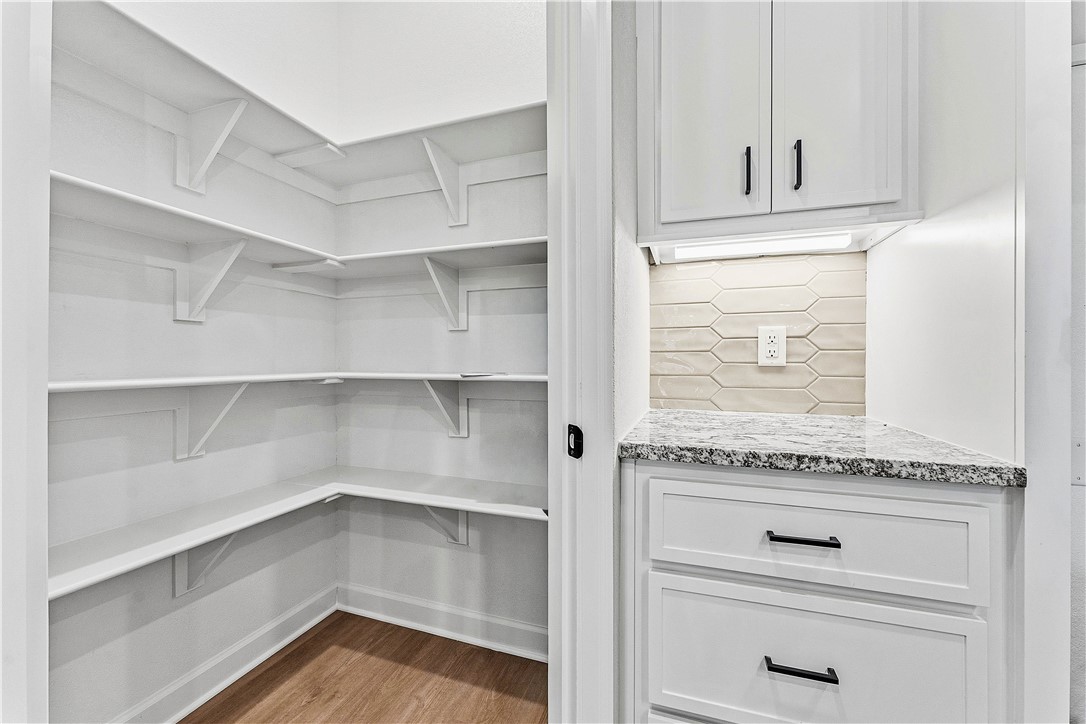
    Ceiling Fan(s), Pantry, Storage, Walk-In Closet(s), Smart Thermostat

  • Total Bedrooms

    4

  • Bathrooms

    2

  • 1/2 Bathrooms

    1

  • Basement YN

    NO

  • Cooling YN

    YES

  • Cooling

    Ceiling Fan(s), Central Air, Electric

  • Fireplace YN

    YES

  • Heating YN

    YES

  • Heating

    Natural Gas

  • Pet friendly

    N/A

Exterior

  • Garage

    No

  • Construction Materials

    Brick, Wood Siding

  • Parking

    Concrete, Attached, Garage, Garage Door Opener, Driveway

  • Patio and Porch Features

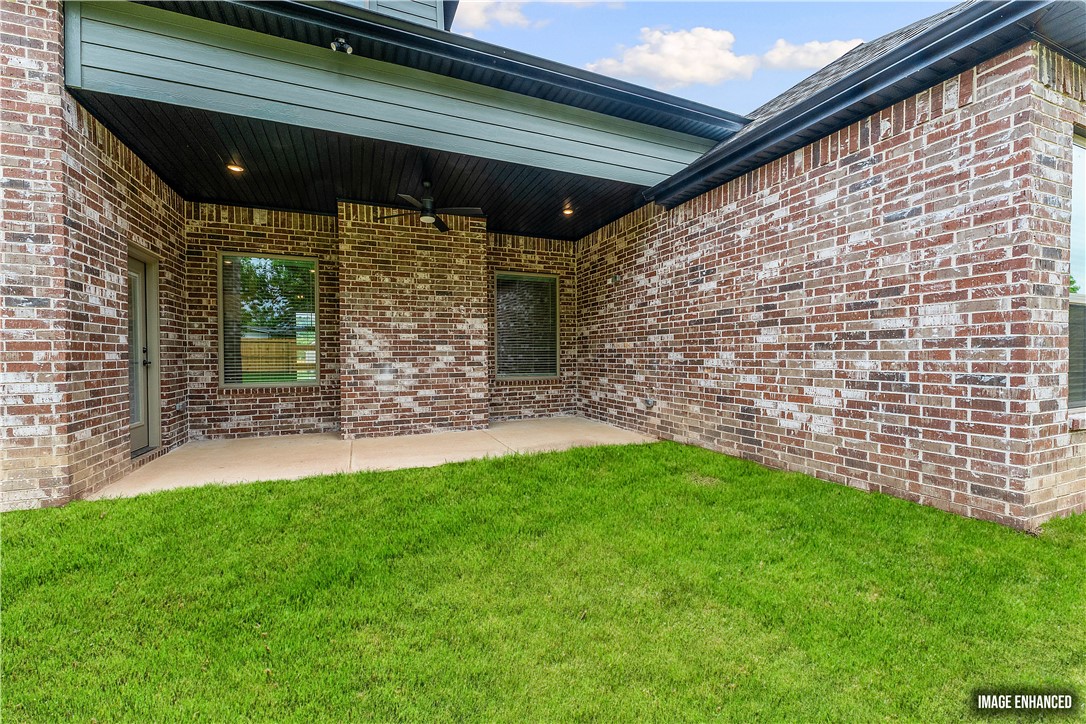
    Covered

  • Pool

    No

Area & Lot

  • Lot Size(acres)

    0.19

  • Property Type

    Residential

  • Property Sub Type

    Single Family Residence

Price

  • Sales Price

    $482,920

  • Tax Amount

    $100

  • Sq. Footage

    2,280

  • Price/SqFt

    $211

HOA

  • Association

    YES

  • Association Fee

    $200

  • Association Fee Frequency

    Annually

  • Association Fee 2 Frequency

    Monthly

  • Association Fee Includes

    N/A

School District

  • Elementary School

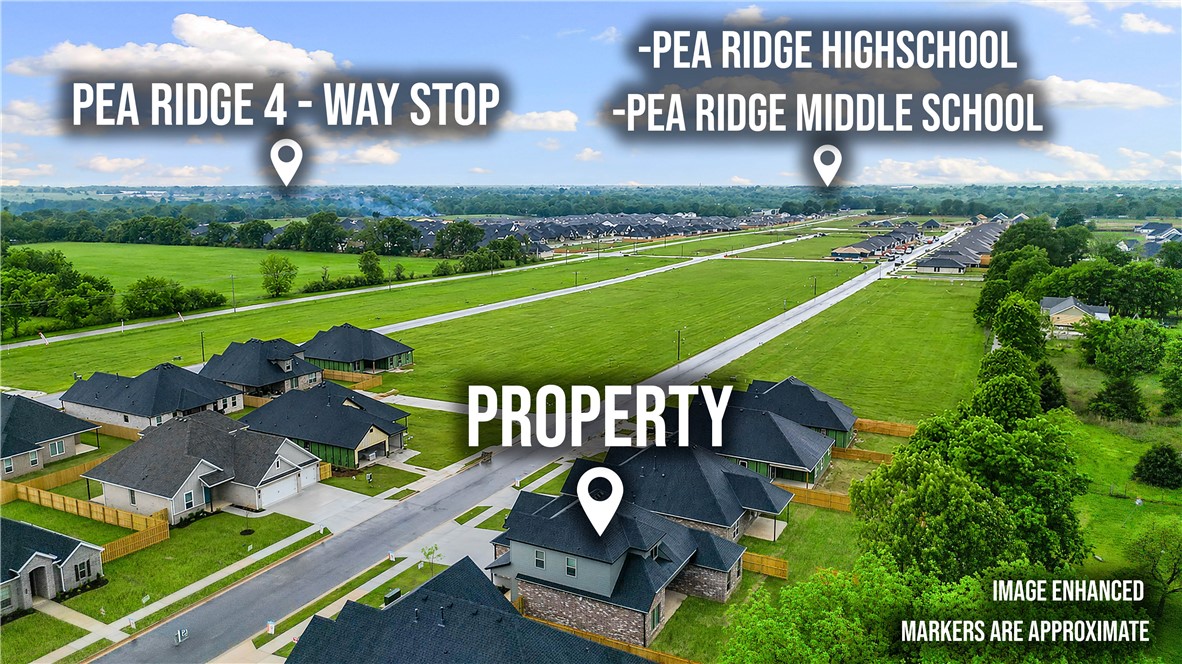
    Pea Ridge

  • Middle School

    Pea Ridge

  • High School

    Pea Ridge

Property Features

  • New Construction

    YES

  • Association Amenities

    Management, Trail(s)

  • Foundation Details

    Slab

  • Tax Lot

    35

  • Water Source

    Public

Schedule a Showing

Showing scheduled successfully.

<
>
IN PERSON
VIA CHAT

What is 3 + 4 ?


Change time

Mortgage calculator

Estimate your monthly mortgage payment, including the principal and interest, property taxes, and HOA. Adjust the values to generate a more accurate rate.

Your payment

Principal and Interest:

$

Property taxes:

$

HOA fees:

$

Total loan payment:

$

Total interest amount:

$

Location

County

Benton

Elementary School

Pea Ridge

Middle School

Pea Ridge

High School

Pea Ridge

Listing Courtesy of Misty McMullen, McMullen Realty Group

RealHub Information is provided exclusively for consumers' personal, non-commercial use, and it may not be used for any purpose other than to identify prospective properties consumers may be interested in purchasing. All information deemed reliable but not guaranteed and should be independently verified. All properties are subject to prior sale, change or withdrawal. RealHub website owner shall not be responsible for any typographical errors, misinformation, misprints and shall be held totally harmless.

Agent Carrie Davenport

REALTOR®

Carrie Davenport

Call Carrie today to schedule a private showing.


* Listings on this website come from the FMLS IDX Compilation and may be held by brokerage firms other than the owner of this website. The listing brokerage is identified in any listing details. Information is deemed reliable but is not guaranteed. If you believe any FMLS listing contains material that infringes your copyrighted work please click here to review our DMCA policy and learn how to submit a takedown request.© 2024 FMLS.
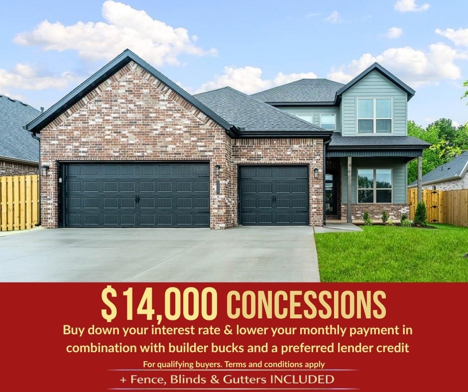
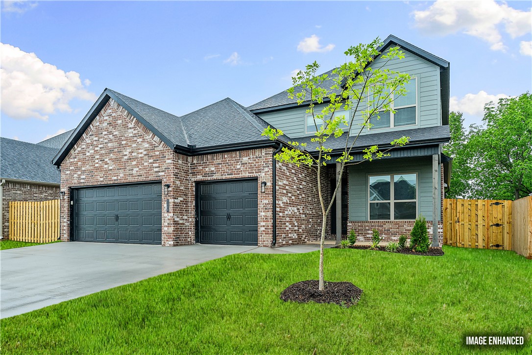
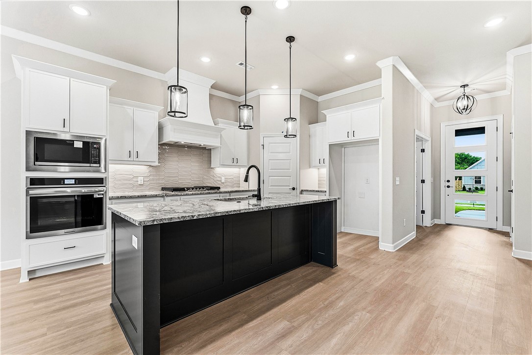
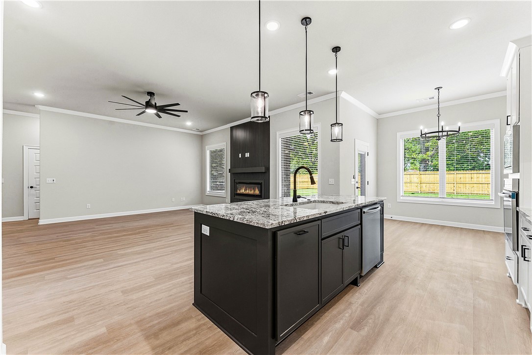
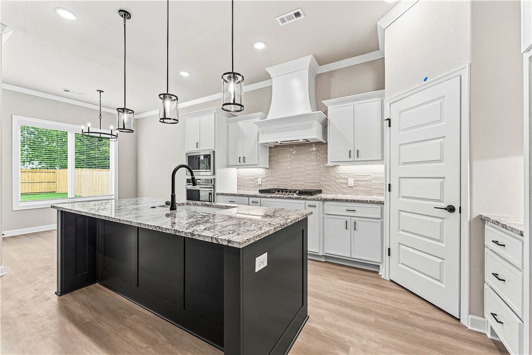
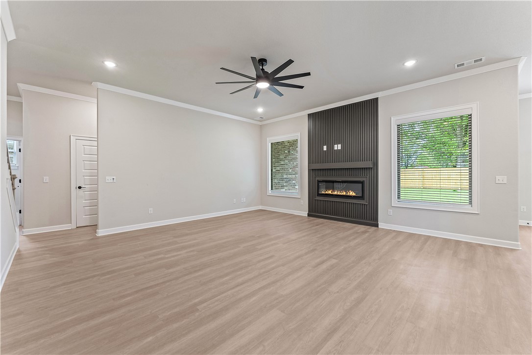
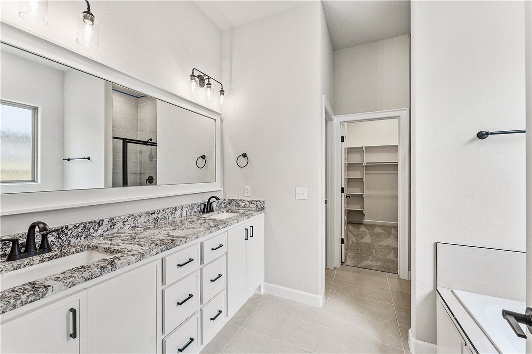
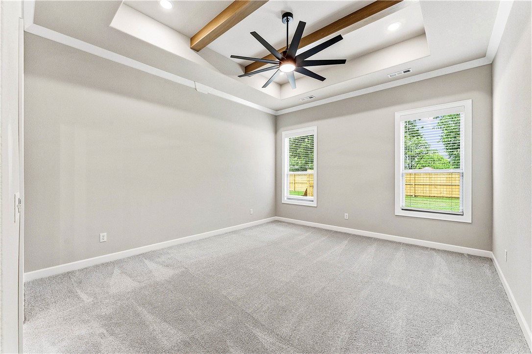
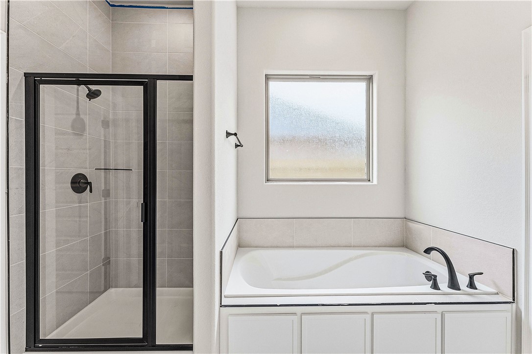
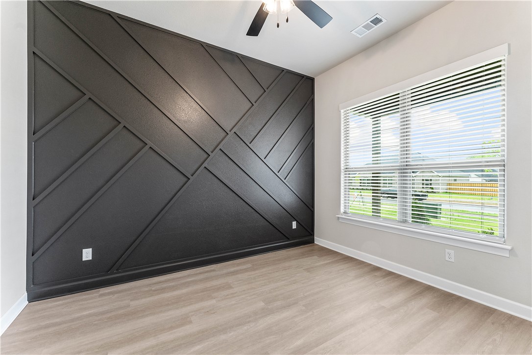
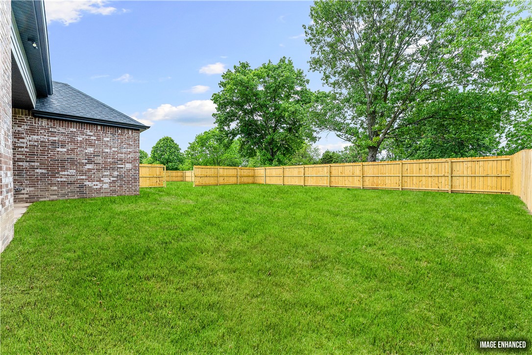
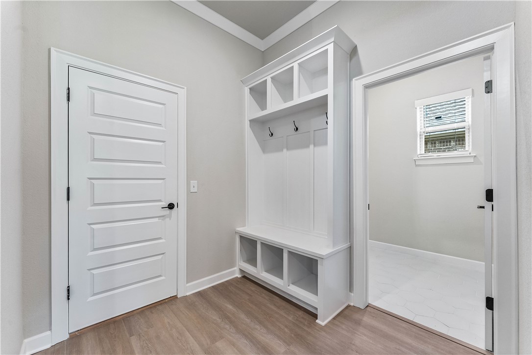
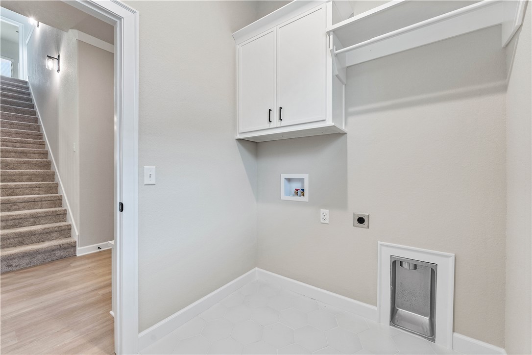
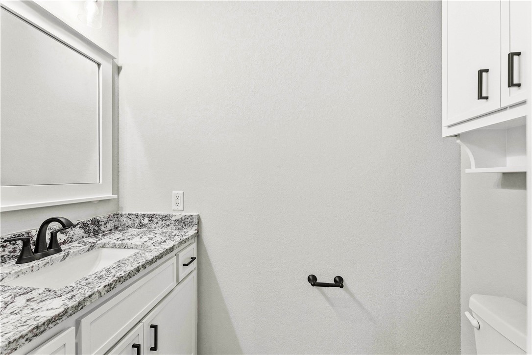
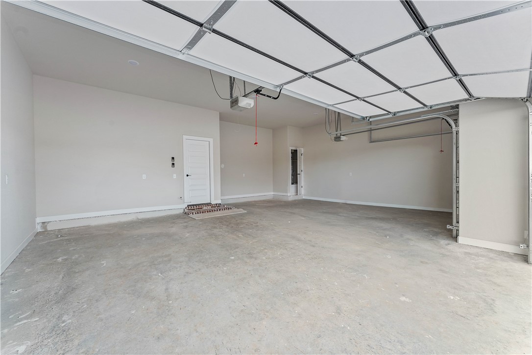
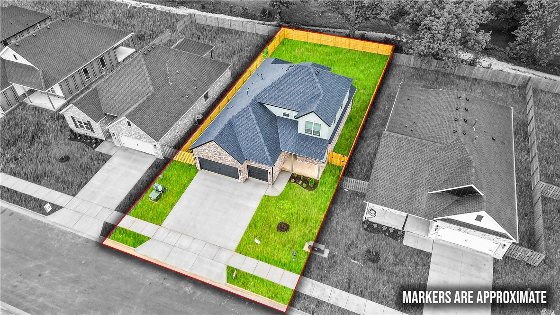
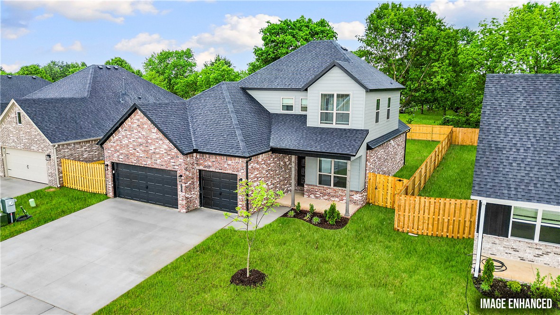
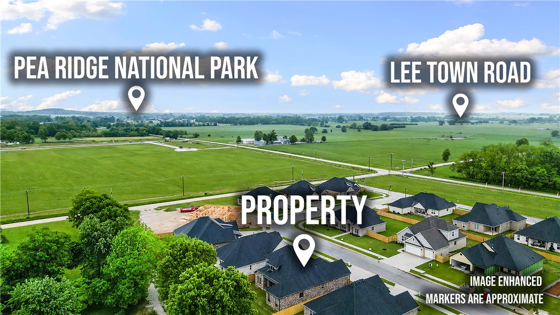
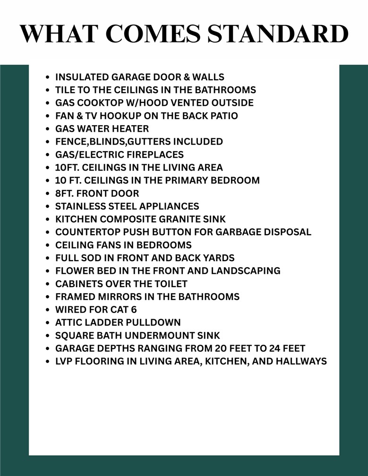
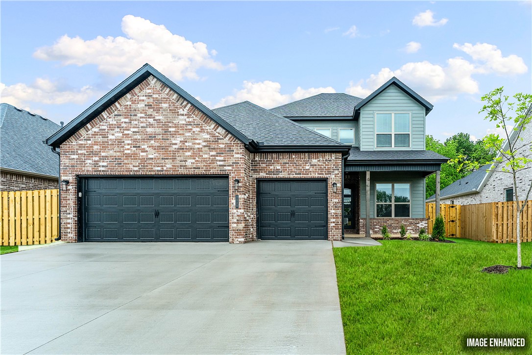
Introducing the Spruce Plan a 2-story home featuring 2,280 sq ft, a dedicated study, and a spacious 3-car garage.Step inside and immediately notice the 10-foot ceilings in the living area and primary bedroom.The main living space is ideal for entertaining or relaxing, seamlessly connecting to a well-appointed kitchen.The kitchen features a gas cooktop with a hood vented to the exterior, along with ample counter space and storage.The primary suite offers a private retreat with elevated tile extending all the way to the ceiling, delivering a sleek, upscale finish. All bathrooms throughout the home showcase full-height tile surrounds.Enjoy quiet neighborhood living while staying close to everything Pea Ridge has to offer. For a limited time, lower your interest rate with up to $14,000 in builder bucks and preferred lender incentives! Plus, fence, blinds, and gutters are all included.

2120 Porter Street

Message successfully sent.

What would you like to know?

What is 3 + 4 ?

I agree to receive email communication and understand I can unsubscribe at any time.

I agree to be contacted by All Around Real Estate via call, email, and text for real estate services. To opt out, you can reply 'stop' at any time or reply 'help' for assistance. You can also click the unsubscribe link in the emails. Message and data rates may apply. Message frequency may vary. Privacy Policy

Related Properties

New on site 1 day ago
Open house
Looking for a home with no backyard neighbors? This is the one! The "Ramsey" plan, located in Riverstone Farms, offers a backyard overlooking open land, a fully sodded lawn with front flower bed landscaping, privacy fence, blinds, and gutters, all included. Inside, warm luxury vinyl plank flooring, quartz countertops, custom cabinetry, a gas range, and an electric fireplace are complemented by designer lighting and matte black finishes. The primary bathroom stands out with three alabaster wall sconces for that moody lighting feel, framed mirrors, and a fully tiled walk-in shower. Impact-resistant shingles, interior fire safety sprinkler system and energy-efficient construction add value beyond the finishes. Convenient to Rogers via Highway 62, 7 minutes to Pea Ridge High School and 5 minutes to Neighborhood Market. Builder offering up to $7,500 toward closing costs or an interest rate buydown for qualifying buyers! Completion date of November 30th!
#1365475

Pea Ridge

2408 Waters Avenue

4 Beds

2 Baths

1,992 Sq.Ft.

$419,900

MLS#: 1365475

New on site 2 days ago
Open house
Welcome to the Pemberton Plan, a beautifully designed 4-bedroom, 2.5-bathroom split-plan that blends style and functionality. The open-concept kitchen and living area create a warm, inviting space perfect for gathering with family and friends. The primary suite is a private retreat, featuring a tray ceiling, a beautifully tiled shower, double sinks, and a spacious walk-in closet. Plus, enjoy the convenience of a 3-car garage. Don’t miss your chance to own a home in this sought-after community! The builder is offering $15,000 toward closing costs. $5,000 preferred lender credit is available. Taxes are based on land only. The home is currently under construction. Pictures are not of the actual house but of a similar plan and finish.
#1365926

Pea Ridge

2200 Charles Street

4 Beds

2 Baths

2,274 Sq.Ft.

$477,900

MLS#: 1365926

New on site 4 days ago
Welcome to 1125 Nemett Circle, located in the desirable Creekwood Manor subdivision in Pea Ridge. Built in 2017, this well-maintained single-family home offers 1,932 square feet of thoughtfully designed living space that feels fresh, modern and move-in ready. The three bedrooms give you plenty of flexibility. You can use them as comfortable sleeping quarters, a dedicated home office, a guest room or a creative studio. The floor plan balances efficiency with space to spread out, so it works just as well for hosting friends as it does for quiet evenings at home. You’ll be close to Pea Ridge schools, shopping and dining, with easy access to Hwy 94 and Hwy 72 for quick commutes to Rogers, Bentonville and I-49. Seller financing is available, which gives buyers a flexible path to homeownership beyond traditional bank lending. Schedule your private tour today and see how this Pea Ridge home can fit your next chapter.
#1365679

Pea Ridge

1125 Nemett Circle

3 Beds

2 Baths

1,932 Sq.Ft.

$399,000

MLS#: 1365679

Beautifully Maintained, Spacious Home with a Huge Backyard! Welcome home to this beautiful, well-maintained property with plenty of space for the whole family! Step inside to a spacious living room featuring a beautiful fireplace, perfect for relaxing or entertaining. Just off the living room, French doors open to a private office, ideal for working from home. Two additional bedrooms are conveniently located nearby, offering comfortable space for family or guests. The spacious primary suite is a true retreat, featuring French doors that open directly to the backyard. The primary closet offers added convenience with a built-in dresser and vanity. Step outside to discover the huge backyard, offering endless possibilities for outdoor entertaining, play, gardening, or simply enjoying your own private outdoor space. With its thoughtful layout, inviting living spaces, and expansive backyard, this home is ready to welcome its next family!
#1365609

Pea Ridge

1060 Choate Place Circle

3 Beds

2 Baths

2,099 Sq.Ft.

$419,900

MLS#: 1365609

Welcome to this beautifully maintained 3-car garage home in the desirable Sugar Creek subdivision! Offering 3 spacious bedrooms, 2 full bathrooms, a flexible space perfect for a home office, and an additional sitting room, this home provides plenty of room to spread out.

Inside, you’ll find an open-concept layout with a desirable split floor plan, granite countertops, knotty alder cabinetry, and wood-look tile throughout. The primary bathroom has also been upgraded with a beautiful new frameless glass shower door.

Outside, enjoy a beautifully landscaped yard complete with an irrigation system, along with a newly refinished garage floor, new roof and gutters, and a storm shelter for added peace of mind.

Golf enthusiasts will love being just minutes from Big Sugar Golf Course! To make this home even more appealing, the sellers are also offering a home warranty for the new owners.

Beautifully cared for, thoughtfully updated, and ready for its next chapter!
#1365086

Pea Ridge

1510 Holmes Court

3 Beds

2 Baths

2,538 Sq.Ft.

$525,000

MLS#: 1365086

LISTED UNDER COMPARABLES. BUY INTO INSTANT EQUITY. Discover the embodiment of modern living at 401 Trimble LN, Pea Ridge, Arkansas. Built in 2023, this attractive single-family residence, in great condition, offers a curated lifestyle within its 2136 square feet. The heart of this home is its open-plan kitchen, seamlessly connecting with the living room. It features matching black appliances, granite counters, and a convenient peninsula, all complemented by a dedicated pantry for effortless organization. The master bathroom offers a spacious layout, complete with two sinks and a walk-in shower. The Master bedroom provides a private retreat, featuring an ensuite bathroom for added convenience, and an accent wall adding a touch of personalized style. Very spacious bedrooms! Beyond the interior, a private yard awaits, complete with a fire pit and an inviting patio, creating an ideal setting for outdoor living. This house has been meticulously kept and is in grade A condition!
#1364449

Pea Ridge

401 Trimble Lane

3 Beds

2 Baths

2,136 Sq.Ft.

$387,450

MLS#: 1364449

Price reduced
Prime Pea Ridge location with easy access to it all! Move-in-ready home built in 2022! Located in the heart of the growing city of Pea Ridge, this home is just 10 minutes from Rogers, Bentonville, and Bella Vista— offering incredible convenience while enjoying the charm of a growing community. The open-concept layout features soaring vaulted ceilings, a spacious living area, and a stylish kitchen with granite countertops, soft-close cabinetry, and ample prep space. The split-bedroom floor plan offers a private
primary suite with dual vanities, soaking tub, and walk-in closet. A second bedroom and full bath are on the main level, with two additional bedrooms and a third full bath upstairs. Outside, enjoy the covered patio and fenced backyard. The 3-car garage includes a climate-controlled flex space. New carpet was
installed in all bedrooms in February 2026. 
$3500 in Lender credits available to use! This home is a fantastic opportunity to enjoy all that Pea Ridge and Northwest Arkansas have to offer!
#1364220

Pea Ridge

1812 Abbott Lane

4 Beds

3 Baths

2,368 Sq.Ft.

$449,000

MLS#: 1364220

Price reduced
Some homes get updated. This one was completely transformed. Rich 1¼" Red Oak hardwood floors, vaulted ceilings, granite countertops, soft-close cabinetry, and a stunning primary suite addition set this home apart. The kitchen features a coffee bar, beverage fridge, and custom bi-fold pass-through window opening to the back deck. The primary suite features vaulted ceilings and a dedicated mini-split system. Outside, gas lanterns, cedar accents, tongue-and-groove pine ceilings, a covered porch, and an expansive deck overlook a peaceful, tree-lined backyard. The updated detached garage features a mini-split, new roof, electrical, gutters, and garage door, plus an RV hookup. Major upgrades include plumbing, electrical, windows, roof, gutters, and a tankless water heater. Situated on 0.81 acres, enjoy the peaceful setting of country living just 10 minutes from Downtown Rogers and 15 minutes from Downtown Bentonville. Schedule your private showing today!
#1364004

Pea Ridge

1286 S Curtis Avenue

3 Beds

3 Baths

1,914 Sq.Ft.

$485,000

MLS#: 1364004

Seller offering $5,000 in rate buydown or concessions on this Brand New Construction, conveniently located, 4 bed 2 bath home. Sitting right behind Pea Ridge High School and is only minutes from Bentonville and I-49! Home has amenities that include a large kitchen island, upgraded granite & fixtures, luxury vinyl and ceramic tile flooring, custom tiled shower, whirlpool tub, raised ceilings, 2'' faux blinds, large covered patio, 6 ft privacy fenced back yard & more! 2 different floor plans to choose from. Reach out today to get you private showing scheduled to view your new home.
#1364113

Pea Ridge

1048 Parker Lane

4 Beds

2 Baths

1,943 Sq.Ft.

$390,000

MLS#: 1364113

Seller offering $5,000 in rate buydown or concessions on this Brand New Construction and conveniently located 4 bed 2 bath home. Sitting right behind Pea Ridge High School and only minutes from Bentonville and I-49! Home has amenities that include a large kitchen island, upgraded granite & fixtures, luxury vinyl and ceramic tile flooring, custom tiled shower, whirlpool tub, raised ceilings, 2'' faux blinds, large covered patio, 6 ft privacy fenced back yard & more! 2 different floor plans to choose from. Reach out today to get you private showing scheduled to view your new home. Also listed for Rent ML# 1357545
#1364105

Pea Ridge

1036 Parker Lane

4 Beds

2 Baths

1,910 Sq.Ft.

$390,000

MLS#: 1364105

Send a message

Message successfully sent.

Your message

What is 3 + 4 ?

Reason for contacting?

I agree to receive email communication and understand I can unsubscribe at any time.

I agree to be contacted by All Around Real Estate via call, email, and text for real estate services. To opt out, you can reply 'stop' at any time or reply 'help' for assistance. You can also click the unsubscribe link in the emails. Message and data rates may apply. Message frequency may vary. Privacy Policy

Sign Out

Virtual Assistant

Would you like to take the next step with this property? We can help you schedule a showing or virtual tour, or send you more details.

Yes, I would like more information.

Thank You for Your Reply, One of Our Agents will contact you as soon as possible

No, maybe later.

Thank you, you can always contact me via email, phone number or through the contact form.

Realhub AI

Lucy - Your AI-Powered Realtor

Update Your Temporary Password

Personalize your search

Enter your email and we'll notify you immediately when new listings match what you're looking for.

or enter email address

Already have an account ? Login here

Continue your home search

I agree to receive communications and understand I can unsubscribe at any time.

I agree to be contacted by All Around Real Estate via call, email, and text for real estate services. To opt out, you can reply 'stop' at any time or reply 'help' for assistance. You can also click the unsubscribe link in the emails. Message and data rates may apply. Message frequency may vary. Privacy Policy

Already have an account ? Login here

We use cookies

We use cookies primarily for analytics to enhance your experience. By accepting, you agree to our use of these cookies. You can manage your preferences or learn more about our cookies policy.