


Property
Beds
4
Full Baths
2
1/2 Baths
1
Year Built
2002
Sq.Footage
3,186
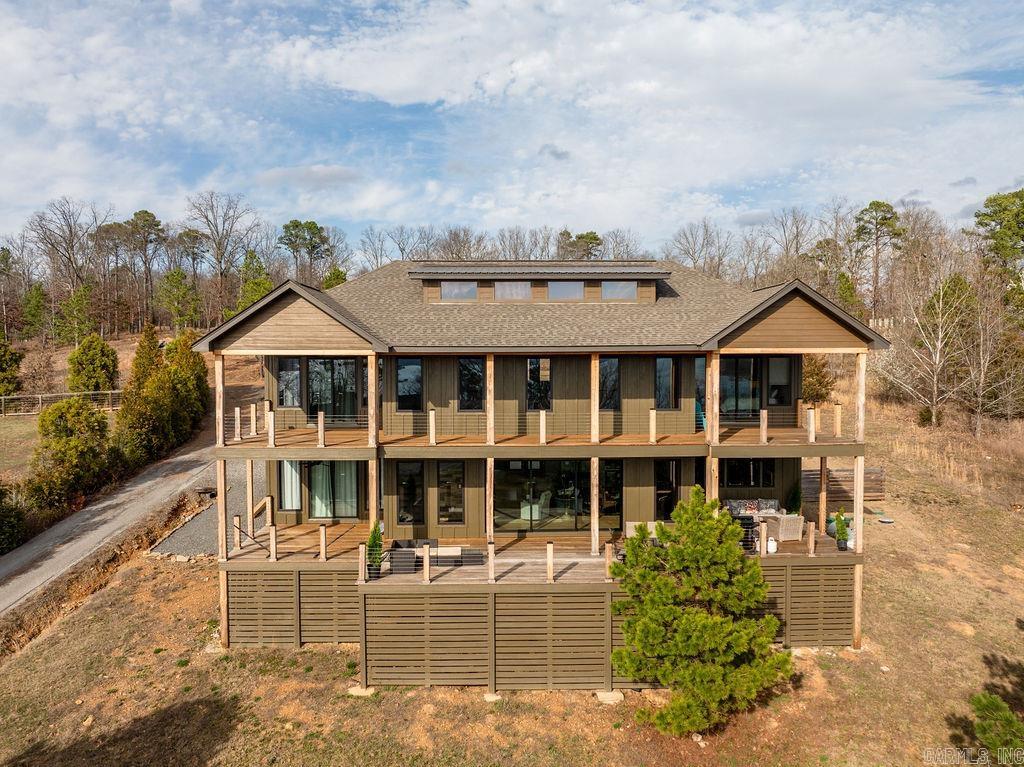
Looking for a Unique Custom Built Lakefront Lodge in the woods WITH a BOAT SLIP? Checkout this cozy home located in Tannenbaum Subdivision close to the TPOA Community Lakefront Park, Tennis & basketball Courts down the road & Boat Slip with LIFT located in Buckhead Community Dock (Permit # 4289, Slip # 9). Built w/ Antique reclaimed Wood Beams from old cotton gins in the Delta Regions, & real maple wood Ceilings, walls, & flooring too.Remodeled Kitchen with High-end appliances in 2025, new Trillium Dekton countertops, & new paint. New exterior paint about 2-3 years ago (Cypress siding & Ozark Native Stone). Brick kitchen flooring as well as Anderson Windows & Anderson Doors throughout the home. Water heater (2025), New HVAC for upstairs (2024), TRANE HVAC main level (2018), Roof (2016). I love the huge screened in porch for extra hangout space (504 sqft). Home Sleeps 19 in beds (List of Furniture items that stay under docs) See online under docs the measurements of home & layout 1920sqft (Main Level), 2nd floor 575sqft (Bunkroom area) & additional 205sqft (hallway & hidden back bedroom), 484sqft- (Basement bedroom - space heater, no a/c ). See Virtual Tour under Link in listing.
Features & Amenities
Interior
-
Other Interior Features
Breakfast Bar, Eat-in Kitchen, Vaulted Ceiling(s), Walk-In Closet(s)
-
Total Bedrooms
4
-
Bathrooms
2
-
1/2 Bathrooms
1
-
Basement YN
YES
-
Cooling YN
YES
-
Cooling
Central Air, Electric
-
Heating YN
YES
-
Heating
Central, Electric, Natural Gas, Space Heater
-
Pet friendly
N/A
Exterior
-
Garage
No
-
Other Exterior Features
Boat Slip, Dock
-
Patio and Porch Features
Porch, Screened
-
Pool
No
-
Waterfront YN
YES
Area & Lot
-
Lot Features
Sloped, Wooded, On Golf Course
-
Lot Size(acres)
0.5
-
Property Type
Residential
-
Property Sub Type
Single Family Residence
-
Architectural Style
Craftsman
Price
-
Sales Price
$875,000
-
Tax Amount
$5,003
-
Sq. Footage
3,186
-
Price/SqFt
$274
HOA
-
Association
YES
-
Association Fee
$600
-
Association Fee Frequency
Annually
-
Association Fee Includes
N/A
Property Resources
-
Horse Property
NO
School District
-
Elementary School
Westside
-
Middle School
Westside
-
High School
Westside
Property Features
-
New Construction
NO
-
Sewer
Septic Tank
-
Water Source
Public
Schedule a Showing
Showing scheduled successfully.
Mortgage calculator
Estimate your monthly mortgage payment, including the principal and interest, property taxes, and HOA. Adjust the values to generate a more accurate rate.
Your payment
Principal and Interest:
$
Property taxes:
$
HOA fees:
$
Total loan payment:
$
Total interest amount:
$
Location
County
Cleburne
Elementary School
Westside
Middle School
Westside
High School
Westside
Listing Courtesy of Amber Wilson, Donham Realty
RealHub Information is provided exclusively for consumers' personal, non-commercial use, and it may not be used for any purpose other than to identify prospective properties consumers may be interested in purchasing. All information deemed reliable but not guaranteed and should be independently verified. All properties are subject to prior sale, change or withdrawal. RealHub website owner shall not be responsible for any typographical errors, misinformation, misprints and shall be held totally harmless.

REALTOR®
Carrie Davenport
Call Carrie today to schedule a private showing.

* Listings on this website come from the FMLS IDX Compilation and may be held by brokerage firms other than the owner of this website. The listing brokerage is identified in any listing details. Information is deemed reliable but is not guaranteed. If you believe any FMLS listing contains material that infringes your copyrighted work please review our DMCA policy and learn how to submit a takedown request.© 2024 FMLS.
Related Properties

Drasco
391 Wild Acres Road
3 Beds
2 Baths
1,967 Sq.Ft.
$779,000
MLS#: 26042684
Drasco
2634 Tannenbaum Rd.
4 Beds
3 Baths
3,200 Sq.Ft.
$949,000
MLS#: 26010540
