


Property
Beds
4
Full Baths
3
1/2 Baths
None
Year Built
1980
Sq.Footage
3,737
From the moment you arrive, the custom stone exterior and wide stone steps set the tone for this one-of-a-kind home. Inside, cathedral ceilings, custom beams, Andersen windows, and beautiful natural light create a warm and inviting atmosphere. Two spacious living areas offer plenty of room to gather and entertain, complemented by a formal dining room, a sunlit breakfast area looking into the backyard, and a kitchen featuring a premium Wolf gas range. The four-bedroom, three-bath layout includes a private primary suite with an office, dual walk-in closets, and a roomy shower, plus a second bedroom with its own en suite bathroom. Outdoors, handcrafted stonework continues onto an expansive flagstone patio with a built-in serving bar. Rich in character and nearly impossible to recreate, this home must be experienced in person.
Features & Amenities
Interior
-
Other Interior Features
Eat-in Kitchen, Walk-In Closet(s), Granite Counters
-
Total Bedrooms
4
-
Bathrooms
3
-
Cooling YN
YES
-
Cooling
Central Air
-
Heating YN
YES
-
Heating
Electric, Central
-
Pet friendly
N/A
Exterior
-
Garage
Yes
-
Garage spaces
2
-
Construction Materials
Brick, Stone
-
Parking
Garage
-
Patio and Porch Features
Patio
-
Pool
No
Area & Lot
-
Lot Features
Level, Sloped
-
Lot Size(acres)
0.4
-
Property Type
Residential
-
Property Sub Type
Single Family Residence
-
Architectural Style
Traditional
Price
-
Sales Price
$523,000
-
Tax Amount
$3,159.4
-
Sq. Footage
3,737
-
Price/SqFt
$139
HOA
-
Association
No
Property Resources
-
Horse Property
NO
School District
-
Elementary School
N/A
-
Middle School
N/A
-
High School
N/A
Property Features
-
New Construction
NO
-
Water Source
Public
Schedule a Showing
Showing scheduled successfully.
Mortgage calculator
Estimate your monthly mortgage payment, including the principal and interest, property taxes, and HOA. Adjust the values to generate a more accurate rate.
Your payment
Principal and Interest:
$
Property taxes:
$
HOA fees:
$
Total loan payment:
$
Total interest amount:
$
Location
County
Union
Elementary School
Middle School
High School
Listing Courtesy of Caitlin Hogue, Southern Realty Group
RealHub Information is provided exclusively for consumers' personal, non-commercial use, and it may not be used for any purpose other than to identify prospective properties consumers may be interested in purchasing. All information deemed reliable but not guaranteed and should be independently verified. All properties are subject to prior sale, change or withdrawal. RealHub website owner shall not be responsible for any typographical errors, misinformation, misprints and shall be held totally harmless.

REALTOR®
Carrie Davenport
Call Carrie today to schedule a private showing.

* Listings on this website come from the FMLS IDX Compilation and may be held by brokerage firms other than the owner of this website. The listing brokerage is identified in any listing details. Information is deemed reliable but is not guaranteed. If you believe any FMLS listing contains material that infringes your copyrighted work please click here to review our DMCA policy and learn how to submit a takedown request.© 2024 FMLS.
Related Properties

El Dorado
715 Cedarwood Dr
4 Beds
3 Baths
3,378 Sq.Ft.
$445,900
MLS#: 26037337

El Dorado
128 Christy Ln
3 Beds
3 Baths
2,638 Sq.Ft.
$495,500
MLS#: 26036590

El Dorado
464 Augusta Drive
4 Beds
2 Baths
2,856 Sq.Ft.
$518,000
MLS#: 26034552

El Dorado
385 Augusta Dr
4 Beds
3 Baths
3,101 Sq.Ft.
$625,000
MLS#: 26033527
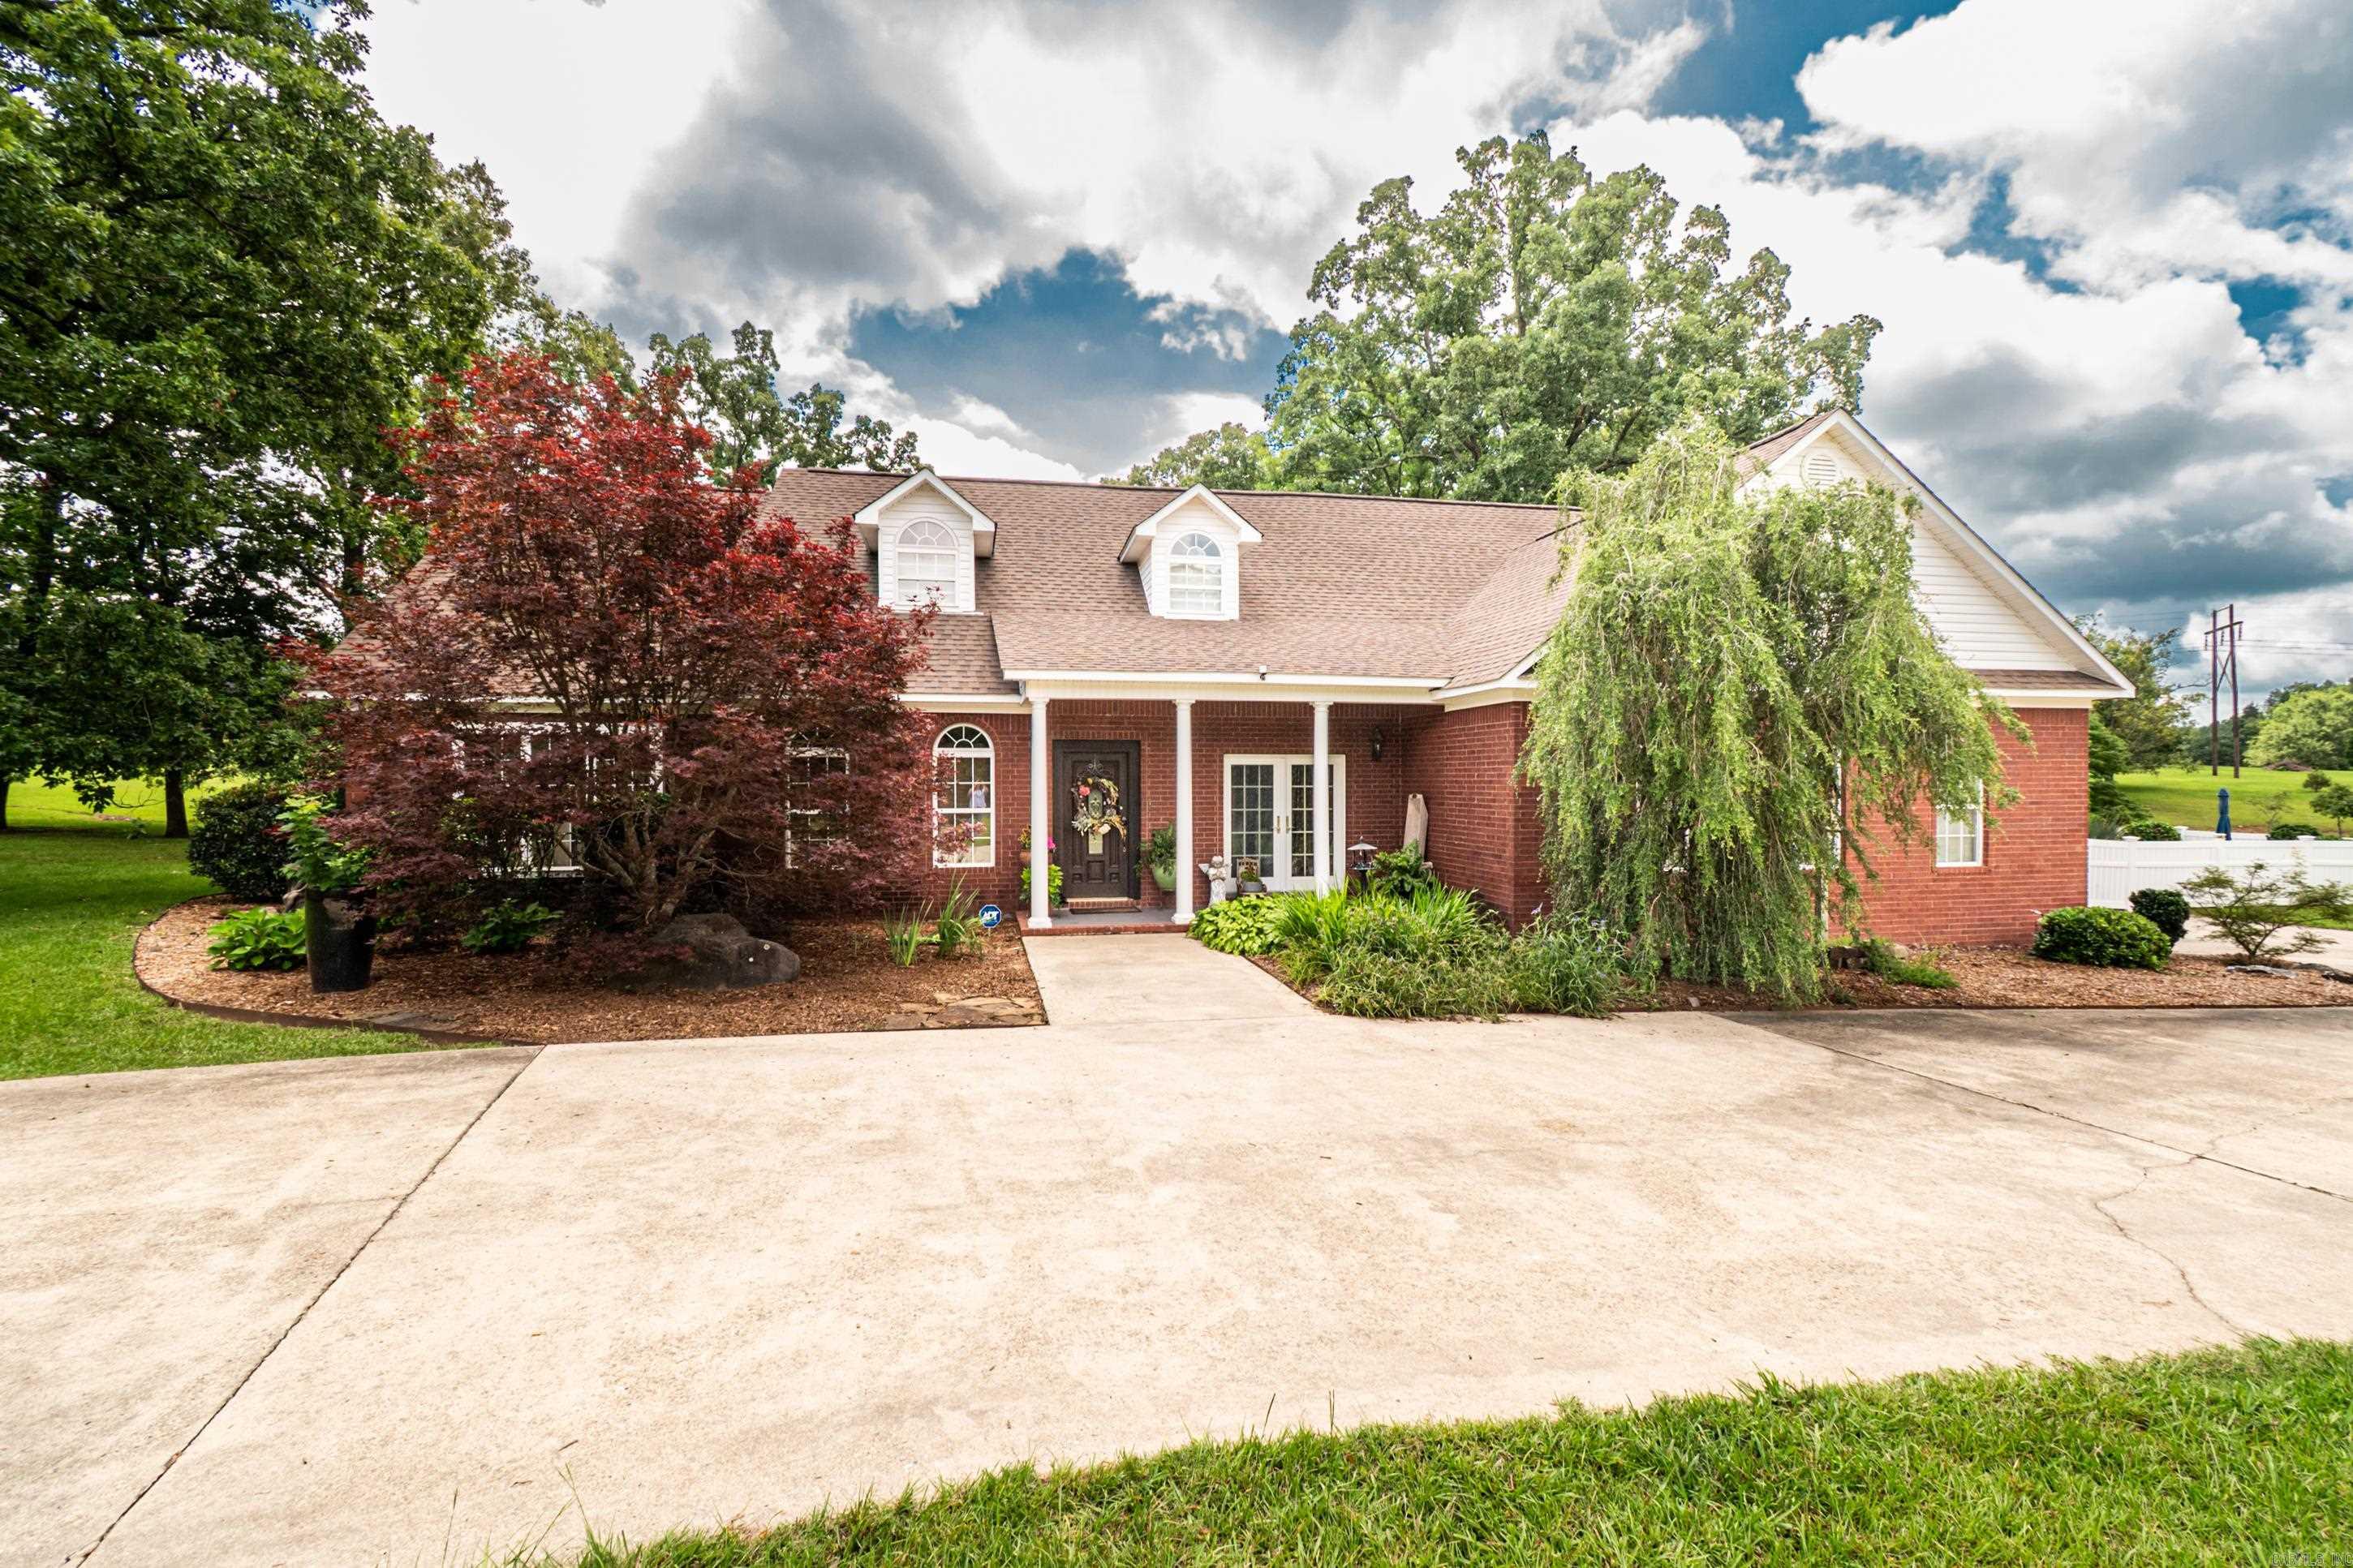
El Dorado
185 Meadow View Dr
4 Beds
3 Baths
3,110 Sq.Ft.
$544,500
MLS#: 26021833
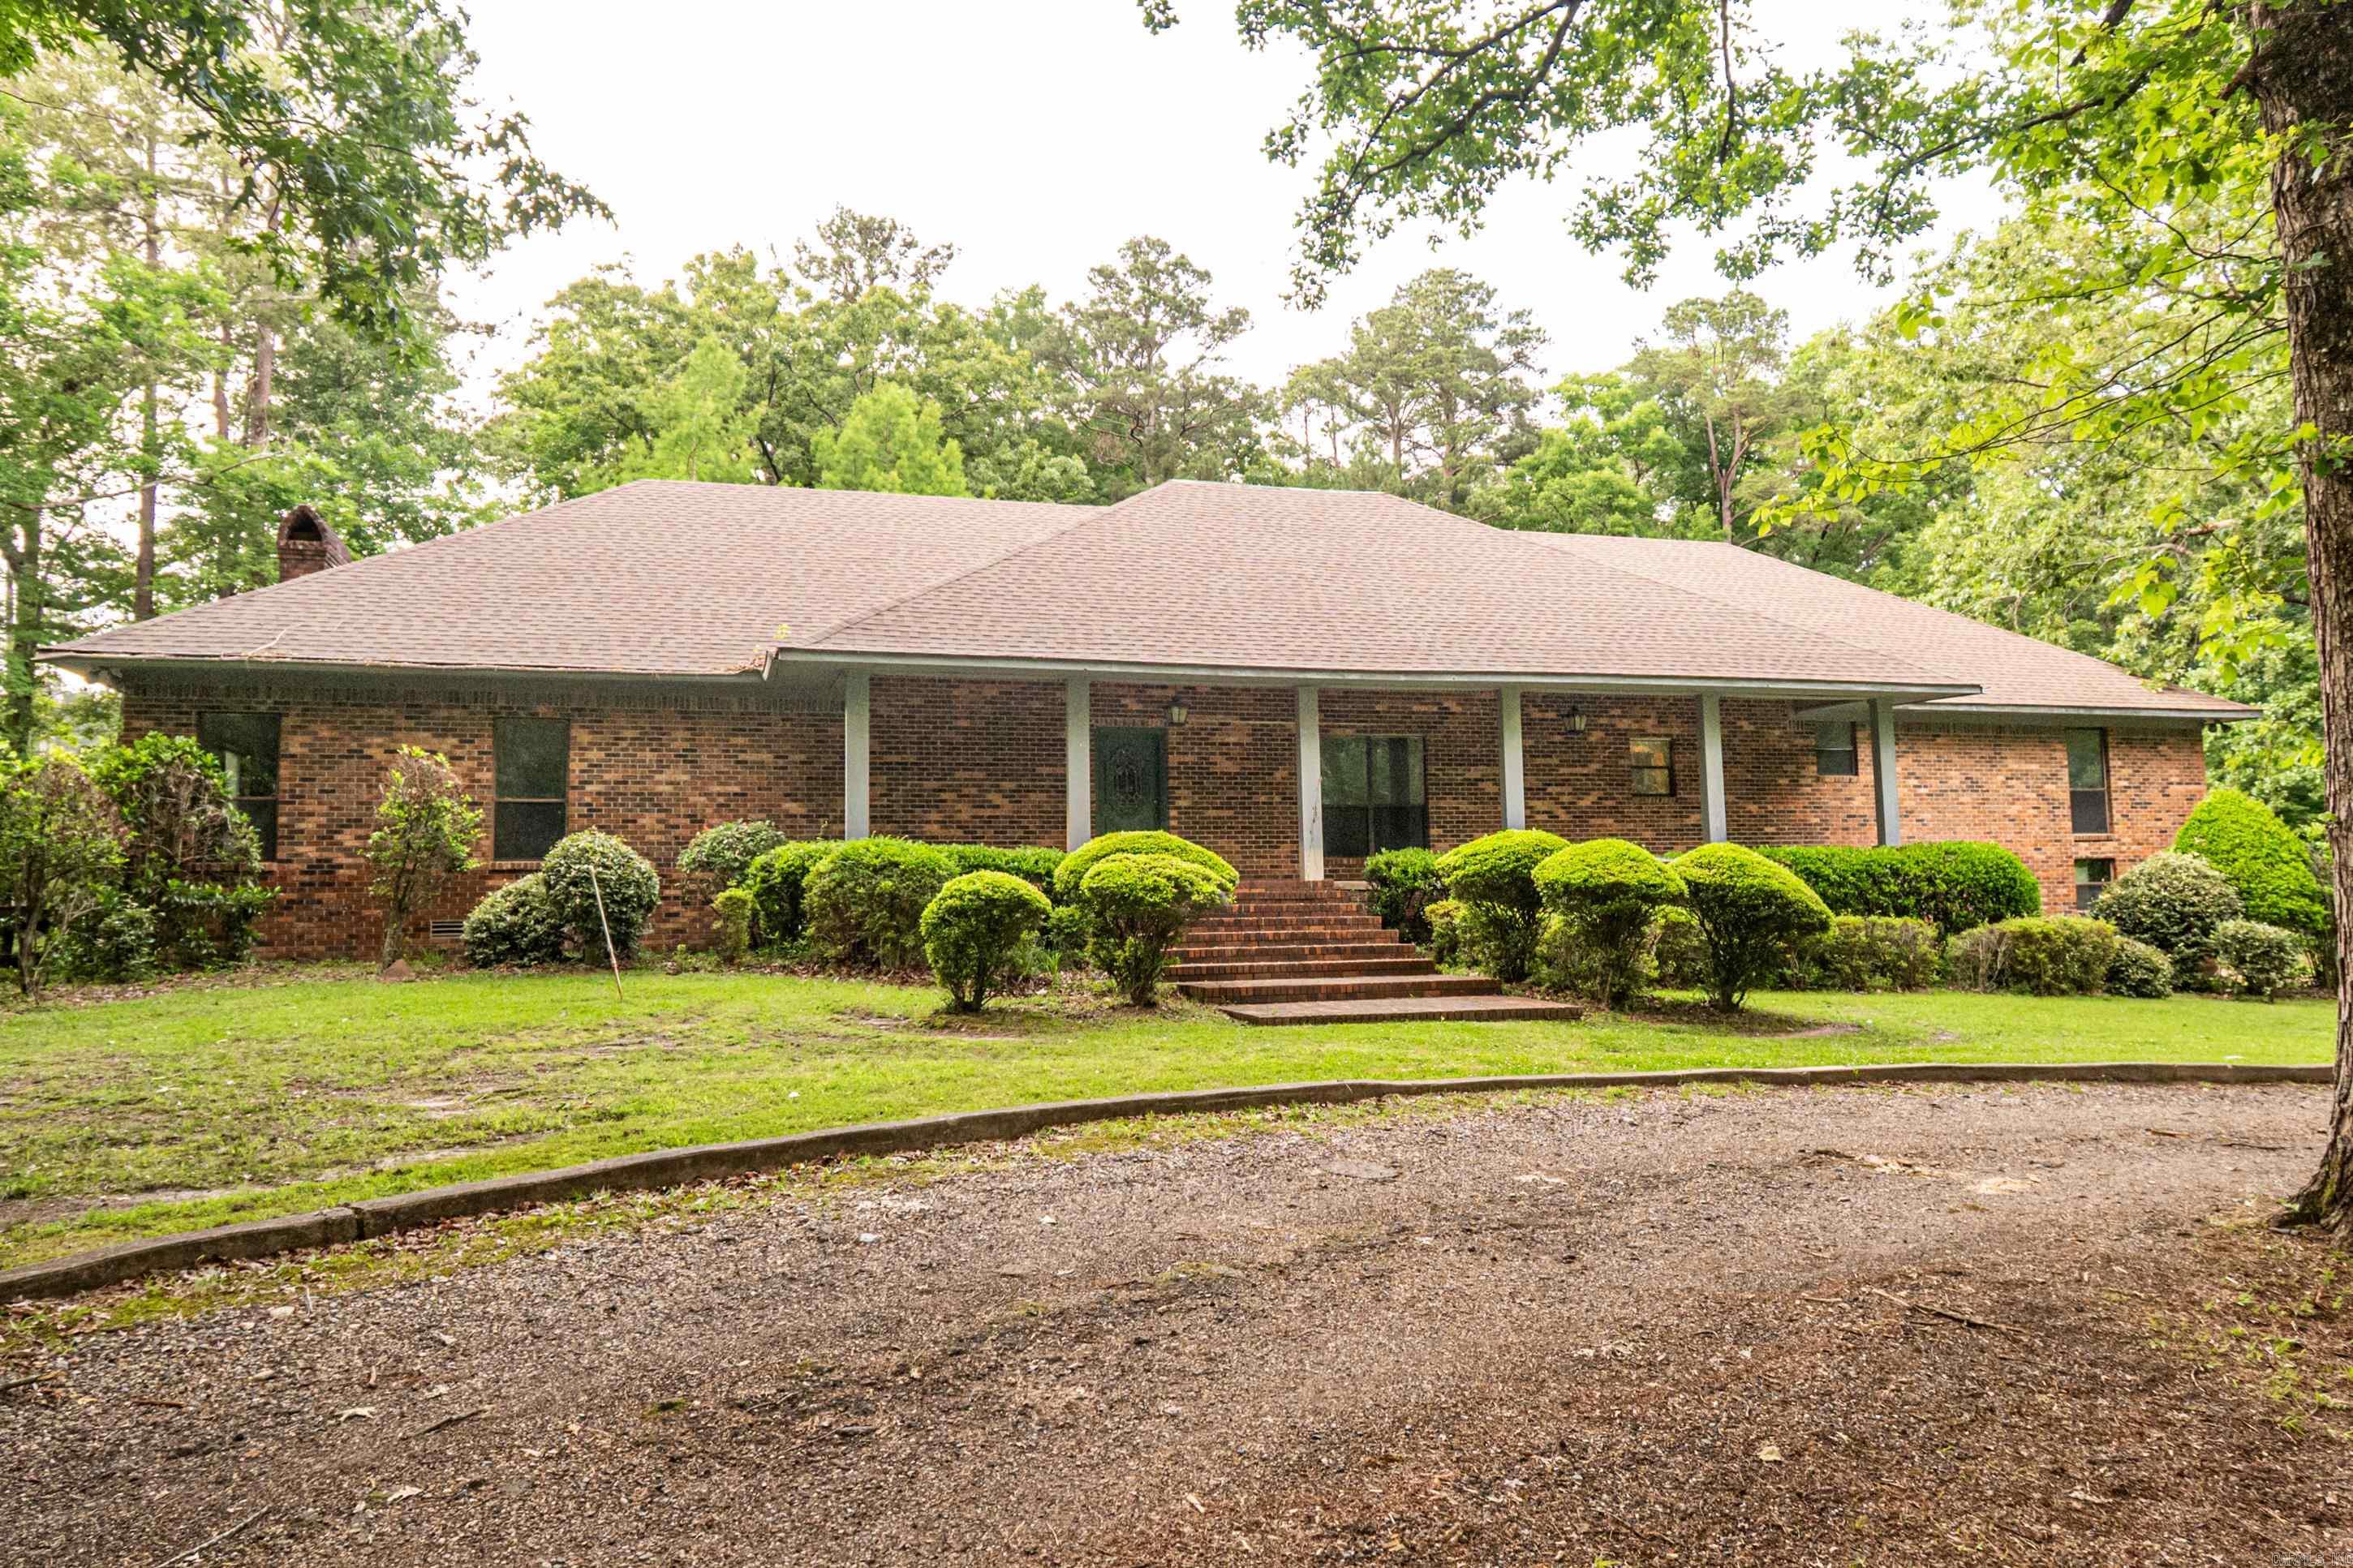
El Dorado
214 Millcreek Dr
4 Beds
3 Baths
3,681 Sq.Ft.
$499,000
MLS#: 26019740

El Dorado
2315 Pathway
4 Beds
3 Baths
3,358 Sq.Ft.
$460,000
MLS#: 26005777
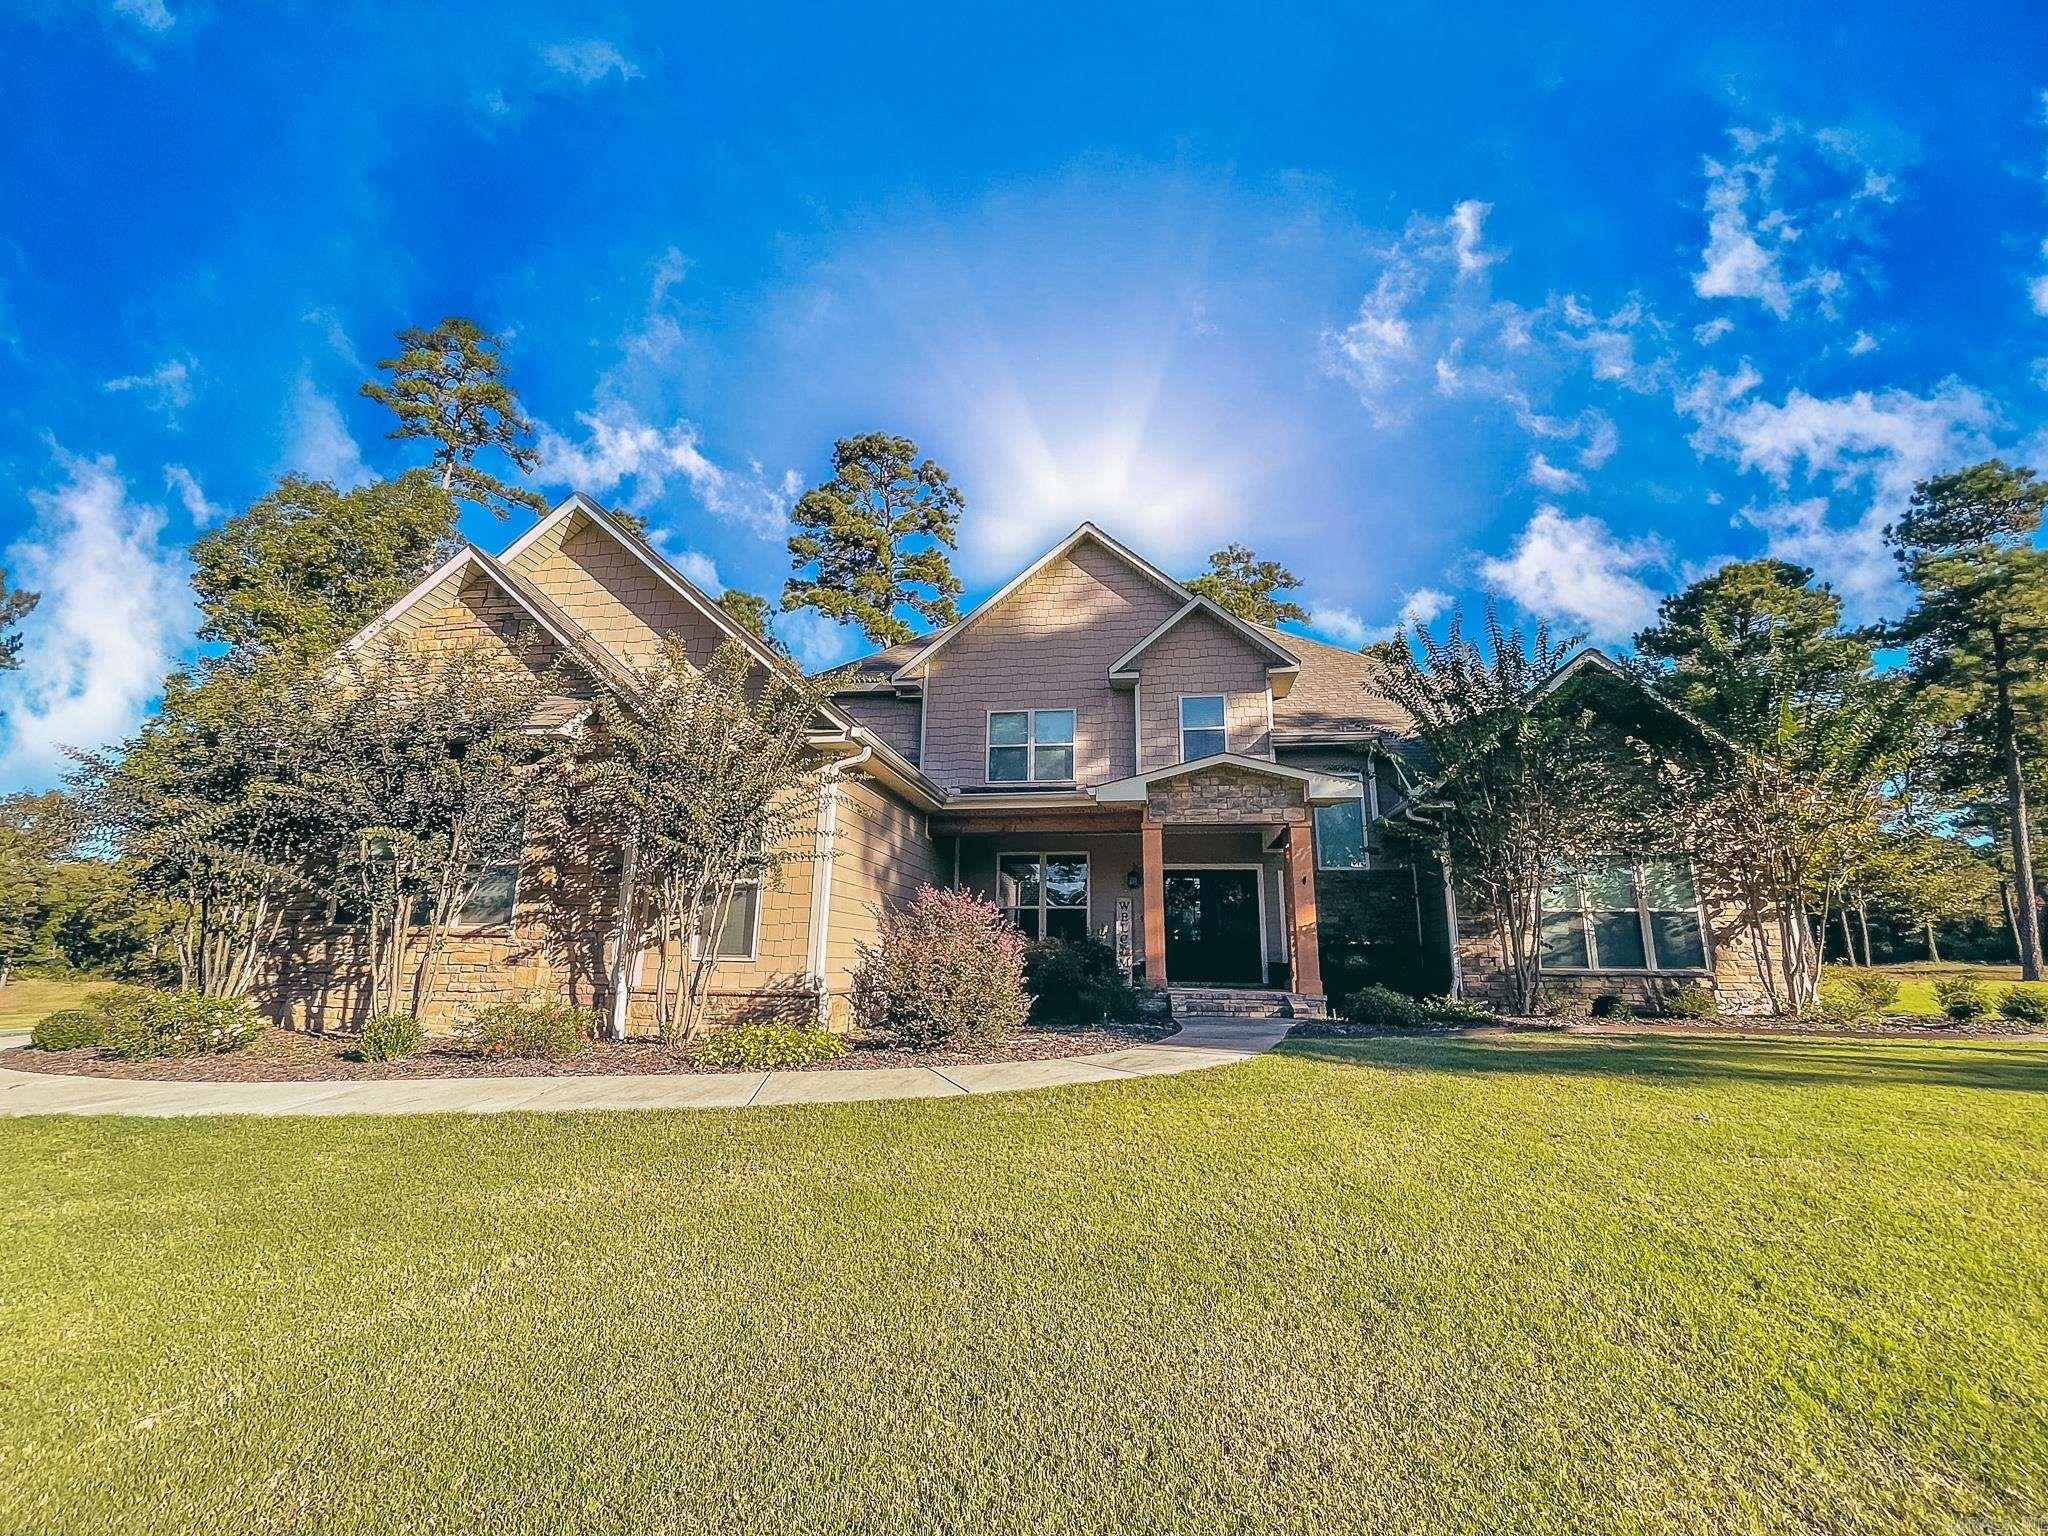
El Dorado
158 Pine Needles Dr
4 Beds
3 Baths
3,677 Sq.Ft.
$598,000
MLS#: 26002813
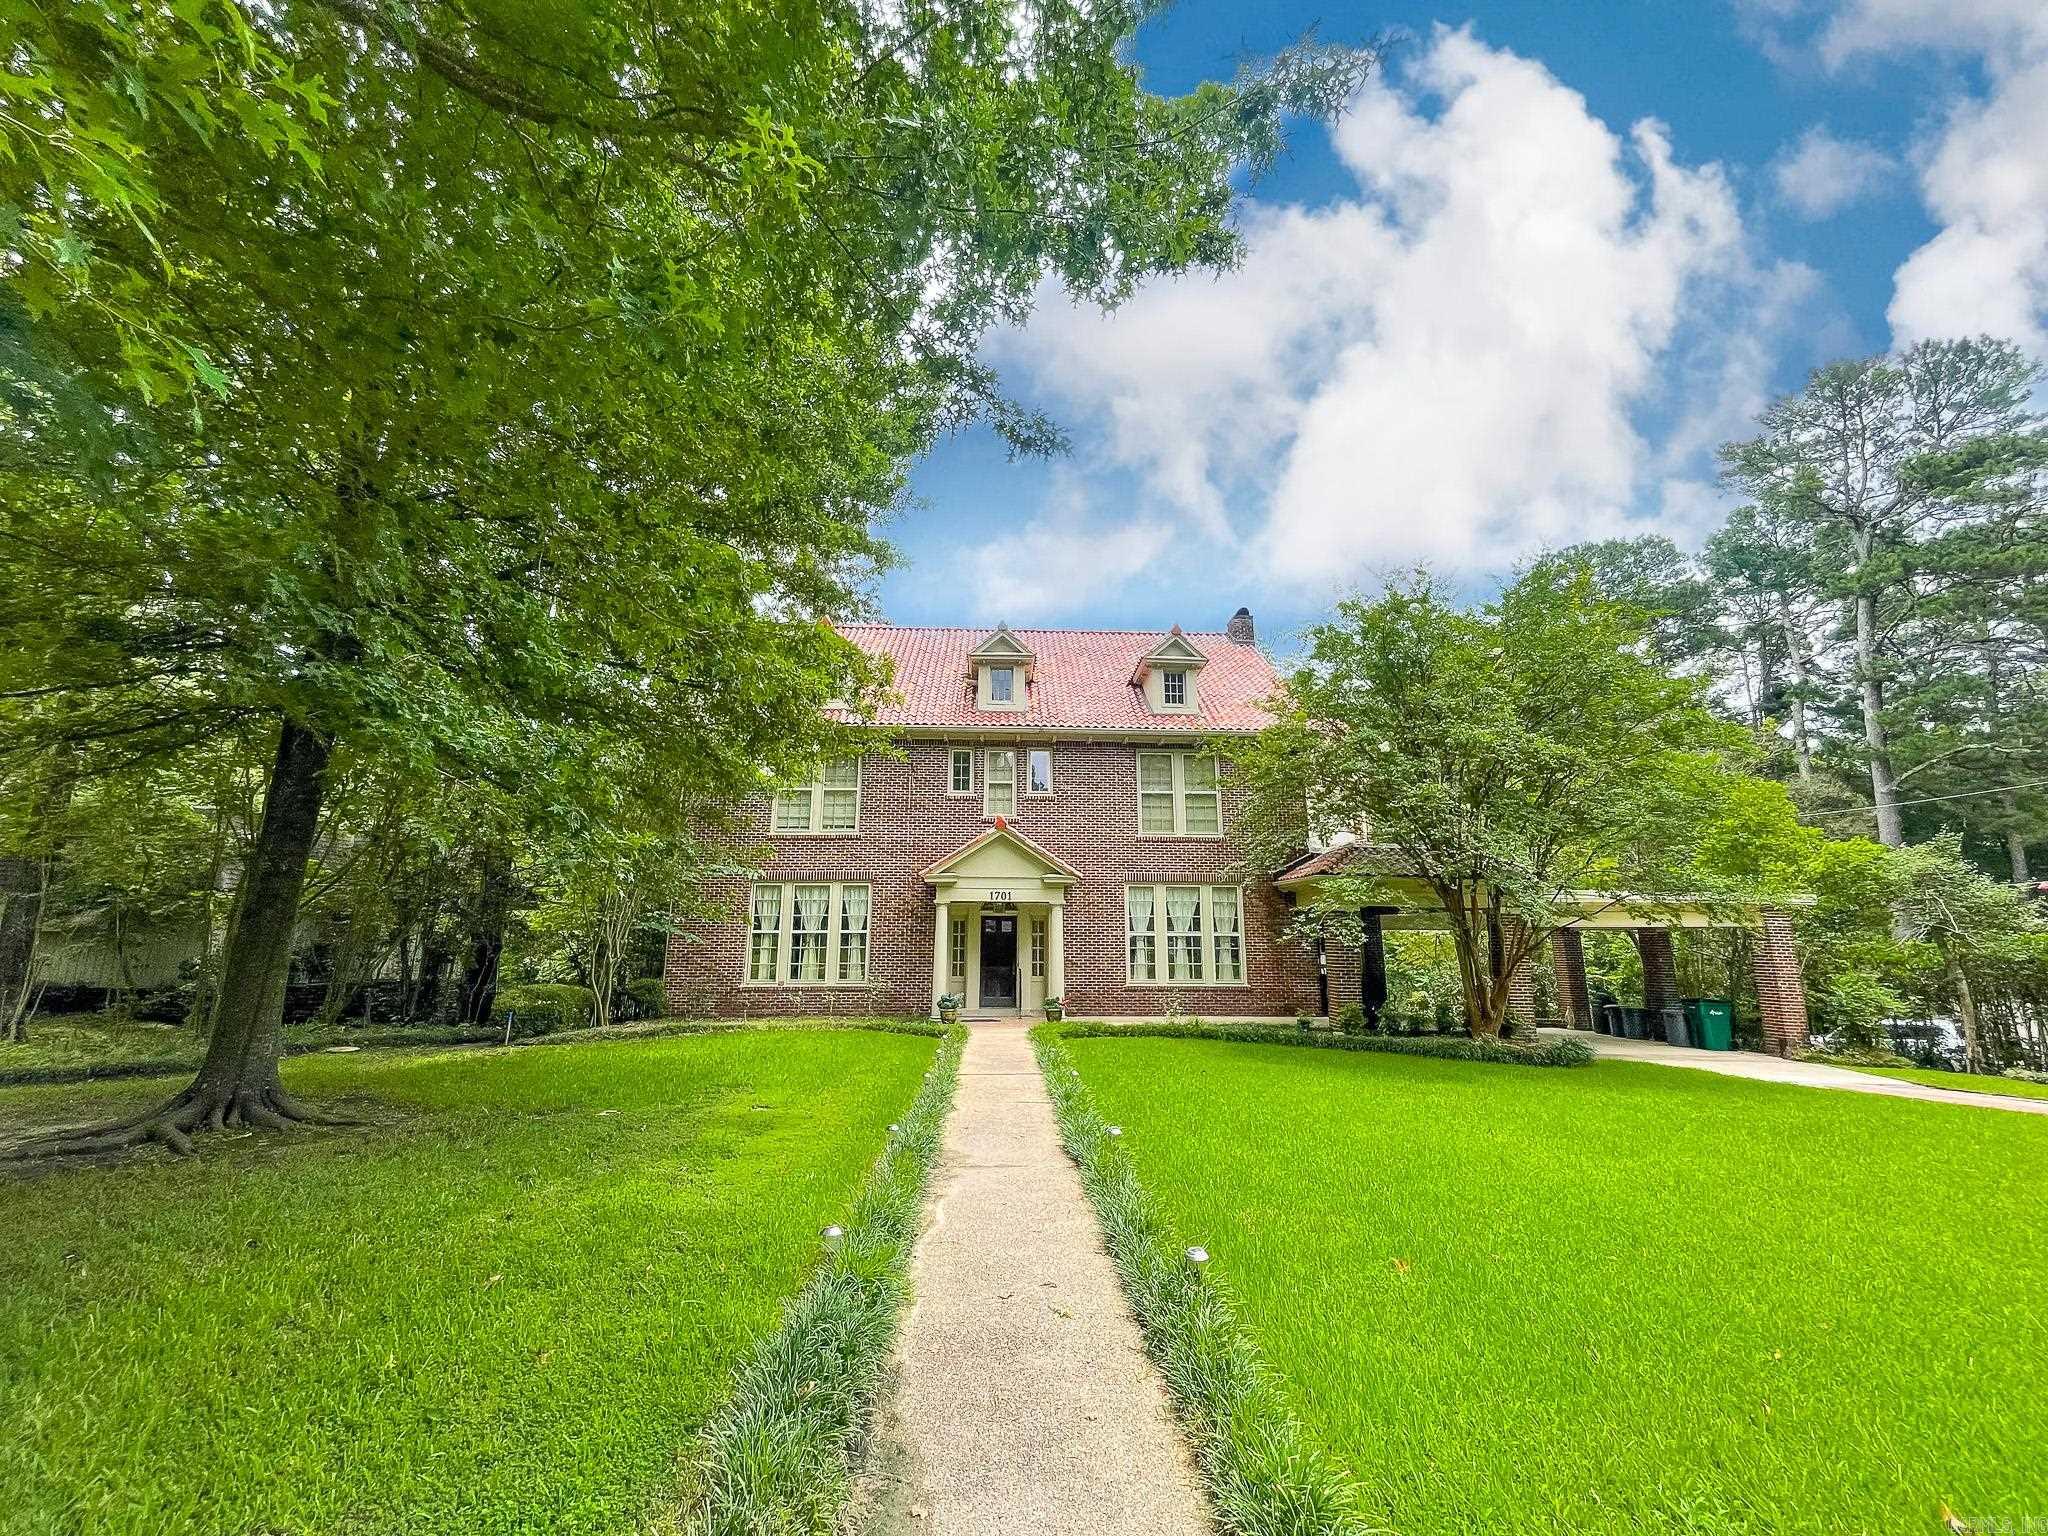
El Dorado
1701 N Madison Avenue
4 Beds
2 Baths
4,844 Sq.Ft.
$495,000
MLS#: 25045957
