
Features & Amenities

Interior

  • Other Interior Features

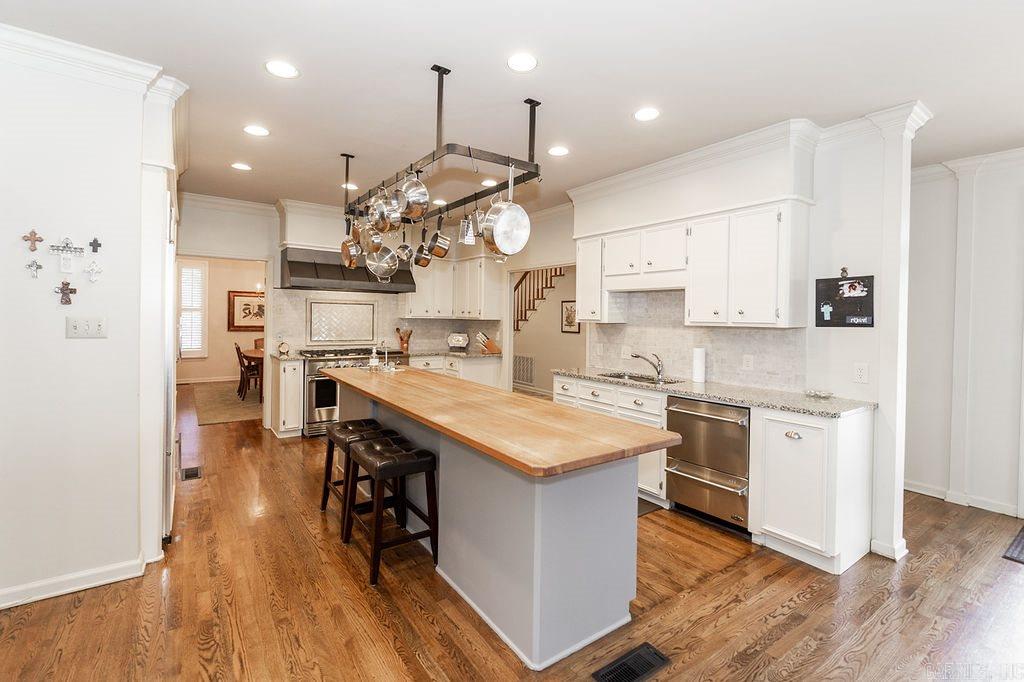
    Eat-in Kitchen, Wet Bar, Walk-In Closet(s)

  • Total Bedrooms

    4

  • Bathrooms

    3

  • 1/2 Bathrooms

    2

  • Cooling YN

    YES

  • Cooling

    Electric, Central Air

  • Heating YN

    YES

  • Heating

    Natural Gas, Zoned, Central

  • Pet friendly

    N/A

Exterior

  • Garage

    Yes

  • Garage spaces

    2

  • Construction Materials

    Frame

  • Parking

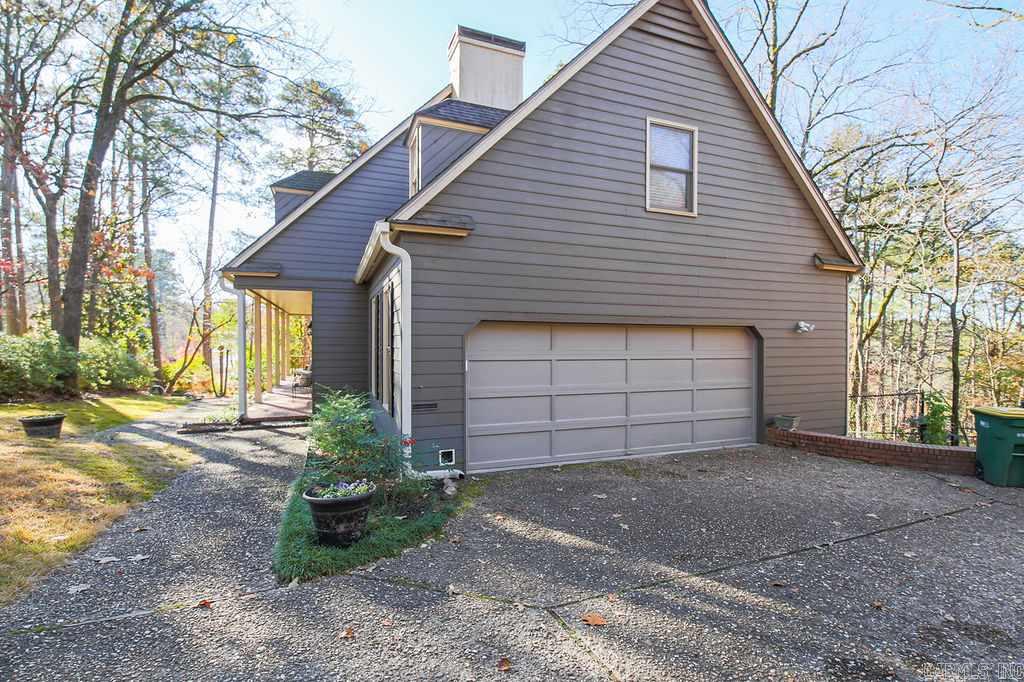
    Garage, Garage Faces Side

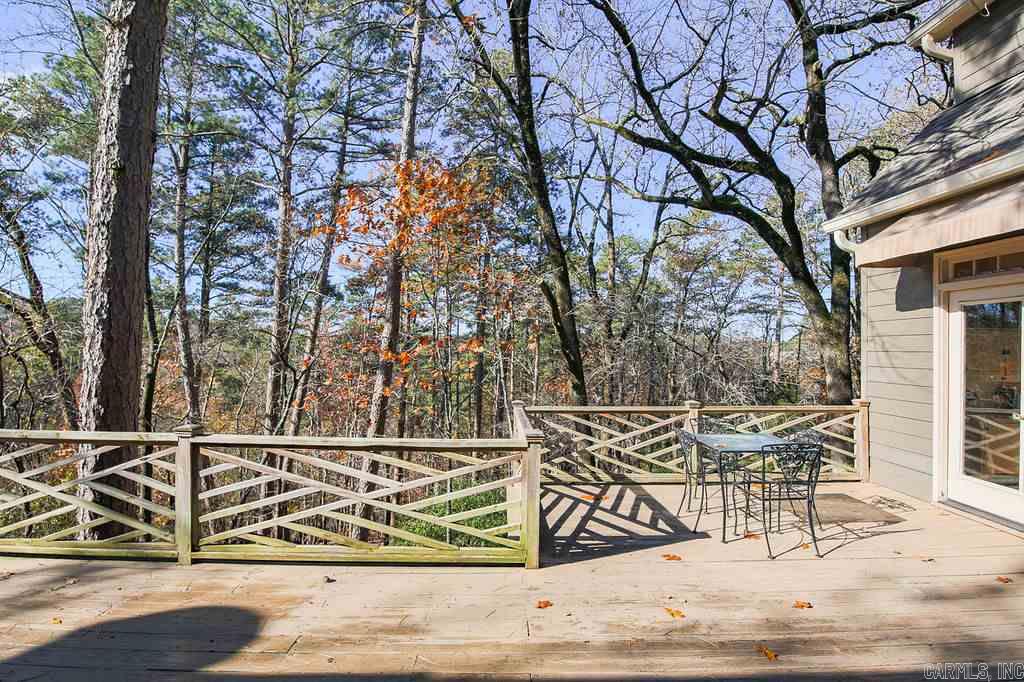
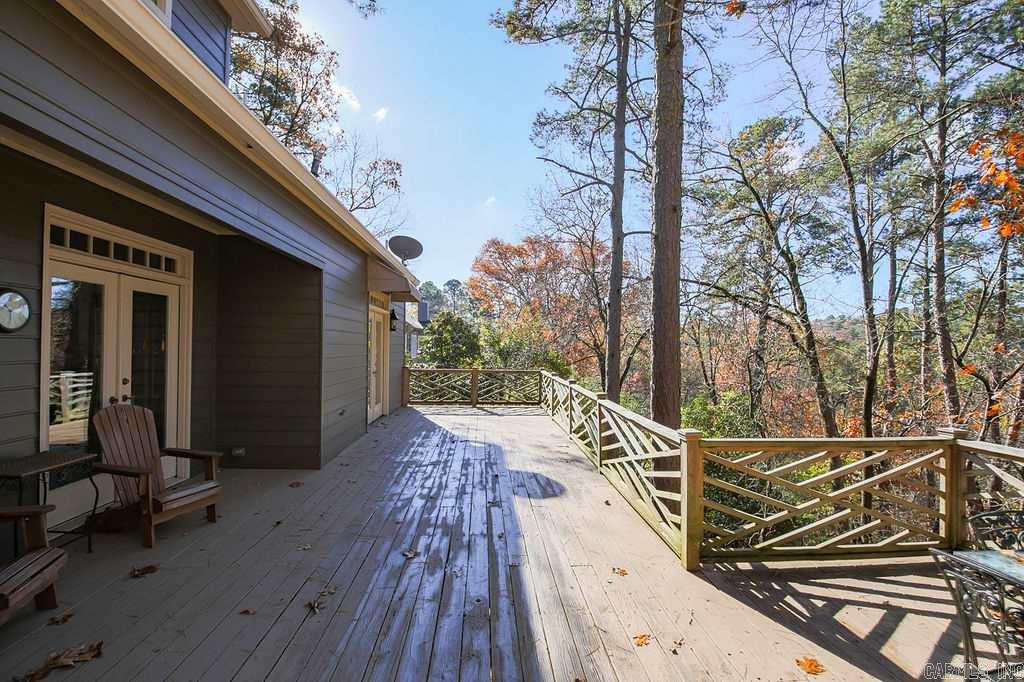
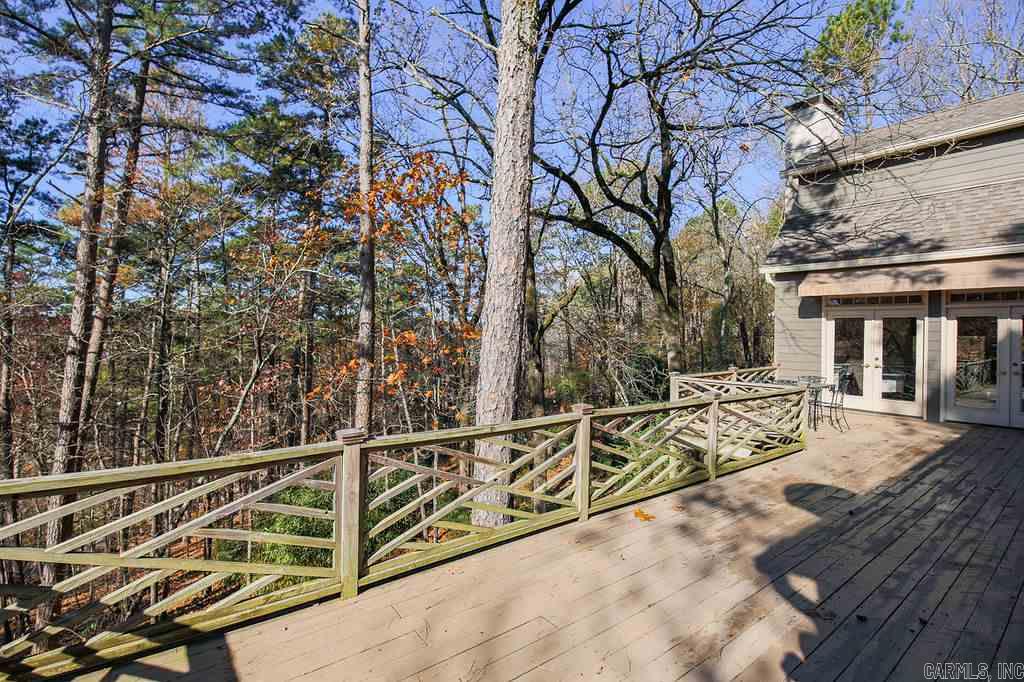
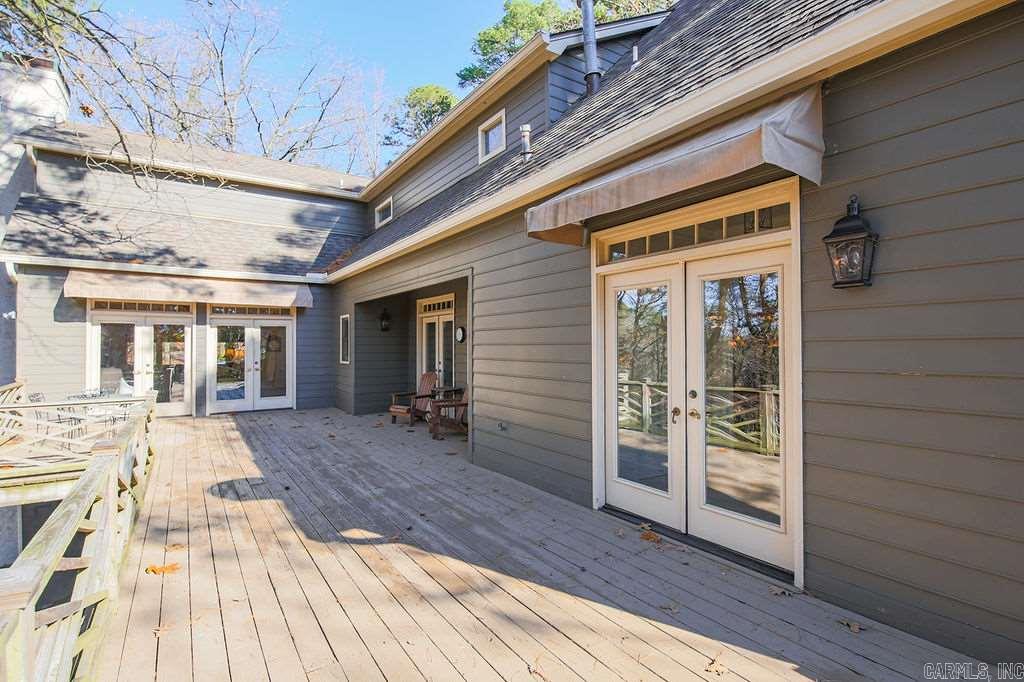
  • Patio and Porch Features

    Deck, Porch

  • Pool

    No

Area & Lot

  • Lot Features

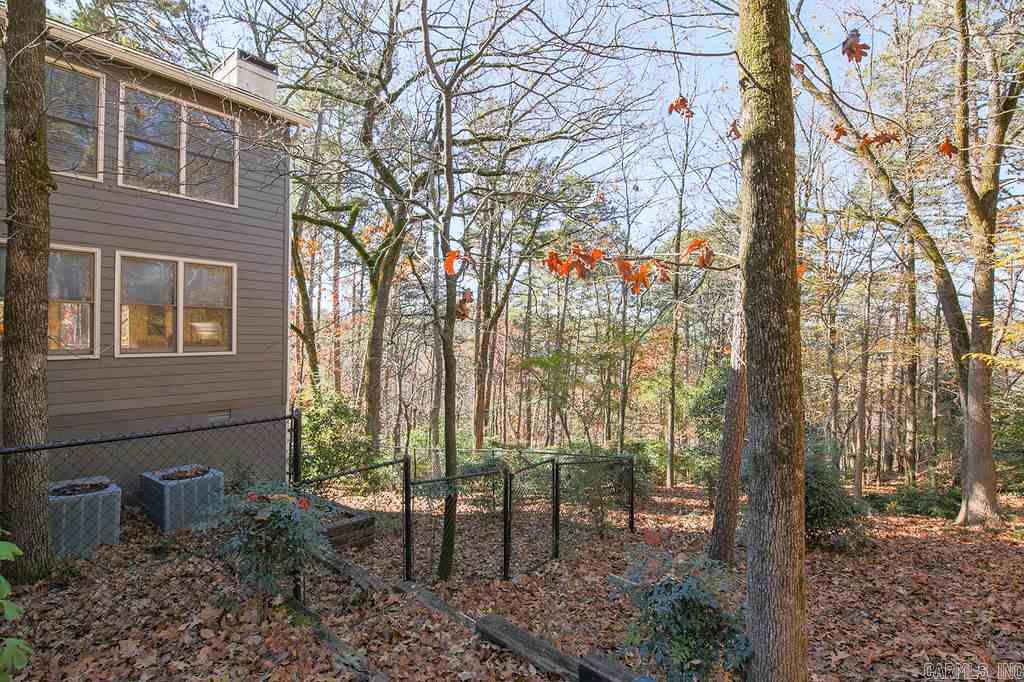
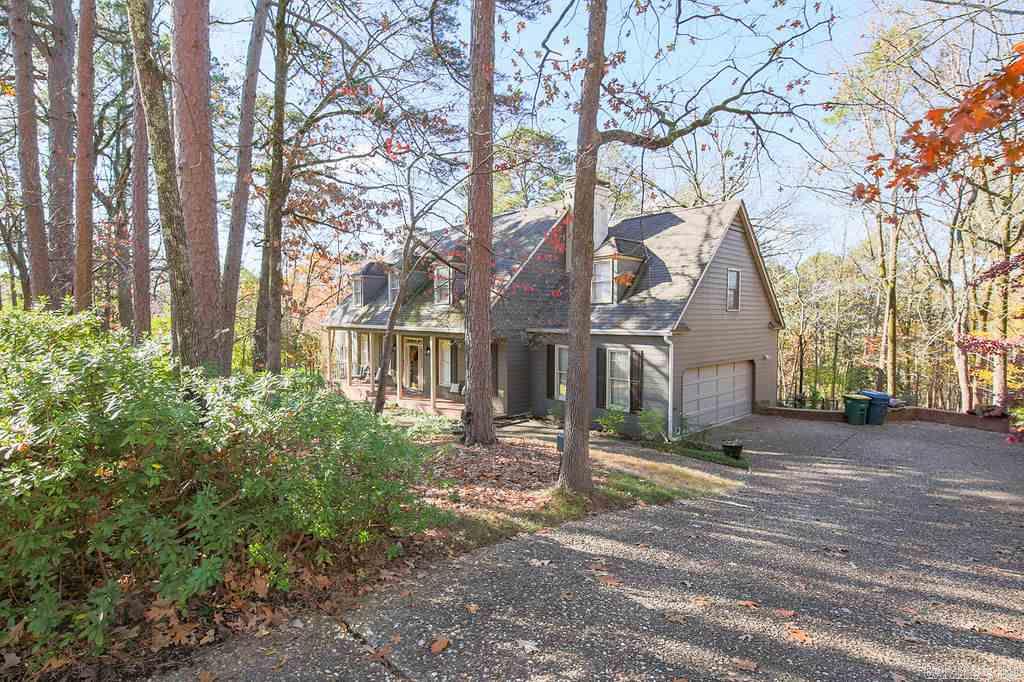
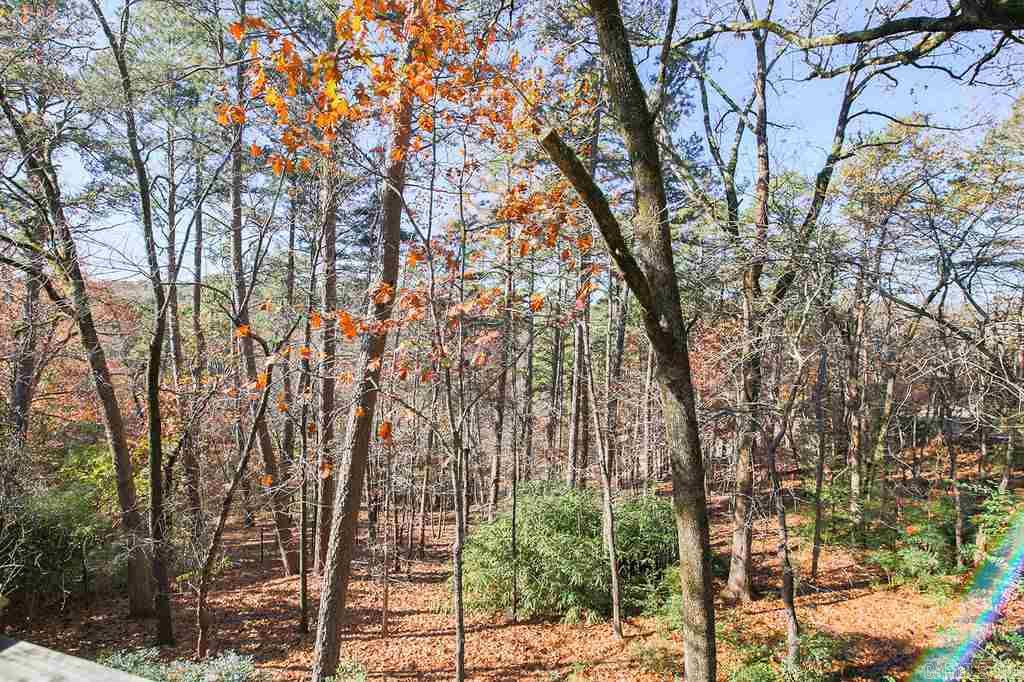
    Corner Lot, Sloped, Wooded

  • Lot Size(acres)

    0.66

  • Property Type

    Residential

  • Property Sub Type

    Single Family Residence

  • Architectural Style

    Traditional

Price

  • Sales Price

    $625,000

  • Tax Amount

    $8,164

  • Sq. Footage

    4,469

  • Price/SqFt

    $139

HOA

  • Association

    No

Property Resources

  • Horse Property

    NO

School District

  • Elementary School

    Jefferson

  • Middle School

    Pulaski Heights

  • High School

    Central

Property Features

  • New Construction

    NO

  • Sewer

    Public Sewer

  • Water Source

    Public

Schedule a Showing

Showing scheduled successfully.

<
>
IN PERSON
VIA CHAT

What is 3 + 4 ?


Change time

Mortgage calculator

Estimate your monthly mortgage payment, including the principal and interest, property taxes, and HOA. Adjust the values to generate a more accurate rate.

Your payment

Principal and Interest:

$

Property taxes:

$

HOA fees:

$

Total loan payment:

$

Total interest amount:

$

Location

County

Pulaski

Elementary School

Jefferson

Middle School

Pulaski Heights

High School

Central

Listing Courtesy of Susan Reynolds, Janet Jones Company

RealHub Information is provided exclusively for consumers' personal, non-commercial use, and it may not be used for any purpose other than to identify prospective properties consumers may be interested in purchasing. All information deemed reliable but not guaranteed and should be independently verified. All properties are subject to prior sale, change or withdrawal. RealHub website owner shall not be responsible for any typographical errors, misinformation, misprints and shall be held totally harmless.

Agent Carrie Davenport

REALTORĀ®

Carrie Davenport

Call Carrie today to schedule a private showing.


* Listings on this website come from the FMLS IDX Compilation and may be held by brokerage firms other than the owner of this website. The listing brokerage is identified in any listing details. Information is deemed reliable but is not guaranteed. If you believe any FMLS listing contains material that infringes your copyrighted work please click here to review our DMCA policy and learn how to submit a takedown request.Ā© 2024 FMLS.
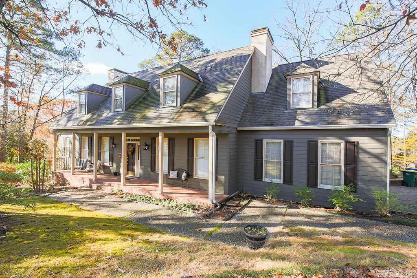
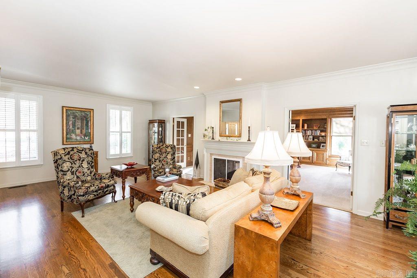
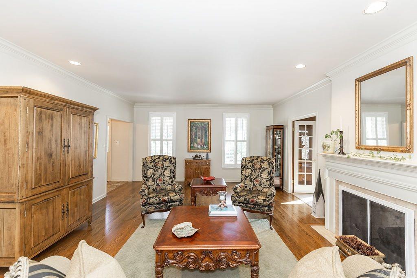
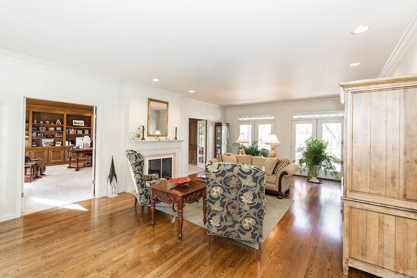
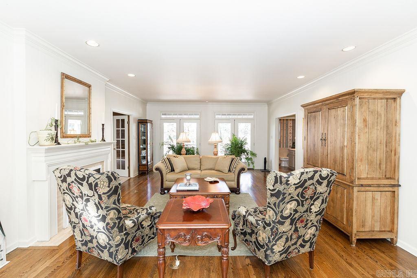
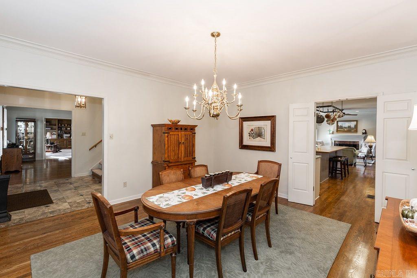
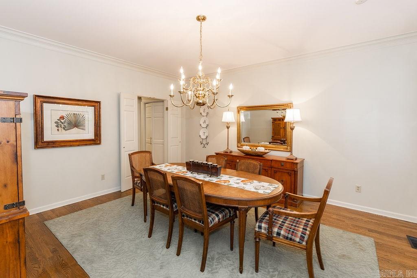
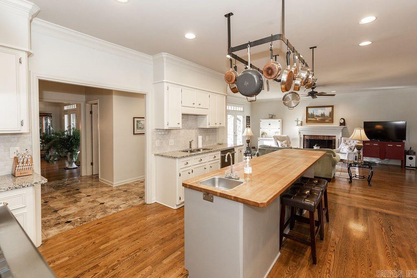
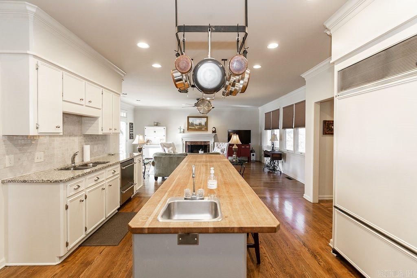
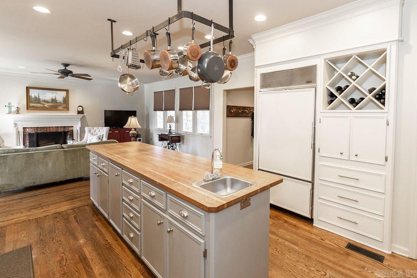
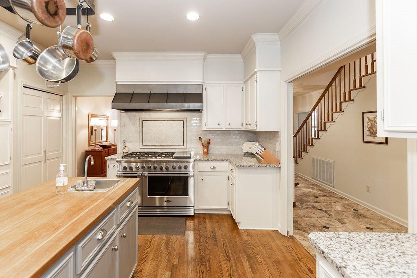
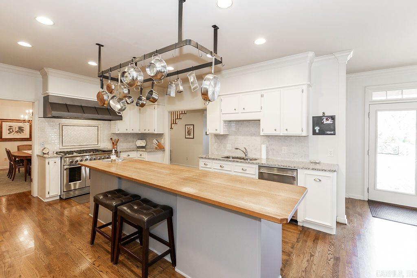
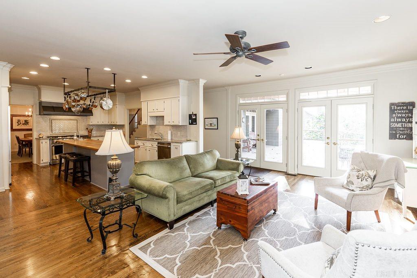
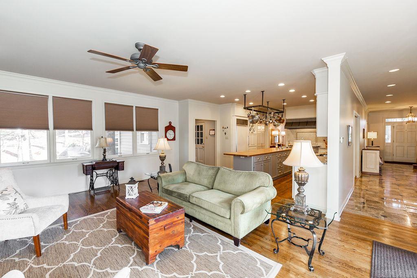
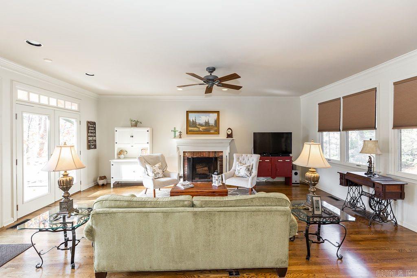
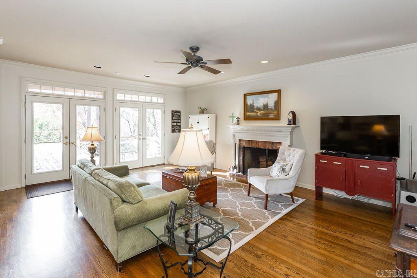
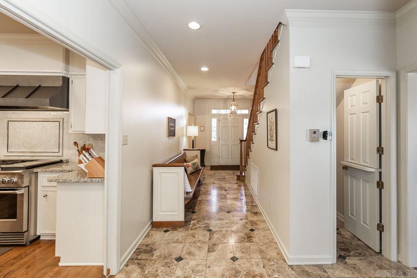
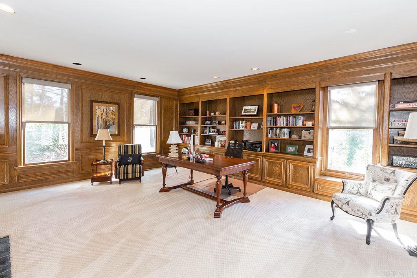
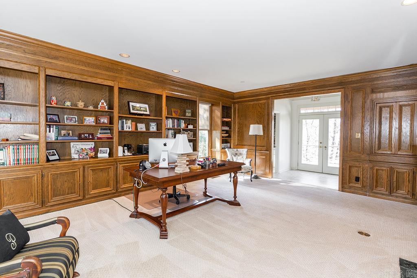
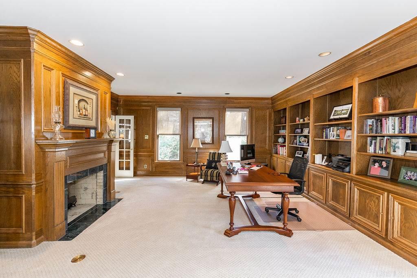
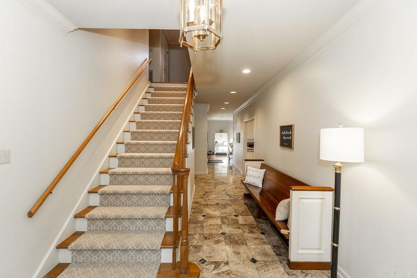
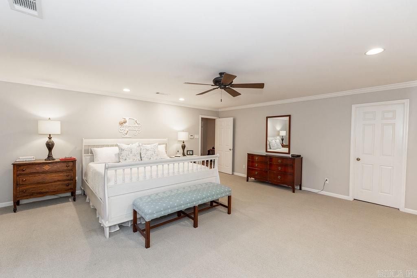
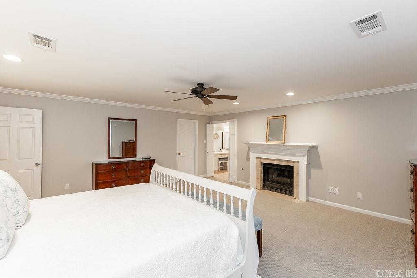
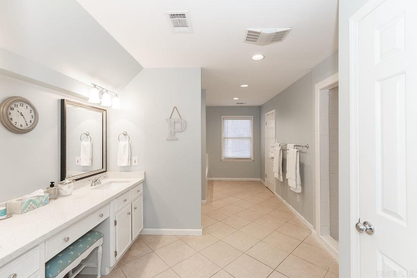
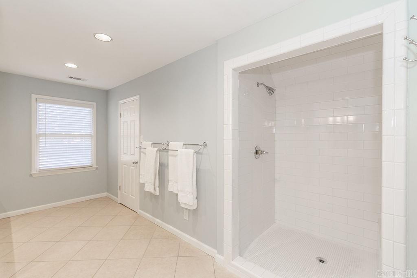
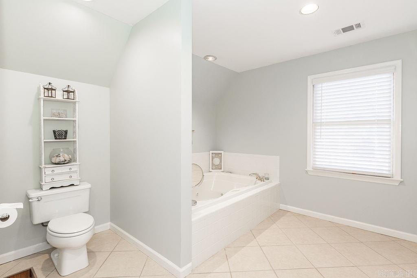
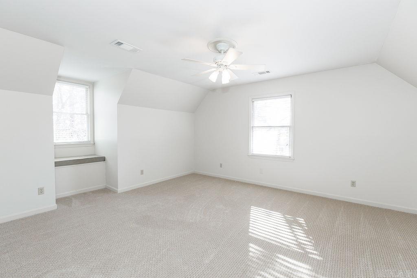
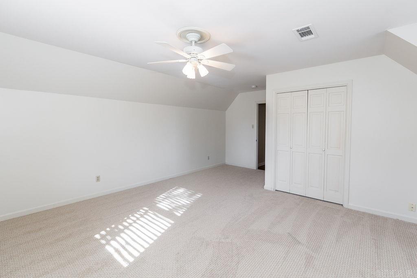
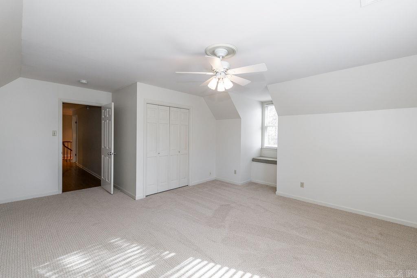
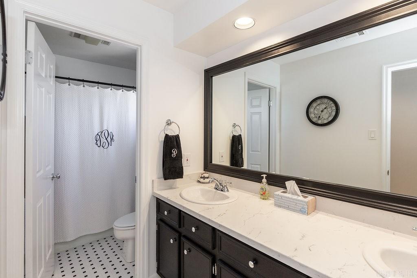
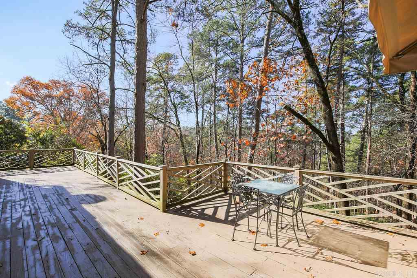
Traditional family home in River Ridge on wonderful lot. Private natural tree-filled backyard. Lots of updating and neutral colors throughout. Warm kitchen/den with fireplace. Four large bedrooms upstairs. Fourth bedroom could also be playroom. Very special home!

24 River Ridge Road

Message successfully sent.

What would you like to know?

What is 3 + 4 ?

I agree to receive email communication and understand I can unsubscribe at any time.

I agree to be contacted by All Around Real Estate via call, email, and text for real estate services. To opt out, you can reply 'stop' at any time or reply 'help' for assistance. You can also click the unsubscribe link in the emails. Message and data rates may apply. Message frequency may vary. Privacy Policy

Related Properties

New on site 2 days ago
Nearly 4,000 square feet, a private pool and room to truly live! This classic Longlea home offers 4 bedrooms, 3.5 baths and an impressive mix of gathering spaces indoors and out. The main level features a spacious primary suite, inviting living and family rooms with fireplaces, a kitchen with granite countertops and extensive cabinetry, and a light-filled sunroom overlooking the backyard. Upstairs, you’ll find four generous bedrooms plus a bonus room and abundant floored storage. Would be possible to put a 5th bedroom down. Outside is where this home really shines: enjoy the saltwater pool, expansive decking, outdoor kitchen and beautifully established landscaping on a .43-acre lot. Thoughtful features include custom built-ins, a whole-house Generac generator, sprinkler system, two gas water heaters and multiple HVAC units. Recent improvements include electrical panel replacement and rewiring, partial deck replacement, fence updates and a rebuilt outdoor grill. A wonderfully spacious home designed for everyday living, entertaining and unforgettable summers by the pool.
#26037193

Little Rock

23 Portland Road

4 Beds

3 Baths

3,974 Sq.Ft.

$595,000

MLS#: 26037193

New on site 1 day ago
GORGEOUS! STUNNING! IDEAL LOCATION! This rare find of a home is perched above the neighborhood. This approx. 3,291 sq ft, 4-bedroom, 3.5-bathroom residence offers elevated views, expansive living spaces, and beautifully curated finishes. With an open-concept kitchen featuring custom cabinetry, quartz countertops, marble-look backsplash, black stainless steel appliances, and elegant gold accents. Enjoy two primary retreats, including a main-floor primary suite with a spa-like en-suite showcasing dramatic stone-inspired tile, quartz vanity, gold fixtures, and an oversized mirror. A second upstairs primary adds privacy and flexibility. Outside, enjoy the elevated views from the patio overlooking the backyard and neighborhood. Situated on an approx. 0.18-acre lot with partial wood fencing. A home with presence and a level of finish designed to impress. SEE AGENT REMARKS.
#26037299

Little Rock

26 Lefever Lane

4 Beds

3 Baths

3,291 Sq.Ft.

$725,000

MLS#: 26037299

New on site 3 days ago
Beautifully designed new construction offering the perfect blend of timeless character and modern living. This spacious two-story home features 4 bedrooms, a dedicated office, and a bonus room, providing plenty of room for family, guests, work, and entertaining. Custom wood accents throughout the home add warmth and architectural character, creating a truly distinctive feel. The thoughtfully designed floor plan offers generous living spaces, with beautiful views of the surrounding woods from the rear of the home. Step outside onto the spacious deck and enjoy your morning coffee, evening gatherings, or simply the peaceful privacy of the wooded backdrop.
#26036903

Little Rock

21 Calion Drive

4 Beds

3 Baths

3,066 Sq.Ft.

$650,000

MLS#: 26036903

New on site 3 days ago
Located on one of the best streets in Hillcrest, this 2 generation home offers versatility with old charm mixed with some modern finishes. Rare 5 bedroom, 4 bath craftsman plus detached office/hobby complete with mini-split, closet and 1/2 bath (337 square feet not included in the 3107 sq ft.) Two living areas, large dining, beautiful hardwoods throughout (hardwoods under carpet upstairs also). 10 ft ceilings on main floor. Primary suite has dual closets, plus optional attached nursery or office, large bath and closet added in 2012 with carport access. Renovated hall full bath complete with cast iron tub. Large laundry with utility sink, laundry chute and built-ins. Cedar closet at bottom of staircase, 4 BR up, attic space, built-ins galore. Whole house generator, sprinkler system, cozy patio for entertaining, tool shed on left side of house. Handicap ready. Pulaski Heights charmer.
#26037042

Little Rock

910 N Spruce Street

5 Beds

4 Baths

3,107 Sq.Ft.

$575,000

MLS#: 26037042

Experience timeless charm and modern luxury in this beautifully remodeled home, ideally located in Little Rock’s desirable East Palisades area near the Little Rock Country Club. Thoughtfully renovated from top to bottom, this spacious residence showcases exceptional craftsmanship, high-end finishes, and incredible attention to detail throughout. The expansive layout offers wonderful spaces for entertaining, along with a huge laundry room and generous pantry. The impressive primary suite features a spacious bedroom and luxurious bath with gorgeous custom tilework. Beautiful views, an unbeatable location, and elevated finishes make this truly exceptional home one you do not want to miss!  **See remarks
#26036484

Little Rock

5808 Scenic Drive

4 Beds

2 Baths

2,892 Sq.Ft.

$710,000

MLS#: 26036484

Priced to Sell Fast. Beautifully updated home in the heart of West Little Rock, situated on a corner lot on a quiet street just steps from the golf course. This spacious property features 4 bedrooms, a bonus room, 3 full baths, and 2 half baths, 2 laundry spaces and a den, offering a flexible layout for a variety of lifestyle needs. The recently renovated kitchen is a showstopper with a huge island, modern finishes, and ample storage. Enjoy separate living and family rooms, plus a versatile den ideal for a future poolside grilling area, home office, game room, or hobby space. Recent updates include a new roof, new carpet upstairs, and fresh paint upstairs. Step outside to a private backyard retreat with a salt water in-ground pool, perfect for entertaining and relaxing all summer long. A rare opportunity to own a spacious, updated home in one of West Little Rock’s most desirable locations!   **Agents see remarks**
#26036175

Little Rock

26 Longlea Drive

4 Beds

3 Baths

3,979 Sq.Ft.

$585,000

MLS#: 26036175

Classic charm in the heart of the Heights! This sweet home is filled with character in a prime location.  Incredible front porch on a beautiful lot with a swing. Hardwood floors, wood blinds, privacy fence. Lovely den off the chef's kitchen.  Bedrooms generous with closets.  Primary bath is en-suite and remodeled.  New wallpaper and paint.  New AC 2021.  Roof is 30 year architectural shingle replaced in appx 2011-2012.  Floored attic.  Front and back yard sprinkler system. The lot is 62.8 feet across (on N. Jackson) x 152 feet to the north and 140 feet on the south side.  Rear alley access is 61.5 feet across.  Walk to everything!  Come see!
#26036234

Little Rock

1920 N Jackson Street

3 Beds

2 Baths

1,880 Sq.Ft.

$750,000

MLS#: 26036234

Beautiful brick home on a nicely landscaped corner lot offering a spacious, comfortable floor plan with wonderful natural light and thoughtful details throughout. The inviting main living area with coffered ceilings, gas log fireplace and built-ins, is complemented by a formal dining room and opens to a screened-in patio and fully fenced backyard. The large kitchen is designed for everyday living and entertaining with lovely granite countertops, abundant cabinetry and storage, and plenty of room to gather. A generously sized laundry room is conveniently located between the kitchen and rear entry two car garage. The spacious primary suite features a sitting area overlooking the back patio, two separate closets and a lovely bath with dual sink vanity, spa tub and large tiled shower. A versatile bonus or office area between the primary suite and guest bedrooms provides additional living or work space. Crown molding, extensive trim work and abundant windows add character throughout. POA covers lawn care. Come see!
#26035976

Little Rock

22 Meadow View Drive

3 Beds

2 Baths

2,665 Sq.Ft.

$512,000

MLS#: 26035976

Stately and beautifully updated Prospect Terrace home in the Heights with ample living space and entertaining spaces with large windows that bring light into every room. There are two separate living spaces: the formal living has a beautiful accent wall of wallpaper flanking the gas log fireplace. Full of windows, with beautiful hardwoods this room is beautiful! There is a cute den off of the kitchen and there is also an extra room that can serve as an office or sunroom off of the formal dining room. The formal dining room has wonderful bookshelves for your dishes or pretty books!  The kitchen has a wonderful gas stove and stainless appliances including the fridge that conveys. There is a half bath on the main level for guests.  All three bedrooms are upstairs with the primary en-suite separate. The primary bedroom has three closets. Also, the laundry is upstairs with the bedrooms. The home features a spacious deck that sprawls across the back of the house and is perfect for outdoor barbecues overlooking the backyard and a fun view of Hillcrest below!  Drainage upgrades done by seller with Roger Felty.  Loads of storage and move-in ready!
#26036078

Little Rock

5119 E Crestwood

3 Beds

2 Baths

2,357 Sq.Ft.

$519,000

MLS#: 26036078

Welcome to 14 Mossy Rock Cove, located in the beautiful Woodlands Edge neighborhood, where approximately six miles of scenic hiking and nature trails wind through preserved greenspace. Inside, the spacious kitchen offers abundant cabinetry and generous workspace, while the living room features soaring 20-foot ceilings and an abundance of natural light. The main level includes a private primary suite and a spacious home office that could also serve as a second living area. Upstairs, you’ll find three additional bedrooms, two full hall bathrooms, and convenient walk-in attic storage. Fresh interior paint in Sherwin-Williams Alabaster and new carpet provide a light, versatile backdrop. Recent updates include a new microwave and dishwasher, plus a roof, fence and furnace that are approximately three years old. The spacious backyard is designed for outdoor enjoyment with a zipline, playground area, grapevines and three-year-old orange and lemon trees ready to produce. Under the house is a large storage and workspace. Two decks—including one covered—offer plenty of space to relax and entertain.
#26035944

Little Rock

14 Mossy Rock Cove

4 Beds

3 Baths

3,175 Sq.Ft.

$525,000

MLS#: 26035944

 - property

Send a message

Message successfully sent.

Your message

What is 3 + 4 ?

Reason for contacting?

I agree to receive email communication and understand I can unsubscribe at any time.

I agree to be contacted by All Around Real Estate via call, email, and text for real estate services. To opt out, you can reply 'stop' at any time or reply 'help' for assistance. You can also click the unsubscribe link in the emails. Message and data rates may apply. Message frequency may vary. Privacy Policy

Sign Out

Virtual Assistant

Would you like to take the next step with this property? We can help you schedule a showing or virtual tour, or send you more details.

Yes, I would like more information.

Thank You for Your Reply, One of Our Agents will contact you as soon as possible

No, maybe later.

Thank you, you can always contact me via email, phone number or through the contact form.

Realhub AI

Lucy - Your AI-Powered Realtor

Update Your Temporary Password

Personalize your search

Enter your email and we'll notify you immediately when new listings match what you're looking for.

or enter email address

Already have an account ? Login here

Continue your home search

I agree to receive communications and understand I can unsubscribe at any time.

I agree to be contacted by All Around Real Estate via call, email, and text for real estate services. To opt out, you can reply 'stop' at any time or reply 'help' for assistance. You can also click the unsubscribe link in the emails. Message and data rates may apply. Message frequency may vary. Privacy Policy

Already have an account ? Login here

We use cookies

We use cookies primarily for analytics to enhance your experience. By accepting, you agree to our use of these cookies. You can manage your preferences or learn more about our cookies policy.