
Features & Amenities

Interior

  • Other Interior Features

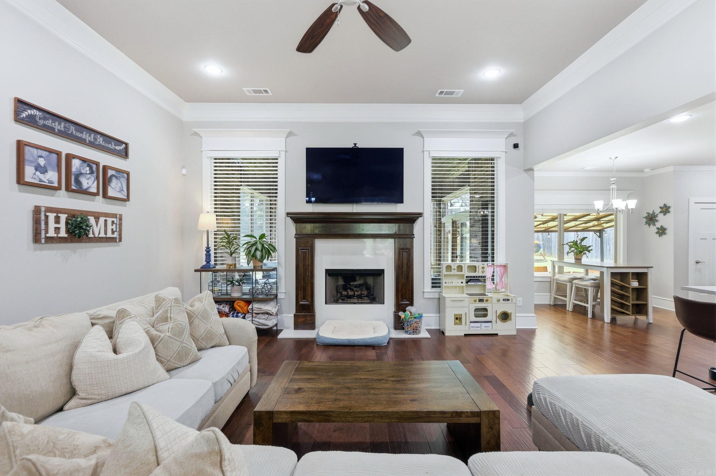
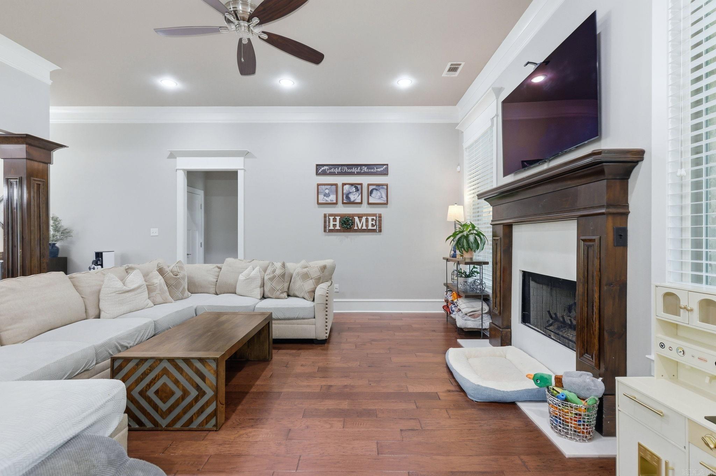
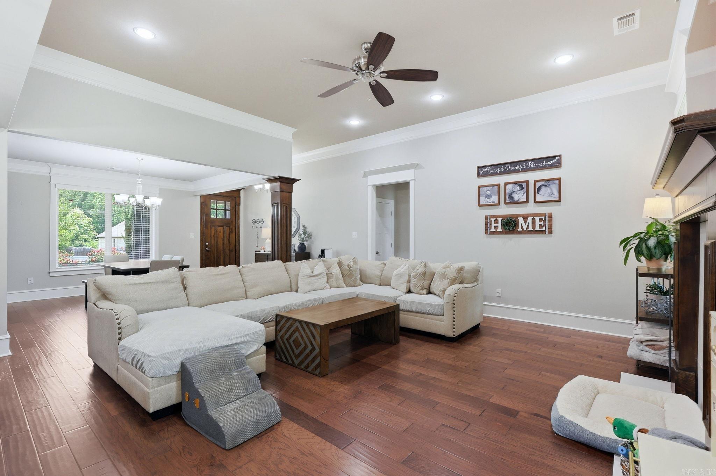
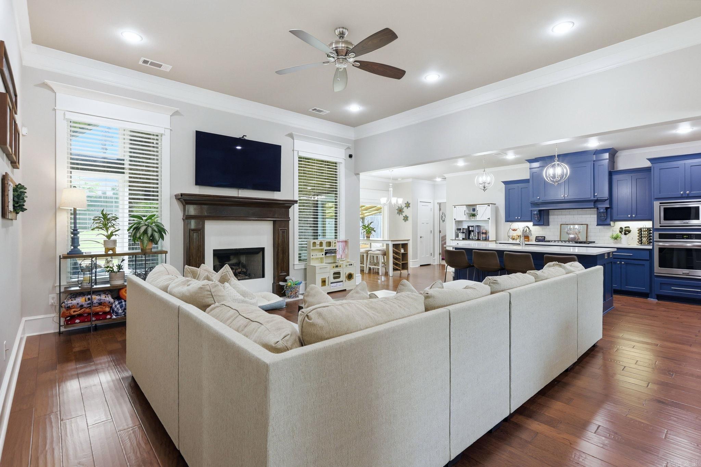
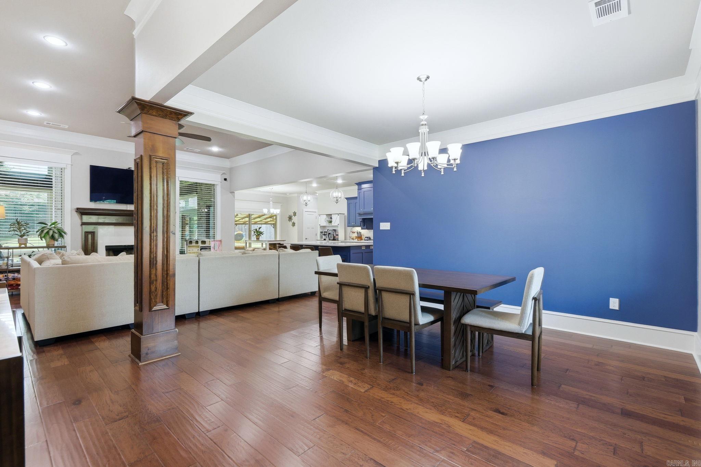
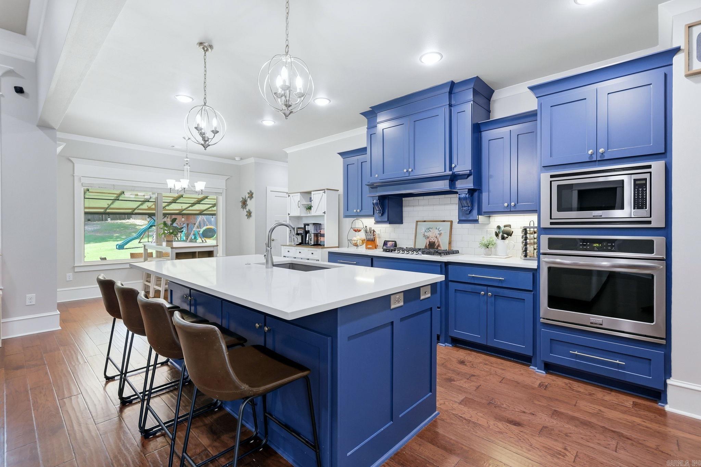
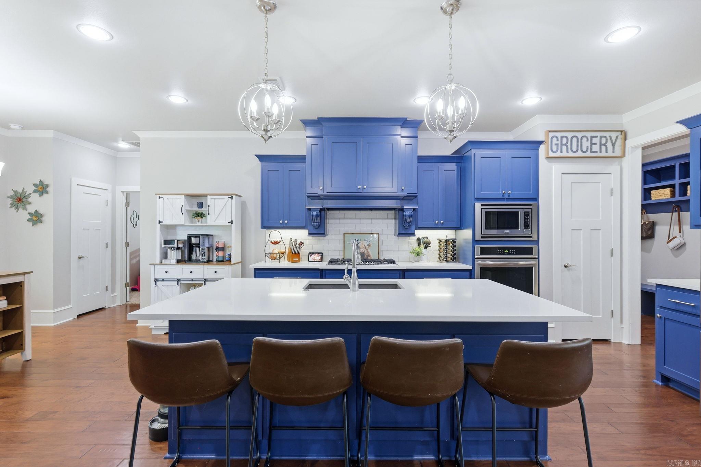
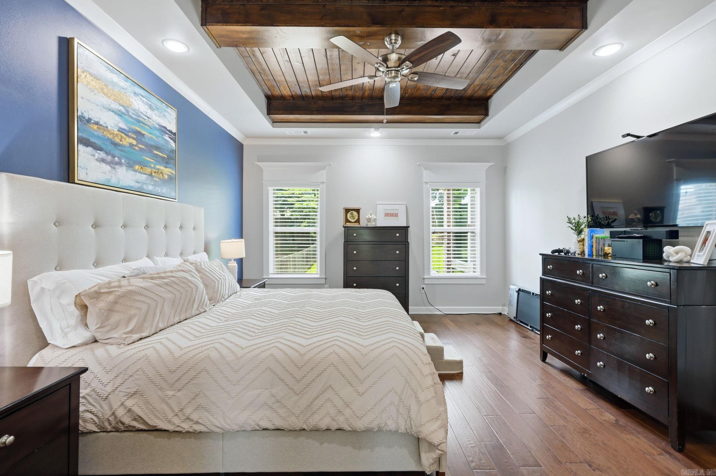
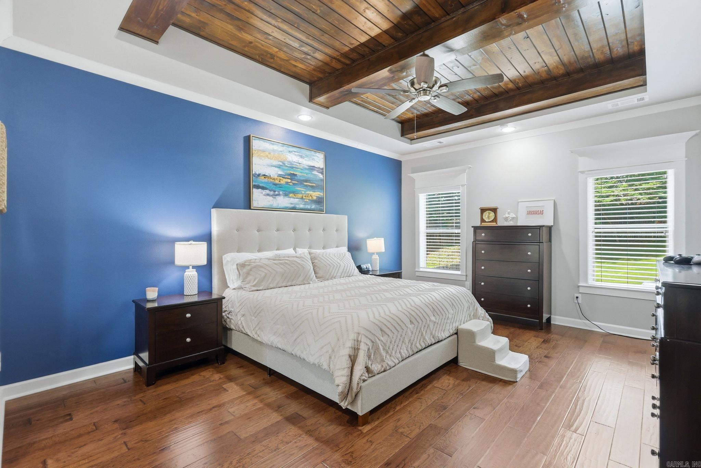
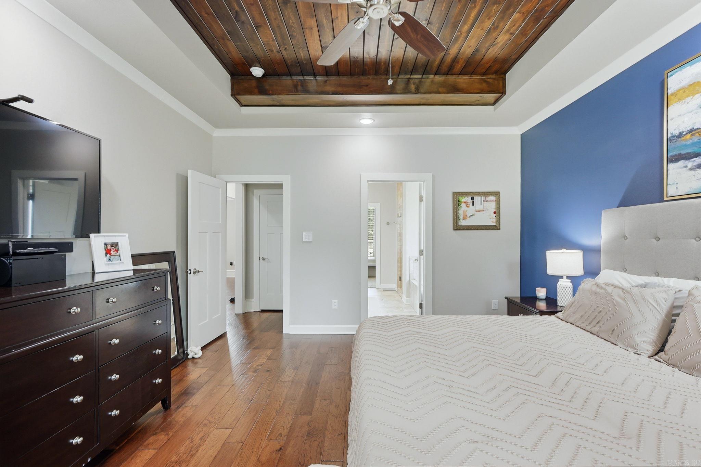
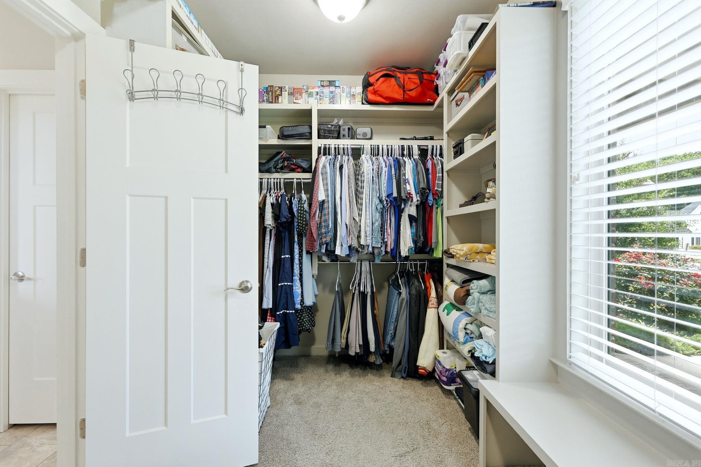
    Breakfast Bar, Eat-in Kitchen, Pantry, Walk-In Closet(s), Ceiling Fan(s), Granite Counters, Tray Ceiling(s)

  • Total Bedrooms

    4

  • Bathrooms

    3

  • 1/2 Bathrooms

    1

  • Basement YN

    NO

  • Cooling YN

    YES

  • Cooling

    Electric, Central Air

  • Fireplace YN

    YES

  • Heating YN

    YES

  • Heating

    Natural Gas, Central

  • Pet friendly

    N/A

Exterior

  • Garage

    Yes

  • Garage spaces

    2

  • Construction Materials

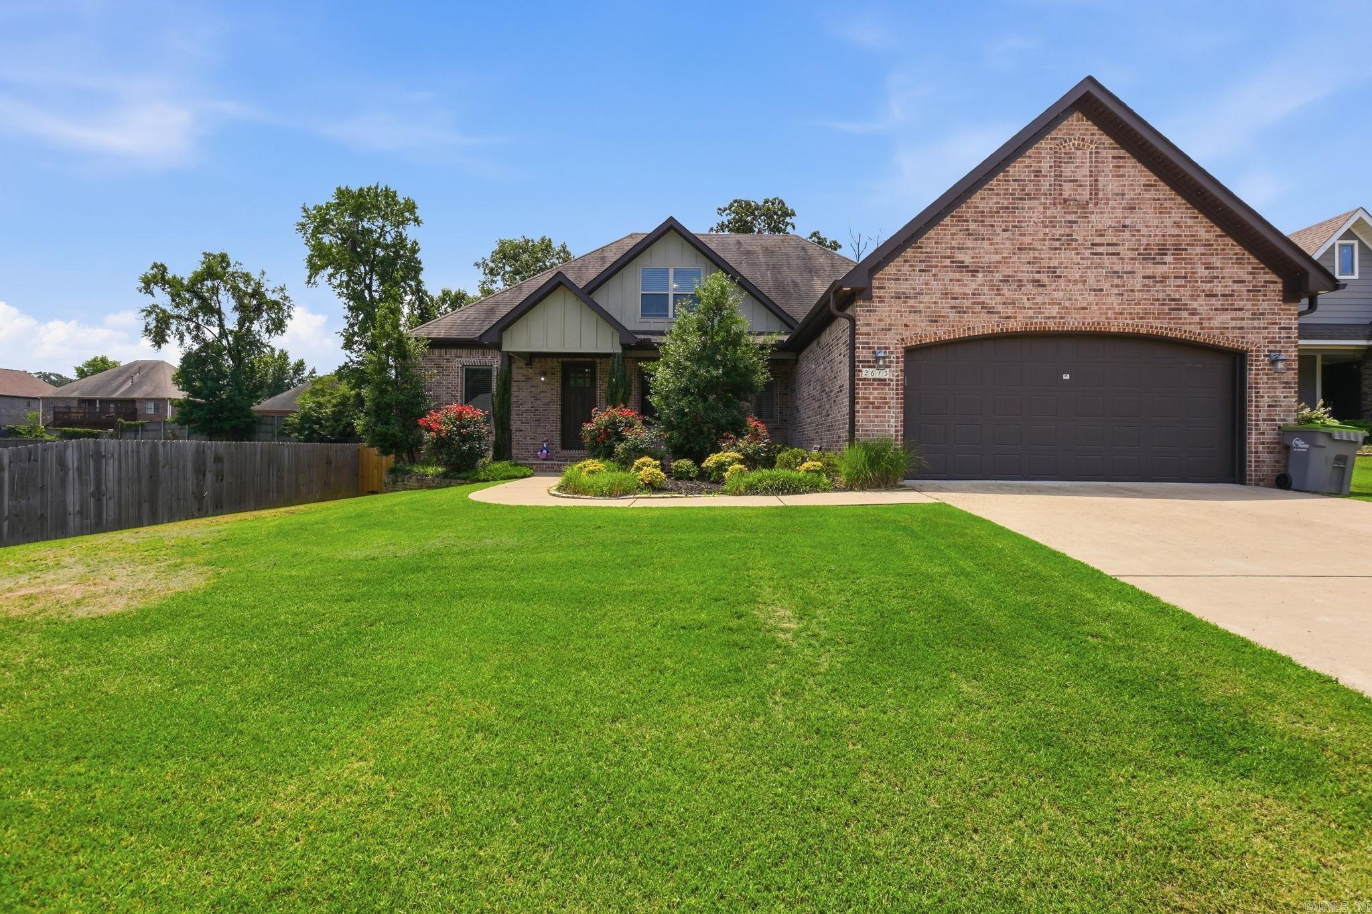
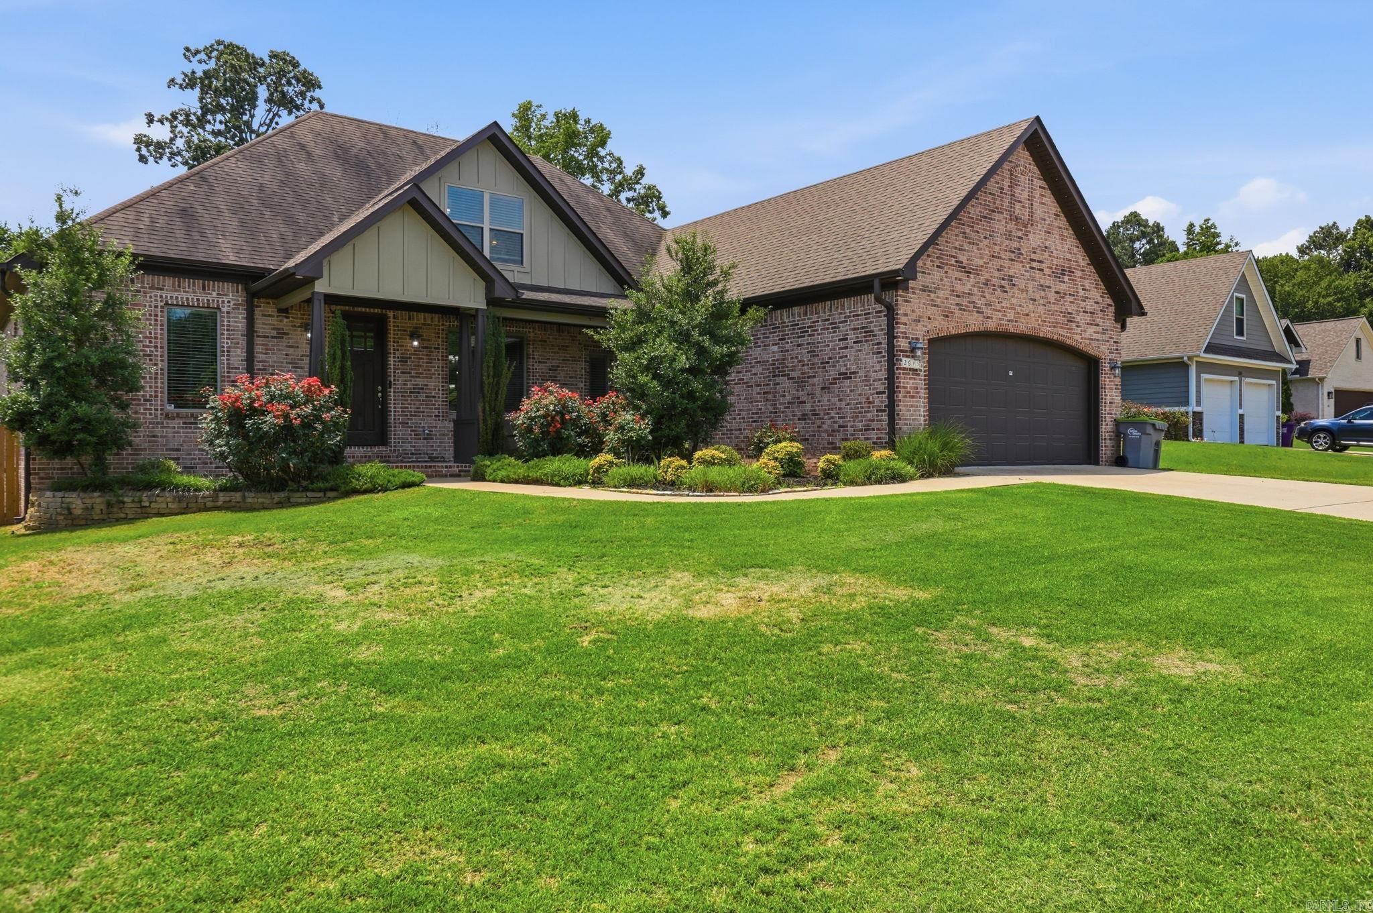
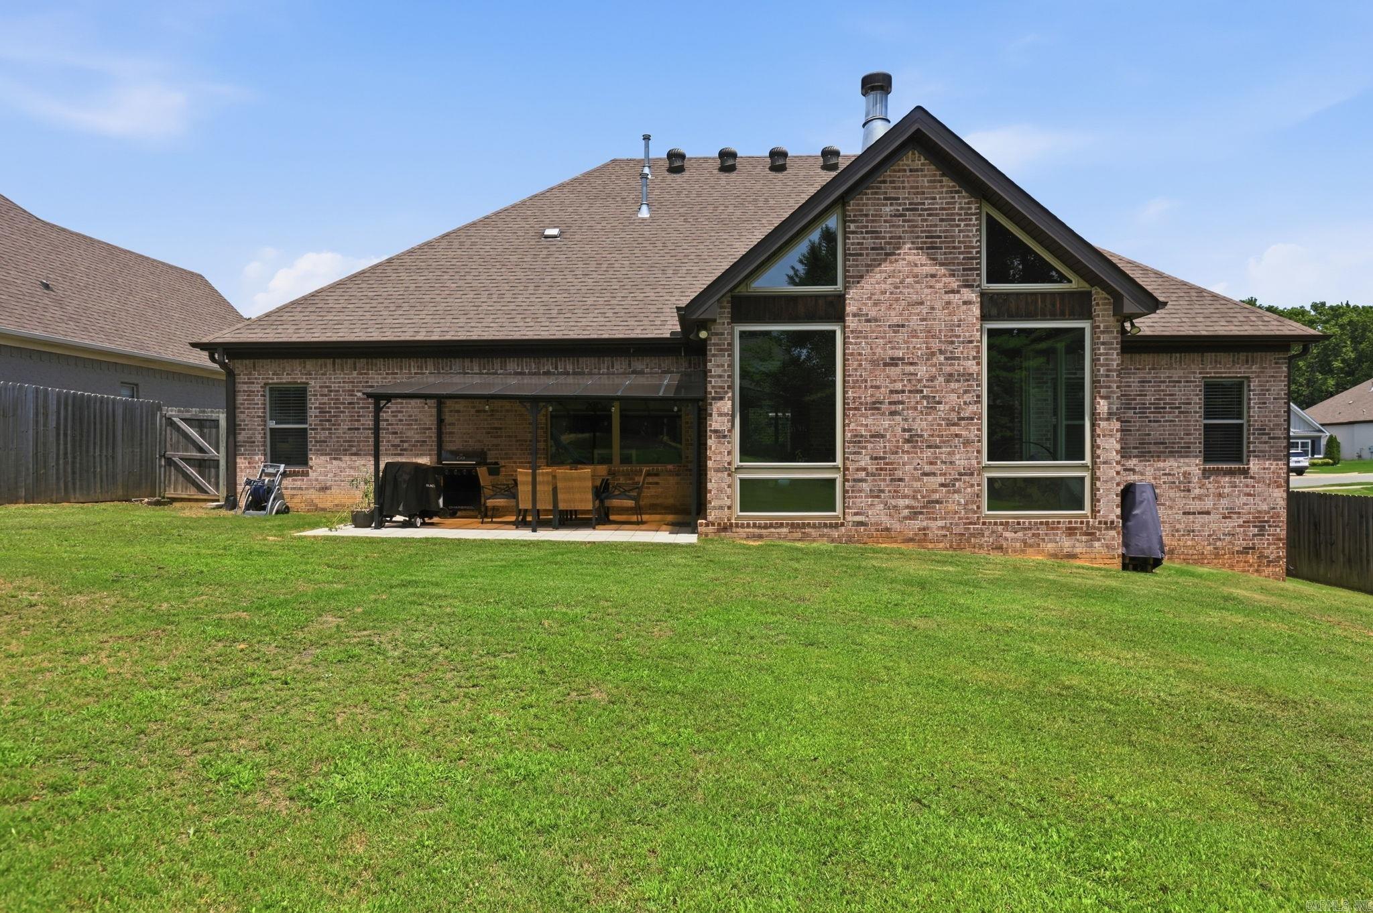
    Brick

  • Parking

    Garage Door Opener, Garage

  • Patio and Porch Features

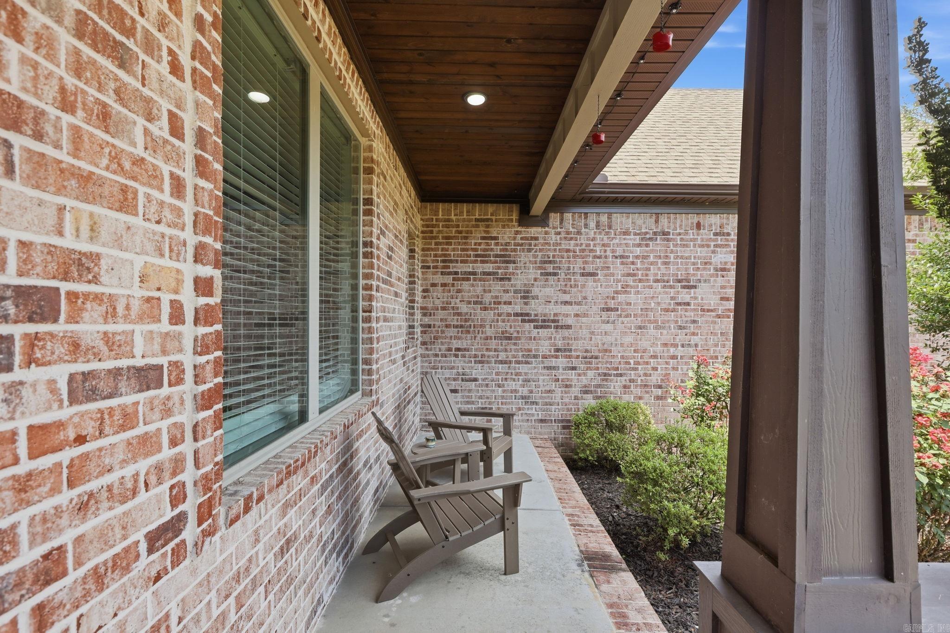
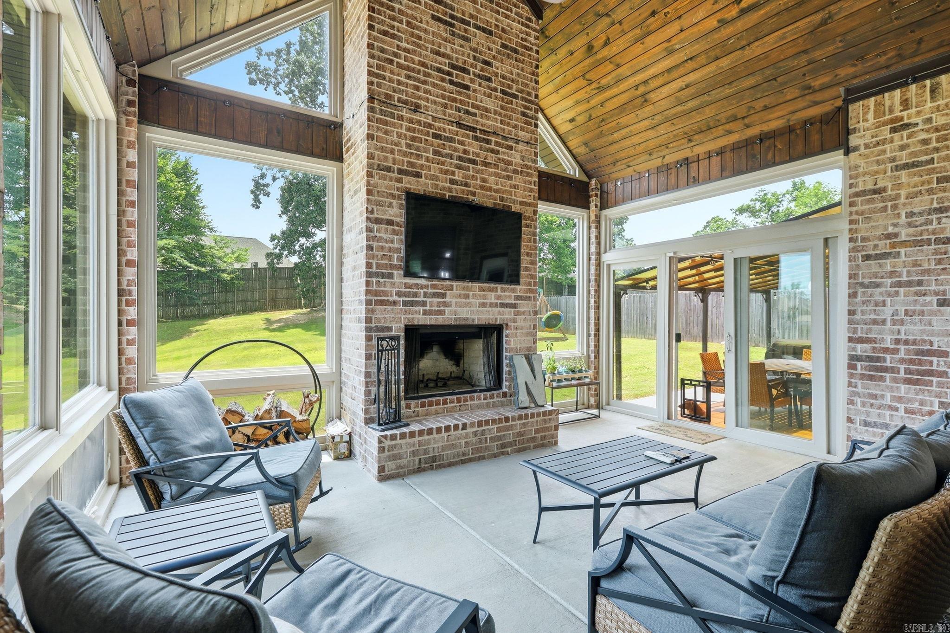
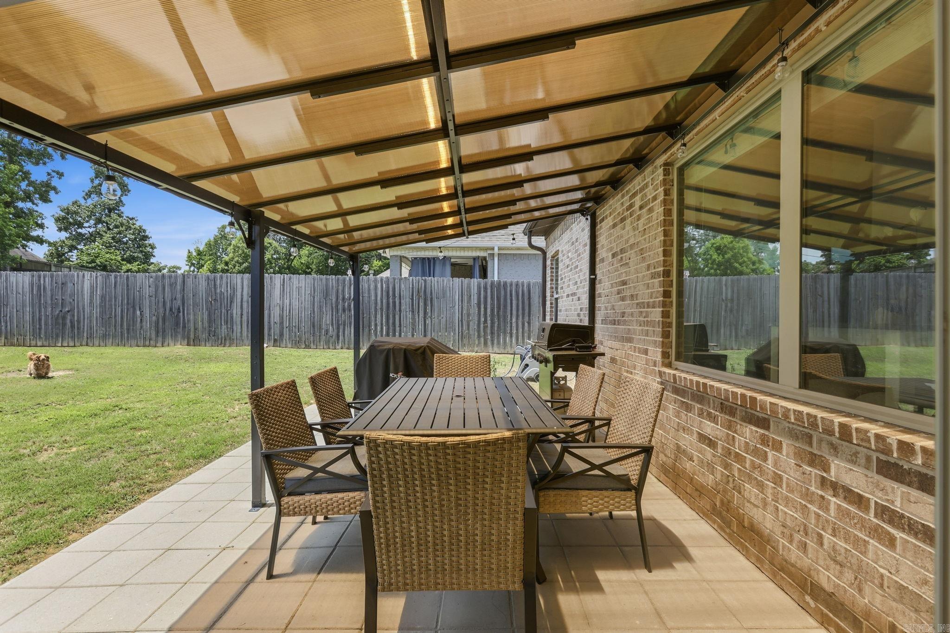
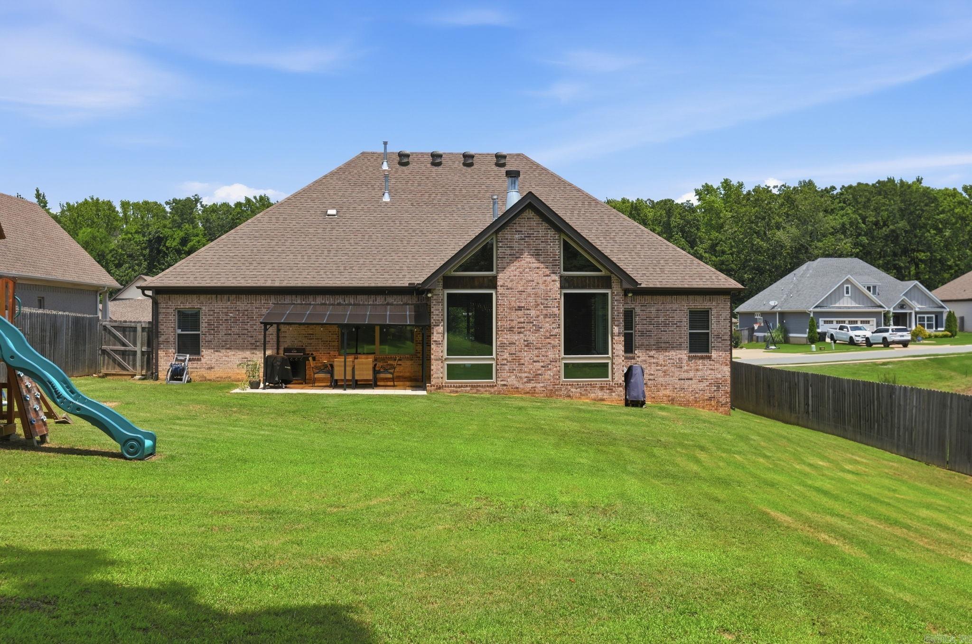
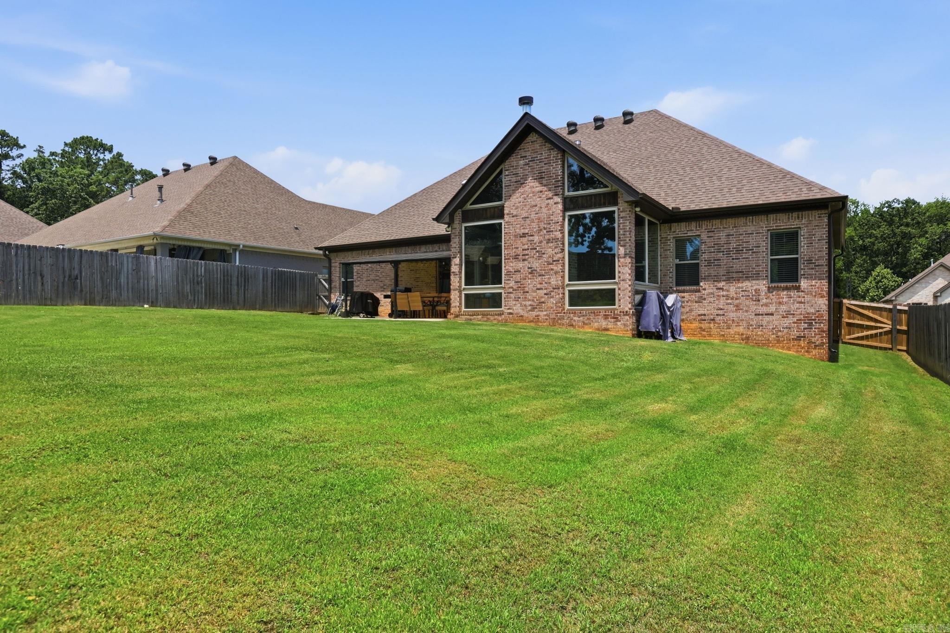
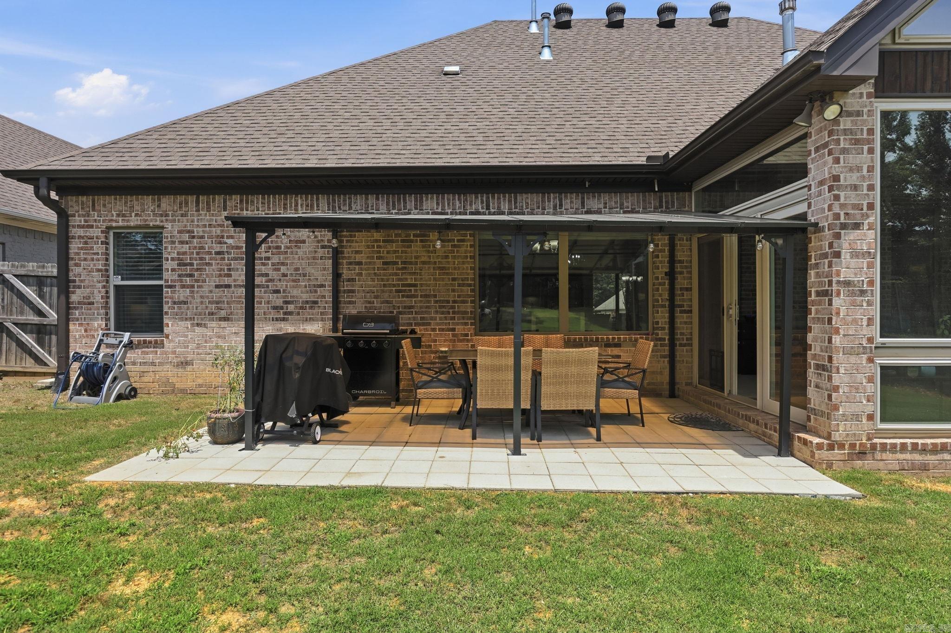
    Patio, Porch, Screened, Covered

  • Pool

    No

Area & Lot

  • Lot Features

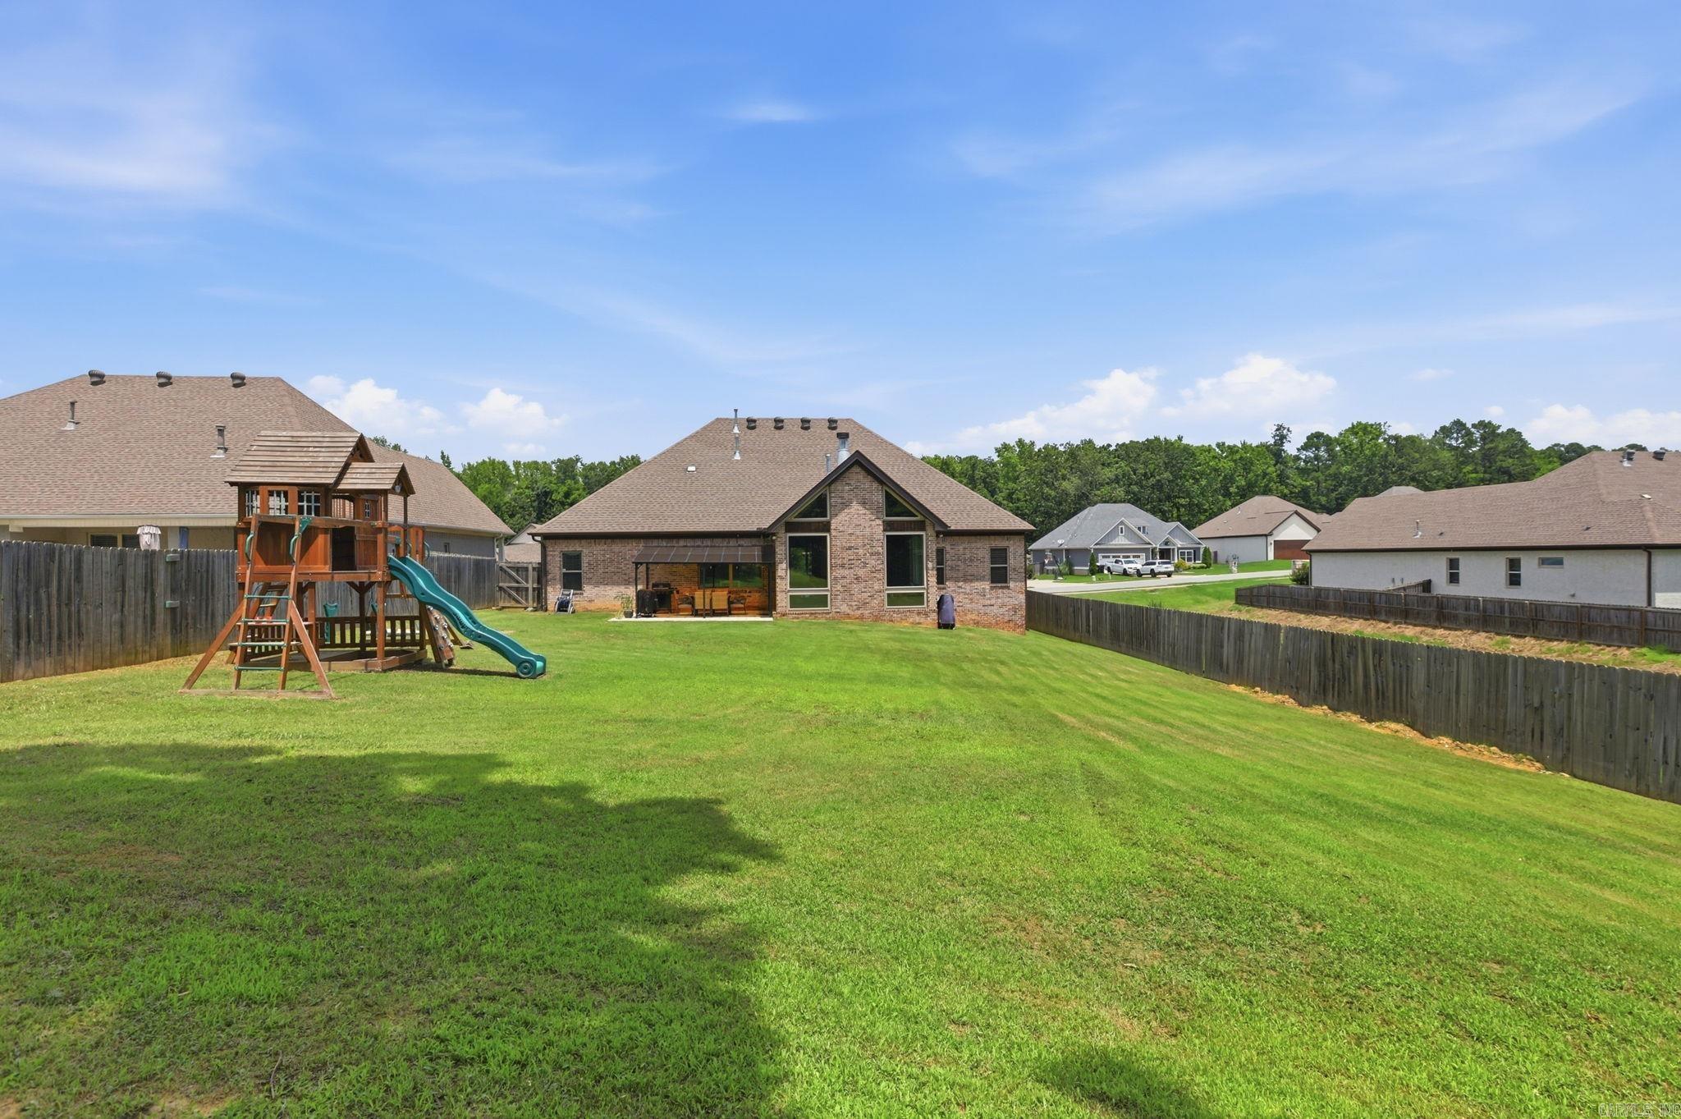
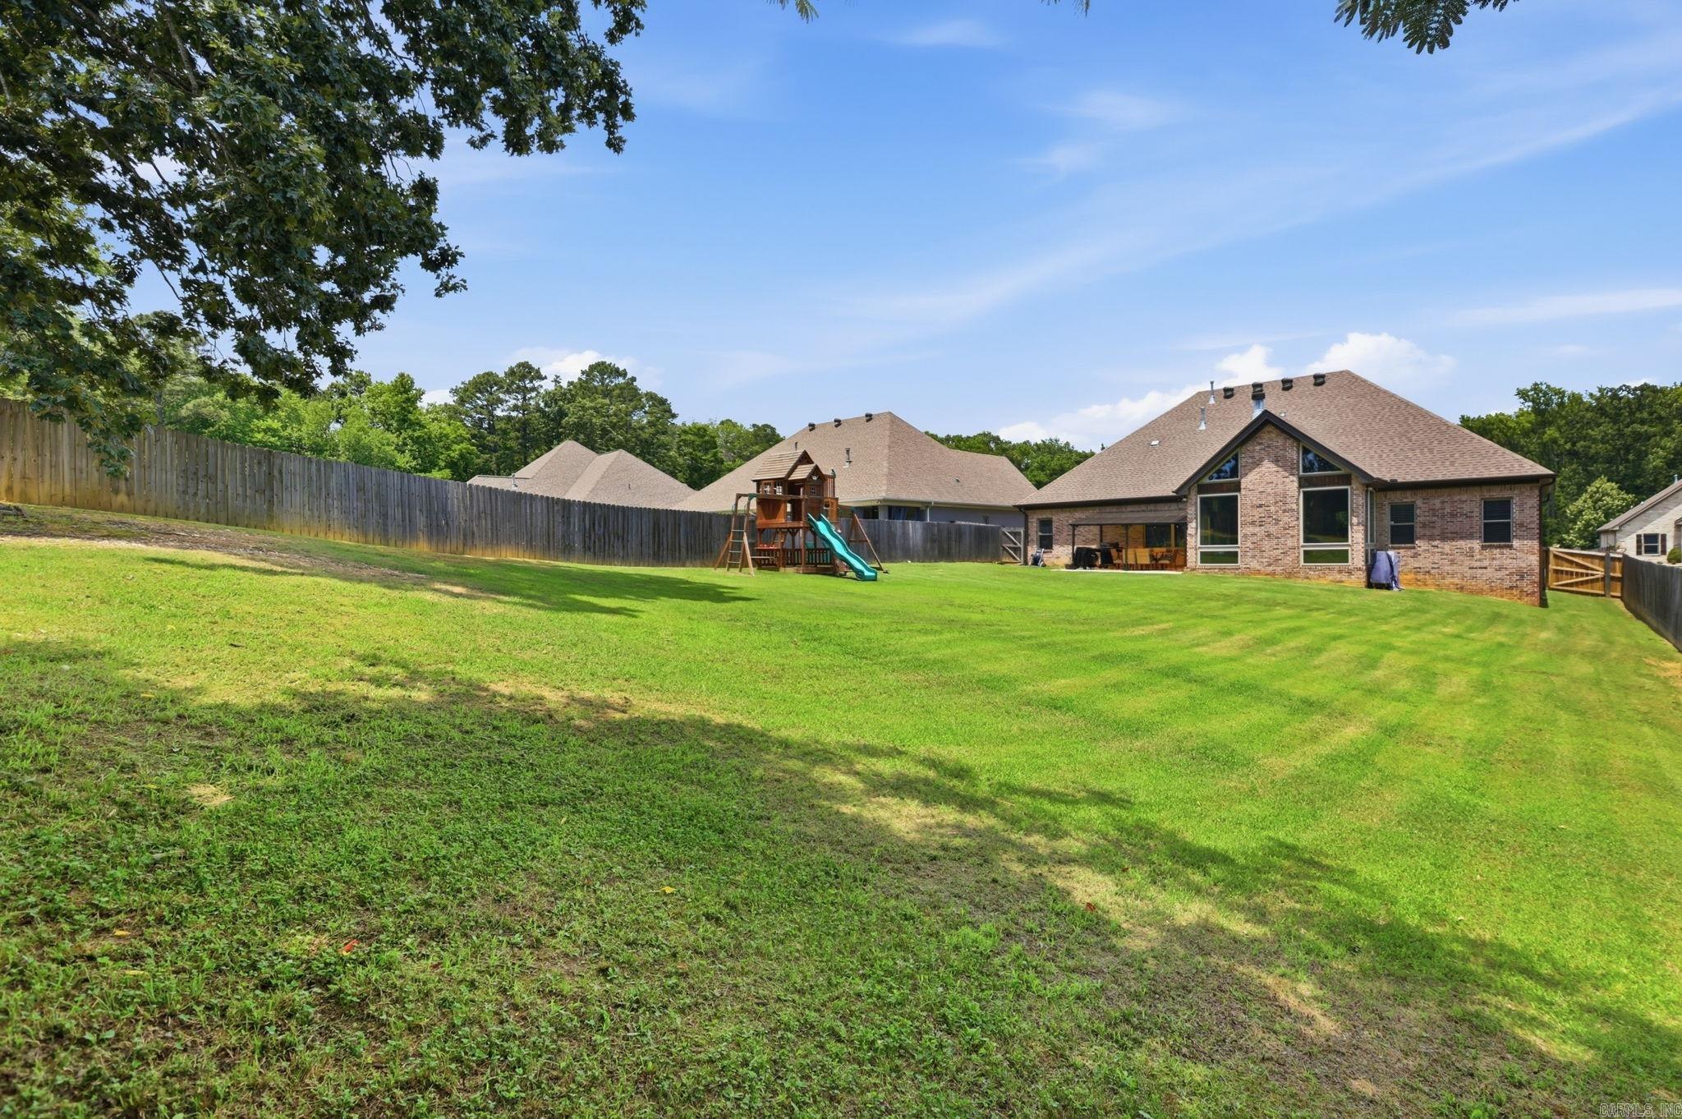
    Cul-De-Sac, Level, Sloped

  • Lot Size(acres)

    0.36

  • Property Type

    Residential

  • Property Sub Type

    Single Family Residence

  • Architectural Style

    Traditional

Price

  • Sales Price

    $450,000

  • Tax Amount

    $3,451.38

  • Sq. Footage

    2,924

  • Price/SqFt

    $153

HOA

  • Association

    YES

  • Association Fee

    $450

  • Association Fee Frequency

    Annually

  • Association Fee Includes

    N/A

Property Resources

  • Horse Property

    NO

School District

  • Elementary School

    N/A

  • Middle School

    N/A

  • High School

    N/A

Property Features

  • New Construction

    NO

  • Sewer

    Public Sewer

  • Water Source

    Public

Schedule a Showing

Showing scheduled successfully.

<
>
IN PERSON
VIA CHAT

What is 3 + 4 ?


Change time

Mortgage calculator

Estimate your monthly mortgage payment, including the principal and interest, property taxes, and HOA. Adjust the values to generate a more accurate rate.

Your payment

Principal and Interest:

$

Property taxes:

$

HOA fees:

$

Total loan payment:

$

Total interest amount:

$

Location

County

Saline

Elementary School

Middle School

High School

Listing Courtesy of RJ Hawk, Realty One Group - Pinnacle

RealHub Information is provided exclusively for consumers' personal, non-commercial use, and it may not be used for any purpose other than to identify prospective properties consumers may be interested in purchasing. All information deemed reliable but not guaranteed and should be independently verified. All properties are subject to prior sale, change or withdrawal. RealHub website owner shall not be responsible for any typographical errors, misinformation, misprints and shall be held totally harmless.

Agent Carrie Davenport

REALTORĀ®

Carrie Davenport

Call Carrie today to schedule a private showing.


* Listings on this website come from the FMLS IDX Compilation and may be held by brokerage firms other than the owner of this website. The listing brokerage is identified in any listing details. Information is deemed reliable but is not guaranteed. If you believe any FMLS listing contains material that infringes your copyrighted work please click here to review our DMCA policy and learn how to submit a takedown request.Ā© 2024 FMLS.
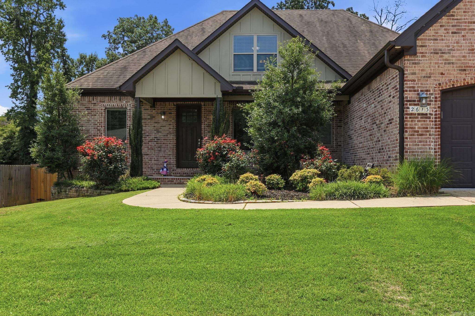
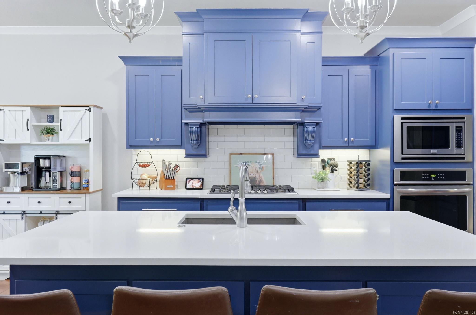
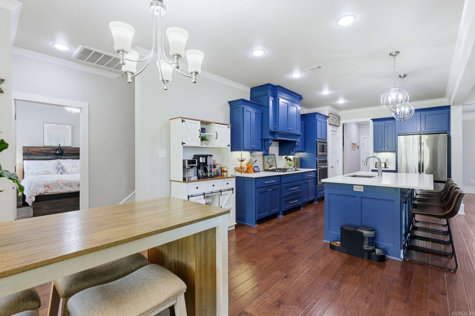
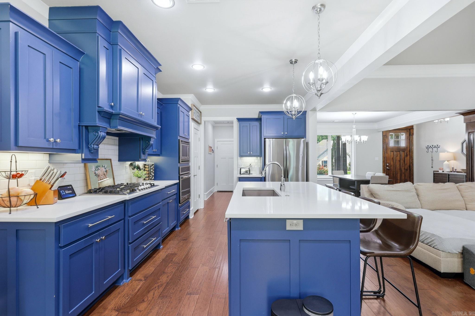
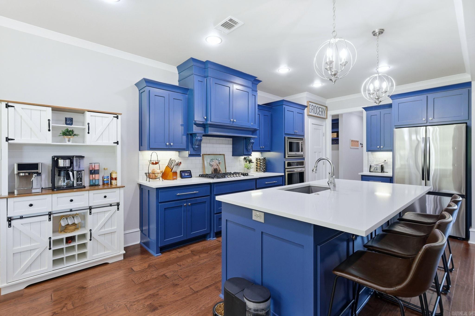
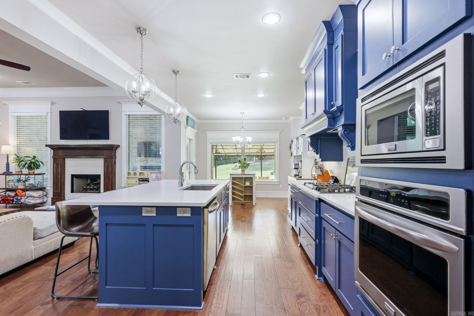
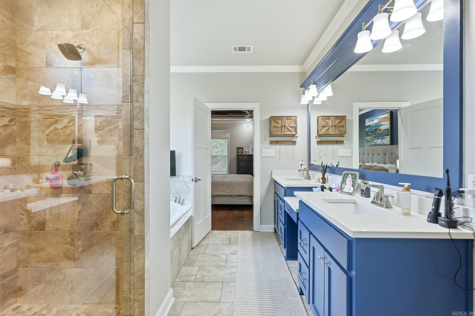
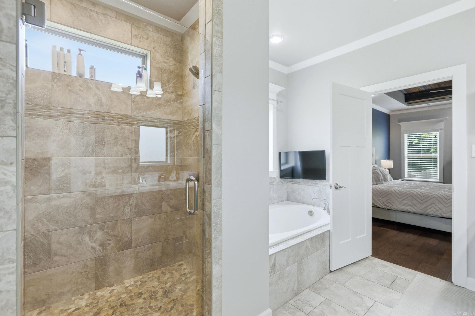
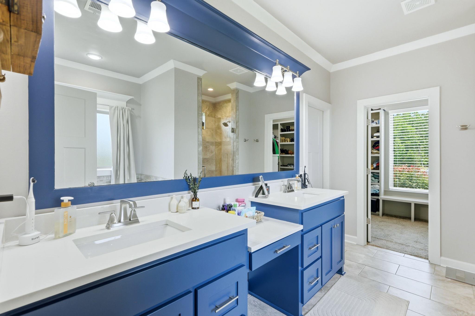
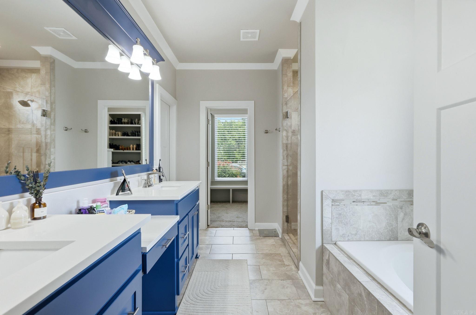
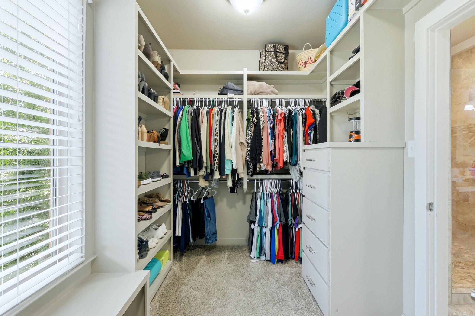
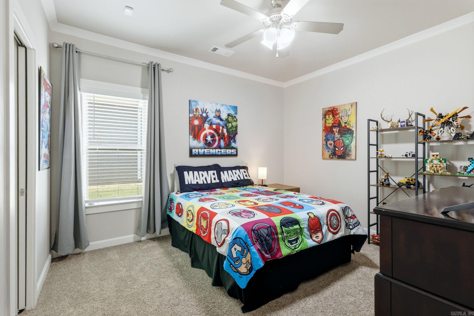
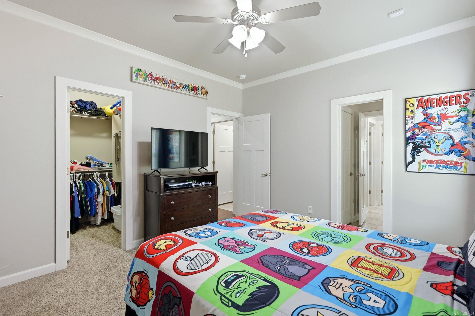
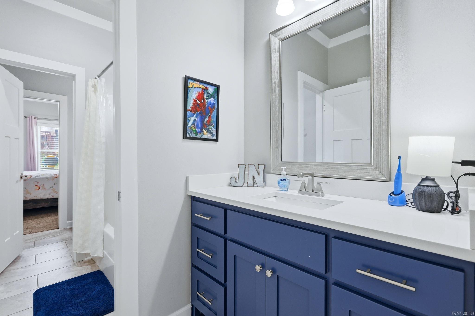
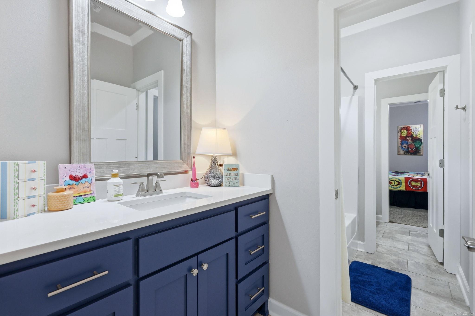
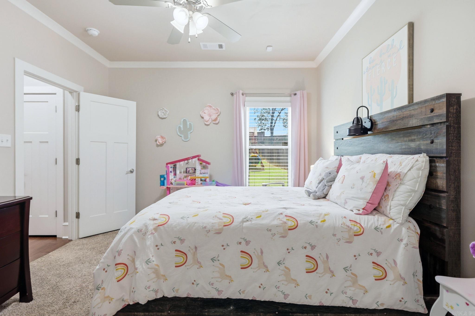
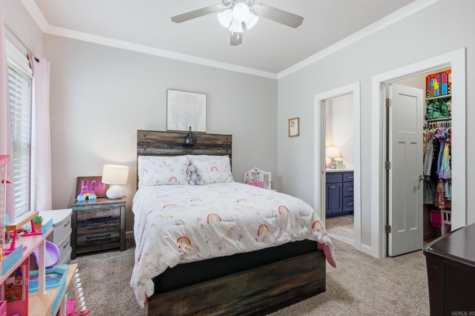
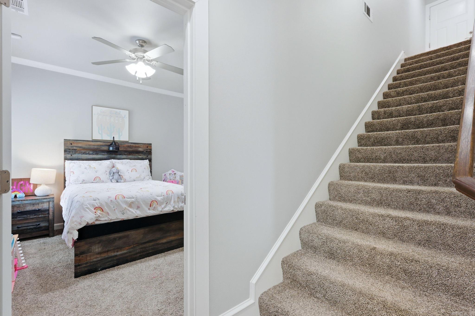
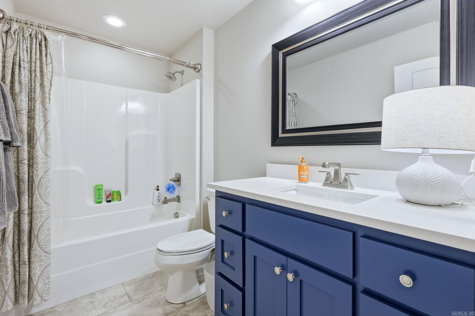
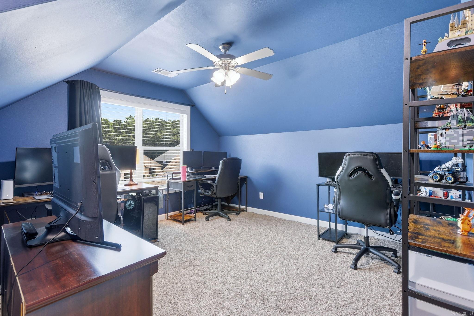
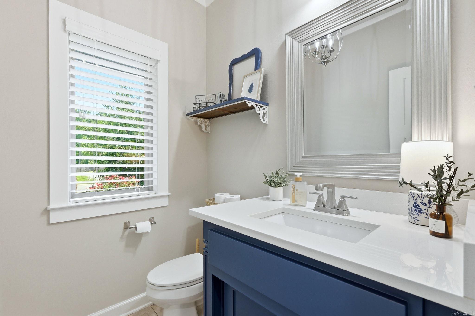
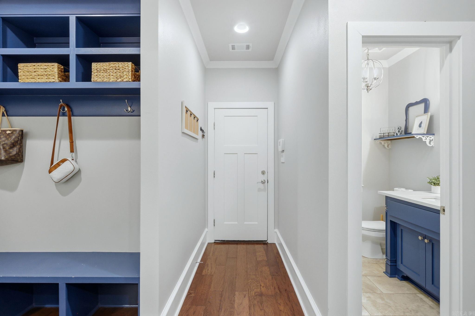
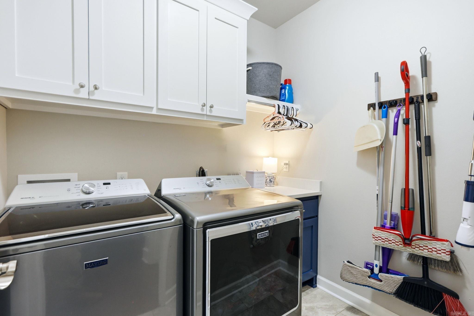
Welcome to 2613 Aberdeen Drive, a beautifully crafted home nestled in the highly sought-after Harper's Landing community in Bryant. Offering approximately 2,900+ square feet of thoughtfully designed living space, this spacious residence features 4 bedrooms, 3.5 bathrooms, and an exceptional floor plan perfect for both everyday living and entertaining. Step inside to discover an inviting open-concept layout filled with natural light, elegant finishes, and generous living areas. The well-appointed kitchen serves as the heart of the home, offering ample cabinetry, abundant counter space, and a seamless flow into the dining and living areas. The spacious primary suite provides a relaxing retreat with a luxurious ensuite bath and walk-in closet, while additional bedrooms offer flexibility for family, guests, or a home office. Outside, enjoy a large lot with plenty of room for outdoor entertaining, recreation, and relaxation. Don't miss the opportunity to own this exceptional home in one of Saline County's most desirable communities. This home also offer a storm shelter in the garage! Schedule your private showing today and experience all that 2613 Aberdeen Drive has to offer.

2613 Aberdeen Drive

Message successfully sent.

What would you like to know?

What is 3 + 4 ?

I agree to receive email communication and understand I can unsubscribe at any time.

I agree to be contacted by All Around Real Estate via call, email, and text for real estate services. To opt out, you can reply 'stop' at any time or reply 'help' for assistance. You can also click the unsubscribe link in the emails. Message and data rates may apply. Message frequency may vary. Privacy Policy

Related Properties

New on site 2 days ago
Welcome home to this beautifully maintained 4-bedroom, 3-bath home offering 2,716 sq ft of thoughtfully designed living space! Featuring a spacious and functional floor plan, this home offers both comfort and versatility with a welcoming great room, dedicated office/study, bonus room, and a well-appointed kitchen with granite countertops, gas range, built-in microwave, dishwasher, pantry, and ample storage. Solar panels included with the home and fully paid off, goodbye high electric bills! The spacious primary suite provides a walk-in shower, while the add'l bedrooms offer plenty of room for family, guests, or flexible living space. Enjoy the warmth and character of a gas fireplace, beautiful wood and tile flooring, and abundant natural light throughout. Add'l features include insulated windows and doors, gas water heater, walk-in attic/storage, laundry room, and an attached garage. Outside, you'll love the fully fenced backyard and covered outdoor space, perfect for entertaining, relaxing, or letting the kids and pets play. Updates include flooring & paint, lighting/ceiling fans, vessel sinks, stove, dishwasher & disposal. Storage building to convey. Agents see remarks.
#26037293

Bryant

3105 Debra Gaye Drive

4 Beds

3 Baths

2,716 Sq.Ft.

$385,000

MLS#: 26037293

New on site 4 days ago
Welcome to this beautiful home in the desirable Stoneybrook Subdivision! Featuring 3 bedrooms, 2.5 bathrooms, and a spacious 3-car garage, this home offers an inviting open floor plan with luxury vinyl flooring throughout. The well-appointed kitchen features stainless steel appliances, abundant countertop space, and a huge walk-in pantry—perfect for both everyday living and entertaining. The spacious primary suite boasts a tray ceiling, his-and-her vanities, a large walk-in closet with exceptional storage, a tiled shower, and a relaxing soaking tub. Located in the highly sought-after Bryant School District, this home offers comfort, style, and convenience. Don't miss your opportunity to make this wonderful Stoneybrook home yours! Please contact agent for additional information.
#26036991

Bryant

211 Grant Dr Drive

3 Beds

2 Baths

2,320 Sq.Ft.

$390,000

MLS#: 26036991

Welcome home to this beautiful custom-built 4-bedroom, 2-bath home situated on a spacious half-acre double lot in a great Bryant location! Built in 2014, This home offers numerous custom features and upgrades throughout, along with a rare 3-car garage and plenty of room both inside and out.  The large family room provides a comfortable gathering space, while the separate dining room is perfect for entertaining. The spacious kitchen and living areas flow easily for everyday living. A dedicated laundry room includes a built-in office area, adding valuable functionality and organization.  The large primary suite offers plenty of space to unwind, and the home was thoughtfully designed to be ADA accessible if needed. Step outside to an oversized covered back patio overlooking the huge backyard—an ideal setting for entertaining, relaxing, or enjoying the extra space provided by the double lot.  With its custom features, generous room sizes, 3-car garage, expansive lot, and move-in-ready condition, this home offers a combination of space and functionality that is hard to find in Bryant!
#26036218

Bryant

301 Cedar Drive

4 Beds

2 Baths

2,509 Sq.Ft.

$419,999

MLS#: 26036218

Beautifully maintained all-brick home with stone accents in one of Bryant’s most desirable neighborhoods! This spacious 4 bedroom, 2.5 bath home offers a wonderful blend of comfort, style, and functionality. The inviting layout is perfect for everyday living and entertaining, with beautiful plantation shutters throughout and a spacious two-car garage. Step outside to a fully fenced backyard featuring a covered patio- an ideal space for relaxing, grilling and entertaining. The privacy fence was replaced in 2026, along with fresh new interior paint.
#26036461

Bryant

2406 Ramond Lane

4 Beds

2 Baths

2,400 Sq.Ft.

$384,000

MLS#: 26036461

Custom-built home in a gated community. This home offers a thoughtful layout with plenty of space to make your own. The spacious primary bedroom features a large walk-in closet with convenient access to the laundry room. The formal dining room adds flexibility and could easily serve as a home office, study, or additional living space. A tankless water heater provides an added efficiency feature, while the yard with a sprinkler system offers outdoor space without the upkeep of a larger lot. The two-car garage provides additional convenience and storage.
#26035330

Bryant

2509 Hurricane Gardens Drive

4 Beds

2 Baths

2,228 Sq.Ft.

$399,900

MLS#: 26035330

Welcome to your dream homes! Located in the Bryant School District and tucked away on a beautiful, private, tree-lined 2.47-acre setting, this home offers an incredible combination of space, updates, and convenience. You’ll be amazed by the number of improvements—most completed within the last 3–7 years! Luxury vinyl flooring flows throughout, while the updated kitchen is truly a showstopper with all-new cabinetry, flooring, smart sink, and appliances. The main-level bathroom has also been beautifully updated. Enjoy two spacious living areas featuring a unique double-sided, pass-through fireplace that creates the perfect gathering spaces. The primary suite is a retreat of its own, featuring an impressive shower with multiple shower heads, a relaxing soaking tub, double vanity with LED faucets, and a large walk-in closet. Additional updates include new windows, vinyl siding, and a newer roof. Outside, the private acreage provides plenty of room to enjoy nature, entertain, or simply relax. An asphalt pad is ready for basketball, pickleball, or your own outdoor recreation space. Conveniently located with easy access to shopping, dining, schools, and everything Bryant has to offer!
#26035345

Bryant

1400 Cedar Dr

4 Beds

3 Baths

2,782 Sq.Ft.

$389,900

MLS#: 26035345

Welcome to this beautiful new construction home in the heart of Bryant! This all brick 4 bedroom, 3 bathroom home offers an open floor plan designed for both comfort and entertaining. The spacious living area features a cozy electric fireplace with floating shelves and cabinets on each side, creating the perfect focal point. The versatile 4th bedroom has a full bathroom and can easily serve as a bonus room, game room, guest suite, or home office. The primary suite is designed to impress with a stylish green accent wall and a spa like bathroom featuring a tile walk-in shower, soaking tub, and separate his-and-her vanities. The oversized primary closet connects directly to the bathroom and flows conveniently in the laundry room for added functionality. Don't miss your opportunity to own this thoughtfully designed home in a great location in Bryant!!
#26033544

Bryant

2116 Sable Oaks

4 Beds

3 Baths

2,316 Sq.Ft.

$400,000

MLS#: 26033544

Price reduced
Welcome to Remington Place in Bryant! Situated on a desirable corner lot, this beautiful brick home with stone accents offers an open, spacious floor plan filled with custom details. The living area features spectacular 14-foot ceilings, beautiful hardwood oak flooring, and an upgraded trim package throughout. The private primary suite provides a comfortable retreat, while the formal dining room, breakfast area, and breakfast bar offer plenty of space for everyday living and entertaining. The well-equipped kitchen features granite countertops and thoughtful upgrades, with granite also carried throughout the home's wet areas. This is a true smart home, featuring a central control system along with smart light switches throughout for convenient control of the home's lighting. Additional interior features include custom drapes and window coverings, built-in pet doors, surround sound, & new exterior A/C unit. Outside, you'll find a new 8-foot privacy fence and double gate, covered patio TV and gas fireplace, two decks, and a gazebo. 10x12 storage building/shop provides additional workspace/storage and is powered by solar panels. Come see this one today! See agent remarks & exclusions
#26033185

Bryant

6301 RIM FIRE Cove

4 Beds

2 Baths

2,470 Sq.Ft.

$395,000

MLS#: 26033185

Price reduced
The best of country living close to town! Take a look at this exceptional one level home on 3.2 +/- acres. Add to that a 20x20 shop and solar panels! This home is lovingly cared for and it shows. The large great room has a wood burning fireplace. Watch the wildlife in your backyard from the bay window in the breakfast area.  Gleaming maple hardwood floors, fresh paint, newer stainless steel appliances, brand new refrigerator and ice machine. Plush carpet and updated light fixtures, door hardware and faucets. Primary bedroom has adjoining bath with jetted tub, separate shower, large walk in closet. Mornings & evenings on the porch you can enjoy a quiet, peaceful slice of heaven! Newly refinished covered deck has a beautiful iron railing. There is a well on the property that can be used for watering, a small shed and nice garden area. The shop has a garage and entry door plus a floored attic. You just need to see how nice this home really is!
#26032453

Bryant

3495 Hilltop Road

3 Beds

2 Baths

1,951 Sq.Ft.

$435,000

MLS#: 26032453

Picture Perfect Home in the Heart of Bryant...Amenities include: Approximately 2909 Square Feet one level home, 3 Bedrooms, 2 1/2 Bathrooms, All rooms are very spacious, Large Living Room with wood burning fireplace, Spacious Primary Bedroom with gas log fireplace, Primary Bathroom has Walk-in Shower & Jetted Soaking Tub and walk-in closets, Formal Dining Room, Kitchen/Dining Combo, Living/Dining Combo, Nice Kitchen Area with a nice array of cabinetry, Laundry Room, Small Flex/Craft/Office Room, 4 Car Side Load Garage, Storm Shelter in Garage, Whole House Generator, Inground Swimming Pool, Covered Rear Patio with additional patio and pool area, Extra Landscaping sitting on nice level yard, very private back yard, all close and convenient to all area schools, shopping, etc., and much more.. A Must See Home..
#26030981

Bryant

209 Morningside Drive

3 Beds

2 Baths

2,909 Sq.Ft.

$459,900

MLS#: 26030981

 - property

Send a message

Message successfully sent.

Your message

What is 3 + 4 ?

Reason for contacting?

I agree to receive email communication and understand I can unsubscribe at any time.

I agree to be contacted by All Around Real Estate via call, email, and text for real estate services. To opt out, you can reply 'stop' at any time or reply 'help' for assistance. You can also click the unsubscribe link in the emails. Message and data rates may apply. Message frequency may vary. Privacy Policy

Sign Out

Virtual Assistant

Would you like to take the next step with this property? We can help you schedule a showing or virtual tour, or send you more details.

Yes, I would like more information.

Thank You for Your Reply, One of Our Agents will contact you as soon as possible

No, maybe later.

Thank you, you can always contact me via email, phone number or through the contact form.

Realhub AI

Lucy - Your AI-Powered Realtor

Update Your Temporary Password

Personalize your search

Enter your email and we'll notify you immediately when new listings match what you're looking for.

or enter email address

Already have an account ? Login here

Continue your home search

I agree to receive communications and understand I can unsubscribe at any time.

I agree to be contacted by All Around Real Estate via call, email, and text for real estate services. To opt out, you can reply 'stop' at any time or reply 'help' for assistance. You can also click the unsubscribe link in the emails. Message and data rates may apply. Message frequency may vary. Privacy Policy

Already have an account ? Login here

We use cookies

We use cookies primarily for analytics to enhance your experience. By accepting, you agree to our use of these cookies. You can manage your preferences or learn more about our cookies policy.