
Features & Amenities

Interior

  • Other Interior Features

    Eat-in Kitchen, Pantry, Walk-In Closet(s), Ceiling Fan(s), Breakfast Bar

  • Total Bedrooms

    4

  • Bathrooms

    2

  • Basement YN

    NO

  • Cooling YN

    YES

  • Cooling

    Electric, Central Air

  • Heating YN

    YES

  • Heating

    Electric, Central

  • Pet friendly

    N/A

Exterior

  • Garage

    Yes

  • Garage spaces

    4

  • Construction Materials

    Frame, Vinyl Siding

  • Other Exterior Features

    Storage

  • Patio and Porch Features

    Deck

  • Pool

    No

Area & Lot

  • Lot Features

    Cleared, Level, Wooded

  • Lot Size(acres)

    6.61

  • Property Type

    Residential

  • Property Sub Type

    Manufactured On Land

  • Architectural Style

    Traditional

Price

  • Sales Price

    $260,000

  • Tax Amount

    $450.11

  • Sq. Footage

    2,240

  • Price/SqFt

    $116

HOA

  • Association

    No

Property Resources

  • Horse Property

    NO

School District

  • Elementary School

    N/A

  • Middle School

    N/A

  • High School

    N/A

Property Features

  • New Construction

    NO

  • Sewer

    Septic Tank

  • Water Source

    Public

Schedule a Showing

Showing scheduled successfully.

<
>
IN PERSON
VIA CHAT

What is 3 + 4 ?


Change time

Mortgage calculator

Estimate your monthly mortgage payment, including the principal and interest, property taxes, and HOA. Adjust the values to generate a more accurate rate.

Your payment

Principal and Interest:

$

Property taxes:

$

HOA fees:

$

Total loan payment:

$

Total interest amount:

$

Location

County

Saline

Elementary School

Middle School

High School

Listing Courtesy of Brody James, McGraw Realtors - Benton

RealHub Information is provided exclusively for consumers' personal, non-commercial use, and it may not be used for any purpose other than to identify prospective properties consumers may be interested in purchasing. All information deemed reliable but not guaranteed and should be independently verified. All properties are subject to prior sale, change or withdrawal. RealHub website owner shall not be responsible for any typographical errors, misinformation, misprints and shall be held totally harmless.

Agent Carrie Davenport

REALTOR®

Carrie Davenport

Call Carrie today to schedule a private showing.


* Listings on this website come from the FMLS IDX Compilation and may be held by brokerage firms other than the owner of this website. The listing brokerage is identified in any listing details. Information is deemed reliable but is not guaranteed. If you believe any FMLS listing contains material that infringes your copyrighted work please click here to review our DMCA policy and learn how to submit a takedown request.© 2024 FMLS.
If OVER 6.50 acres of privacy, 4 wheeler trails and HUNTING IN YOUR BACK YARD is what you've been looking for, this is the ONE! This home sits on a private street and gives you many opportunities! With over 2200 SF, 4 bedrooms, 2 bathrooms and 2 LIVING AREAS, you'll have plenty of space to enjoy family time or watch the ballgame or movie in another room. Either way, this layout gives you a spacious, open concept. Outside in the back, there is a fully fenced in area with storage sheds, 1 has electricity. Home sits on permanent foundation. Agents, please see remarks!!

26150 Brushy Pine Trail

Message successfully sent.

What would you like to know?

What is 3 + 4 ?

I agree to receive email communication and understand I can unsubscribe at any time.

I agree to be contacted by All Around Real Estate via call, email, and text for real estate services. To opt out, you can reply 'stop' at any time or reply 'help' for assistance. You can also click the unsubscribe link in the emails. Message and data rates may apply. Message frequency may vary. Privacy Policy

Related Properties

The beautiful Pinehurst plan is packed with curb appeal with its inviting entry and charming front yard landscaping. This home features an open floor plan with 3 bedrooms, 2 bathrooms, an extensive living and dining area that flows into a stunning kitchen fully equipped with energy-efficient appliances, a spacious pantry, and an island. Learn more about this home today!  **SEE SHOWING REMARKS & AGENT REMARKS FOR IMPORTANT INFORMATION**  **SEE SHOWING REMARKS & AGENT REMARKS FOR IMPORTANT INFORMATION**
#26042348

Bauxite

8144 Chesapeake Trail

3 Beds

2 Baths

1,651 Sq.Ft.

$219,900

MLS#: 26042348

This three-bedroom Chadwick plan offers convenient single-story living. A secluded study off the entry is great for a home office, and an open-concept floorplan offers simple entertaining and multitasking with access to an inviting covered patio. All three bedrooms are tucked away to the side for improved comfort and privacy, including the lavish owner’s suite at the back of the home with a full bathroom and walk-in closet.  **SEE SHOWING REMARKS & AGENT REMARKS FOR IMPORTANT INFORMATION**
#26042334

Bauxite

8120 Chesapeake Trail

3 Beds

2 Baths

1,442 Sq.Ft.

$214,400

MLS#: 26042334

The Armstrong II plan is a meticulously crafted single-story home that harmonizes comfort, practicality, and visual charm. Boasting an open floor design, it includes 3 bedrooms and 2 bathrooms, facilitating seamless flow throughout. A spacious living area invites relaxation and social gatherings, while a walk-through laundry room accessible from the garage enhances convenience. The fully equipped kitchen stands out with generous counter space and an inviting eat-in dining area, fostering effortless culinary experiences and family interactions. Discover more about the Armstrong II plan to envision how it could complement your lifestyle today!   **SEE SHOWING REMARKS & AGENT REMARKS FOR IMPORTANT INFORMATION**
#26042332

Bauxite

8265 Chesapeake Trail

3 Beds

2 Baths

1,301 Sq.Ft.

$208,900

MLS#: 26042332

Price reduced
$5,000 SELLER CREDIT! The seller is offering $5,000 towards buying down your interest rate or to help with closing costs. This home also qualifies for USDA 100% financing. **Charming 3-bedroom, 2-bath home in Bauxite!** The inviting kitchen features a distinctive butcher-block island, while custom built-ins add character to the living room. Enjoy morning coffee on the large covered back patio, then appreciate the peace of small-town living with convenient access to Bryant and Benton. Updates include gutters (2022), dishwasher (2023), stove (2024), and newer AC and water heater. Come discover the thoughtful details that make this home feel special!
#26039559

Bauxite

7004 Belmont Cove

3 Beds

2 Baths

1,596 Sq.Ft.

$218,000

MLS#: 26039559

Price reduced
Welcome to 3000 Emerald Park Trail! Built in 2021, this beautifully maintained home features 3 bedrooms, 2 full bathrooms, and 1,493 square feet of inviting living space. Inside, you’ll find tall 9-foot ceilings, upgraded countertops, and a functional layout designed for everyday living. The fully paid-off solar panels provide added energy efficiency with no additional solar payment. Outside, enjoy a fully fenced, oversized corner lot and a large covered back patio—great for relaxing or entertaining. The garage features a sleek, epoxy finish for an upgraded look. The refrigerator, washer, and dryer all convey, making this home truly move-in ready!
#26034750

Bauxite

3000 Emerald Park Trail

3 Beds

2 Baths

1,493 Sq.Ft.

$218,000

MLS#: 26034750
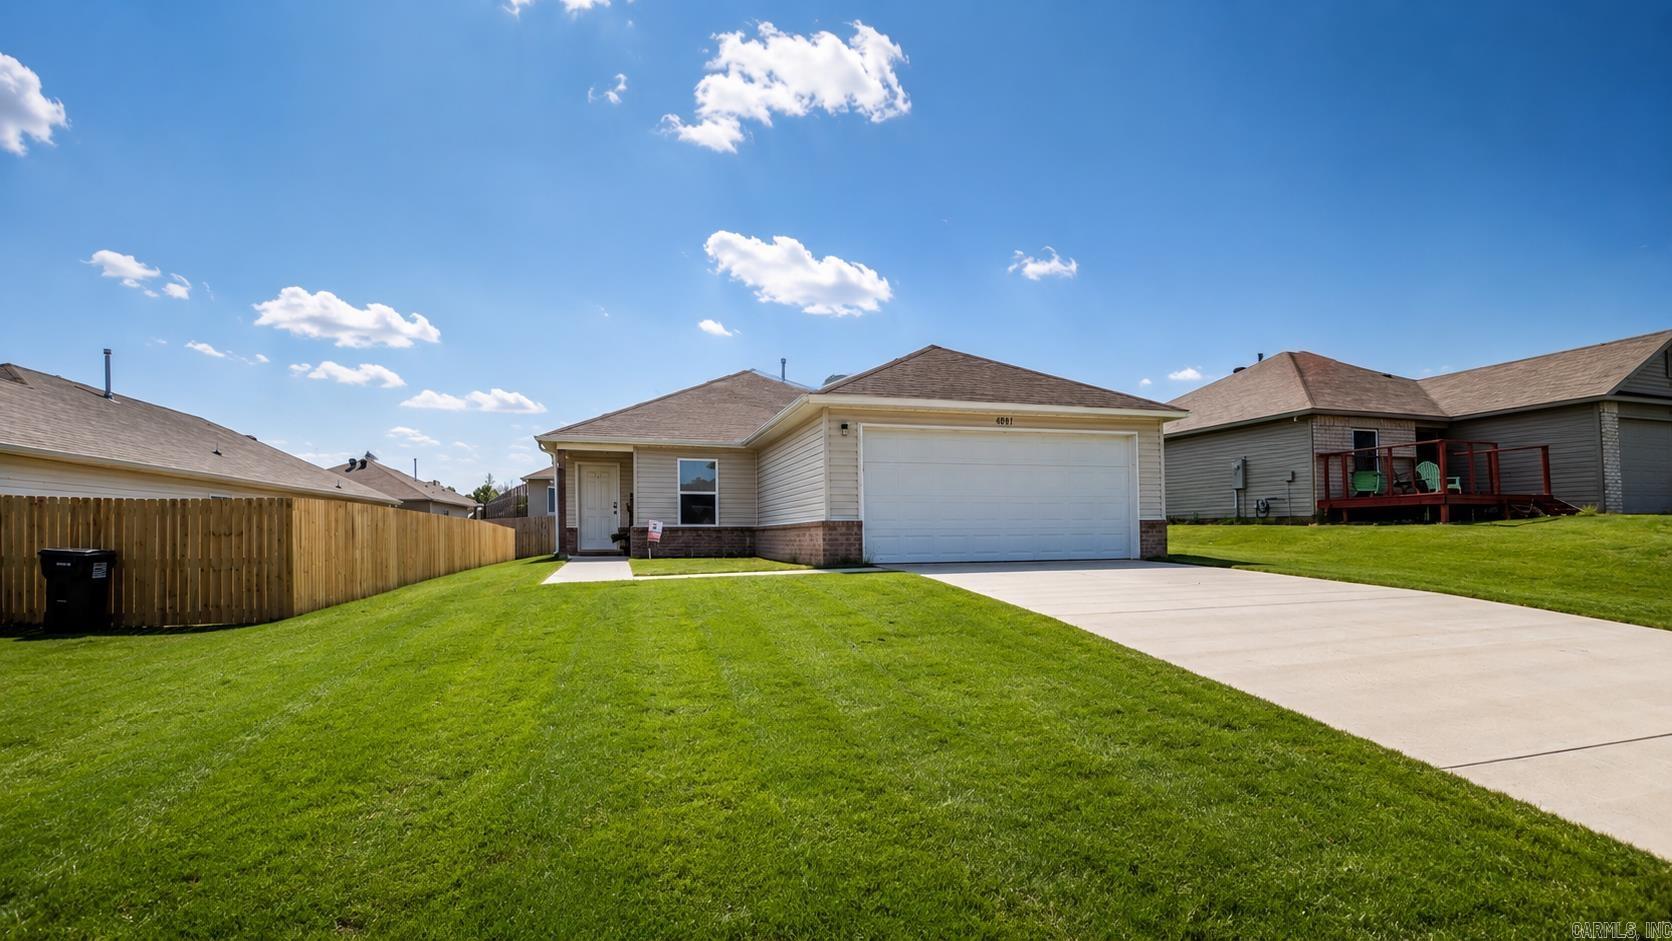
Welcome home to this beautiful 4-bedroom, 2-bath new construction offering 1,496 square feet of thoughtfully designed living space. The open-concept floor plan creates the perfect setting for everyday living and entertaining, featuring raised ceilings, crown molding, and abundant natural light. The spacious kitchen opens seamlessly to the living area and includes modern finishes, a smooth-top range, microwave hood, and ample cabinet and countertop space. The private primary suite offers a relaxing retreat with a soaking tub/shower combination and generous closet space, while three additional bedrooms provide flexibility for family, guests, or a home office. Outside, enjoy a fully sodded yard that's ready for outdoor fun and easy maintenance. This home is also equipped with solar panels to help improve energy efficiency. Buyer will be responsible for assuming the existing solar panel payment. Don't miss your opportunity to own this move-in-ready home in a growing Bauxite community!
#26030602

Bauxite

4081 Kings River Trl

4 Beds

2 Baths

1,659 Sq.Ft.

$218,000

MLS#: 26030602

Price reduced
This 3-bedroom, 2-bath Foster II sits on a spacious corner lot and has some great features you won't want to overlook. No carpet, upgraded lighting, beautiful crown molding, and an open kitchen and living area that makes the home feel bright and inviting.  The split floor plan gives the primary bedroom added privacy, while the larger corner lot offers plenty of room to enjoy outside.
#26030392

Bauxite

8001 White Spruce Trail

3 Beds

2 Baths

1,355 Sq.Ft.

$208,500

MLS#: 26030392
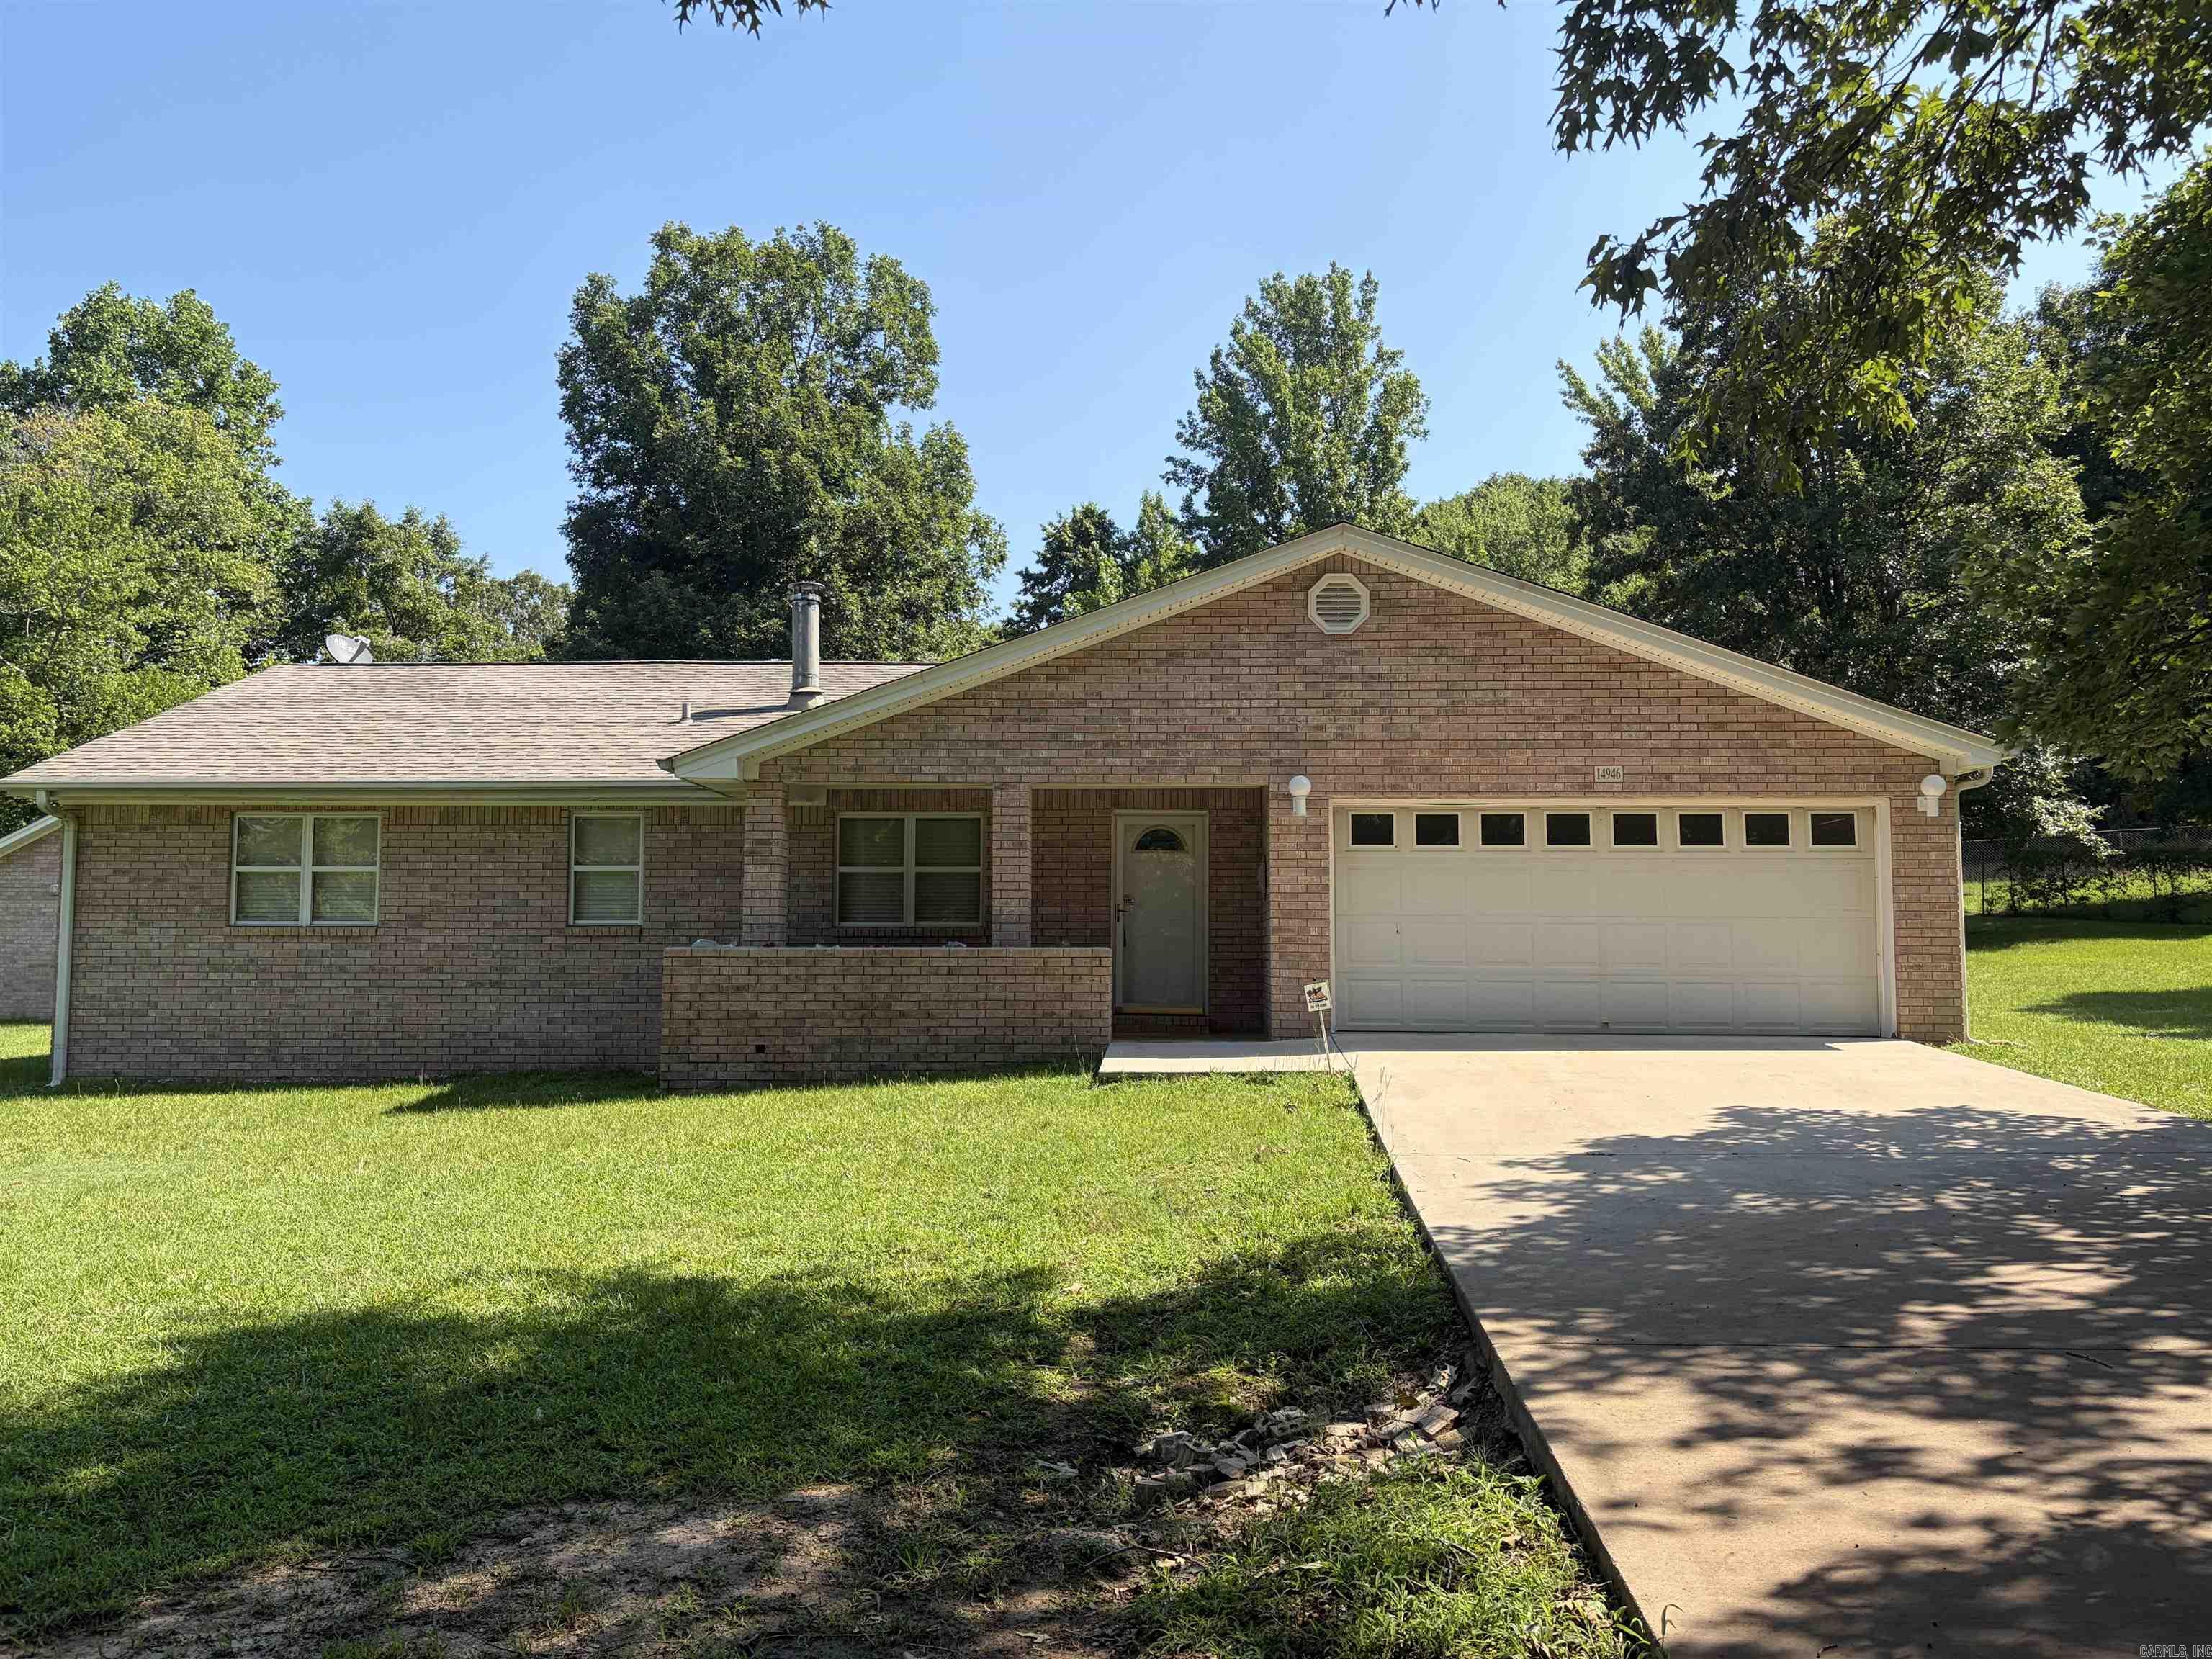
Move right in to this all brick house with nice 24x24 shop *** newer laminate flooring *** Newer Roof *** newer heat/air *** large master *** fenced in backyard with covered patio and gas grill that remains *** 3BR 2 BA *** all of this on an acre *** Storm Shelter *** Don't miss out on this on!
#26027510

Bauxite

14946 Sardis Rd

3 Beds

2 Baths

1,550 Sq.Ft.

$249,900

MLS#: 26027510

NEW PRICE! Incredible value for country living with zero city restrictions at $257,000! Situated on 1.85 developed acres in Bauxite, this property offers peace, privacy, and endless potential. The 3-bedroom, 2-bathroom main home (1,450 sq. ft.) features a comfortable, well-kept interior layout with a recently serviced, ice-cold central HVAC system. The standout feature outside is the expansive lot paired with a detached dual-shop and extra garage space. While the shop area and outdoor features (including the yard, fencing, and gazebo/firepit area) are priced to reflect that they need some TLC and personal touches, they are completely functional and ready for your projects or ideas. Enjoy a paved road and driveway, public water, and a fantastic rural feel while staying close to everyday conveniences. Properties with this much acreage and utility at this price point don't last long—schedule your tour today!
#26026138

Bauxite

15825 Childress Road

3 Beds

2 Baths

1,450 Sq.Ft.

$257,000

MLS#: 26026138

Send a message

Message successfully sent.

Your message

What is 3 + 4 ?

Reason for contacting?

I agree to receive email communication and understand I can unsubscribe at any time.

I agree to be contacted by All Around Real Estate via call, email, and text for real estate services. To opt out, you can reply 'stop' at any time or reply 'help' for assistance. You can also click the unsubscribe link in the emails. Message and data rates may apply. Message frequency may vary. Privacy Policy

Sign Out

Virtual Assistant

Would you like to take the next step with this property? We can help you schedule a showing or virtual tour, or send you more details.

Yes, I would like more information.

Thank You for Your Reply, One of Our Agents will contact you as soon as possible

No, maybe later.

Thank you, you can always contact me via email, phone number or through the contact form.

Realhub AI

Lucy - Your AI-Powered Realtor

Update Your Temporary Password

Personalize your search

Enter your email and we'll notify you immediately when new listings match what you're looking for.

or enter email address

Already have an account ? Login here

Continue your home search

I agree to receive communications and understand I can unsubscribe at any time.

I agree to be contacted by All Around Real Estate via call, email, and text for real estate services. To opt out, you can reply 'stop' at any time or reply 'help' for assistance. You can also click the unsubscribe link in the emails. Message and data rates may apply. Message frequency may vary. Privacy Policy

Already have an account ? Login here

We use cookies

We use cookies primarily for analytics to enhance your experience. By accepting, you agree to our use of these cookies. You can manage your preferences or learn more about our cookies policy.