
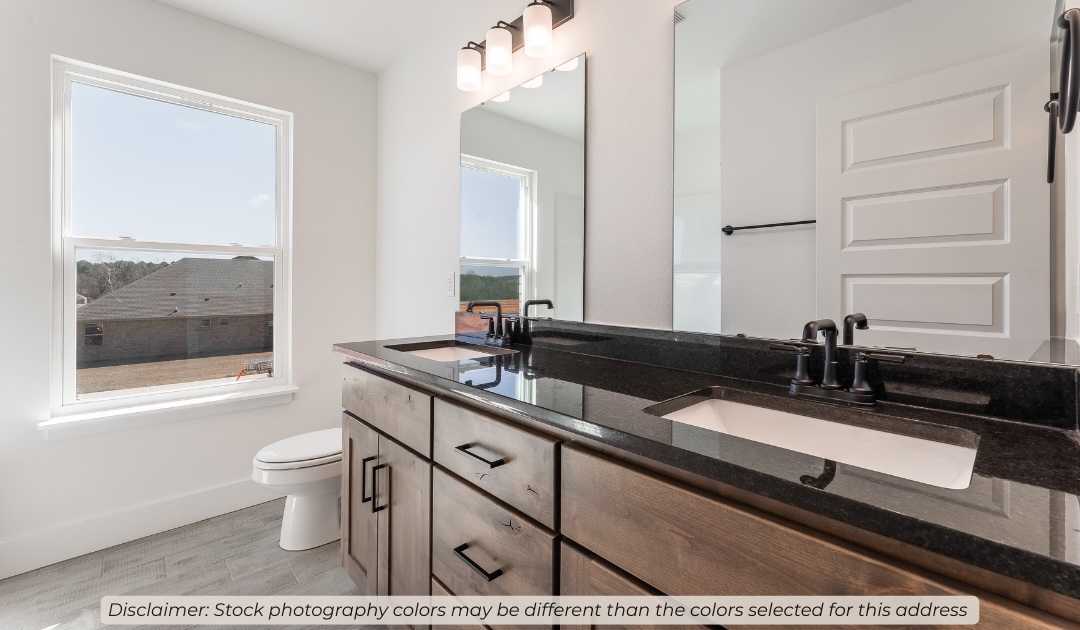
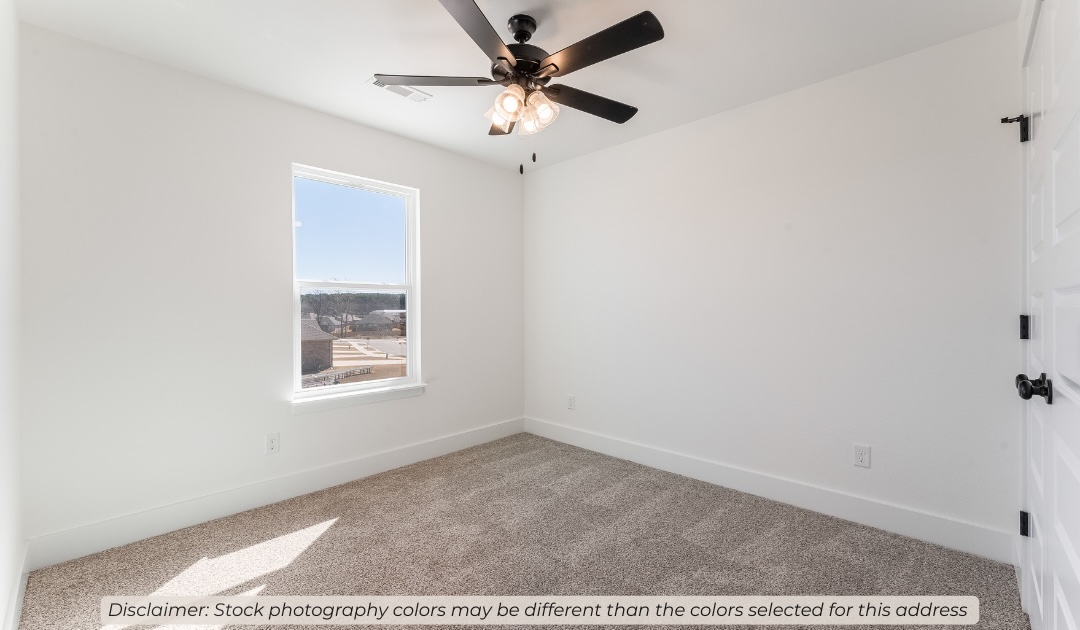
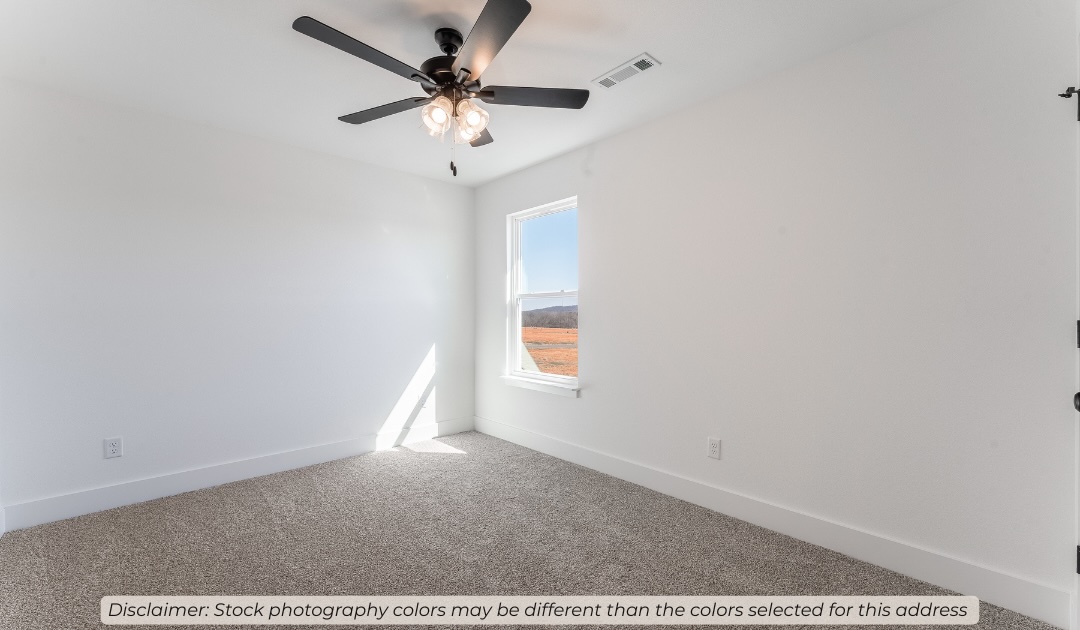
Features & Amenities

Interior

  • Other Interior Features

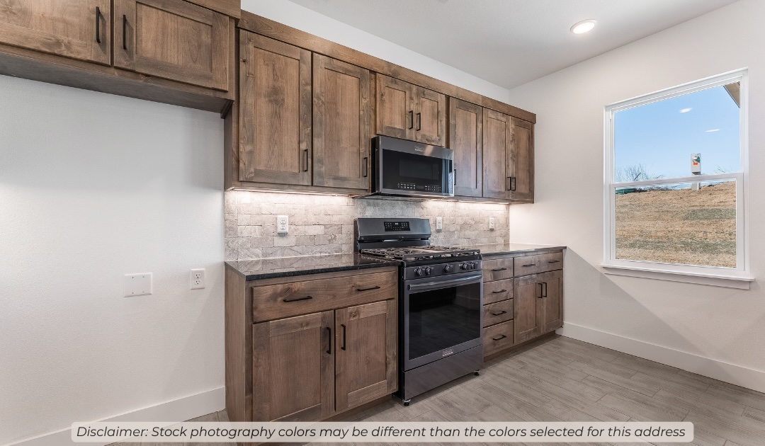
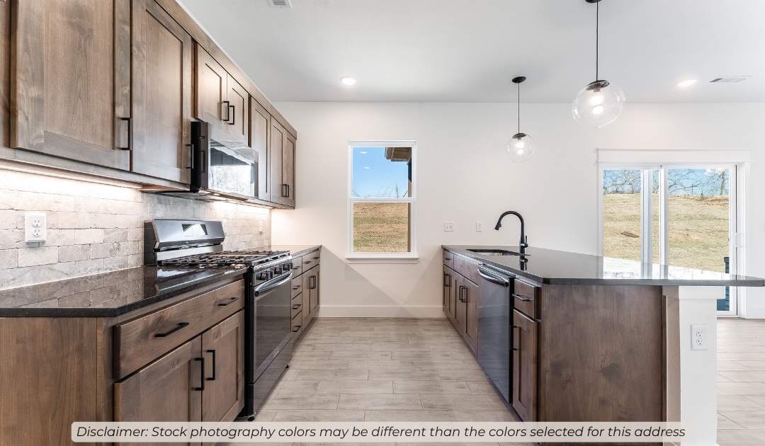
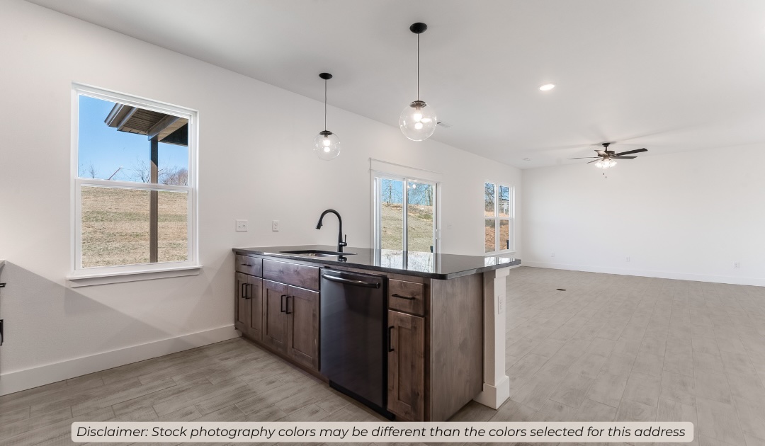
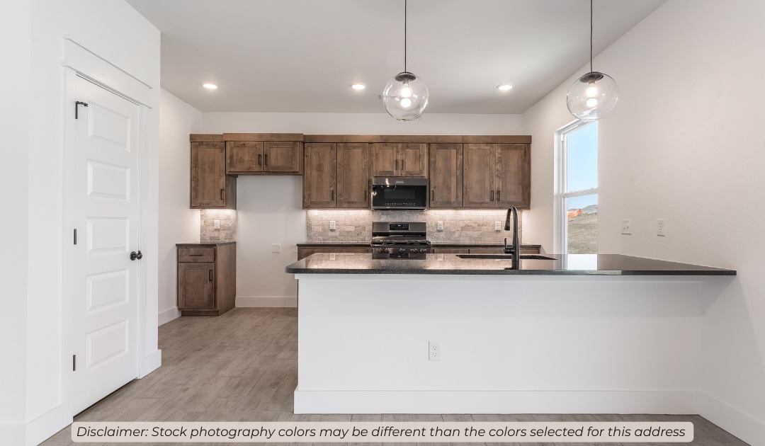
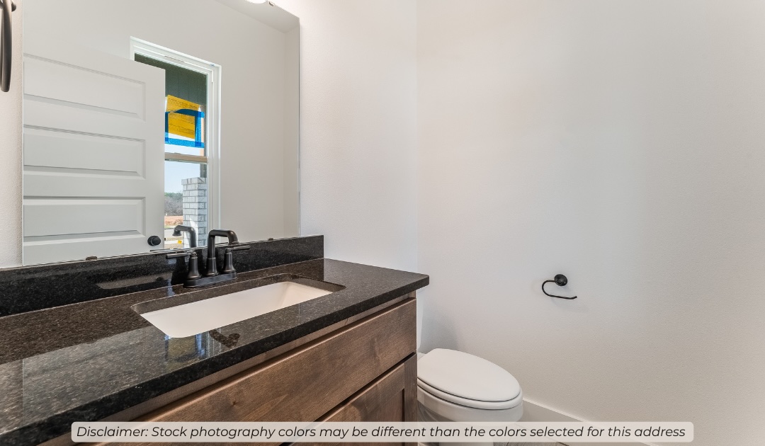
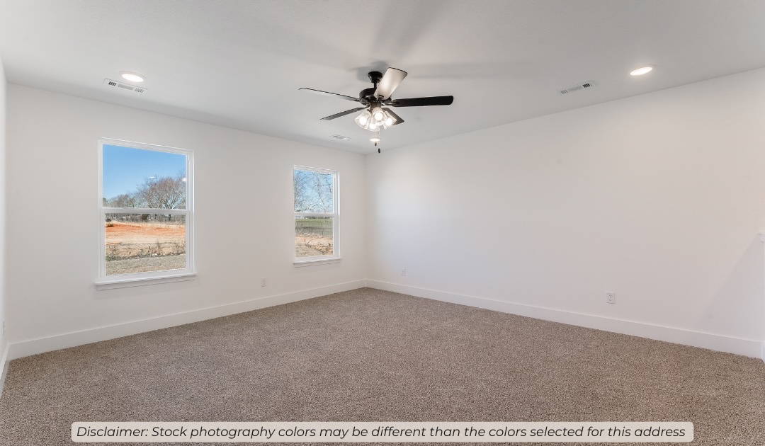
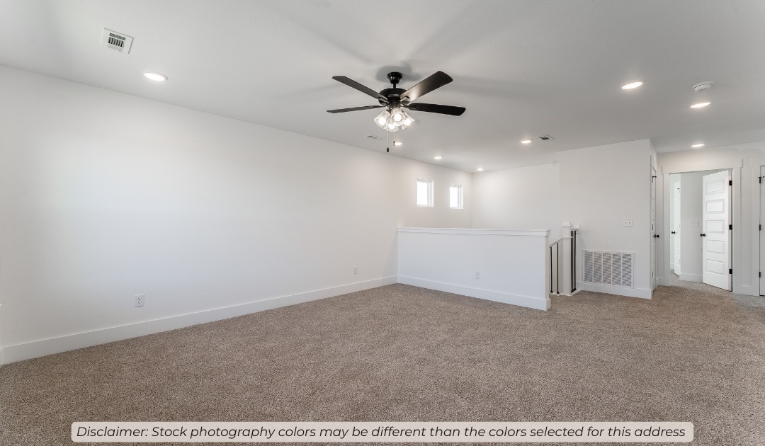
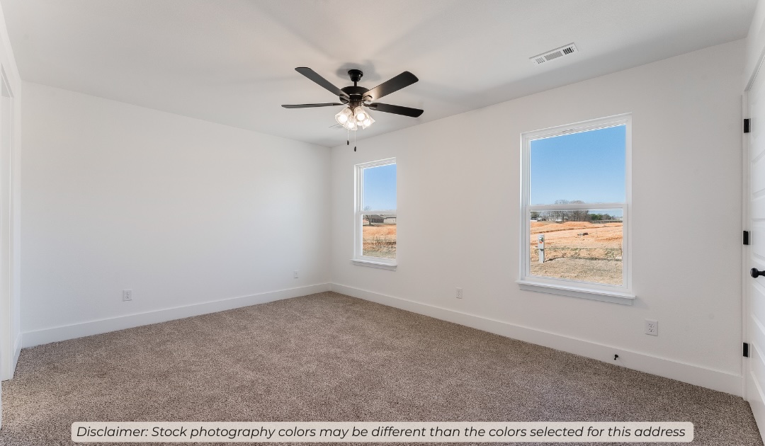
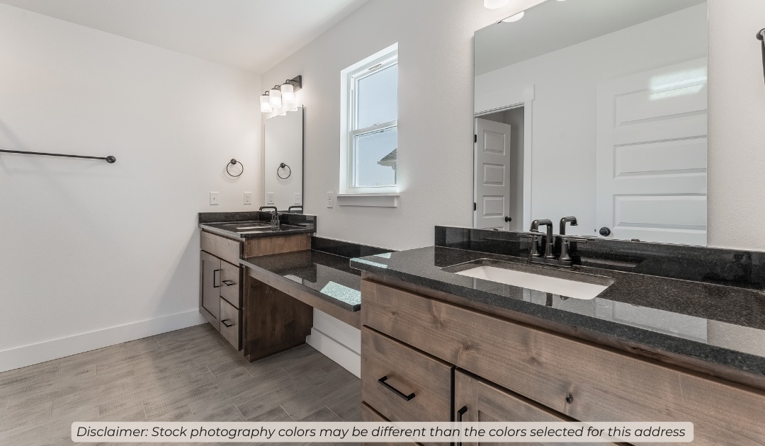
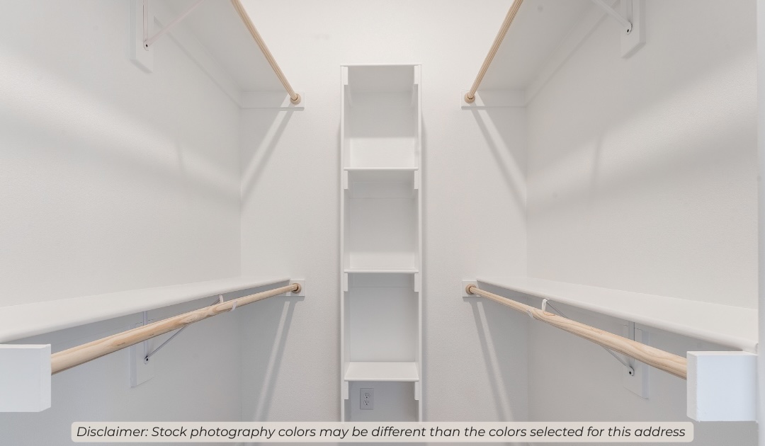
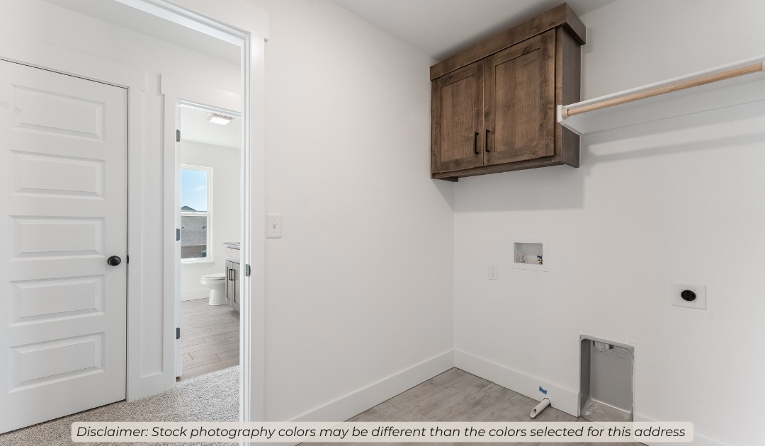
    Ceiling Fan(s), Pantry, Storage, Walk-In Closet(s), Stone Counters

  • Total Bedrooms

    3

  • Bathrooms

    3

  • 1/2 Bathrooms

    1

  • Basement YN

    NO

  • Cooling YN

    YES

  • Cooling

    Ceiling Fan(s), Electric, Heat Pump

  • Fireplace YN

    NO

  • Heating YN

    YES

  • Heating

    Natural Gas

  • Pet friendly

    N/A

Exterior

  • Garage

    No

  • Construction Materials

    Stone, Brick

  • Parking

    Concrete, Attached, Garage, Garage Door Opener, Driveway

  • Patio and Porch Features

    Covered, Patio

  • Pool

    No

Area & Lot

  • Lot Features

    Cleared

  • Lot Size(acres)

    0.33

  • Property Type

    Residential

  • Property Sub Type

    Single Family Residence

Price

  • Sales Price

    $399,418

  • Tax Amount

    $100

  • Sq. Footage

    1,981

  • Price/SqFt

    $201

HOA

  • Association

    YES

  • Association Fee

    $150

  • Association Fee Frequency

    Annually

  • Association Fee 2 Frequency

    Monthly

  • Association Fee Includes

    N/A

School District

  • Elementary School

    Springdale

  • Middle School

    Springdale

  • High School

    Springdale

Property Features

  • New Construction

    YES

  • Foundation Details

    Slab

  • Sewer

    Public Sewer

  • Tax Lot

    139

  • Water Source

    Public

Schedule a Showing

Showing scheduled successfully.

<
>
IN PERSON
VIA CHAT

What is 3 + 4 ?


Change time

Mortgage calculator

Estimate your monthly mortgage payment, including the principal and interest, property taxes, and HOA. Adjust the values to generate a more accurate rate.

Your payment

Principal and Interest:

$

Property taxes:

$

HOA fees:

$

Total loan payment:

$

Total interest amount:

$

Location

County

Washington

Elementary School

Springdale

Middle School

Springdale

High School

Springdale

Listing Courtesy of Shawn Giddens , Schuber Mitchell Realty

RealHub Information is provided exclusively for consumers' personal, non-commercial use, and it may not be used for any purpose other than to identify prospective properties consumers may be interested in purchasing. All information deemed reliable but not guaranteed and should be independently verified. All properties are subject to prior sale, change or withdrawal. RealHub website owner shall not be responsible for any typographical errors, misinformation, misprints and shall be held totally harmless.

Agent Carrie Davenport

REALTORĀ®

Carrie Davenport

Call Carrie today to schedule a private showing.


* Listings on this website come from the FMLS IDX Compilation and may be held by brokerage firms other than the owner of this website. The listing brokerage is identified in any listing details. Information is deemed reliable but is not guaranteed. If you believe any FMLS listing contains material that infringes your copyrighted work please click here to review our DMCA policy and learn how to submit a takedown request.Ā© 2024 FMLS.
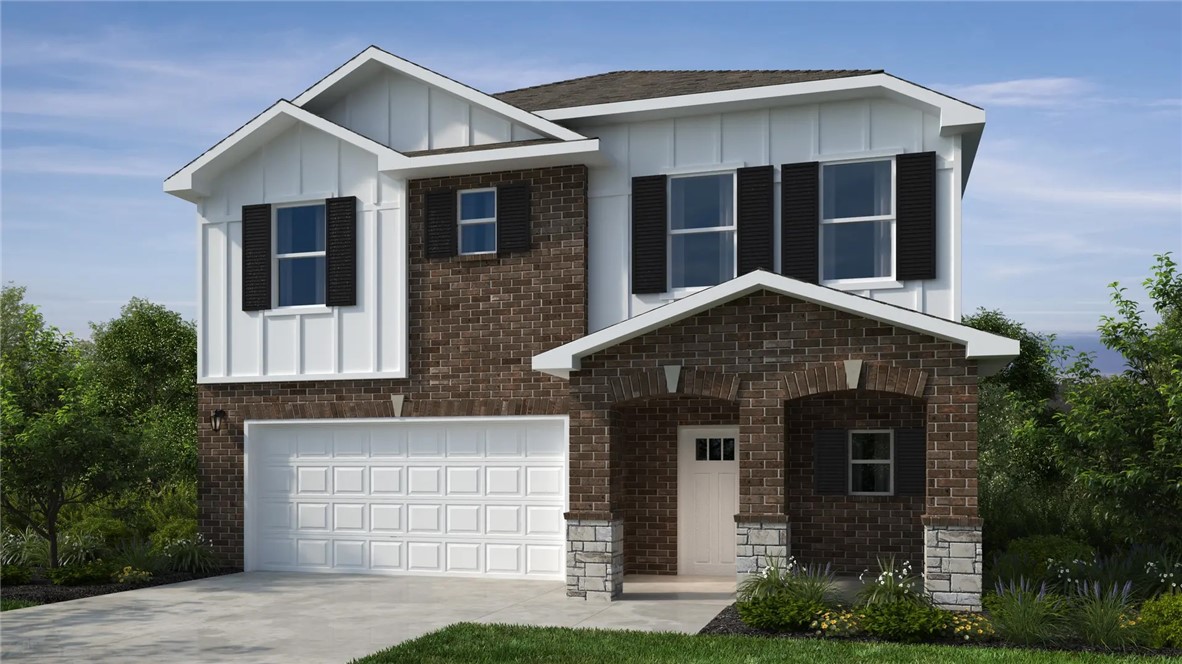
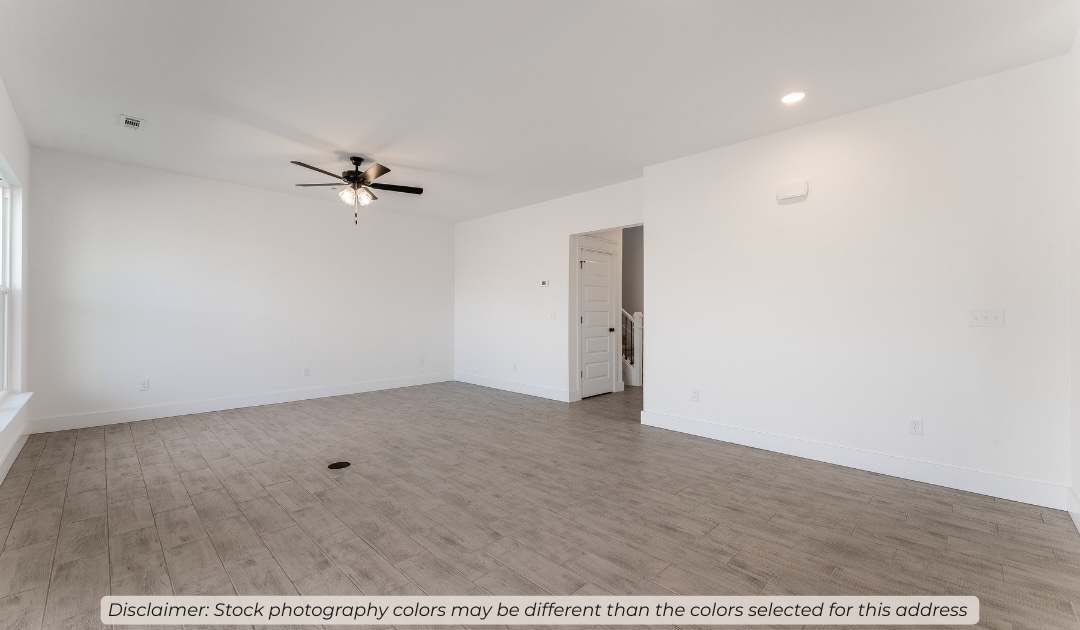
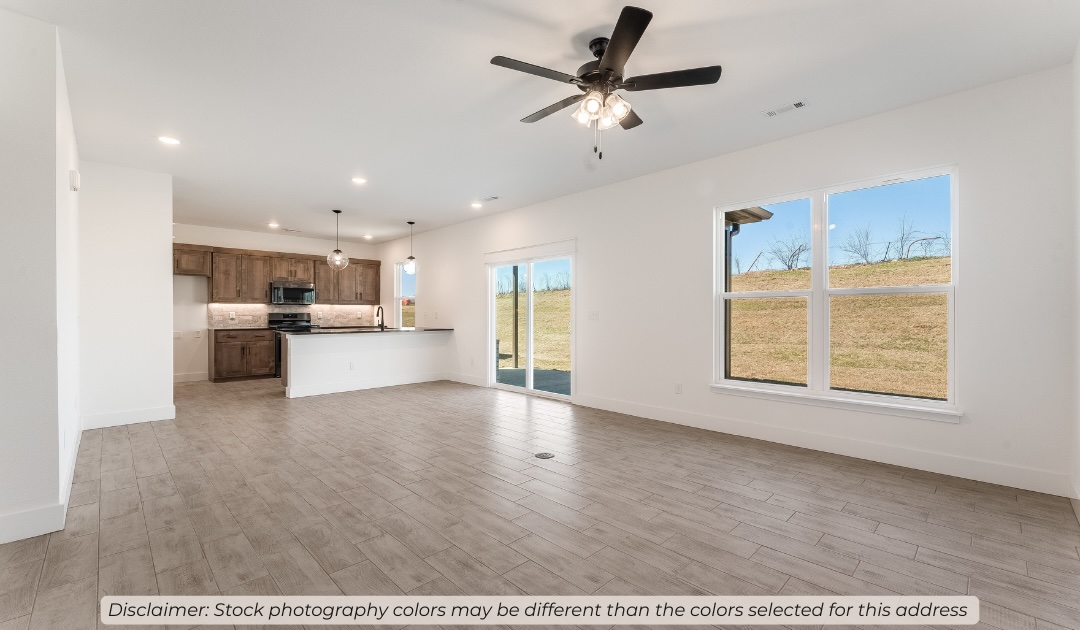
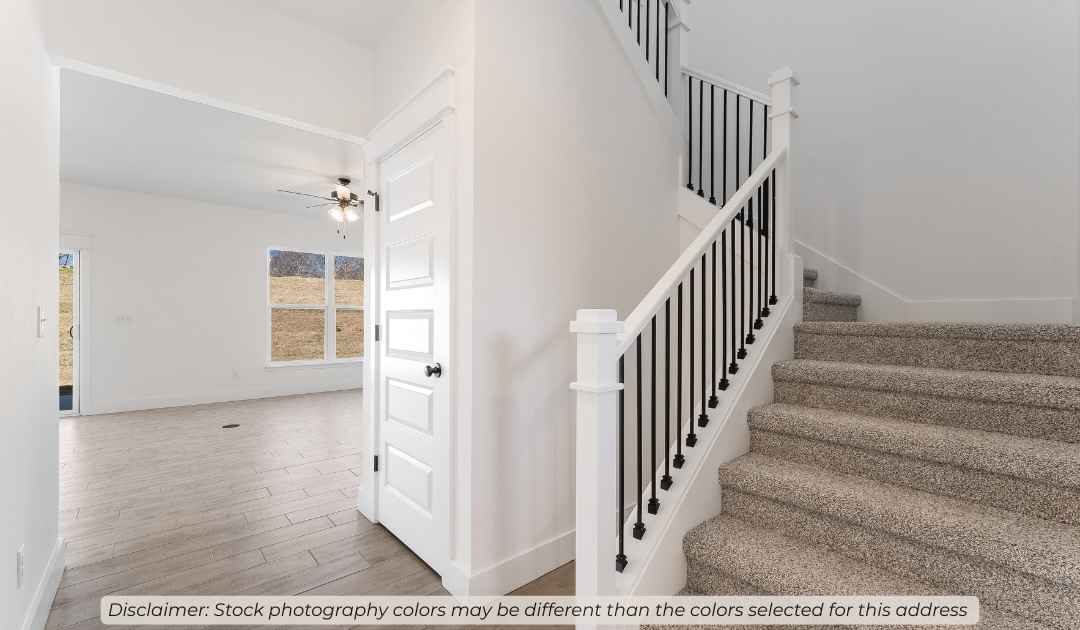
Introducing our 2000 Two Story this 4 bedroom, 
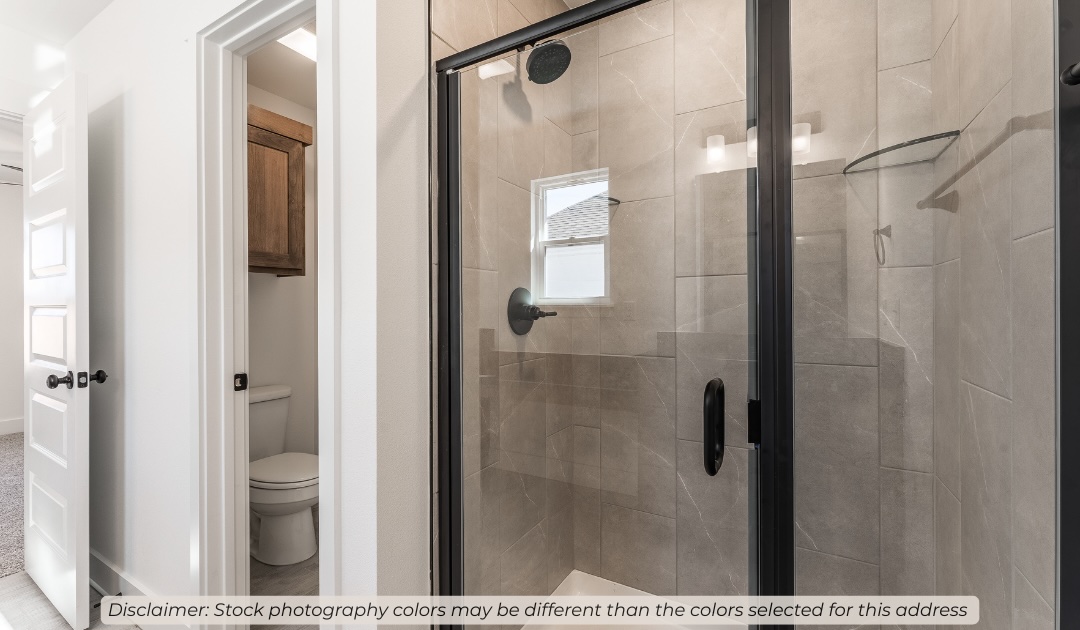
3.5 bathroom with 1981 square foot home is the epitome
of versatility for your family's needs! This floor plan offers
an open-concept layout on the ground floor, a bedroom
en-suite. Discover a home that adapts to your lifestyle
with the 2000 Two Story – where style meets functionality
in every corner, making it the perfect canvas for your
unique vision of home.
Taxes are subject to change based on new construction.

2661 Roe Deer Street

Message successfully sent.

What would you like to know?

What is 3 + 4 ?

I agree to receive email communication and understand I can unsubscribe at any time.

I agree to be contacted by All Around Real Estate via call, email, and text for real estate services. To opt out, you can reply 'stop' at any time or reply 'help' for assistance. You can also click the unsubscribe link in the emails. Message and data rates may apply. Message frequency may vary. Privacy Policy

Related Properties

New on site today
Awesome Aubrey Plan in Nature Walk, located in Springdale, AR! These brand-new homes will have a Brick and Hardie&#174; siding exterior per plan. Single-story homes will have LVP flooring throughout common areas and carpet in all bedrooms. The 2-story homes will have LVP downstairs and carpet in all bedrooms, on the stairs and in all upstairs living areas. Kitchen features 30-inch cabinets, lovely appliances, and granite countertops with tile backsplash. Primary bedroom has a fabulous ensuite with dual sinks and a walk-in shower! LED lighting throughout. High efficiency AC with programmable Wi-Fi thermostat. Front, side, and PARTIAL back sod for the larger lots. Garage Door Opener! Taxes and Parcel TBD. Come find your dream home today!
#1355452

Springdale

1332 Ridgeview Drive

4 Beds

2 Baths

1,694 Sq.Ft.

$354,500

MLS#: 1355452

New on site today
2 bed, 2 bath duplex with good rental history. No showings without an accepted offer. Must send a pre-approval letter along with the offer.
#1355447

Springdale

3070 Stagecoach Avenue A&B

None Beds

None Baths

2,274 Sq.Ft.

$365,000

MLS#: 1355447

New on site today
Beautifully updated 3-bedroom, 2-bath home offering 1,524 heated sq. ft. on a spacious, level lot in an established Springdale neighborhood. The oversized living room features a cozy gas fireplace and flows into the dining area and functional kitchen with abundant cabinetry and counter space. Enjoy the large deck overlooking the fully fenced backyard, perfect for entertaining, pets, or family gatherings. A storage building provides additional space for tools, equipment, or hobbies. Major updates completed in 2022 include a new roof, attic insulation, ductwork, flooring, interior paint, toilets, plumbing fixtures, ceiling fans, electrical outlets, and switches. Vinyl windows were installed in 2016. Refrigerator conveys. Conveniently located near schools, shopping, dining, parks, and I-49.
#1355386

Springdale

1903 Jean Street

3 Beds

2 Baths

1,524 Sq.Ft.

$325,000

MLS#: 1355386

New on site today
Awesome Aubrey Plan in Nature Walk, located in Springdale, AR! These brand-new homes will have a Brick and Hardie&#174; siding exterior per plan. Single-story homes will have LVP flooring throughout common areas and carpet in all bedrooms. The 2-story homes will have LVP downstairs and carpet in all bedrooms, on the stairs and in all upstairs living areas. Kitchen features 30-inch cabinets, lovely appliances, and granite countertops with tile backsplash. Primary bedroom has a fabulous ensuite with dual sinks and a walk-in shower! LED lighting throughout. High efficiency AC with programmable Wi-Fi thermostat. Front, side, and PARTIAL back sod for the larger lots. Garage Door Opener! Taxes and Parcel TBD. Come find your dream home today!
#1355392

Springdale

1332 Ridgeview Drive

4 Beds

2 Baths

1,694 Sq.Ft.

$354,500

MLS#: 1355392

New on site 1 day ago
Welcome home to 1620 Cartwright Circle! This charming 3-bed, 2-bath home offers 1,616 sq ft of comfortable living space in an established Springdale neighborhood. Built in 1977, the home features a roof and flooring updated in 2009, a cozy fireplace, a primary suite with two spacious closets for ample storage, and a lovely covered back patio.
The large backyard backs directly to J.B. Hunt Park, a 200-acre outdoor destination offering Lake Springdale for fishing, paved walking & biking trails that connect to the Razorback Greenway, an 18-hole disc golf course, softball fields, mountain bike trails and a pump track, two playgrounds, a fenced dog park, picnic pavilions, and the historic Rabbit Foot Lodge.
Zoned for Elmdale Elementary, Helen Tyson Middle, Southwest Jr High, and Har-Ber High School, with easy access to Springdale's shopping and dining nearby. This home comes with a home warranty for buyer peace of mind and a Preferred Lender Credit. Don't miss this one — schedule your showing today!
#1355232

Springdale

1620 Cartwright Circle

3 Beds

2 Baths

1,616 Sq.Ft.

$320,000

MLS#: 1355232

New on site 1 day ago
This location combines neighborhood comfort with exceptional access to everything Northwest Arkansas has to offer, making it an excellent choice for both homeowners and investors.
#1355276

Springdale

2663 Ponchartrain Street

None Beds

None Baths

2,721 Sq.Ft.

$435,000

MLS#: 1355276

New on site 2 days ago
Welcome home! This move-in ready 4-bed, 2-bath home offers a spacious split floor plan in a desirable subdivision in the highly sought-after Lowell/Springdale area. Conveniently located just minutes from I-49, you’ll enjoy quick access to shopping, dining, schools, parks, and everything NWA has to offer. The open-concept living and kitchen area is perfect for entertaining guests or enjoying everyday life. The spacious primary suite features elegant tray ceilings, a walk-in closet, and a private bath complete with a walk-in shower and a separate jetted whirlpool tub. You'll also enjoy two versatile bonus rooms that can be used as extra bedrooms, a home office, playroom, gym, or whatever best suits your lifestyle. Step outside onto the back deck and relax in the large, fenced backyard overlooking open fields with no back neighbors, providing added privacy and peaceful views. This home truly offers the perfect combination of space, comfort, and unbeatable location. Schedule your private showing today before it’s gone!
#1355200

Springdale

6257 Cord Avenue

4 Beds

2 Baths

1,538 Sq.Ft.

$335,000

MLS#: 1355200

New on site 2 days ago
Style, Space & Convenience in North Springdale! Beautiful 4 bedroom & 2 bathroom home conveniently located near Hwy 71B with easy access to shopping, dining, & schools. The open floor plan features 10-ft ceilings, crown molding, & gorgeous ceramic tile flooring throughout the main living areas. The kitchen offers granite countertops, stainless steel appliances, tile backsplash, beautiful cabinetry, & plenty of prep space. The split-bedroom layout provides a private primary suite with dual vanities, soaking tub, tiled walk-in shower, & two walk-in closets. Three additional bedrooms share a full bath, & the nearby utility room adds everyday convenience. Move-in ready with modern finishes, functional design, & an excellent location!
#1355072

Springdale

3175 Chelsey Lane

4 Beds

2 Baths

1,669 Sq.Ft.

$350,000

MLS#: 1355072

New on site 2 days ago
Welcome to 3889 Solitude Street—a beautifully maintained 3-bedroom, 2-bath home offering the perfect combination of comfort, style, and functionality.

Step inside to an inviting open-concept layout featuring granite countertops, abundant natural light, and spacious living areas designed for both everyday living and entertaining. The large primary suite provides a relaxing retreat with a walk-in closet and plenty of room to unwind after a long day.

Outside, you’ll find a fully fenced backyard, perfect for kids, pets, weekend barbecues, or simply enjoying your own private outdoor space.

Conveniently located in one of Springdale’s growing areas, this home offers easy access to schools, shopping, dining, and everything Northwest Arkansas has to offer. Whether you’re a first-time homebuyer, downsizing, or looking for your next investment, this move-in-ready home is one you won’t want to miss.
#1355115

Springdale

3889 Solitude Street

3 Beds

2 Baths

1,773 Sq.Ft.

$372,330

MLS#: 1355115

The Lovely Lakeway plan with a 3-car garage! Brentwood Village, located in Springdale, close to the C.L. "Charlieā€ and Willie George Park that consists of walking trails, dog park, splash pad, ball fields, and tennis courts close to the Don Tyson Parkway, near the highly sought-after Don Tyson School of Innovation and other schools. The Lakeway plan features a separate office space! These brand-new homes will have a 4-side brick exterior with siding per plan! Single-story homes will have LVP throughout, while two-story homes will have carpet on stairs, in upstairs bedrooms and common areas. Kitchen will have lovely appliances, including a gas range, quartz countertops, and tile backsplash. The Primary bedroom has a fabulous ensuite with a walk-in shower and quarts countertops. LED lighting throughout. High efficiency AC with programmable thermostat. Come find your dream home today! Taxes and Parcel TBD. HOA dues are $450 annually through 2026 but will reduce to $250 annually in 2027.
#1355002

Springdale

4374 Blossom Avenue

4 Beds

3 Baths

2,112 Sq.Ft.

$411,500

MLS#: 1355002

 - property

Send a message

Message successfully sent.

Your message

What is 3 + 4 ?

Reason for contacting?

I agree to receive email communication and understand I can unsubscribe at any time.

I agree to be contacted by All Around Real Estate via call, email, and text for real estate services. To opt out, you can reply 'stop' at any time or reply 'help' for assistance. You can also click the unsubscribe link in the emails. Message and data rates may apply. Message frequency may vary. Privacy Policy

Sign Out

Virtual Assistant

Would you like to take the next step with this property? We can help you schedule a showing or virtual tour, or send you more details.

Yes, I would like more information.

Thank You for Your Reply, One of Our Agents will contact you as soon as possible

No, maybe later.

Thank you, you can always contact me via email, phone number or through the contact form.

Realhub AI

Lucy - Your AI-Powered Realtor

Update Your Temporary Password

Personalize your search

Enter your email and we'll notify you immediately when new listings match what you're looking for.

or enter email address

Already have an account ? Login here

Continue your home search

I agree to receive communications and understand I can unsubscribe at any time.

I agree to be contacted by All Around Real Estate via call, email, and text for real estate services. To opt out, you can reply 'stop' at any time or reply 'help' for assistance. You can also click the unsubscribe link in the emails. Message and data rates may apply. Message frequency may vary. Privacy Policy

Already have an account ? Login here

We use cookies

We use cookies primarily for analytics to enhance your experience. By accepting, you agree to our use of these cookies. You can manage your preferences or learn more about our cookies policy.
