


Property
Beds
3
Full Baths
2
1/2 Baths
None
Year Built
2004
Sq.Footage
2,330
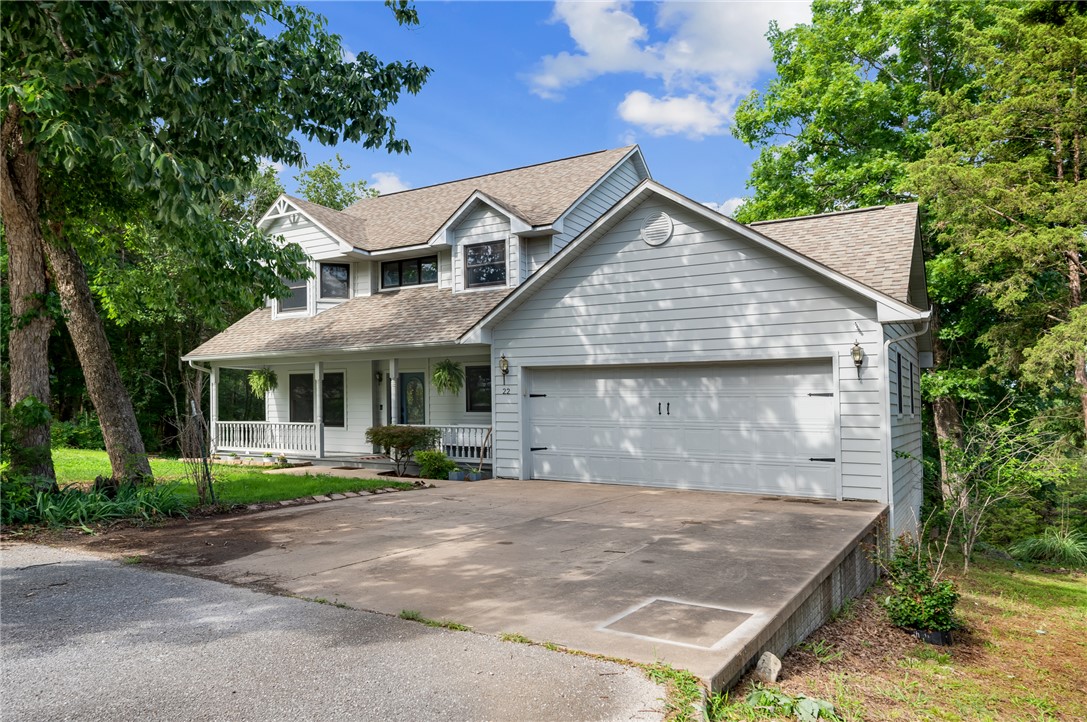
Savor the Holiday Island lifestyle just minutes from Table Rock Lake & the Holiday Island Marina. This spacious residence provides versatility as a primary home, vacation retreat, or Short Term Rental. Several Bonus rooms present options for guests, storage, entertainment, home office, or additional sleeping quarters. Up to $3,199 preferred lender credit available. Located near golf, shopping, dining, & outdoor activities, you'll enjoy swift access to Table Rock Lake for boating & fishing. The Holiday Island Marina is moments away, rendering lake days seamless. Investors will appreciate Short Term Rental potential, while residents enjoy the flexible floor plan. Bonus rooms bring adaptability & value. Up to $3,170 preferred lender credit available. Whether seeking a full-time residence, weekend getaway, or Short Term Rental investment, this property delivers. Experience everything Table Rock Lake & Holiday Island Marina provide. Bonus rooms open endless potential. Up to $3,170 preferred lender credit available.
Features & Amenities
Interior
-
Other Interior Features
Ceiling Fan(s), Central Vacuum, Granite Counters, Storage, Walk-In Closet(s)
-
Total Bedrooms
3
-
Bathrooms
2
-
Basement YN
NO
-
Cooling YN
YES
-
Cooling
Ceiling Fan(s), Electric, Heat Pump
-
Fireplace YN
YES
-
Heating YN
YES
-
Heating
Heat Pump
-
Pet friendly
N/A
Exterior
-
Garage
No
-
Construction Materials
Cement Siding, Block, Concrete, Vinyl Siding
-
Parking
Concrete, Attached, Garage, Garage Door Opener, RV Access/Parking, Driveway
-
Patio and Porch Features
Covered, Deck, Patio, Porch
-
Pool
No
Area & Lot
-
Lot Features
Corner Lot, City Lot, Rolling Slope, Views
-
Lot Size(acres)
0.35
-
Property Type
Residential
-
Property Sub Type
Single Family Residence
-
Architectural Style
Ranch
Price
-
Sales Price
$317,000
-
Tax Amount
$3,010
-
Financing Options
Conventional, FHA, VA Loan
-
Zoning
Residential
-
Sq. Footage
2,330
-
Price/SqFt
$136
HOA
-
Association
N/A
School District
-
Elementary School
Eureka Springs
-
Middle School
Eureka Springs
-
High School
Eureka Springs
Property Features
-
New Construction
NO
-
Tax Lot
34
-
Water Source
Public
Schedule a Showing
Showing scheduled successfully.
Mortgage calculator
Estimate your monthly mortgage payment, including the principal and interest, property taxes, and HOA. Adjust the values to generate a more accurate rate.
Your payment
Principal and Interest:
$
Property taxes:
$
HOA fees:
$
Total loan payment:
$
Total interest amount:
$
Location
County
Carroll
Elementary School
Eureka Springs
Middle School
Eureka Springs
High School
Eureka Springs
Listing Courtesy of Aaron DeWitt, Weichert, REALTORS Griffin Company Bentonville
RealHub Information is provided exclusively for consumers' personal, non-commercial use, and it may not be used for any purpose other than to identify prospective properties consumers may be interested in purchasing. All information deemed reliable but not guaranteed and should be independently verified. All properties are subject to prior sale, change or withdrawal. RealHub website owner shall not be responsible for any typographical errors, misinformation, misprints and shall be held totally harmless.

REALTOR®
Carrie Davenport
Call Carrie today to schedule a private showing.

* Listings on this website come from the FMLS IDX Compilation and may be held by brokerage firms other than the owner of this website. The listing brokerage is identified in any listing details. Information is deemed reliable but is not guaranteed. If you believe any FMLS listing contains material that infringes your copyrighted work please click here to review our DMCA policy and learn how to submit a takedown request.© 2024 FMLS.
Related Properties

Holiday Island
5 Blue Water Circle 10
3 Beds
2 Baths
1,129 Sq.Ft.
$315,000
MLS#: 1365783

Holiday Island
111 Appaloosa Drive
4 Beds
3 Baths
2,836 Sq.Ft.
$375,000
MLS#: 1366035

Holiday Island
250 Holiday Island Drive
3 Beds
3 Baths
2,056 Sq.Ft.
$319,000
MLS#: 1364133

Holiday Island
150 Holiday Island Drive
3 Beds
2 Baths
1,586 Sq.Ft.
$258,000
MLS#: 1364248

Holiday Island
57 Twin Peak Drive
3 Beds
3 Baths
2,800 Sq.Ft.
$318,000
MLS#: 1360000

Holiday Island
34 S Bandy Drive
3 Beds
2 Baths
1,564 Sq.Ft.
$350,000
MLS#: 1359841

Holiday Island
69 Leatherwood Drive
3 Beds
2 Baths
2,340 Sq.Ft.
$299,999
MLS#: 1358990

Holiday Island
10 Narrows Drive
3 Beds
2 Baths
1,410 Sq.Ft.
$319,000
MLS#: 1357794
Holiday Island
22 Table Rock Drive
3 Beds
2 Baths
1,865 Sq.Ft.
$309,999
MLS#: 1352477
