
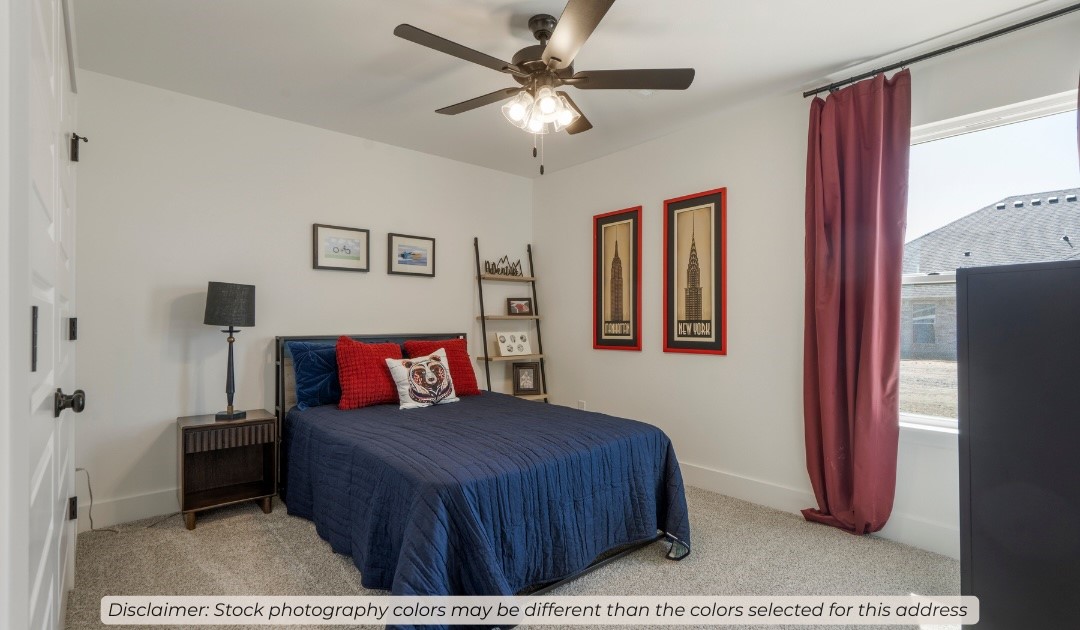
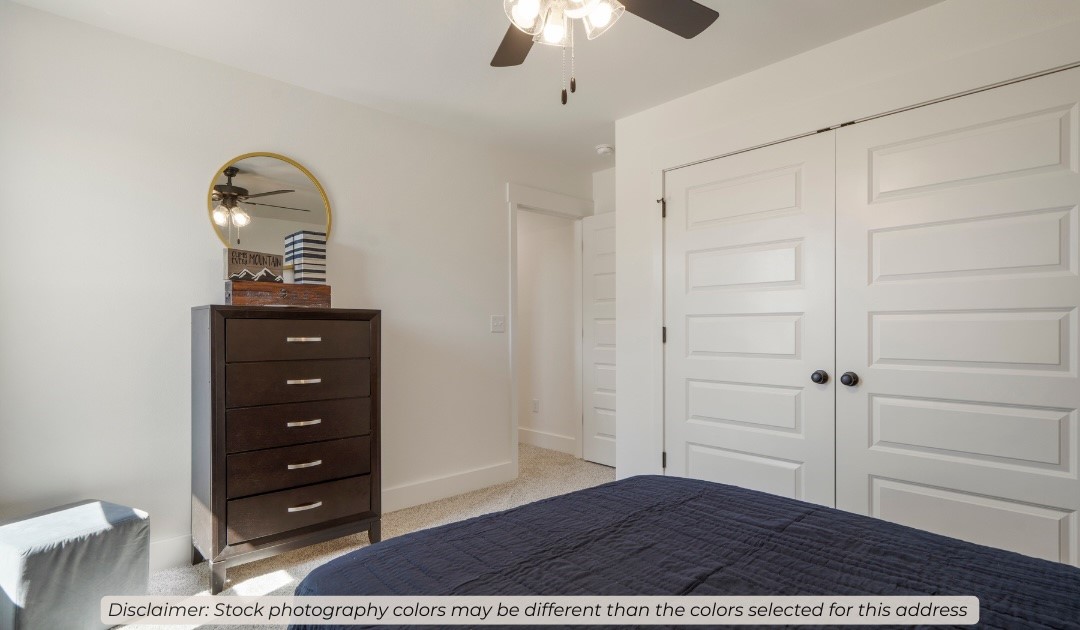
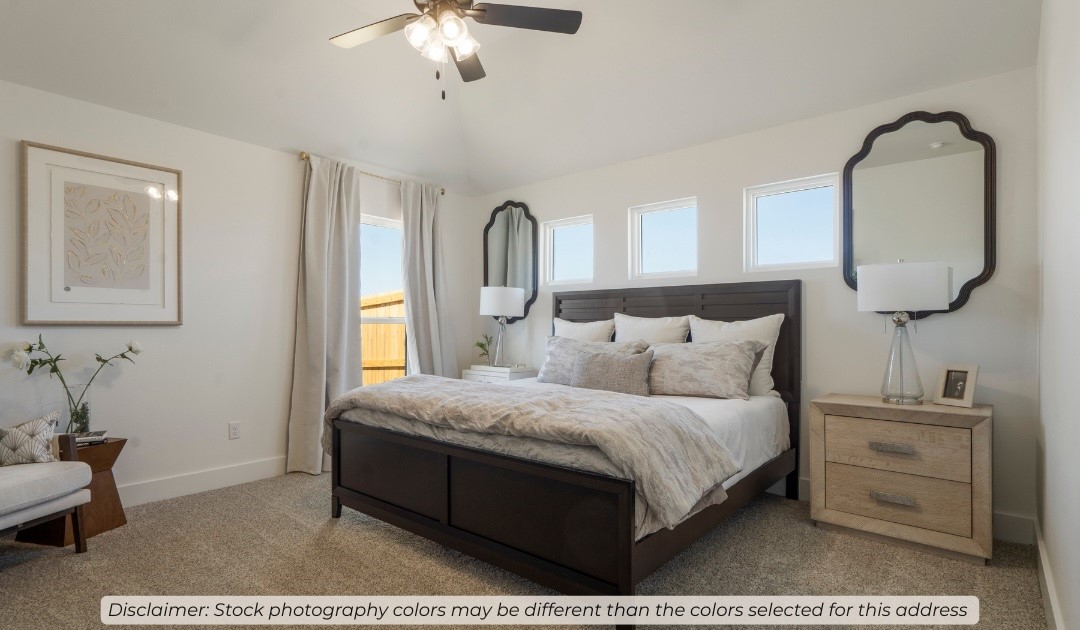
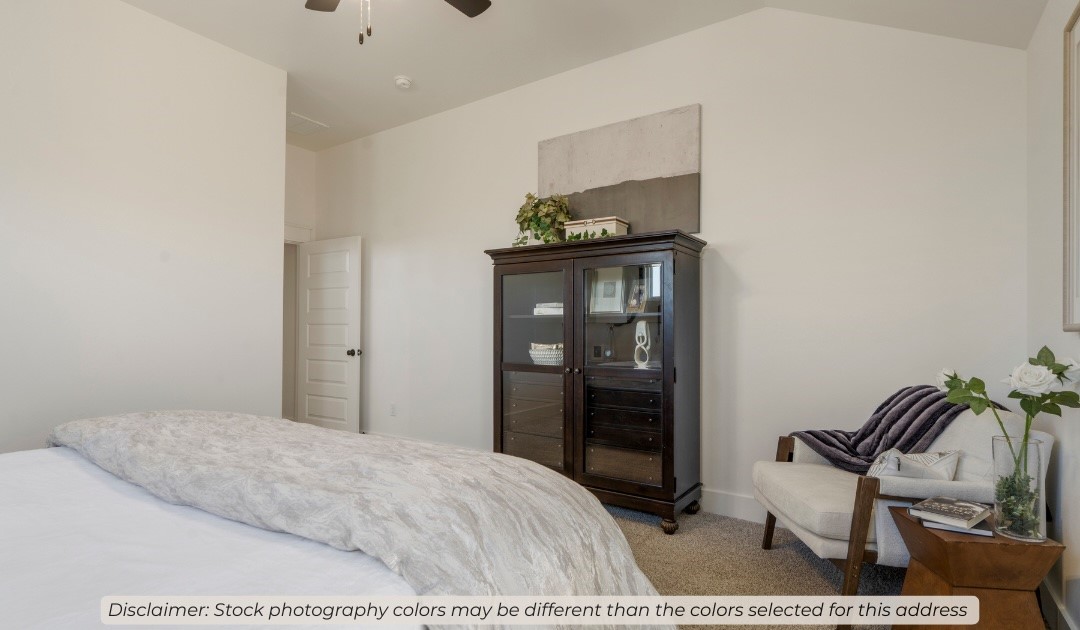
Features & Amenities

Interior

  • Other Interior Features

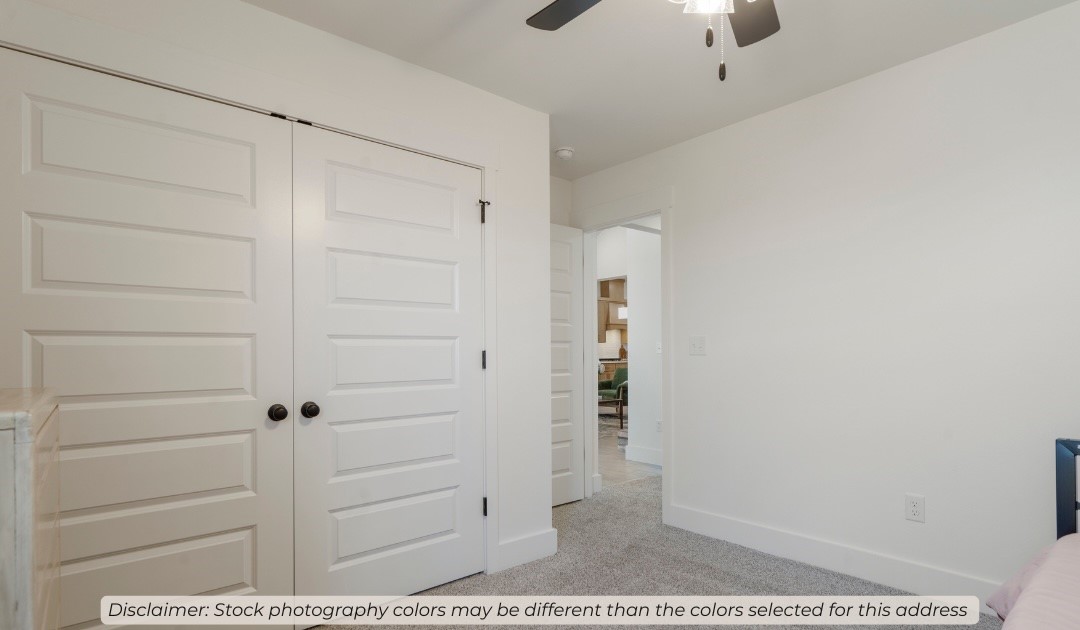
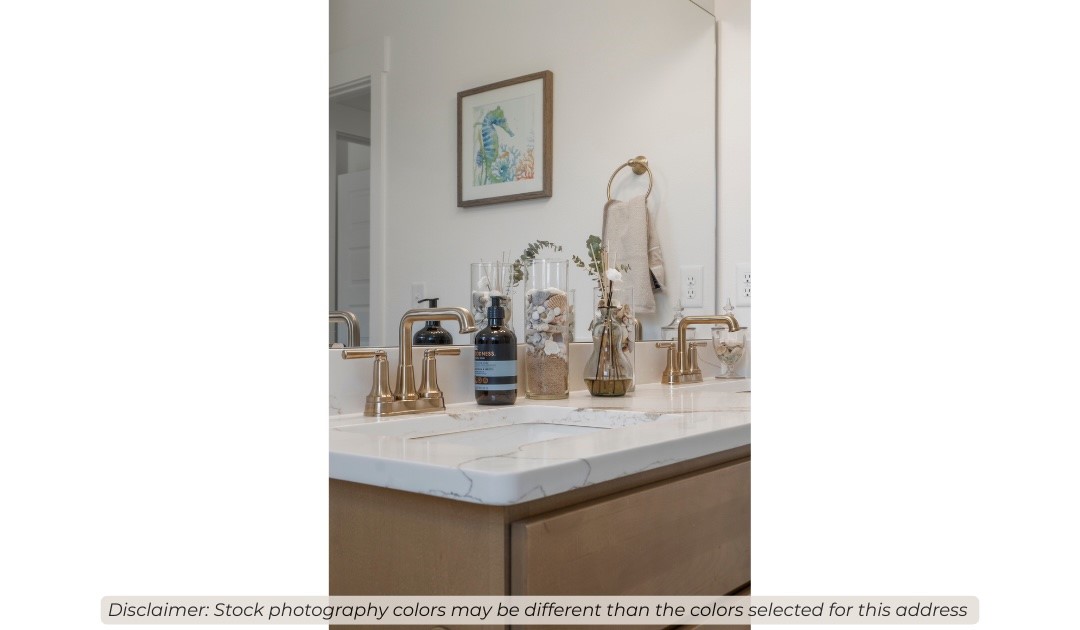
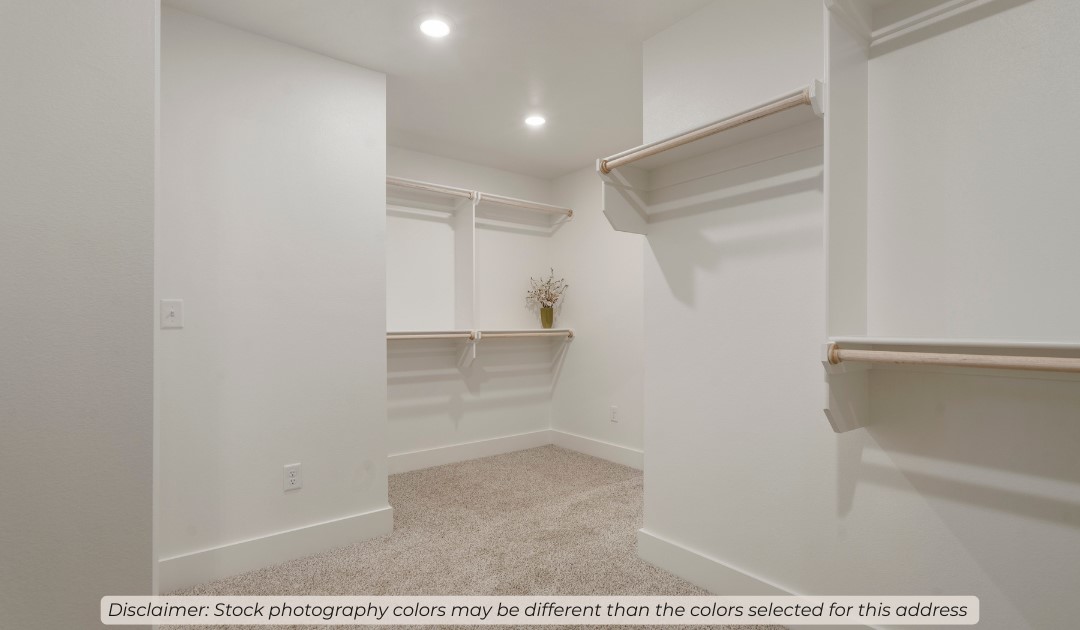
    Ceiling Fan(s), Storage, Walk-In Closet(s), Stone Counters

  • Total Bedrooms

    5

  • Bathrooms

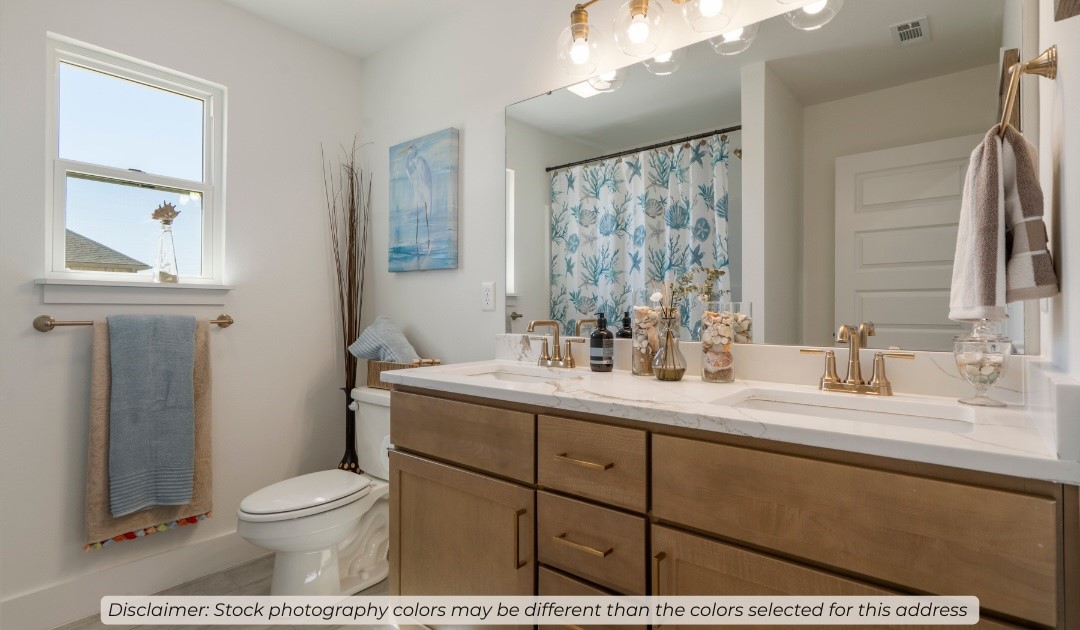
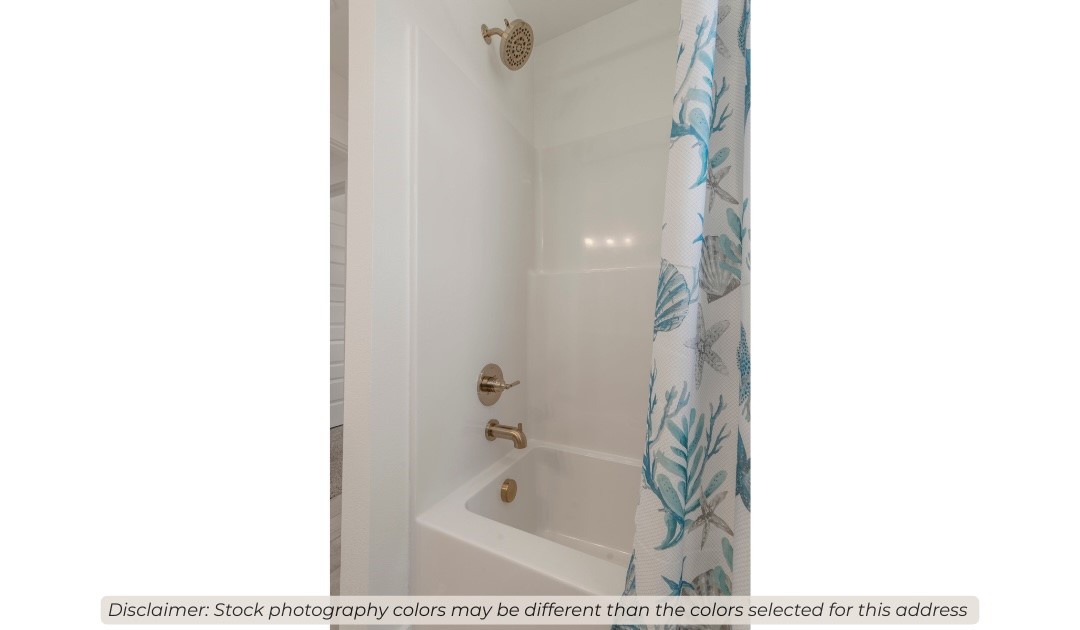
    3

  • Basement YN

    NO

  • Cooling YN

    YES

  • Cooling

    Ceiling Fan(s), Electric, Heat Pump

  • Fireplace YN

    NO

  • Heating YN

    YES

  • Heating

    Natural Gas

  • Pet friendly

    N/A

Exterior

  • Garage

    No

  • Construction Materials

    Stone, Brick

  • Parking

    Concrete, Attached, Garage, Garage Door Opener, Driveway

  • Patio and Porch Features

    Covered, Patio

  • Pool

    No

Area & Lot

  • Lot Features

    Cleared

  • Lot Size(acres)

    0.2

  • Property Type

    Residential

  • Property Sub Type

    Single Family Residence

Price

  • Sales Price

    $539,900

  • Tax Amount

    $100

  • Sq. Footage

    2,575

  • Price/SqFt

    $209

HOA

  • Association

    YES

  • Association Fee

    $150

  • Association Fee Frequency

    Annually

  • Association Fee 2 Frequency

    Monthly

  • Association Fee Includes

    N/A

School District

  • Elementary School

    Springdale

  • Middle School

    N/A

  • High School

    N/A

Property Features

  • Stories

    1

  • New Construction

    YES

  • Foundation Details

    Slab

  • Sewer

    Public Sewer

  • Tax Lot

    136

  • Water Source

    Public

Schedule a Showing

Showing scheduled successfully.

<
>
IN PERSON
VIA CHAT

What is 3 + 4 ?


Change time

Mortgage calculator

Estimate your monthly mortgage payment, including the principal and interest, property taxes, and HOA. Adjust the values to generate a more accurate rate.

Your payment

Principal and Interest:

$

Property taxes:

$

HOA fees:

$

Total loan payment:

$

Total interest amount:

$

Location

County

Washington

Elementary School

Springdale

Middle School

High School

Listing Courtesy of Shawn Giddens , Schuber Mitchell Realty

RealHub Information is provided exclusively for consumers' personal, non-commercial use, and it may not be used for any purpose other than to identify prospective properties consumers may be interested in purchasing. All information deemed reliable but not guaranteed and should be independently verified. All properties are subject to prior sale, change or withdrawal. RealHub website owner shall not be responsible for any typographical errors, misinformation, misprints and shall be held totally harmless.

Agent Carrie Davenport

REALTOR®

Carrie Davenport

Call Carrie today to schedule a private showing.


* Listings on this website come from the FMLS IDX Compilation and may be held by brokerage firms other than the owner of this website. The listing brokerage is identified in any listing details. Information is deemed reliable but is not guaranteed. If you believe any FMLS listing contains material that infringes your copyrighted work please click here to review our DMCA policy and learn how to submit a takedown request.© 2024 FMLS.
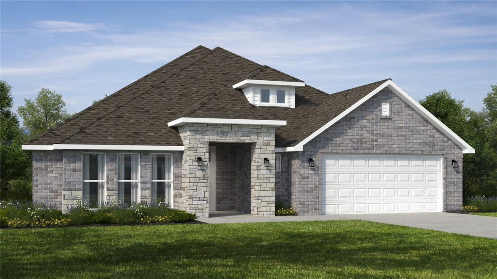
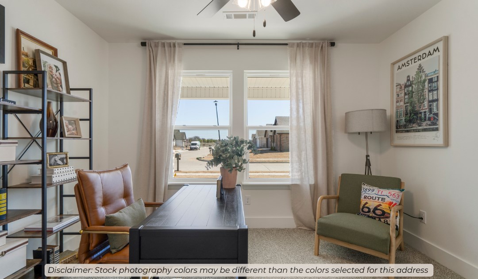
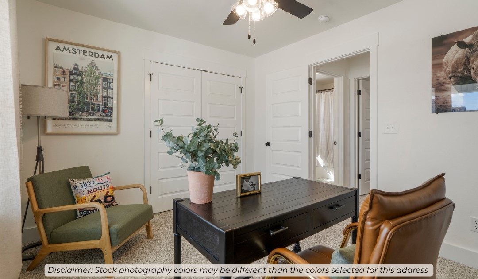
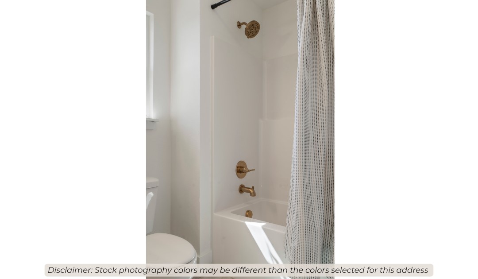
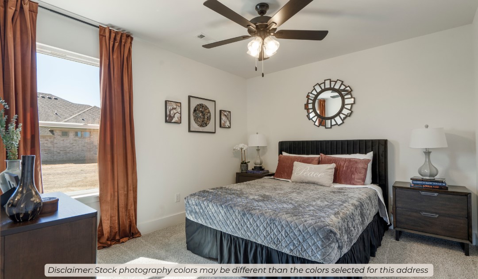
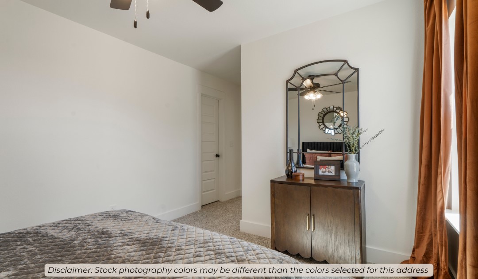
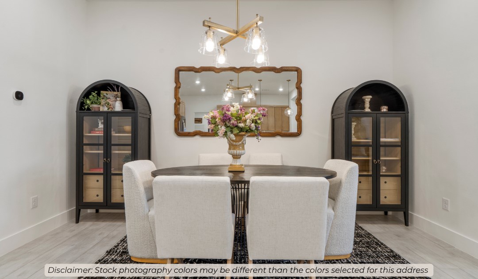
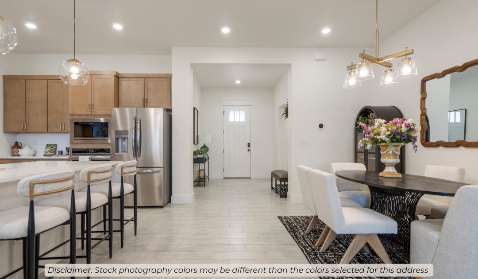
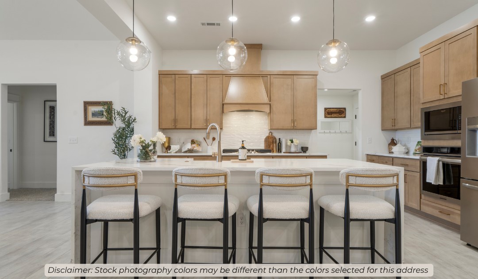
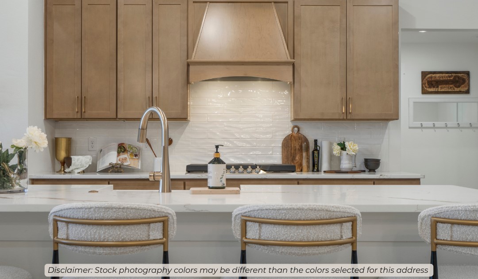
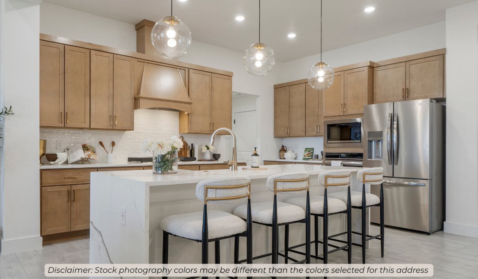
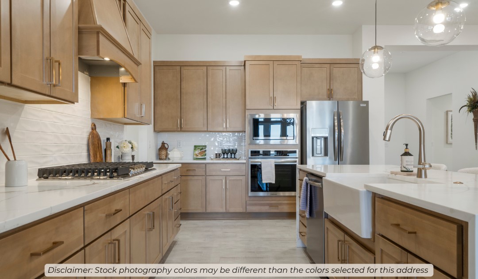
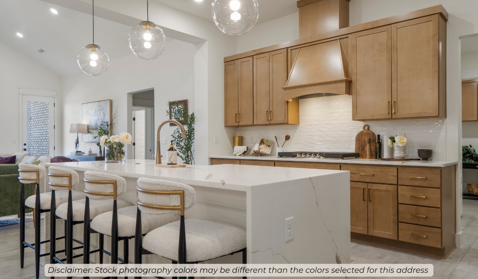
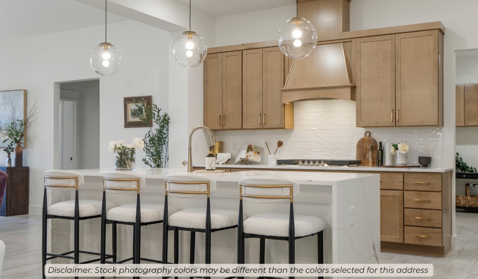
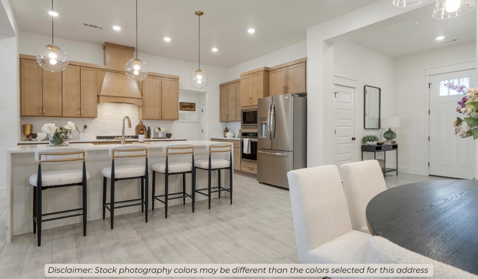
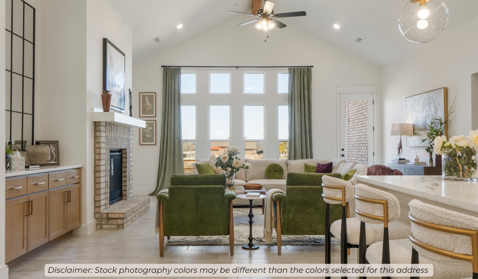
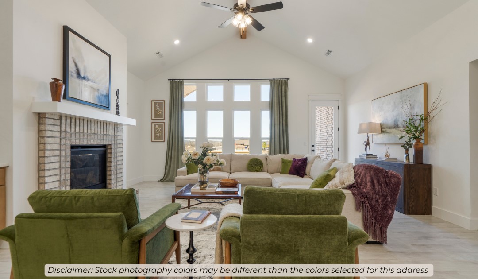
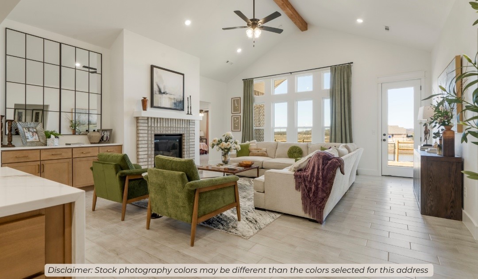
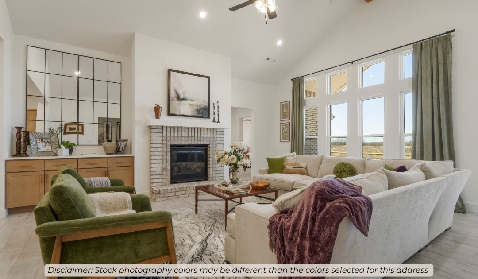
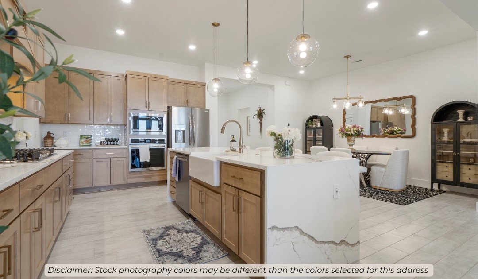
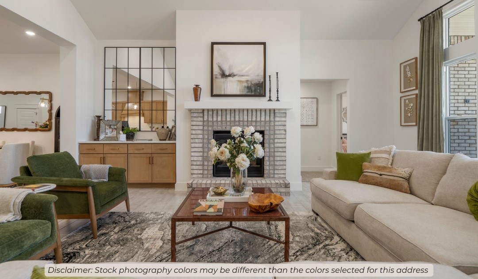
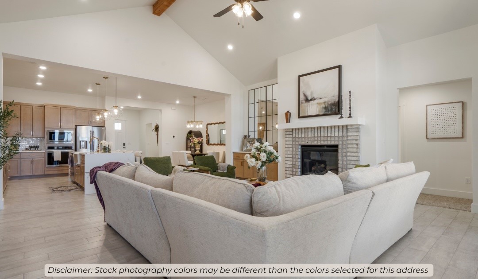
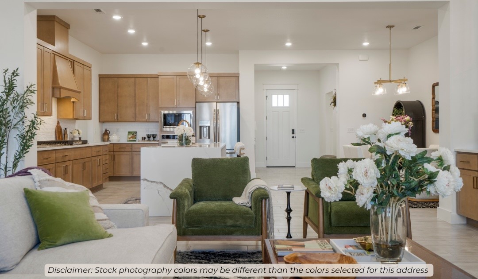
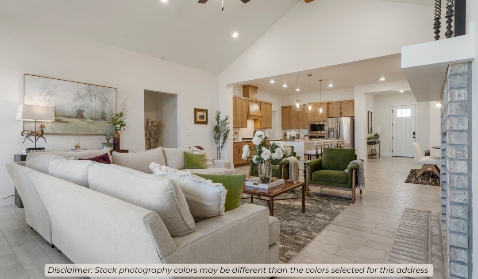
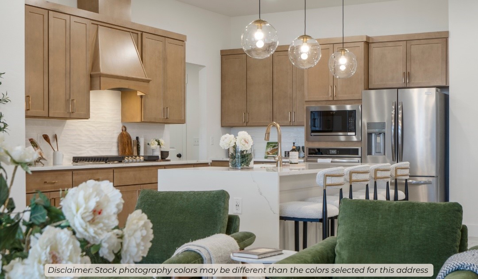
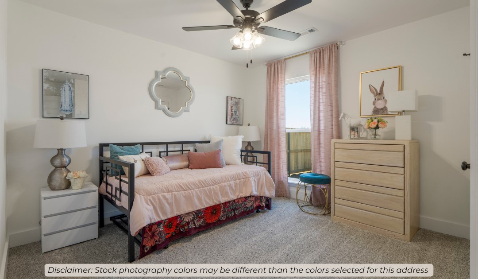
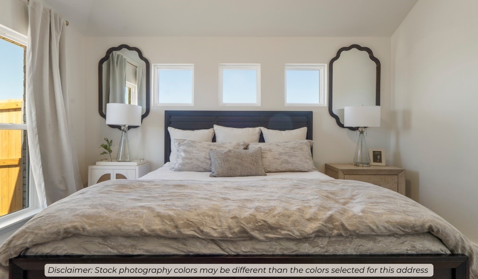
The 2575 floorplan features a 5 bedroom, 3-
bathroom with over 2,500 square feet of living space. This
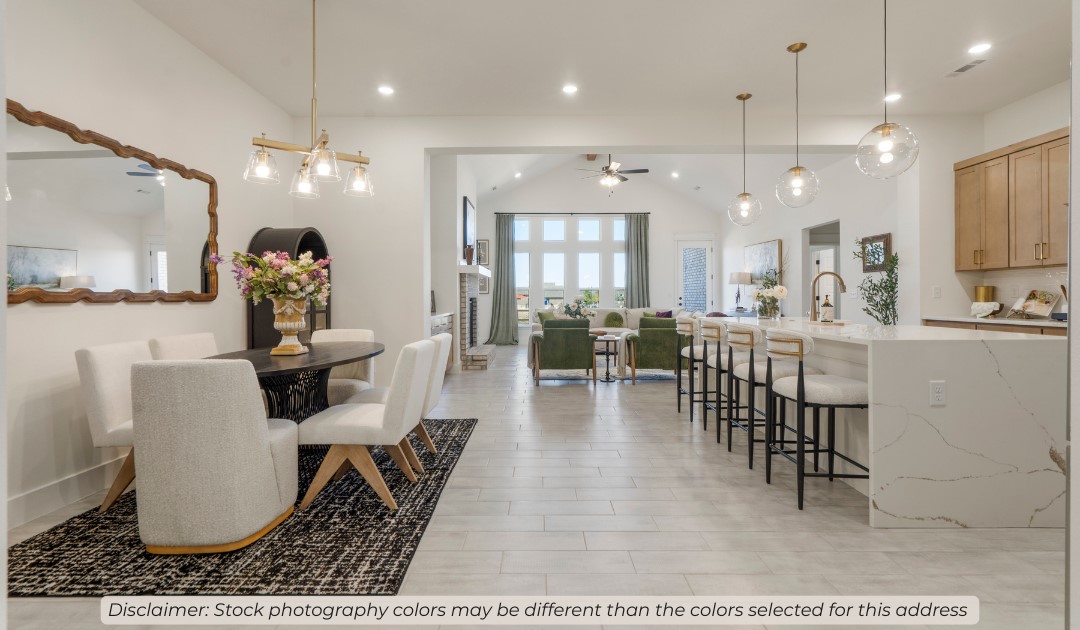
premium floorplan is designed to elevate your living
experience with its exceptional features and thoughtful
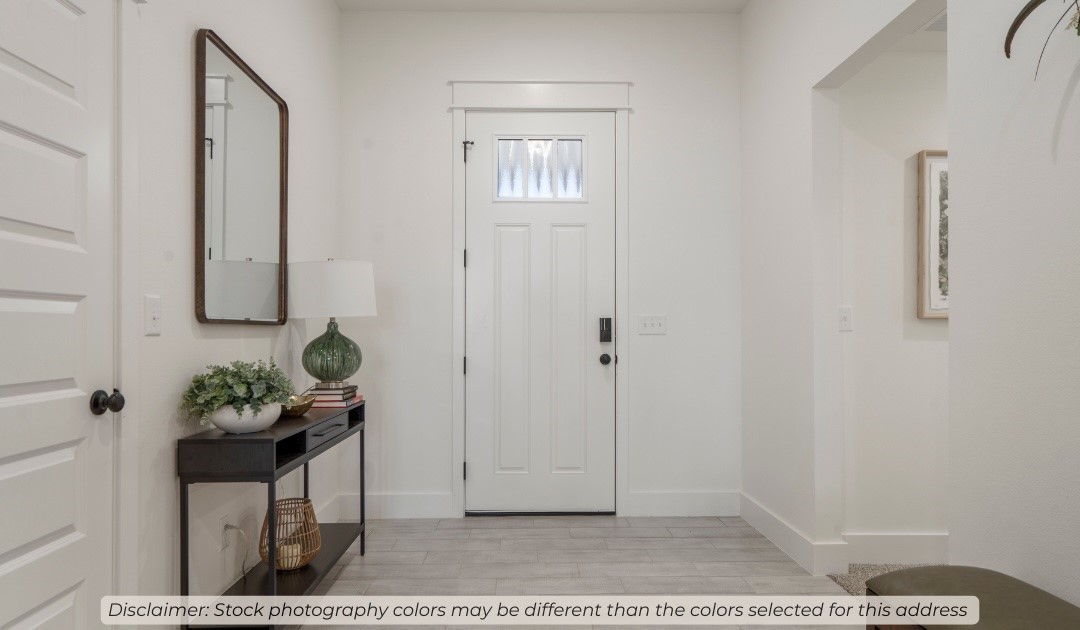
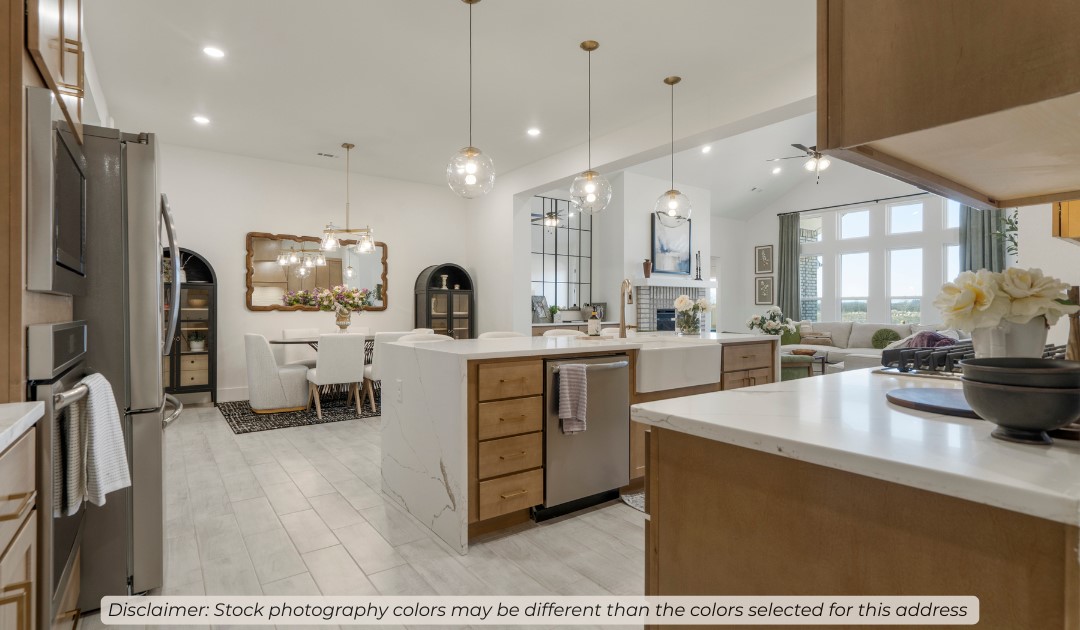
design. Step into a home with impressive 15’ high vaulted
ceilings, complemented by a stylish stained box beam,
and 8’ tall front and back doors that enhance the home's
elegance. The large window wall offers a picturesque view
of the outdoors, leading to a vaulted covered back patio,
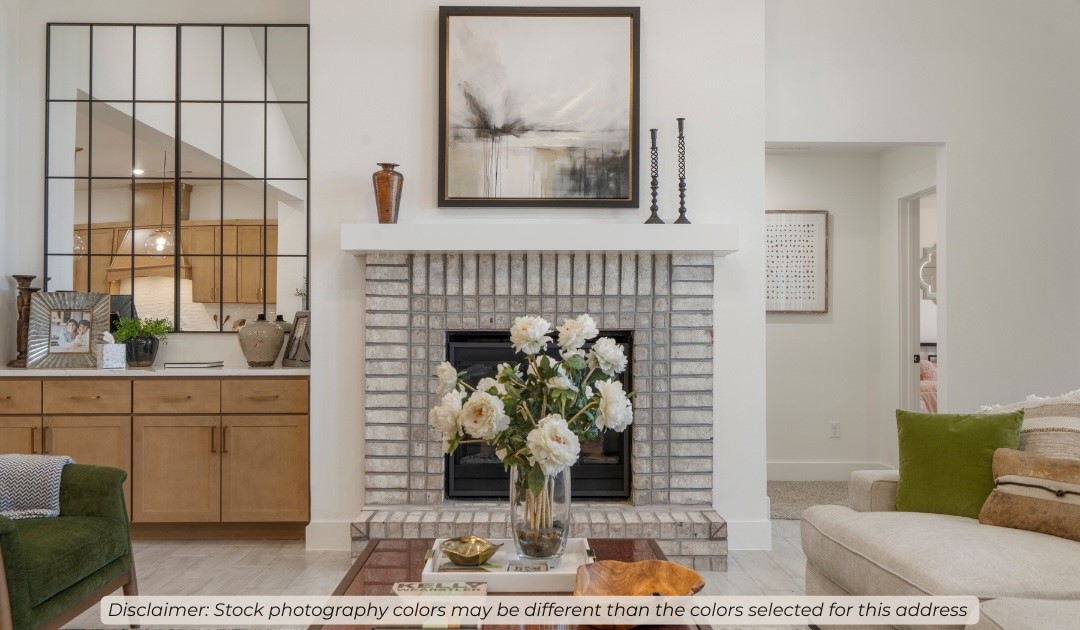
perfect for relaxation and entertaining. Inside, custom
built-ins beside the fireplace add both functionality and
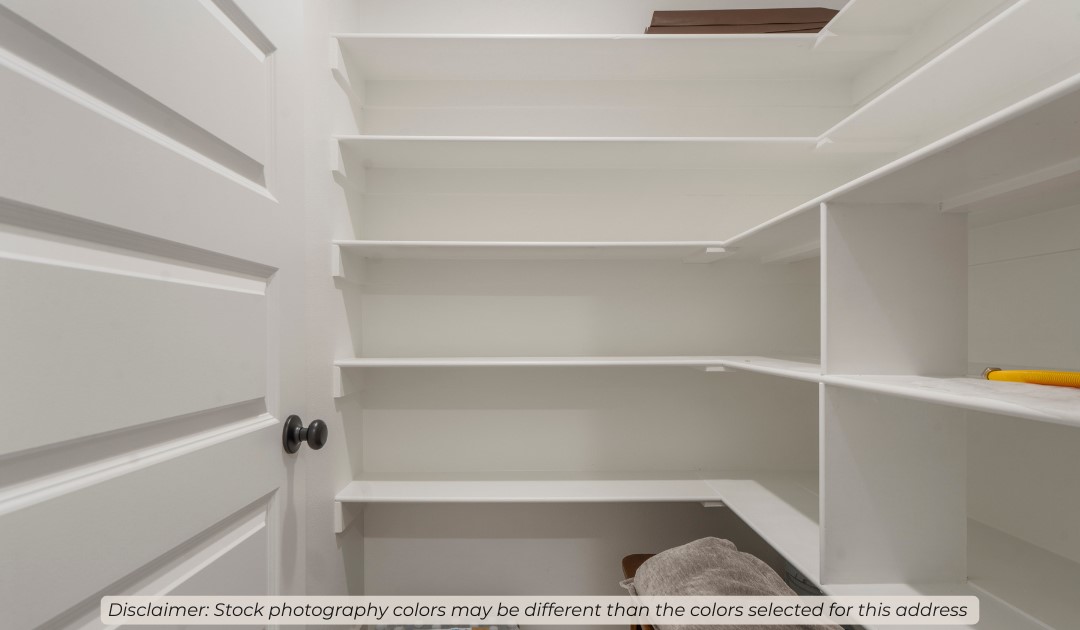
charm, while the pantry with deep shelves accommodates
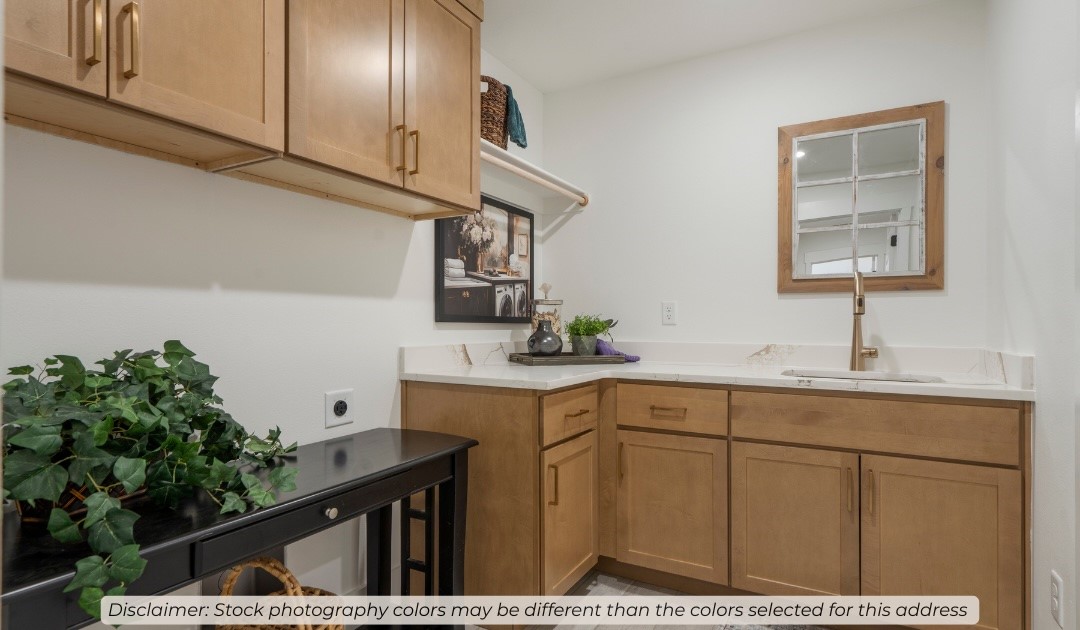
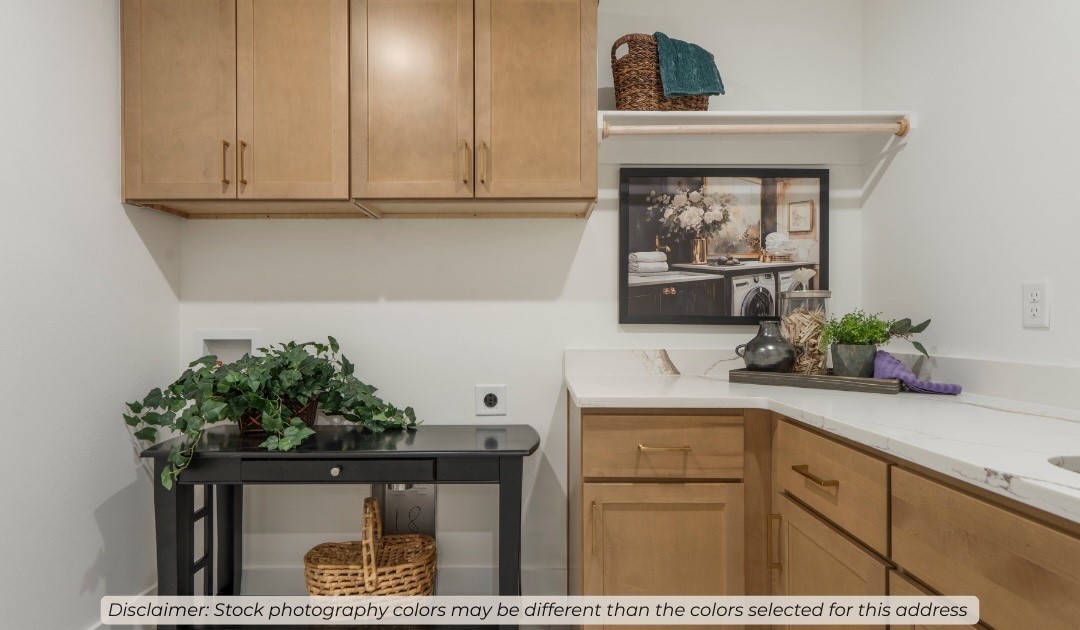
all your appliances and storage needs. The spacious
laundry room includes a sink, making chores convenient
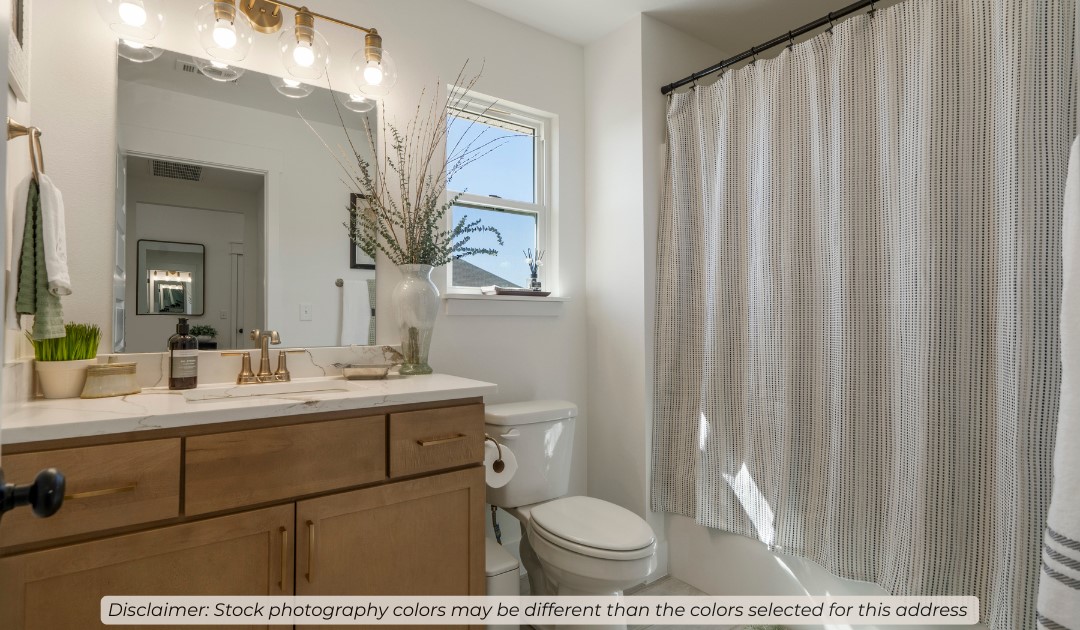
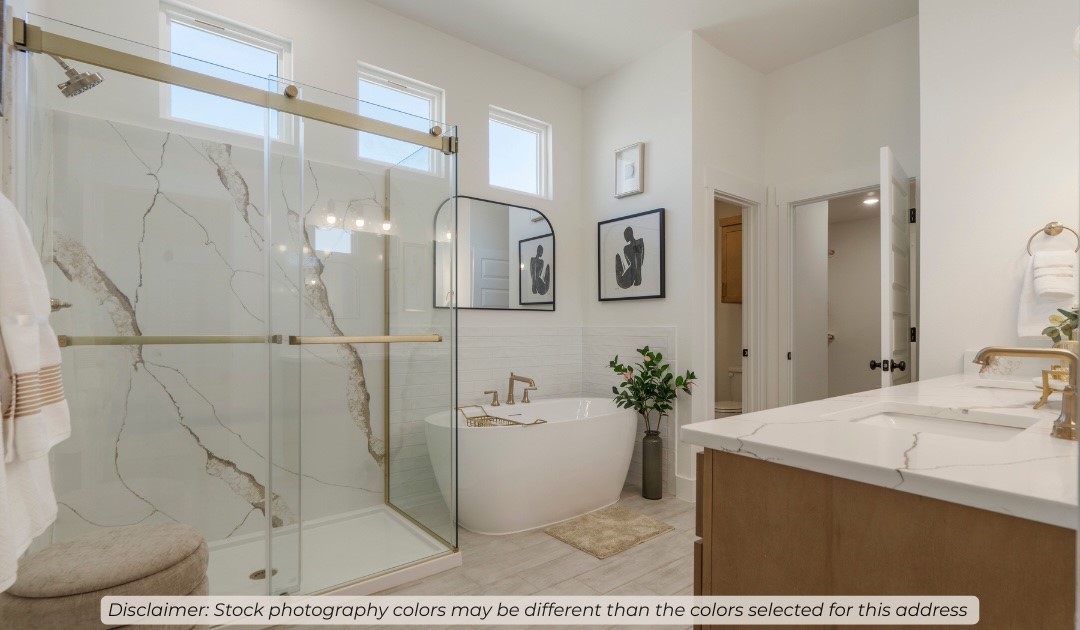
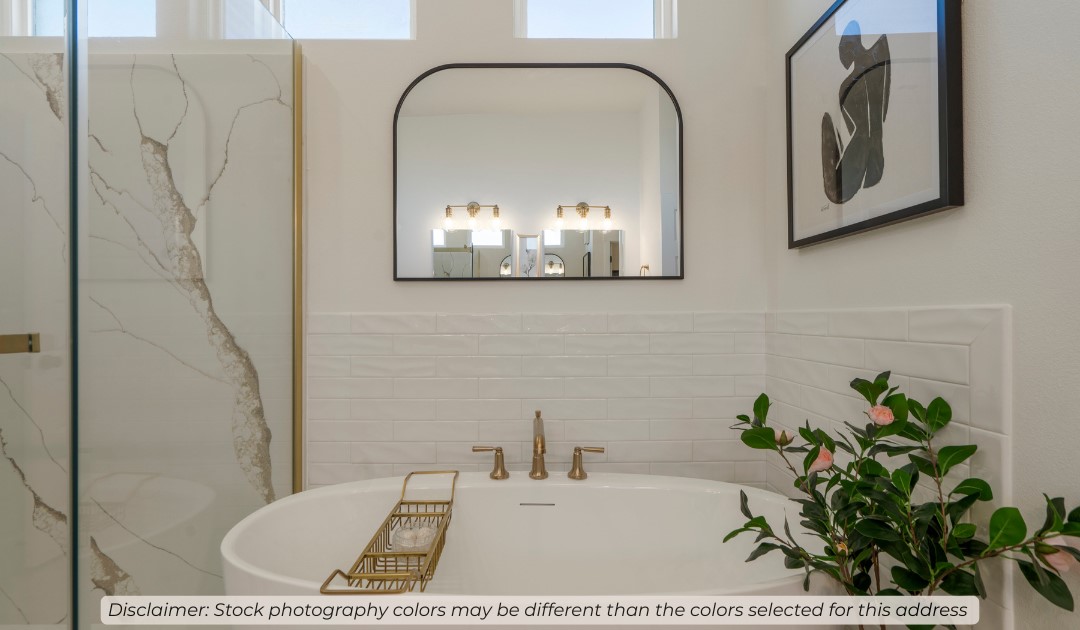
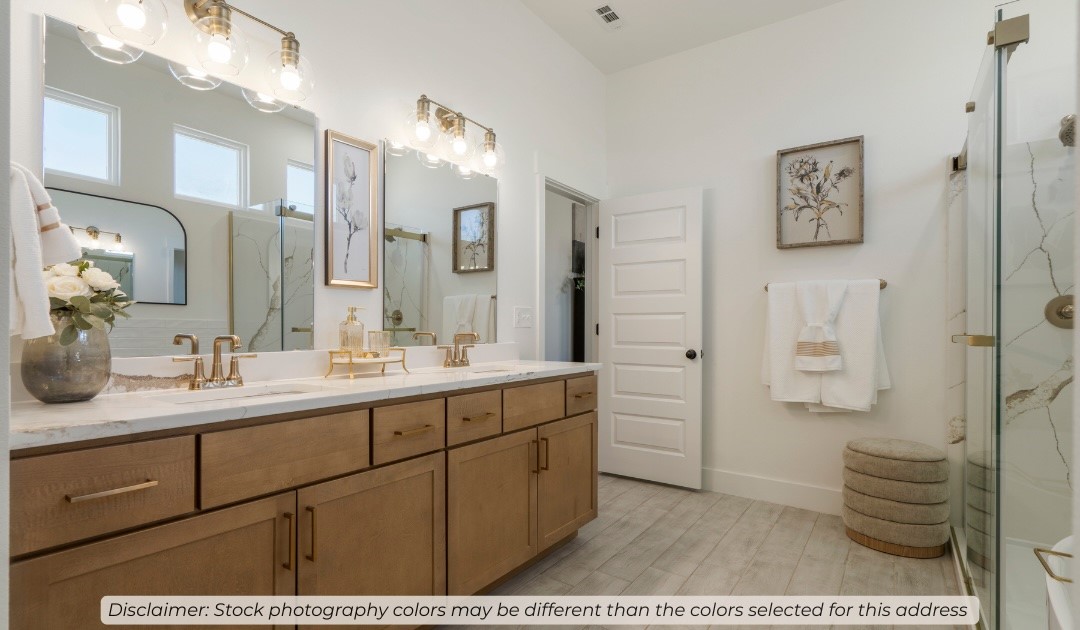
and efficient. The master bathroom features a
luxurious freestanding tub and a large 3’x5’ shower.
Taxes are subject to change based on new consturction.

2727 Roe Deer Street

Message successfully sent.

What would you like to know?

What is 3 + 4 ?

I agree to receive email communication and understand I can unsubscribe at any time.

I agree to be contacted by All Around Real Estate via call, email, and text for real estate services. To opt out, you can reply 'stop' at any time or reply 'help' for assistance. You can also click the unsubscribe link in the emails. Message and data rates may apply. Message frequency may vary. Privacy Policy

Related Properties

New on site 1 day ago
Enjoy the perfect blend of convenience and country living—just 5 minutes from town, yet tucked away on a peaceful property that feels like your own private retreat. This beautiful 3-bedroom, 2-bath home also includes a 722 sq. ft. mother-in-law apartment, ideal for guests, multigenerational living, or potential rental income. 2 car garage on main home and 2 car garage on ADU.  It also  has a spacious 577 square foot shop.  Situated on over an acre just minutes from Lake Elmdale, the property features a park-like backyard perfect for relaxing or entertaining. The home has been thoughtfully updated with kitchen countertops, backsplash, light fixtures, and paint (2021), a new water heater (2024), and new  microwave (2026). All kitchen appliances in the main home, along with the storage building and carport, convey with the property.
#1353462

Springdale

1362 Elm Springs Road

3 Beds

2 Baths

1,491 Sq.Ft.

$490,000

MLS#: 1353462
New on site 1 day ago
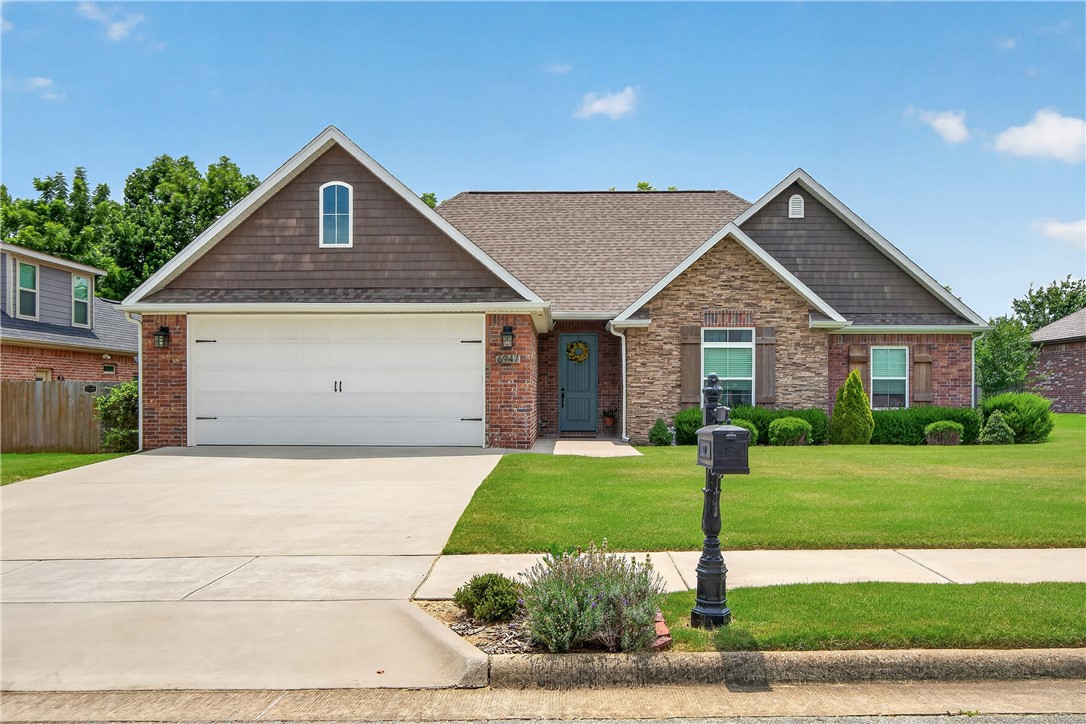
Beautiful Home in a Prime Location!

Step into this beautifully maintained home featuring custom cabinetry, wood-look tile flooring, and a desirable split floor plan. The open-concept layout showcases a spacious kitchen with an oversized island, gas range, stainless steel appliances, and a stylish backsplash—ideal for both entertaining and everyday living.

Unwind in the inviting primary suite, complete with a soaking tub, tiled walk-in shower, dual vanity, and plenty of room to relax. Enjoy cozy evenings by the fireplace or take advantage of the partially covered patio for year-round outdoor enjoyment. 

Nestled in a sought-after neighborhood with a community pool, clubhouse, and playground, this home is also just a half-mile from Shaw Park and its popular splash pad. With quick access to I-49 and all that Northwest Arkansas has to offer, this home delivers the perfect blend of comfort, convenience, and value.

Don’t miss your opportunity to call this beautiful home yours—schedule your showing today!
#1353903

Springdale

6947 Kingston Avenue

4 Beds

3 Baths

2,255 Sq.Ft.

$484,500

MLS#: 1353903
New on site 3 days ago
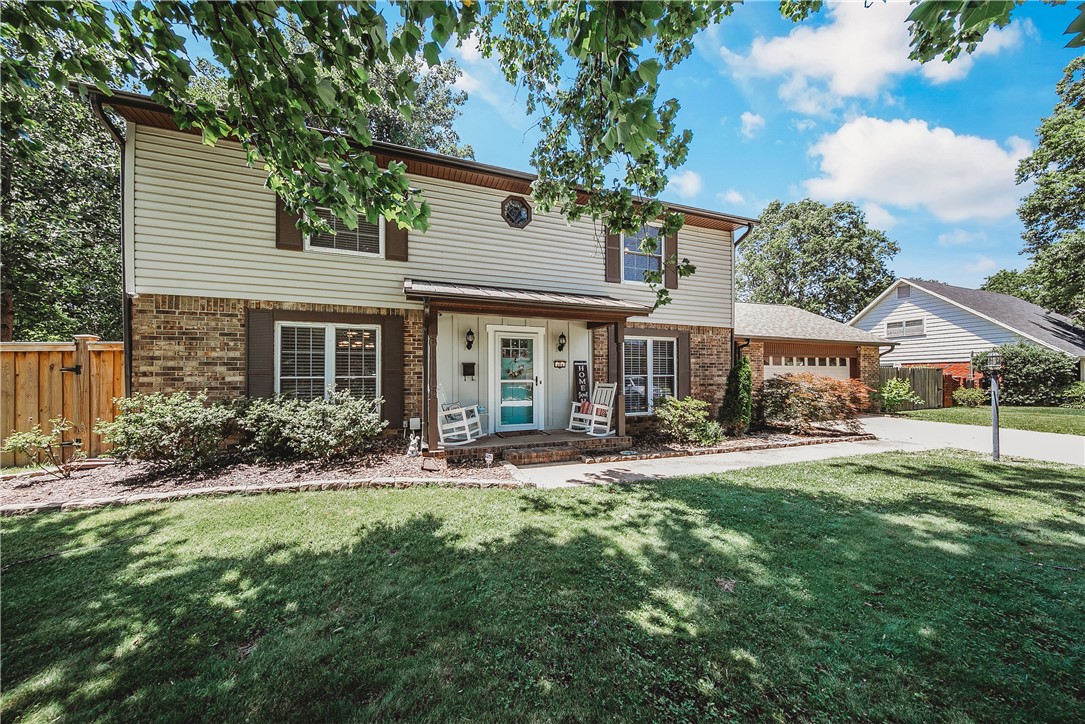
***LOCK IN A 2.625% INTEREST RATE! ??Why pay today's rates? Qualified buyers can assume the sellers' 2.625% VA loan at 808 Holiman St, Springdale, AR! 
This spectacular 4BR/2.5BA, 2,299 SQFT turnkey home sits on a quiet, street on a huge 0.41-acre lot with magnificent mature trees in the front and back yards.
This house has been completely renovated within the last few years with premium, modern finishes. Enjoy a bright open-concept layout, a designer kitchen, sleek flooring, and luxury bathrooms.
Step outside into your private backyard oasis, complete with a sparkling in-ground pool and full privacy fencing—the ultimate setup for entertaining!
Unbeatable NWA Location: Tucked away in a peaceful neighborhood; just minutes from Springdale’s best shopping, dining, and easy I-49 access.
An assumable 2.625% rate, a rare neighborhood opening, and a private pool makes this an absolute must buy in Northwest Arkansas right now. 
This home is primed for a quick, full-price offer. Schedule your showing before it's gone!
#1354512

Springdale

808 Holiman Street

4 Beds

2 Baths

2,299 Sq.Ft.

$475,000

MLS#: 1354512
New on site 4 days ago
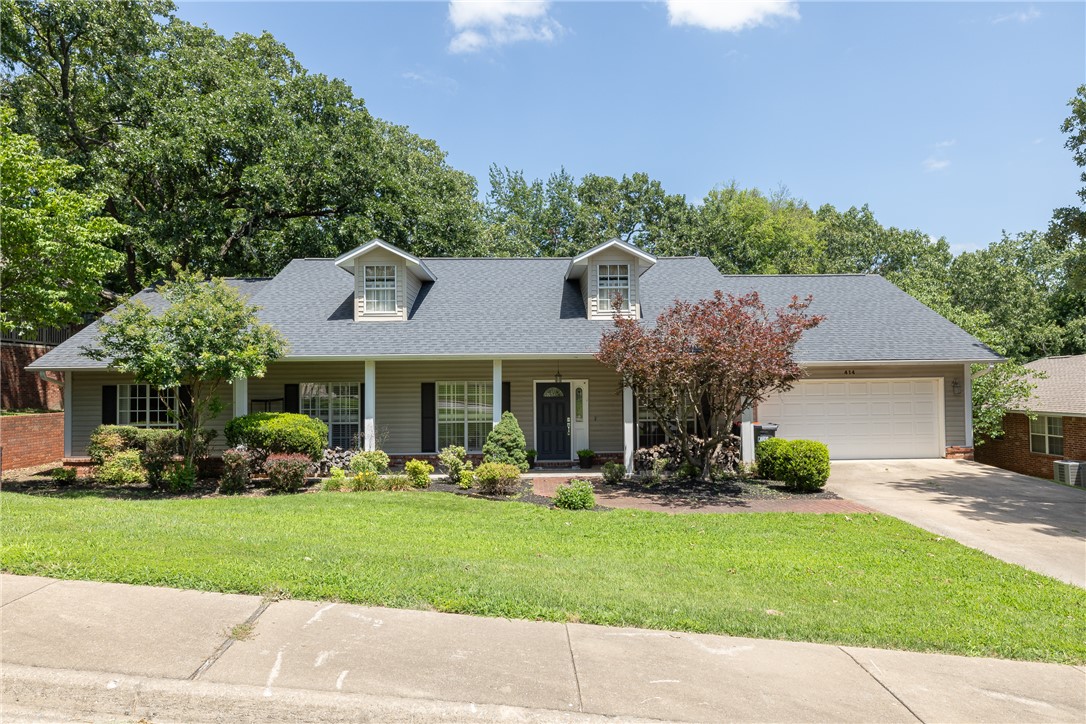
Welcome to 414 Oak Manor Circle, Springdale, AR 72764! This beautifully maintained one-level home offers 3 bedrooms, 2 bathrooms, and spacious living areas designed for everyday living and entertaining.  Situated on a quiet circle with mature trees, you'll enjoy a seasonal view of Lake Fayetteville. Minutes from Springdale Country Club, Lake Fayetteville, Northwest Arkansas Mall, and the Razorback Greenway Trail System, this home offers comfort, convenience, and an unbeatable location. The kitchen features granite countertops, a gas range, ample cabinetry, and an eat-in dining area overlooking the backyard. Plantation shutters throughout add timeless style and charm.  The dedicated office includes custom built-ins and a built-in desk, creating the perfect work-from-home space with plenty of storage.  Retreat to the spacious primary suite featuring a bay window, dual closets, and an en-suite bath with a soaking tub and separate shower Much more, don't miss your chance to make it yours!
#1353614

Springdale

414 Oak Manor Circle

3 Beds

2 Baths

2,417 Sq.Ft.

$519,000

MLS#: 1353614
New on site 4 days ago
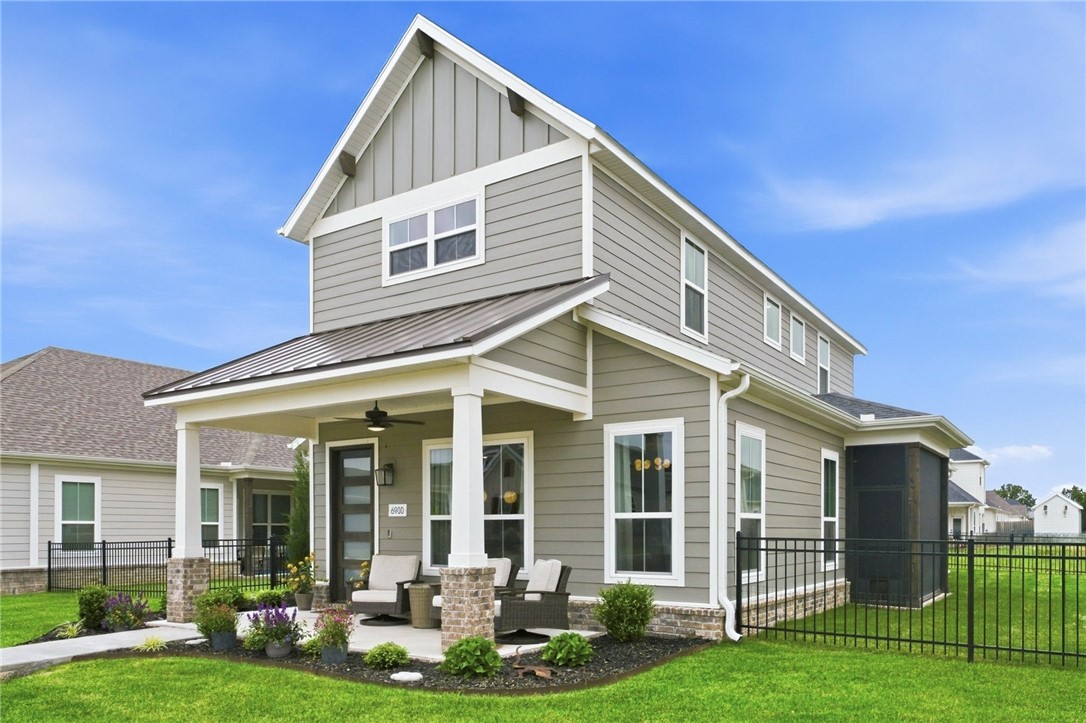
Better than new! This 1+ year-old Dahlia plan by Buffington Homes features many thoughtfully curated upgrades. Bathed in light from abundant windows, the spectacular kitchen features frosted white oak ceiling-height cabinets, an oversized island with double-sided storage, premium gas cooktop & wall oven. Enjoy easy main-level living with a large 1st-floor primary suite & a flex room enclosed by stylish barn doors. Upstairs offers 2 spacious bedrooms, a double-vanity bath & extra hallway windows that fill the space with light. Outdoors, relax on two distinct porches, including an enlarged side porch with a custom retractable privacy screen. The 2.5-car garage provides ample space for vehicles, bikes & hobbies, complete with a service door. Say goodbye to yard work—mowing, fertilizing, watering & weeding are entirely handled for you! Enjoy the Cottages at the Park pool & clubhouse. Steps to Shaw Family Park (trails, dog park, tennis, splash pad). Just 7 mins to I-49, this home perfectly blends luxury & lifestyle!
#1352819

Springdale

6900 Winterwood Avenue

3 Beds

2 Baths

2,525 Sq.Ft.

$615,000

MLS#: 1352819
New on site 4 days ago
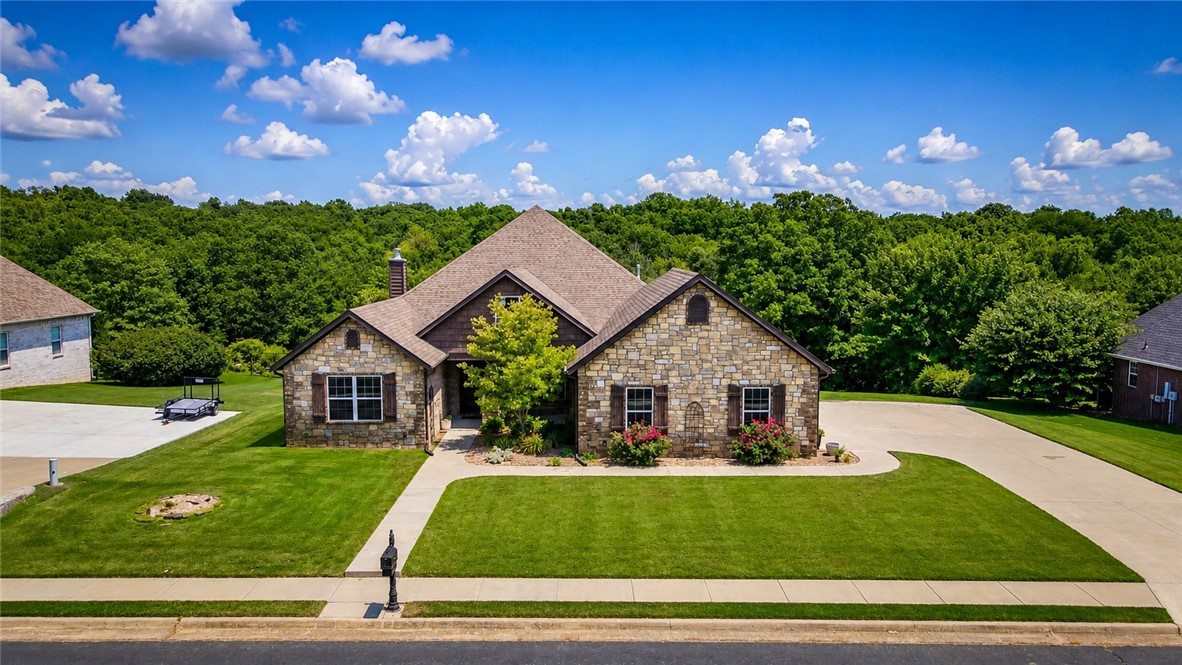
Enjoy quaint country living in Hunt's Lakeside Estate. This well-built home provides a split floor plan with 3 Bedrooms, 2 Full Bathrooms, plus an Office/Study all on one-level. A large living area and spacious kitchen make an ideal space for entertaining guests. Additional features include a walk-in pantry, laundry connected to primary suite, 3 car garage, mud bench, and beautiful seasonal views. Private neighborhood lake access makes this home the perfect setting for outdoor adventures. Schedule your showing today!
#1354302

Springdale

21746 Friendship View Drive

3 Beds

2 Baths

2,401 Sq.Ft.

$535,000

MLS#: 1354302
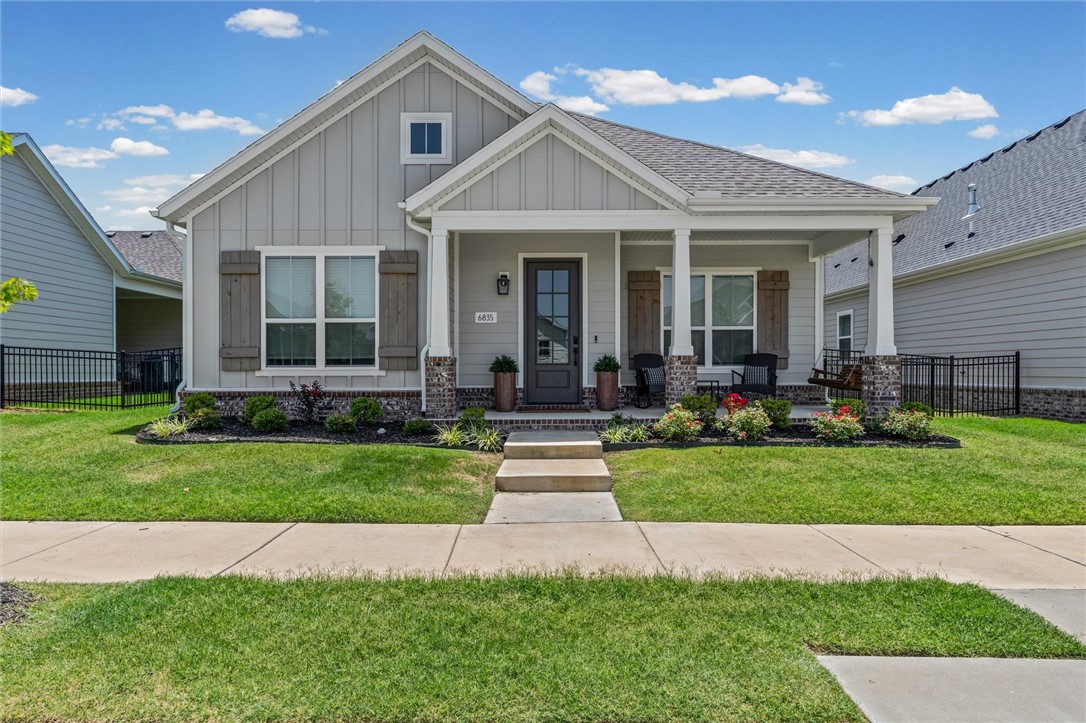
Welcome to this beautiful 4-bedroom, 3-bath home in the desirable Cottages at the Park! Designed with comfort and functionality in mind, this home offers a thoughtfully designed floor plan with spacious living areas, quality finishes, and plenty of natural light throughout. The open-concept living, dining, and kitchen spaces create an inviting atmosphere for both everyday living and entertaining, while the flexible layout provides room for family, guests, or a home office. Enjoy the charm of this low-maintenance community, complete with beautifully maintained grounds and a welcoming neighborhood atmosphere. Just steps away, Shaw Family Park offers walking trails, playgrounds, pickleball and tennis courts, ball fields, dog parks, a splash pad, fitness areas, and picnic pavilions. POA dues include lawn care and landscape maintenance, including mowing, edging, irrigation, mulching, weed control, as well as a community pool, allowing you to spend more time enjoying your home and the community.
#1354361

Springdale

6835 Autumn Avenue

4 Beds

3 Baths

2,333 Sq.Ft.

$548,500

MLS#: 1354361
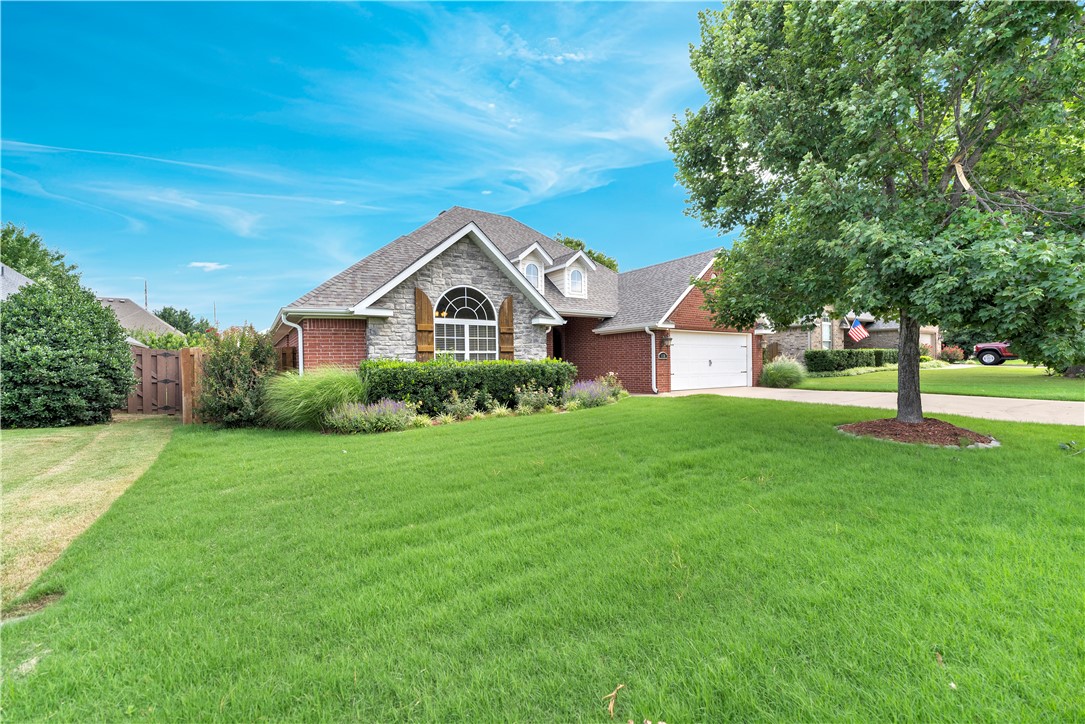
Welcome to your dream home in Springdale’s premier Tuscany Subdivision! This stunning all-brick, 3-bedroom, 2-bathroom home offers 2,071 sq. ft. of pristine, open-concept living. Enjoy an inviting interior featuring soaring ceilings, a cozy fireplace, abundant natural light, and a private primary suite with a large walk-in closet. Major peace of mind comes with a brand-new roof installed in 2025! Step outside into your own private oasis—the backyard has been completely transformed with professional landscaping and a massive, extended stamped-concrete patio complete with a custom pergola, all enclosed by a wood privacy fence. Perfect for high-end outdoor entertaining, weekend BBQs, or quiet morning coffee. Residents of this highly sought-after community enjoy access to a clubhouse, playground, and neighborhood pool. Unbeatable location near Har-Ber High, Hellstern Middle, and Young Elementary, with quick access to I-49, shopping, and dining. A true blend of comfort, style, and convenience in Northwest Arkansas now.!
#1353806

Springdale

8176 Anna Maria Avenue

3 Beds

2 Baths

2,071 Sq.Ft.

$479,999

MLS#: 1353806
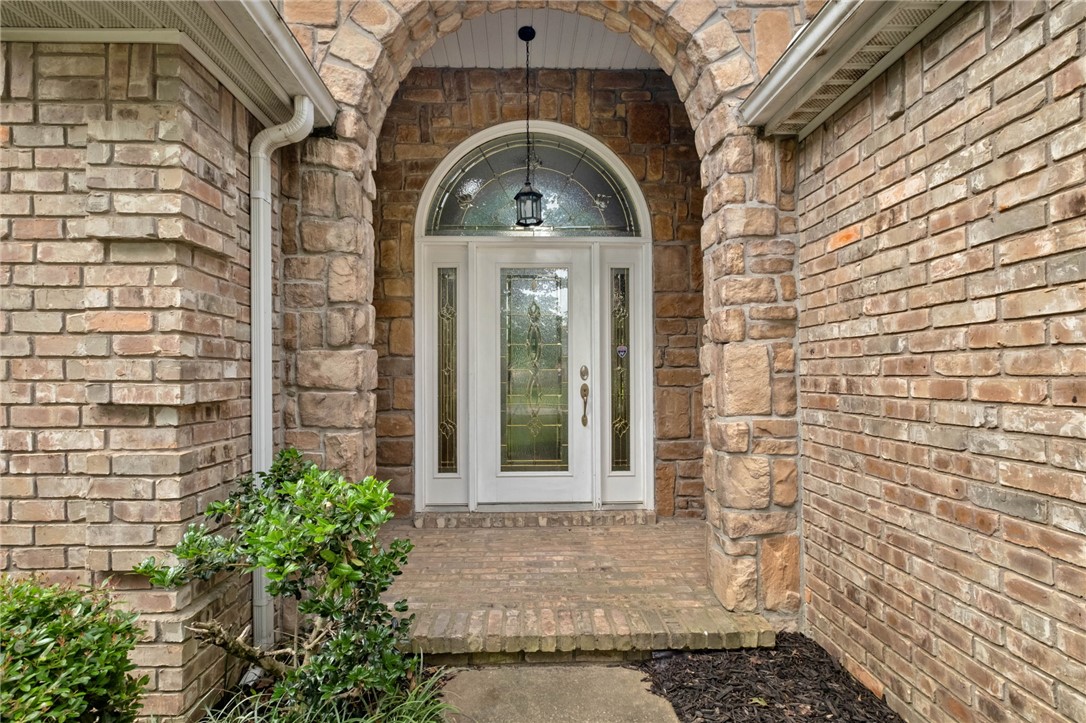
Welcome to this beautifully maintained 4-bedroom, 3-bath home nestled in one of Springdale's most established neighborhoods. New roof in July of 2025, and new paint on the interior.  Offering approximately 2596 square feet of thoughtfully designed living space, this home features a spacious layout with an abundance of natural light. The well-appointed kitchen flows seamlessly into the main living space, making it ideal for everyday living and entertaining. The primary suite provides ample space and a private bath, while the additional bedrooms offer flexibility for guests, family, or a home office. Situated on a level 0.32-acre lot with mature landscaping and an attached garage, this property combines comfort, functionality, and curb appeal. Conveniently located with easy access to I-49, this is a wonderful opportunity to enjoy everything Northwest Arkansas has to offer.
#1353517

Springdale

4399 Essex Cove

4 Beds

3 Baths

2,596 Sq.Ft.

$534,800

MLS#: 1353517
Price reduced
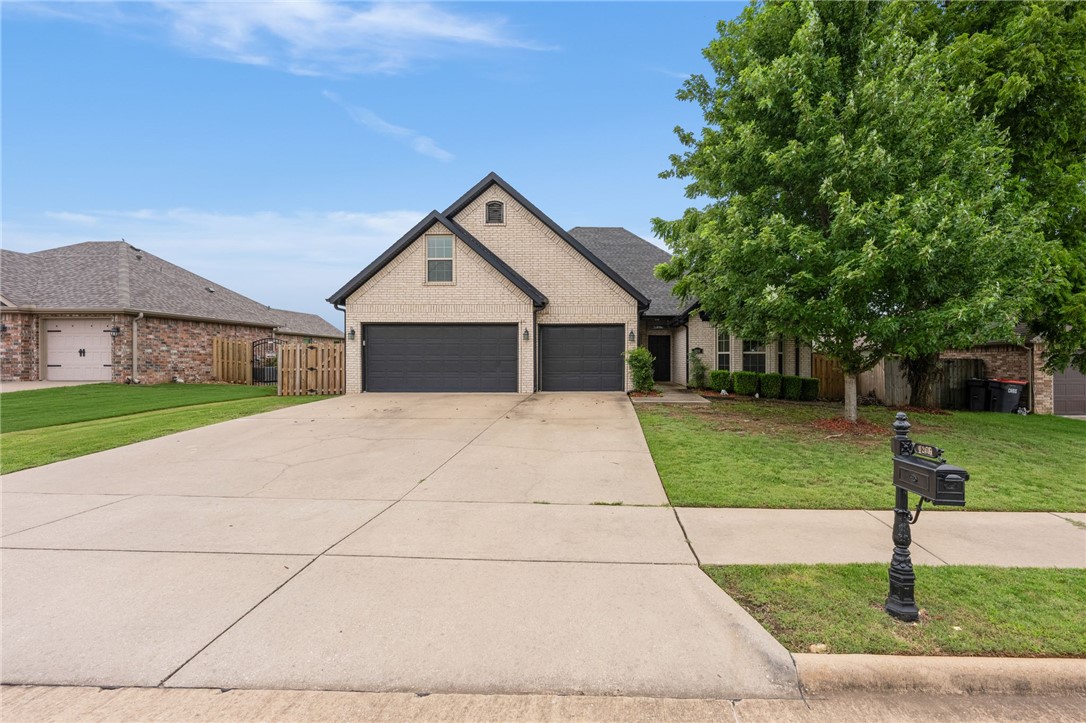
Beautiful 5 bedroom / 4 full bath home zoned for some of the best schools Springdale has to offer.  This home features a semi-open split floor plan that welcomes family and friends alike.  The kitchen is partially open to the spacious living area, dining room, and eat-in kitchen.  The main bedroom is a large retreat that merges into a spacious ensuite and closet area.  The other well appointed bedrooms offer plenty of room for families of all sizes.  The fifth upstairs bedroom could be used as a he/she cave, office, or game room. When entertaining step outside to a quiet oasis.  This neighborhood offers plenty of amenities and is a quiet retreat to a hustle, bustle life.  The community has two pools, a clubhouse, and basketball courts.  As well as being located next to Shaw Park.  This park offers walking trails, large playground area, baseball fields, fishing opportunities, and bike trails. Come check out this beauty today before it's gone.  Ask about $5,000 in lender credits when using our preferred lender.
#1353563

Springdale

4256 Augustine Drive

5 Beds

4 Baths

2,641 Sq.Ft.

$585,000

MLS#: 1353563

 - property

Send a message

Message successfully sent.

Your message

What is 3 + 4 ?

Reason for contacting?

I agree to receive email communication and understand I can unsubscribe at any time.

I agree to be contacted by All Around Real Estate via call, email, and text for real estate services. To opt out, you can reply 'stop' at any time or reply 'help' for assistance. You can also click the unsubscribe link in the emails. Message and data rates may apply. Message frequency may vary. Privacy Policy

Sign Out

Virtual Assistant

Would you like to take the next step with this property? We can help you schedule a showing or virtual tour, or send you more details.

Yes, I would like more information.

Thank You for Your Reply, One of Our Agents will contact you as soon as possible

No, maybe later.

Thank you, you can always contact me via email, phone number or through the contact form.

Realhub AI

Lucy - Your AI-Powered Realtor

Update Your Temporary Password

Personalize your search

Enter your email and we'll notify you immediately when new listings match what you're looking for.

or enter email address

Already have an account ? Login here

Continue your home search

I agree to receive communications and understand I can unsubscribe at any time.

I agree to be contacted by All Around Real Estate via call, email, and text for real estate services. To opt out, you can reply 'stop' at any time or reply 'help' for assistance. You can also click the unsubscribe link in the emails. Message and data rates may apply. Message frequency may vary. Privacy Policy

Already have an account ? Login here

We use cookies

We use cookies primarily for analytics to enhance your experience. By accepting, you agree to our use of these cookies. You can manage your preferences or learn more about our cookies policy.