

Property
Beds
3
Full Baths
3
1/2 Baths
None
Year Built
2001
Sq.Footage
1,856
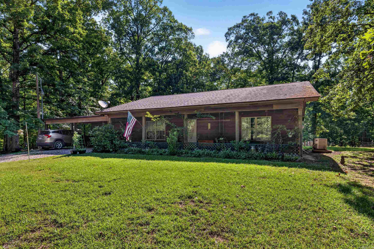
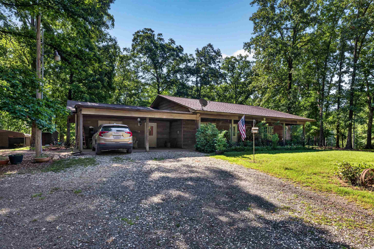
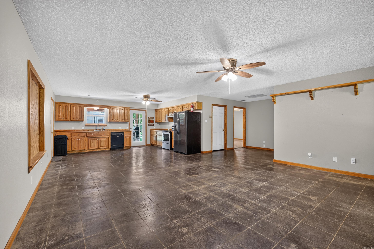
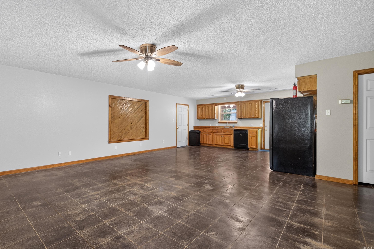
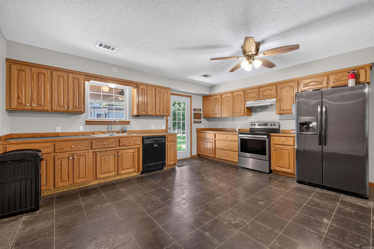
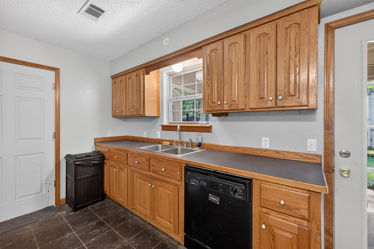
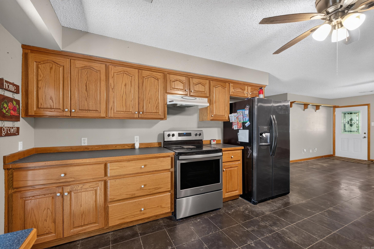
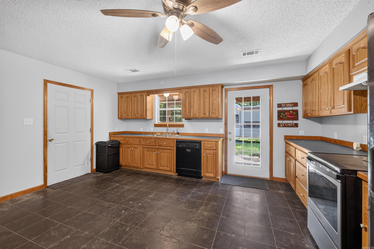
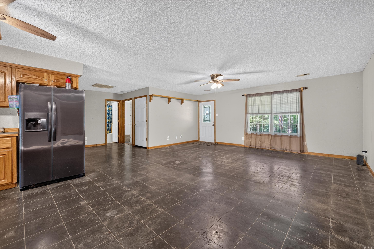
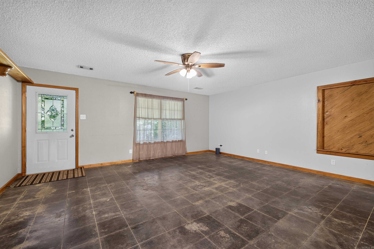
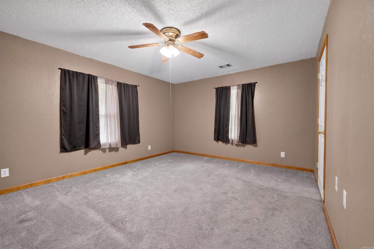
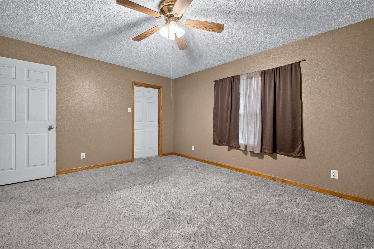
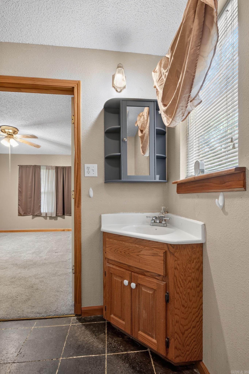
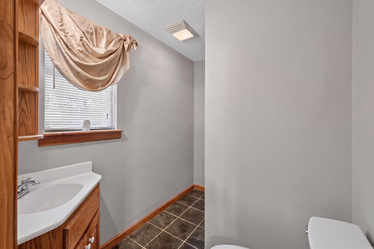
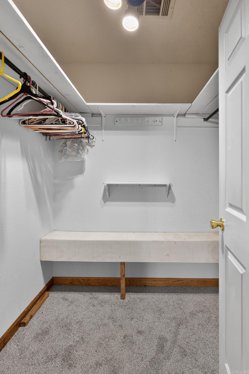
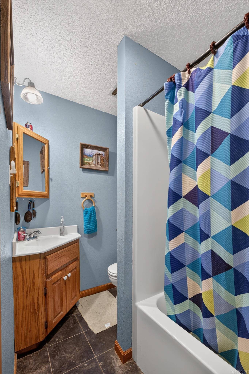
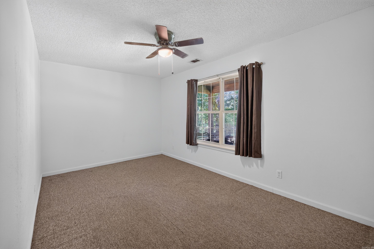
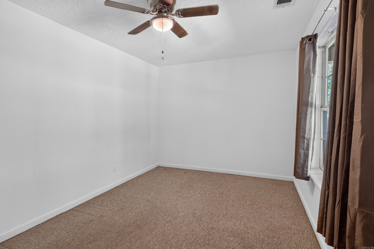
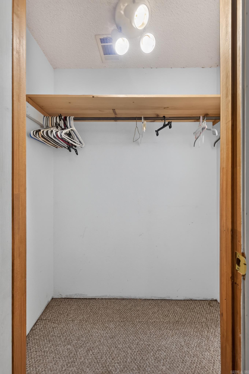
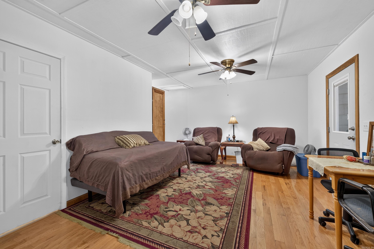
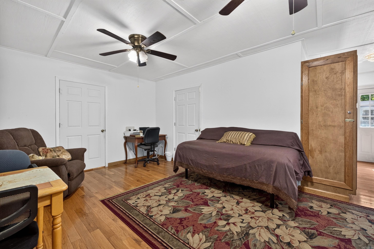
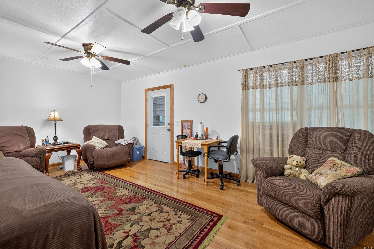
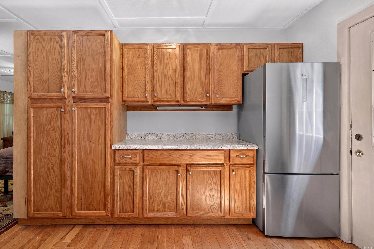
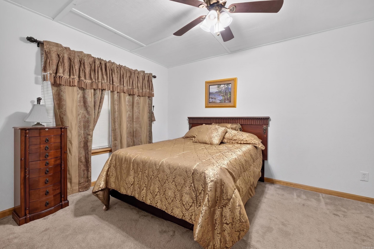
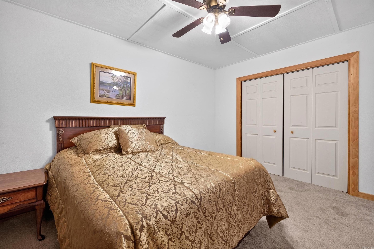
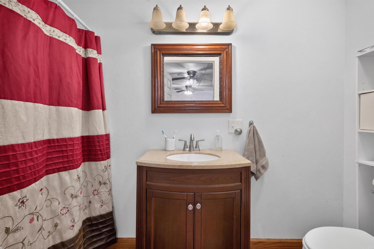
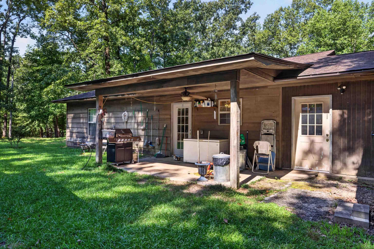
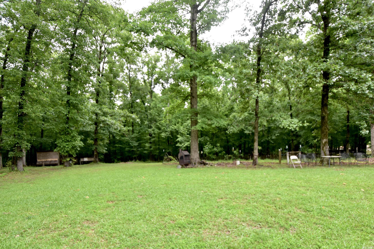
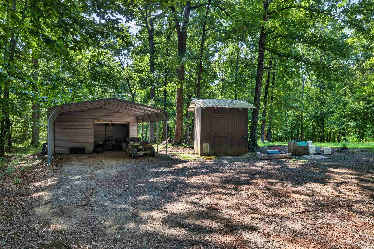
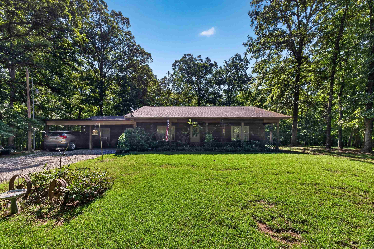
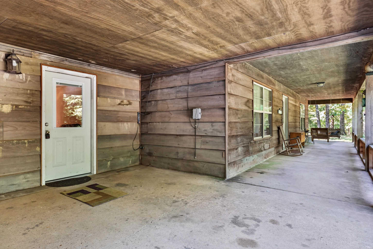
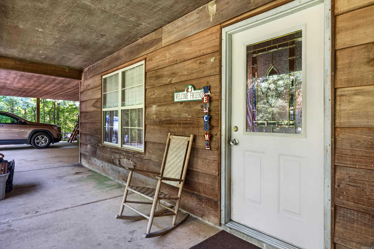
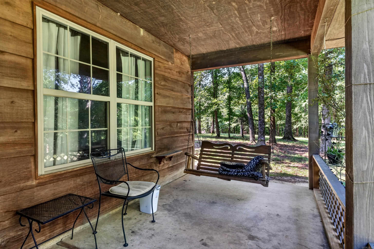
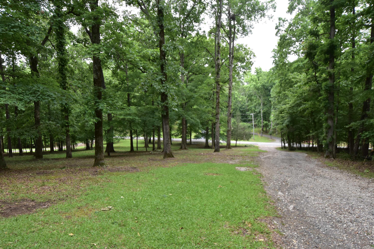
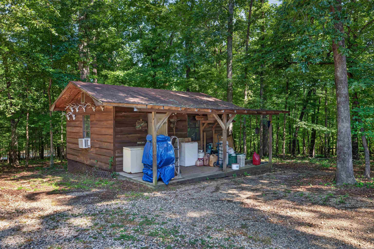
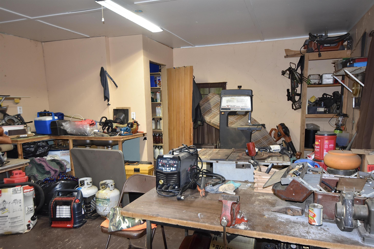
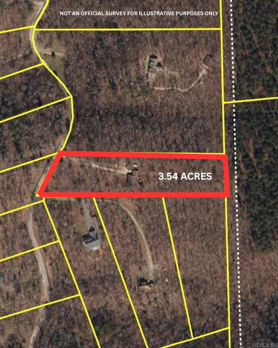
Welcome to 2736 Riverview Dr in the prestigious Riverview gated subdivision of Malvern, Arkansas! Nestled on 3.54 mostly wooded acres just minutes from the Ouachita River, this unique 3-bedroom, 3-bath home offers the perfect blend of privacy, space, and convenience. Located only 3 minutes from Ouachita River Whitewater Park and 6 minutes from Walmart, you can enjoy peaceful country living while staying close to town amenities. Inside, you’ll find open living and kitchen area featuring beautiful oak cabinets and plenty of space for gathering and entertaining. The spacious primary includes a walk-in master closet, providing ample storage. An attached mother-in-law quarters offers its own bedroom, bathroom, and living area, perfect for guests and family. Enjoy the surrounding nature from the inviting front and back porches overlooking the property. Outside, you’ll find a woodshed complete with electricity and AC, ideal for a workshop, hobby space, or extra storage. The property also features a two-car attached carport plus an additional detached carport around back for extra parking and storage. Property being sold as is. Do not miss your opportunity to call 2736 Riverview Dr home!
Features & Amenities
Interior
-
Other Interior Features
Eat-in Kitchen, In-Law Floorplan, Walk-In Closet(s), Ceiling Fan(s)
-
Total Bedrooms
3
-
Bathrooms
3
-
Heating YN
YES
-
Heating
Heat Pump
-
Pet friendly
N/A
Exterior
-
Garage
No
-
Other Exterior Features
Storage
-
Parking
Carport
-
Patio and Porch Features
Porch
-
Pool
No
Area & Lot
-
Lot Features
Level, Sloped, Wooded
-
Lot Size(acres)
3.54
-
Property Type
Residential
-
Property Sub Type
Single Family Residence
-
Architectural Style
Ranch
Price
-
Sales Price
$259,000
-
Tax Amount
$926.56
-
Sq. Footage
1,856
-
Price/SqFt
$139
HOA
-
Association
YES
-
Association Fee
$20
-
Association Fee Frequency
Monthly
-
Association Fee Includes
N/A
Property Resources
-
Horse Property
NO
School District
-
Elementary School
Malvern
-
Middle School
Malvern
-
High School
Malvern
Property Features
-
New Construction
NO
-
Sewer
Septic Tank
-
Water Source
Public, Well
Schedule a Showing
Showing scheduled successfully.
Mortgage calculator
Estimate your monthly mortgage payment, including the principal and interest, property taxes, and HOA. Adjust the values to generate a more accurate rate.
Your payment
Principal and Interest:
$
Property taxes:
$
HOA fees:
$
Total loan payment:
$
Total interest amount:
$
Location
County
Hot Spring
Elementary School
Malvern
Middle School
Malvern
High School
Malvern
Listing Courtesy of Ashlee Stafford , Stafford Realtors
RealHub Information is provided exclusively for consumers' personal, non-commercial use, and it may not be used for any purpose other than to identify prospective properties consumers may be interested in purchasing. All information deemed reliable but not guaranteed and should be independently verified. All properties are subject to prior sale, change or withdrawal. RealHub website owner shall not be responsible for any typographical errors, misinformation, misprints and shall be held totally harmless.

REALTOR®
Carrie Davenport
Call Carrie today to schedule a private showing.

* Listings on this website come from the FMLS IDX Compilation and may be held by brokerage firms other than the owner of this website. The listing brokerage is identified in any listing details. Information is deemed reliable but is not guaranteed. If you believe any FMLS listing contains material that infringes your copyrighted work please click here to review our DMCA policy and learn how to submit a takedown request.© 2024 FMLS.
Related Properties
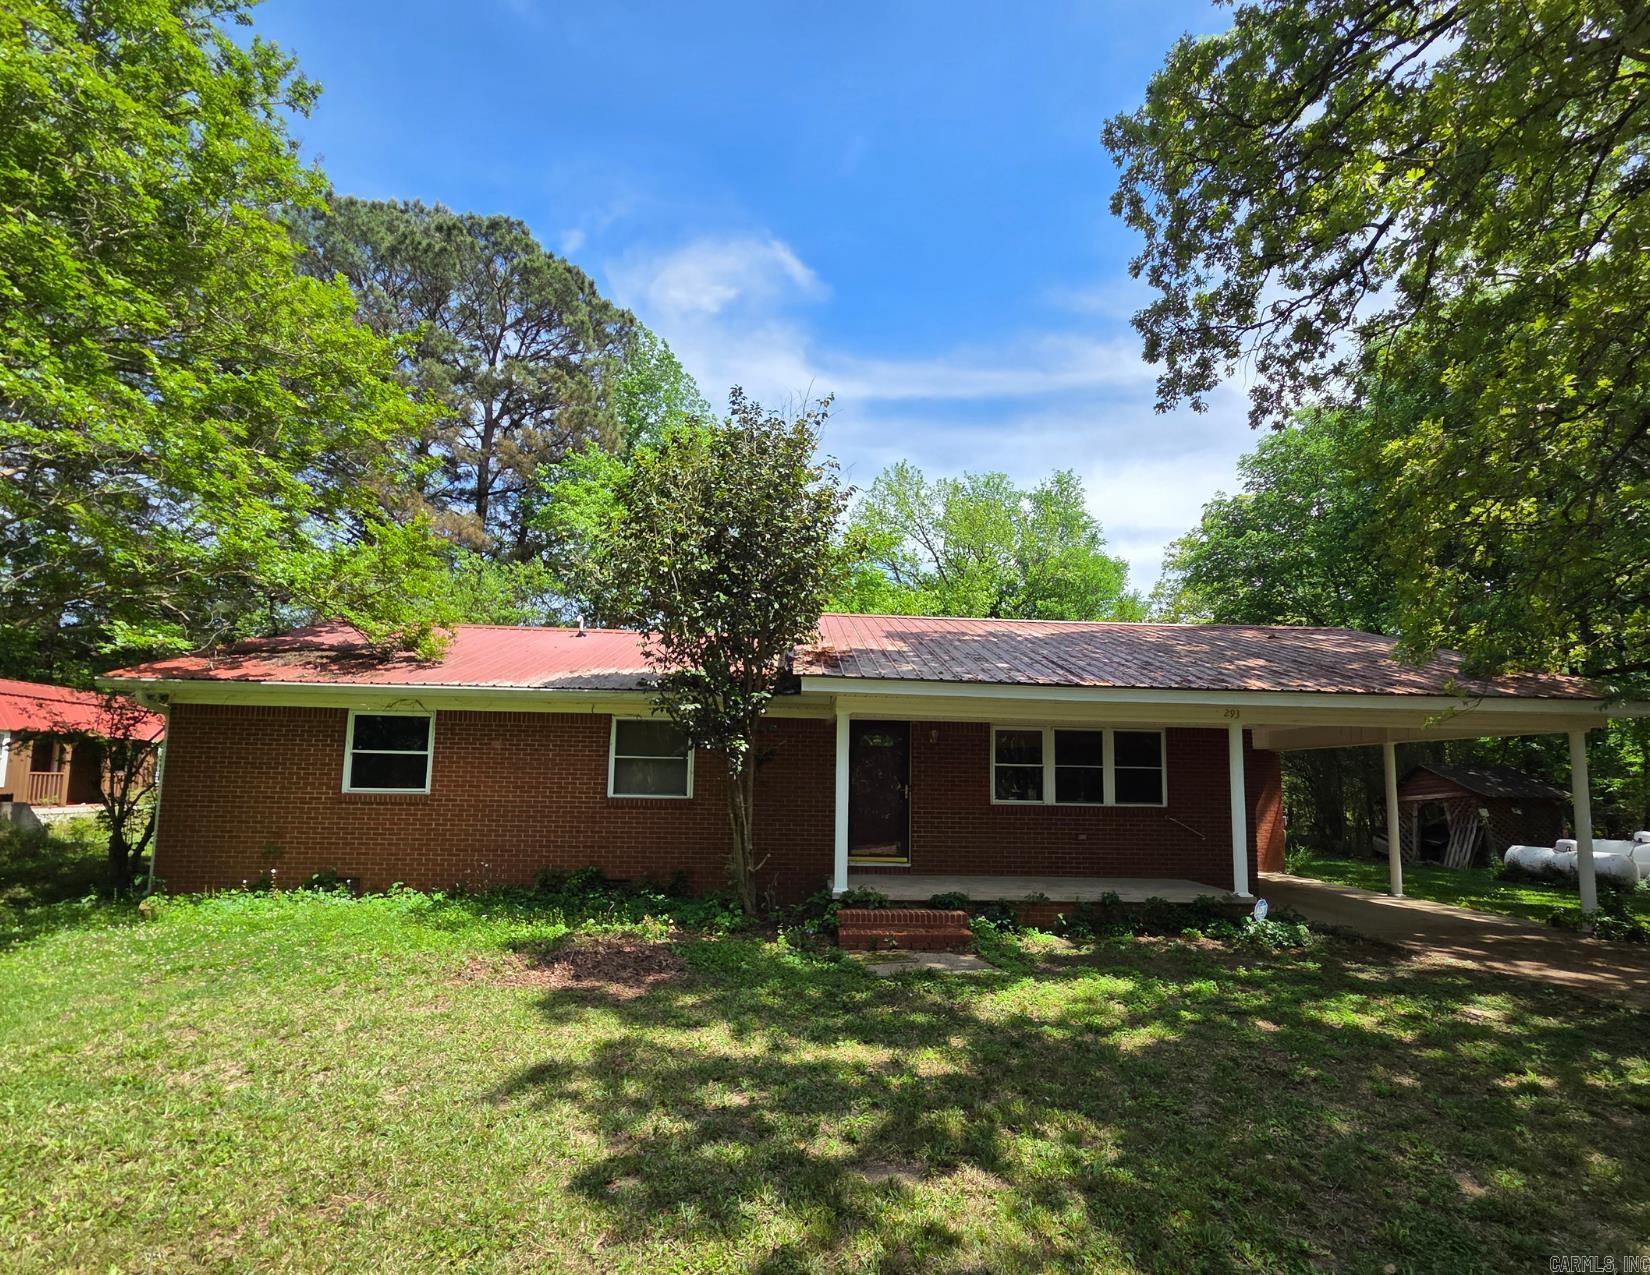
Malvern
293 Social Hill Loop
3 Beds
2 Baths
1,606 Sq.Ft.
$249,000
MLS#: 26026766
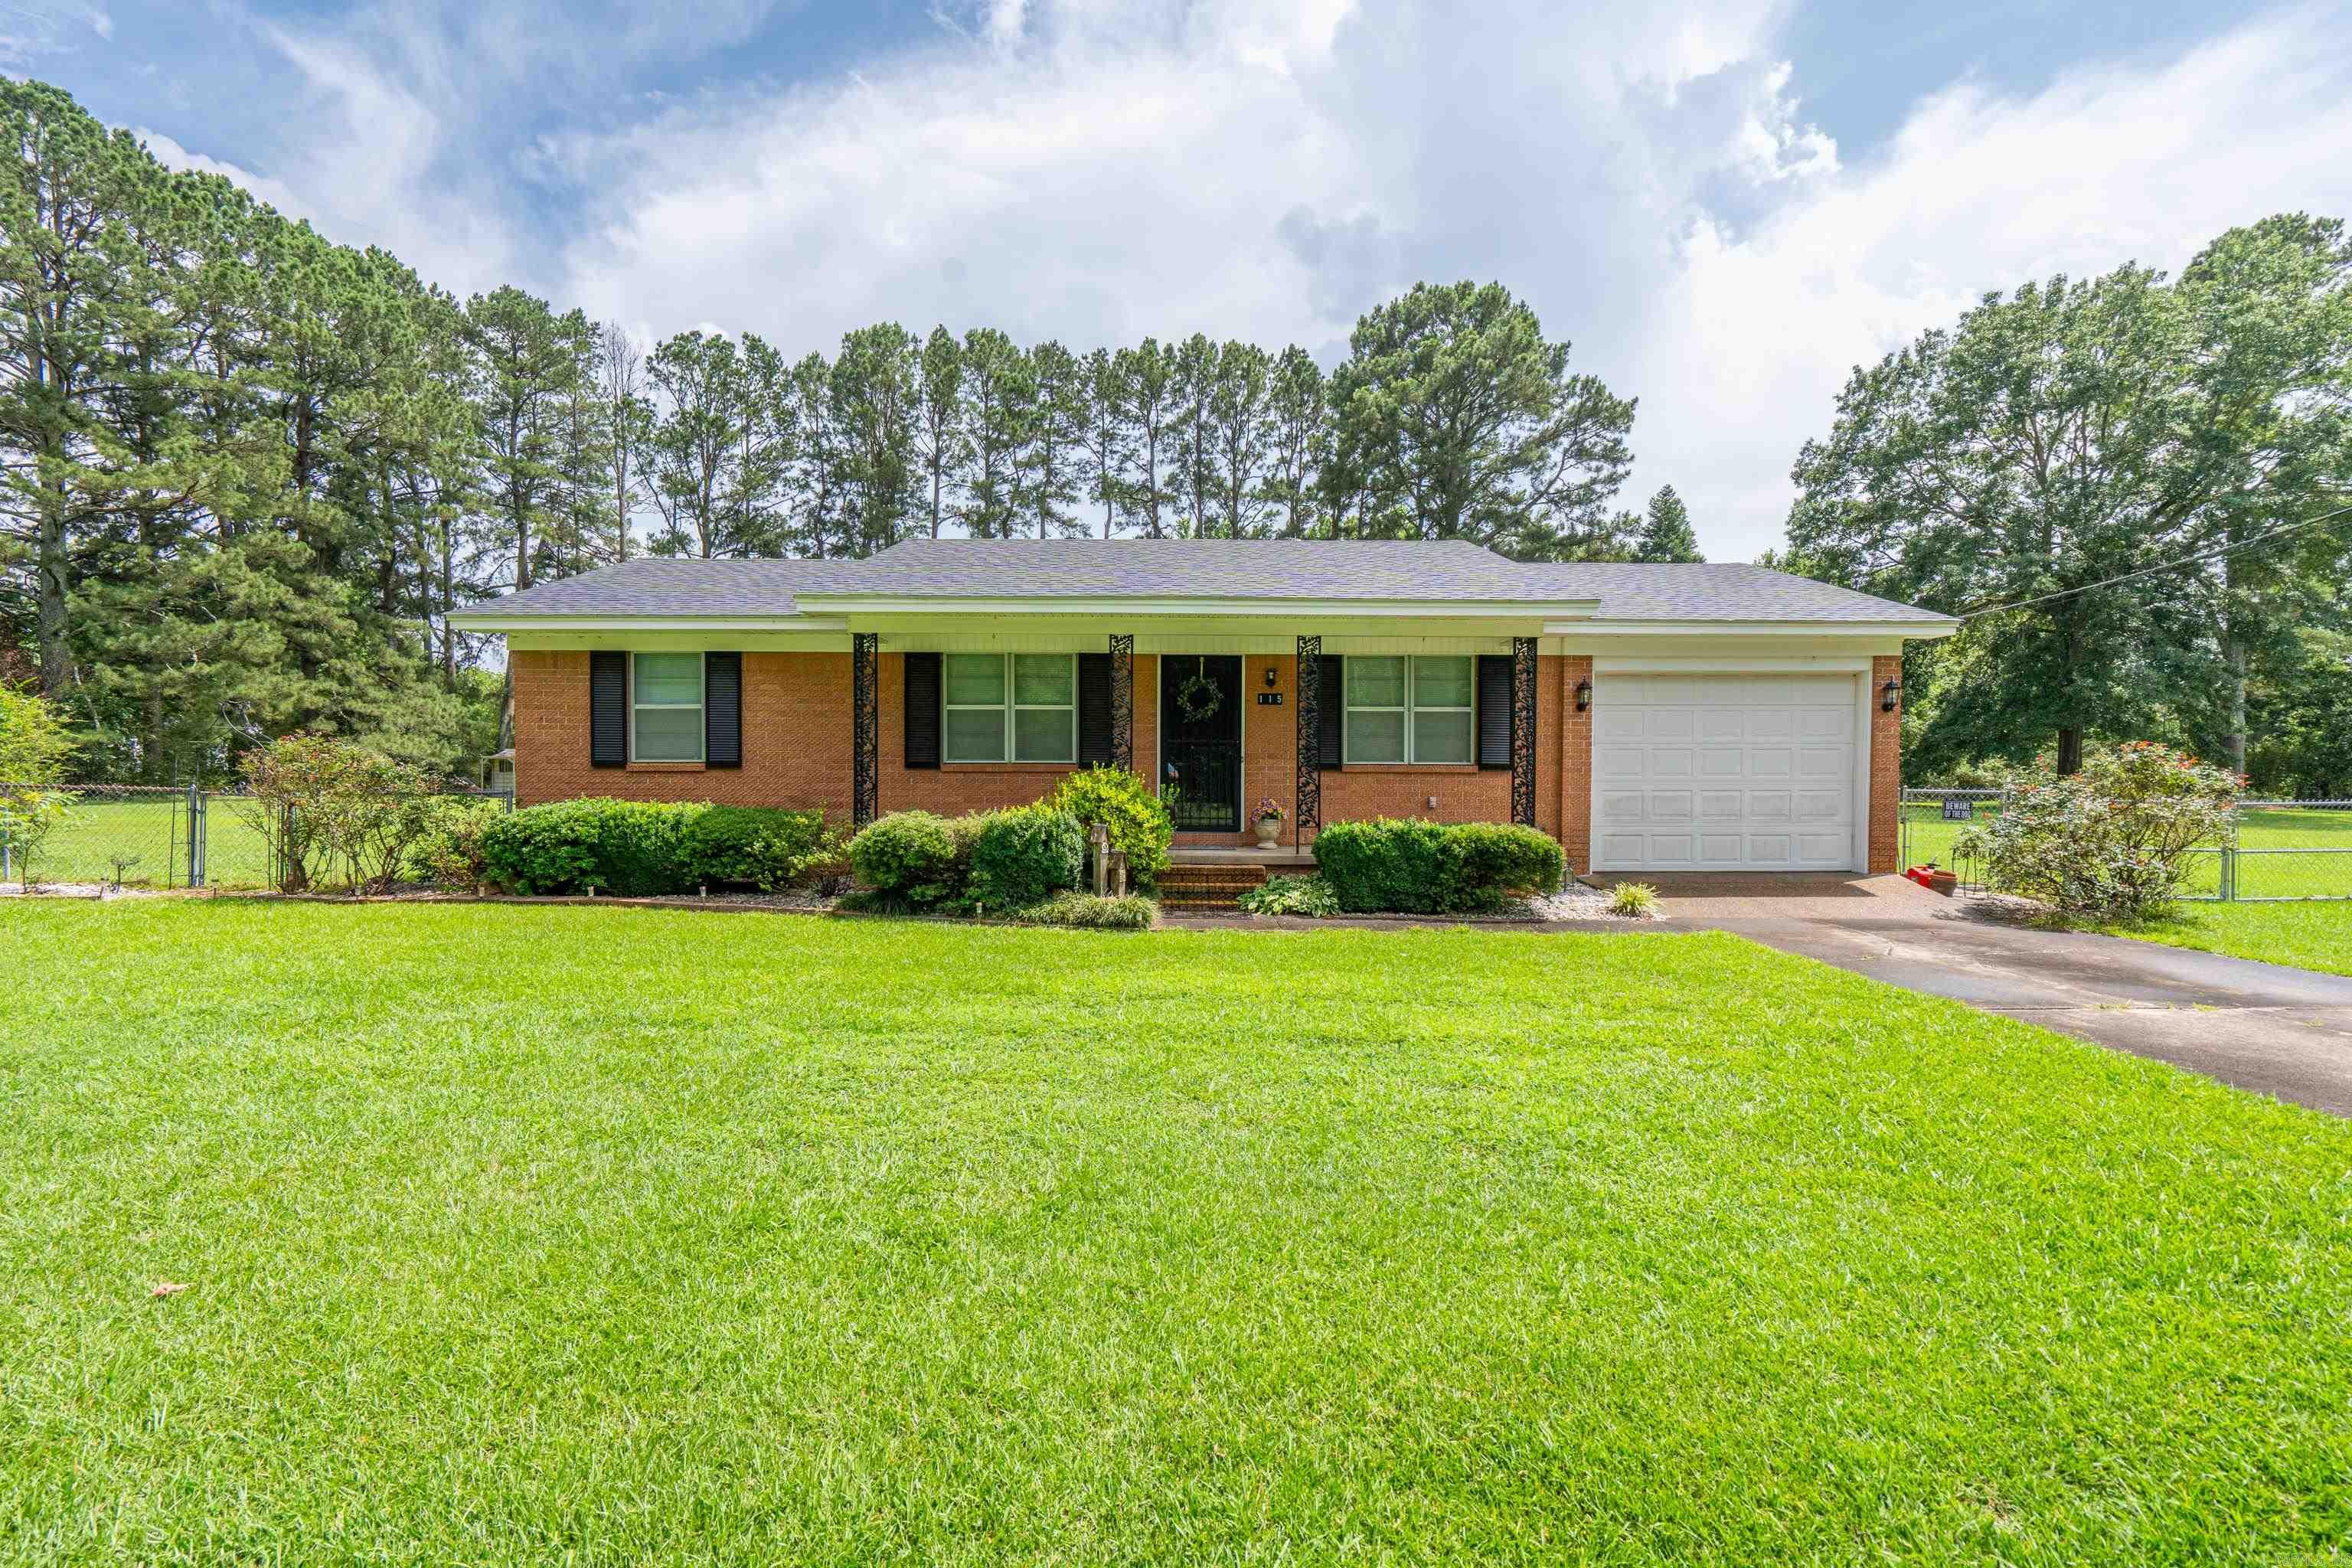
Malvern
115 Larkin Street
3 Beds
1 Baths
1,436 Sq.Ft.
$227,000
MLS#: 26026227
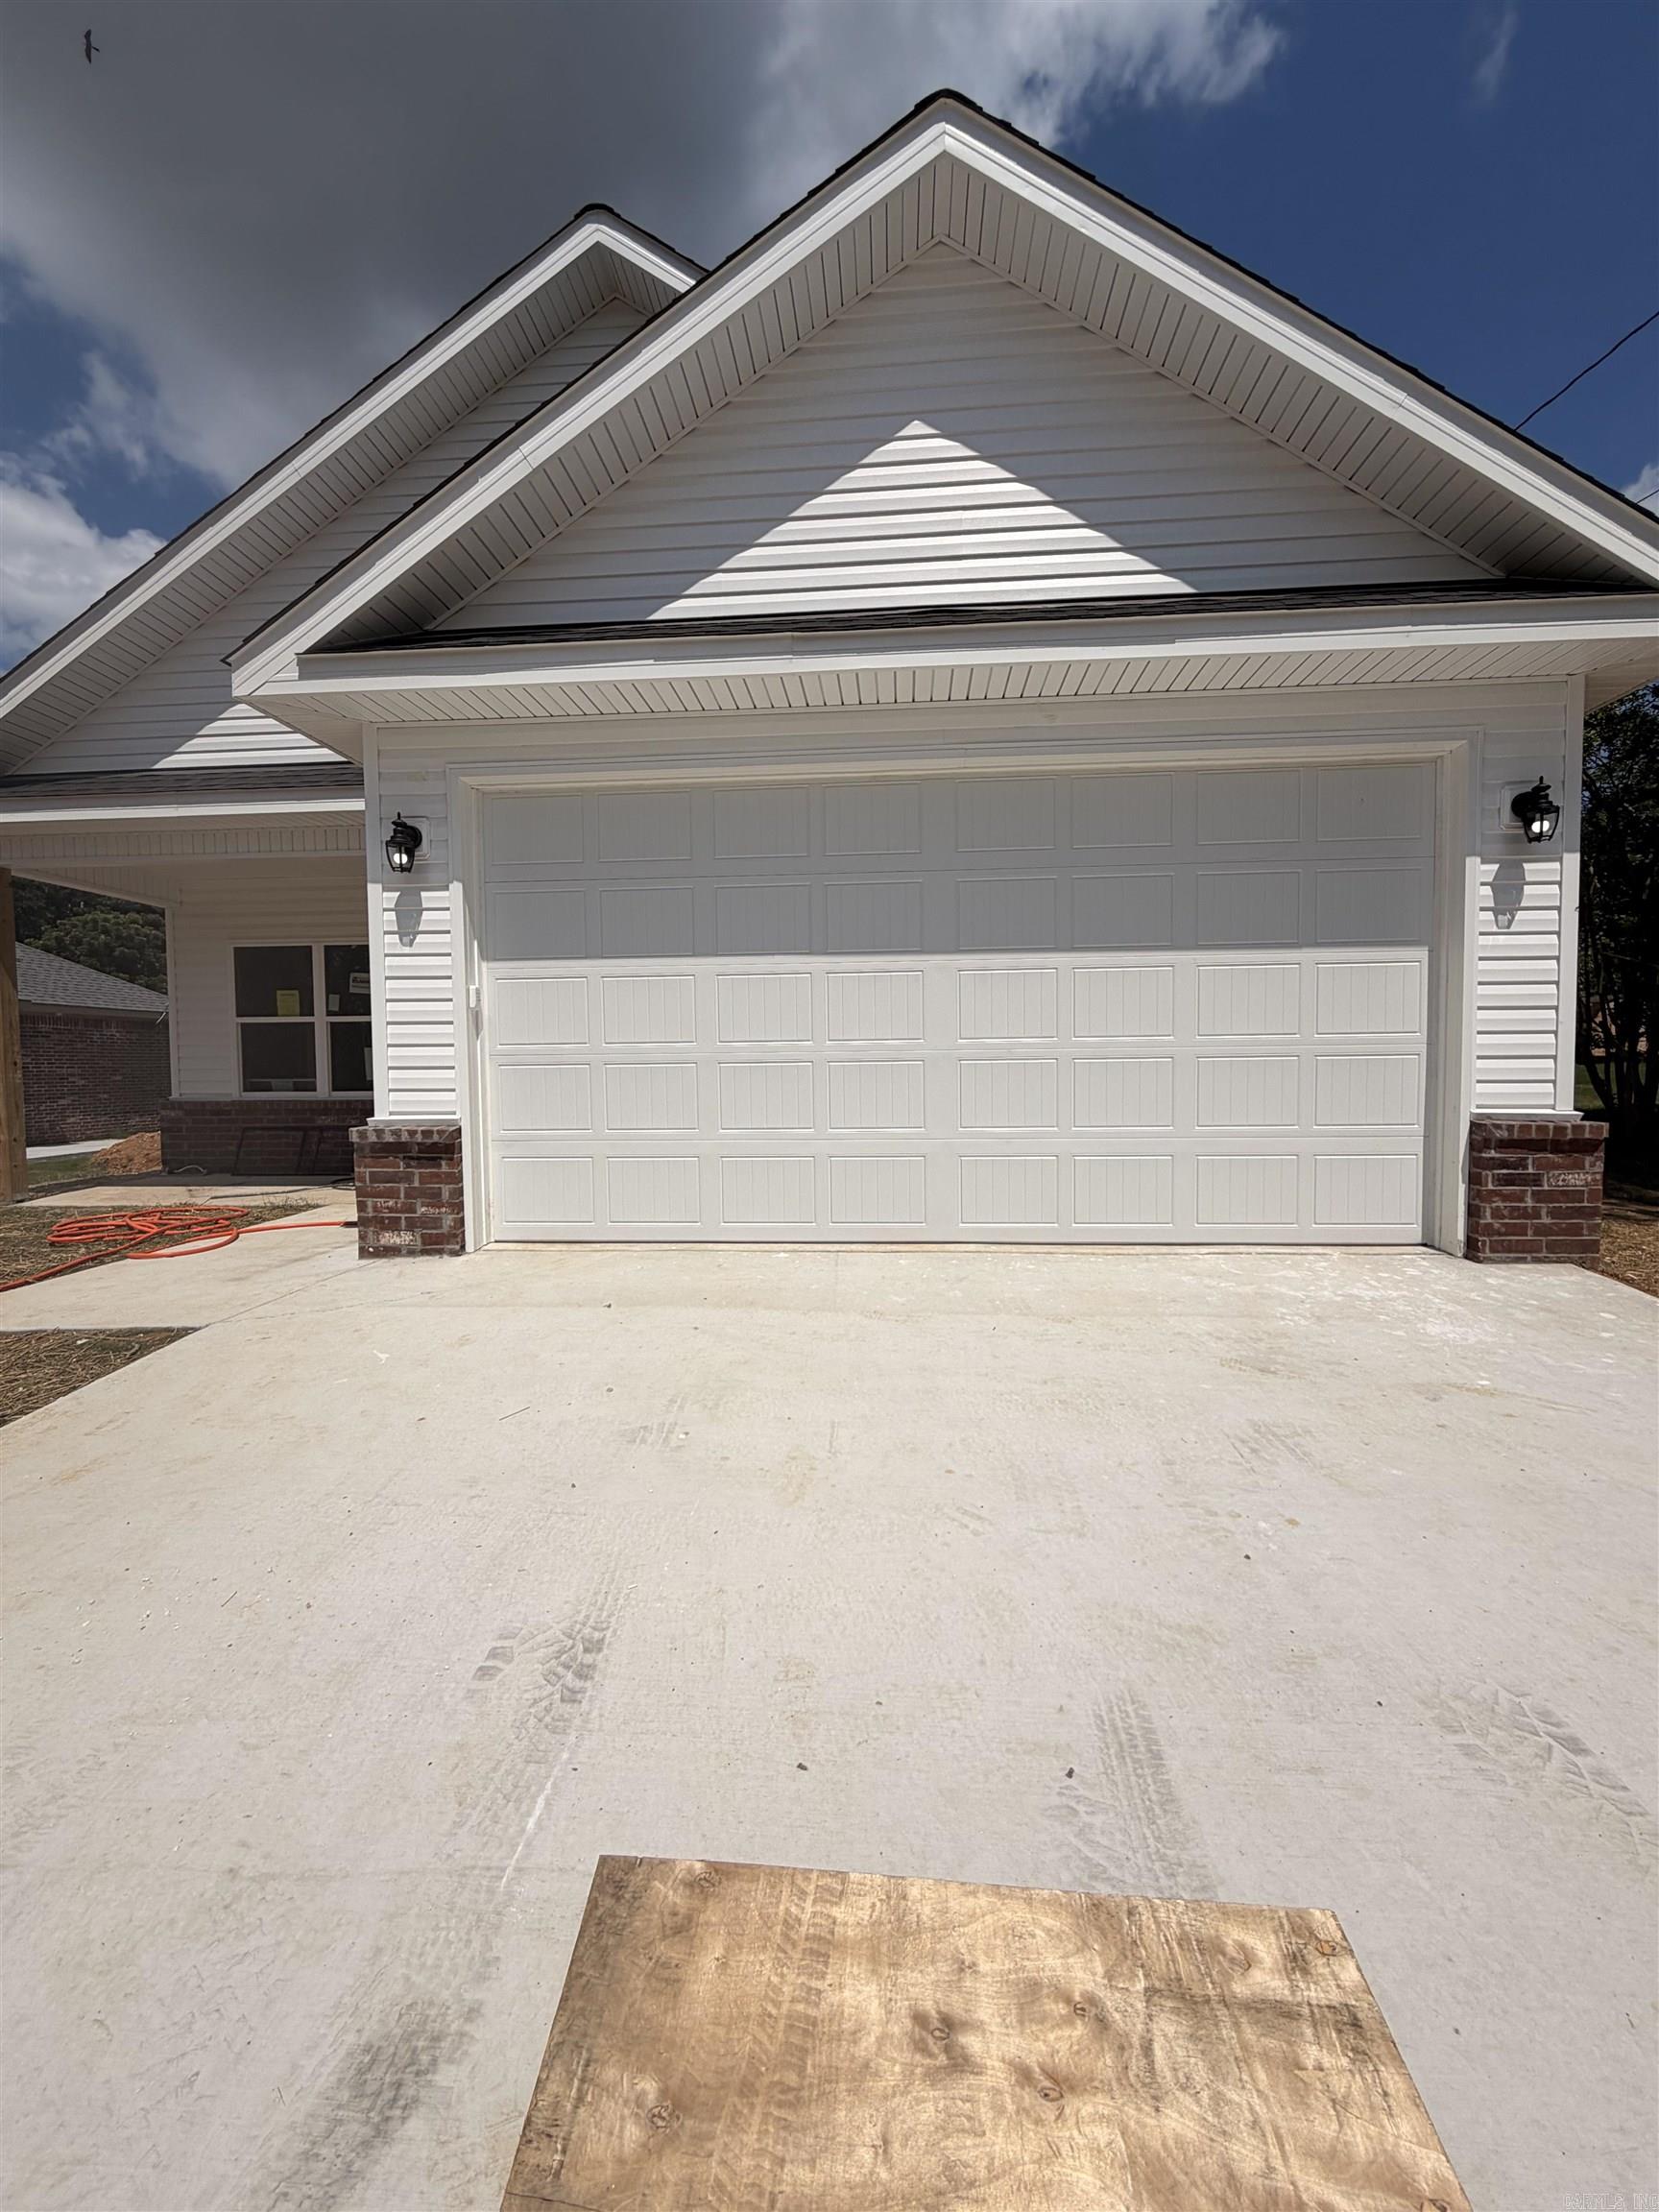
Malvern
2107 Sulton Street
3 Beds
2 Baths
1,253 Sq.Ft.
$236,000
MLS#: 26025005
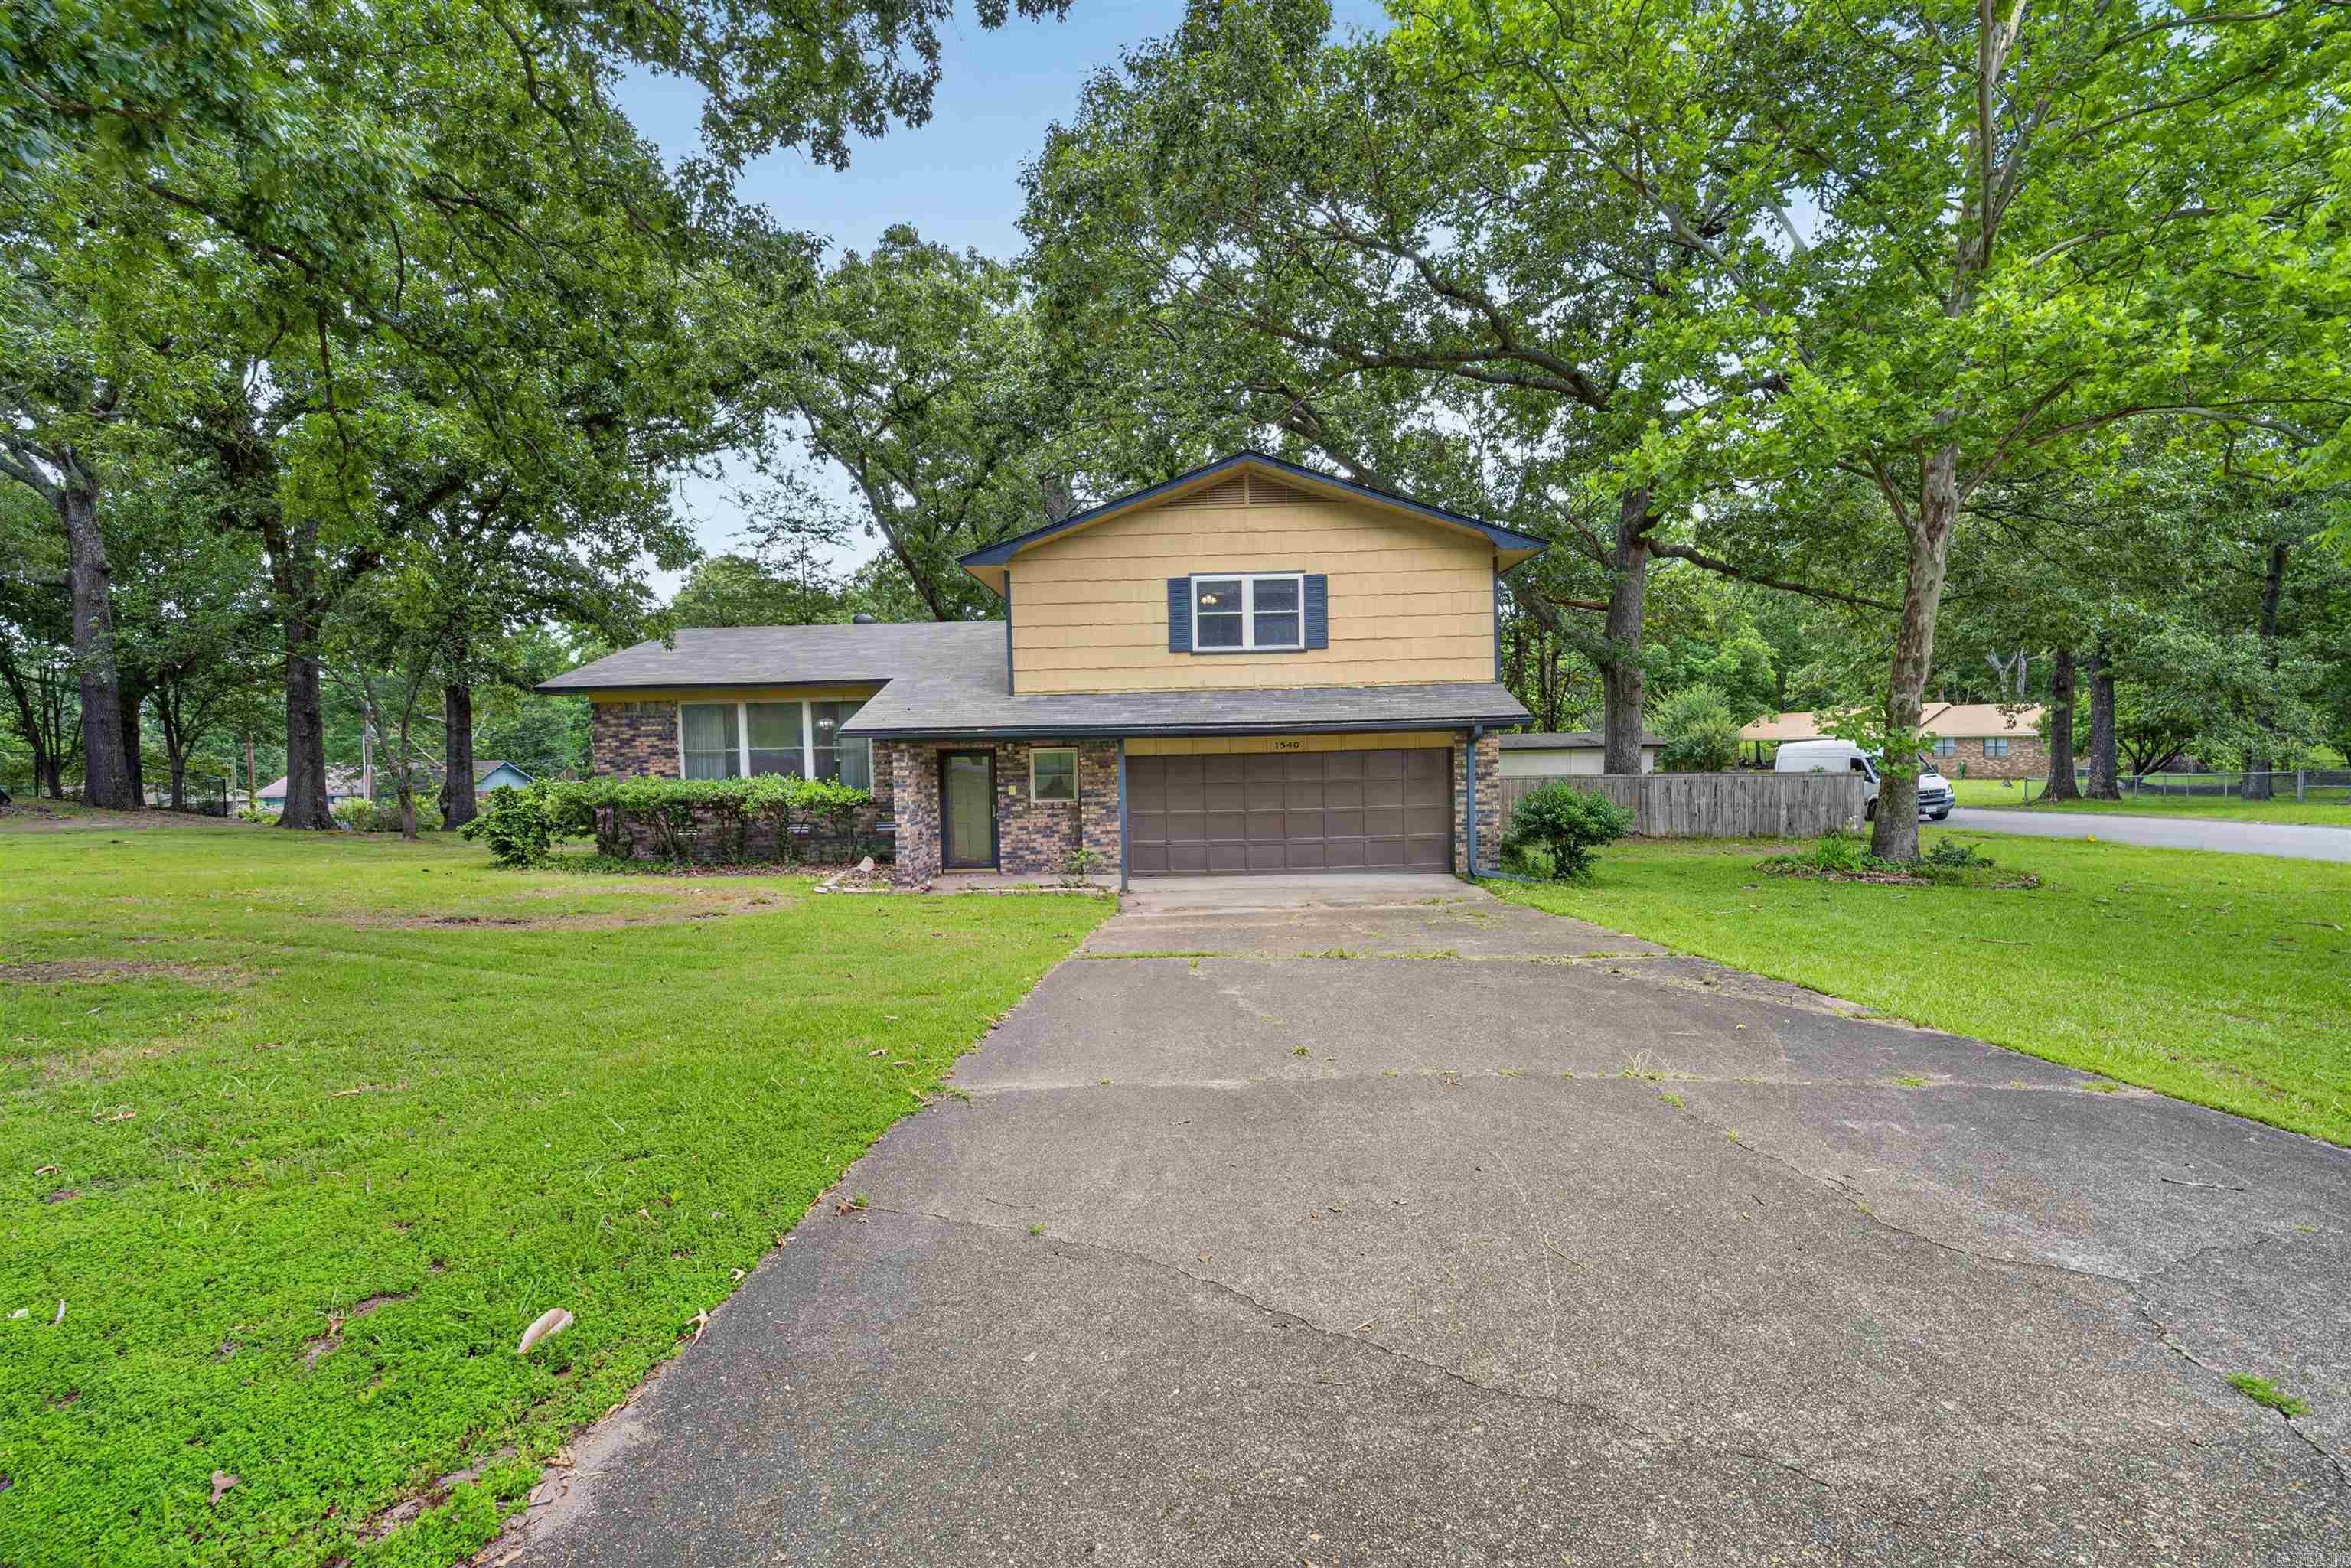
Malvern
1540 Valley View Drive
3 Beds
2 Baths
2,154 Sq.Ft.
$240,000
MLS#: 26022334
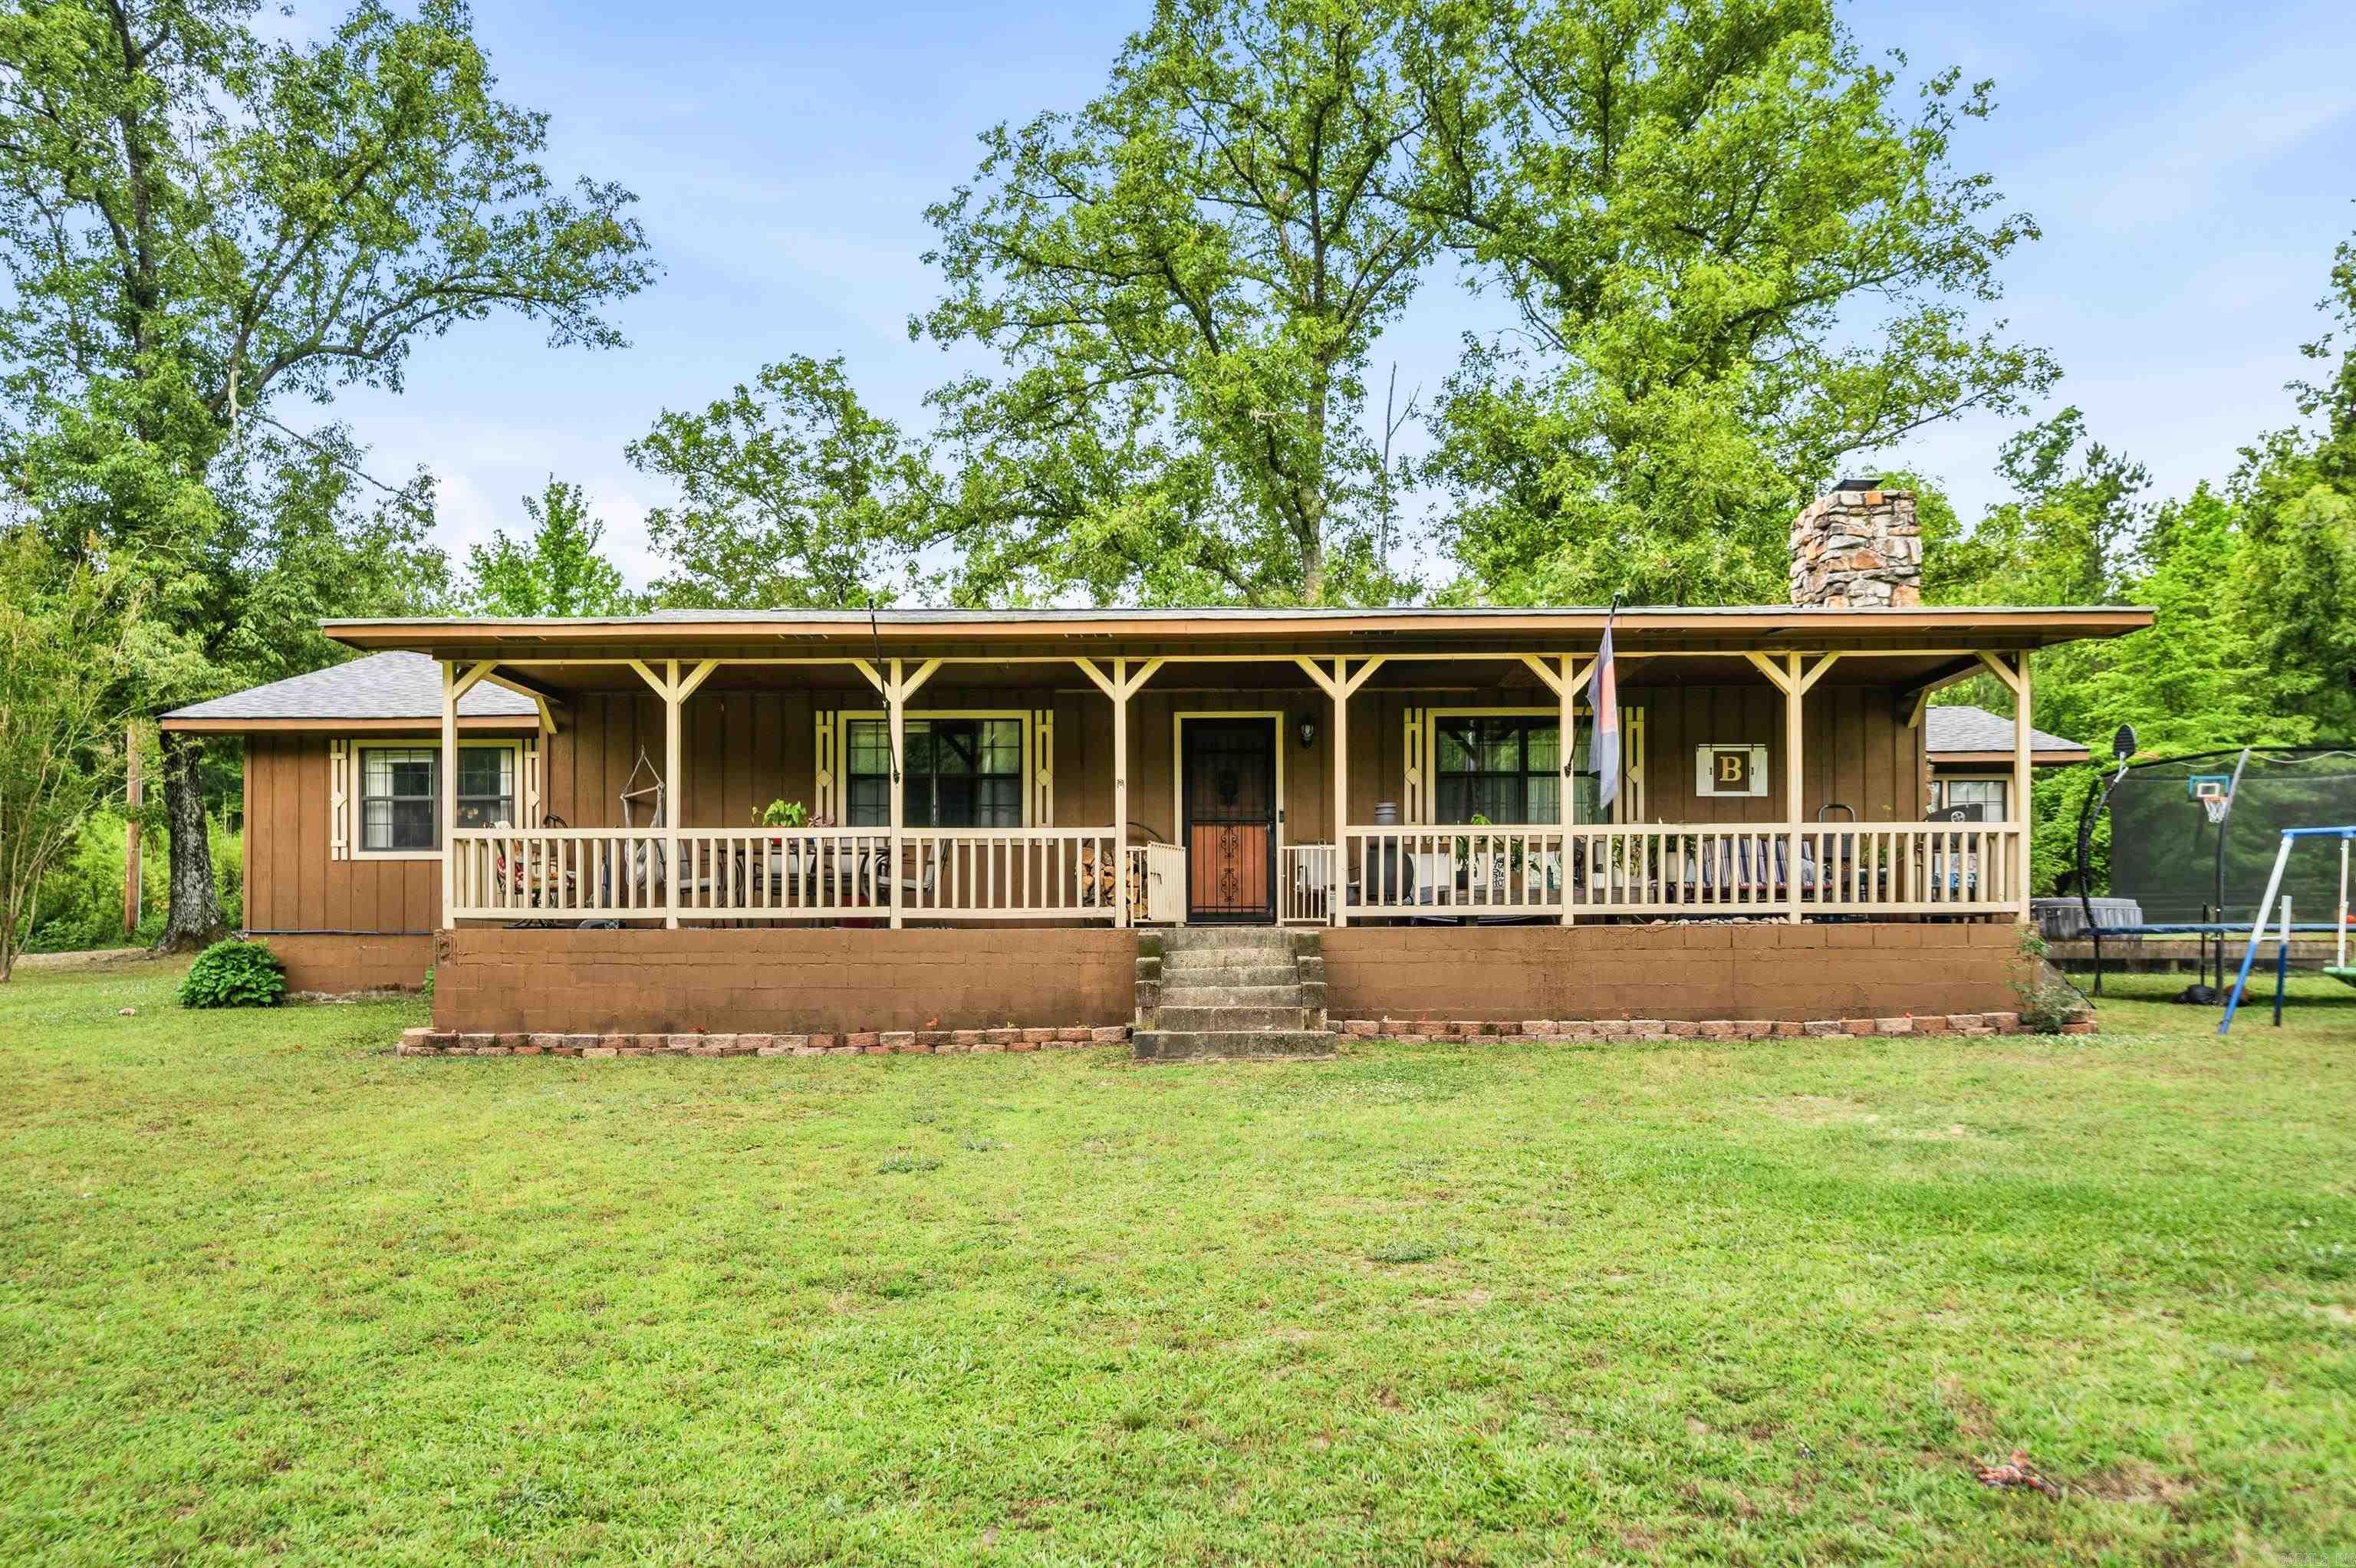
Malvern
7969 Ridge Road
3 Beds
2 Baths
2,278 Sq.Ft.
$288,900
MLS#: 26020369
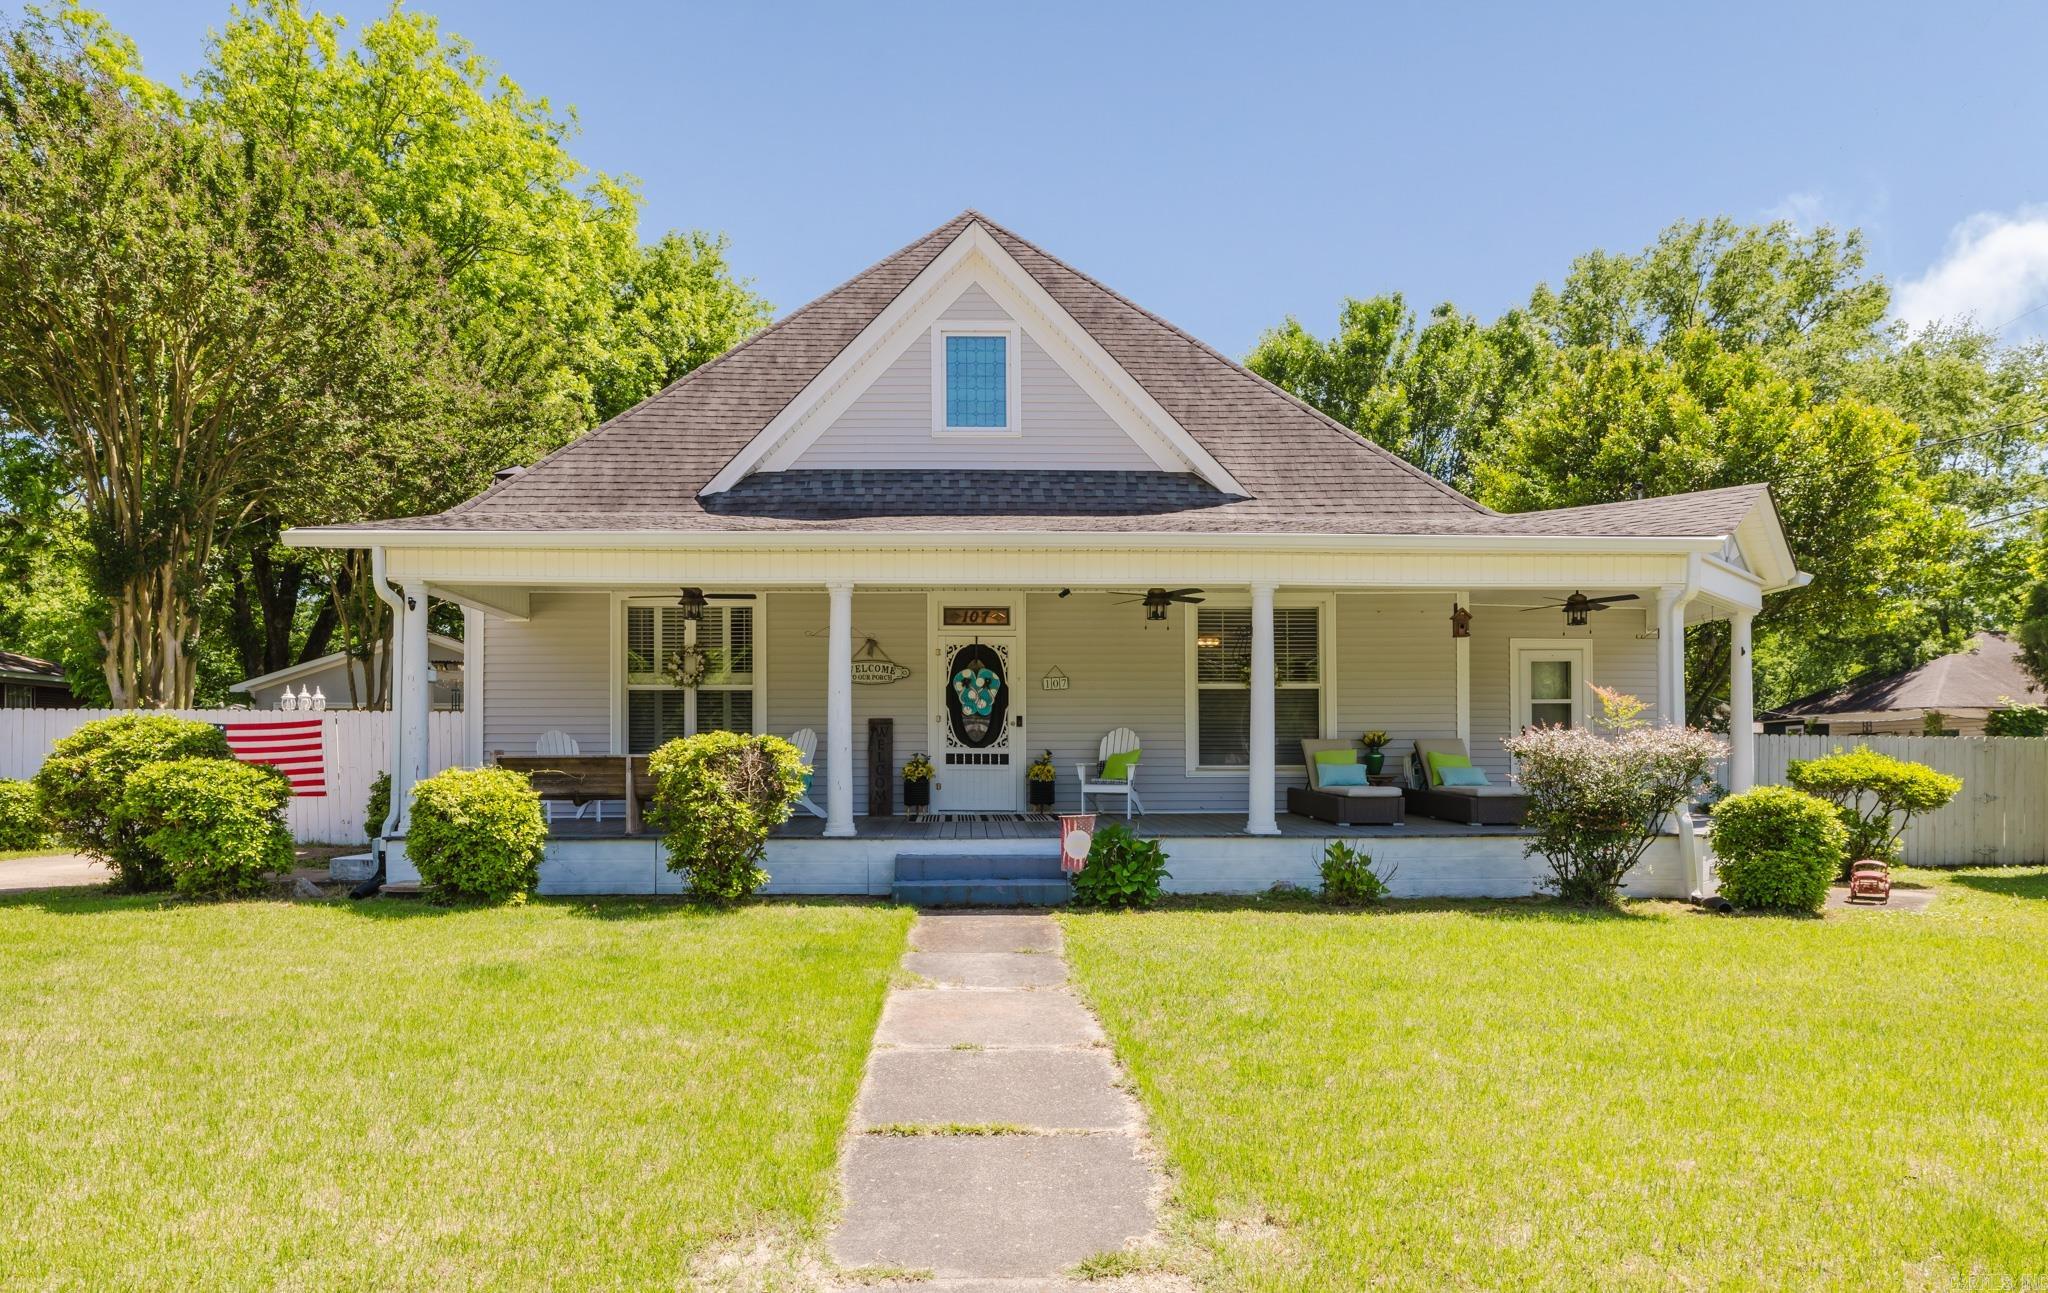
Malvern
107 E Sullenberger Avenue
4 Beds
2 Baths
2,455 Sq.Ft.
$249,900
MLS#: 26019061
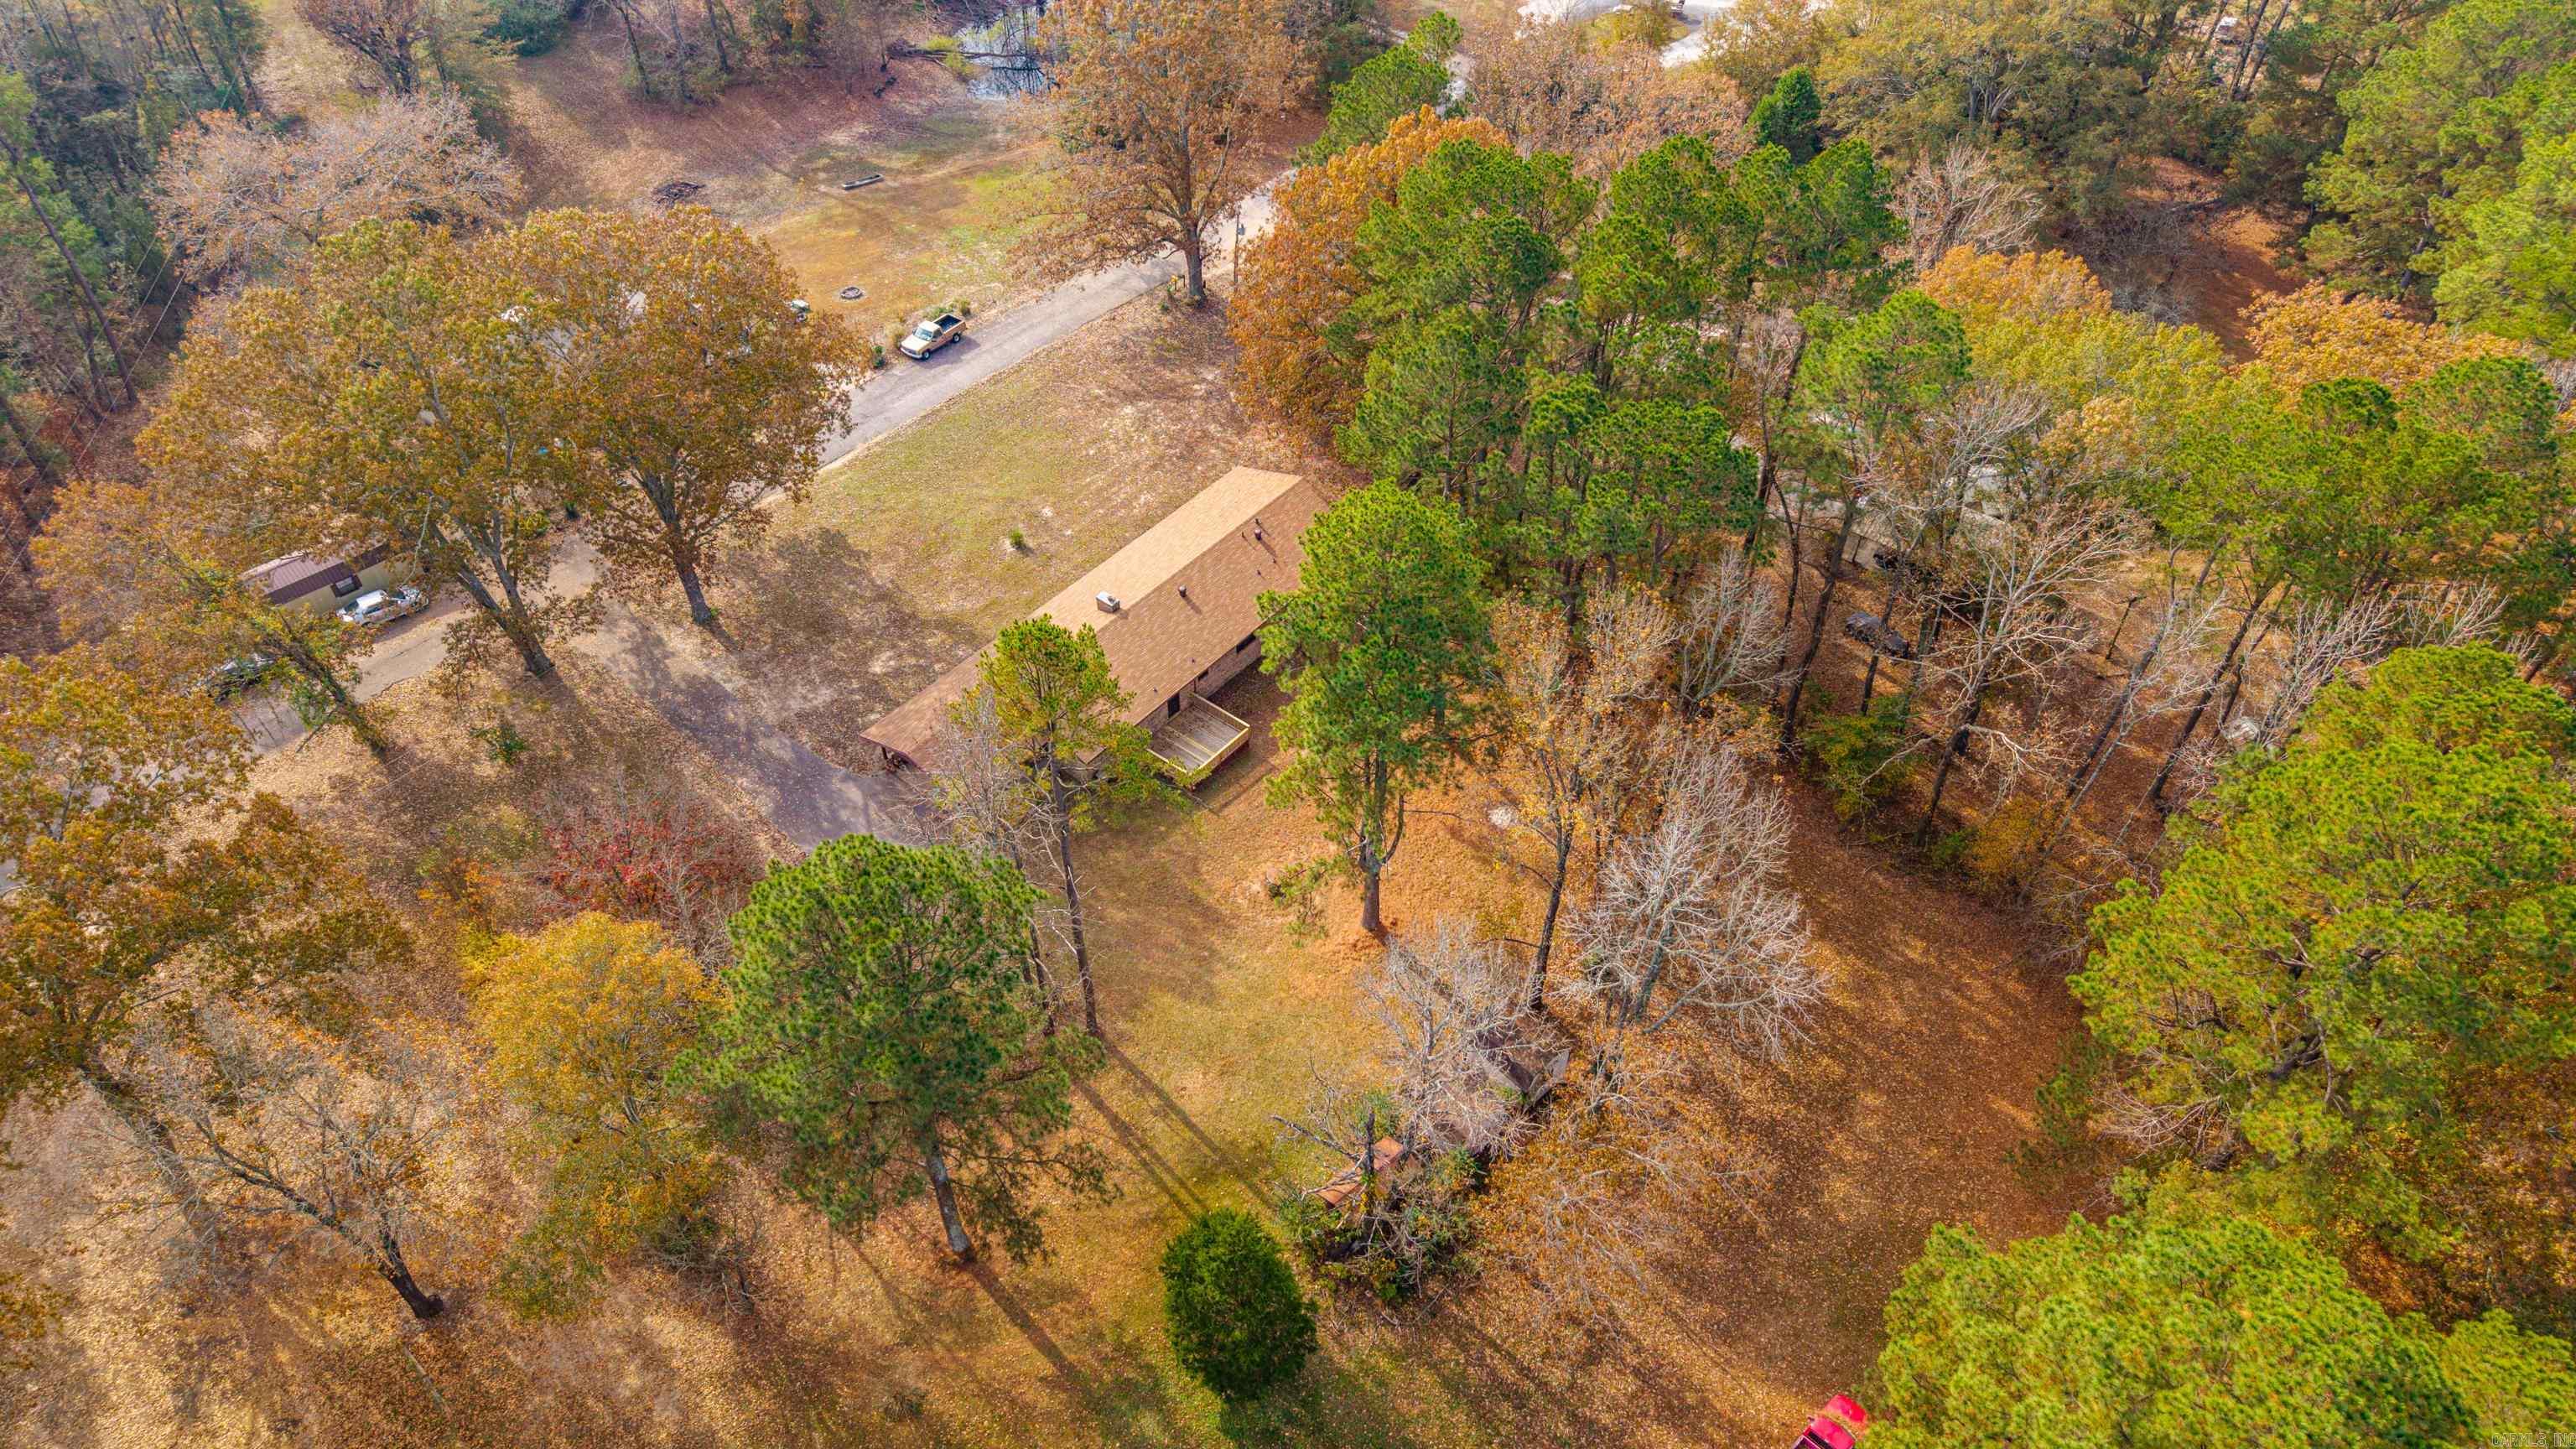
Malvern
1068 Springhouse Road
3 Beds
2 Baths
2,240 Sq.Ft.
$234,000
MLS#: 26018724
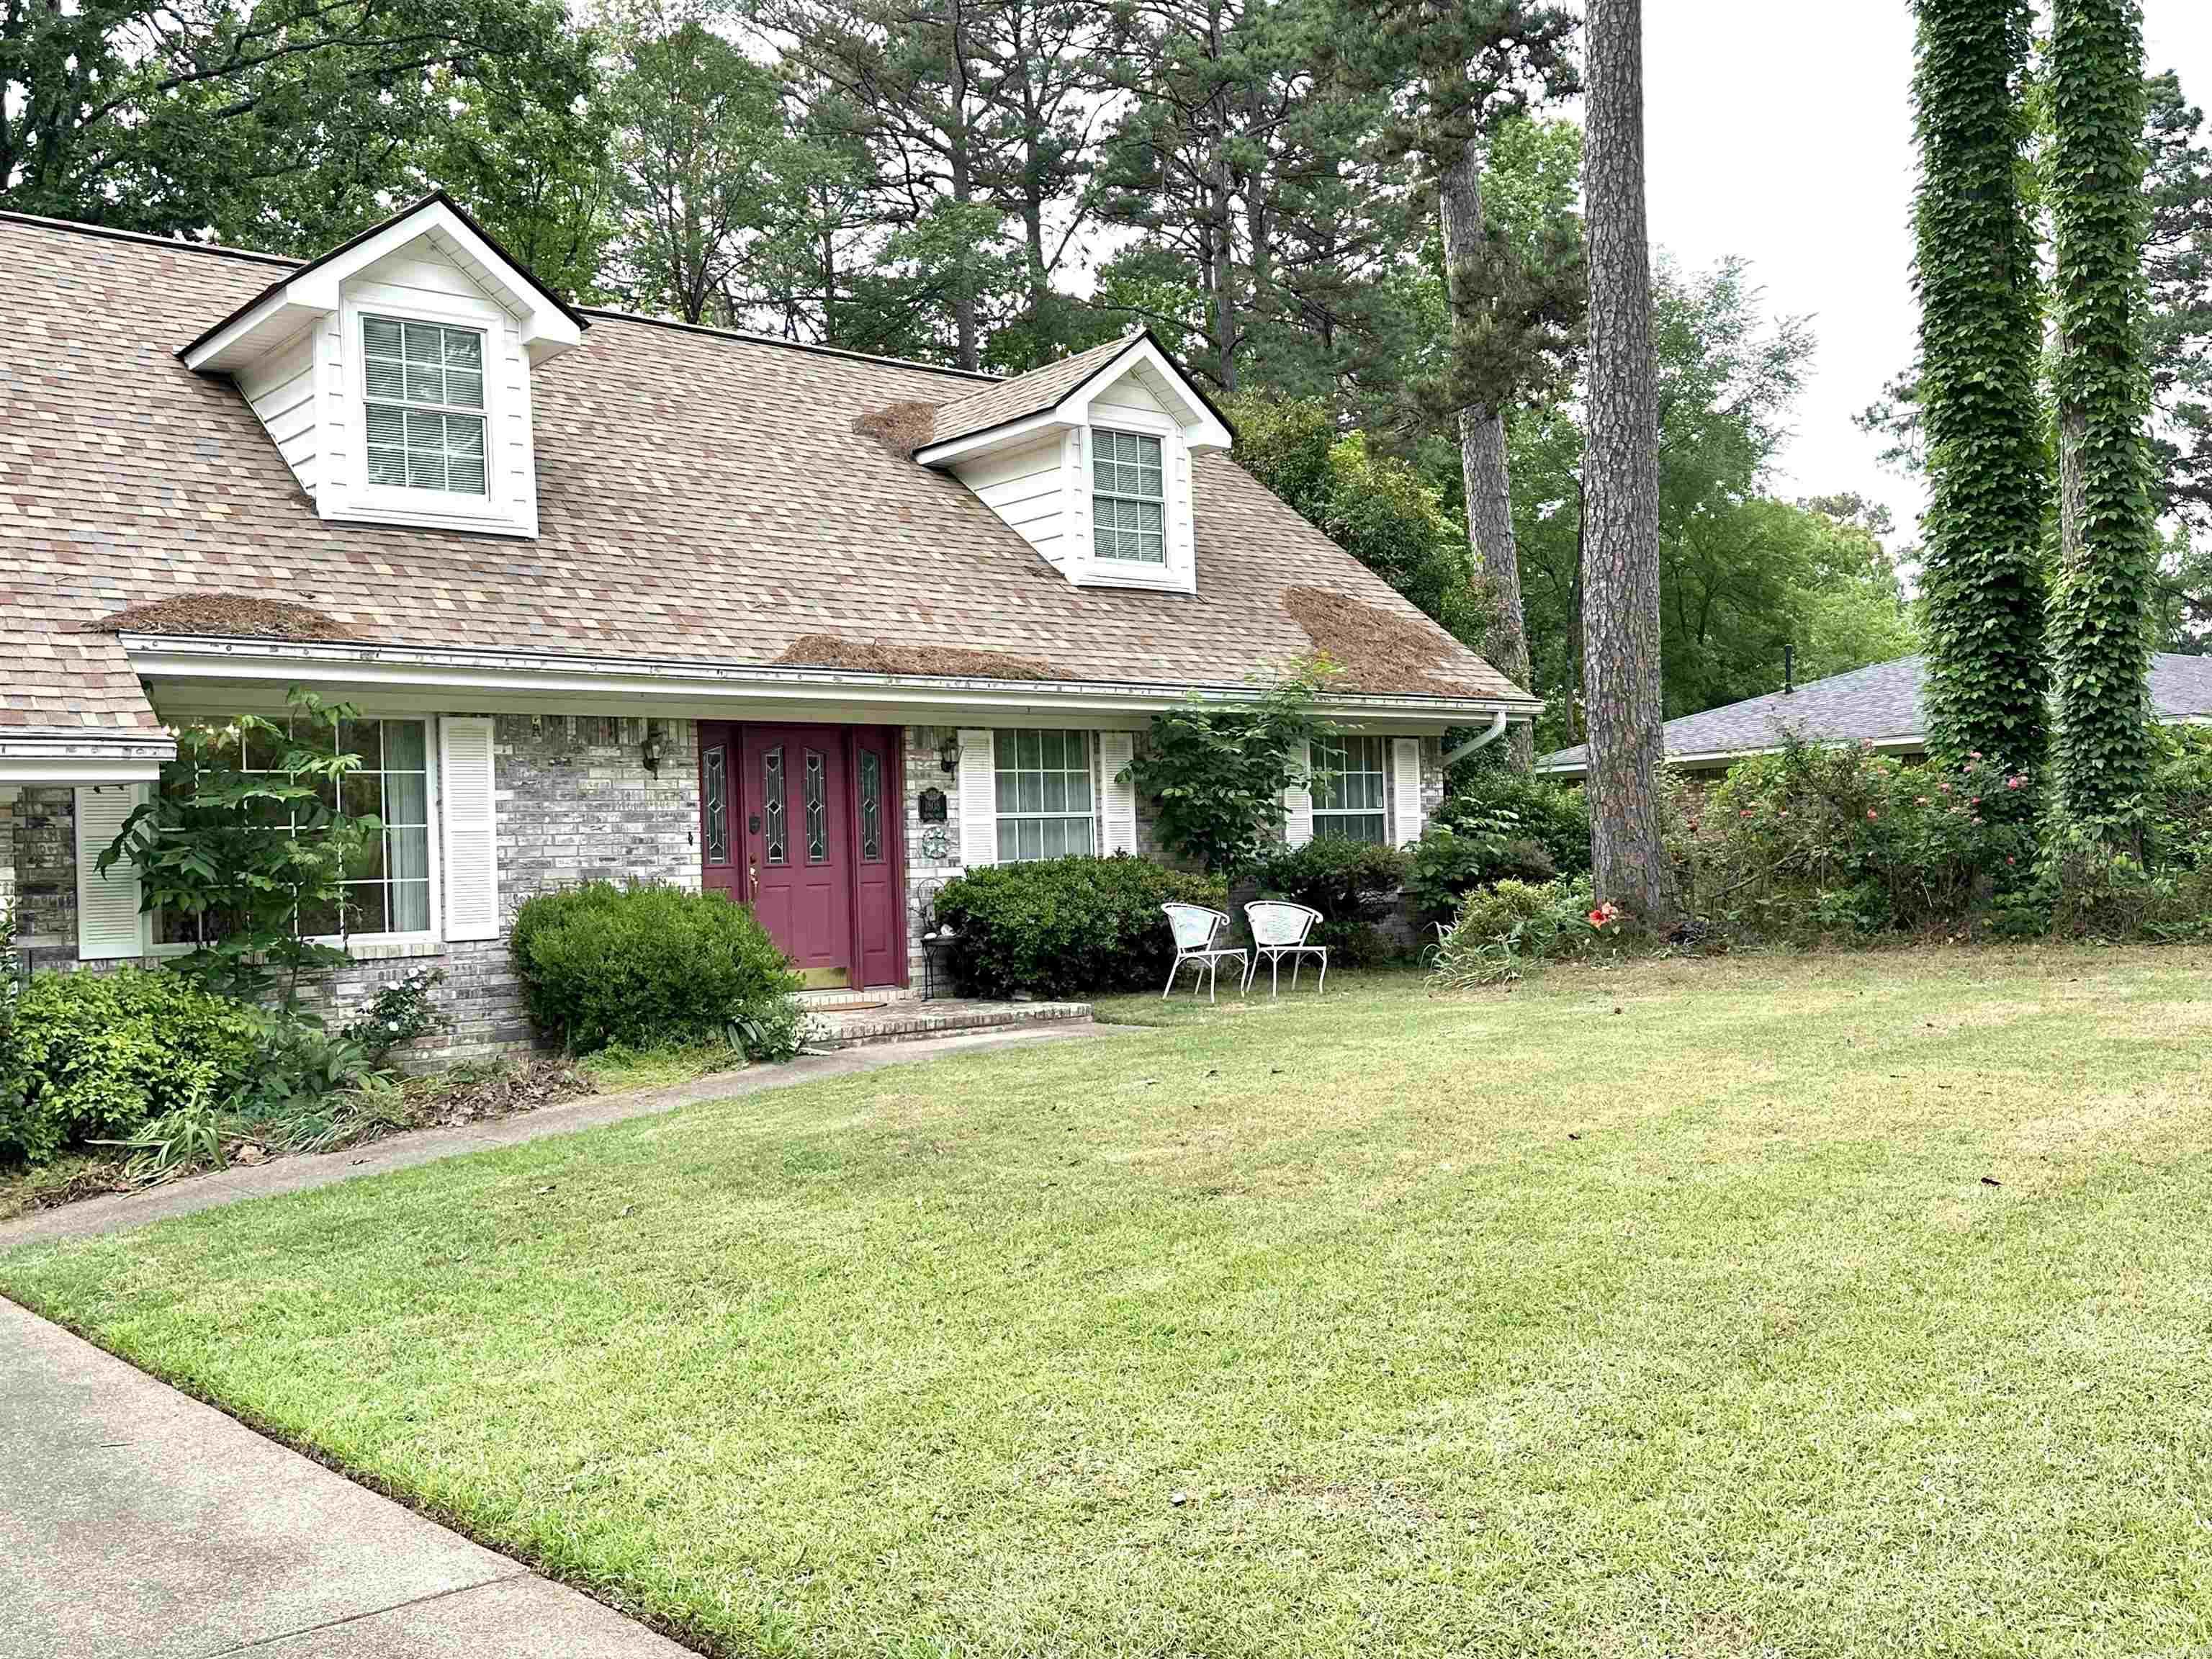
Malvern
1808 Royal Oaks Dr Drive
5 Beds
3 Baths
2,058 Sq.Ft.
$275,000
MLS#: 26018015
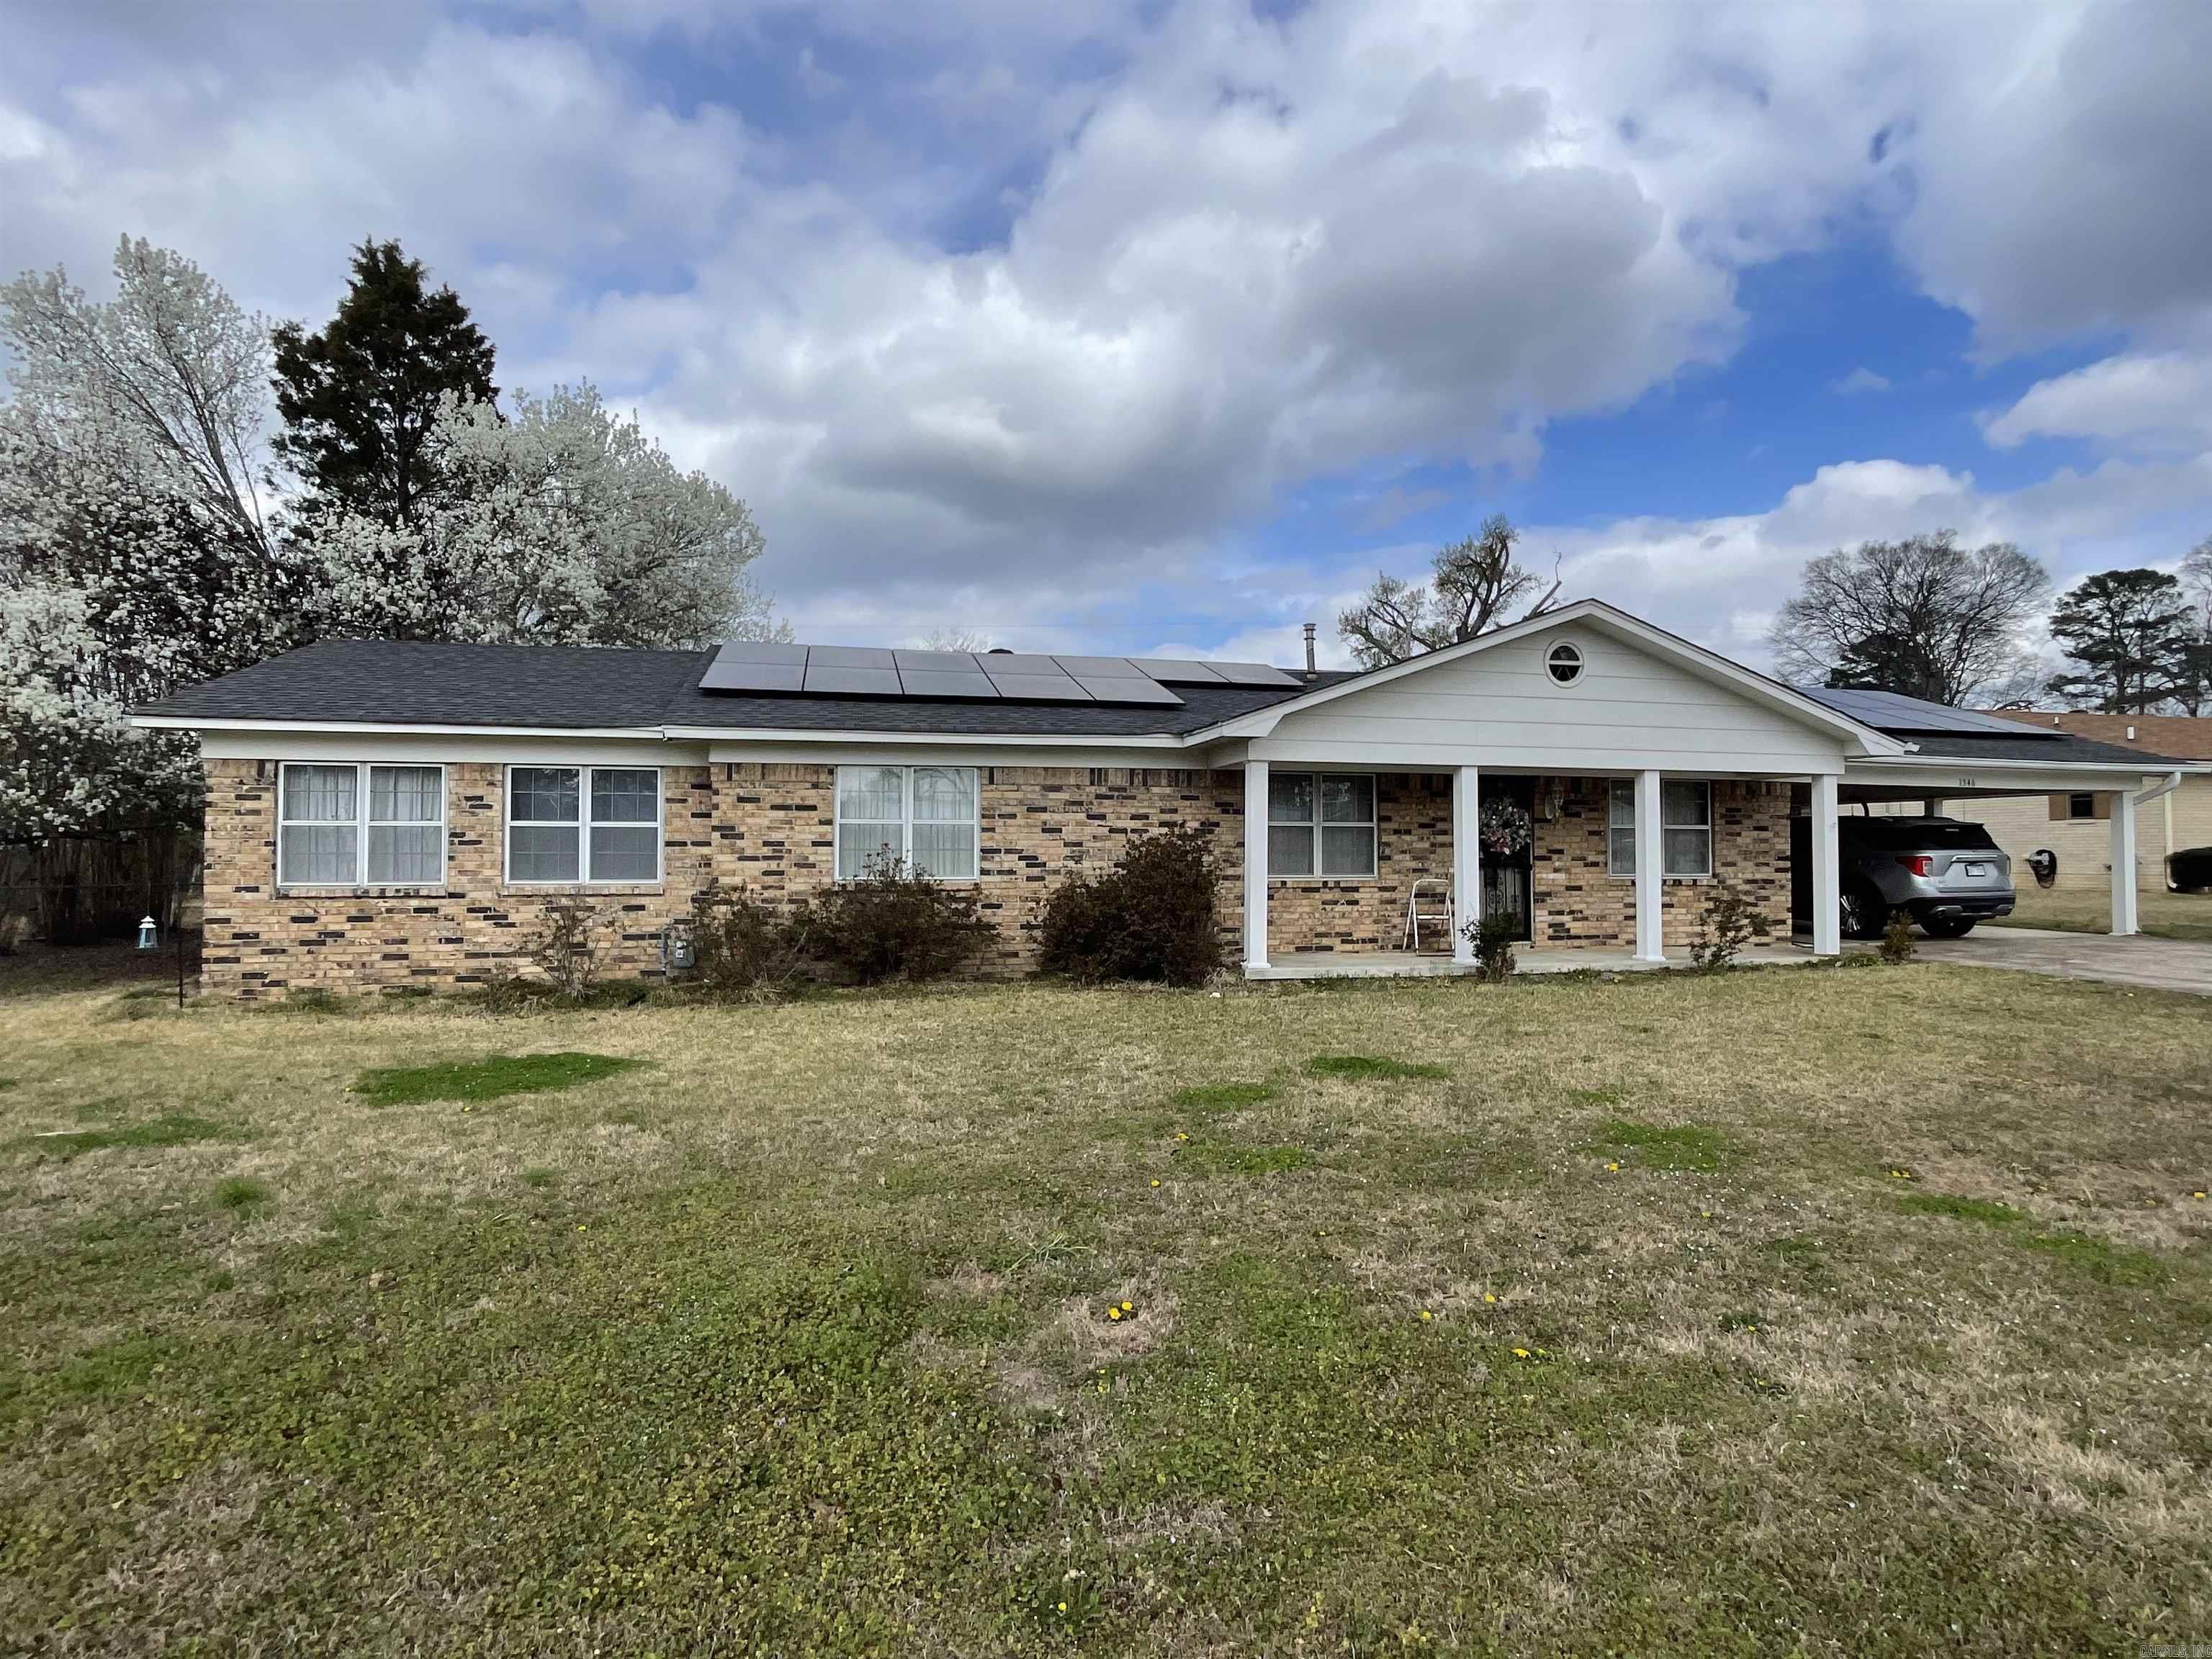
Malvern
1346 Glenmere Circle
4 Beds
2 Baths
2,231 Sq.Ft.
$249,499
MLS#: 26008166
