
Features & Amenities

Interior

  • Other Interior Features

    Eat-in Kitchen

  • Total Bedrooms

    5

  • Bathrooms

    3

  • Cooling YN

    YES

  • Cooling

    Electric, Central Air

  • Heating YN

    YES

  • Heating

    Electric, Central

  • Pet friendly

    N/A

Exterior

  • Garage

    No

  • Construction Materials

    Brick

  • Other Exterior Features

    Storage

  • Parking

    Carport

  • Patio and Porch Features

    Porch

  • Pool

    No

Area & Lot

  • Lot Features

    Wooded

  • Lot Size(acres)

    57.0

  • Property Type

    Residential

  • Architectural Style

    Traditional, Fixer-Upper

Price

  • Sales Price

    $535,000

  • Tax Amount

    $110.8

  • Sq. Footage

    2,252

  • Price/SqFt

    $237

HOA

  • Association

    No

Property Resources

  • Horse Property

    NO

School District

  • Elementary School

    N/A

  • Middle School

    N/A

  • High School

    Ouachita

Property Features

  • New Construction

    NO

  • Sewer

    Septic Tank

  • Water Source

    Public

Schedule a Showing

Showing scheduled successfully.

<
>
IN PERSON
VIA CHAT

What is 3 + 4 ?


Change time

Mortgage calculator

Estimate your monthly mortgage payment, including the principal and interest, property taxes, and HOA. Adjust the values to generate a more accurate rate.

Your payment

Principal and Interest:

$

Property taxes:

$

HOA fees:

$

Total loan payment:

$

Total interest amount:

$

Location

County

Hot Spring

Elementary School

Middle School

High School

Ouachita

Listing Courtesy of Wanda Lathem, Bluebird Real Estate, LLC

RealHub Information is provided exclusively for consumers' personal, non-commercial use, and it may not be used for any purpose other than to identify prospective properties consumers may be interested in purchasing. All information deemed reliable but not guaranteed and should be independently verified. All properties are subject to prior sale, change or withdrawal. RealHub website owner shall not be responsible for any typographical errors, misinformation, misprints and shall be held totally harmless.

Agent Carrie Davenport

REALTOR®

Carrie Davenport

Call Carrie today to schedule a private showing.


* Listings on this website come from the FMLS IDX Compilation and may be held by brokerage firms other than the owner of this website. The listing brokerage is identified in any listing details. Information is deemed reliable but is not guaranteed. If you believe any FMLS listing contains material that infringes your copyrighted work please click here to review our DMCA policy and learn how to submit a takedown request.© 2024 FMLS.
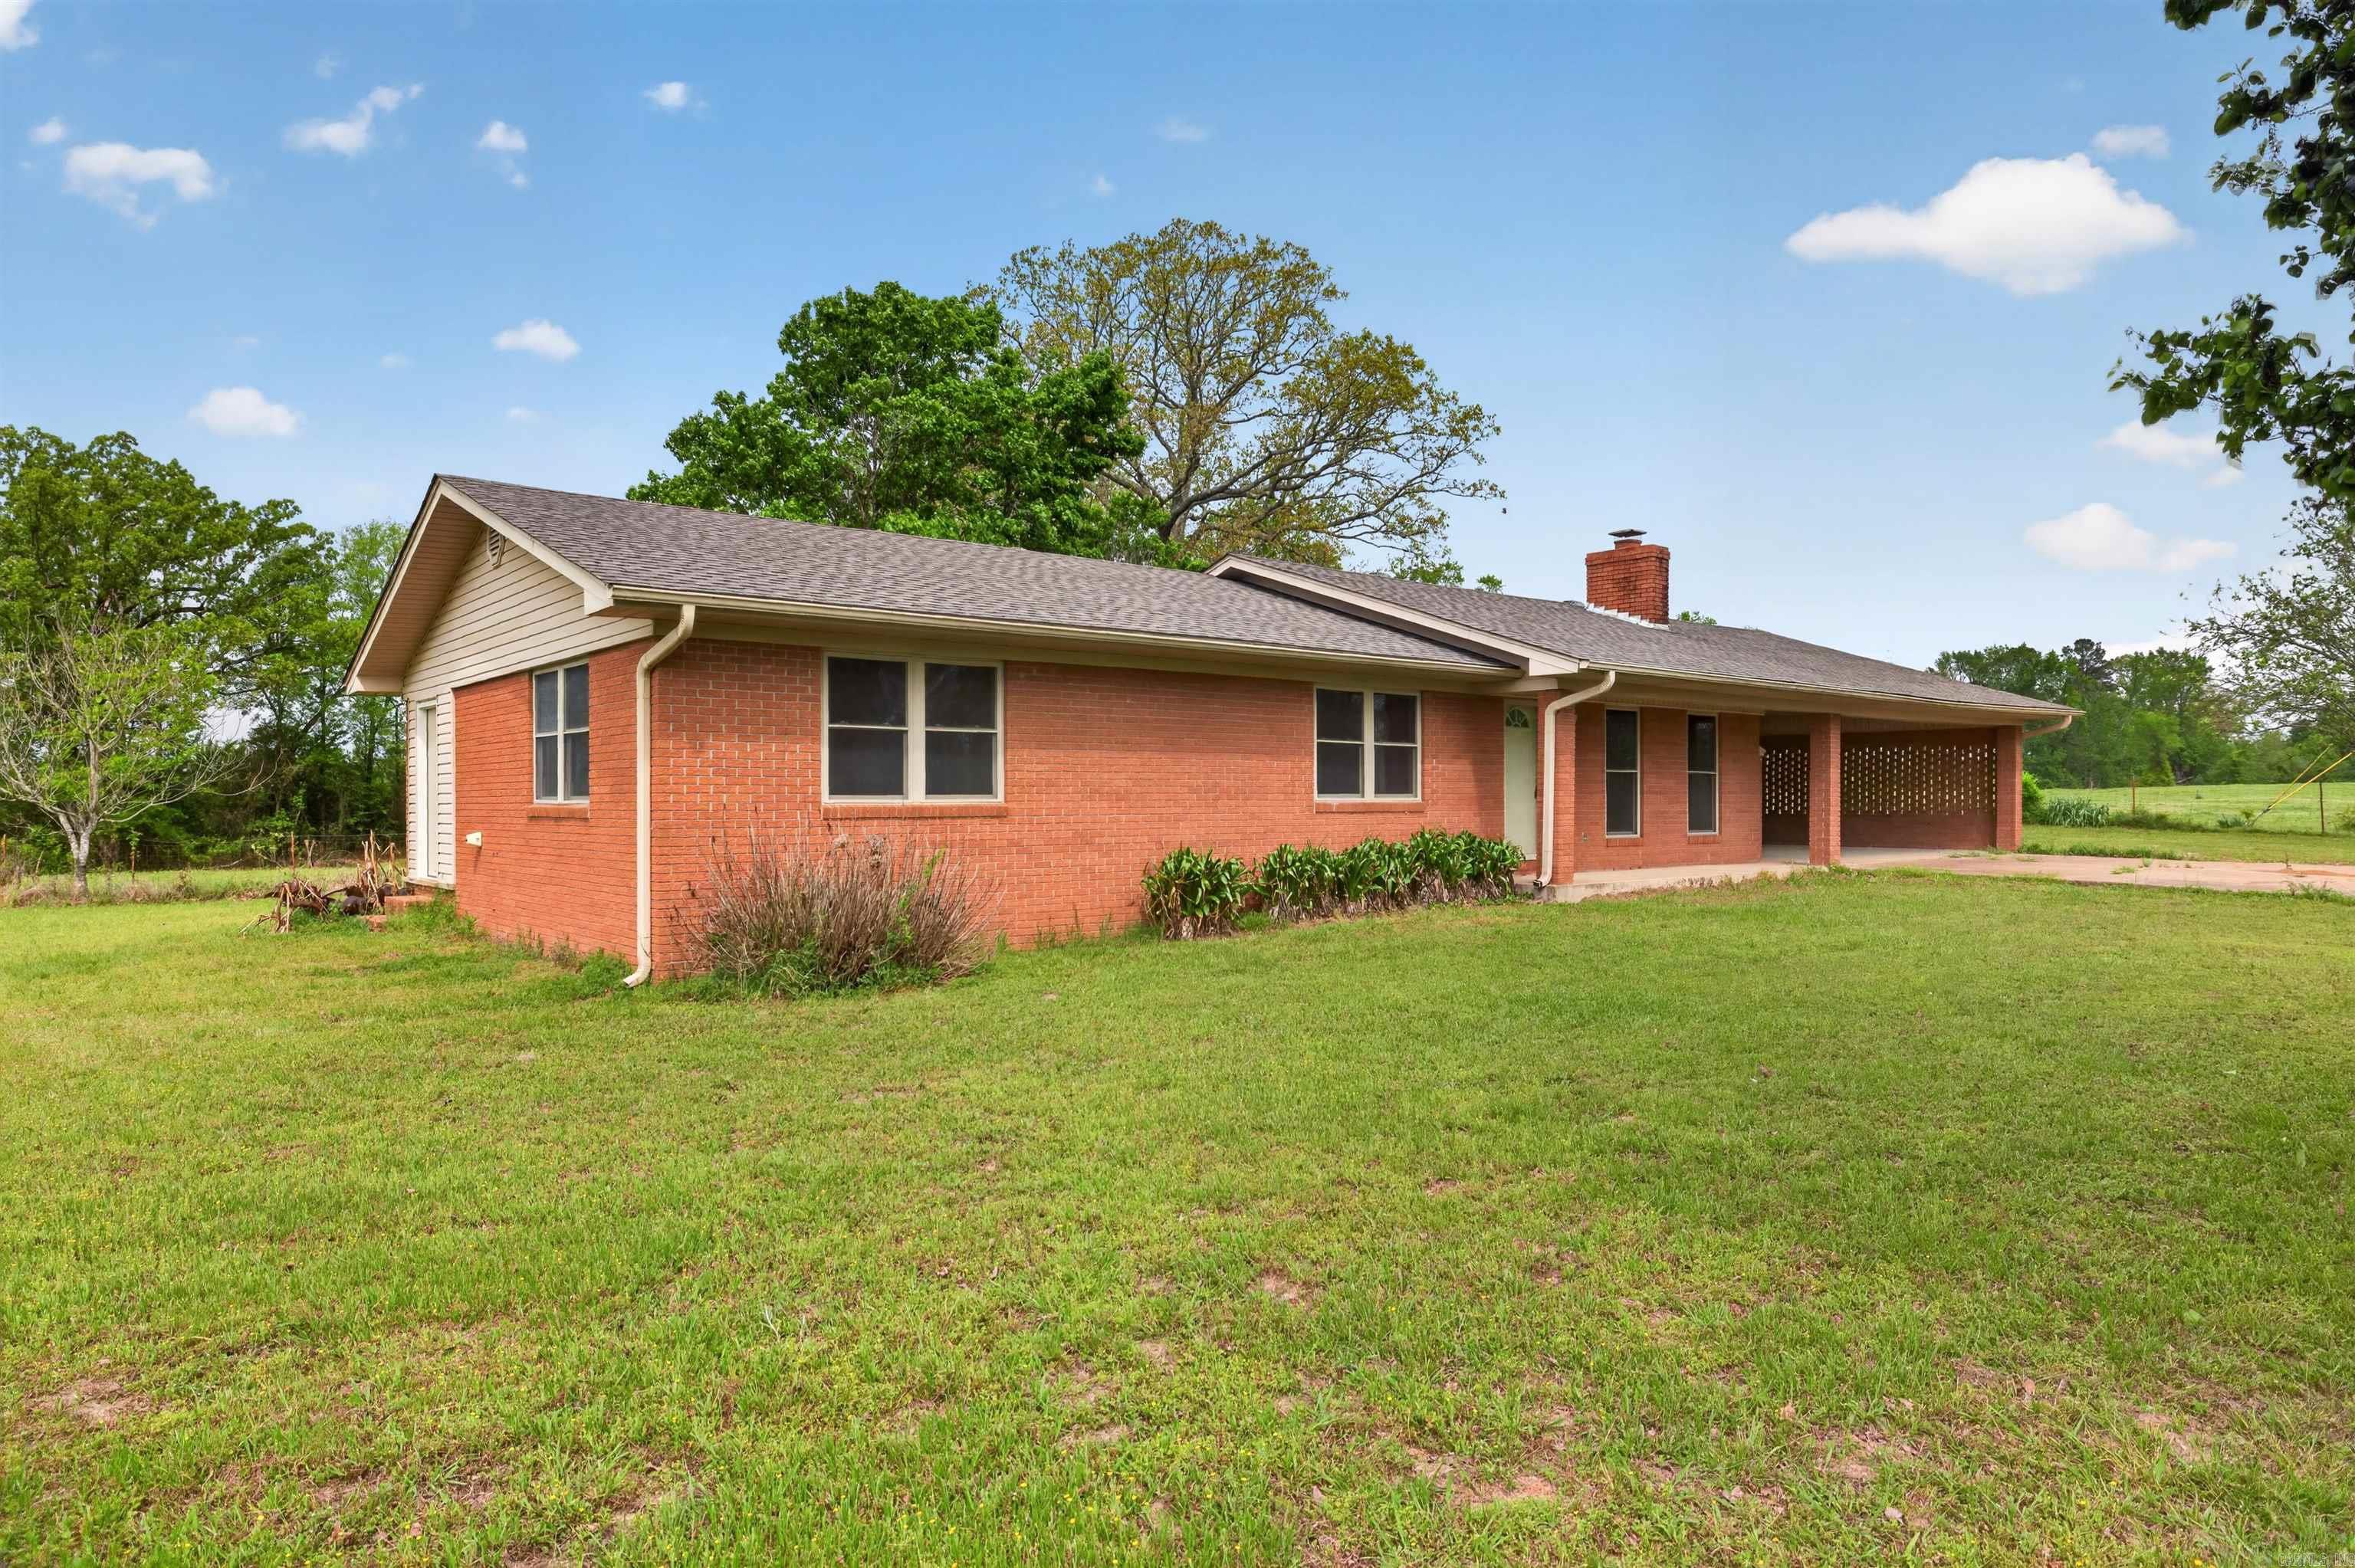
2 Homes with lots of Character featuring original hard wood floors, glass door knobs, a 64'X 36' barn located on the property and a pond with lots of acreage. A gem of 2 properties that could be restored to the GRANDNESS it once was. 57 total acres with timber. One home was built in 1940 and the other in 1960 approximately.  A MUST SEE! All in the heart of Ouachita School District. Being Sold (AS IS) .

2940 & 3090 Malvern Road

Message successfully sent.

What would you like to know?

What is 3 + 4 ?

I agree to receive email communication and understand I can unsubscribe at any time.

I agree to be contacted by All Around Real Estate via call, email, and text for real estate services. To opt out, you can reply 'stop' at any time or reply 'help' for assistance. You can also click the unsubscribe link in the emails. Message and data rates may apply. Message frequency may vary. Privacy Policy

Related Properties

Exceptional custom-built, one-owner home offering 5 bedrooms, 3 bathrooms, and an abundance of space, quality, and thoughtful design! Situated on over an acre, this impressive property features beautiful outdoor sitting areas perfect for relaxing or entertaining. Step inside to discover a stunning open-concept living area with soaring vaulted ceilings, spacious rooms, and an inviting atmosphere throughout. Additional highlights include a dedicated office space, a bright and welcoming sunroom, and a spacious three-car garage. Designed with comfort and efficiency in mind, the home features a three-zone heating and cooling system and a top-of-the-line insulated basement with solid concrete walls, an oversized storm shelter, and numerous additional features. The basement is ready to be finished out, offering incredible potential for additional living space, a home theater, recreation area, or guest quarters. Storage is abundant throughout the home, with thoughtfully designed spaces to accommodate every need. From its quality craftsmanship and functional layout to its peaceful outdoor spaces, added storm protection, and future expansion this property is a must see.
#26041873

Arkadelphia

2401 Northridge Drive

5 Beds

3 Baths

3,118 Sq.Ft.

$525,000

MLS#: 26041873

Smart engineering. Serious tech. Everyday luxury! This custom 4BR/3BA Arkadelphia home brings all three together, with details worth geeking out over! If safety tops your list, this home should, too! FORTIFIED Gold-certified construction, 6-inch reinforced ICF exterior walls, and a primary closet that doubles as a concrete safe room put protection at the heart of the design.  The clever layout includes a 3BR/2BA main home PLUS a separate 1BR/1BA apartment with a private entrance. Space for extended family, guests, or a private retreat!  The chic side? Heated bathroom floors, a jetted tub, built-in towel warmer, and an auto-closing skylight. A bonus room is ready for work or hobbies, and the fenced backyard is pre-wired for a pool.  Tech lovers: smart-home controls manage lighting, climate, and security. A 3kW solar array, semi-conditioned attic, and Haiku fans support efficiency. Two ZeroSurge panels protect 10 circuits, and dual EV chargers complete the setup.  Set in a quiet neighborhood, this home offers a combination of thoughtful construction, flexible living space, and impressive technology. Come for the comforts. Geek out over the details. Schedule your tour today!
#26041245

Arkadelphia

2311 WILLOWBROOK Street

4 Beds

3 Baths

3,178 Sq.Ft.

$449,500

MLS#: 26041245

This stunning new construction home in the beautiful North Ridge Estate, just outside of Arkadelphia, offers the perfect blend of style and function. Featuring four spacious bedrooms and three bathrooms, this home boasts an open-concept living, kitchen, and dining area designed for entertaining and everyday living. The kitchen offers tons of counter space, a massive walk-in pantry, and a layout that makes meal prep effortless. The luxurious primary suite includes a large soaking tub, oversized shower, and separate his-and-hers walk-in closets. The guest bedrooms are connected by a convenient Jack-and-Jill bath, providing both privacy and practicality. Outside, you’ll find extra landscaping that enhances curb appeal and a back porch with a cozy fireplace, ideal for relaxing evenings. Sitting on over an acre, this property provides plenty of space and a peaceful setting to call home.
#26039870

Arkadelphia

108 Shepherd Loop Drive

4 Beds

3 Baths

2,631 Sq.Ft.

$526,200

MLS#: 26039870

Introducing a Modern Luxury Masterpiece in Northridge Estates  Discover a one-of-a-kind new construction residence where contemporary design and refined elegance converge. This exceptional five-bedroom, three-and-a-half-bath home offers the perfect blend of sophistication, comfort, and architectural artistry.  From the moment you step inside, you’ll be captivated by the bold black design aesthetic—a striking backdrop to the home’s open, light-filled spaces. The seamless floor plan highlights a state-of-the-art chef’s kitchen, complete with a large island designed for both culinary creativity and effortless entertaining.  The primary suite redefines luxury with its spa-inspired ensuite bath and expansive walk-in closet, creating a private retreat. Two additional bedrooms feature ensuite baths for ultimate comfort and privacy, while the remaining bedrooms share a beautifully appointed designer bath. Every space reflects high-end finishes and meticulous attention to detail. With superior craftsmanship, sleek modern lines, and a prestigious Northridge Estates address, this residence stands as a true statement of luxury living.  Don’t miss your opportunity to own this architectural gem.
#26039863

Arkadelphia

100 Shepherd Loop Drive

5 Beds

3 Baths

2,784 Sq.Ft.

$569,900

MLS#: 26039863

Welcome to 288 Shepherd Loop Drive! The dream home you’ve been searching for with a rare opportunity, for a limited time to have input on the final touches! Step inside this new construction home to discover an inviting open concept design with generous living space, four bedrooms, two and half baths, 2295 sq ft of comfort, functionality, and style. Vaulted ceilings with massive beams soaring over stunning den with gas log fireplace. Gather family and friends galore in the gorgeous granite kitchen with oversized pantry or slip out to the back porch with fireplace and secluded backyard. Call today- and make this one be the next chapter you have dreamed of and deserve to call home!
#26039839

Arkadelphia

288 Shepherd Loop Drive

4 Beds

2 Baths

2,295 Sq.Ft.

$459,900

MLS#: 26039839

Custom-built in 2022, this single-story home with 3 bedroom 3 bath (plus office) sits on a corner lot with a covered front porch and a porch swing. Inside, the vaulted living room and kitchen open to each other, and the brick gas-log fireplace with floating shelves and built-ins is the centerpiece. The kitchen features quartzite countertops, a stained wood island and range hood, a gas range, and angled windows that pull in natural light. There's also a separate dining room, a study, and a walk-in pantry. The primary suite feels like a retreat, with a freestanding tub, a tiled walk-in shower, two vanities, and a large walk-in closet. The second bedroom is oversized with room for a full sitting area, and there's a full bath right outside the door. The laundry room has a dog wash station, and the mudroom off the two-car garage has a built-in bench. French doors open to a covered back porch and fenced yard. When we aren't in an Arkansas drought the pond extends onto the property so you can fish in your own backyard.
#26038993

Arkadelphia

101 Aspen Cv

3 Beds

3 Baths

2,672 Sq.Ft.

$495,000

MLS#: 26038993

Beautiful stately home sitting in a quaint neighborhood within walking distance to  Henderson State University, Ouachita Baptist University and Feaster Walking Trail.  This home was renovated 5 years ago to include kitchen, primary bath, exterior paint and roof, new 24x40 shop with built in shelving and more.  Two fireplaces with gas logs warm the inside of this home while a secluded stone patio with hot tub, firepit area and raised bed gardens make the outdoor space very inviting.
#26036052

Arkadelphia

14 Pinewood Drive

4 Beds

3 Baths

3,879 Sq.Ft.

$469,000

MLS#: 26036052
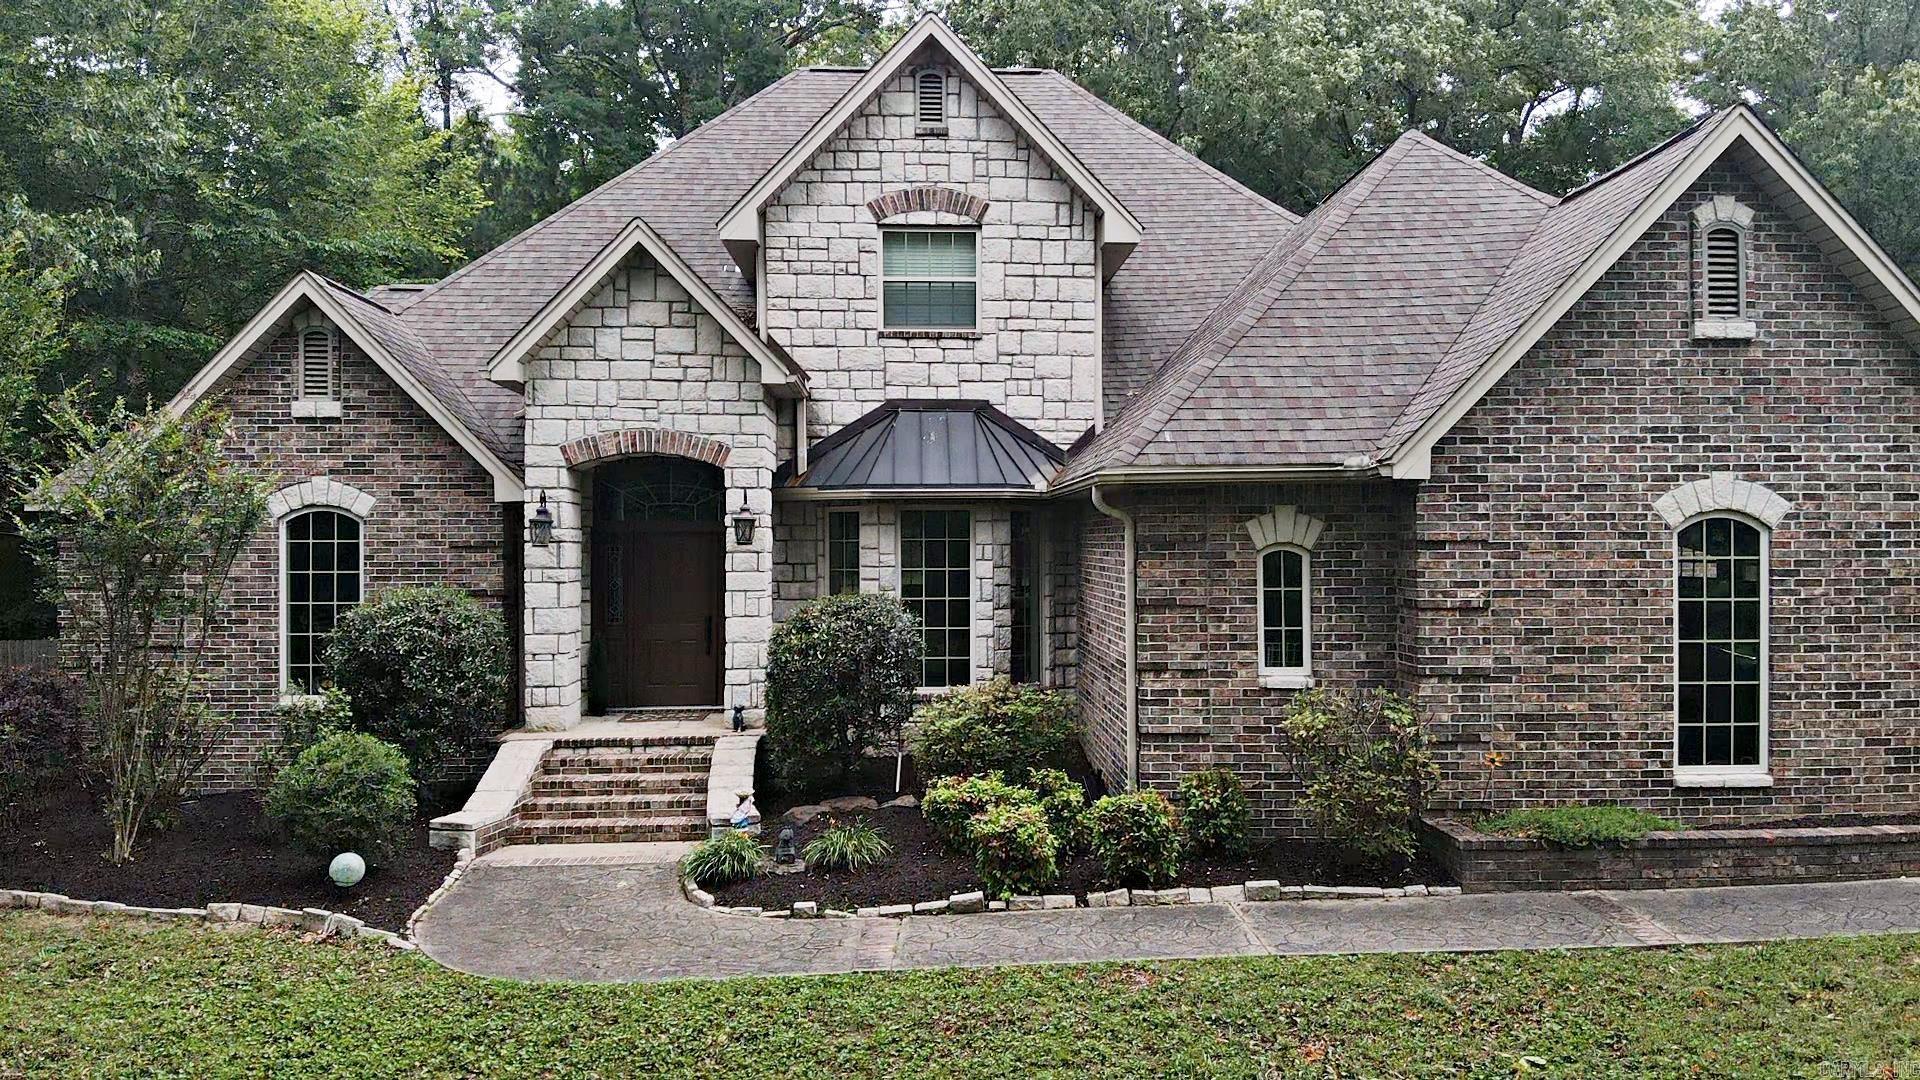
Welcome to 89 Nantz Trail in Arkadelphia, AR—where modern updates meet peaceful country living on an incredible 27 acres of beautiful pasture land. This fully remodeled home offers the perfect blend of style, space, and functionality.  Step inside to find a beautifully updated kitchen featuring sleek cabinetry, stainless steel appliances, and a large island that opens seamlessly into the living area—perfect for gathering and entertaining. The home boasts spacious bedrooms with plenty of natural light, offering comfort and flexibility for families of all sizes.  You’ll also love the added bonus space, ideal for a second living area, home office, or game room. For peace of mind, the property includes a dedicated storm room, providing safety and security during severe weather.  Outside, the land truly shines. The 27 acres of open pasture are perfect for livestock, recreation, or simply enjoying the wide-open space. A small pond adds charm and functionality, creating a serene setting with endless potential.  If you’ve been searching for a move-in-ready home with acreage, modern updates, and room to grow—this property is a must-see!
#26029968

Arkadelphia

89 Nantz Trail

3 Beds

1 Baths

1,932 Sq.Ft.

$450,000

MLS#: 26029968
Price reduced
Stunning and versatile, this nearly 4,000 sq ft home offers the perfect blend of luxury, space, and privacy—all within city limits. Featuring beautiful engineered hardwood floors, the thoughtfully designed layout includes two spacious bedrooms on the main level, each with its own ensuite bath, including one with a handicap-accessible walk-in shower.  Upstairs, you’ll find two additional bedrooms connected by a Jack-and-Jill bath, a large shared media space, an additional bonus room, and abundant storage throughout. The main level also boasts a dedicated office, separate laundry room, oversized pantry, and two cozy fireplaces for year-round comfort. Enjoy outdoor living with a fenced backyard complete with a privacy fence, while still benefiting from a peaceful, remote setting. Car enthusiasts or hobbyists will appreciate the 3-bay garage. A truly rare, once-in-a-lifetime opportunity—schedule your showing today
#26020278

Arkadelphia

111 Apple Blossom Drive

4 Beds

3 Baths

3,980 Sq.Ft.

$597,000

MLS#: 26020278

Send a message

Message successfully sent.

Your message

What is 3 + 4 ?

Reason for contacting?

I agree to receive email communication and understand I can unsubscribe at any time.

I agree to be contacted by All Around Real Estate via call, email, and text for real estate services. To opt out, you can reply 'stop' at any time or reply 'help' for assistance. You can also click the unsubscribe link in the emails. Message and data rates may apply. Message frequency may vary. Privacy Policy

Sign Out

Virtual Assistant

Would you like to take the next step with this property? We can help you schedule a showing or virtual tour, or send you more details.

Yes, I would like more information.

Thank You for Your Reply, One of Our Agents will contact you as soon as possible

No, maybe later.

Thank you, you can always contact me via email, phone number or through the contact form.

Realhub AI

Lucy - Your AI-Powered Realtor

Update Your Temporary Password

Personalize your search

Enter your email and we'll notify you immediately when new listings match what you're looking for.

or enter email address

Already have an account ? Login here

Continue your home search

I agree to receive communications and understand I can unsubscribe at any time.

I agree to be contacted by All Around Real Estate via call, email, and text for real estate services. To opt out, you can reply 'stop' at any time or reply 'help' for assistance. You can also click the unsubscribe link in the emails. Message and data rates may apply. Message frequency may vary. Privacy Policy

Already have an account ? Login here

We use cookies

We use cookies primarily for analytics to enhance your experience. By accepting, you agree to our use of these cookies. You can manage your preferences or learn more about our cookies policy.