






Property
Beds
1
Full Baths
1
1/2 Baths
None
Year Built
2026
Sq.Footage
565
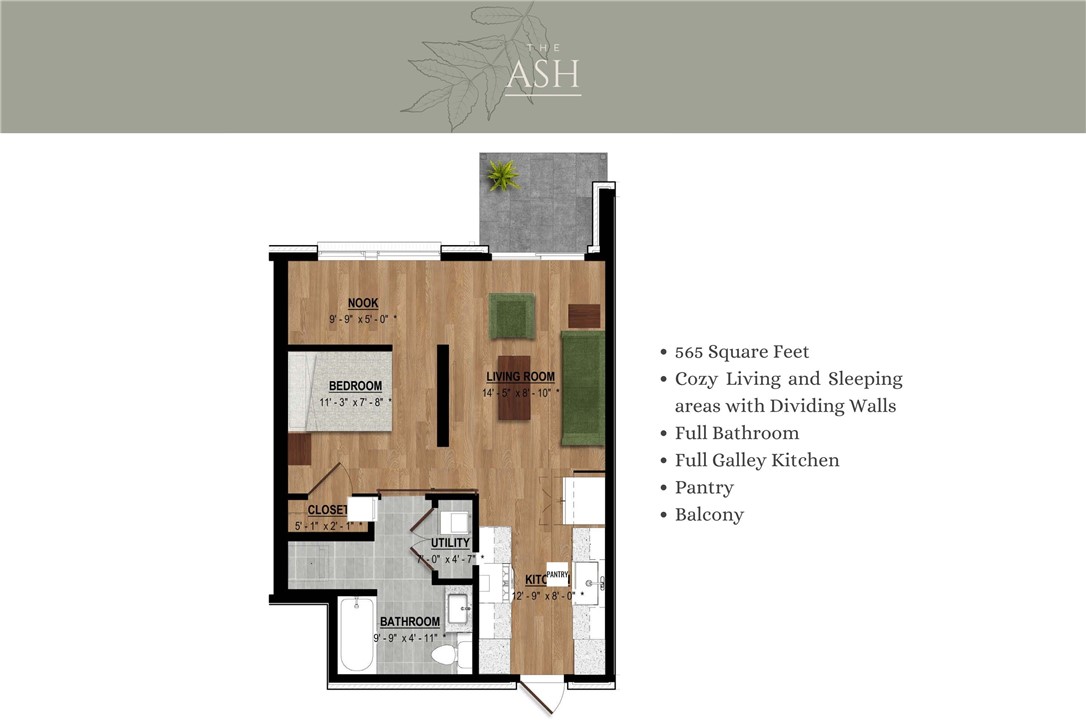
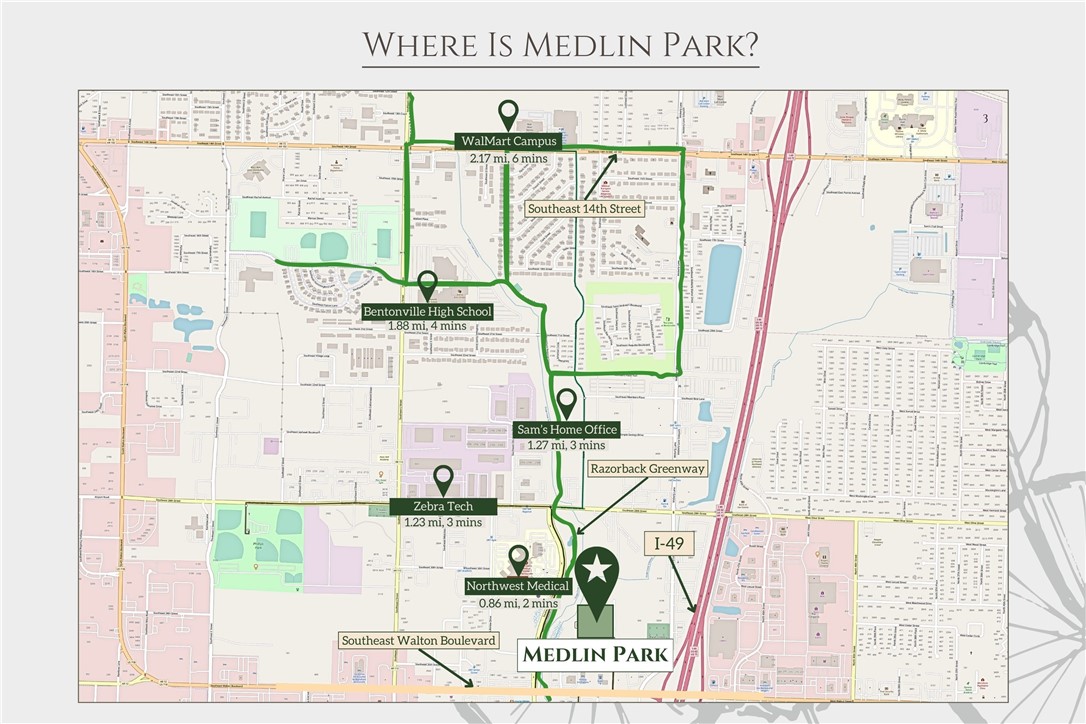
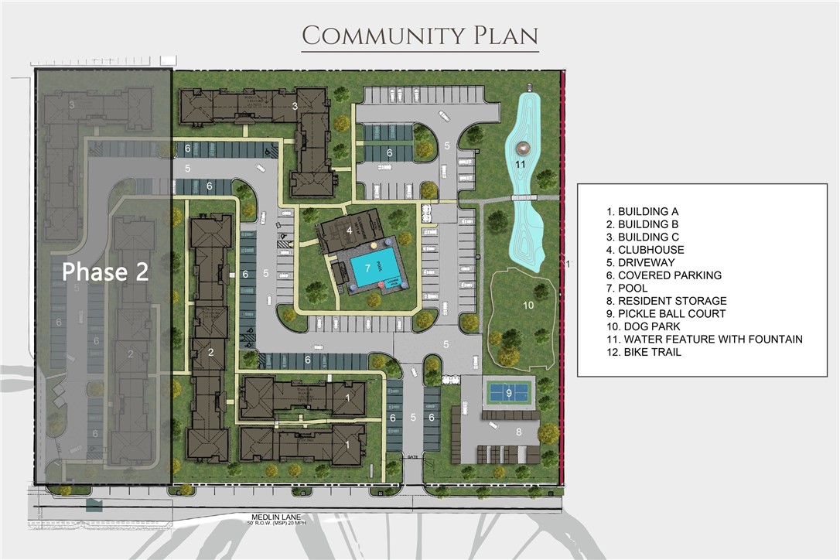
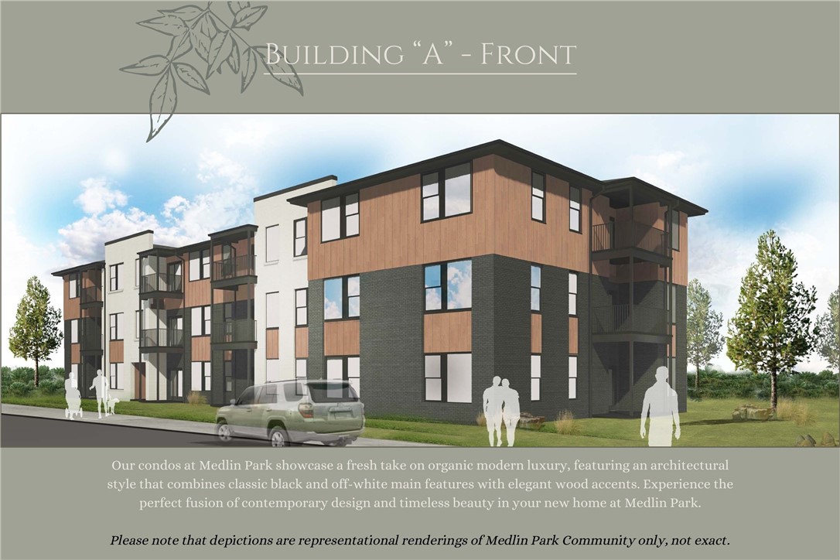
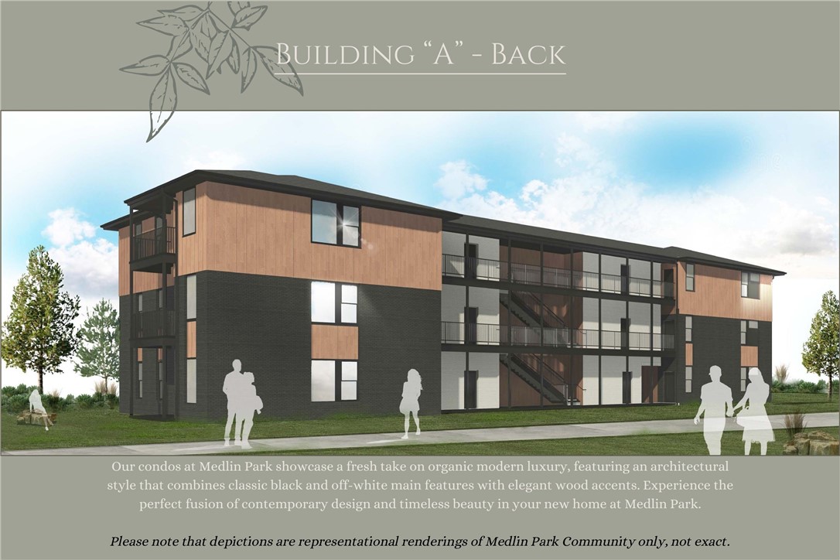
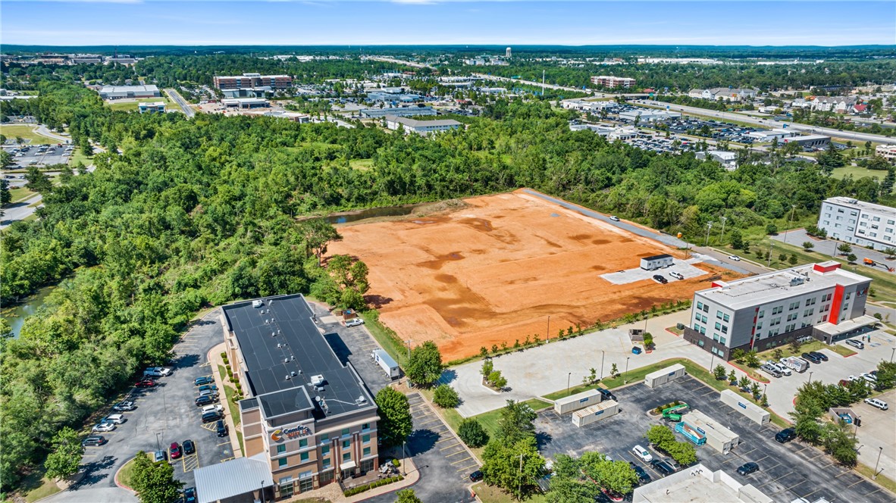
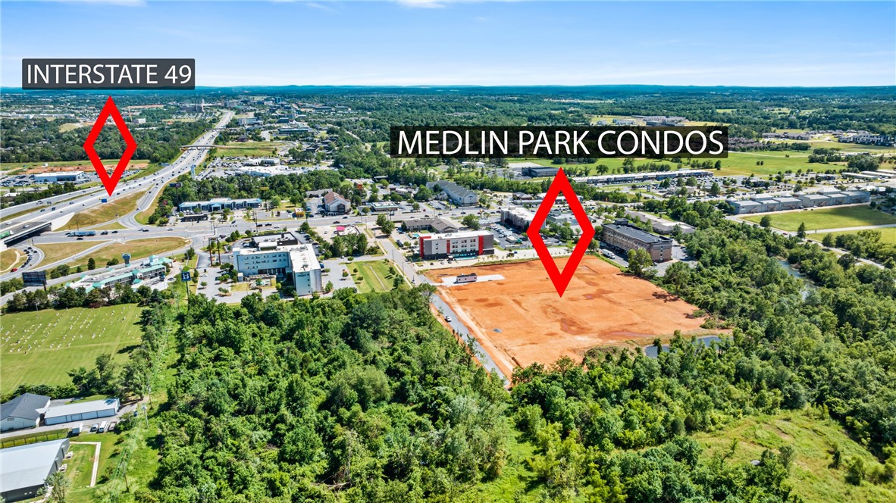
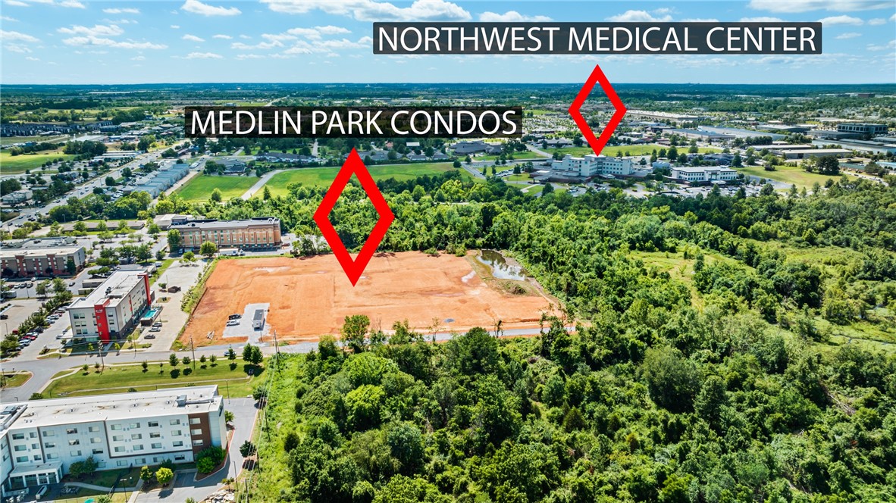
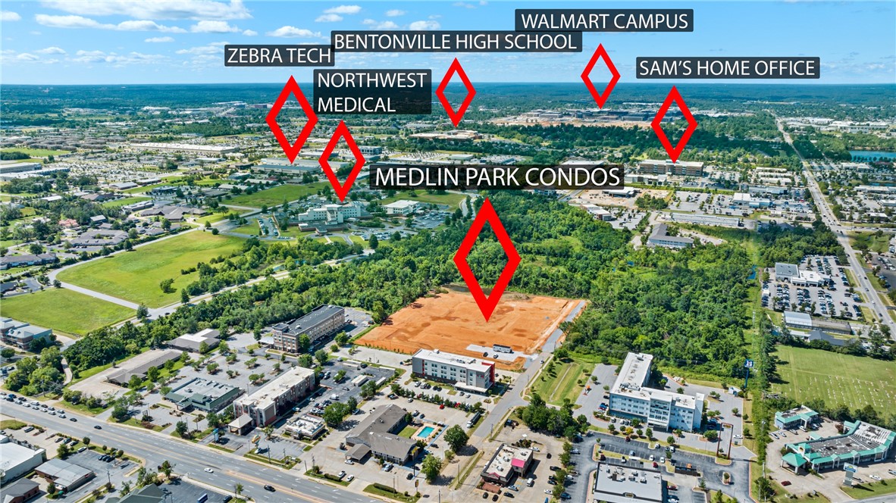
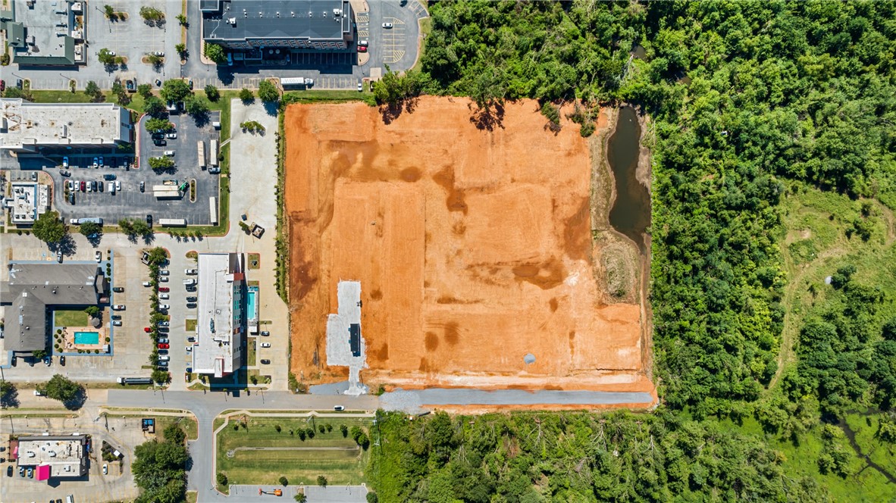
Welcome to the most affordable opportunity in Bentonville's premiere Medlin Park Community. This FIRST FLOOR 565sf Studio proves that exceptional living isn't about square footage - it's about thoughtful design, elevated finishes, and a lifestyle. The Ash has been intentionally crafted to live beautifully & efficiently - it pairs upscale details with low maintenance & lock-and-leave convenience - confirming you don't need more space to live well. Beyond your front door, enjoy resort style amenities including a sparkling pool, Clubhouse, onsite fitness center, dog park, scenic fishing pond, Bike Hub and direct access to the Greenway. Ideally located in southeast Bentonville near I-49, Medlin Park puts the best of NWA within easy reach. Own instead of rent, simplify without sacrificing quality - The Ash offers unmatched opportunity. PLUS- $5k YOUR WAY! Builder to credit $5000 toward the Buyer's choice of closing costs or an interest rate buydown. FHA APPROVED property. Move-in ready.
Features & Amenities
Interior
-
Other Interior Features
Ceiling Fan(s), Pantry, Stone Counters
-
Total Bedrooms
1
-
Bathrooms
1
-
Basement YN
NO
-
Cooling YN
YES
-
Cooling
Ceiling Fan(s), Central Air, Electric
-
Fireplace YN
NO
-
Heating YN
YES
-
Heating
Central, Electric
-
Pet friendly
N/A
Exterior
-
Garage
No
-
Construction Materials
Brick
-
Other Exterior Features
Balcony
-
Parking
Concrete, Detached Carport, Other, Driveway
-
Patio and Porch Features
Covered
-
Pool
Yes
-
Pool Features
Community
Area & Lot
-
Lot Features
City Lot, Landscaped, Level, Zero Lot Line
-
Lot Size(acres)
0.01
-
Property Type
Residential
-
Property Sub Type
Condominium
Price
-
Sales Price
$183,300
-
Sq. Footage
565
-
Price/SqFt
$324
HOA
-
Association
YES
-
Association Fee
$600
-
Association Fee Frequency
Quarterly
-
Association Fee 2 Frequency
Monthly
-
Association Fee Includes
N/A
School District
-
Elementary School
Rogers
-
Middle School
Rogers
-
High School
Rogers
Property Features
-
New Construction
YES
-
Association Amenities
Management, Trail(s)
-
Foundation Details
Slab
-
Sewer
Public Sewer
-
Tax Lot
1
-
Water Source
Public
Schedule a Showing
Showing scheduled successfully.
Mortgage calculator
Estimate your monthly mortgage payment, including the principal and interest, property taxes, and HOA. Adjust the values to generate a more accurate rate.
Your payment
Principal and Interest:
$
Property taxes:
$
HOA fees:
$
Total loan payment:
$
Total interest amount:
$
Location
County
Benton
Elementary School
Rogers
Middle School
Rogers
High School
Rogers
Listing Courtesy of D Andrea Pearson-Hurst, Lone Rock Realty
RealHub Information is provided exclusively for consumers' personal, non-commercial use, and it may not be used for any purpose other than to identify prospective properties consumers may be interested in purchasing. All information deemed reliable but not guaranteed and should be independently verified. All properties are subject to prior sale, change or withdrawal. RealHub website owner shall not be responsible for any typographical errors, misinformation, misprints and shall be held totally harmless.

REALTOR®
Carrie Davenport
Call Carrie today to schedule a private showing.

* Listings on this website come from the FMLS IDX Compilation and may be held by brokerage firms other than the owner of this website. The listing brokerage is identified in any listing details. Information is deemed reliable but is not guaranteed. If you believe any FMLS listing contains material that infringes your copyrighted work please click here to review our DMCA policy and learn how to submit a takedown request.© 2024 FMLS.
