
Features & Amenities

Interior

  • Other Interior Features

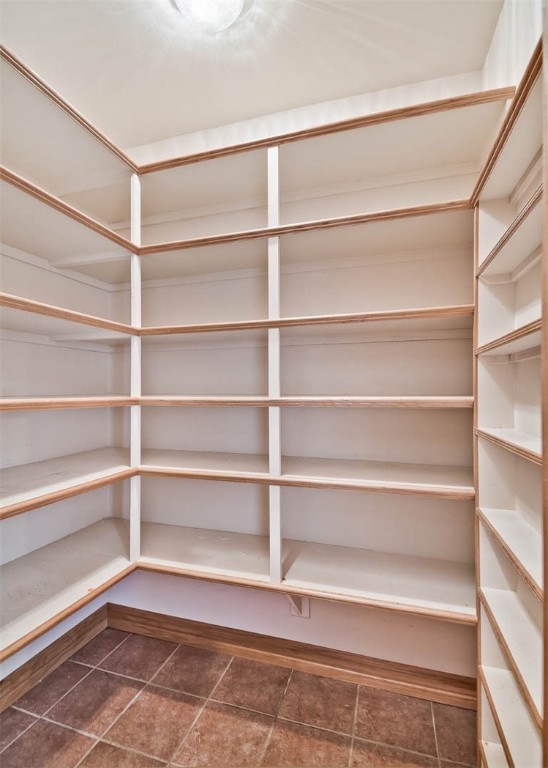
    Built-in Features, Ceiling Fan(s), Cathedral Ceiling(s), Eat-in Kitchen, Granite Counters, Pantry, Tile Counters, Walk-In Closet(s), Wired for Sound, Storage, Smart Thermostat, Stone Counters, High Speed Internet

  • Total Bedrooms

    4

  • Bathrooms

    4

  • 1/2 Bathrooms

    2

  • Basement YN

    YES

  • Cooling YN

    YES

  • Cooling

    Ceiling Fan(s), Central Air, Electric, ENERGY STAR Qualified Equipment, Geothermal, Heat Pump, Zoned

  • Fireplace YN

    YES

  • Heating YN

    YES

  • Heating

    Central, Electric, Geothermal, Heat Pump

  • Pet friendly

    N/A

Exterior

  • Garage

    No

  • Construction Materials

    Aluminum Siding, Stucco

  • Other Exterior Features

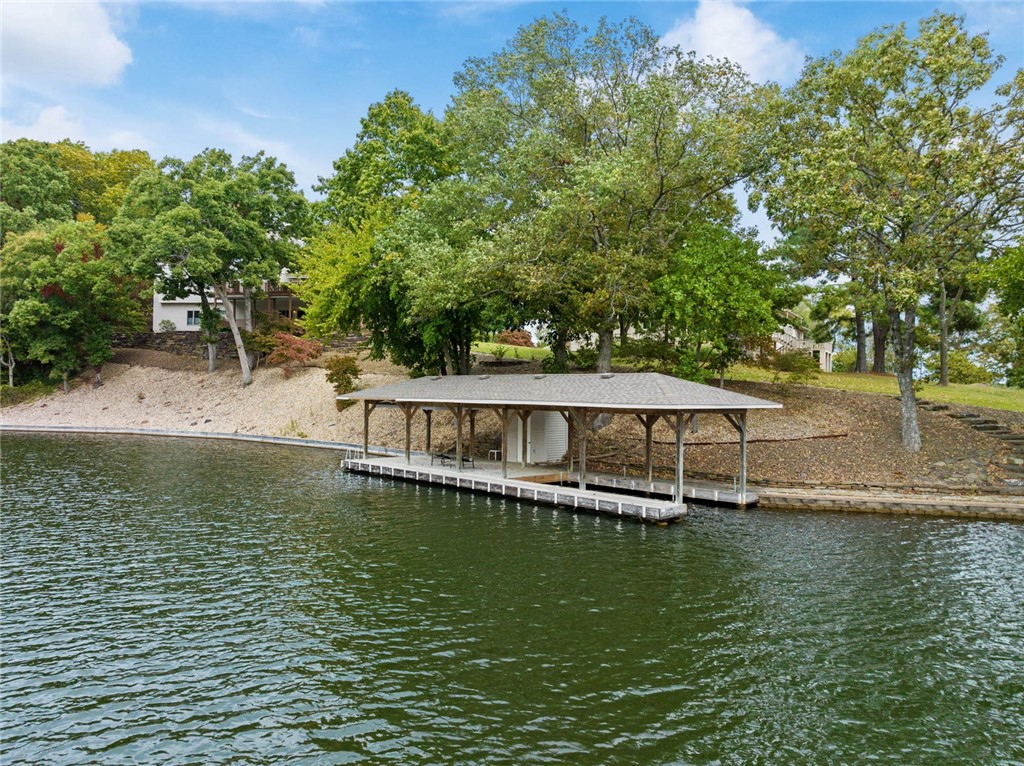
    Balcony, Dock

  • Parking

    Concrete, Attached, Garage, Garage Door Opener, Driveway

  • Patio and Porch Features

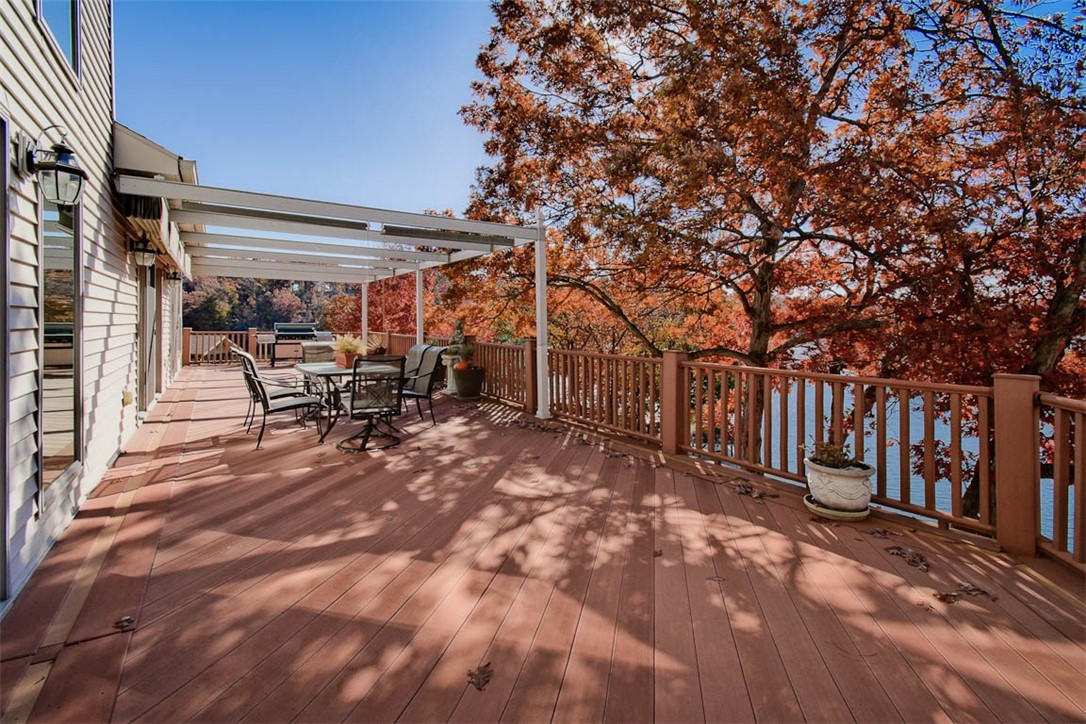
    Covered, Deck, Patio

  • Pool

    Yes

  • Pool Features

    Community

  • Waterfront YN

    YES

  • View

    Lake

Area & Lot

  • Lot Features

    Cleared, Cul-De-Sac, City Lot, Landscaped, Open Lot, Wooded, Waterfront

  • Lot Size(acres)

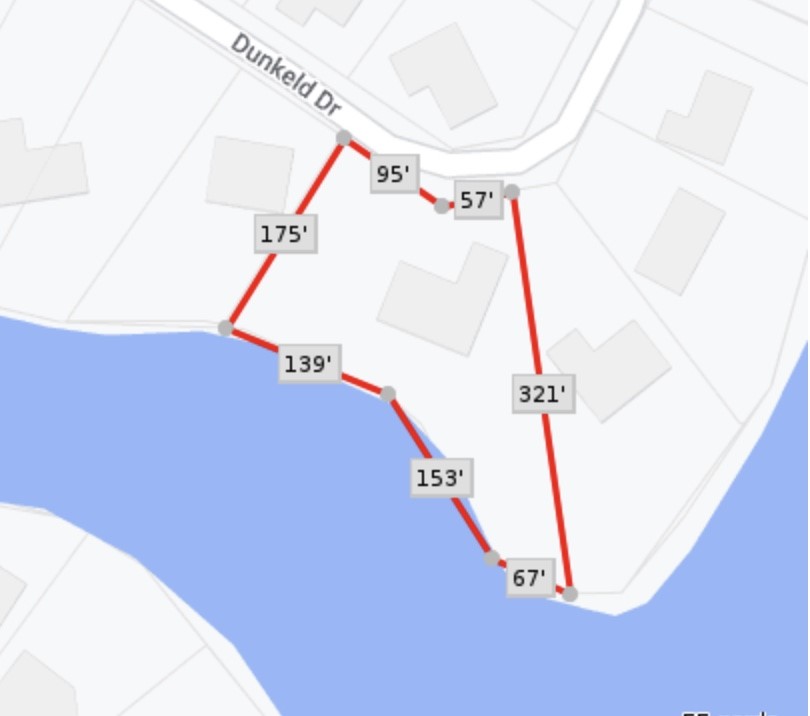
    1.01

  • Property Type

    Residential

  • Property Sub Type

    Single Family Residence

  • Architectural Style

    Traditional

Price

  • Sales Price

    $1,650,000

  • Tax Amount

    $6,471

  • Zoning

    Residential

  • Sq. Footage

    6,588

  • Price/SqFt

    $250

HOA

  • Association

    YES

  • Association Fee

    $56

  • Association Fee Frequency

    Monthly

  • Association Fee 2 Frequency

    Monthly

  • Association Fee Includes

    N/A

School District

  • Elementary School

    Gravette

  • Middle School

    N/A

  • High School

    N/A

Property Features

  • Stories

    2

  • New Construction

    NO

  • Association Amenities

    Management, Sauna, Trail(s)

  • Sewer

    Septic Tank

  • Tax Lot

    33, 34

  • Water Source

    Public

Schedule a Showing

Showing scheduled successfully.

<
>
IN PERSON
VIA CHAT

What is 3 + 4 ?


Change time

Mortgage calculator

Estimate your monthly mortgage payment, including the principal and interest, property taxes, and HOA. Adjust the values to generate a more accurate rate.

Your payment

Principal and Interest:

$

Property taxes:

$

HOA fees:

$

Total loan payment:

$

Total interest amount:

$

Location

County

Benton

Elementary School

Gravette

Middle School

High School

Listing Courtesy of Andrea Conway, Hutchinson Realty

RealHub Information is provided exclusively for consumers' personal, non-commercial use, and it may not be used for any purpose other than to identify prospective properties consumers may be interested in purchasing. All information deemed reliable but not guaranteed and should be independently verified. All properties are subject to prior sale, change or withdrawal. RealHub website owner shall not be responsible for any typographical errors, misinformation, misprints and shall be held totally harmless.

Agent Carrie Davenport

REALTORĀ®

Carrie Davenport

Call Carrie today to schedule a private showing.


* Listings on this website come from the FMLS IDX Compilation and may be held by brokerage firms other than the owner of this website. The listing brokerage is identified in any listing details. Information is deemed reliable but is not guaranteed. If you believe any FMLS listing contains material that infringes your copyrighted work please click here to review our DMCA policy and learn how to submit a takedown request.Ā© 2024 FMLS.
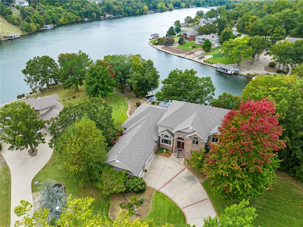
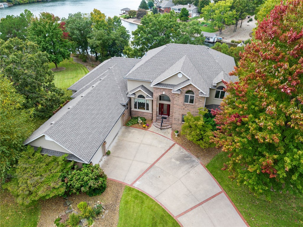
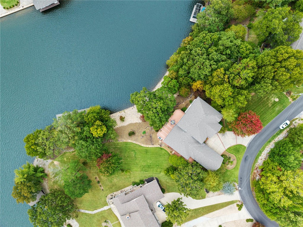
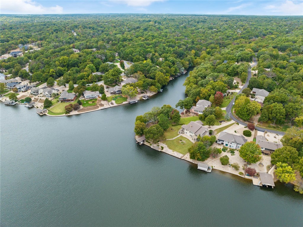
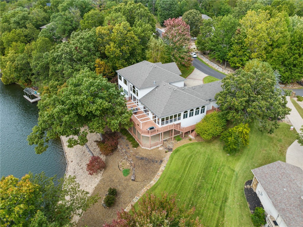
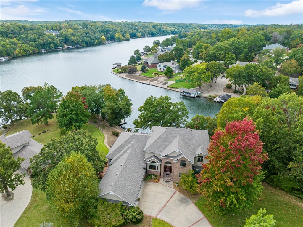
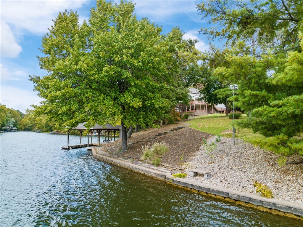
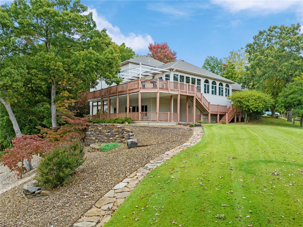
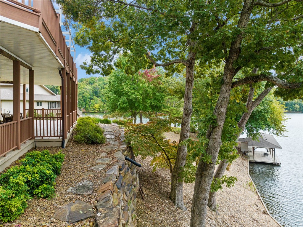
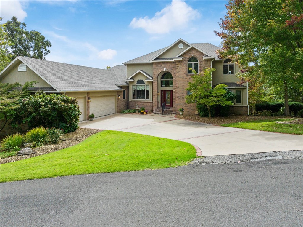
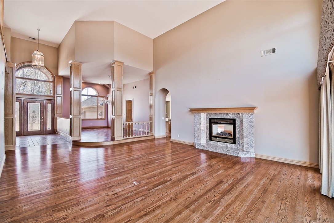
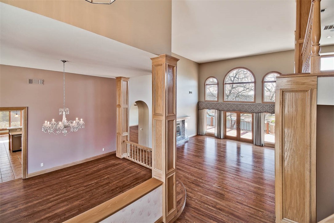
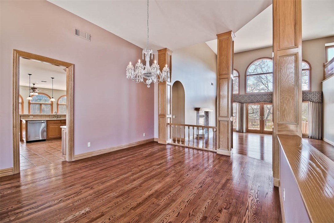
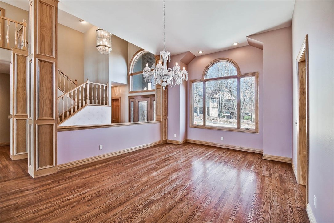
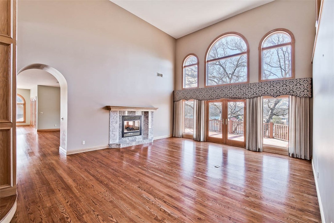
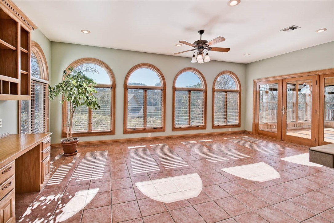
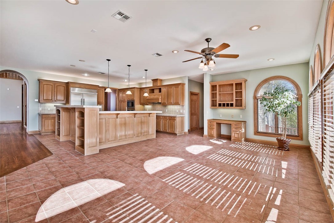
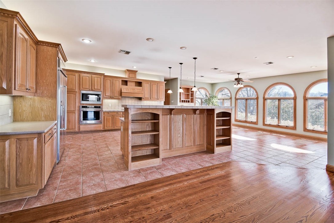
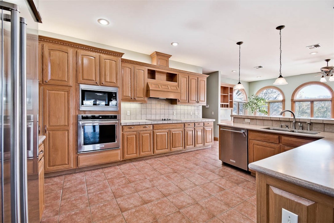
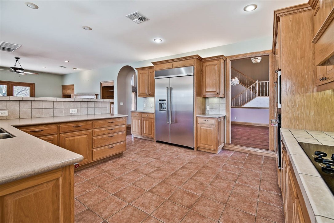
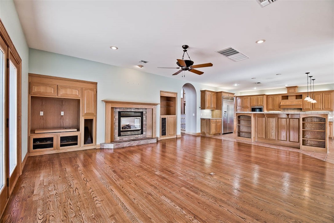
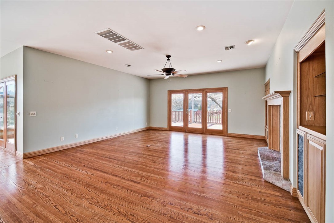
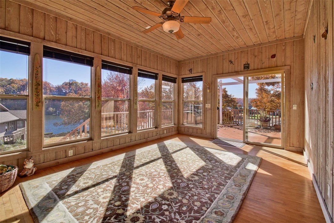
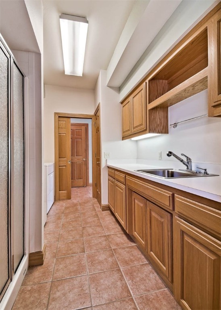
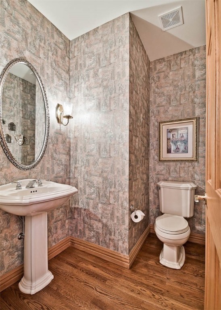
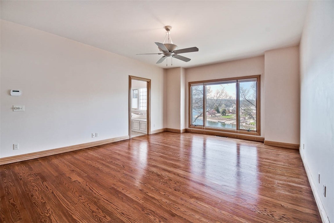
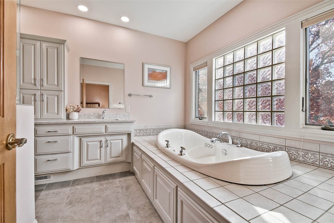
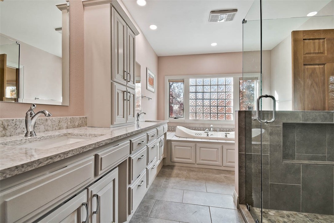
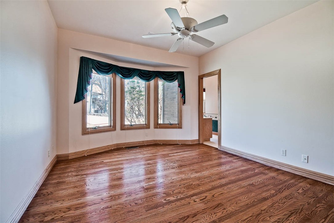
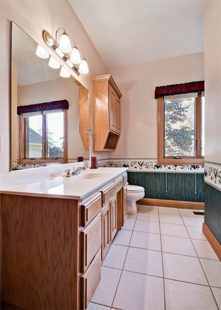
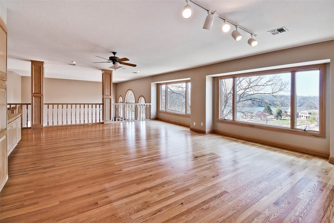
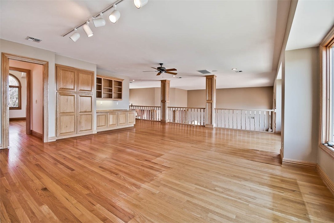
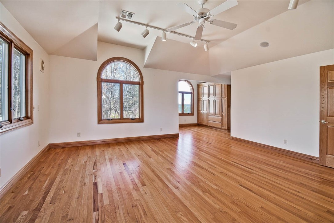
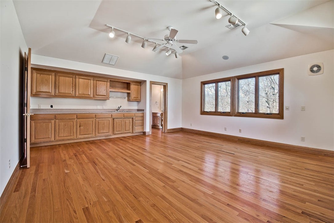
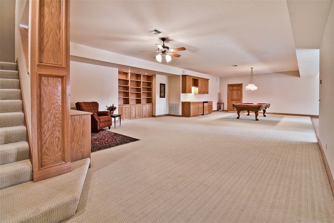
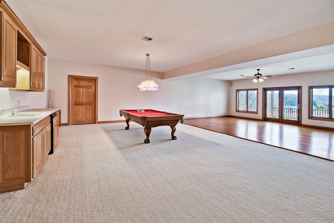
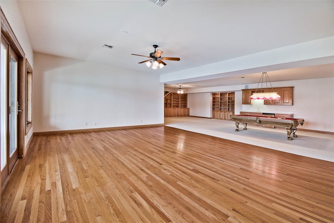
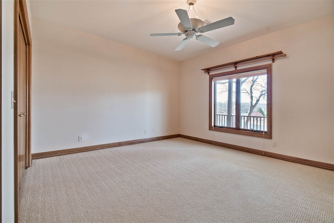
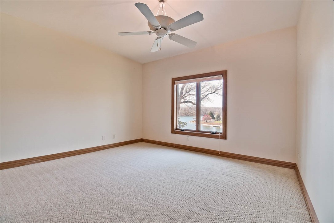
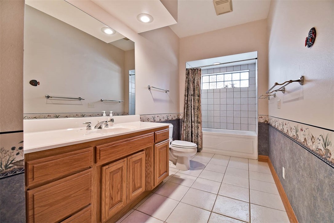
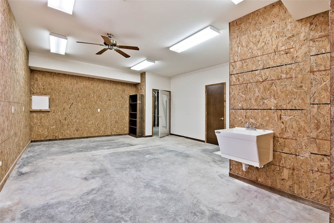
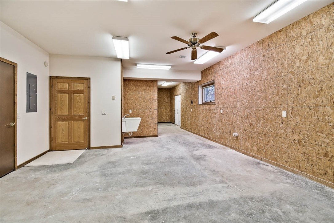
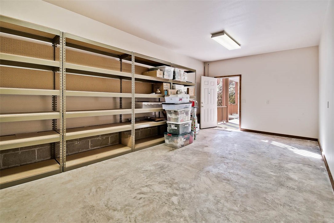
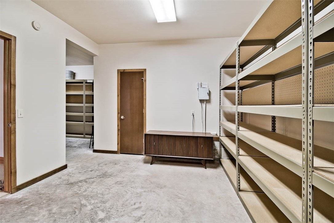
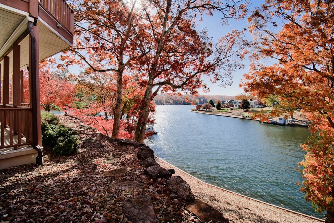
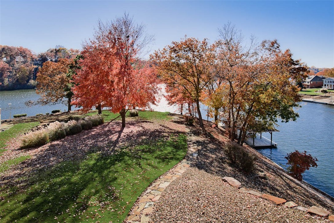
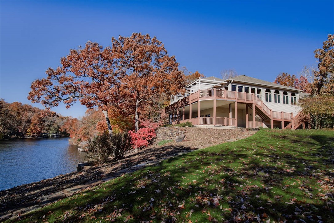
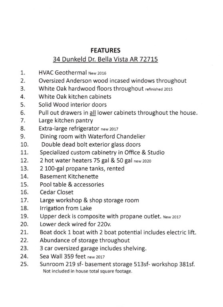
Rare Opportunity to immerse yourself with this stunning combination of a custom dream home & lake living with meticulous attention to detail & craftsmanship setting this home apart & above all others. Well sited on one acre in a quiet cove and yet encompasses stellar views of the lake, with impressive large floor-to-ceiling windows throughout. Floorplan is open, comfortable, & inviting with a flair of European style. The park-like landscape extends to an easy walk to the boat dock. Main level, includes primary suite & guest rm., living rm., family rm., /with pass-thru fireplace. Upper level, office, studio & 1/2 bath. Lower level, 2 bedrooms, full bath, 2nd family room & workshop, w/loads of storage space. Meticulously maintained one-of-a-kind high-end quality construction by renowned Van Construction. New roof 2020, HVAC 2017, hot water heaters 2020, appliances 2017, sea wall 2017. Stone sea wall extends approx. 360 ft. This property has the WOW factor. Pool Table Included.

34 Dunkeld Drive

Message successfully sent.

What would you like to know?

What is 3 + 4 ?

I agree to receive email communication and understand I can unsubscribe at any time.

I agree to be contacted by All Around Real Estate via call, email, and text for real estate services. To opt out, you can reply 'stop' at any time or reply 'help' for assistance. You can also click the unsubscribe link in the emails. Message and data rates may apply. Message frequency may vary. Privacy Policy

Related Properties

LIVE YOUR BEST LAKE LIFE IN BELLA VISTA! This flat, lakefront lot offers direct access to a private dock (kayaks & paddle boards convey) and a short walk to Bella Vista's only sandy swimming beach. Enjoy your lake view from the oversized deck and end your day with a soak in the hot tub. Bike the Little Sugar bike trails from your front door or drive a short distance to ride Oz Bike Park. Inside you'll discover a custom-remodeled home that's perfect for entertaining; the designer kitchen boasts high-end appliances and the garage doubles as a game room with a pingpong table, poker table, and mini fridge. Major systems (HVAC, roof, electrical, plumbing) updated in 2017; new dryer (2025) and dishwasher (2026). Rooftop Solar System was installed in 2024, is completely paid off, and fully powers the property. (19kw with 3 Tesla inverters) This turnkey property is being offered fully furnished and currently operates as a successful STR with 80+ 5-star reviews. Don't miss this incredible opportunity to own on the lake!
#1361742

Bella Vista

83 Lancaster Drive

3 Beds

2 Baths

2,221 Sq.Ft.

$1,340,000

MLS#: 1361742

Welcome to the House on Tunnel Vision, where art and trails collide. This move-in ready new construction offers true bike-in, bike-out living with direct backyard access to Tunnel Vision and the new OZ Trails Bike Park. Spanning 3 levels connected by an elevator, a rare feature in Bella Vista new construction. Set on a .67-acre lot, it features a 30’x60’ pickleball-ready driveway pad and an oversized 3-car garage with boat storage, a 240V EV outlet, and a hand-painted mural by a local artist. Inside, 14’ ceilings, Pella windows, quartz countertops, and a stone gas fireplace anchor the great room. The main-level primary suite features heated tile floors, a custom closet, and a 67ā€ James Martin tub showcased at the 2025 International Builders’ Show. Each additional bedroom includes a private ensuite. Two levels of decking, a fire pit, and hybrid wall insulation complete the home. Minutes to I-49 and Downtown Bentonville. The home totals 3,375 sqft including bath and bonus room accessed through the garage.
#1361238

Bella Vista

48 Chatburn Drive

3 Beds

4 Baths

2,855 Sq.Ft.

$1,350,000

MLS#: 1361238

Experience the ultimate in lakefront living with this one-owner custom-built estate on 1.38 acres on Lake Ann, with a private boathouse, boat lift, and a detached 2,370 sq. ft. fully insulated shop & garage with HVAC and plumbing! This immaculate home features in-floor heating & triple-pane windows. Main level includes a spacious living room, open kitchen, office, two guest bedrooms, full bath, primary suite & a separate 288 sq. ft. H/C wellness retreat. Finished walk-out basement has a family room, wet bar, bedroom, full bath, & office. The detached 3-car garage + shop has 12’ ceilings, 10’ garage doors & includes 1,140 sq. ft. H/C flex space perfect for a workshop or additional living space. Your private boathouse has composite decking that seamlessly blends into the natural rock shelf. This exceptional waterfront retreat offers an unmatched blend of luxury, recreation, and relaxation & is a rare opportunity to own one of Bella Vista's most distinctive waterfront estates.
#1356636

Bella Vista

20 Syston Lane

4 Beds

3 Baths

4,118 Sq.Ft.

$1,900,000

MLS#: 1356636

 - property

Send a message

Message successfully sent.

Your message

What is 3 + 4 ?

Reason for contacting?

I agree to receive email communication and understand I can unsubscribe at any time.

I agree to be contacted by All Around Real Estate via call, email, and text for real estate services. To opt out, you can reply 'stop' at any time or reply 'help' for assistance. You can also click the unsubscribe link in the emails. Message and data rates may apply. Message frequency may vary. Privacy Policy

Sign Out

Virtual Assistant

Would you like to take the next step with this property? We can help you schedule a showing or virtual tour, or send you more details.

Yes, I would like more information.

Thank You for Your Reply, One of Our Agents will contact you as soon as possible

No, maybe later.

Thank you, you can always contact me via email, phone number or through the contact form.

Realhub AI

Lucy - Your AI-Powered Realtor

Update Your Temporary Password

Personalize your search

Enter your email and we'll notify you immediately when new listings match what you're looking for.

or enter email address

Already have an account ? Login here

Continue your home search

I agree to receive communications and understand I can unsubscribe at any time.

I agree to be contacted by All Around Real Estate via call, email, and text for real estate services. To opt out, you can reply 'stop' at any time or reply 'help' for assistance. You can also click the unsubscribe link in the emails. Message and data rates may apply. Message frequency may vary. Privacy Policy

Already have an account ? Login here

We use cookies

We use cookies primarily for analytics to enhance your experience. By accepting, you agree to our use of these cookies. You can manage your preferences or learn more about our cookies policy.