
Features & Amenities

Interior

  • Other Interior Features

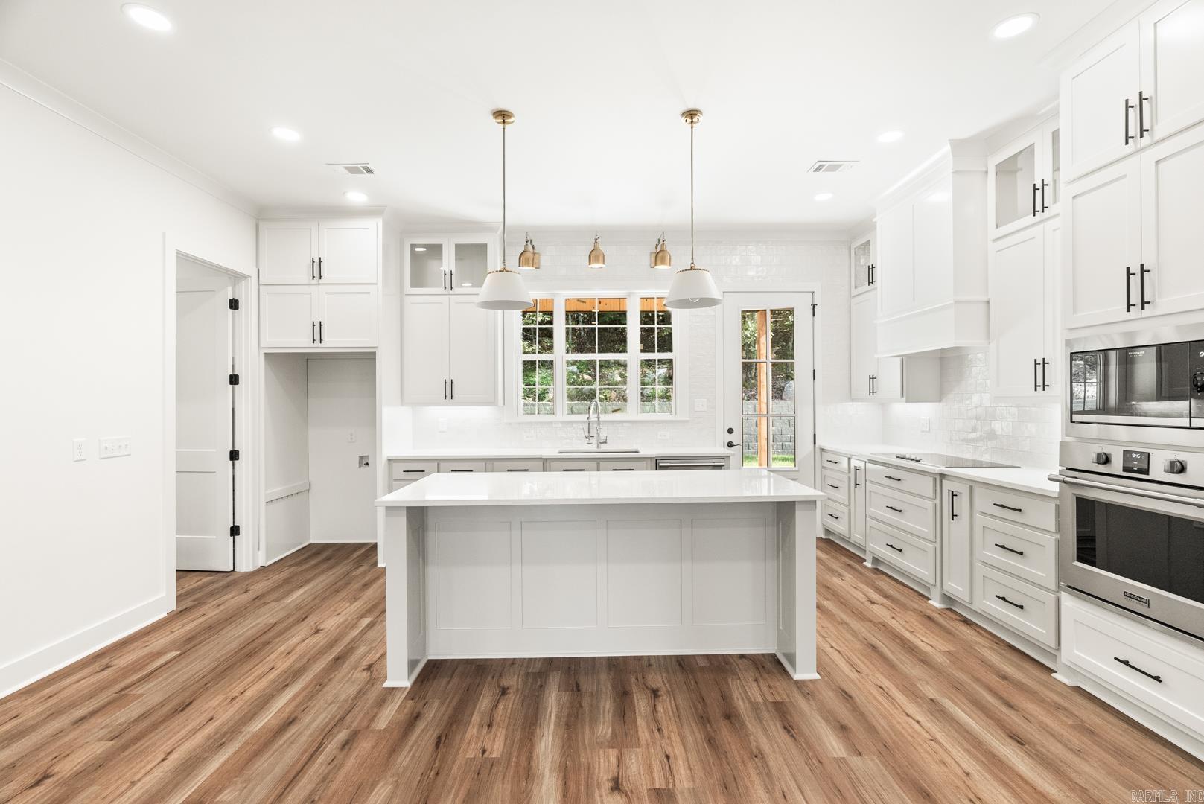
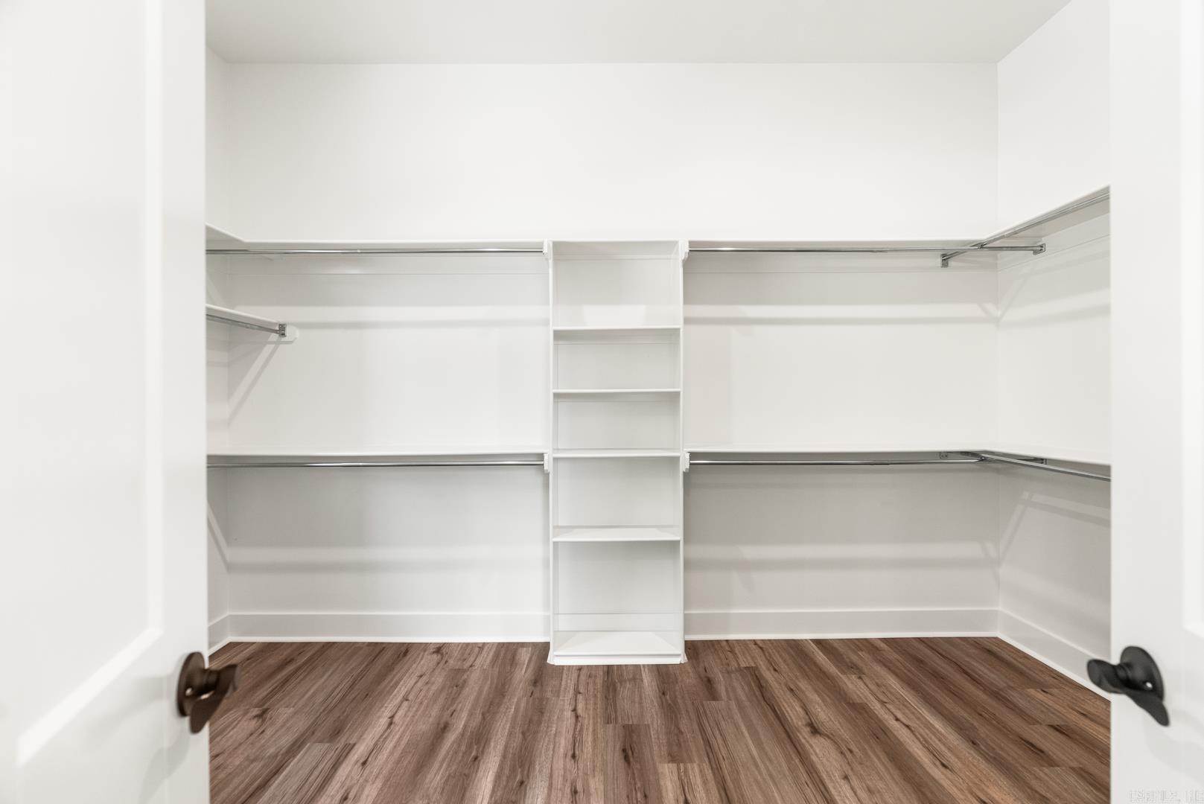
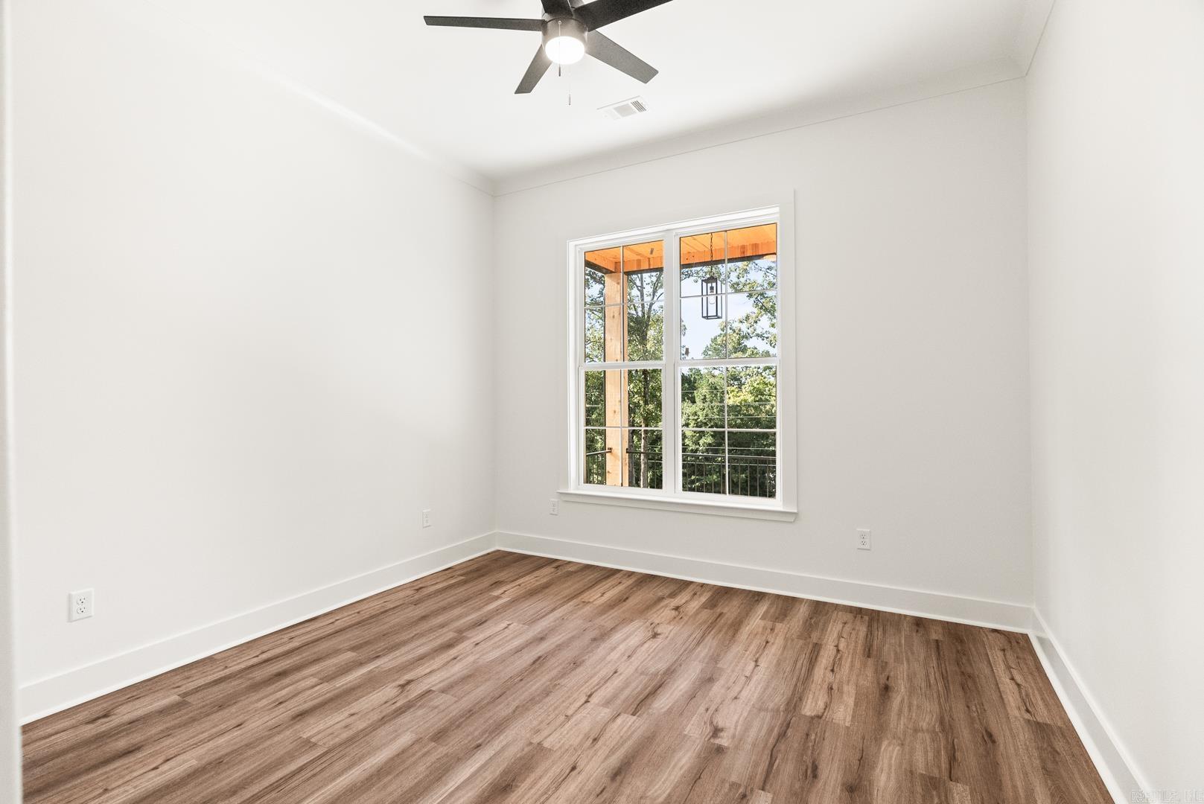
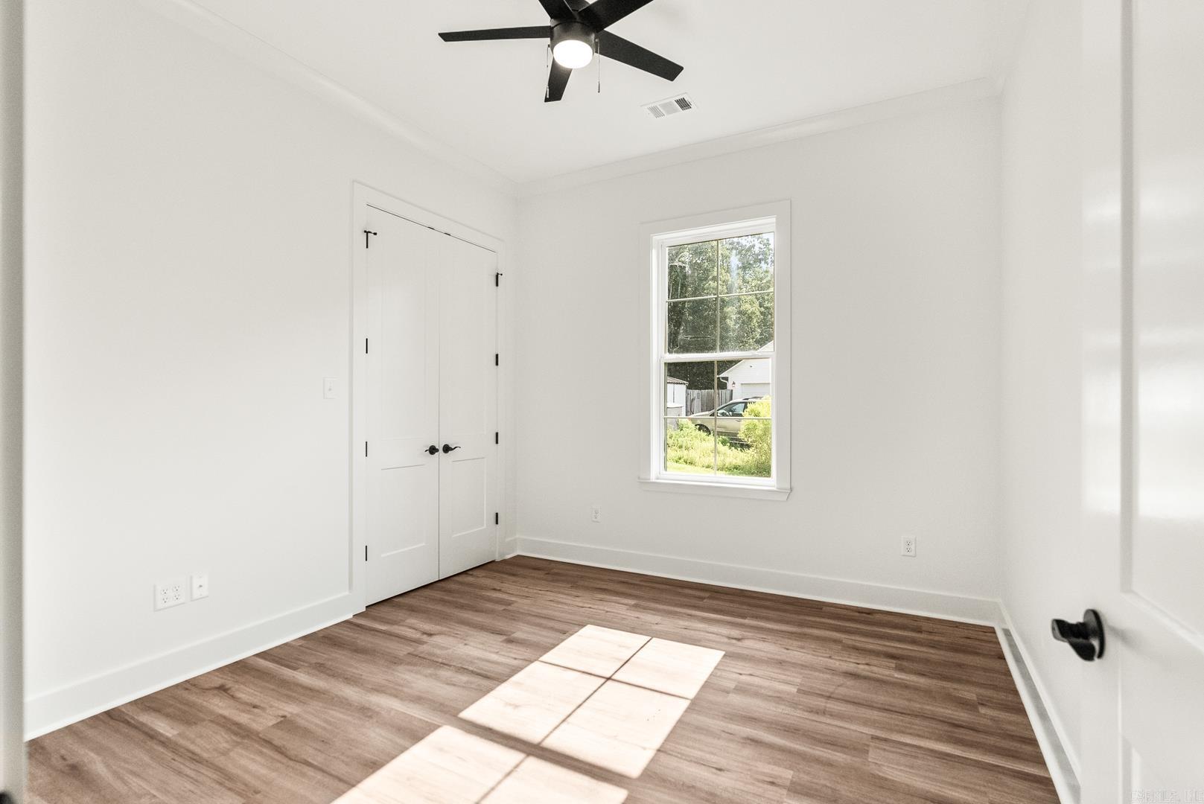
    Breakfast Bar, Eat-in Kitchen, Walk-In Closet(s), Ceiling Fan(s), Tray Ceiling(s)

  • Total Bedrooms

    5

  • Bathrooms

    3

  • Cooling YN

    YES

  • Cooling

    Central Air, Electric

  • Heating YN

    YES

  • Heating

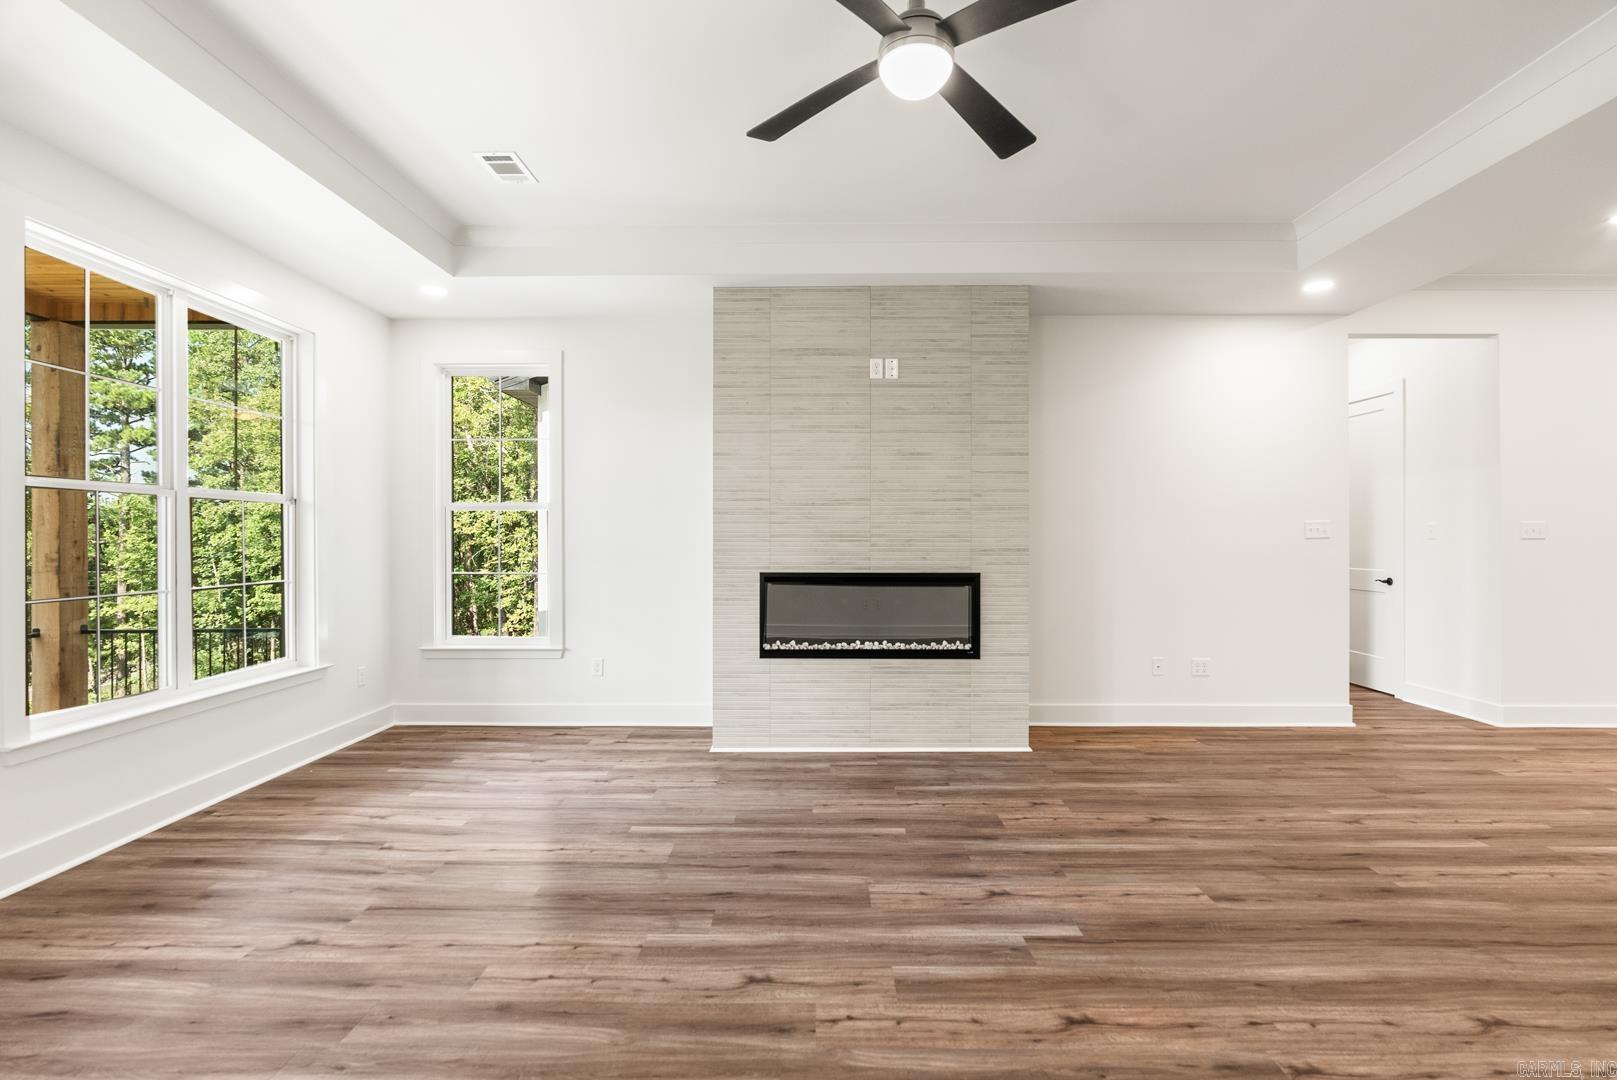
    Fireplace Insert, Central, Electric

  • Pet friendly

    N/A

Exterior

  • Garage

    Yes

  • Garage spaces

    2

  • Construction Materials

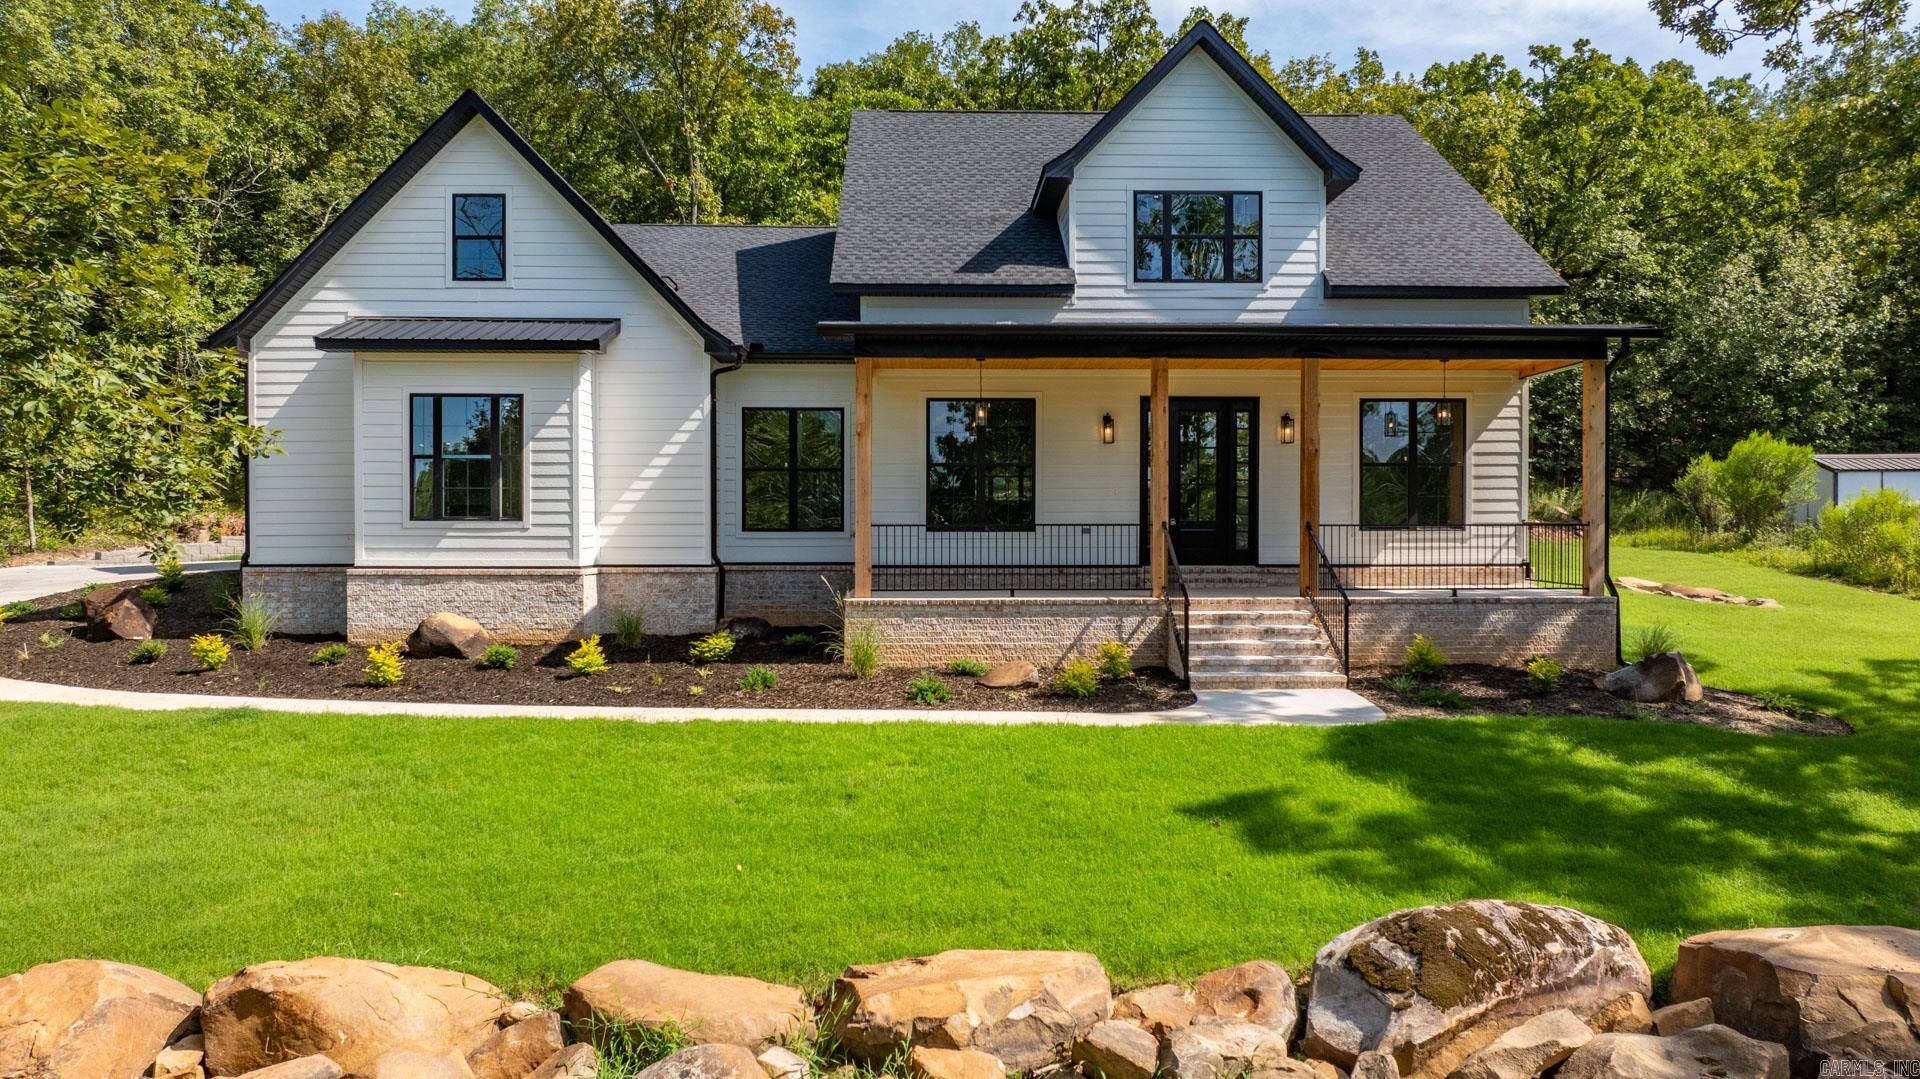
    Brick, Masonite

  • Parking

    Garage Door Opener, Garage, Garage Faces Side

  • Patio and Porch Features

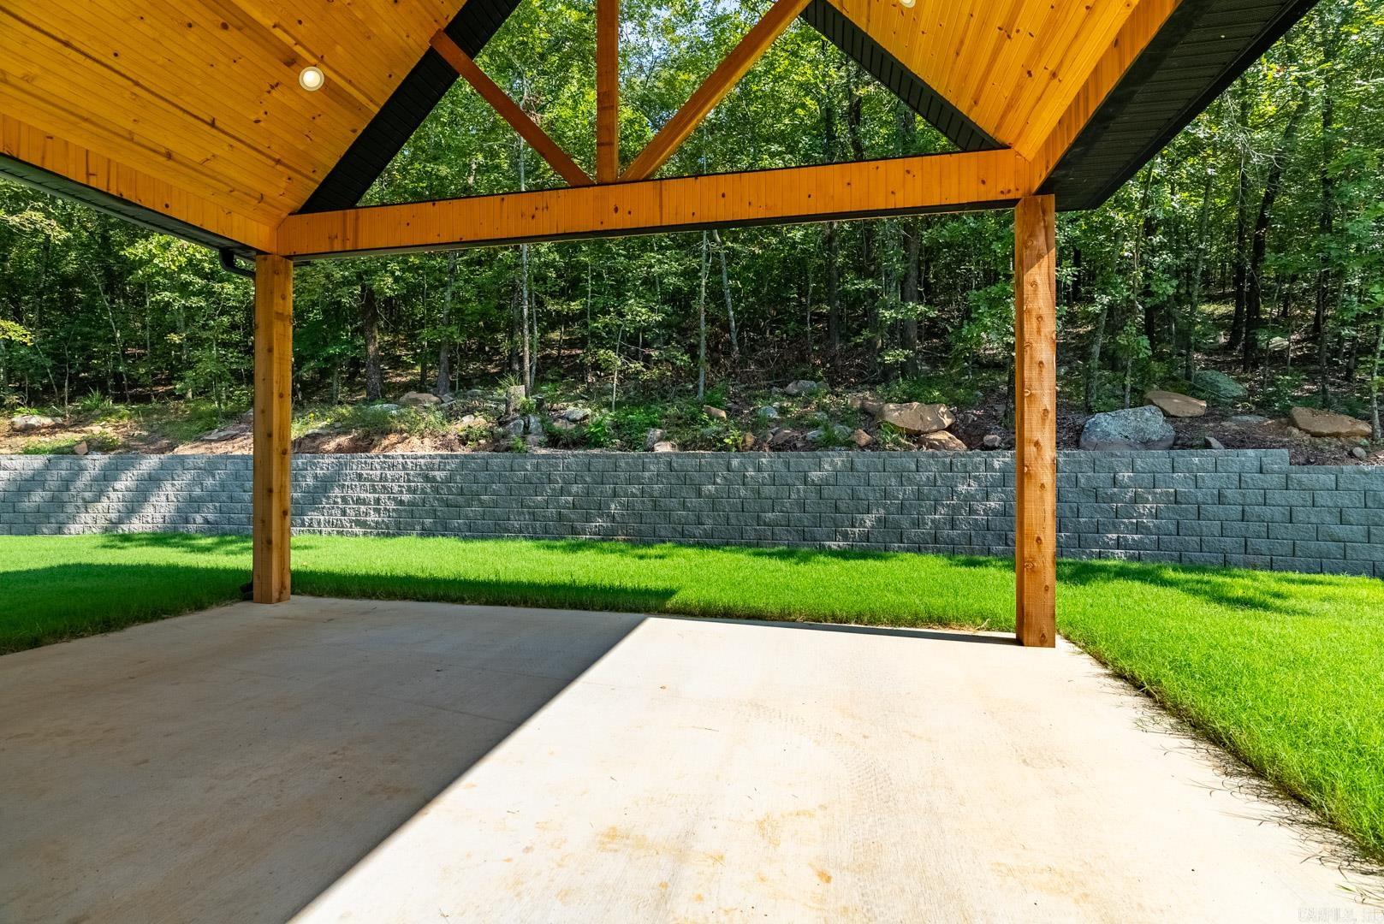
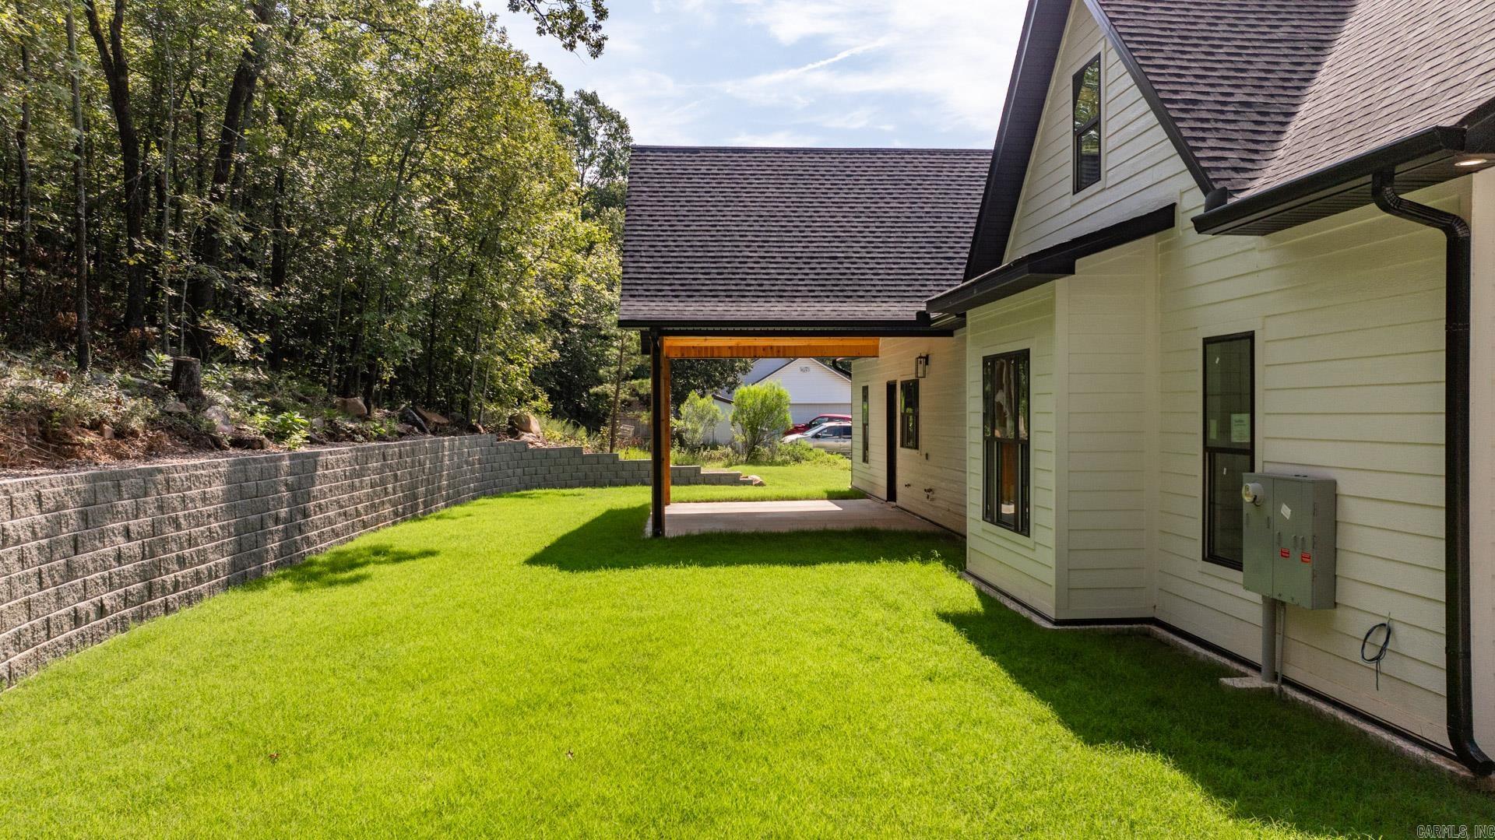
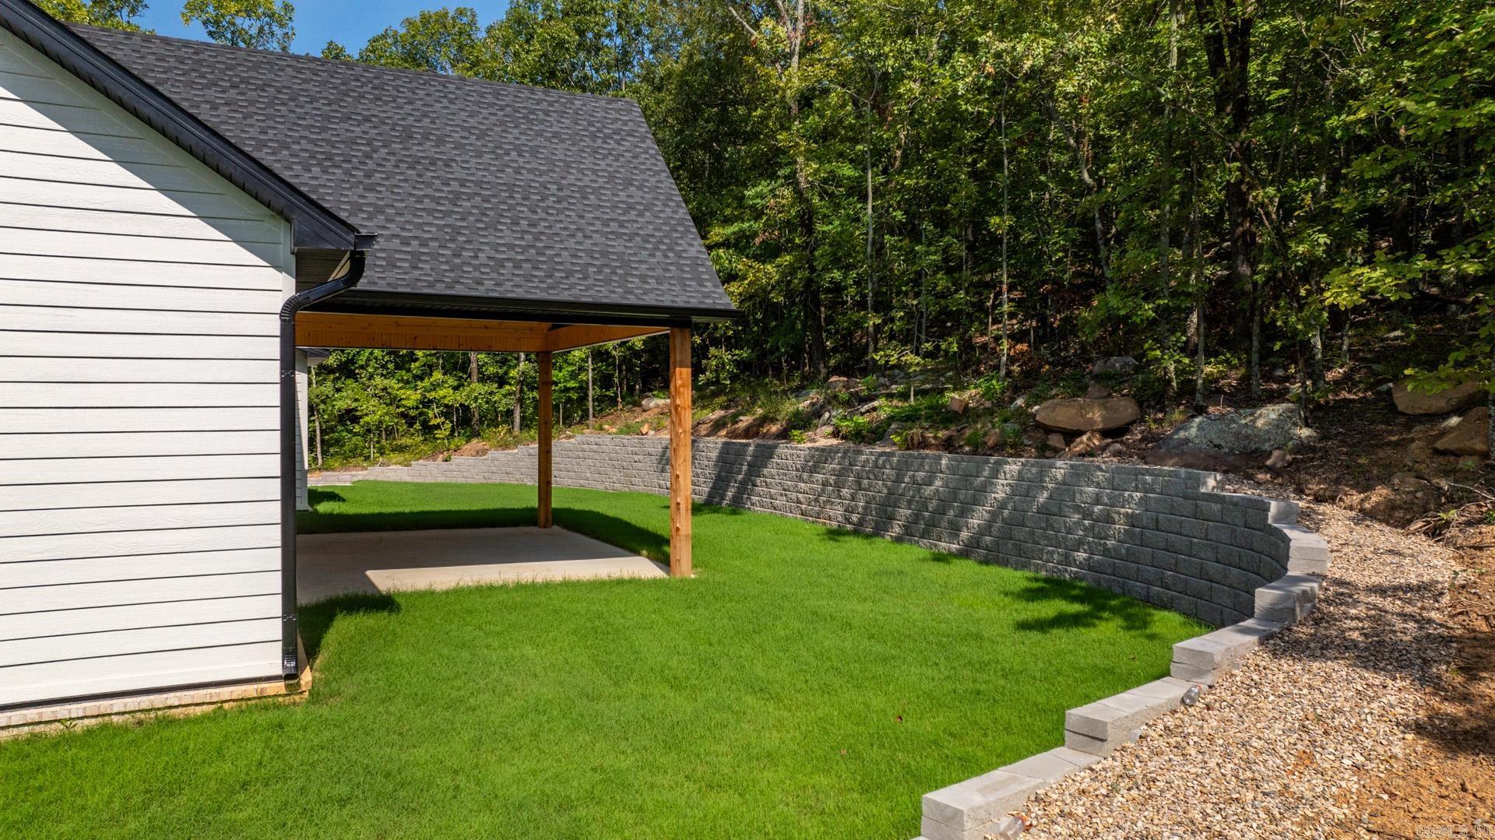
    Patio, Porch

  • Pool

    No

Area & Lot

  • Lot Features

    Sloped

  • Lot Size(acres)

    1.68

  • Property Type

    Residential

  • Property Sub Type

    Single Family Residence

  • Architectural Style

    Traditional, Craftsman

Price

  • Sales Price

    $630,000

  • Sq. Footage

    4,363

  • Price/SqFt

    $144

HOA

  • Association

    No

Property Resources

  • Horse Property

    NO

School District

  • Elementary School

    Cabot North

  • Middle School

    Cabot North

  • High School

    Cabot

Property Features

  • New Construction

    YES

  • Sewer

    Public Sewer

  • Water Source

    Public

Schedule a Showing

Showing scheduled successfully.

<
>
IN PERSON
VIA CHAT

What is 3 + 4 ?


Change time

Mortgage calculator

Estimate your monthly mortgage payment, including the principal and interest, property taxes, and HOA. Adjust the values to generate a more accurate rate.

Your payment

Principal and Interest:

$

Property taxes:

$

HOA fees:

$

Total loan payment:

$

Total interest amount:

$

Location

County

Lonoke

Elementary School

Cabot North

Middle School

Cabot North

High School

Cabot

Listing Courtesy of Bethany Kidd, Edge Realty

RealHub Information is provided exclusively for consumers' personal, non-commercial use, and it may not be used for any purpose other than to identify prospective properties consumers may be interested in purchasing. All information deemed reliable but not guaranteed and should be independently verified. All properties are subject to prior sale, change or withdrawal. RealHub website owner shall not be responsible for any typographical errors, misinformation, misprints and shall be held totally harmless.

Agent Carrie Davenport

REALTOR®

Carrie Davenport

Call Carrie today to schedule a private showing.


* Listings on this website come from the FMLS IDX Compilation and may be held by brokerage firms other than the owner of this website. The listing brokerage is identified in any listing details. Information is deemed reliable but is not guaranteed. If you believe any FMLS listing contains material that infringes your copyrighted work please click here to review our DMCA policy and learn how to submit a takedown request.© 2024 FMLS.
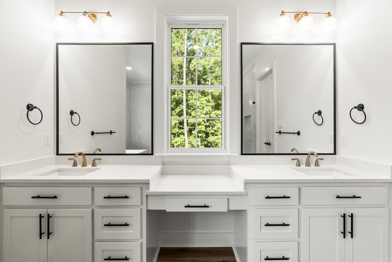
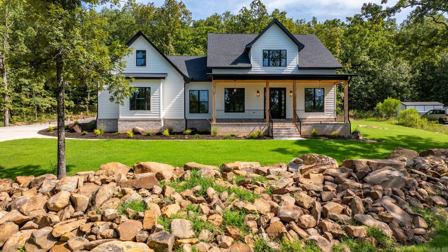
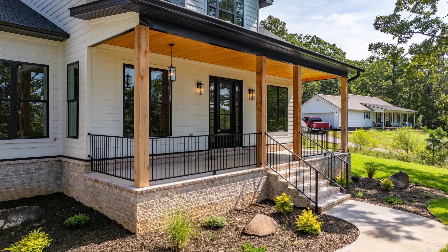
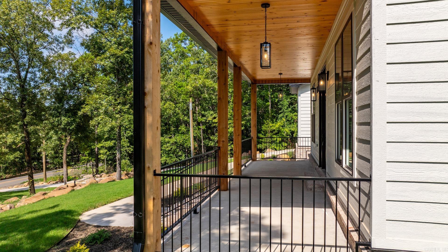
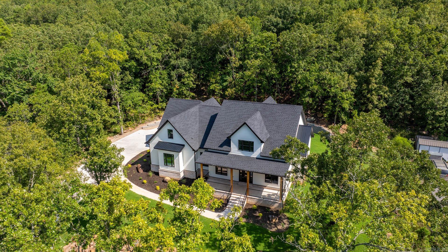
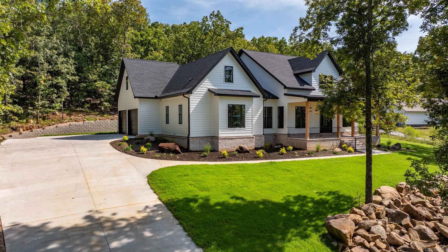
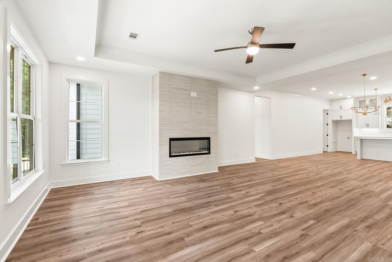
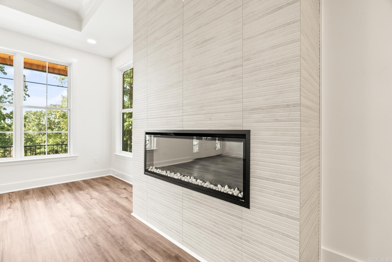
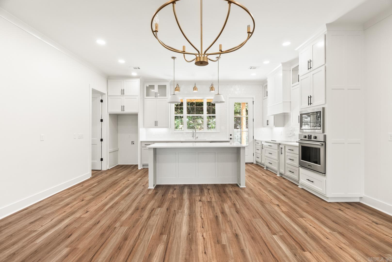
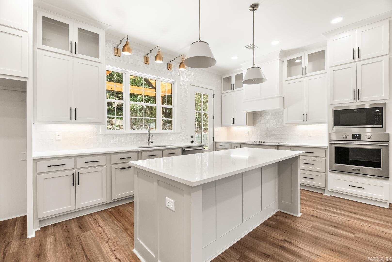
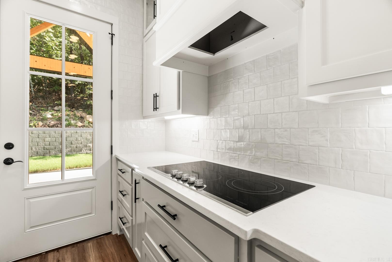
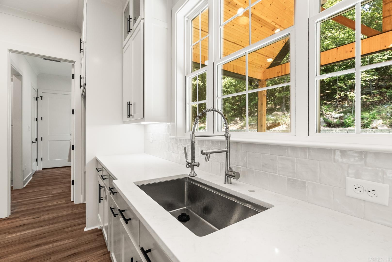
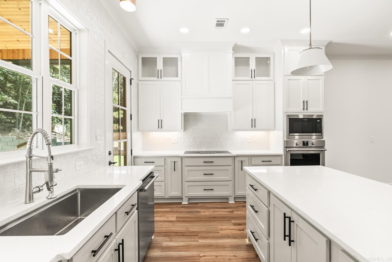
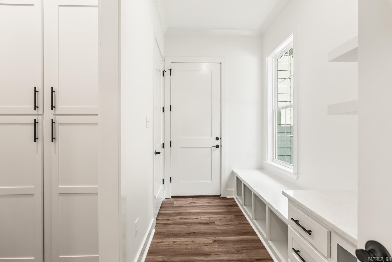
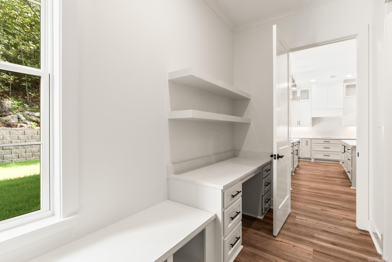
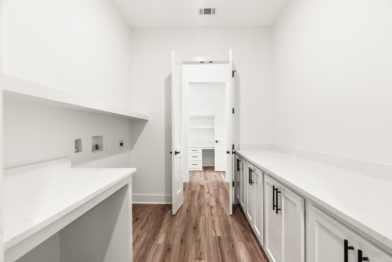
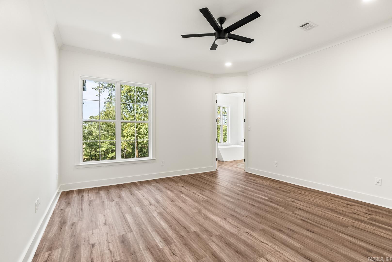
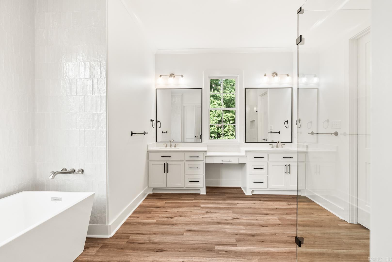
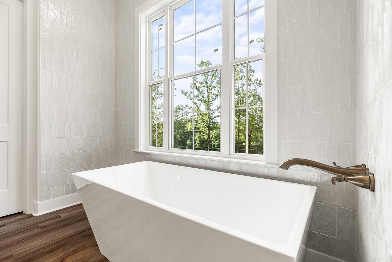
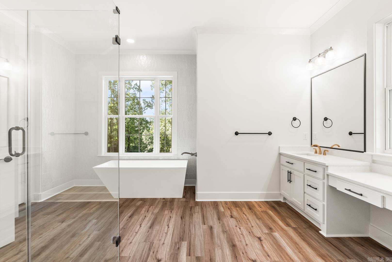
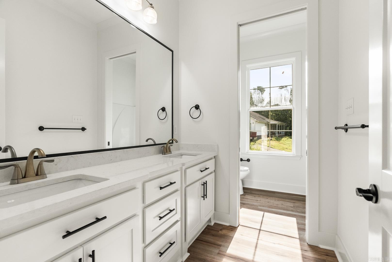
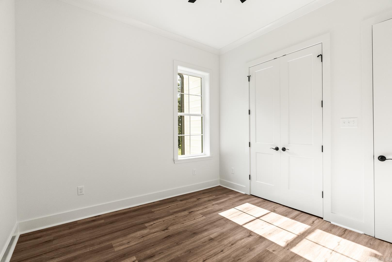
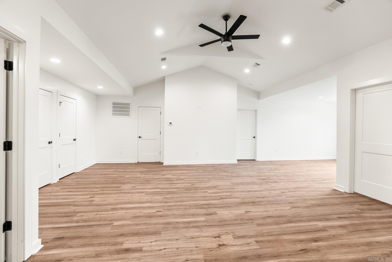
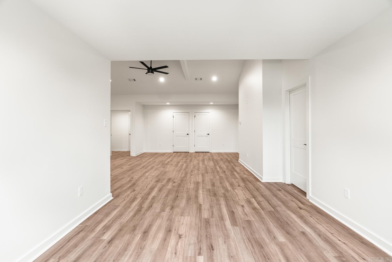
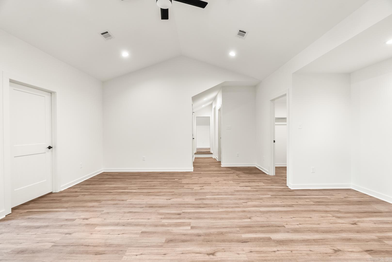
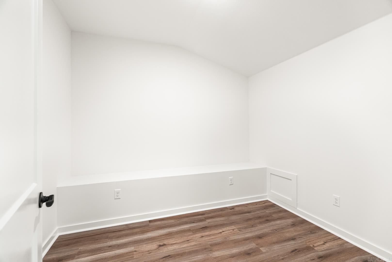
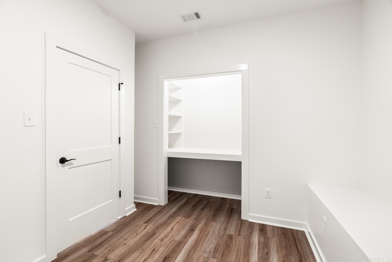
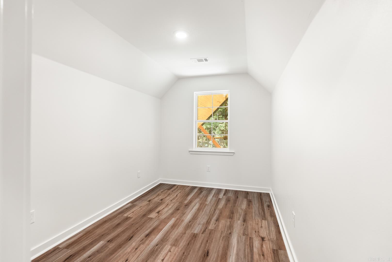
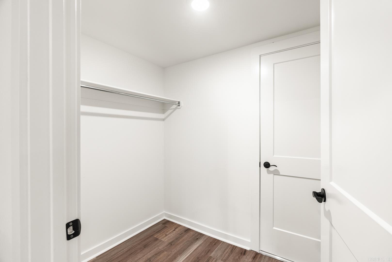
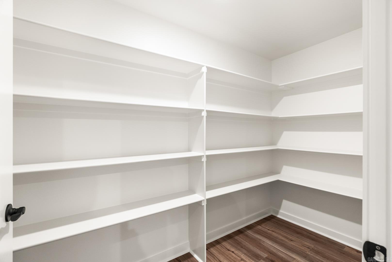
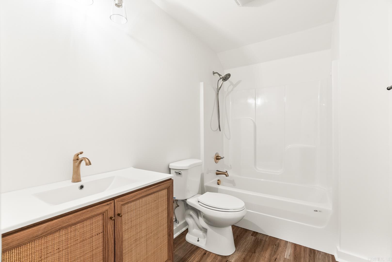
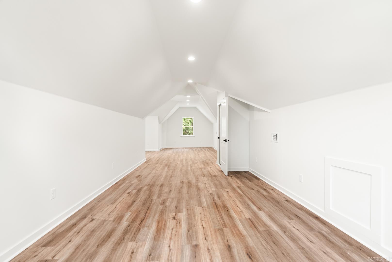
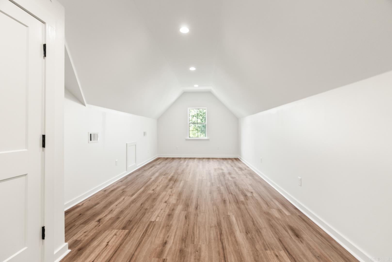
You won't find a better deal than this in Central Arkansas for what this property offers! Step inside this elegant BRAND NEW home to 10' ceilings and 8' doors throughout the main level which boasts 4 bedrooms and 2 full bathrooms in a split floorpan layout! The open kitchen-dining-living area make it perfect for entertaining family and friends! In the beautiful kitchen, you will find quartz countertops, cabinets that go to the ceiling, high end appliances, backsplash all the way to ceiling and tons of natural light! The primary suite boasts a huge walk in tiled shower with frameless glass, double vanity with make up station that has the perfect amount of natural light, and a soaking tub! Walk up stairs to find the perfect place to send the kiddos! On one side of the upstairs you will find a HUGE bonus room, and on the other side you will find a second bonus room/another bedroom with TONS of storage and a full bath! All of this sitting on 1.68 acres and beautiful finishes throughout the exterior of this home! You dont want to miss this one! Call your agent today to schedule your showing!

34 Kirkland

Message successfully sent.

What would you like to know?

What is 3 + 4 ?

I agree to receive email communication and understand I can unsubscribe at any time.

I agree to be contacted by All Around Real Estate via call, email, and text for real estate services. To opt out, you can reply 'stop' at any time or reply 'help' for assistance. You can also click the unsubscribe link in the emails. Message and data rates may apply. Message frequency may vary. Privacy Policy

Related Properties

NEW CONSTRUCTION IN GREYSTONE! Welcome to 55 Wellington Place, a beautiful two-story home located in Cabot’s highly sought-after Greystone community! Thoughtfully designed with modern finishes, quality craftsmanship, and a functional layout, this home offers the perfect blend of style and comfort. Enjoy the added convenience of a sprinkler system and the charm of living in an established golf course community just minutes from shopping, dining, and schools. Estimated completion October 20, 2026. Professional photography coming soon! Don’t miss your opportunity to call this beautiful new construction home!
#26041092

Cabot

55 Wellington Place

5 Beds

3 Baths

2,809 Sq.Ft.

$559,900

MLS#: 26041092

Welcome to 27 Gleneagle Drive in Cabot! This inviting property offers a wonderful opportunity to enjoy comfortable living in a convenient Cabot location. From the moment you arrive, you’ll appreciate the home’s welcoming curb appeal and established neighborhood setting. Inside, you’ll find a functional layout with comfortable living spaces designed for both everyday life and entertaining. The home offers plenty of potential to make the space your own, while the outdoor area provides room to relax, entertain, or enjoy time with family and friends. Conveniently located near Cabot’s schools, shopping, dining, and everyday amenities, this home combines neighborhood living with easy access to everything the area has to offer. All on Greystone's 18th hole!!
#26040433

Cabot

27 Gleneagle Drive

4 Beds

3 Baths

3,226 Sq.Ft.

$557,500

MLS#: 26040433

This new construction has everything you dreamed of! 4 Spacious bedrooms and 2-1/2 bathrooms. An open concept, featuring high ceilings and sleek durable floors. The beautiful kitchen is equipped with stainless steel appliances, plenty of cabinet storage, a gas range top, granite countertops, a large island, and a huge walk-in pantry. The master suite is your private retreat, tile shower, free standing tub, and walk in closet. The floorplan offers great flow from the kitchen to the living room. You'll also love the mud room off the garage entry, large laundry room with extra storage, the big back porch with stunning views, and the 2 car garage. This home combines style, comfort, and functionality- everything you need in a perfect living space! All of this nestled in the highly desirable Greystone Subdivision.
#26040049

Cabot

1585 Vista Drive

4 Beds

2 Baths

2,527 Sq.Ft.

$505,400

MLS#: 26040049

Enjoy breathtaking lake views from this beautifully updated home situated on approximately 4.5 acres along Cooper Lake. Large windows across the back of the home provide an incredible connection to the outdoors and showcase the peaceful lake setting. Inside, the home offers comfortable living spaces, modern appliances, solid-surface countertops, and thoughtful updates throughout. The primary suite is a true retreat, featuring a soaking tub, large updated shower, and double vanities. An office or additional flex space provides versatility for working from home, hobbies, or extra living space. The lower level offers approximately 1,200 square feet of additional living space, including a private bedroom, full bathroom, and kitchenette with refrigerator—perfect for guests, extended family, or entertaining. The home features a new HVAC system serving the upstairs, while the lower level is equipped with an efficient geothermal system. Step outside to enjoy your private lakefront setting, complete with a private boat dock offering space for two small boats. The property also features a sprinkler system fed directly from the lake, helping keep the lawn beautiful without extra expense.
#26039111

Cabot

11 Lakeview Cove

3 Beds

3 Baths

3,795 Sq.Ft.

$579,000

MLS#: 26039111

Augusta Estates newest construction! Rolling Hills Golf Course access. Featuring 3BR 2.5BA plus an office, 2.5 Car Garage, including golf cart parking. Huge covered back porch, room for shop and pool. Tankless water heater, butler's pantry, buried propane tank, and quality built. Estimated completion Dec 1. Hurry and don't miss out on picking out your selections. Several homes going up! Take a look today!
#26038052

Cabot

25 Scheffler Cove

3 Beds

2 Baths

2,523 Sq.Ft.

$517,250

MLS#: 26038052

Community living with a rural feel! Located on the 18th hole of Greystone Golf Course, this spacious home offers exceptional living and entertaining space. The living room features a stunning fireplace and floor-to-ceiling windows overlooking the golf course and outdoor entertaining area. The brick patio includes an outdoor kitchen and fireplace. The chef’s kitchen boasts a gas cooktop, double ovens, warming drawer, hands-free faucet, custom cherry cabinetry, storage and granite countertops. The main-level primary suite offers a fireplace, whirlpool tub, shower and two walk-in closets. Upstairs features a large game/family room with fireplace, walk-out balcony, bedroom and full bath, while the third level offers a movie room with its own snack kitchen. Spacious bedrooms feature walk-in closets with automatic lighting. A large laundry room includes storage and a hidden ironing board. The 4-car garage provides built-in and overhead storage. Located on a corner lot in the Cabot School District, this Greystone home offers access to two golf courses and a wonderful community just outside Cabot city limits!
#26038283

Cabot

21 Gleneagle Drive

5 Beds

3 Baths

4,472 Sq.Ft.

$749,000

MLS#: 26038283

Price reduced
Located on a prime corner lot in the sought-after Greystone subdivision, this stunning custom-built home offers incredible pond views and standout amenities inside and out! Featuring 5 bedrooms, 3 bathrooms, a dedicated office, bonus room, and safe room, this home was designed with space and functionality in mind. The thoughtfully designed floor plan showcases quality craftsmanship, spacious living areas, and custom details throughout. Step outside to enjoy the private basketball court and peaceful water views, creating the perfect setting for entertaining or everyday living. This is a rare opportunity to own a one-of-a-kind property! Schedule your showing today!
#26038033

Cabot

1586 Calcutta Drive

5 Beds

3 Baths

3,650 Sq.Ft.

$679,900

MLS#: 26038033

Price reduced
2024 Built Home + New Shop + Extra Parking Added Since Build This stunning home could be 4 - 5 Bedroom depending on Buyers need.  Downstairs is 4-Bedrooms and 2.5-Baths.  Upstairs above the garage is a massive bonus room too!  This ultra open concept home has granite countertops, a large pantry, electric fireplace, and much more! This home is provisioned for 2, yes 2 washers and 2 dryers in the laundry room!  Also, is setup for a bonus microwave in the pantry too!  This pantry is enormous!  The home has a side entry garage situated on just over 3-acres plus the massive shop w/lean to and inside the shop is a plumbed bathroom and office/bedroom too that is 90% finished for a bonus feature too.  Do not forget to enjoy the big backyard view also!  Country living a few min from town.  Presently, we have a blend of original new construction and todays current photos while we await pro photos.  This home is a rare find in todays market with this combination.  So much room and potential here.  SEE AGENT REMARKS.
#26037612

Cabot

5942 Hwy 89 South

4 Beds

2 Baths

2,815 Sq.Ft.

$580,000

MLS#: 26037612

Beautiful new construction home overlooking the Greystone Golf Course! This impressive 4-bedroom, 3.5-bath home offers a spacious split-bedroom floor plan designed for both comfort and entertaining. The oversized primary suite features a luxurious soaker tub, walk-in tiled shower, and plenty of space to unwind. A second bedroom has its own private full bath, making it ideal for guests, a home office, or in-law accommodations. Enjoy no carpet throughout, with luxury vinyl plank flooring in all living areas and bedrooms. The open-concept kitchen features slab granite countertops, Frigidaire Gallery stainless steel appliances, and flows seamlessly into the living room. A wall of windows fills the space with natural light and provides beautiful golf course views. Energy-efficient features include a tankless gas water heater, radiant roof barrier decking, and Trane HVAC system. Plus, a dedicated golf cart garage under the home with its own overhead door makes golf-course living even more convenient! Extra big garage fits the biggest SUV or Trucks.
#26036971

Cabot

14 Wellington Place

4 Beds

3 Baths

2,612 Sq.Ft.

$517,000

MLS#: 26036971

Price reduced
Built in 2023 and situated on just under 6 acres, this beautiful 4-bedroom, 3.5-bath home offers modern comfort with thoughtful custom details throughout. The split floor plan provides privacy, while an additional room is perfect for a home office, playroom, or craft room. The open living area features vaulted ceilings, warm wood accents, and a wood-burning fireplace with log lighter. The spacious kitchen is made for gathering with an oversized island, abundant cabinetry, brick backsplash, and custom wood range hood. The primary suite is a relaxing retreat with a spa-like bath featuring a freestanding soaker tub and separate tiled shower. Additional features include a Jack-and-Jill bath, plantation-style shutters lining the front of the  house, and tankless water heater. Outside, enjoy the expansive covered patio with wood-plank ceiling and a second wood-burning fireplace with log lighter. Nearly 6 acres and mature trees provide plenty of room to enjoy peaceful country living in a home that feels nearly new. You do not want to miss this amazing property just minutes from the town of Cabot!
#26036212

Cabot

1084 Mahoney Road

4 Beds

3 Baths

2,615 Sq.Ft.

$585,000

MLS#: 26036212

Send a message

Message successfully sent.

Your message

What is 3 + 4 ?

Reason for contacting?

I agree to receive email communication and understand I can unsubscribe at any time.

I agree to be contacted by All Around Real Estate via call, email, and text for real estate services. To opt out, you can reply 'stop' at any time or reply 'help' for assistance. You can also click the unsubscribe link in the emails. Message and data rates may apply. Message frequency may vary. Privacy Policy

Sign Out

Virtual Assistant

Would you like to take the next step with this property? We can help you schedule a showing or virtual tour, or send you more details.

Yes, I would like more information.

Thank You for Your Reply, One of Our Agents will contact you as soon as possible

No, maybe later.

Thank you, you can always contact me via email, phone number or through the contact form.

Realhub AI

Lucy - Your AI-Powered Realtor

Update Your Temporary Password

Personalize your search

Enter your email and we'll notify you immediately when new listings match what you're looking for.

or enter email address

Already have an account ? Login here

Continue your home search

I agree to receive communications and understand I can unsubscribe at any time.

I agree to be contacted by All Around Real Estate via call, email, and text for real estate services. To opt out, you can reply 'stop' at any time or reply 'help' for assistance. You can also click the unsubscribe link in the emails. Message and data rates may apply. Message frequency may vary. Privacy Policy

Already have an account ? Login here

We use cookies

We use cookies primarily for analytics to enhance your experience. By accepting, you agree to our use of these cookies. You can manage your preferences or learn more about our cookies policy.