
Property
Beds
2
Full Baths
2
1/2 Baths
1
Year Built
2023
Sq.Footage
2,201
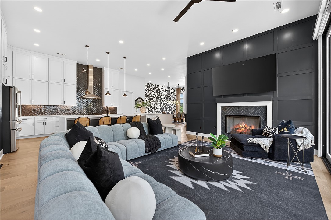
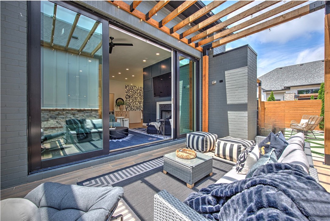
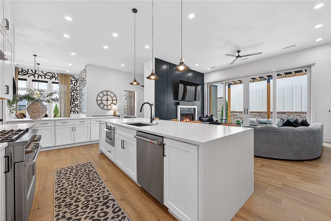
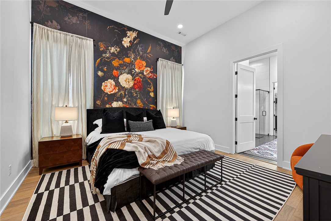
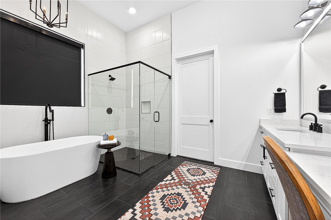
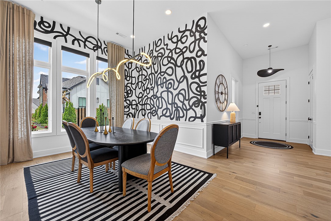
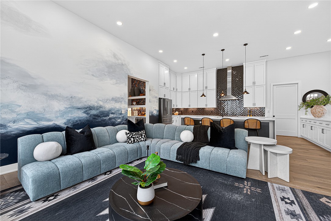
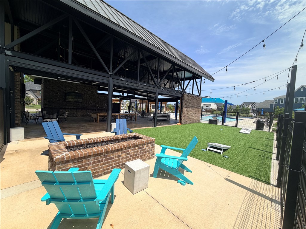
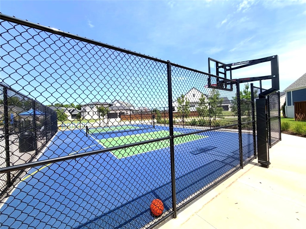
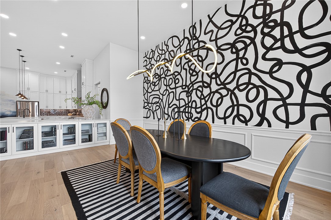
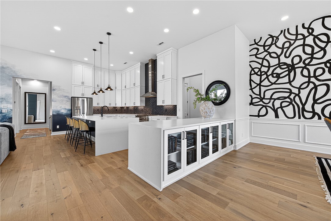
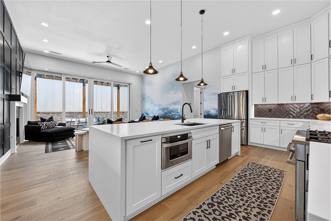
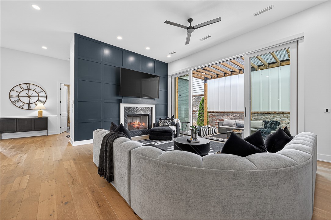
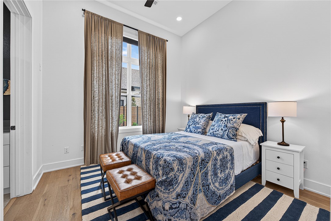
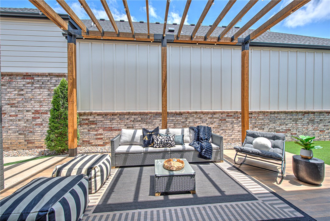
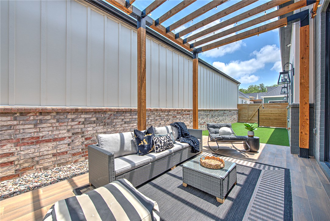
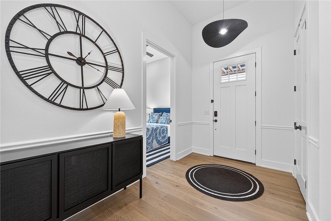
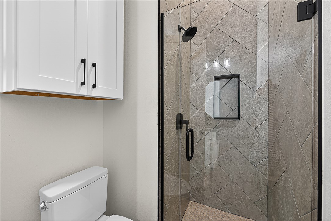
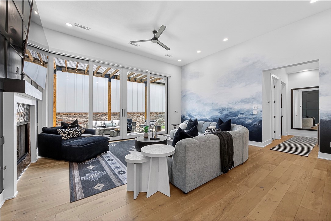
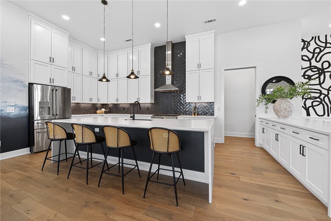
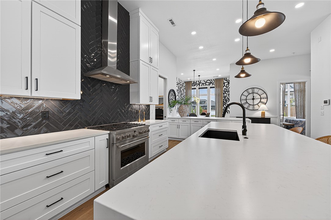
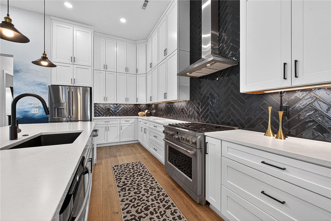
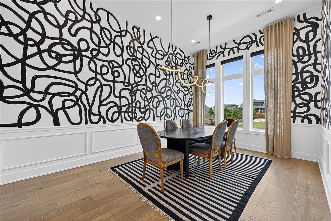
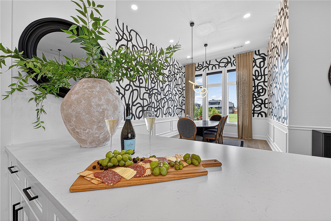
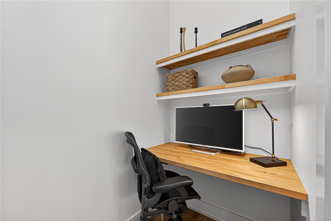
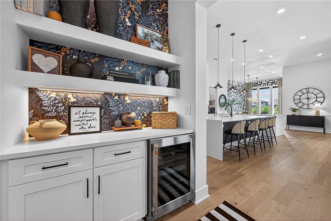
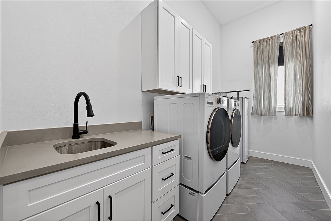
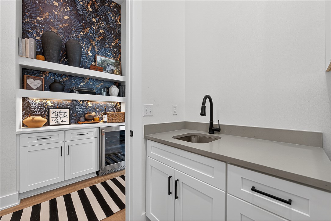
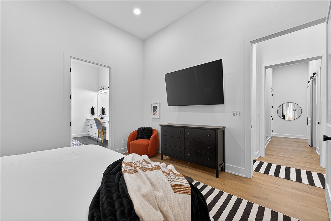
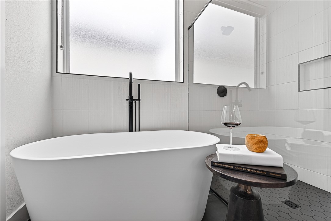
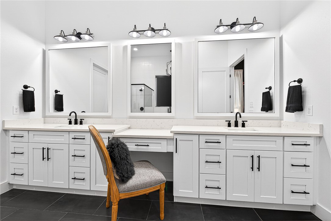
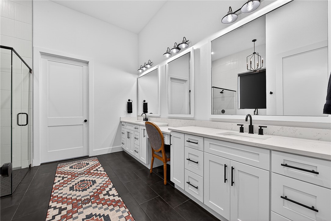
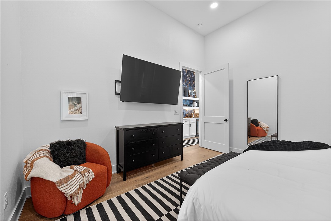
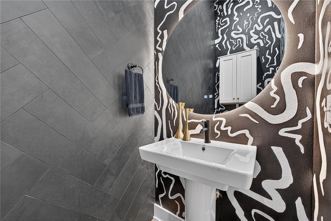
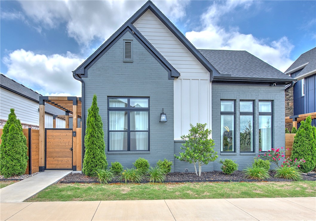
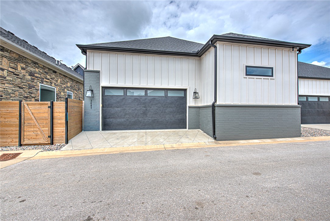
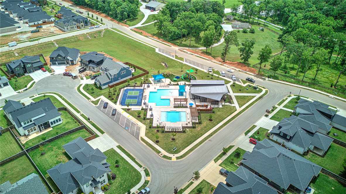
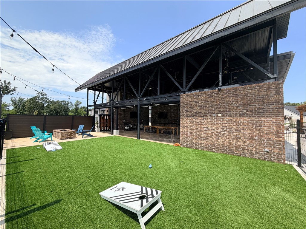
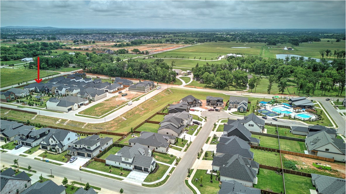
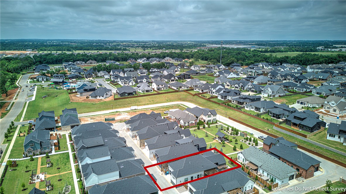
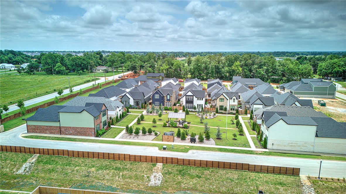
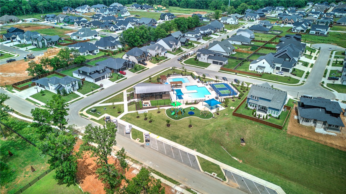
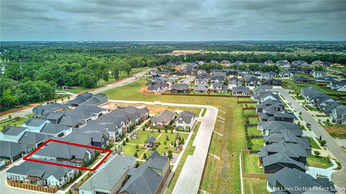
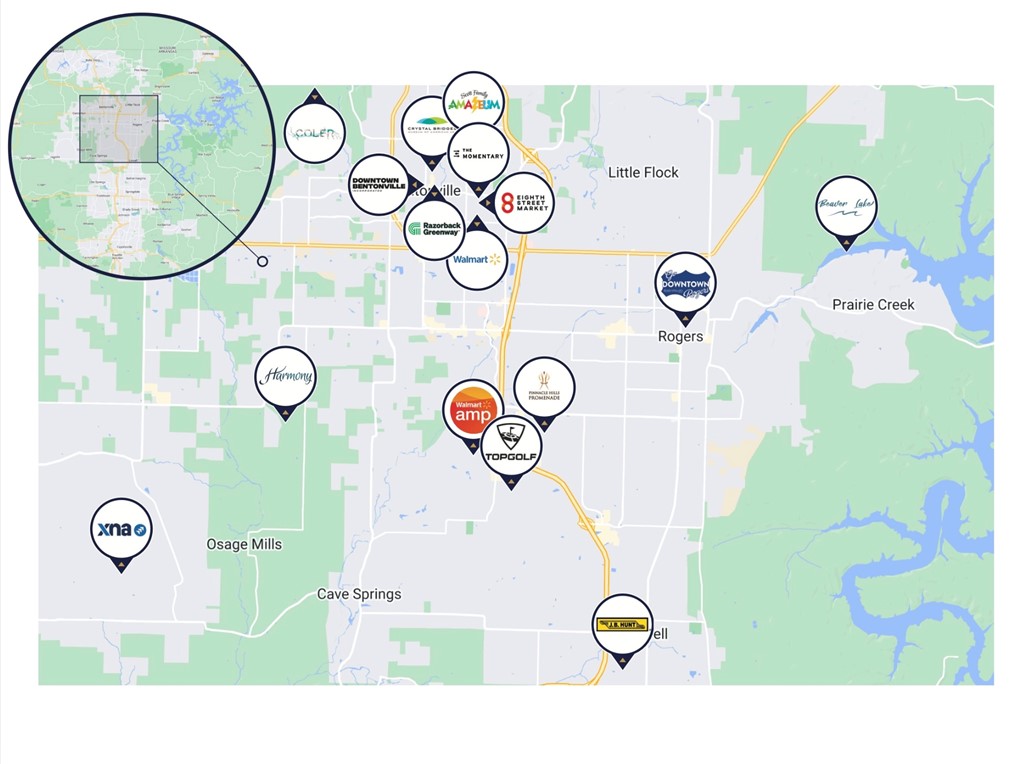
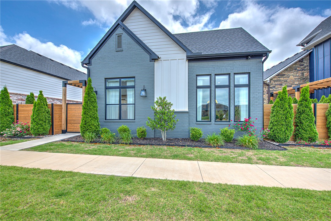
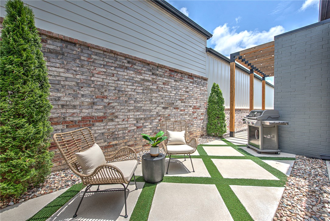
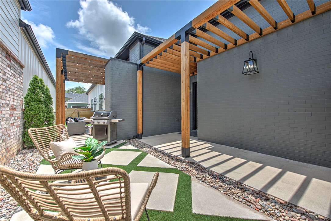
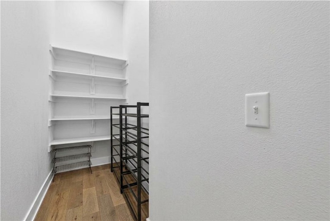
Luxury lock-and-leave living in Bentonville's sought after west corridor, minutes from Northwest Arkansas National Airport (XNA), Pinnacle Hills Promenade, Pinnacle Country Club, premier healthcare, upscale dining, entertainment, and the world renowned biking trails that define the Northwest Arkansas lifestyle. Ideal for executives, frequent travelers, outdoor enthusiasts, second home buyers, or those seeking a refined downsizing opportunity, this thoughtfully designed 2 bedroom home offers custom level finishes without the maintenance of a larger estate. Soaring 12 foot ceilings and expansive windows fill the open-concept living spaces with natural light. The chef's kitchen features waterfall quartz islands, ceiling height soft-close cabinetry, GE Cafe appliances, and walk-in pantry storage. Sliding panoramic doors create seamless indoor-outdoor living, while spacious gathering areas and a spa-inspired primary suite deliver comfort, convenience and luxury in one of Northwest Arkansas' most desirable locations.
Features & Amenities
Interior
-
Other Interior Features
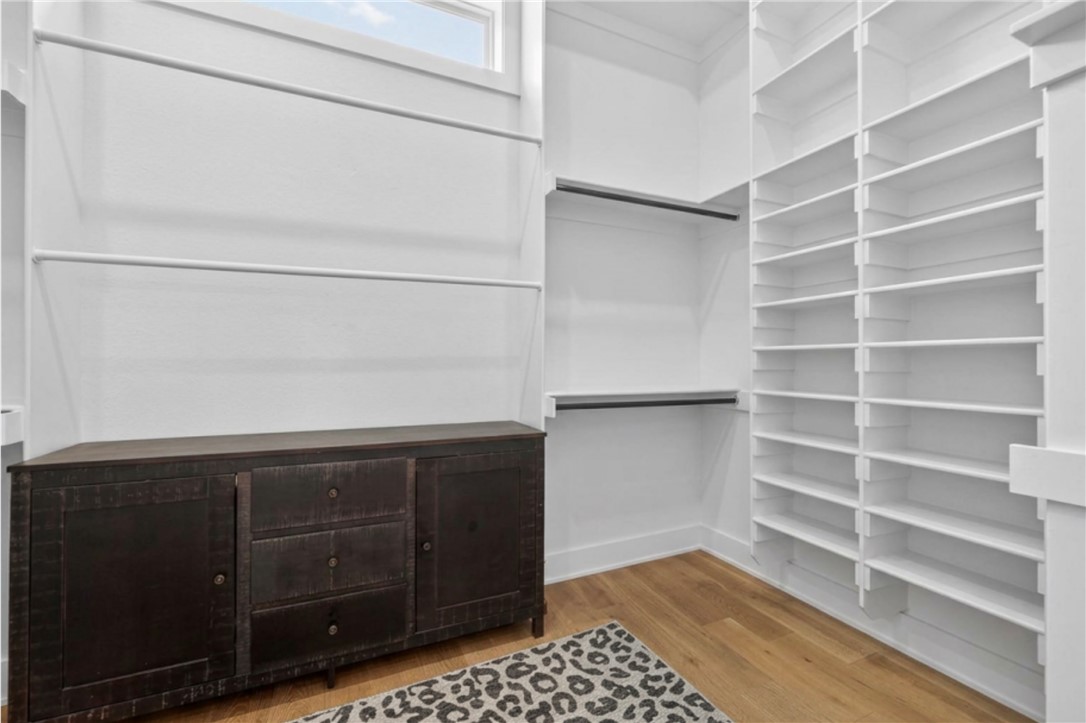
Built-in Features, Ceiling Fan(s), Eat-in Kitchen, Pantry, Storage, Walk-In Closet(s), Smart Thermostat, Stone Counters
-
Total Bedrooms
2
-
Bathrooms
2
-
1/2 Bathrooms
1
-
Basement YN
NO
-
Cooling YN
YES
-
Cooling
Ceiling Fan(s), Central Air, Electric
-
Fireplace YN
YES
-
Heating YN
YES
-
Heating
Natural Gas
-
Pet friendly
N/A
Exterior
-
Garage
No
-
Construction Materials
Cement Siding, Brick, Concrete
-
Parking
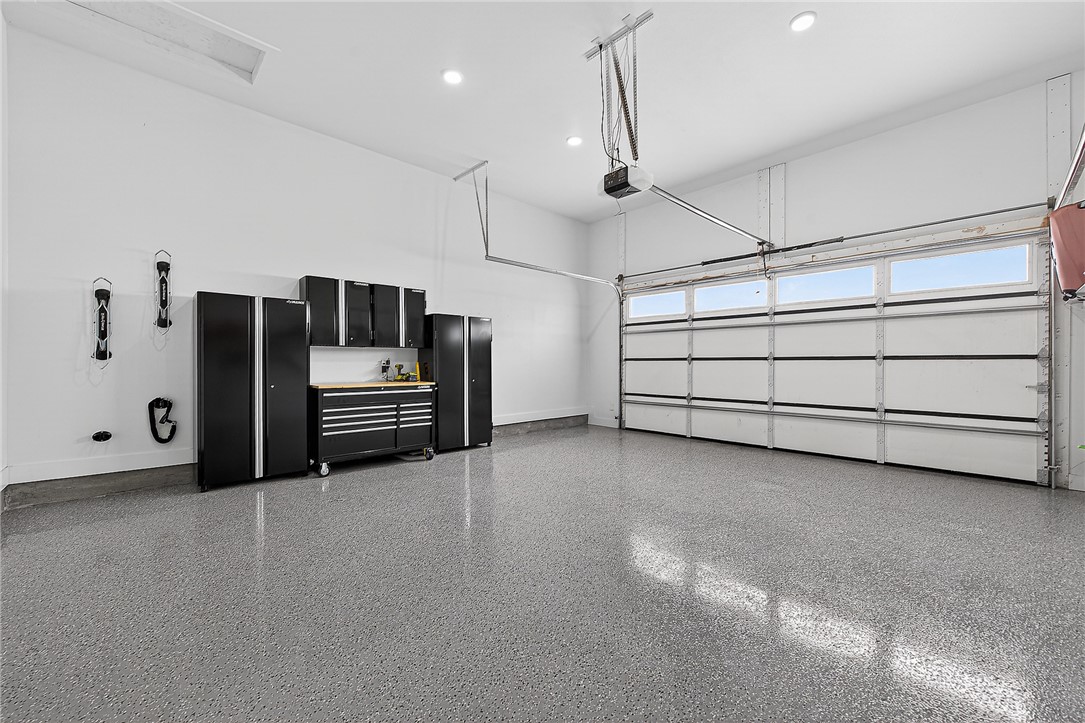
Concrete, Attached, Garage, Garage Door Opener, Driveway
-
Patio and Porch Features
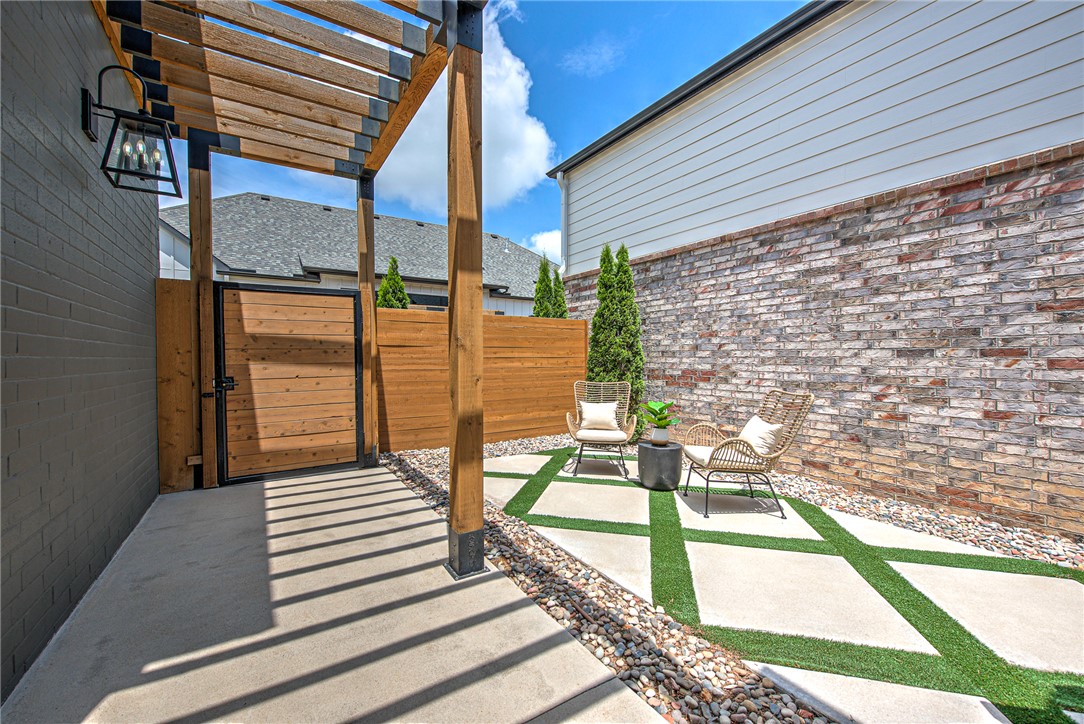
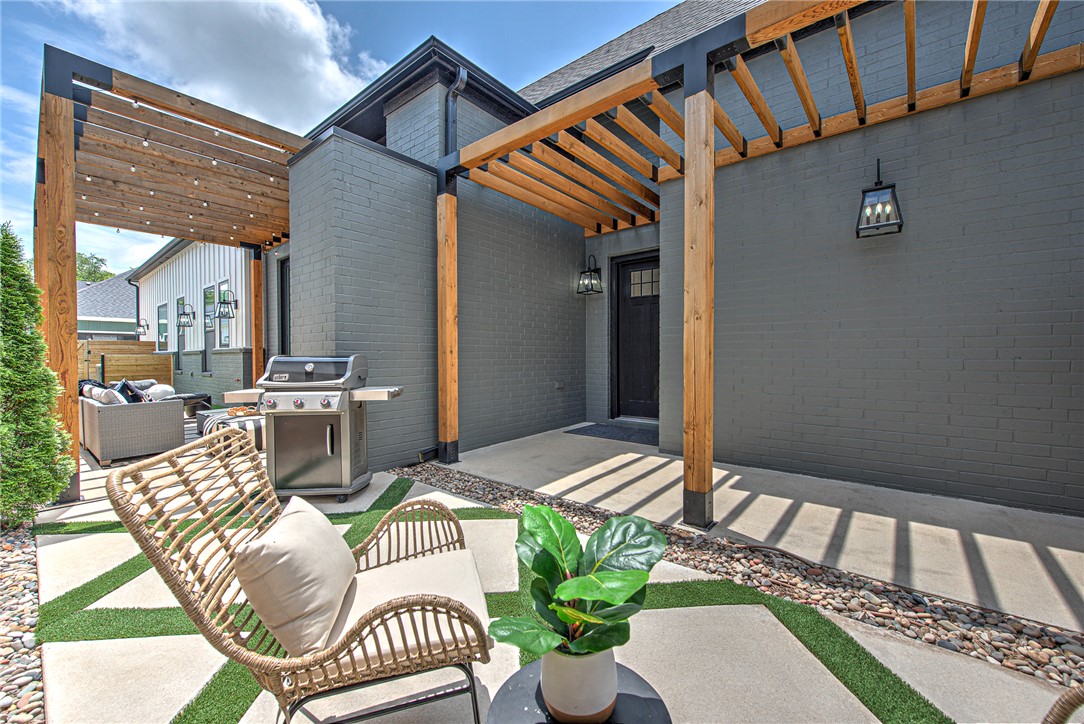
Covered, Patio
-
Pool
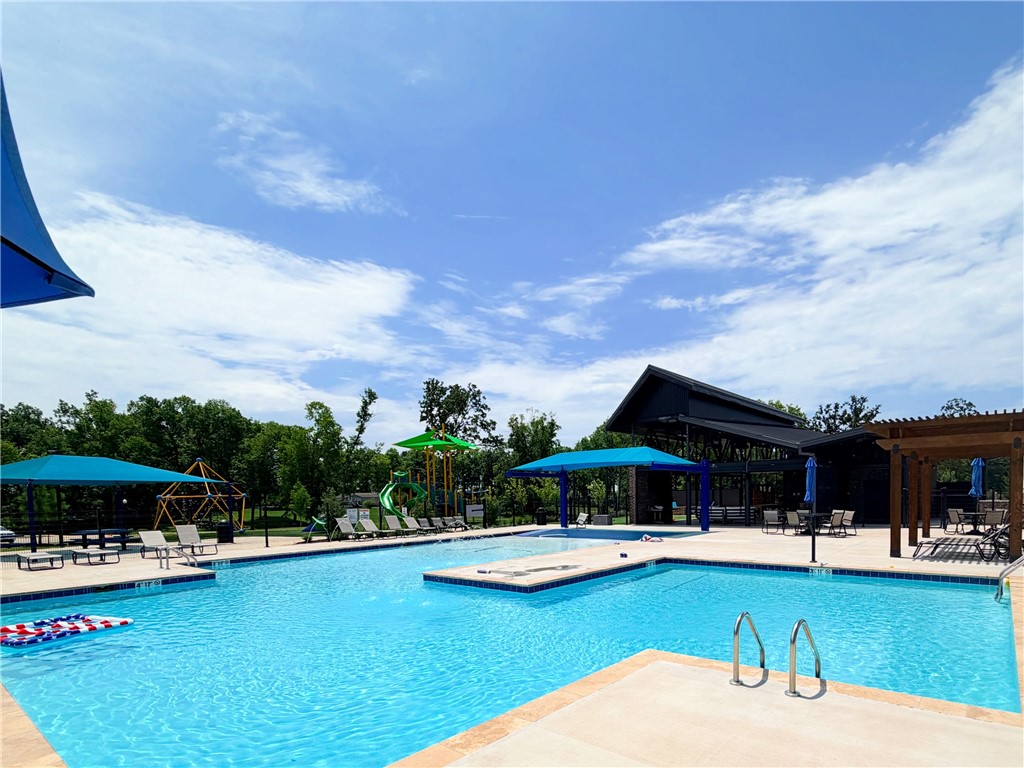
Yes
-
Pool Features
Community
Area & Lot
-
Lot Features
Cleared, Landscaped, Level
-
Lot Size(acres)
0.09
-
Property Type
Residential
-
Property Sub Type
Single Family Residence
Price
-
Sales Price
$599,000
-
Tax Amount
$5,913
-
Sq. Footage
2,201
-
Price/SqFt
$272
HOA
-
Association
YES
-
Association Fee
$2,510
-
Association Fee Frequency
Annually
-
Association Fee 2 Frequency
Monthly
-
Association Fee Includes
N/A
School District
-
Elementary School
Bentonville
-
Middle School
Bentonville
-
High School
Bentonville
Property Features
-
New Construction
NO
-
Foundation Details
Slab
-
Tax Lot
23
-
Water Source
Public
Schedule a Showing
Showing scheduled successfully.
Mortgage calculator
Estimate your monthly mortgage payment, including the principal and interest, property taxes, and HOA. Adjust the values to generate a more accurate rate.
Your payment
Principal and Interest:
$
Property taxes:
$
HOA fees:
$
Total loan payment:
$
Total interest amount:
$
Location
County
Benton
Elementary School
Bentonville
Middle School
Bentonville
High School
Bentonville
Listing Courtesy of Ashleigh Bennet, Engel & Volkers Bentonville
RealHub Information is provided exclusively for consumers' personal, non-commercial use, and it may not be used for any purpose other than to identify prospective properties consumers may be interested in purchasing. All information deemed reliable but not guaranteed and should be independently verified. All properties are subject to prior sale, change or withdrawal. RealHub website owner shall not be responsible for any typographical errors, misinformation, misprints and shall be held totally harmless.

REALTOR®
Carrie Davenport
Call Carrie today to schedule a private showing.

* Listings on this website come from the FMLS IDX Compilation and may be held by brokerage firms other than the owner of this website. The listing brokerage is identified in any listing details. Information is deemed reliable but is not guaranteed. If you believe any FMLS listing contains material that infringes your copyrighted work please click here to review our DMCA policy and learn how to submit a takedown request.© 2024 FMLS.
Related Properties

Bentonville
1409 SE O Street A/B
None Beds
None Baths
2,582 Sq.Ft.
$520,000
MLS#: 1366090

Bentonville
1001 Osage View Drive
5 Beds
4 Baths
3,079 Sq.Ft.
$669,000
MLS#: 1365877

Bentonville
4006 NE Kensington Avenue
4 Beds
2 Baths
2,793 Sq.Ft.
$585,000
MLS#: 1366037

Bentonville
57 Stonehenge Drive
4 Beds
3 Baths
2,888 Sq.Ft.
$715,000
MLS#: 1365936

Bentonville
1061 Quail Hollow Drive
4 Beds
2 Baths
2,629 Sq.Ft.
$610,000
MLS#: 1365606

Bentonville
4405 SW Plumley Avenue
5 Beds
3 Baths
2,790 Sq.Ft.
$589,900
MLS#: 1365387

Bentonville
1336 Quail Run Circle
3 Beds
2 Baths
1,815 Sq.Ft.
$560,000
MLS#: 1365504

Bentonville
4503 SW Birmingham Street
4 Beds
2 Baths
2,549 Sq.Ft.
$579,900
MLS#: 1365372

Bentonville
304 SW Gunison Cove
3 Beds
2 Baths
2,501 Sq.Ft.
$625,000
MLS#: 1364987

Bentonville
1200 SW Elm Tree Road
3 Beds
2 Baths
1,252 Sq.Ft.
$650,000
MLS#: 1365391
