Features & Amenities

Interior

  • Other Interior Features

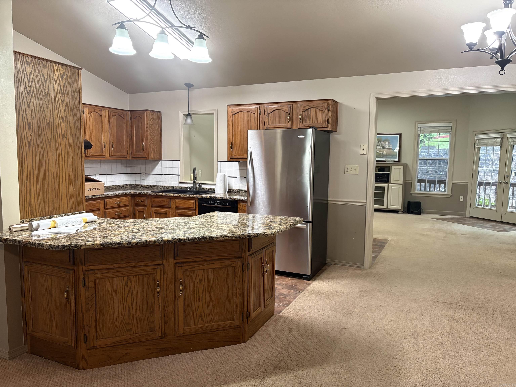
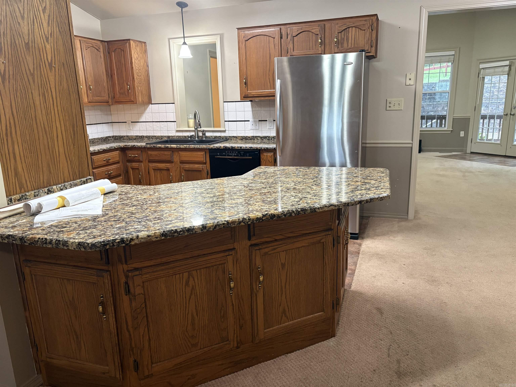
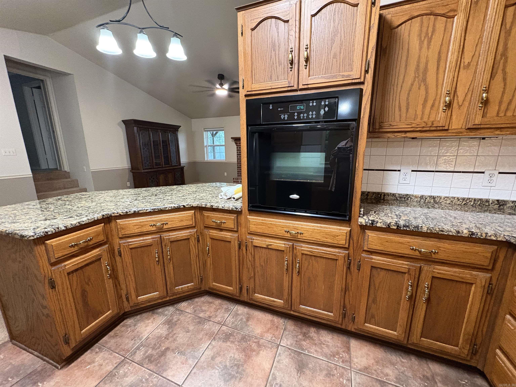
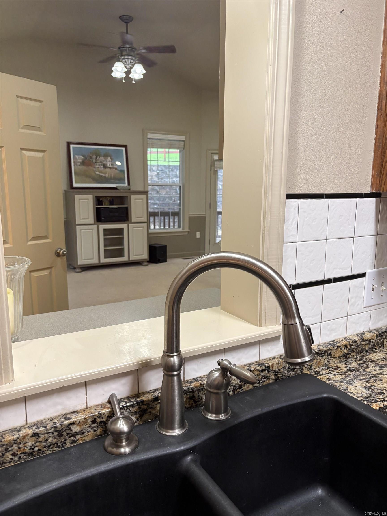
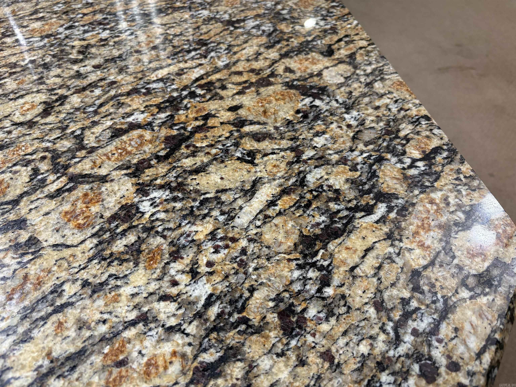
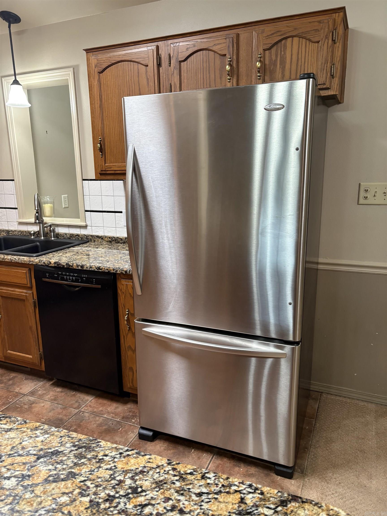
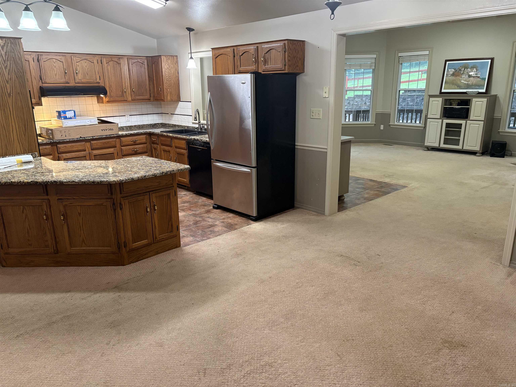
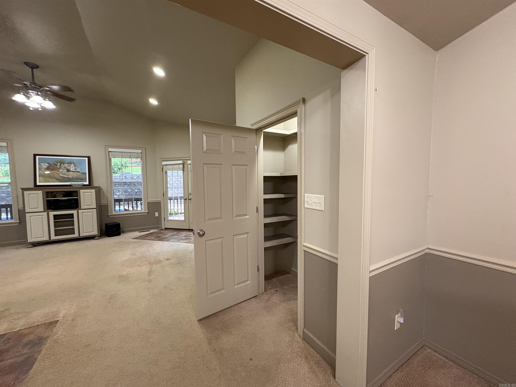
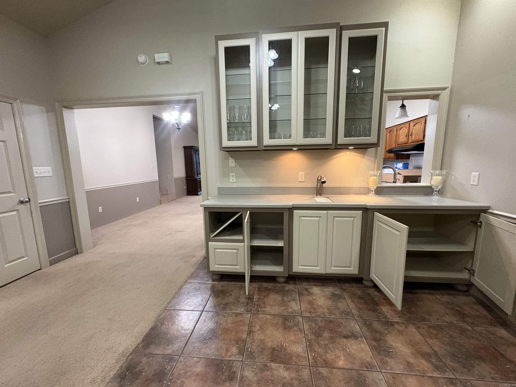
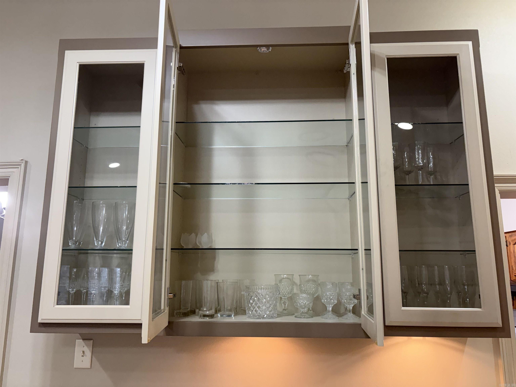
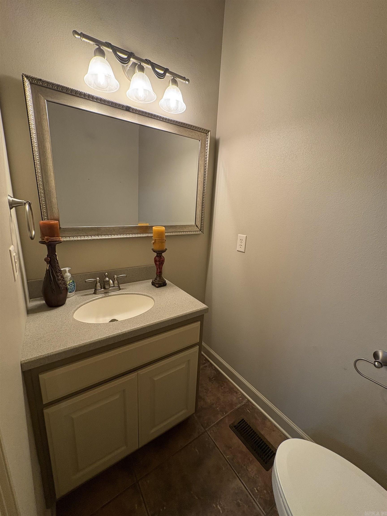
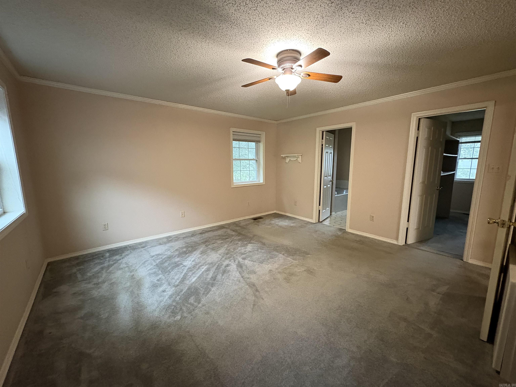
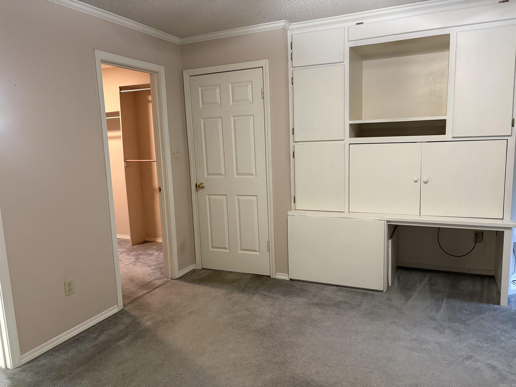
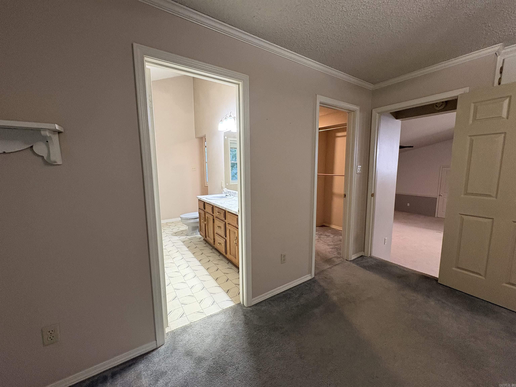
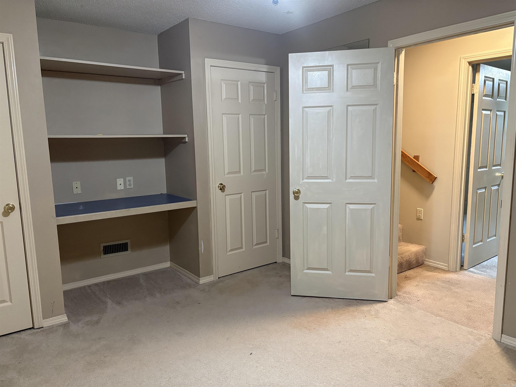
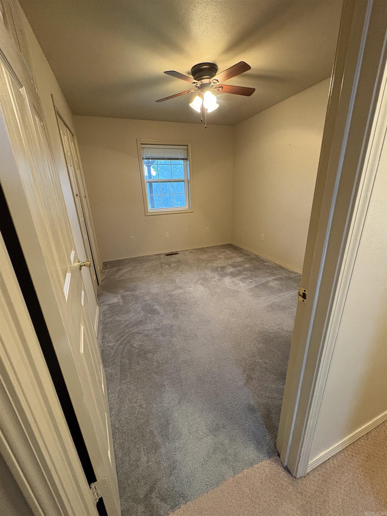
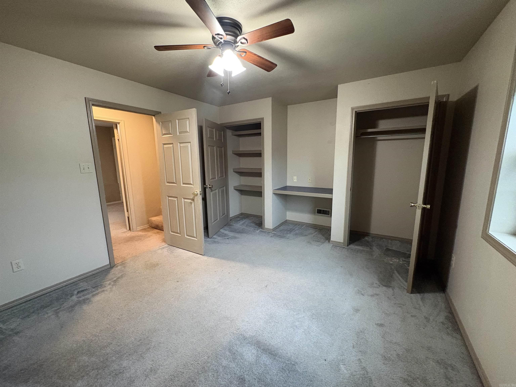
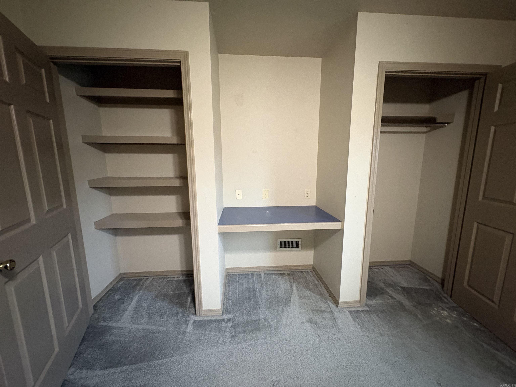
    Breakfast Bar, Wet Bar, Pantry, Walk-In Closet(s), Ceiling Fan(s), Granite Counters

  • Total Bedrooms

    4

  • Bathrooms

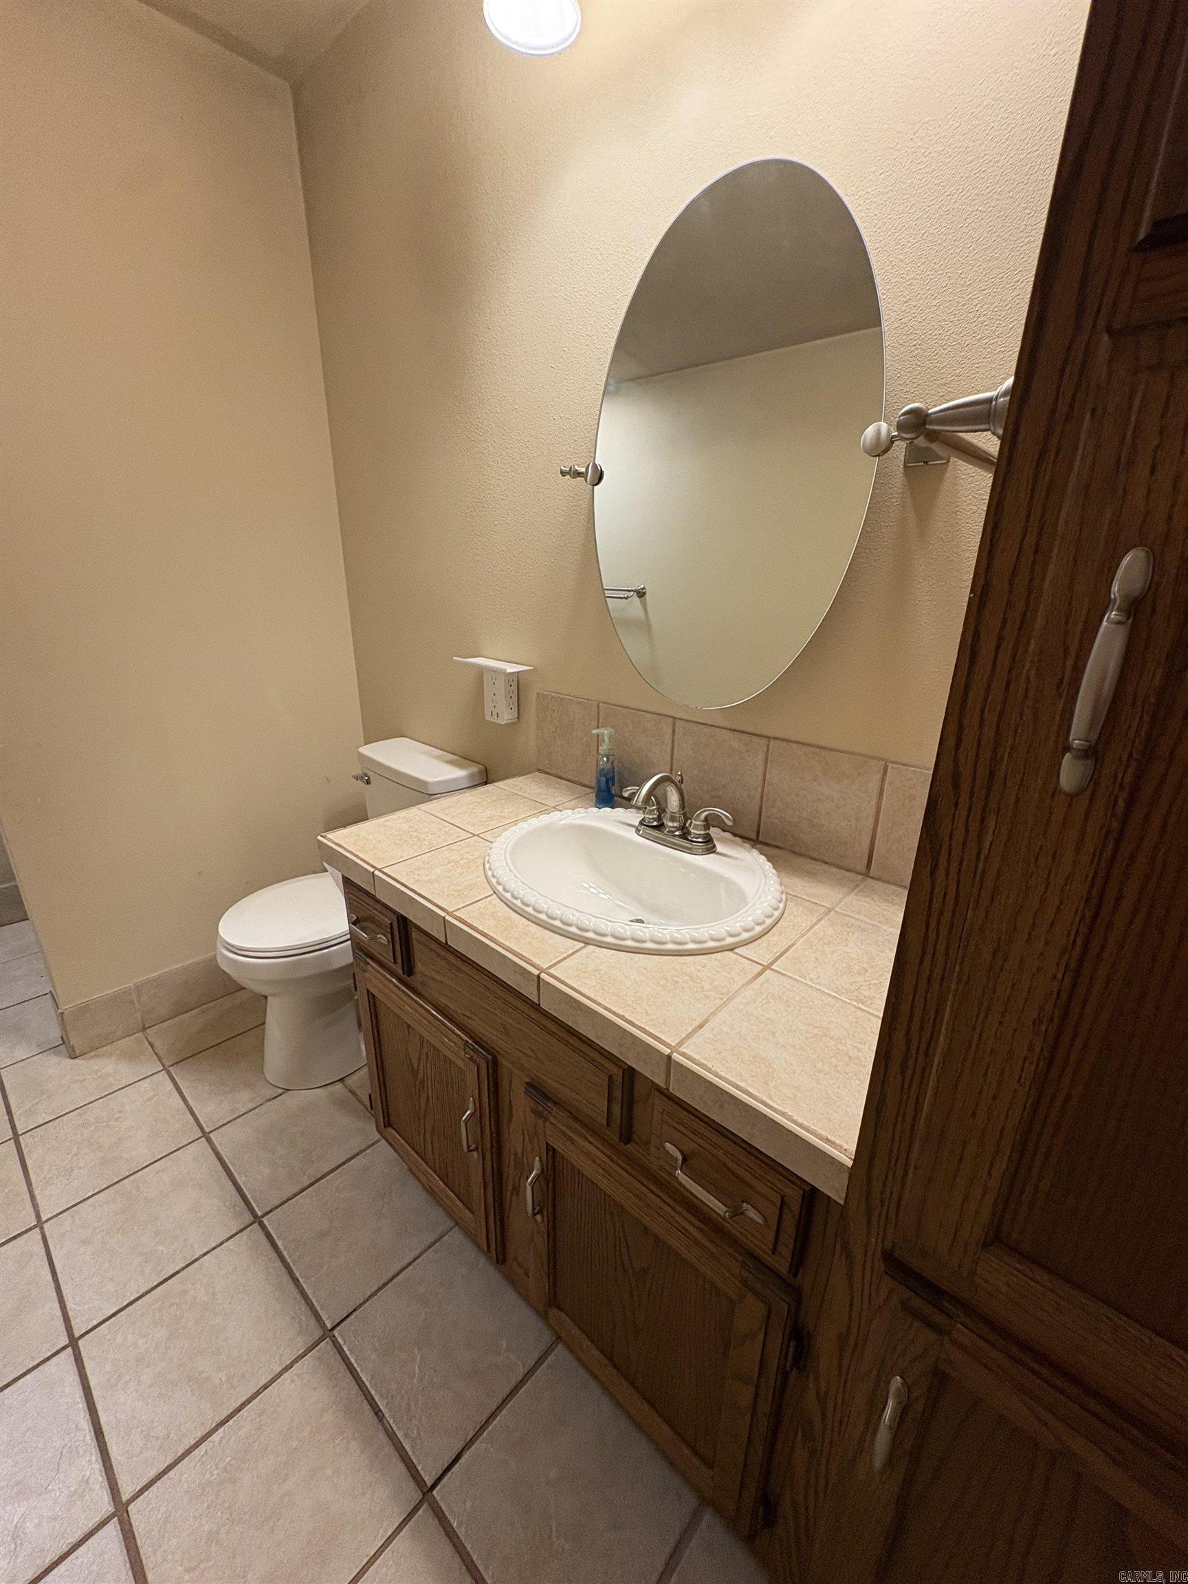
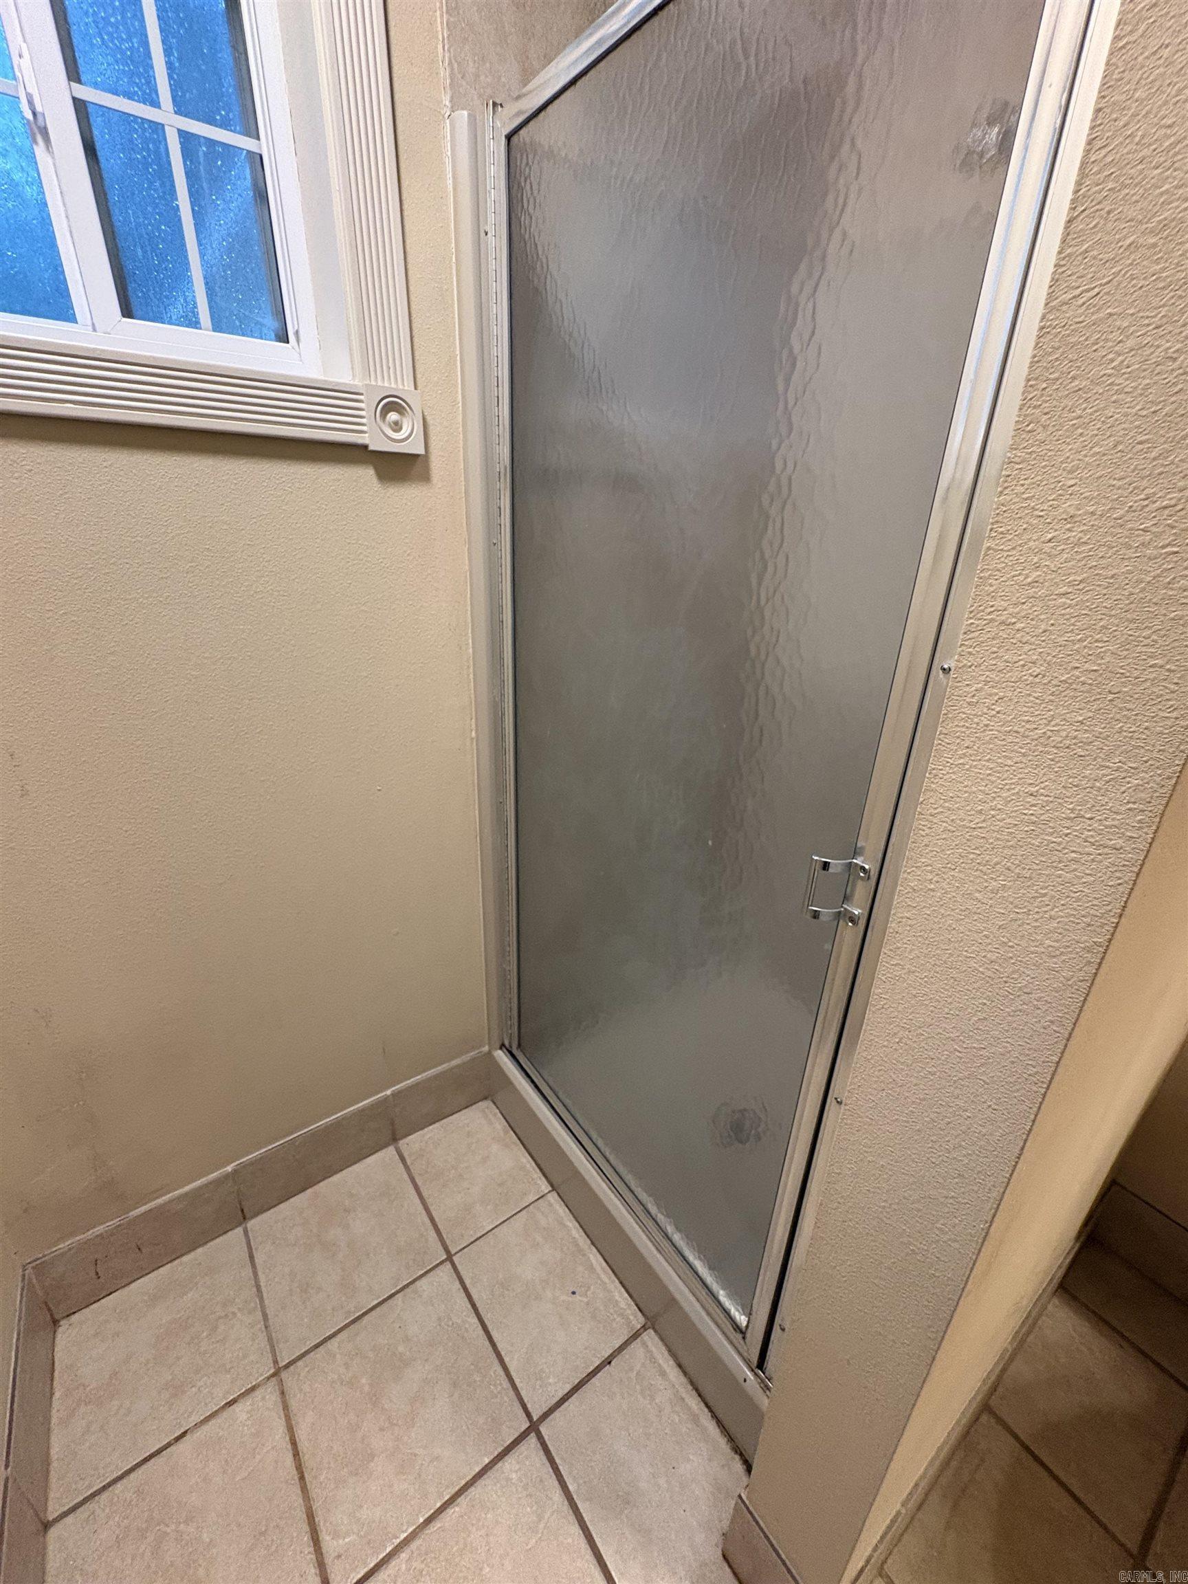
    2

  • 1/2 Bathrooms

    1

  • Cooling YN

    YES

  • Cooling

    Electric, Central Air

  • Heating YN

    YES

  • Heating

    Electric, Central

  • Pet friendly

    N/A

Exterior

  • Garage

    Yes

  • Garage spaces

    2

  • Construction Materials

    Frame

  • Other Exterior Features

    Storage, Dog Run

  • Parking

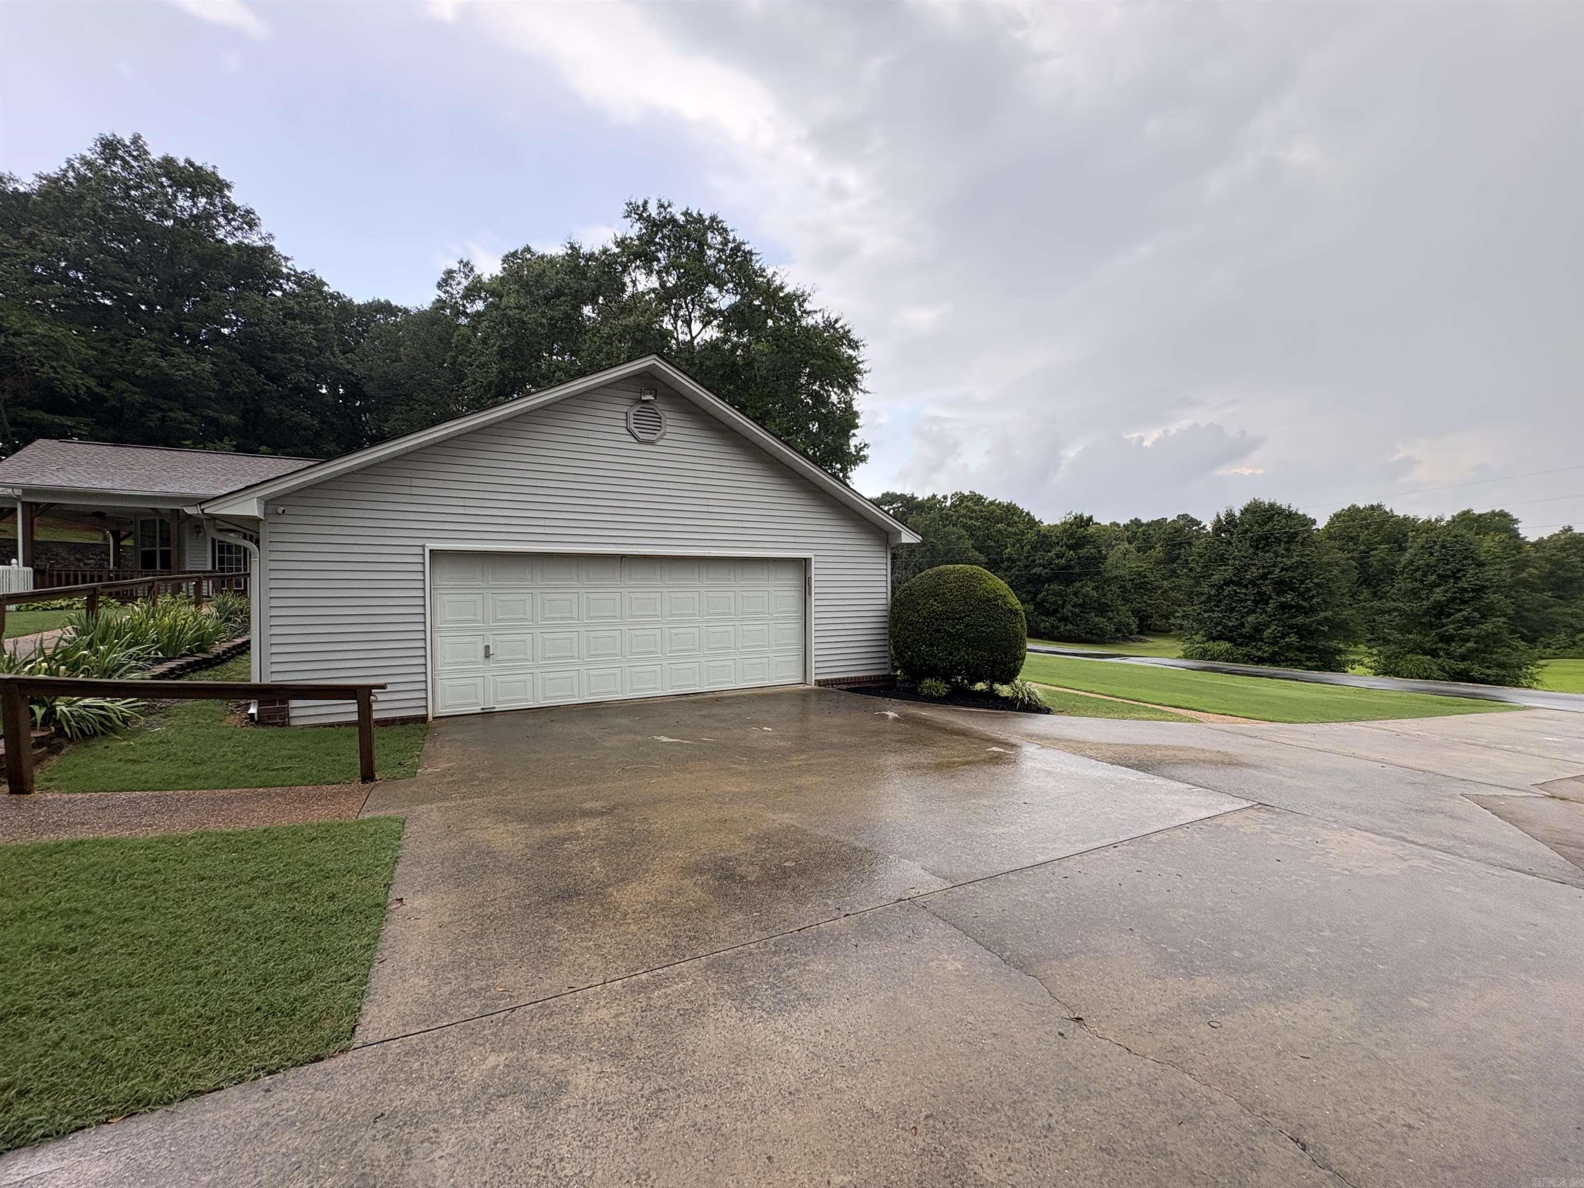
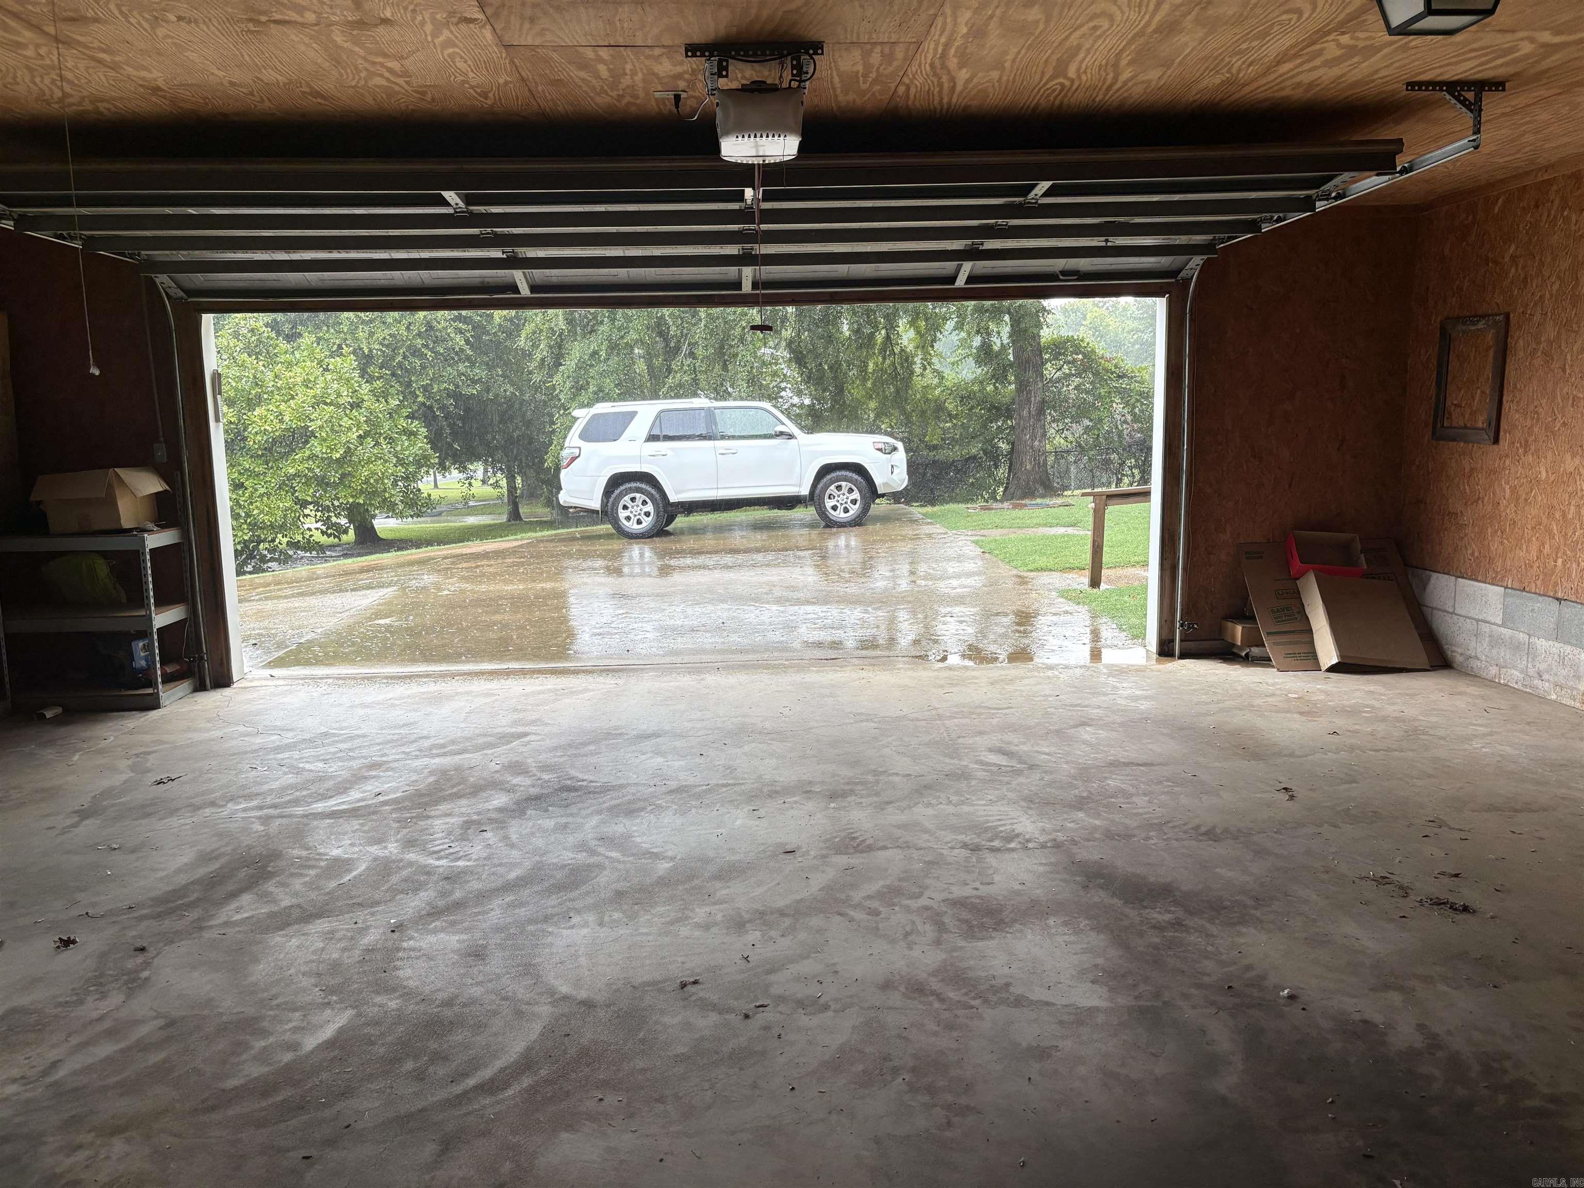
    Garage Door Opener, Garage, Garage Faces Side

  • Patio and Porch Features

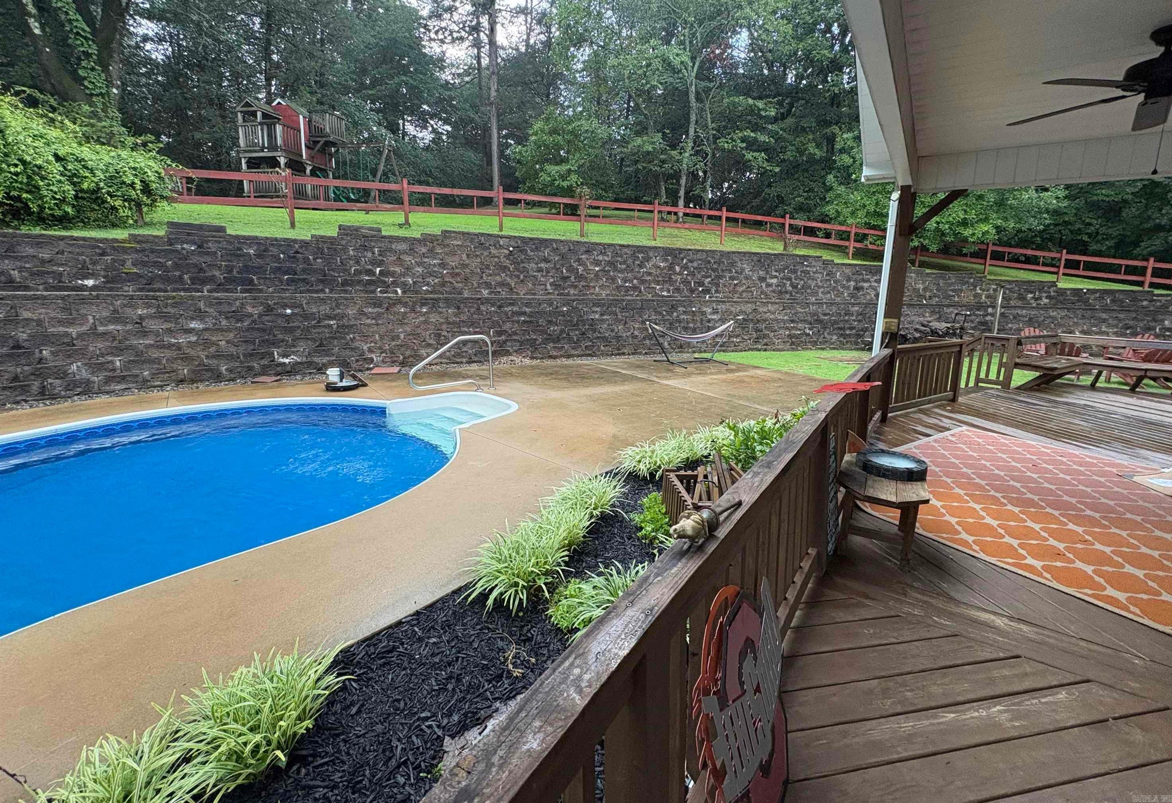
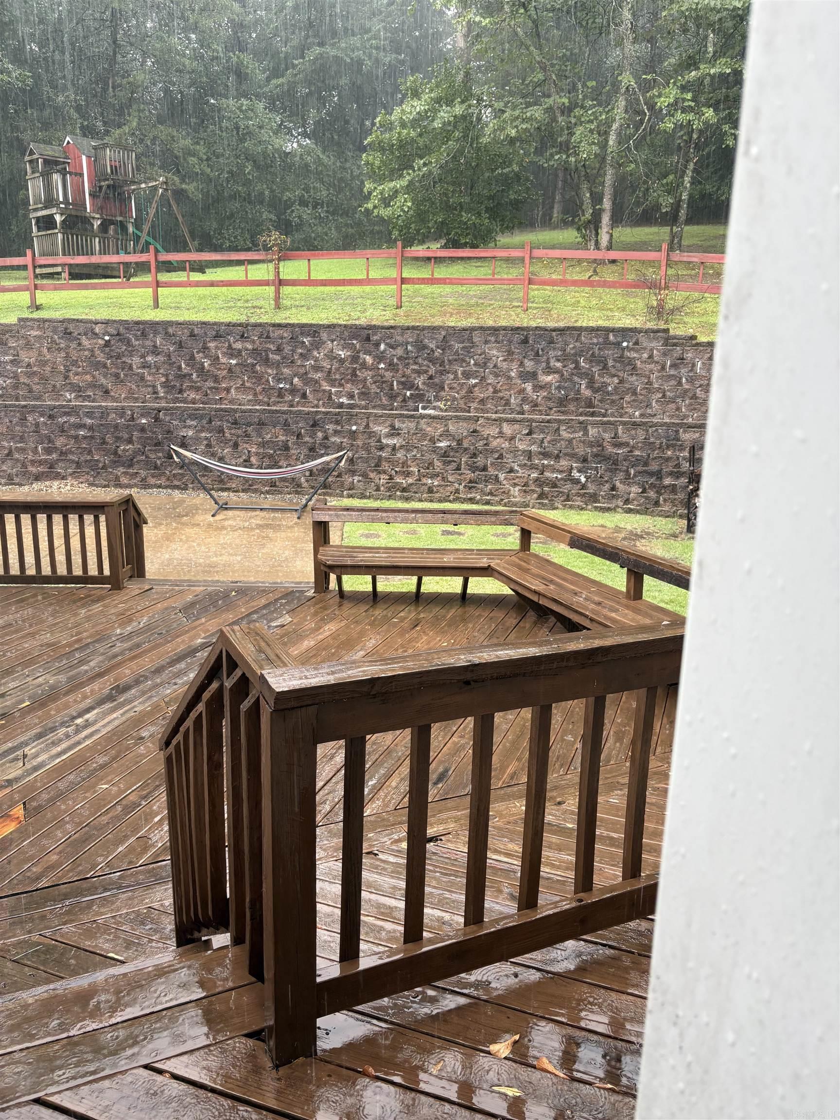
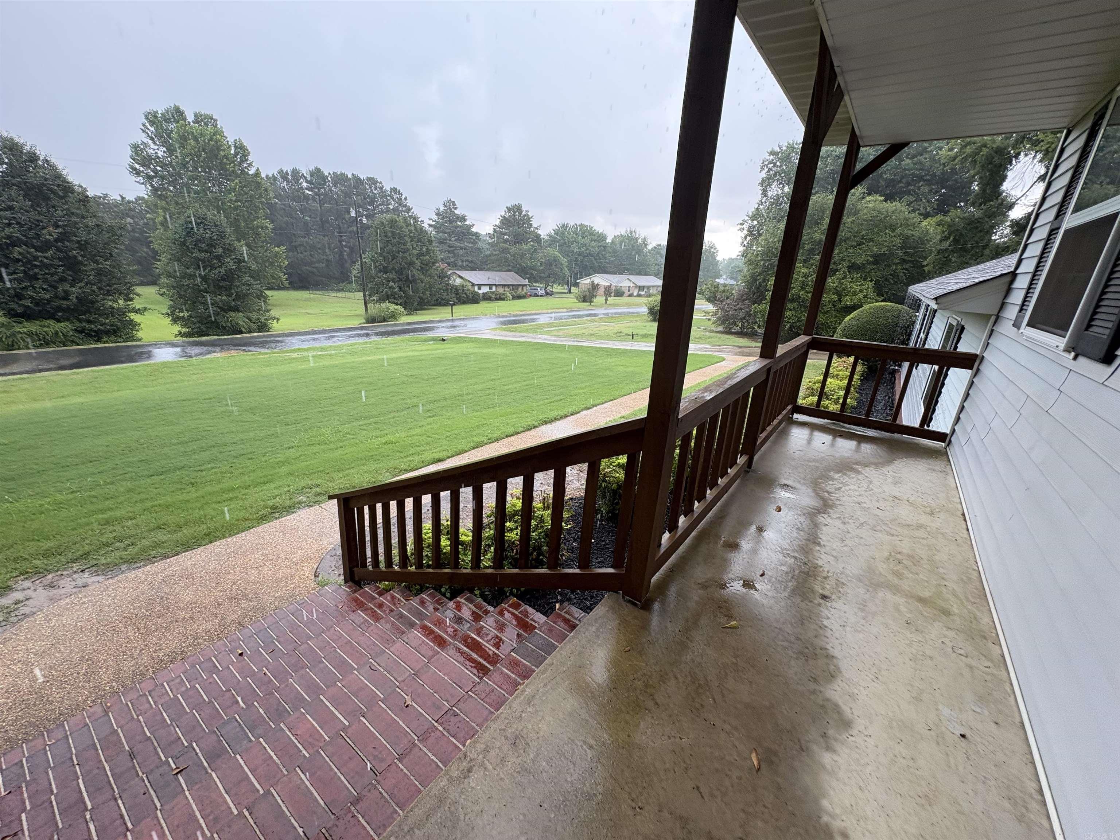
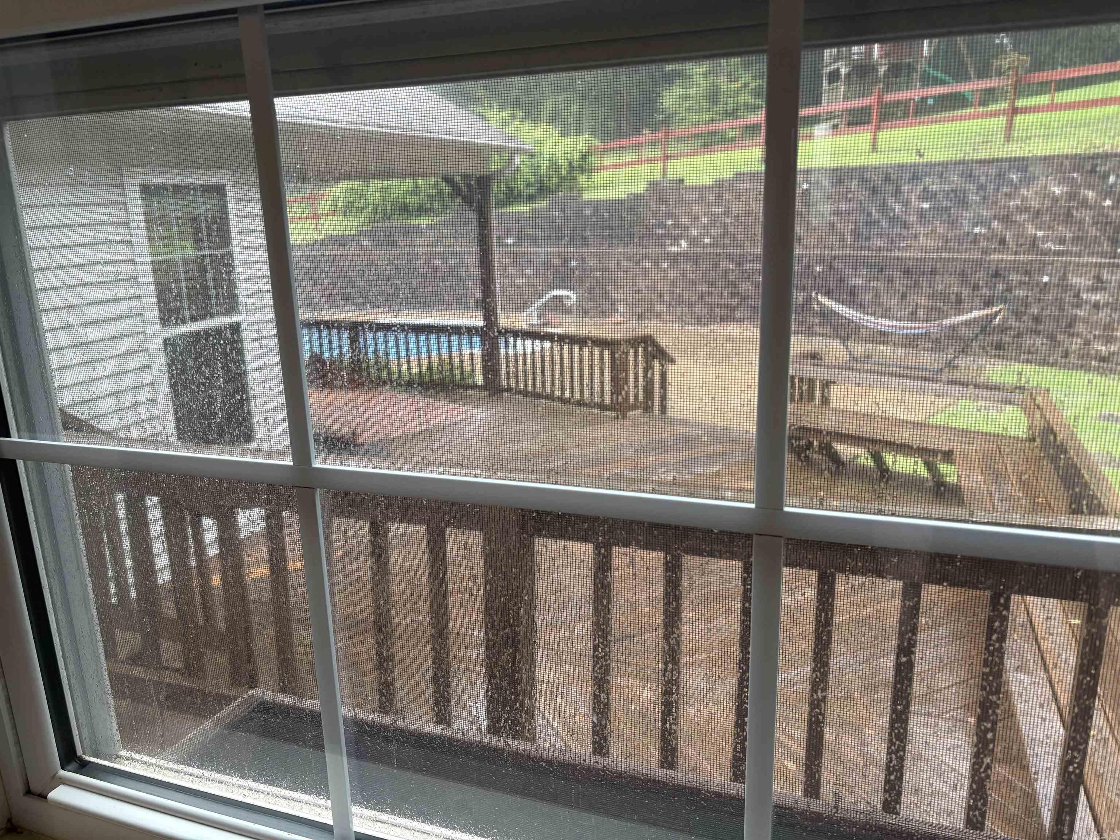
    Deck, Patio, Porch, Covered

  • Pool

    Yes

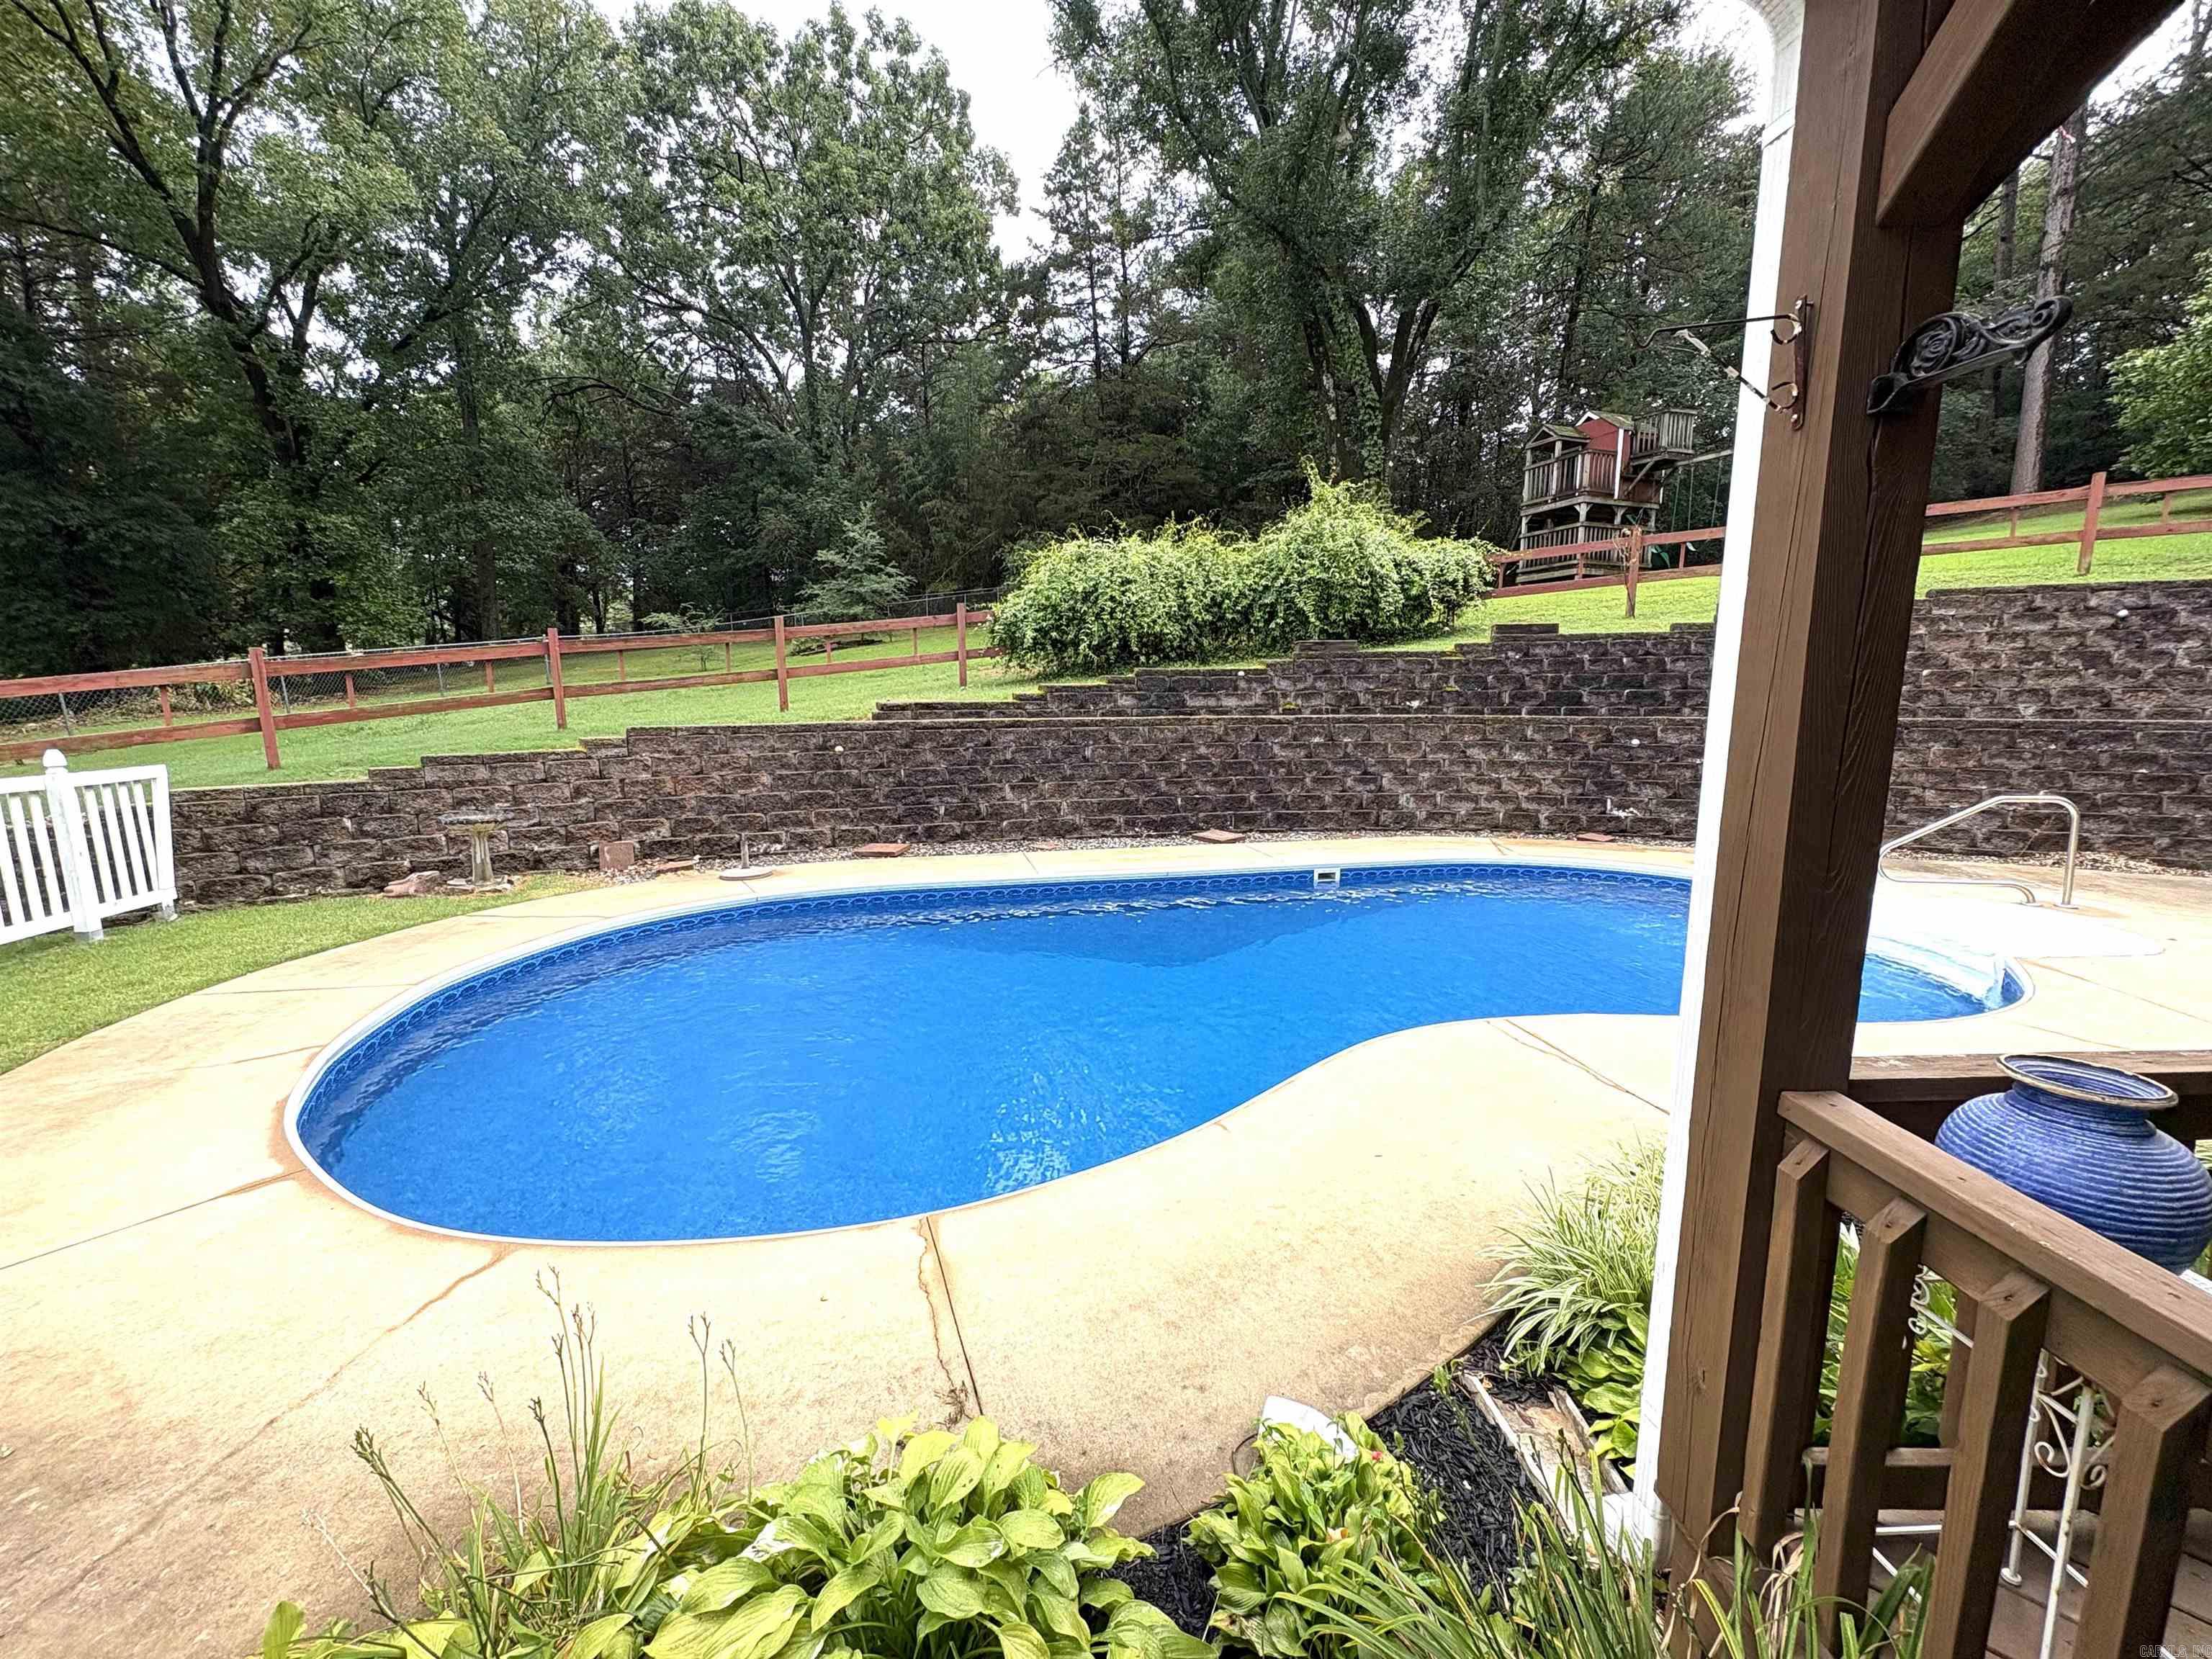
  • Pool Features

    In Ground

Area & Lot

  • Lot Features

    Sloped

  • Lot Size(acres)

    1.61

  • Property Type

    Residential

  • Property Sub Type

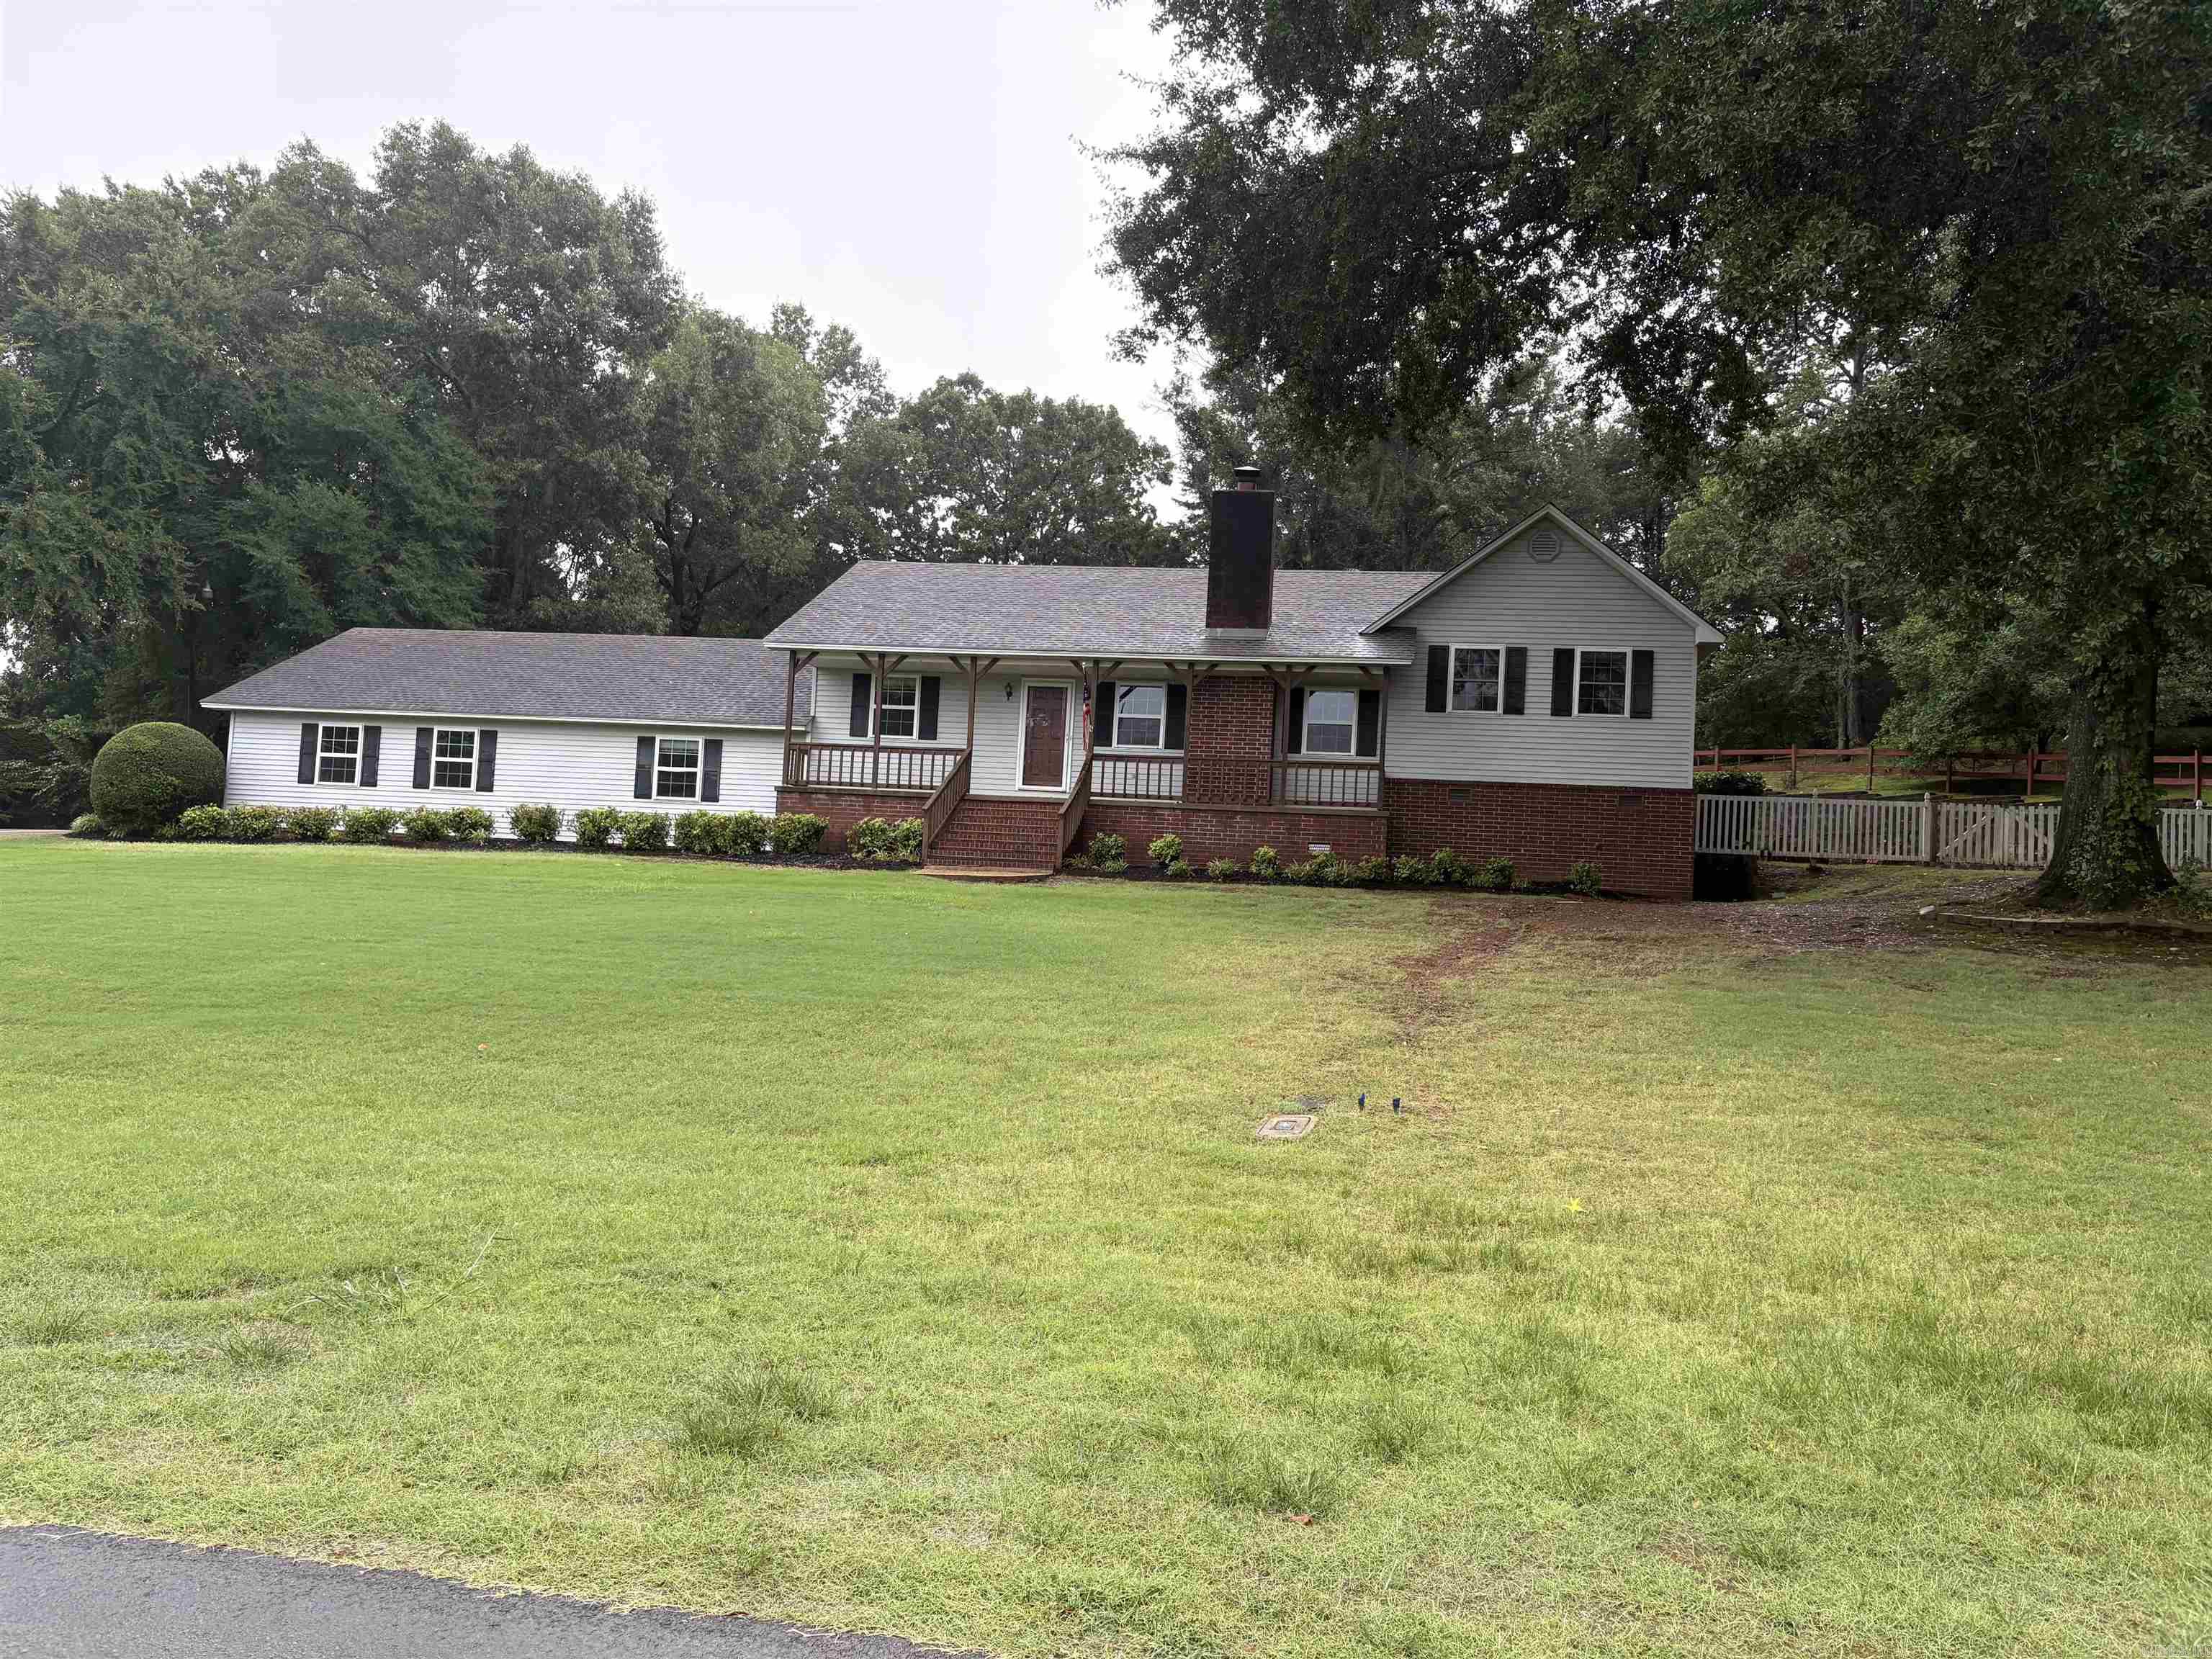
    Single Family Residence

  • Architectural Style

    Traditional

Price

  • Sales Price

    $367,000

  • Tax Amount

    $1,775

  • Sq. Footage

    2,359

  • Price/SqFt

    $155

HOA

  • Association

    No

Property Resources

  • Horse Property

    NO

School District

  • Elementary School

    N/A

  • Middle School

    N/A

  • High School

    N/A

Property Features

  • New Construction

    NO

  • Foundation Details

    Pillar/Post/Pier

  • Sewer

    Septic Tank

  • Water Source

    Public

Schedule a Showing

Showing scheduled successfully.

<
>
IN PERSON
VIA CHAT

What is 3 + 4 ?


Change time

Mortgage calculator

Estimate your monthly mortgage payment, including the principal and interest, property taxes, and HOA. Adjust the values to generate a more accurate rate.

Your payment

Principal and Interest:

$

Property taxes:

$

HOA fees:

$

Total loan payment:

$

Total interest amount:

$

Location

County

White

Elementary School

Middle School

High School

Listing Courtesy of Valerie Canepa , RE/MAX Advantage

RealHub Information is provided exclusively for consumers' personal, non-commercial use, and it may not be used for any purpose other than to identify prospective properties consumers may be interested in purchasing. All information deemed reliable but not guaranteed and should be independently verified. All properties are subject to prior sale, change or withdrawal. RealHub website owner shall not be responsible for any typographical errors, misinformation, misprints and shall be held totally harmless.

Agent Carrie Davenport

REALTORĀ®

Carrie Davenport

Call Carrie today to schedule a private showing.


* Listings on this website come from the FMLS IDX Compilation and may be held by brokerage firms other than the owner of this website. The listing brokerage is identified in any listing details. Information is deemed reliable but is not guaranteed. If you believe any FMLS listing contains material that infringes your copyrighted work please click here to review our DMCA policy and learn how to submit a takedown request.Ā© 2024 FMLS.
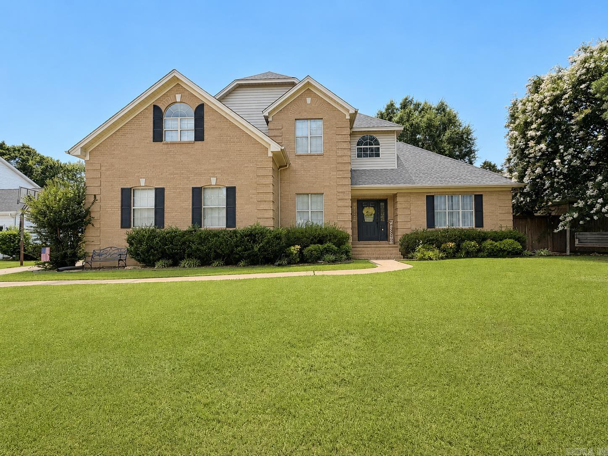
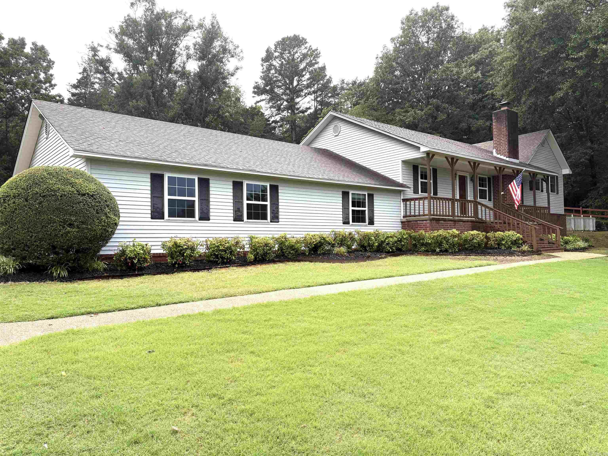
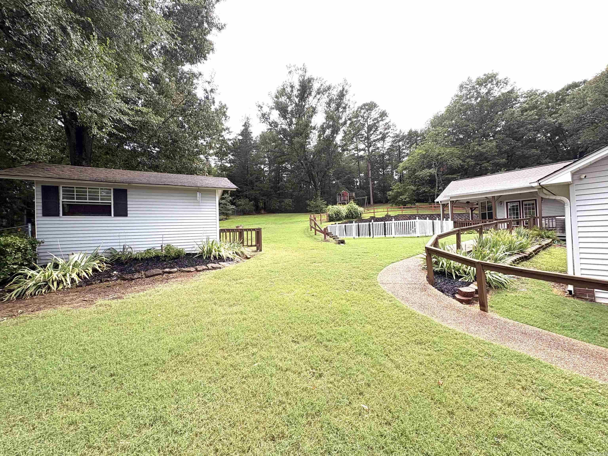
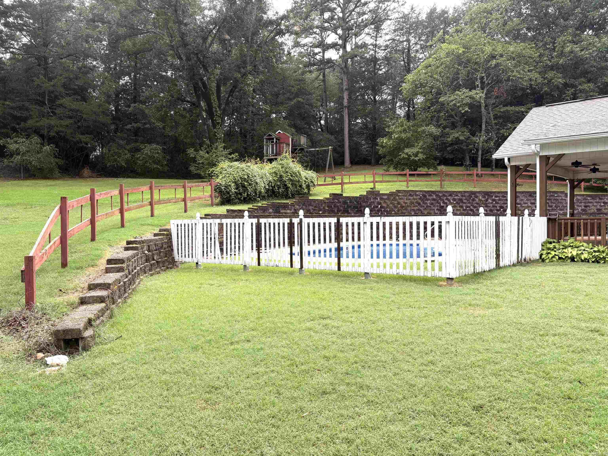
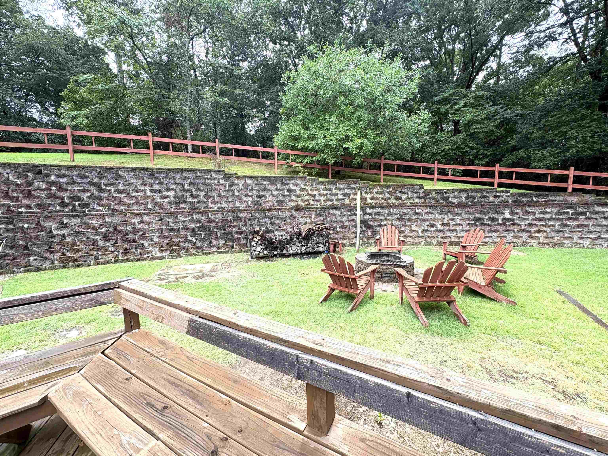
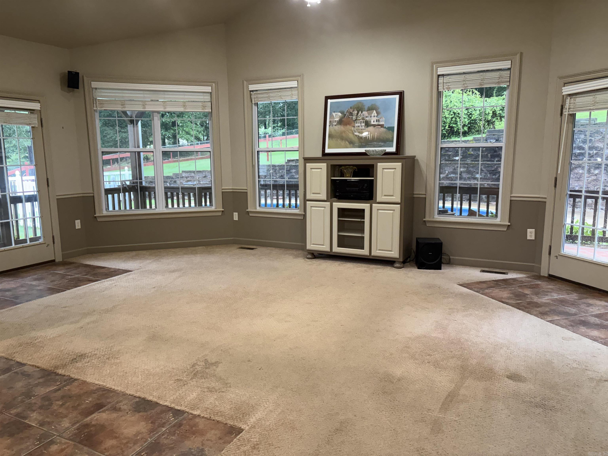
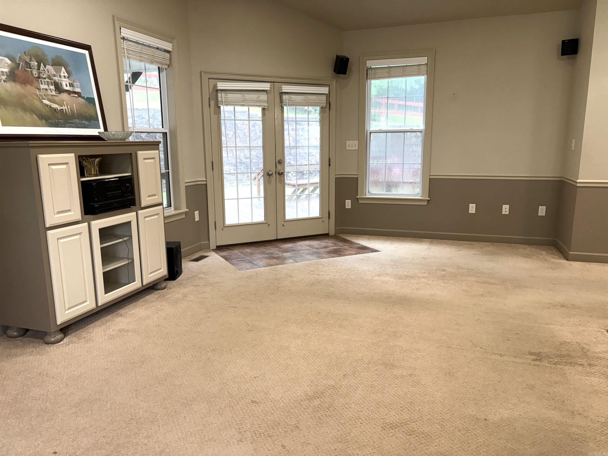
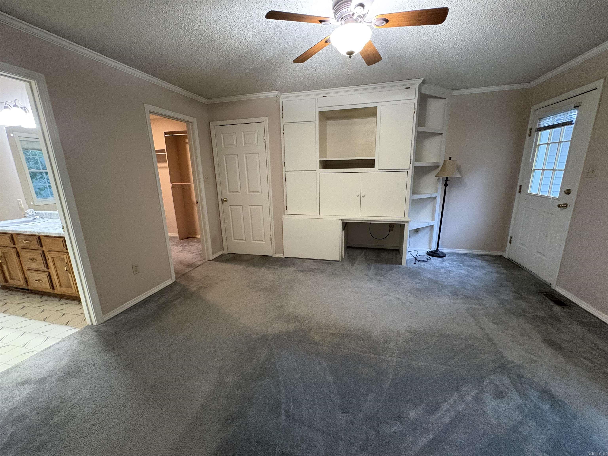
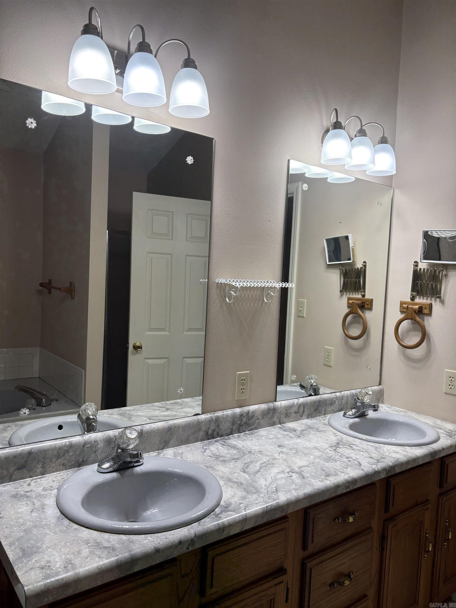
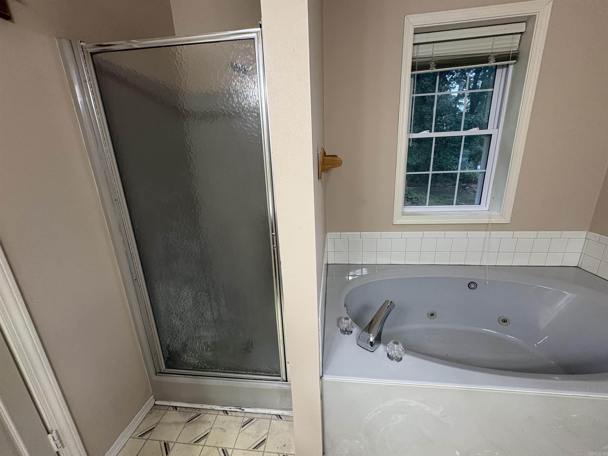
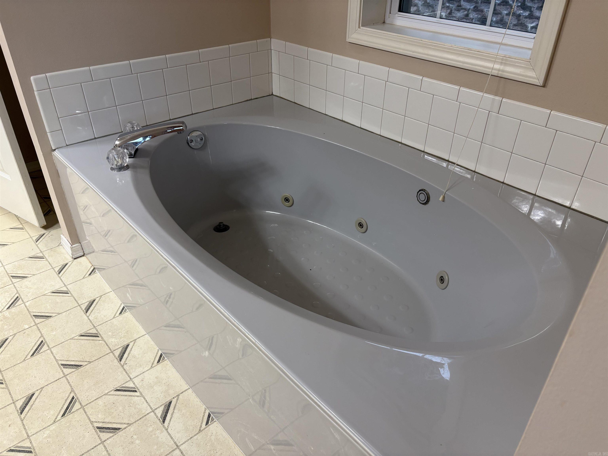
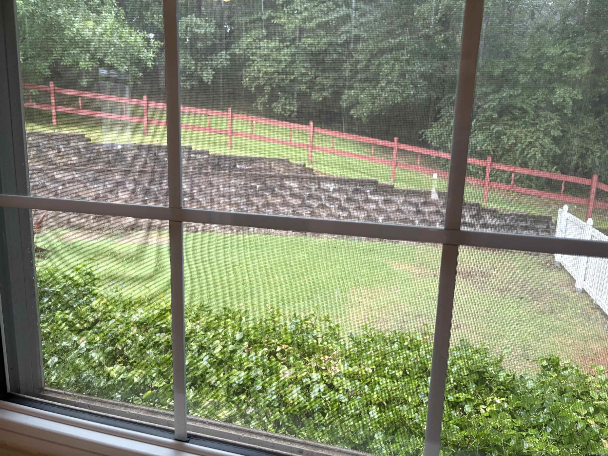
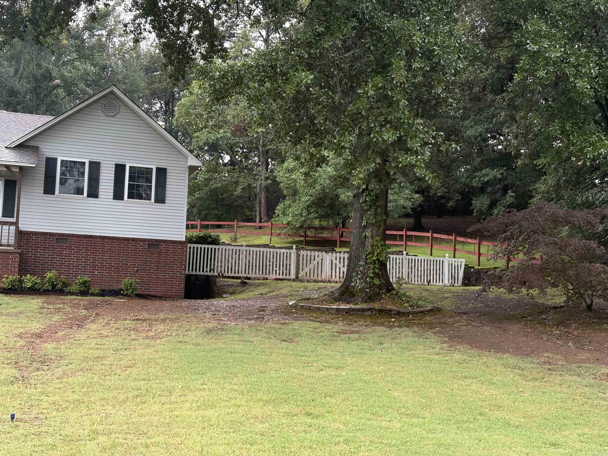
Classic home just outside city limits with wide covered back deck, in-ground pool, children's play area, dog pen and widened driveway, extra landscaping, fencing and a shop. This one checks all the boxes! The custom house has only had one owner and was designed for entertaining. Large great room with view of the hillside and in-ground pool. Fire pit. Covered front porch overlooking a spacious, well-tended yard. Split level and split floorplan means primary bedroom is at one end of the house with a jetted tub and door to the back deck, while extra rooms are at the other, with easy access to the kitchen and dining areas in the middle. New pool liner in 2026. See agent remarks.

344 Ranchette Village Loop

Message successfully sent.

What would you like to know?

What is 3 + 4 ?

I agree to receive email communication and understand I can unsubscribe at any time.

I agree to be contacted by All Around Real Estate via call, email, and text for real estate services. To opt out, you can reply 'stop' at any time or reply 'help' for assistance. You can also click the unsubscribe link in the emails. Message and data rates may apply. Message frequency may vary. Privacy Policy

Related Properties

New on site 1 day ago
Located just minutes from River Oaks Golf Course, this well-maintained home offers two spacious living areas that include a formal living room with built-in cabinetry, a formal dining room and an eat-in kitchen that's perfect for gathering. The kitchen is designed with convenience in mind featuring granite countertops, rollout drawers in both the pantry and cabinetry, gas range, wall oven and microwave. A cozy wood-burning fireplace with a gas starter creates an ideal focal point for the family room. A spacious laundry room offers versatility with a built-in office area that will keep you organized and a mudroom as you enter from the garage with a convenient drop zone for everyone. Recent updates include: roof replaced in 2022, downstairs HVAC replaced in 2016, and new, larger downstairs ductwork installed in 2026 for improved efficiency. The primary suite features his and her walk-in closets and an ensuite with a walk-in shower. You will appreciate the abundance of storage throughout along with the hardwood floors downstairs that add character. The fully fenced backyard is ready for kids and pets to enjoy and comes equipped with a storage building for lawn tools. SEE REMARKS.
#26027489

Searcy

105 River Oaks Court

4 Beds

2 Baths

2,562 Sq.Ft.

$389,900

MLS#: 26027489
New on site 1 day ago
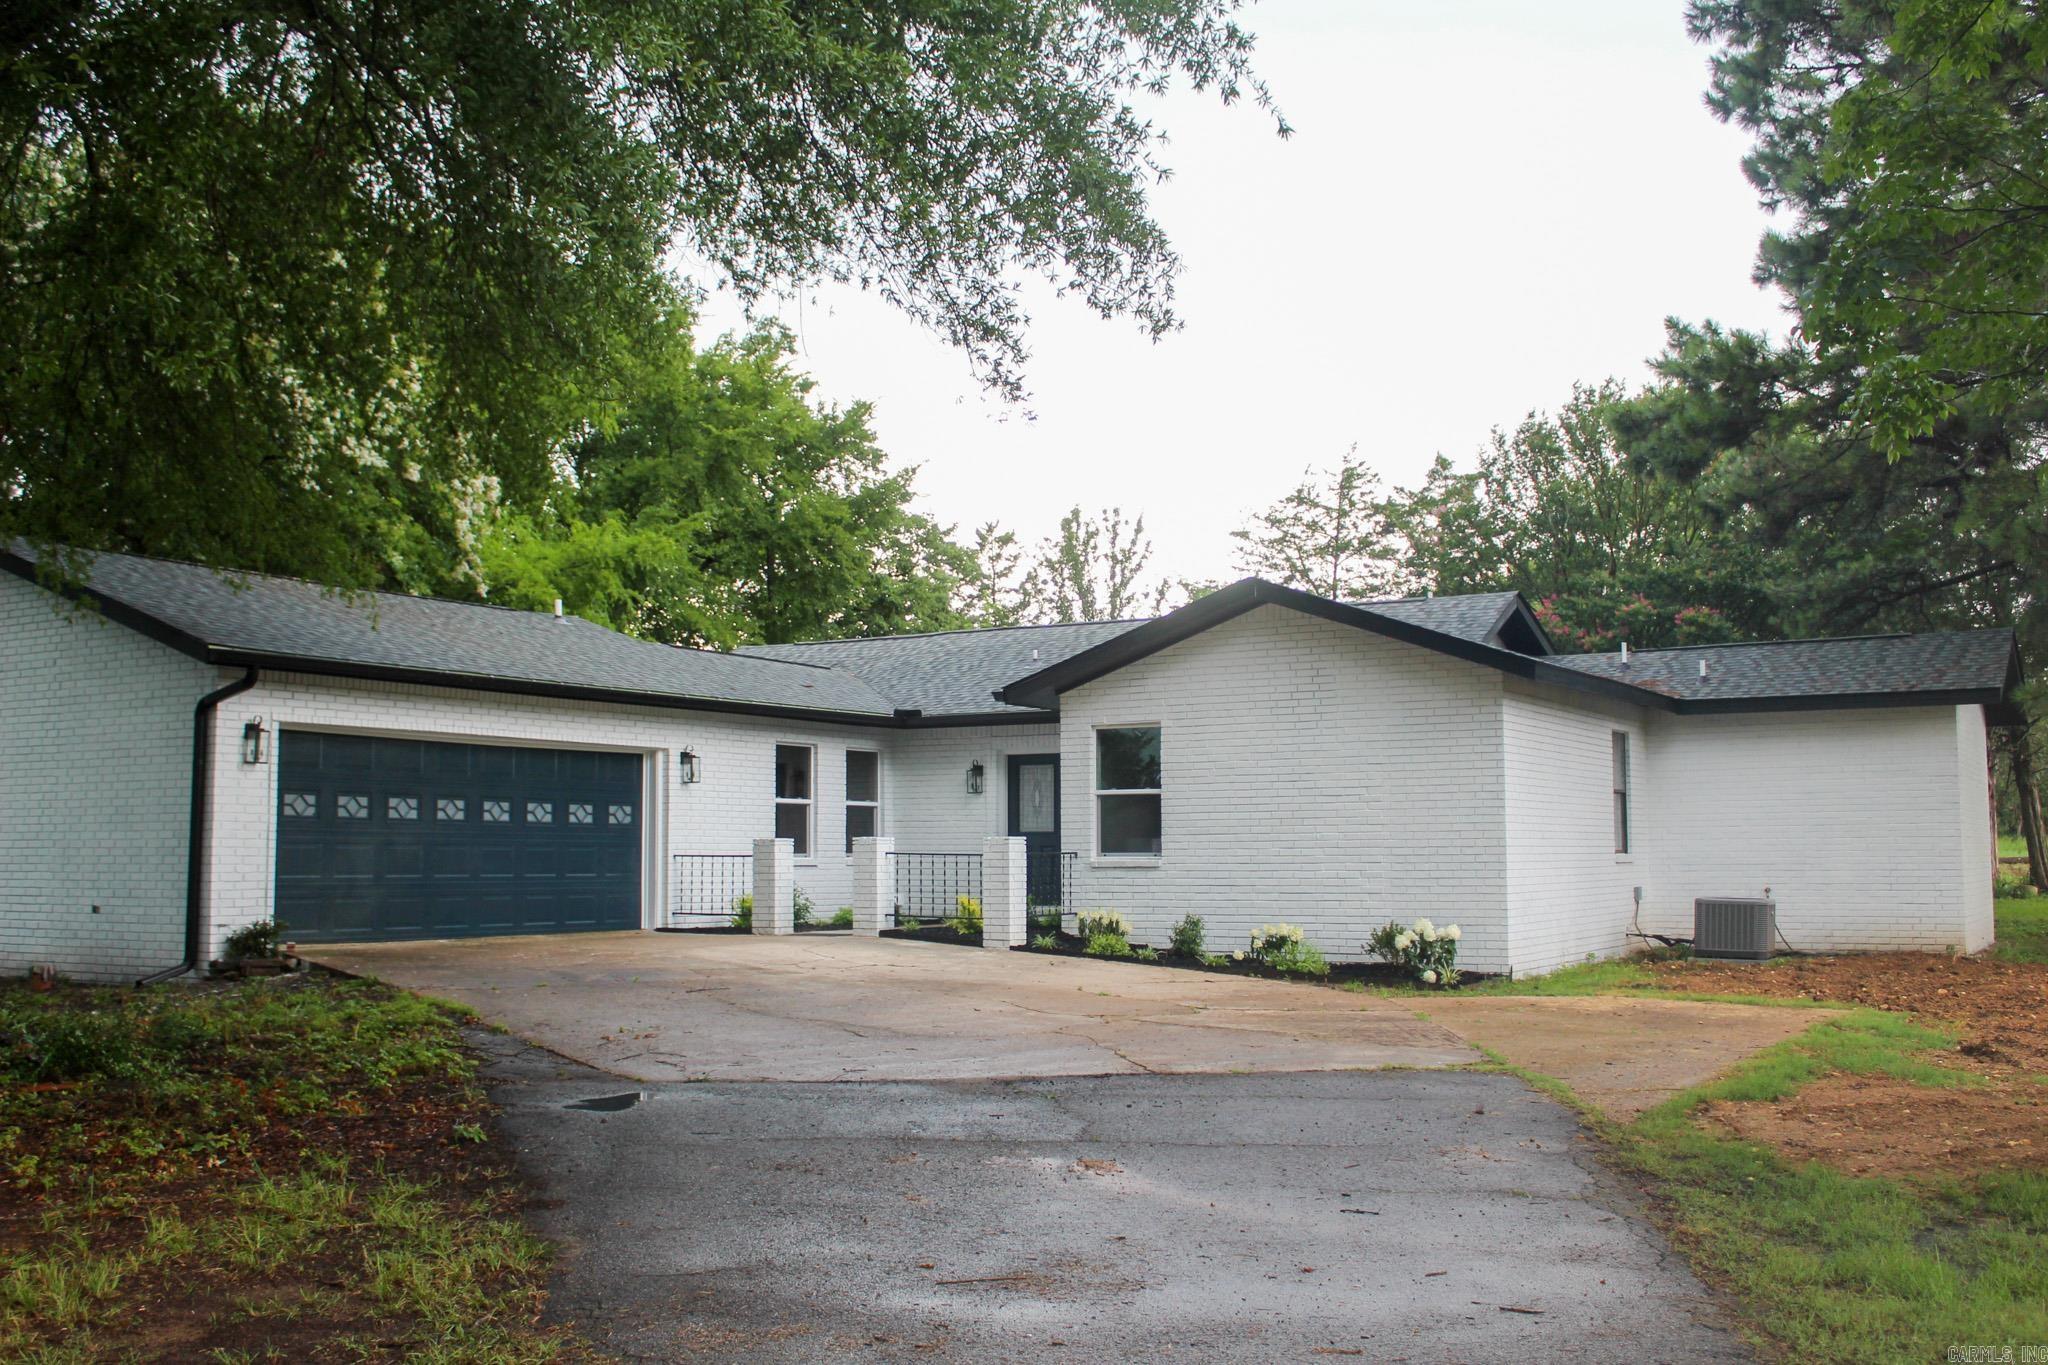
Welcome to this beautifully remodeled home located in Searcy! 3 spacious bedrooms, plus an office/flex space and 3 full bathrooms! This property perfectly combines modern updates with comfortable living, creating a fresh and inviting atmosphere. The interior features fresh paint and new flooring throughout. The kitchen is equipped with brand new stainless steel appliances, making cooking a delight. The spacious master suite includes a thoughtfully added master bedroom and bathroom, featuring a large tiled walk-in shower, a roomy walk-in closet with ample storage, and a full-length mirror. The backyard is an oasis with a new back deck and an updated back patio, featuring stained tongue and groove and new ceiling fans for relaxation. Additional features include a 3 year old HVAC system. The home sits on a 2.6-acre lot, offering plenty of space for outdoor activities and privacy. This move-in-ready home is waiting for its new owners. With its numerous updates and convenient location, it’s a must-see for anyone looking to settle down in Searcy! Agents please measure for sq ft accuracy.
#26027419

Searcy

2376 S Hwy 267

4 Beds

3 Baths

2,072 Sq.Ft.

$320,000

MLS#: 26027419
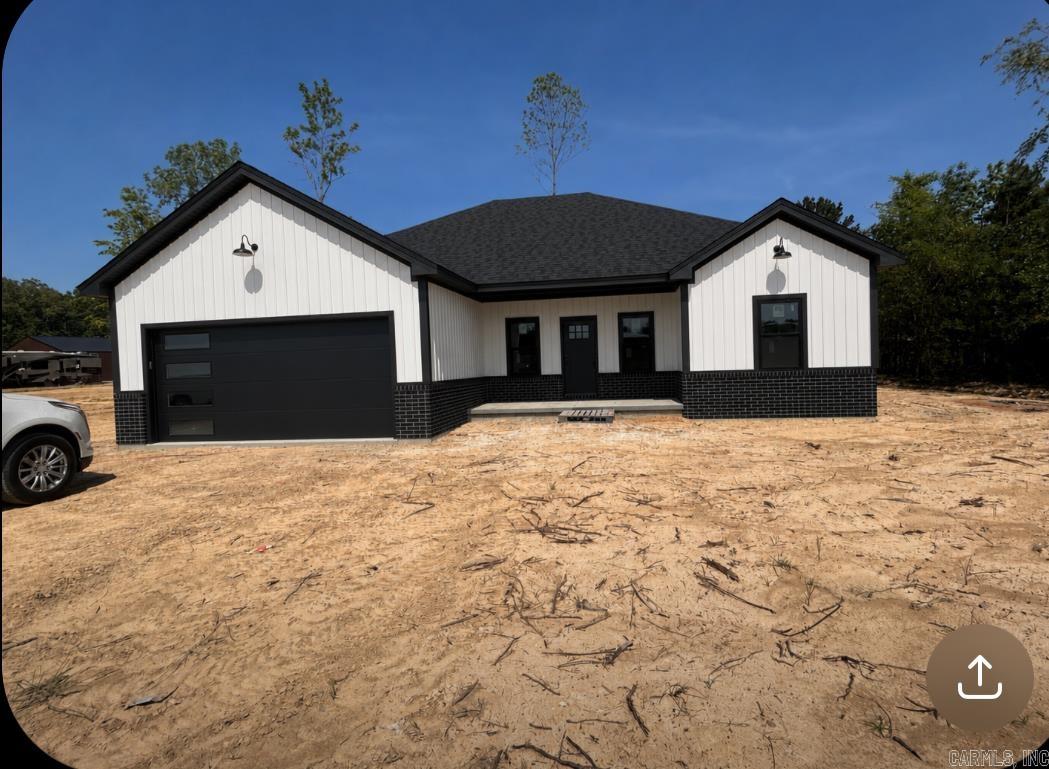
Welcome to this fantastic new construction home in Searcy, Arkansas. This lot has been leveled & cleared. The lot will have sod up front soon as well as seeding in the rear. In the pictures you can see a rendering of the likely future finish. This home is planned for a White Board & Batton siding w/Black Brick Skirt at the base. The pictures shown here are in-work. The home is projected to finish approx Mid August. This home boasts an open concept w/a split floorplan. The first thing I notice is the welcoming covered front porch to sit and enjoy sunsets facing West. Upon entering the home you will notice the vaulted ceiling w/wood beam accent w/the kitchen bar immediately ahead of you. This will have a slab or Quartz or Granite for the kitchen counters. The home will have a kitchen bar and a dining space just off the kitchen. On your right are the two guest bedrooms & bath. On your left is the large laundry room. Also, the Master Bedroom & Bath Suite. This Shower & Tub will be amazing when finished! Checkout some in-work shots here now! Just off the kitchen is the covered rear patio w/vaulted ceiling. Imagine enjoying a morning sunrise here to begin your day!  SEE AGENT REMARKS.
#26027009

Searcy

129 Yarnell Road

3 Beds

2 Baths

1,803 Sq.Ft.

$315,000

MLS#: 26027009
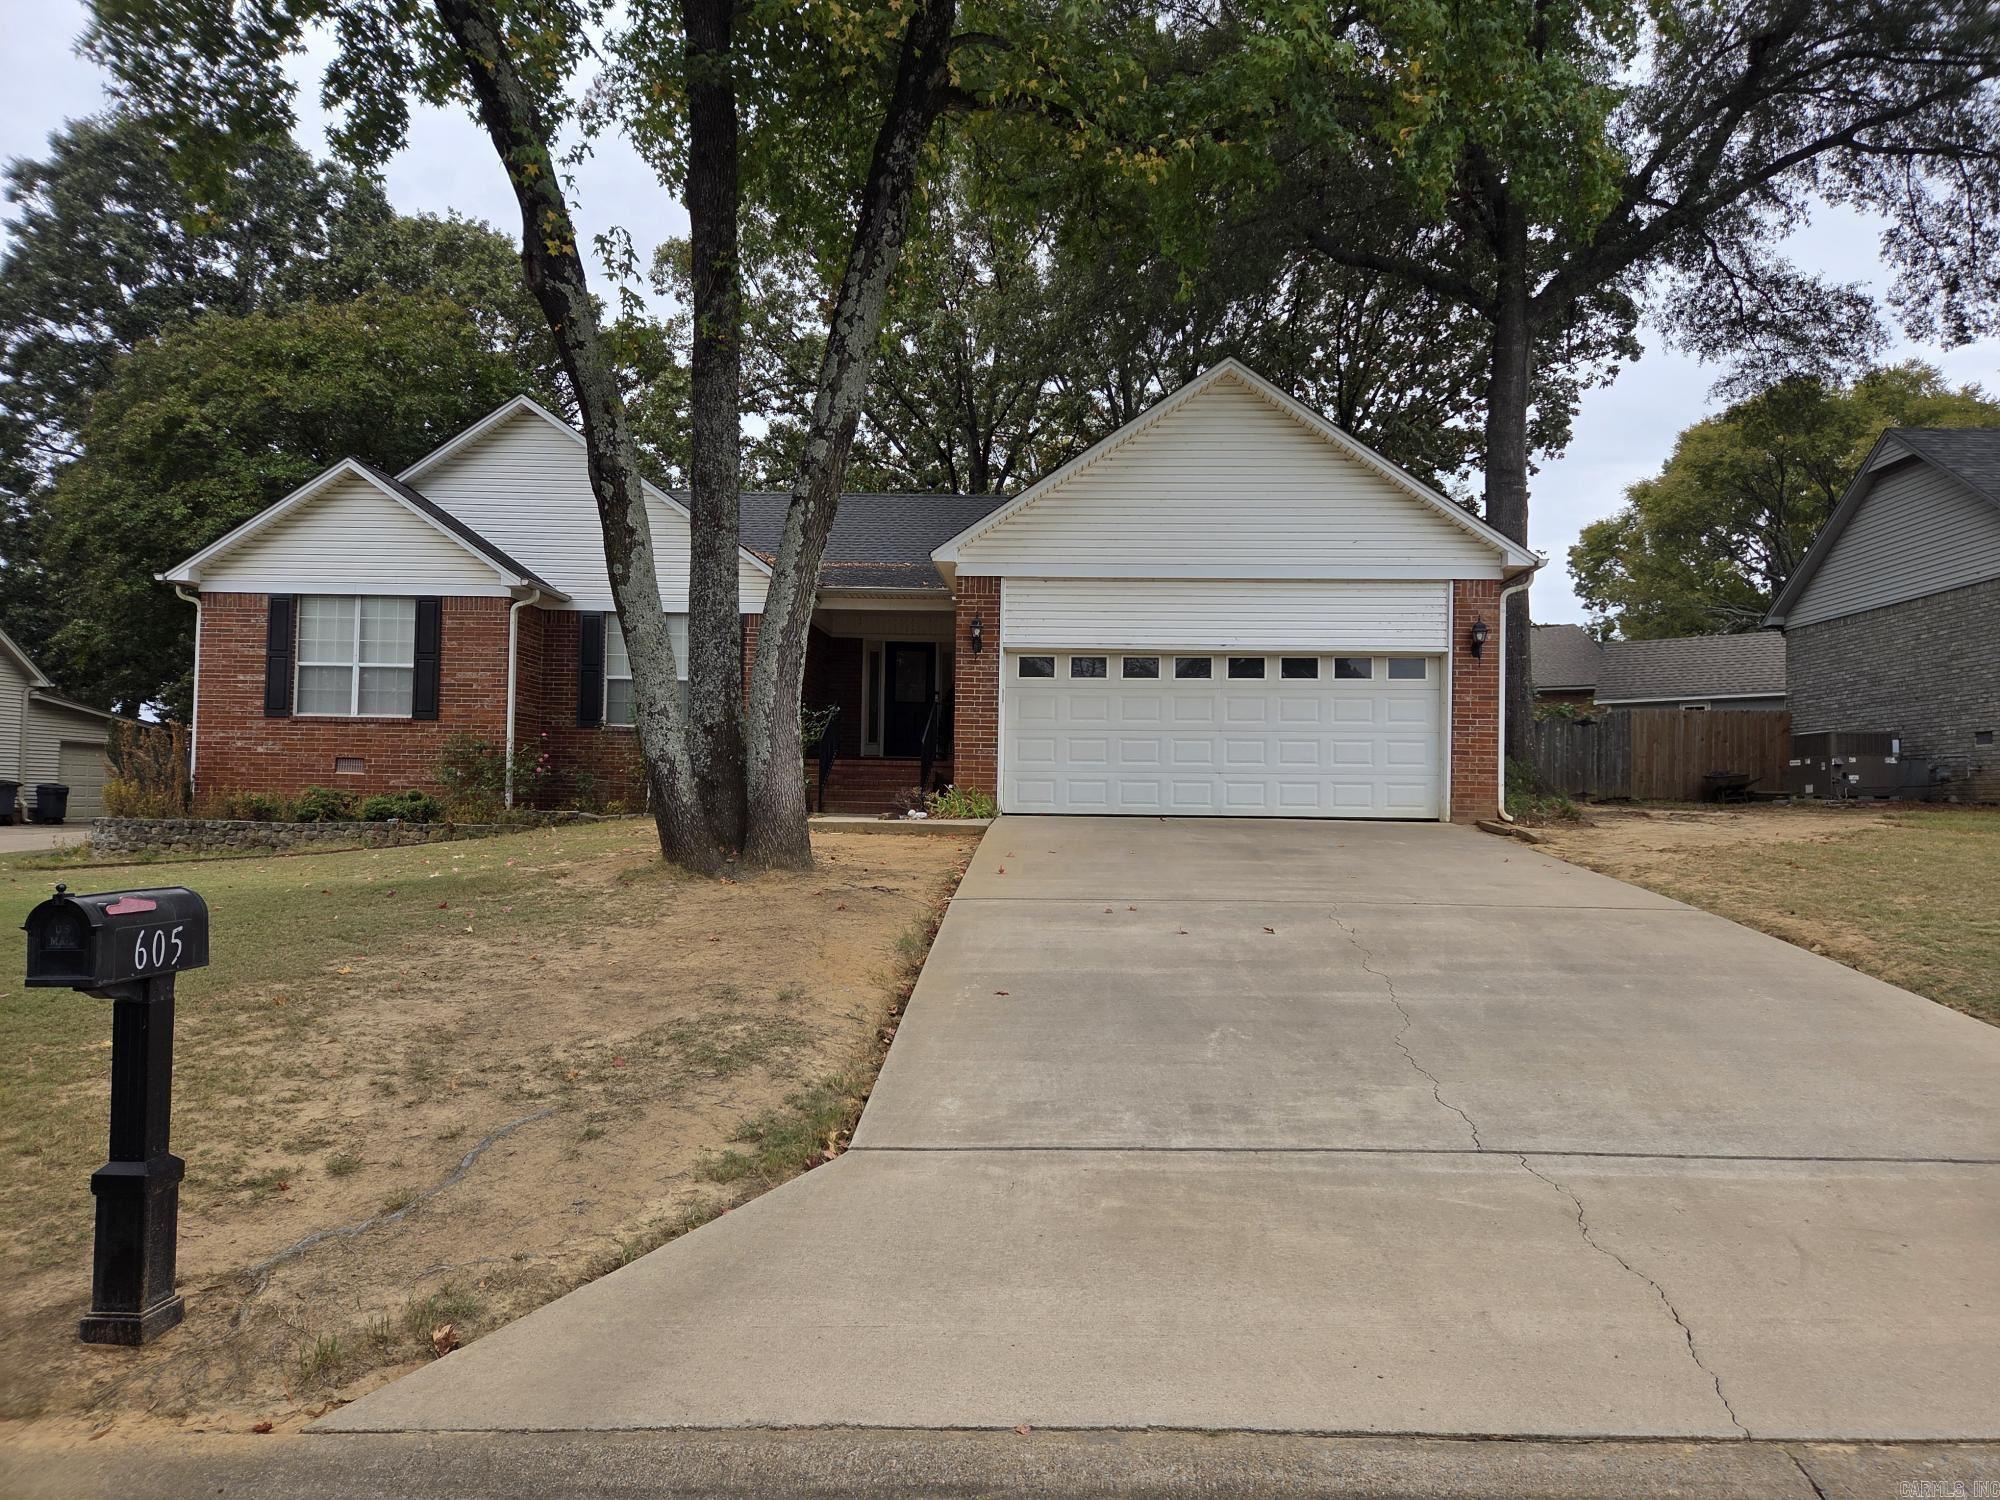
Well-maintained one owner house in great neighborhood close to Unity Hospital, medical facilities, restaurants, shopping, churches, etc. Three bed, 2 bath but the main bedroom has attached office, walk-in closet & on suite bathroom. Separate dining room & separate laundry 9 (washer & dryer included) are off opposite sides of kitchen. Hardwood floors in main part of house with tile floors in kitchen, baths & laundry & carpet in bedrooms. Kitchen has a breakfast area, updated appliances including refrigerator & countertops are granite.  Backyard is level & enclosed with a wood privacy fence. No sign in yard, see directions & please try to give 24-hour notice to show.
#26026116

Searcy

605 Live Oak Drive

3 Beds

2 Baths

2,200 Sq.Ft.

$305,000

MLS#: 26026116
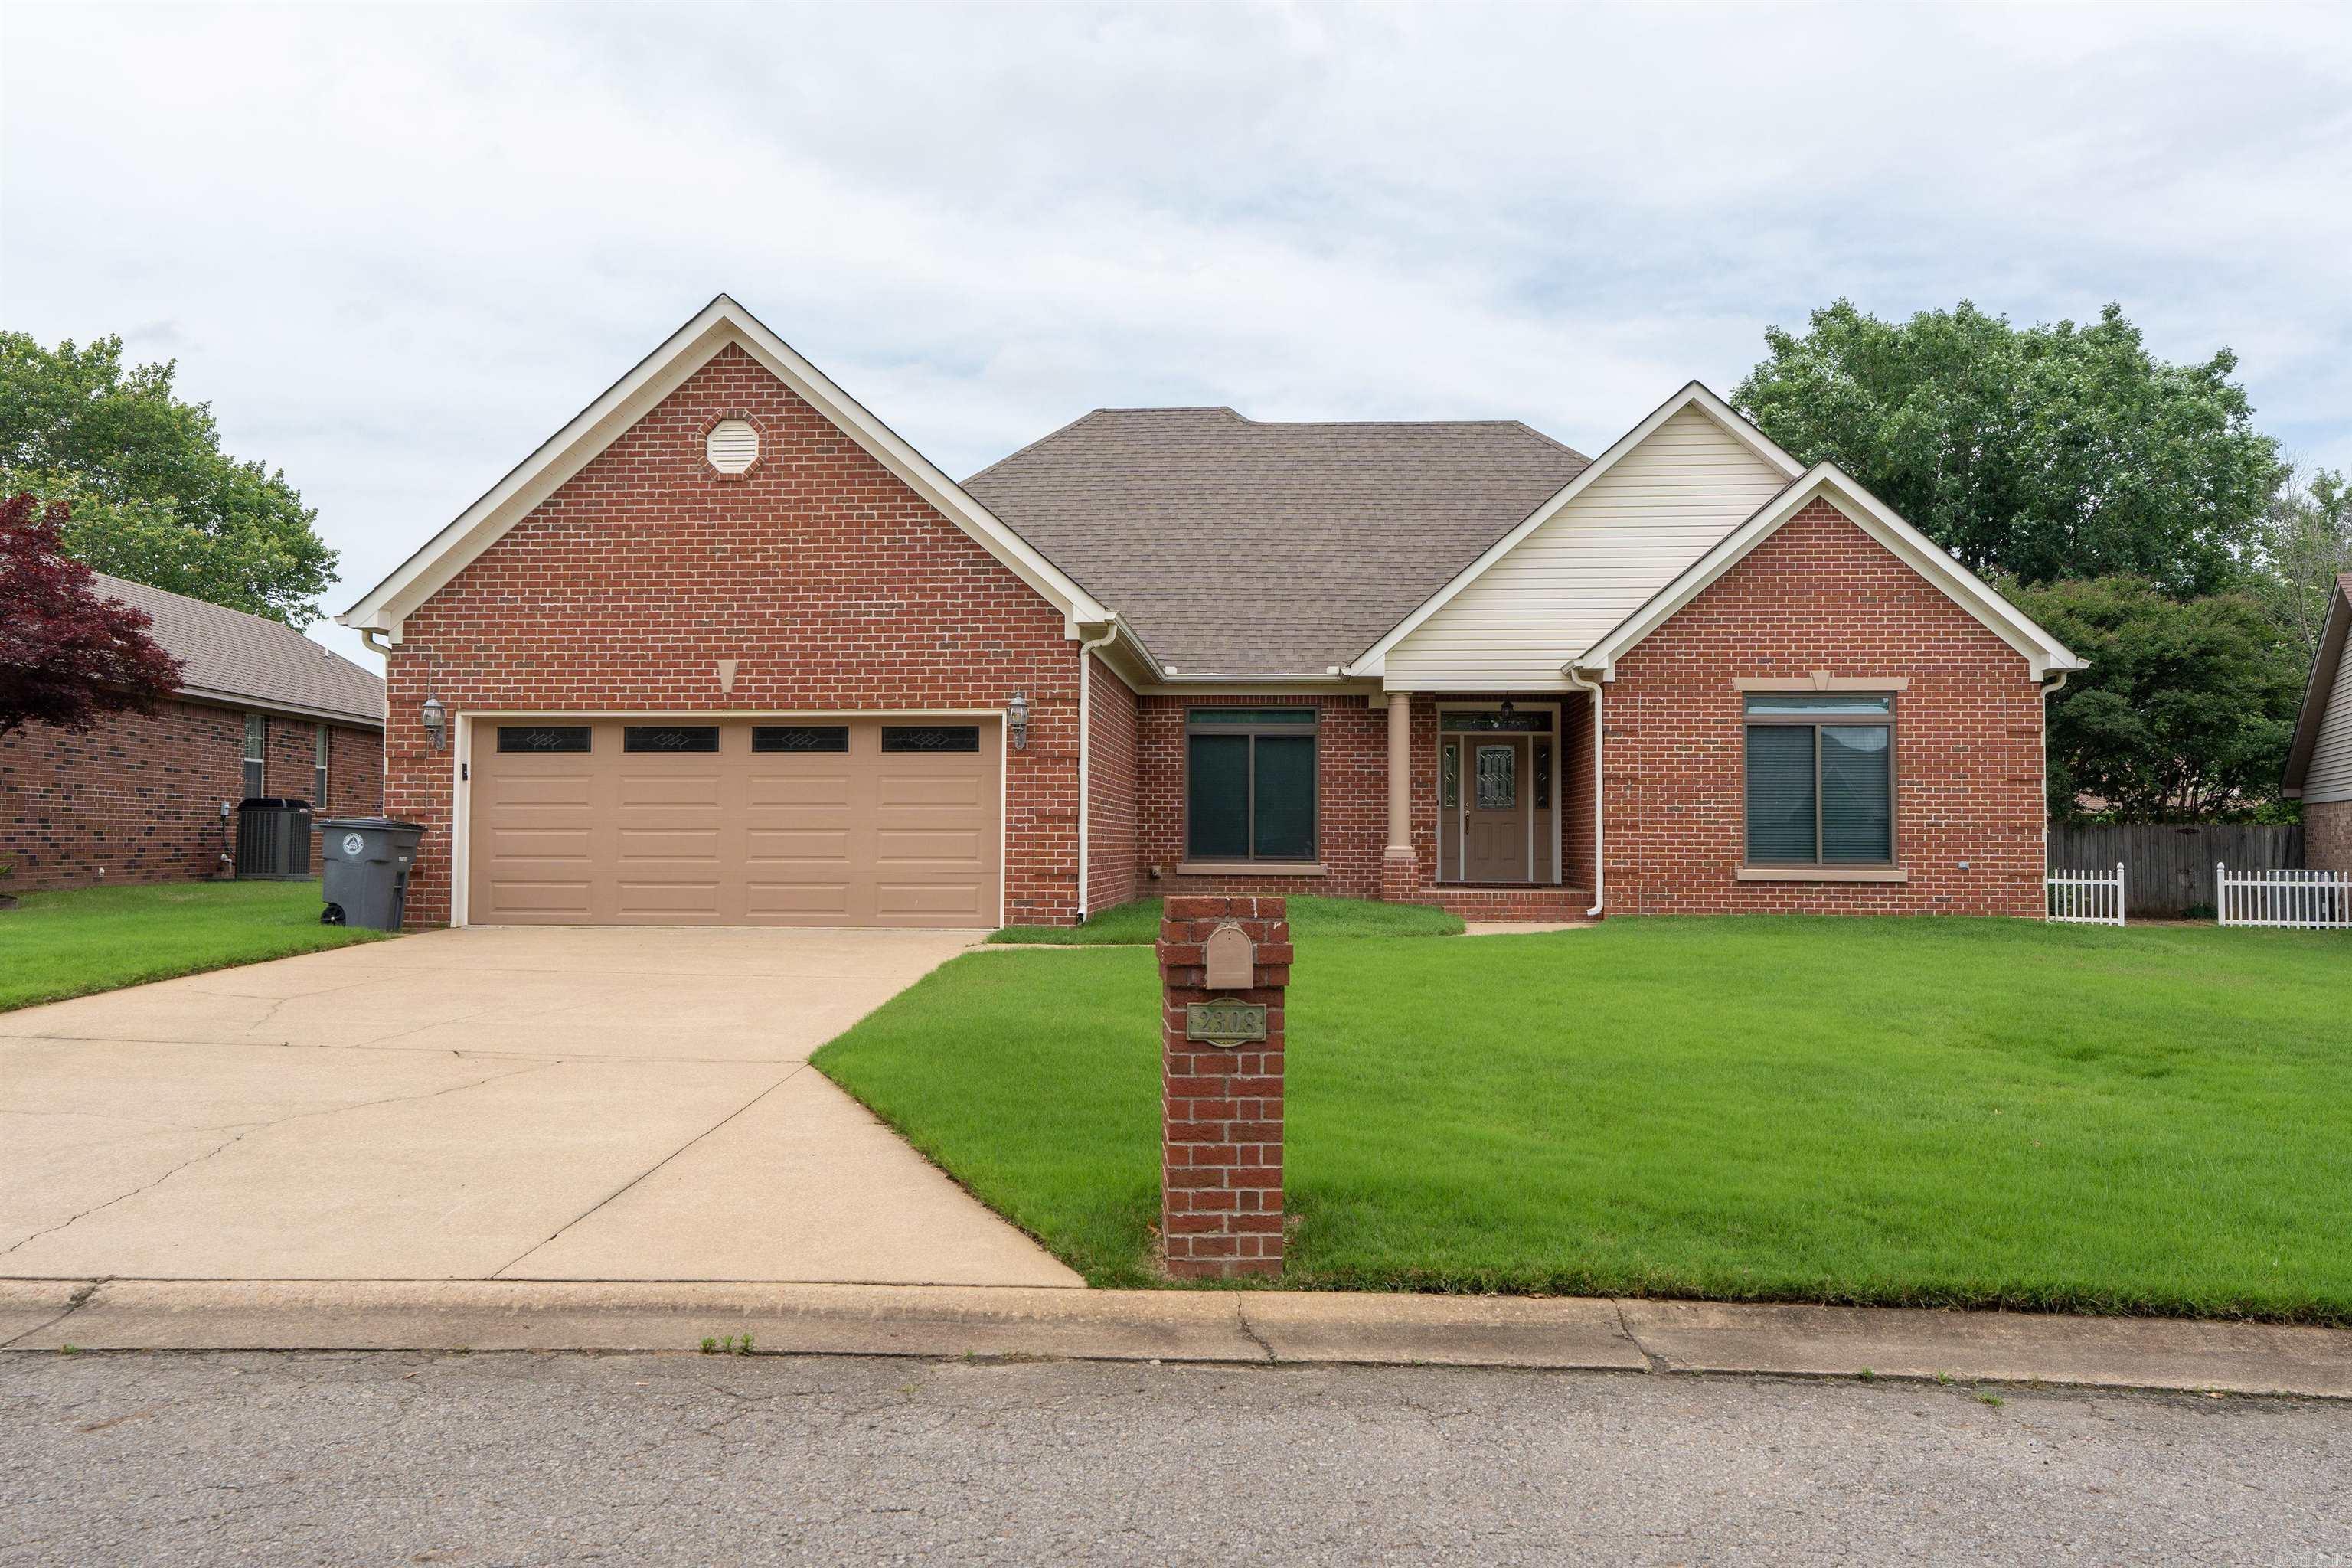
Price reduced
Charming 3 Bedroom, 2 Bathroom Home in Established West Searcy Neighborhood! This well-maintained home features a desirable split floor plan with plenty of space for both everyday living and entertaining. Enjoy an eat-in-kitchen, formal dining room, spacious great room with cozy fireplace, and a bright sunroom overlooking the backyard. The fenced in backyard offers excellent outdoor living with a deck and two storage buildings. New Andersen windows throughout the home add beauty, energy effficiency and value. The home is Located in sought-after, established neighborhood thats convenient to shopping, restaurants and medical facilities.
#26025598

Searcy

2308 Cattail Road

3 Beds

2 Baths

2,424 Sq.Ft.

$317,000

MLS#: 26025598
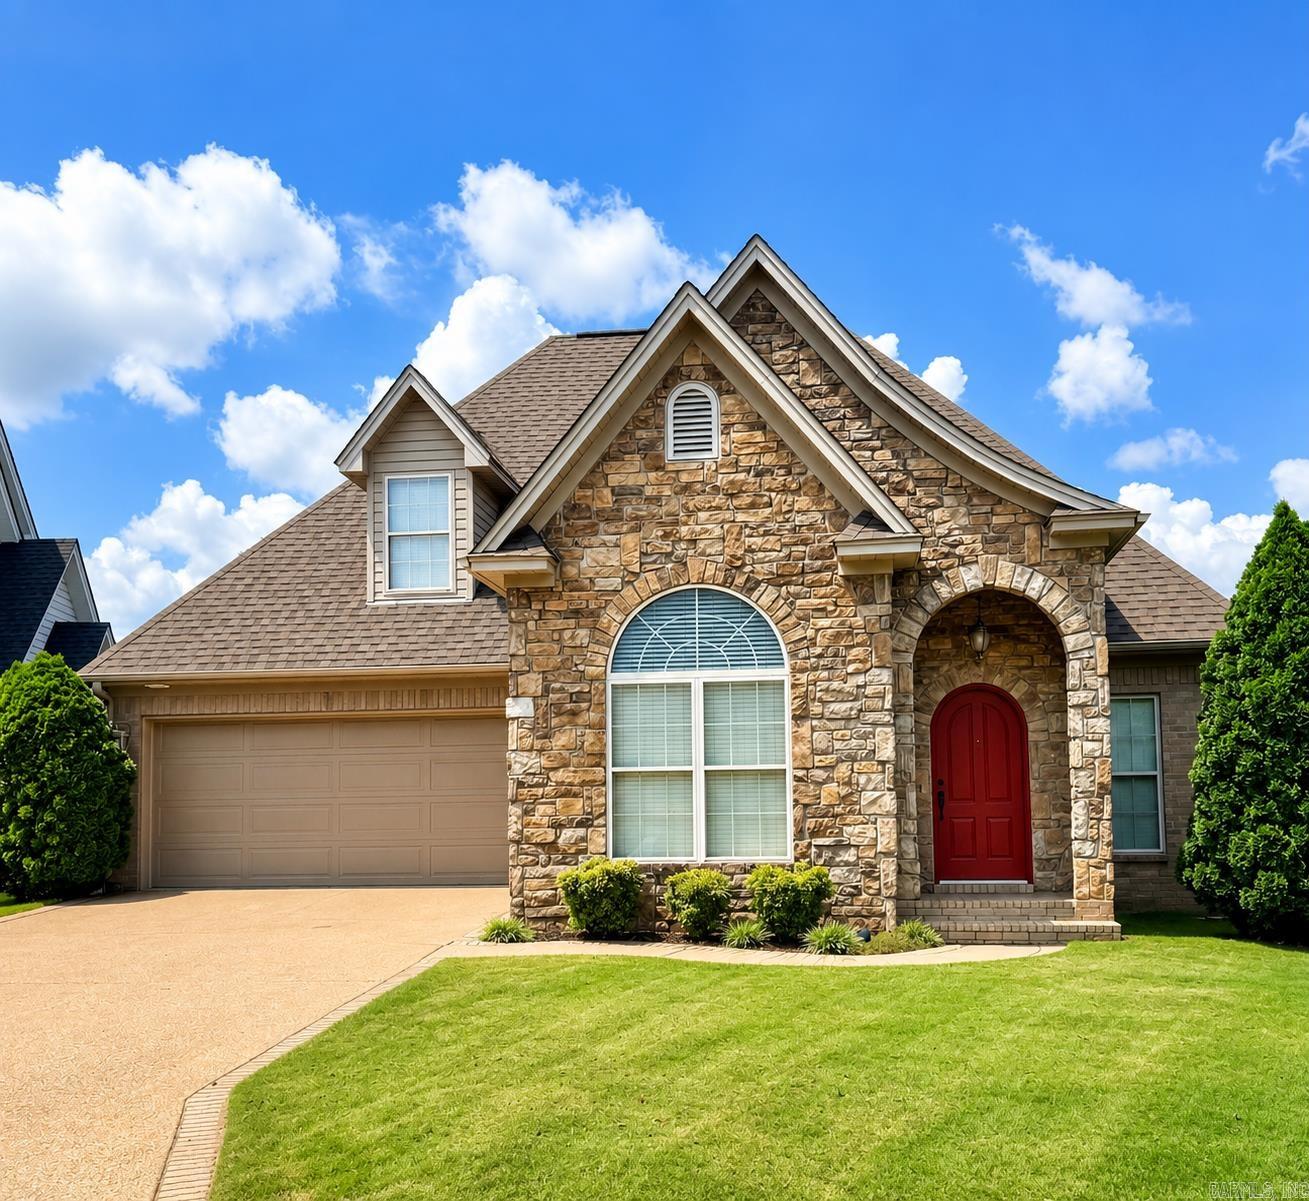
Beautifully maintained and move-in ready, this custom-built 3-bedroom, 2.5-bath home is perfectly situated on the 18th hole of The Course at River Oaks, offering stunning golf course views and timeless style throughout. The spacious floor plan features high ceilings, crown molding, generous storage, a formal dining room, and a dedicated office or sunroom overlooking the covered patio and fairway. The main-level primary suite provides a peaceful retreat with views of the course, while the spacious secondary bedrooms offer comfort for family and guests. Recent updates include a completely renovated upstairs bathroom with a granite double vanity, new tile flooring, new tub/shower, and all-new fixtures. Additional improvements include a new roof (2022), HVAC system (2020), and water heater (2018). The refrigerator, only one year old, conveys with the home. Enjoy added convenience and security with a sprinkler system and alarm system, all with no HOA fees. Conveniently located near medical facilities, shopping, and dining, this pristine home combines quality craftsmanship, thoughtful updates, and an exceptional golf course setting.
#26024918

Searcy

112 Cottage Lake Road

3 Beds

2 Baths

2,323 Sq.Ft.

$385,000

MLS#: 26024918
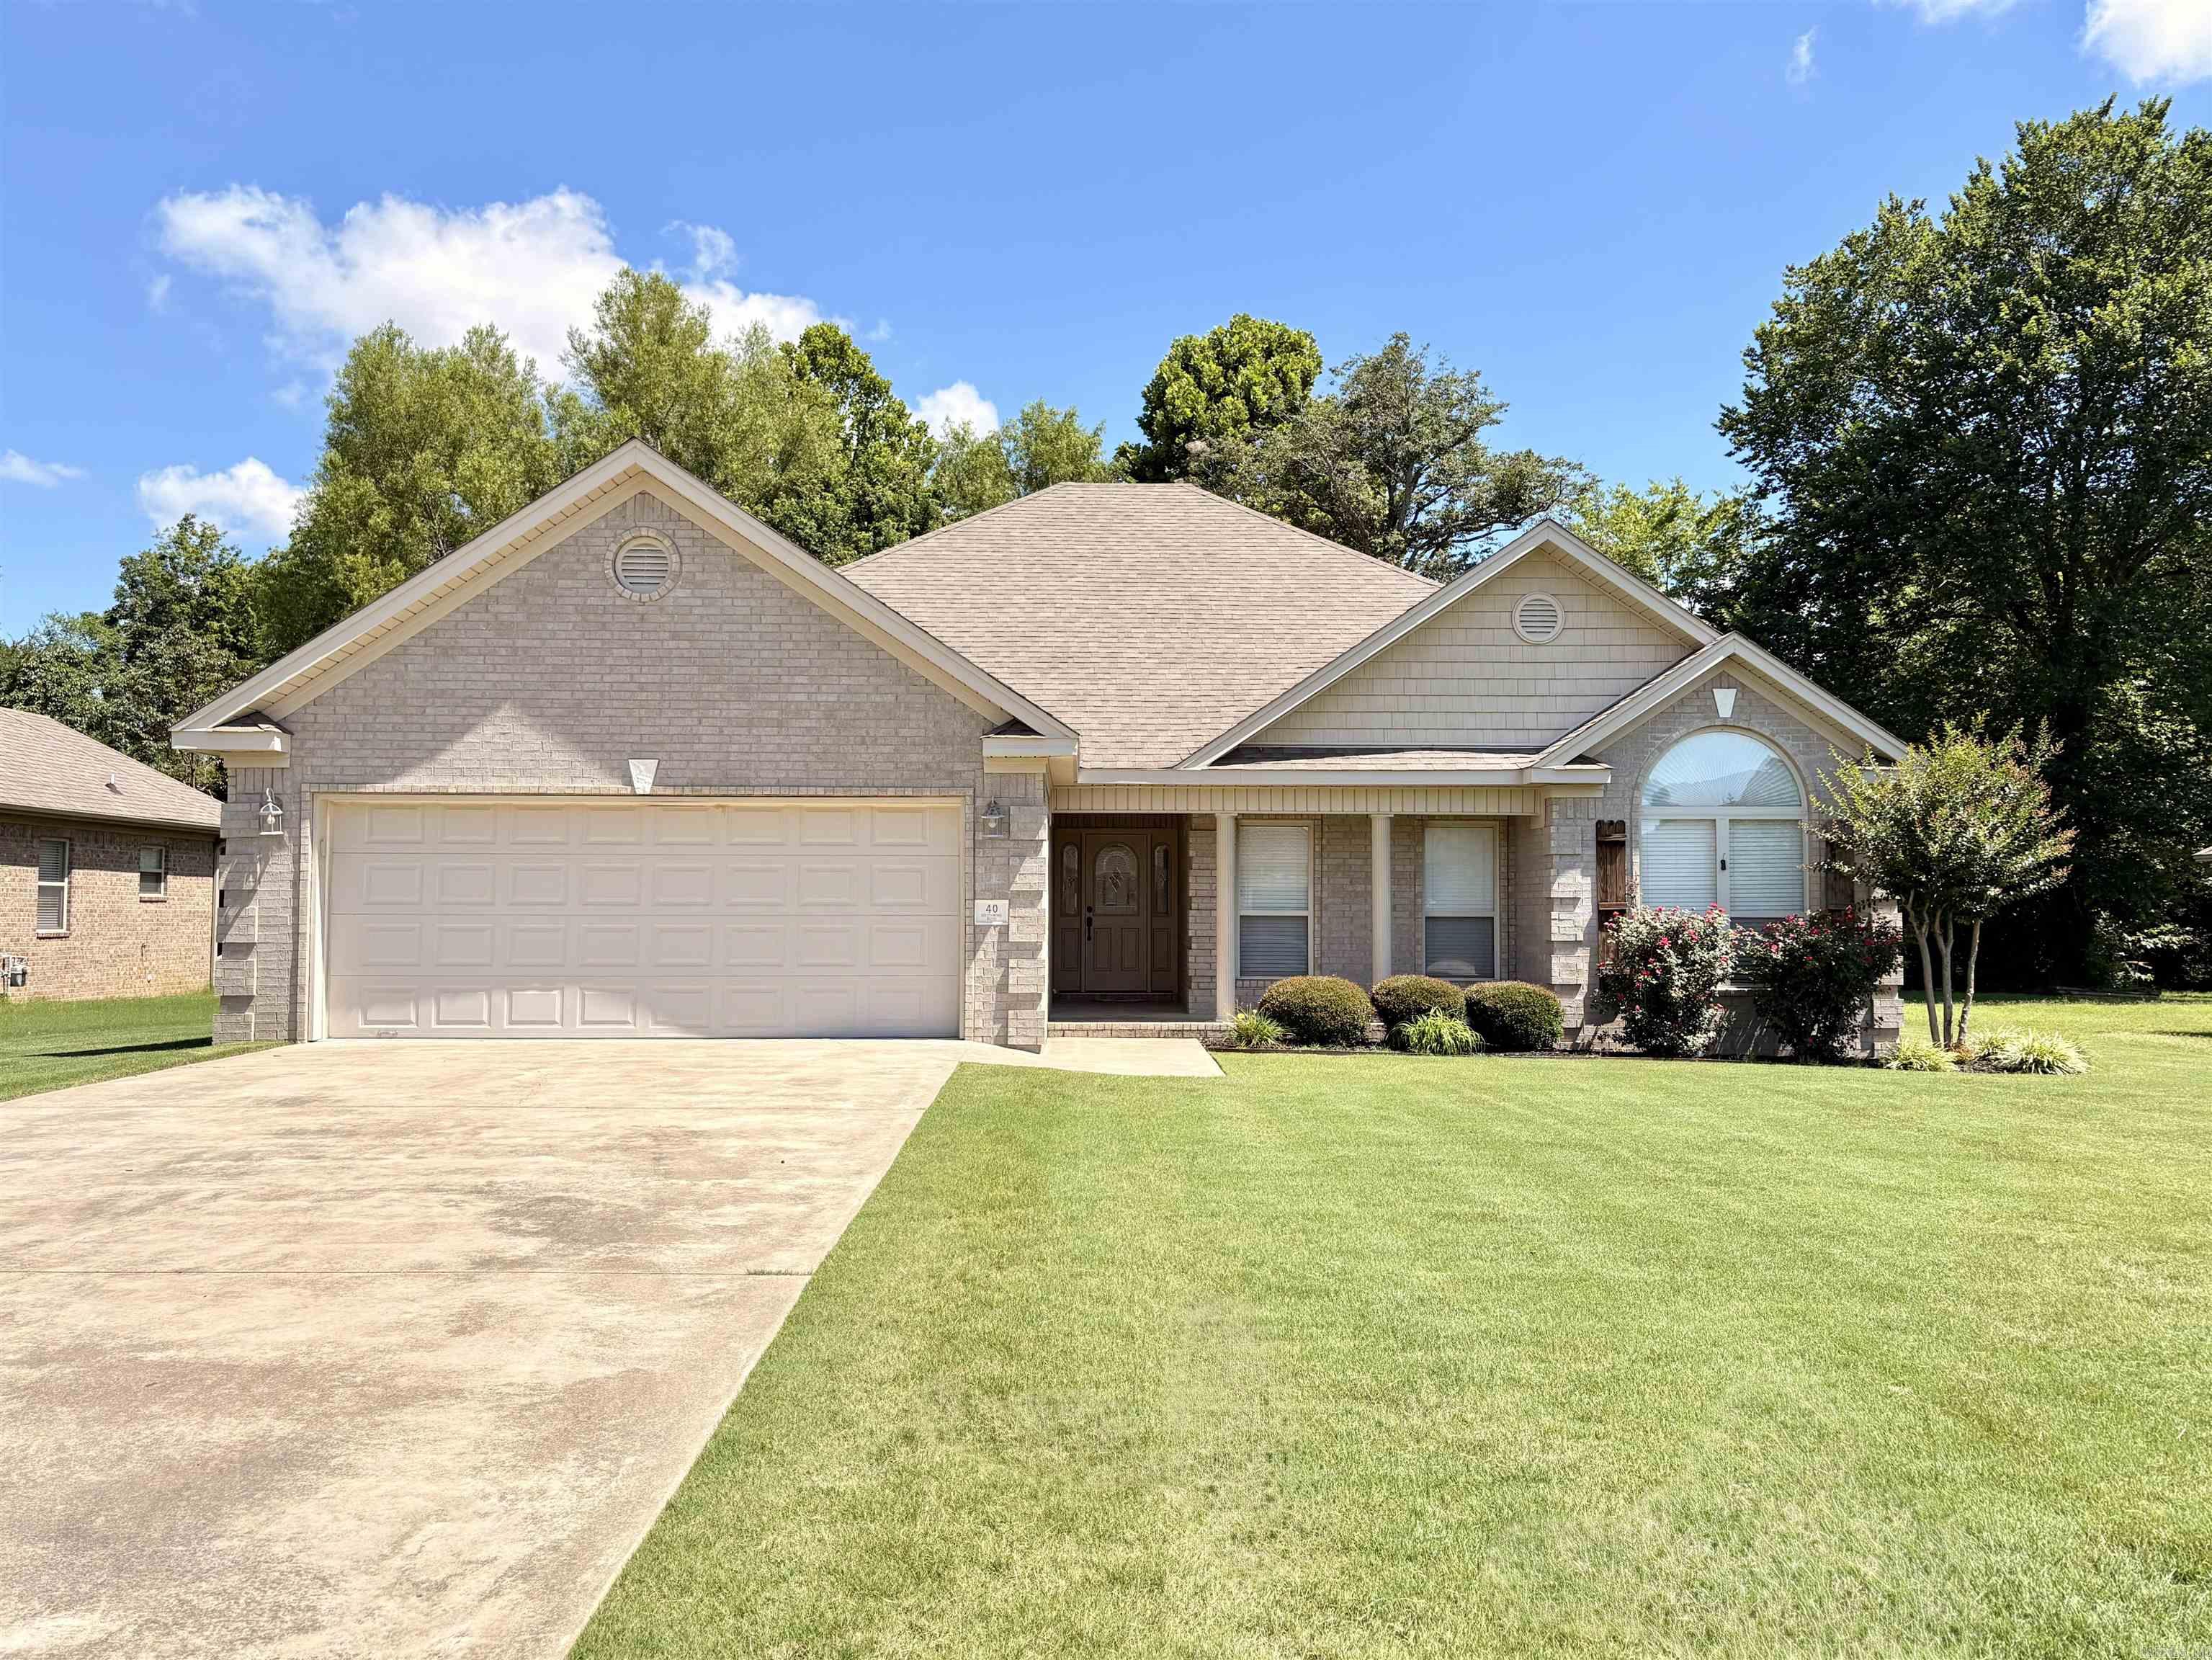
Charming corner-lot home in Southwind Estates — move-in ready and full of curb appeal and beautiful vaulted ceilings. Spacious living areas have hardwood floors, a fireplace and updated bathrooms. The master bedroom includes extra space ideal for a home office or nursery.  3 bedrooms, 2 baths, private backyard with a fire pit — perfect for entertaining and located on a cul-de-sac. The neighborhood pool is conveniently located across the street. This home is waiting for the next family to enjoy a quiet neighborhood with memories to be made. Ample storage and generous closets make this a comfortable fit for any stage of life. Sellers are offering a $4000 allowance to new buyers to add their own personal touches.They are also leaving an adorable bed perfect for children or guests. A new hot water heater is being installed.  Ready to welcome your family — schedule a showing and let us open the door to your new home.
#26024741

Searcy

40 Southwind Boulevard

3 Beds

2 Baths

1,844 Sq.Ft.

$298,800

MLS#: 26024741
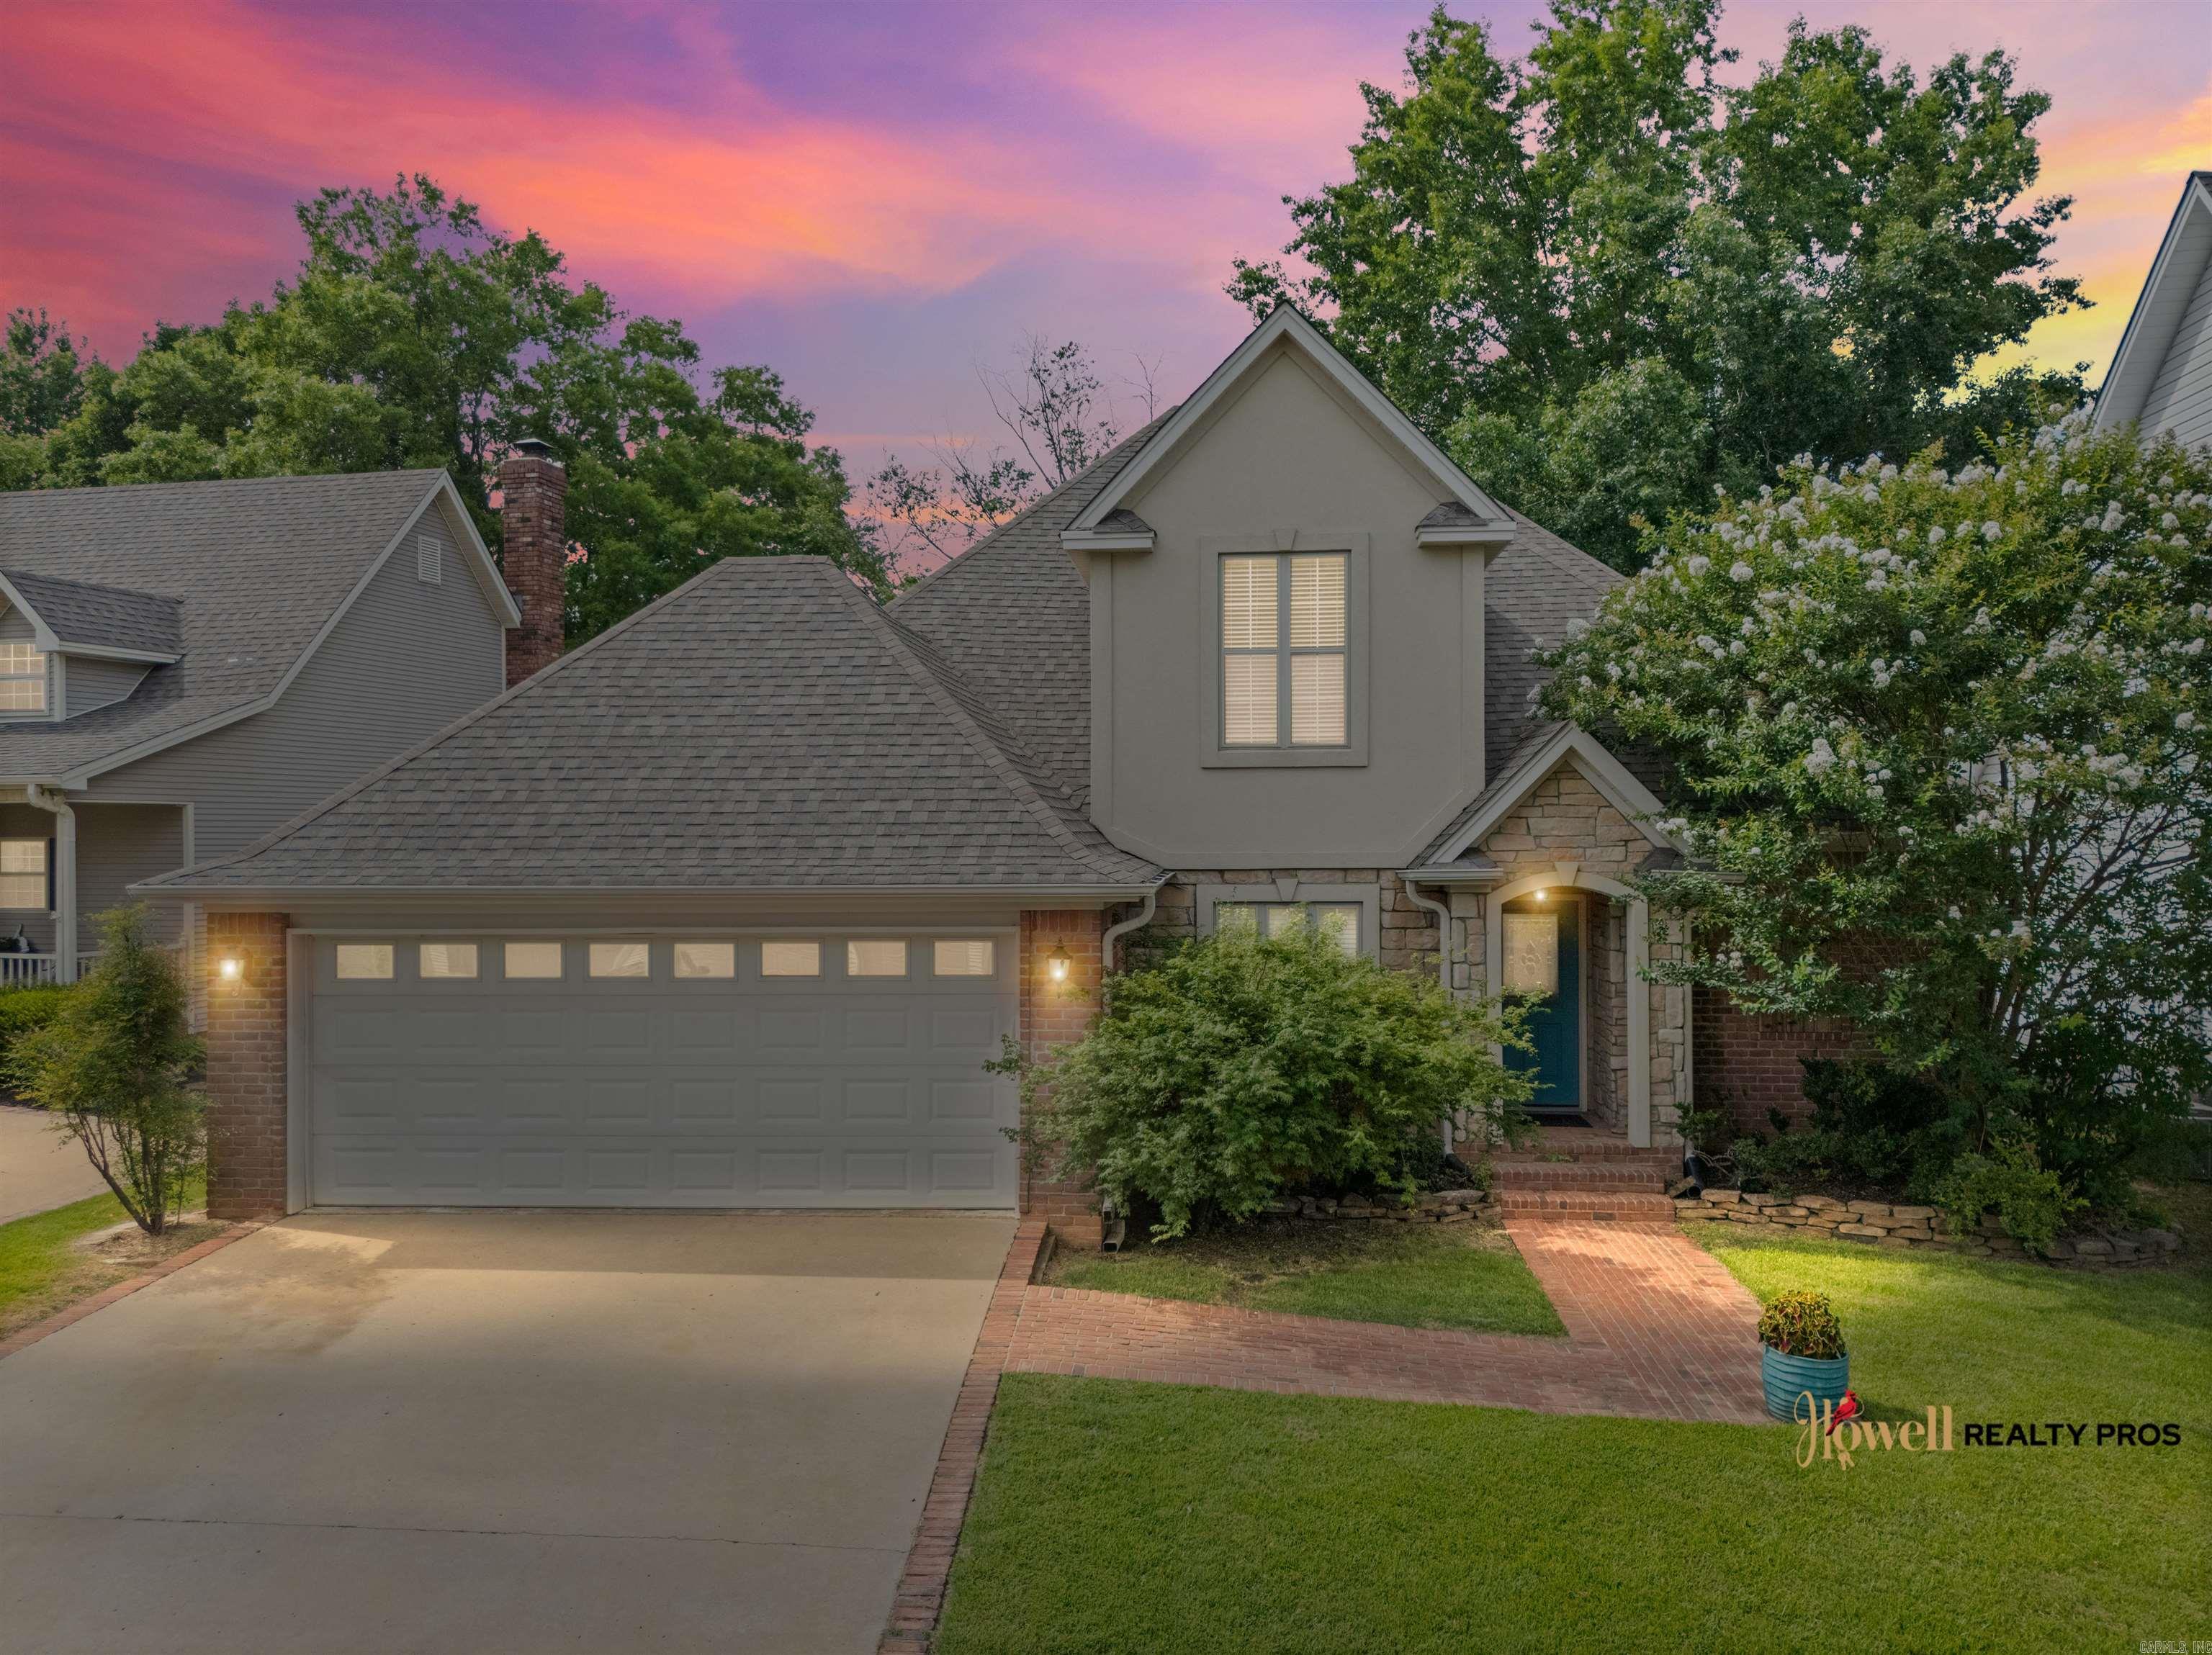
Stunning Immaculate Home in Prime Golf Course Location!  Imagine relaxing on your screened porch or open patio, sipping your morning coffee while watching golfers navigate the 18th green just beyond your backyard. This spacious, move-in-ready home offers breathtaking panoramic fairway views from the expansive open-concept living, dining, and kitchen area.  Inside, you’ll love the beautiful stone fireplace with gas logs as the centerpiece of the living space. The versatile front room is perfect as a formal dining room or a home office. The gourmet kitchen features stainless steel appliances, elegant granite countertops, and flows seamlessly into the main living areas.  The luxurious primary suite opens directly to the screened porch and boasts a spa-like huge walk-in tiled shower. All bedrooms offer generous walk-in closets, and the two upstairs bedrooms share a convenient Jack & Jill bathroom. Additional highlights include a separate utility room and beautiful professional landscaping both front and back.  This exceptional home combines comfort, style, and the coveted golf course lifestyle in one of the area’s most desirable locations. Don’t miss your opportunity to make it yours!
#26023835

Searcy

120 Cottage Lake Road

3 Beds

3 Baths

2,405 Sq.Ft.

$389,000

MLS#: 26023835
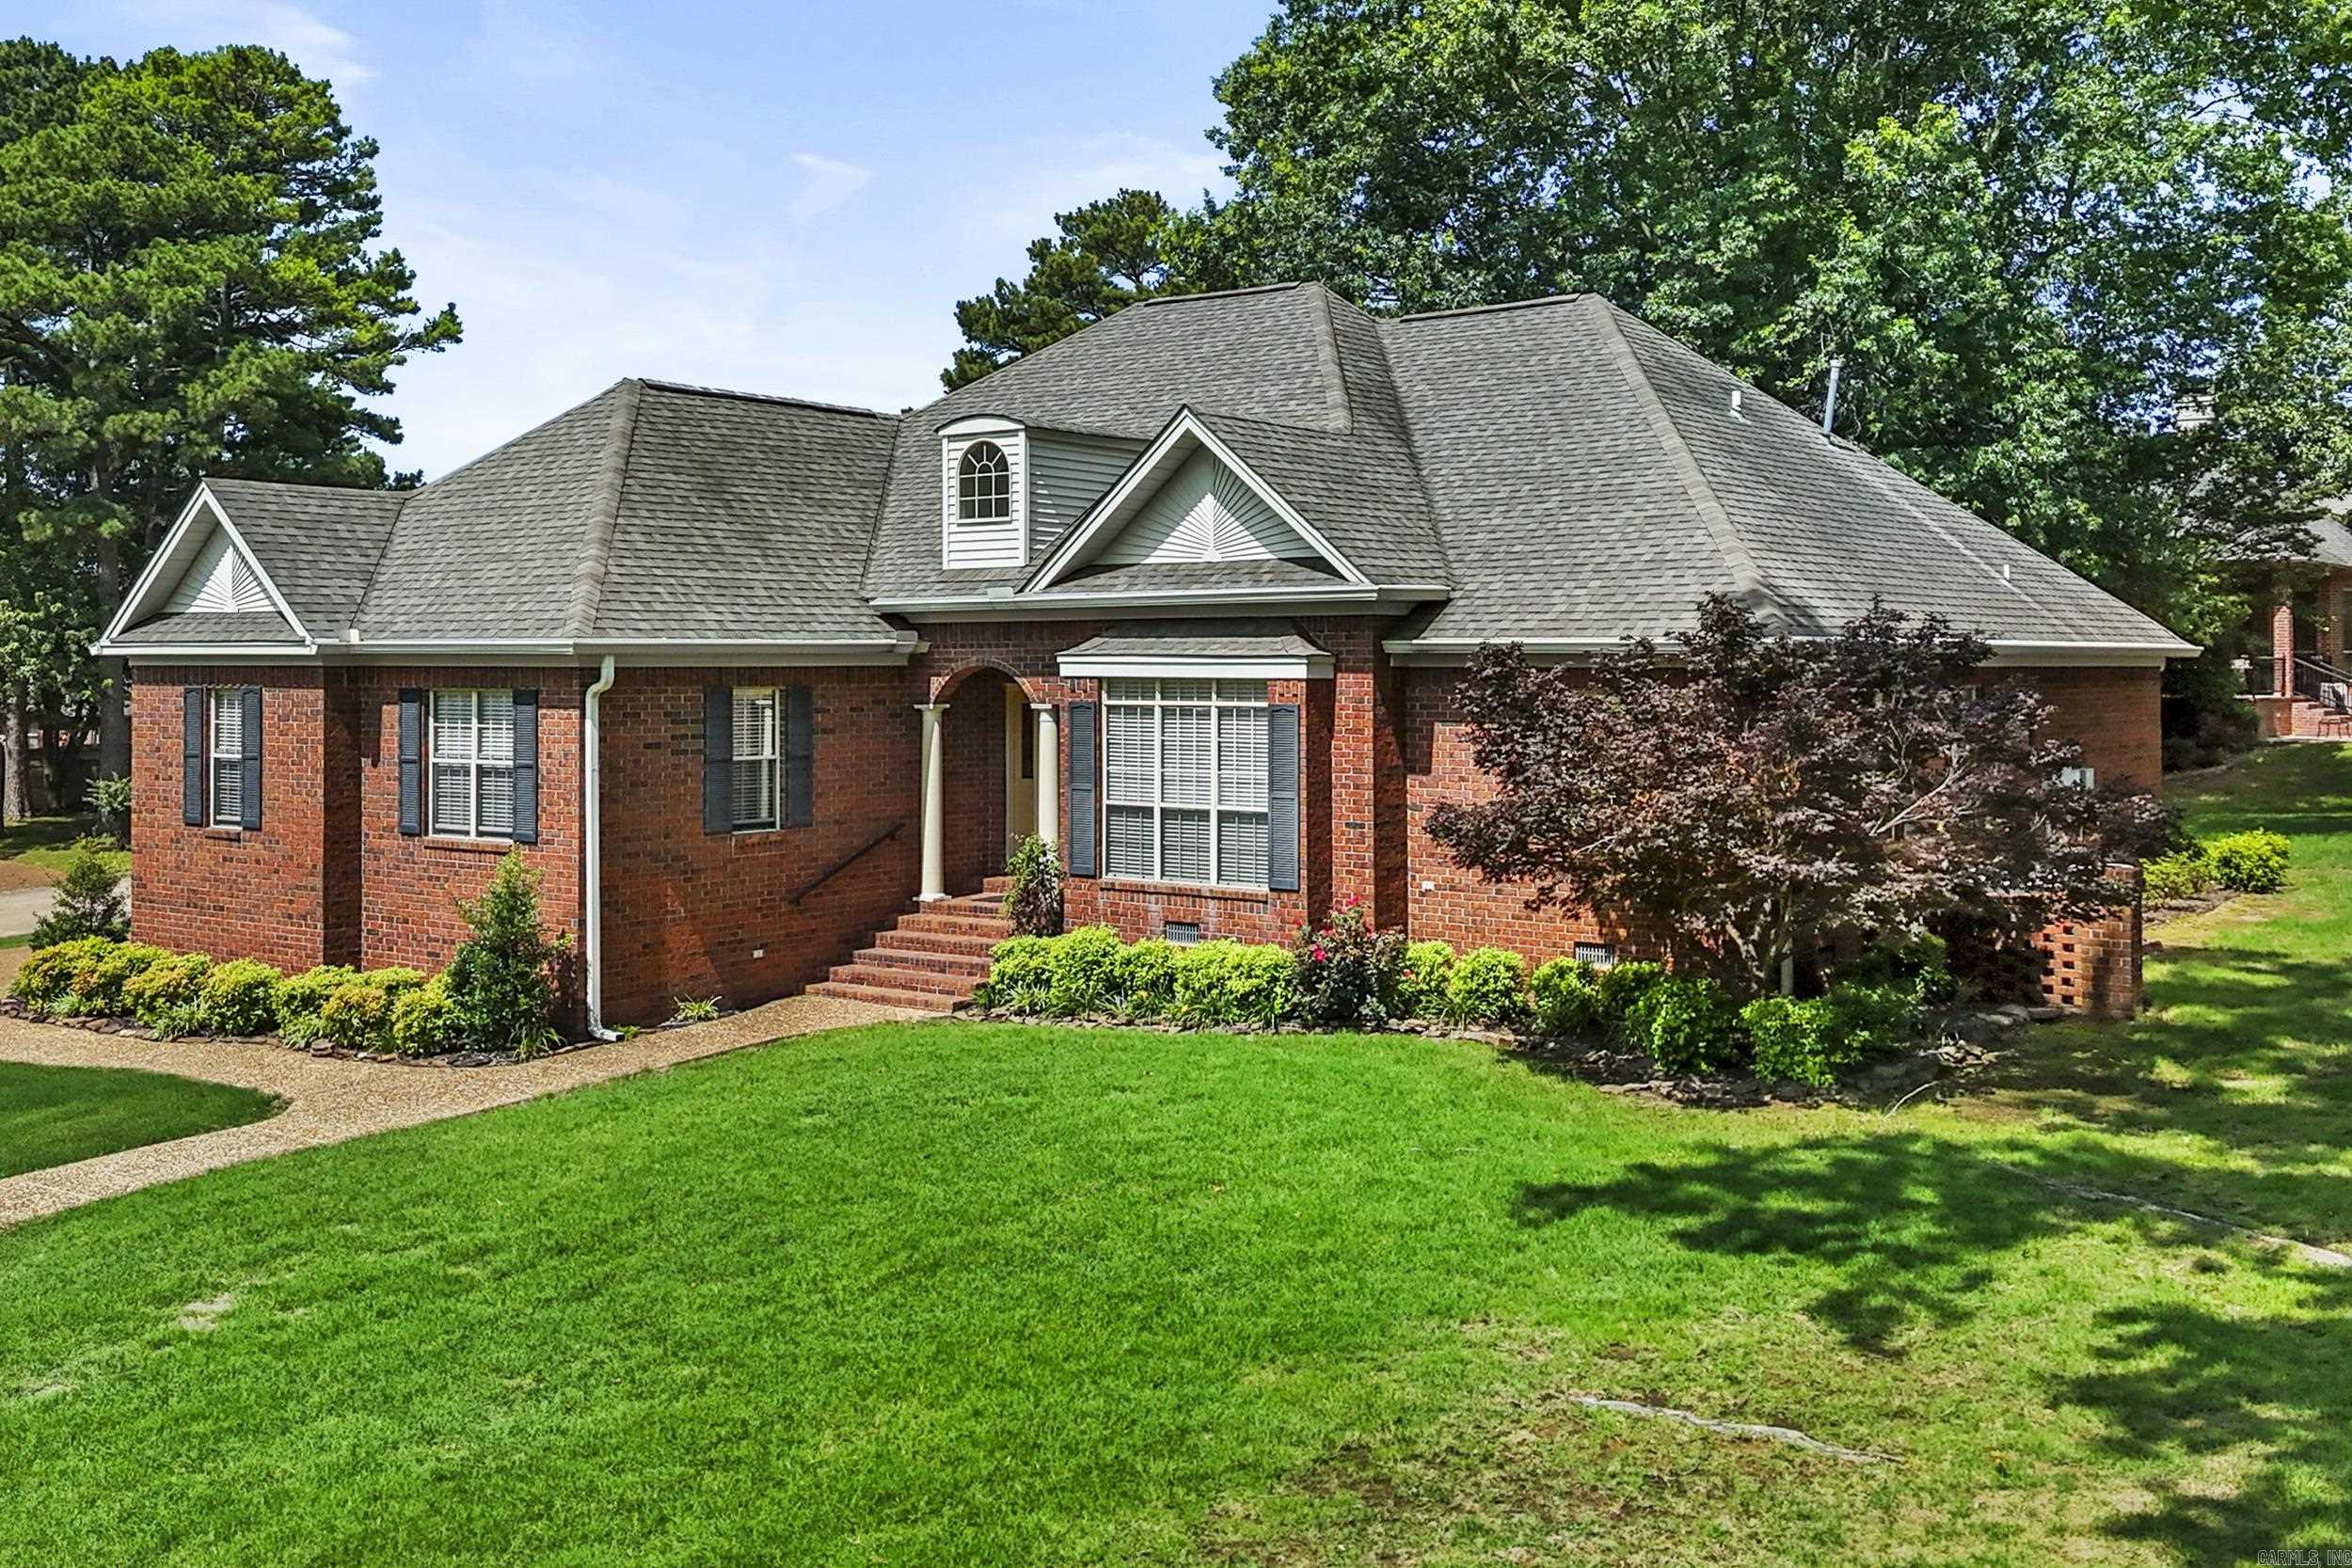
Welcome to this meticulously maintained one-owner home in River Oaks!  Inside you'll find a very well-thought out floor plan featuring a spacious hearth room where the kitchen, dining room & living room come together in one inviting area! The kitchen has updated quartz countertops, Kitchen Aid appliances, & a large island with breakfast bar. Other features include updated engineered hardwood floors, crown molding, gas-log fireplace in the hearth room, built-in china hutch & desk in dining area, sprinkler system, separate laundry room, & GREAT walk-in closets plus a large closet under the steps! At the center of the home, you'll find the main living area with windows across the back for natural light! The lower level hosts 3 bedrooms with the primary suite on the back of the house & 2 guest rooms that are both connected to a full bath! Upstairs is a HUGE bedroom with a walk-in closet, built-in book shelves, & a full bath as well. The attic storage is very easy to access. Primary suite has a double vanity, jetted tub, separate shower & bay window. A rare find for a 4 bedroom with 3.5 baths in this price range! AGENTS SEE REMARKS for showing and information on updates to home!
#26023404

Searcy

601 Live Oak

4 Beds

3 Baths

2,970 Sq.Ft.

$399,900

MLS#: 26023404

 - property

Send a message

Message successfully sent.

Your message

What is 3 + 4 ?

Reason for contacting?

I agree to receive email communication and understand I can unsubscribe at any time.

I agree to be contacted by All Around Real Estate via call, email, and text for real estate services. To opt out, you can reply 'stop' at any time or reply 'help' for assistance. You can also click the unsubscribe link in the emails. Message and data rates may apply. Message frequency may vary. Privacy Policy

Sign Out

Virtual Assistant

Would you like to take the next step with this property? We can help you schedule a showing or virtual tour, or send you more details.

Yes, I would like more information.

Thank You for Your Reply, One of Our Agents will contact you as soon as possible

No, maybe later.

Thank you, you can always contact me via email, phone number or through the contact form.

Realhub AI

Lucy - Your AI-Powered Realtor

Update Your Temporary Password

Personalize your search

Enter your email and we'll notify you immediately when new listings match what you're looking for.

or enter email address

Already have an account ? Login here

Continue your home search

I agree to receive communications and understand I can unsubscribe at any time.

I agree to be contacted by All Around Real Estate via call, email, and text for real estate services. To opt out, you can reply 'stop' at any time or reply 'help' for assistance. You can also click the unsubscribe link in the emails. Message and data rates may apply. Message frequency may vary. Privacy Policy

Already have an account ? Login here

We use cookies

We use cookies primarily for analytics to enhance your experience. By accepting, you agree to our use of these cookies. You can manage your preferences or learn more about our cookies policy.