Features & Amenities

Interior

  • Other Interior Features

    Eat-in Kitchen, Walk-In Closet(s), Ceiling Fan(s), Breakfast Bar, Granite Counters

  • Total Bedrooms

    4

  • Bathrooms

    2

  • Cooling YN

    YES

  • Cooling

    Central Air, Electric

  • Heating YN

    YES

  • Heating

    Central, Electric

  • Pet friendly

    N/A

Exterior

  • Garage

    No

  • Construction Materials

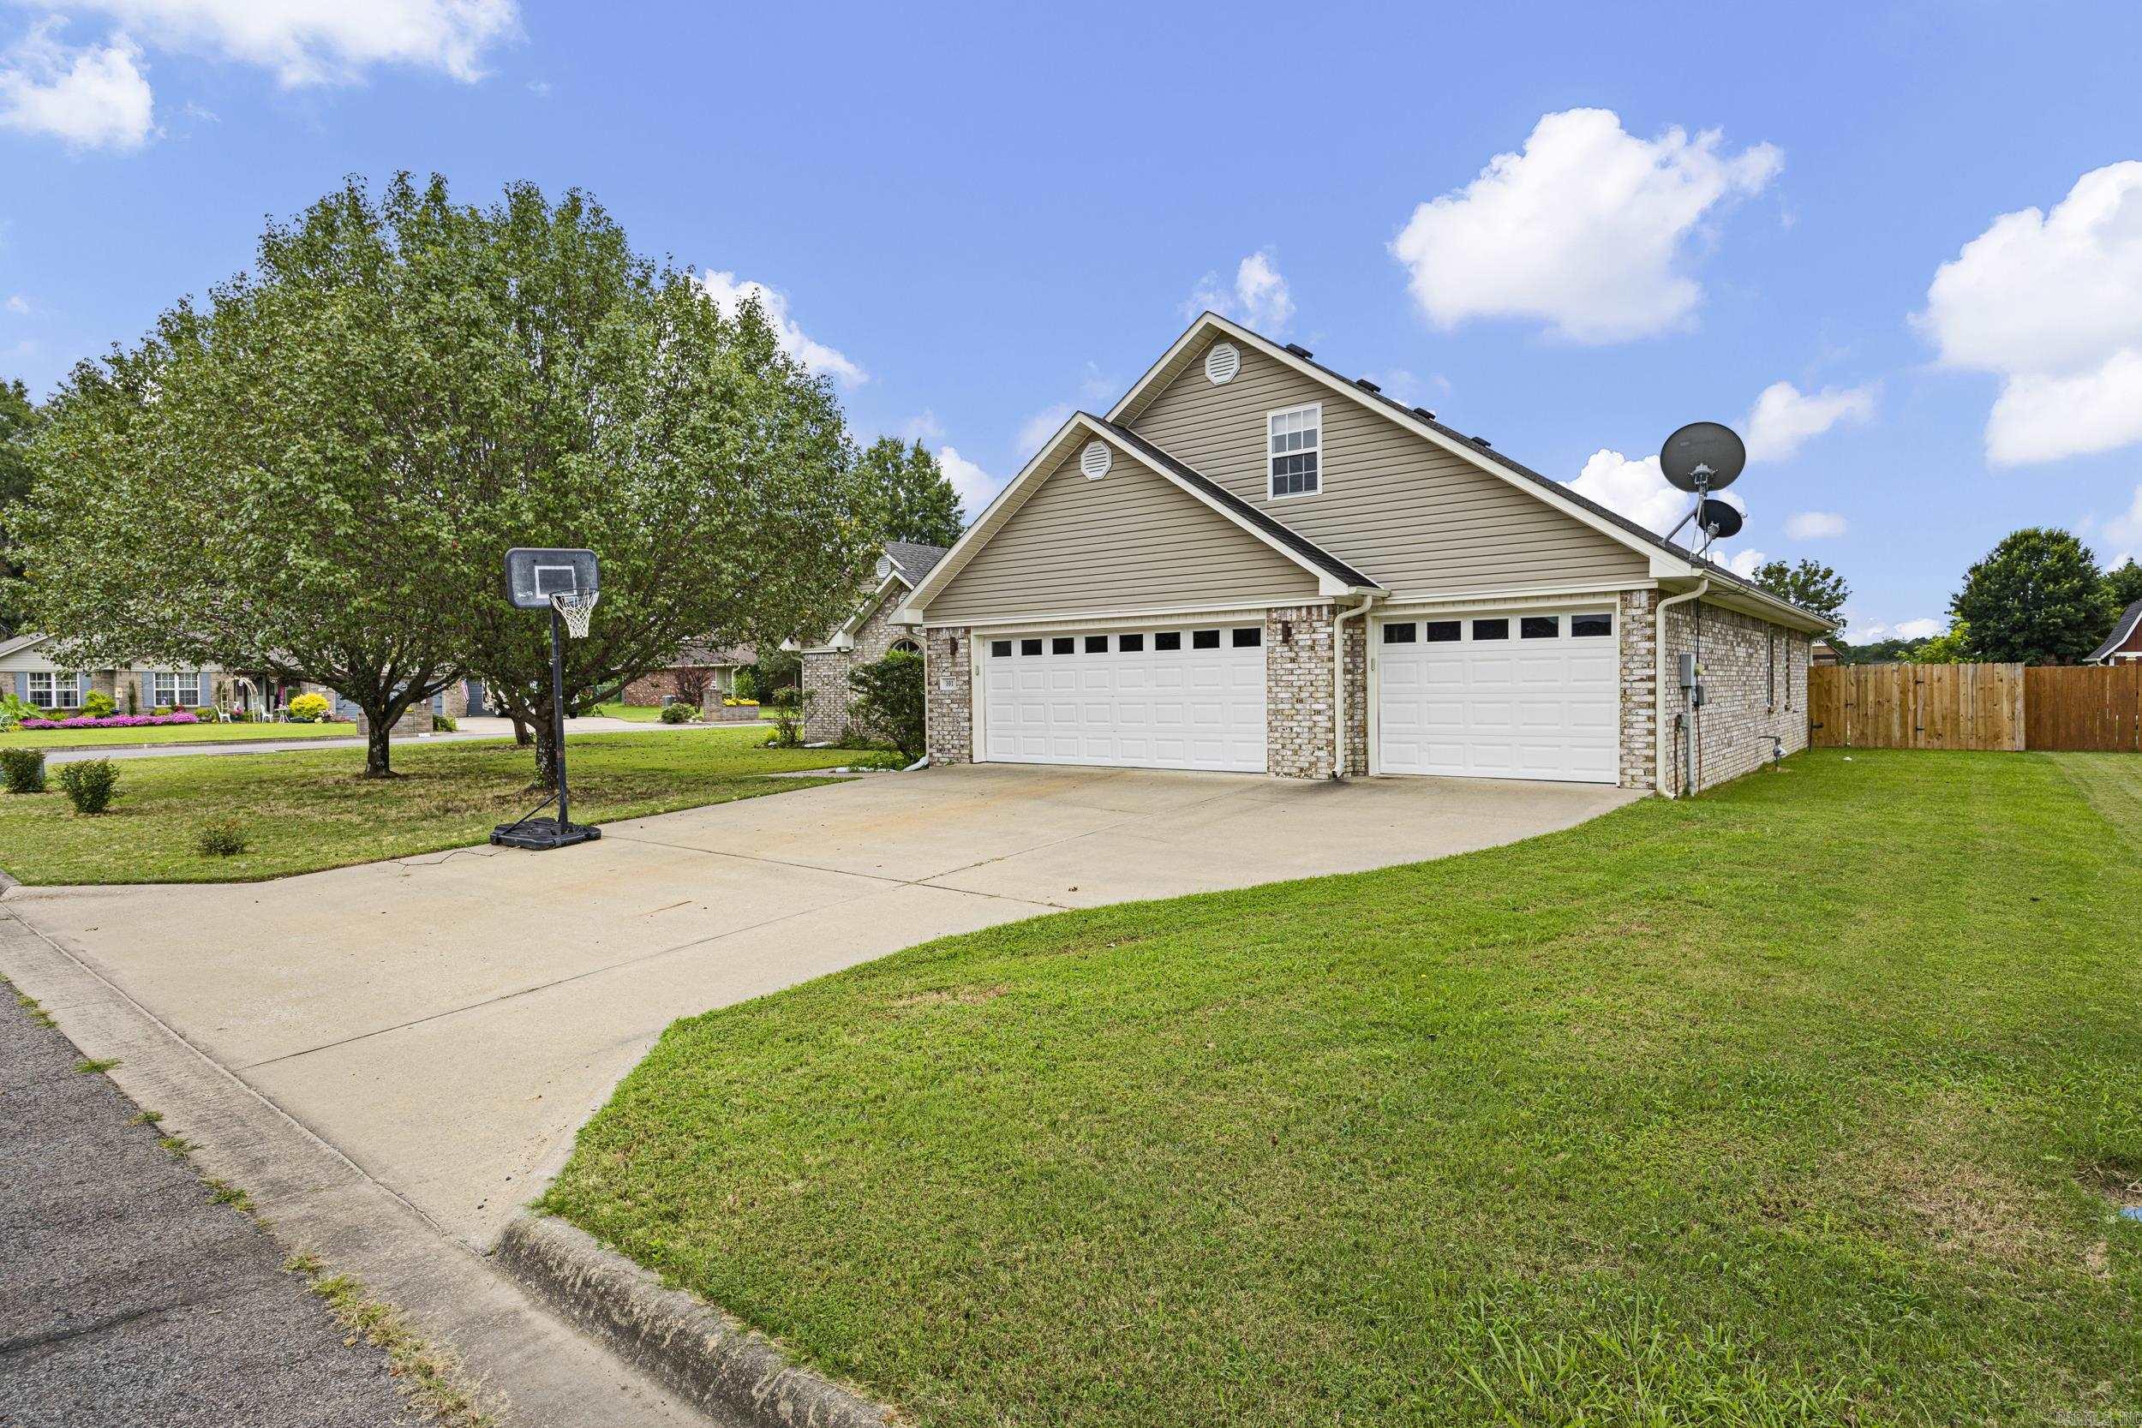
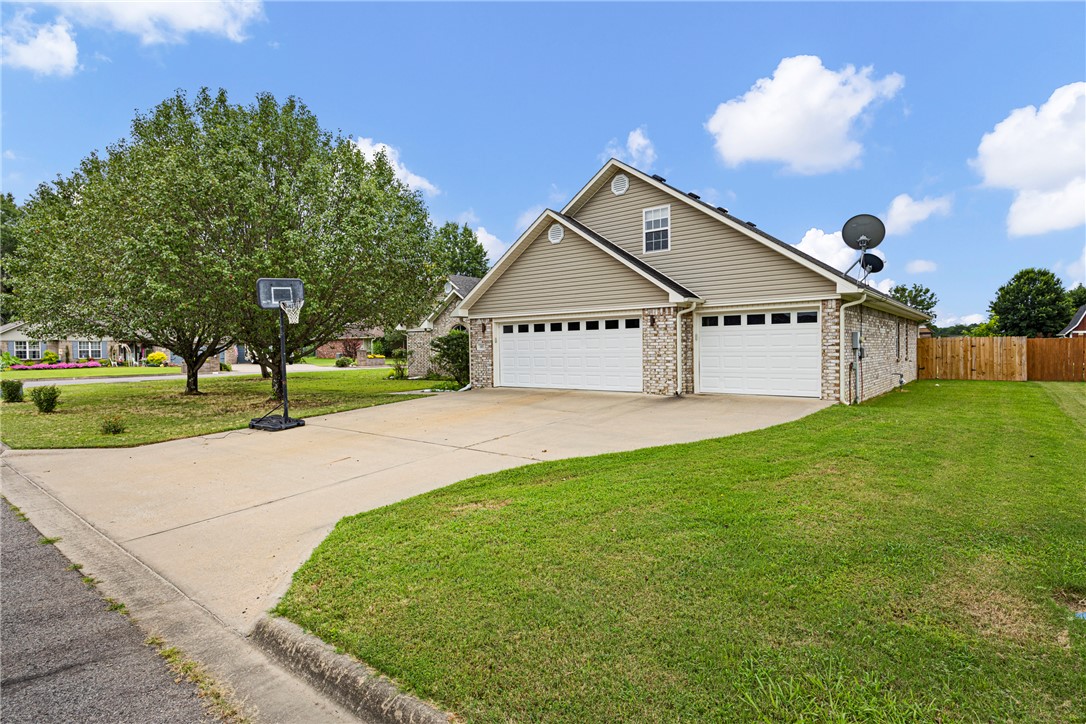
    Brick, Vinyl Siding

  • Parking

    Garage, Garage Faces Side

  • Patio and Porch Features

    Porch

  • Pool

    No

  • View

    Mountain(s)

Area & Lot

  • Lot Features

    Level

  • Lot Size(acres)

    10.04

  • Property Type

    Residential

  • Architectural Style

    Contemporary, Craftsman

Price

  • Sales Price

    $449,000

  • Tax Amount

    $1,232.5

  • Sq. Footage

    1,850

  • Price/SqFt

    $242

HOA

  • Association

    No

Property Resources

  • Horse Property

    NO

School District

  • Elementary School

    Clarksville

  • Middle School

    Clarksville

  • High School

    Clarksville

Property Features

  • New Construction

    NO

  • Sewer

    Septic Tank

Schedule a Showing

Showing scheduled successfully.

<
>
IN PERSON
VIA CHAT

What is 3 + 4 ?


Change time

Mortgage calculator

Estimate your monthly mortgage payment, including the principal and interest, property taxes, and HOA. Adjust the values to generate a more accurate rate.

Your payment

Principal and Interest:

$

Property taxes:

$

HOA fees:

$

Total loan payment:

$

Total interest amount:

$

Location

County

Johnson

Elementary School

Clarksville

Middle School

Clarksville

High School

Clarksville

Listing Courtesy of Brittany Pruett, Coldwell Banker Premier Realty

RealHub Information is provided exclusively for consumers' personal, non-commercial use, and it may not be used for any purpose other than to identify prospective properties consumers may be interested in purchasing. All information deemed reliable but not guaranteed and should be independently verified. All properties are subject to prior sale, change or withdrawal. RealHub website owner shall not be responsible for any typographical errors, misinformation, misprints and shall be held totally harmless.

Agent Carrie Davenport

REALTOR®

Carrie Davenport

Call Carrie today to schedule a private showing.


* Listings on this website come from the FMLS IDX Compilation and may be held by brokerage firms other than the owner of this website. The listing brokerage is identified in any listing details. Information is deemed reliable but is not guaranteed. If you believe any FMLS listing contains material that infringes your copyrighted work please click here to review our DMCA policy and learn how to submit a takedown request.© 2024 FMLS.
Stunning 2023 built home situated on 10 scenic acres with breathtaking countryside views! This beautiful 4-bedroom, 2-bath home offers 1,850 sq. ft. of living space featuring a desirable split floor plan, elegant tray ceilings, granite countertops, and ample storage. The spacious primary suite boasts a garden tub, walk-in shower, and walk-in closet that doubles as a safe room. Additional highlights include a heated and cooled attached 2-car garage, 24x25 detached shop with concrete floor, and shared pond frontage. The perfect combination of modern comfort and peaceful country living!

392 County Road 3333

Message successfully sent.

What would you like to know?

What is 3 + 4 ?

I agree to receive email communication and understand I can unsubscribe at any time.

I agree to be contacted by All Around Real Estate via call, email, and text for real estate services. To opt out, you can reply 'stop' at any time or reply 'help' for assistance. You can also click the unsubscribe link in the emails. Message and data rates may apply. Message frequency may vary. Privacy Policy

Related Properties

New on site 4 days ago
Stunning 2023 built home situated on 10 scenic acres with breathtaking countryside views! This beautiful 4-bedroom, 2-bath home offers 1,850 sq. ft. of living space featuring a desirable split floor plan, elegant tray ceilings, granite countertops, and ample storage. The spacious primary suite boasts a garden tub, walk-in shower, and walk-in closet that doubles as a safe room. Additional highlights include a heated and cooled attached 2-car garage, 24x25 detached shop with concrete floor, and shared pond frontage. The perfect combination of modern comfort and peaceful country living!
#1365772

Clarksville

392 County Road 3333

4 Beds

2 Baths

1,850 Sq.Ft.

$449,000

MLS#: 1365772

Enjoy peaceful country living with breathtaking views just minutes from the heart of Clarksville! Nestled on approximately 6.90 acres, this beautiful 4-bedroom, 2.5-bath home offers privacy, space, and convenience all in one! Inside, you’ll find a stunning rock fireplace that creates a warm and inviting atmosphere. Step outside onto the spacious deck and take in the gorgeous views of the surrounding countryside. The property also features a picturesque pond and a large shop/apartment building, offering endless possibilities for additional living space, hobbies, storage, or a workshop. Tucked away in a private setting, yet conveniently located just a couple of minutes from the University of the Ozarks and downtown Clarksville, this property truly offers the best of both worlds. Don’t miss your opportunity to own this beautiful piece of the beautiful Ozarks!
#26041747

Clarksville

2114 County Road 3348

4 Beds

2 Baths

2,242 Sq.Ft.

$387,000

MLS#: 26041747

Tucked away at the end of a PRIVATE dead-end driveway right in the heart of town, this impeccably refreshed home offers a rare 3.88-ACRE sanctuary where tranquil privacy and passing wildlife meet ultimate convenience. Step inside to an airy, open-concept layout illuminated by fresh interior paint, featuring a smart split-floor plan for maximum privacy and a versatile bonus room above the garage ready for your home office or movie nights. Modern peace of mind comes standard with a brand-new roof (April 2026), newer HVAC (2022), and a newly fenced yard, while outdoor living shines across inviting front and back covered porches, a cozy firepit for evening gatherings, and a dedicated workshop for your favorite projects. Opportunities to own this much land, privacy, and turnkey comfort in such a central location almost never hit the market—schedule your private tour today before this one-of-a-kind haven is gone! Upstairs bonus room makes the perfect 4th bedroom or a bonus, craft, or movie room! Refrigerator conveys.
#1362107

Clarksville

10 Wish Lane

4 Beds

2 Baths

2,573 Sq.Ft.

$425,000

MLS#: 1362107

Welcome to this generously sized home offering an abundance of space, flexibility, and character in a desirable Clarksville setting. With 4 bedrooms and 3.5 bathrooms, this home provides plenty of room for everyday living, and entertaining. The main level features multiple living and family spaces. Large windows bring in an abundance of natural light. Walk-in closets throughout the home provide excellent storage, while two balconies offer additional opportunities to enjoy the scenery. The spacious walk-out basement adds an entirely separate dimension to the home, featuring: two additional bedrooms, a full bathroom, family room, and bar area, making it ideal for guests, a recreation space, or a private living area. An additional unfinished area provides even more potential and could be finished to create additional bedrooms or whatever best fits your needs. Whether you're looking for room for a large family, entertaining space, or the ability to customize areas to fit your lifestyle, this home is ready to impress.
#1361354

Clarksville

6 Briarwood Lane

4 Beds

3 Baths

4,744 Sq.Ft.

$435,000

MLS#: 1361354

Beautiful custom-built 5BR/2.5BA two-story home offering spacious living, quality features, & a peaceful setting with a country feel—all while being located within the city limits.  The well-maintained home features an abundance of kitchen cabinetry, solid-surface countertops, a huge pantry with built-ins, and a fully equipped kitchen including the refrigerator. A new cooktop and dishwasher approximately 5 years old add to the convenience. The home also offers a formal dining room, oversized garage, and office/bonus room.  The spacious primary suite includes a sitting/office area, walk-in closet, shower, jetted tub, and access to a private balcony overlooking the property. Beautiful crown molding adds character throughout.  Enjoy abundant outdoor living space, from the front covered porch to the back sun deck overlooking the 2.59-acre wooded lot. Large shade trees surround the property, while the lush front lawn provides plenty of curb appeal.  Located within the city limits but offering the privacy and feel of the country, with no visible neighbors.  Enjoy privacy, space, and a country atmosphere just minutes from everything.
#26035877

Clarksville

4 Heather Oaks Way

5 Beds

2 Baths

2,415 Sq.Ft.

$389,900

MLS#: 26035877

Price reduced
Motivated seller!! Bring your offer! This extensively remodeled 5-bedroom, 2.5-bath home offers 2,876 sq. ft. on a corner lot in Clarksville’s Stewart Place subdivision. Vaulted ceilings, exposed wood beams, and abundant natural light welcome you into an open living area featuring a custom entertainment wall and electric fireplace. The kitchen offers quartz countertops, an oversized island, stainless steel appliances, and generous cabinetry with soft-close drawers. The spacious primary suite includes a remodeled bathroom with a tiled walk-in shower and soaking tub. Additional upstairs space provides flexibility for guests, hobbies, or a home office. Outside, enjoy a covered patio and privacy-fenced backyard, plus the convenience of a three-car garage and storm shelter. Refrigerator conveys. Move-in ready and waiting for its next owner—schedule your showing and see everything it has to offer!
#26025773

Clarksville

101 Cheyenne Lane

5 Beds

2 Baths

2,876 Sq.Ft.

$359,900

MLS#: 26025773

Price reduced
Motivated seller!! Bring your offer! This extensively remodeled 5-bedroom, 2.5-bath home offers 2,876 sq. ft. on a corner lot in Clarksville’s Stewart Place subdivision. Vaulted ceilings, exposed wood beams, and abundant natural light welcome you into an open living area featuring a custom entertainment wall and electric fireplace. The kitchen offers quartz countertops, an oversized island, stainless steel appliances, and generous cabinetry with soft-close drawers. The spacious primary suite includes a remodeled bathroom with a tiled walk-in shower and soaking tub. Additional upstairs space provides flexibility for guests, hobbies, or a home office. Outside, enjoy a covered patio and privacy-fenced backyard, plus the convenience of a three-car garage and storm shelter. Refrigerator conveys. Move-in ready and waiting for its next owner—schedule your showing and see everything it has to offer!
#1353387

Clarksville

101 Cheyenne Lane

5 Beds

2 Baths

2,876 Sq.Ft.

$359,900

MLS#: 1353387

Custom-built in 2020, this beautiful 3-bed, 2-bath home offers modern luxury, generous space, and exceptional outdoor living. The manicured sodded lawn and covered porches create a warm welcome. Inside, you’ll find granite countertops, luxury plank flooring, and spacious rooms throughout. The floor plan includes a formal dining room plus a bonus room off the kitchen for added flexibility. Owned solar panels remain with the home at the listed price, providing very low electric bills (seller will negotiate removal). Exterior upgrades include concrete walkways, extended gravel parking, a detached shop, a privacy-fenced backyard, and front and back porch views of the Arkansas mountains. Meticulously maintained and just minutes from the city limits.
#1345548

Clarksville

1096 County Road 3530

3 Beds

2 Baths

1,957 Sq.Ft.

$385,000

MLS#: 1345548

Welcome to this stunning 3-bedroom, 3-bath home nestled on 1.1 acres in the desirable Rosemary Estates. From the moment you step inside, you’ll be captivated by the soaring 12-foot tongue-and-groove wood ceilings and rich oak hardwood flooring that flow throughout the main living area, creating a warm yet elegant atmosphere. The kitchen is a true showstopper, featuring gorgeous quartzite countertops, a brass farmhouse sink, and a dedicated gas cooktop—perfect for both everyday living and entertaining. The spacious master suite offers cathedral ceilings and an adjoining flex space ideal for a private office or cozy reading nook. The luxurious en-suite bath includes a large walk-in tiled shower designed for relaxation. Step outside to enjoy the peaceful, oversized back deck overlooking the expansive backyard—perfect for morning coffee or evening gatherings. Downstairs, you’ll find an additional 600 sq ft flex room complete with its own full bathroom, offering endless possibilities for a guest suite, media room, or home gym. This home is packed with thoughtful features including gigabit fiber optic internet, a full walk-through attic for easy storage, a French drain system, fully g
#26017188

Clarksville

9 Rosemary Ln

4 Beds

3 Baths

2,568 Sq.Ft.

$439,000

MLS#: 26017188

Send a message

Message successfully sent.

Your message

What is 3 + 4 ?

Reason for contacting?

I agree to receive email communication and understand I can unsubscribe at any time.

I agree to be contacted by All Around Real Estate via call, email, and text for real estate services. To opt out, you can reply 'stop' at any time or reply 'help' for assistance. You can also click the unsubscribe link in the emails. Message and data rates may apply. Message frequency may vary. Privacy Policy

Sign Out

Virtual Assistant

Would you like to take the next step with this property? We can help you schedule a showing or virtual tour, or send you more details.

Yes, I would like more information.

Thank You for Your Reply, One of Our Agents will contact you as soon as possible

No, maybe later.

Thank you, you can always contact me via email, phone number or through the contact form.

Realhub AI

Lucy - Your AI-Powered Realtor

Update Your Temporary Password

Personalize your search

Enter your email and we'll notify you immediately when new listings match what you're looking for.

or enter email address

Already have an account ? Login here

Continue your home search

I agree to receive communications and understand I can unsubscribe at any time.

I agree to be contacted by All Around Real Estate via call, email, and text for real estate services. To opt out, you can reply 'stop' at any time or reply 'help' for assistance. You can also click the unsubscribe link in the emails. Message and data rates may apply. Message frequency may vary. Privacy Policy

Already have an account ? Login here

We use cookies

We use cookies primarily for analytics to enhance your experience. By accepting, you agree to our use of these cookies. You can manage your preferences or learn more about our cookies policy.