
Features & Amenities

Interior

  • Other Interior Features

    Eat-in Kitchen, Walk-In Closet(s), Ceiling Fan(s)

  • Total Bedrooms

    3

  • Bathrooms

    2

  • Cooling YN

    YES

  • Cooling

    Electric, Central Air

  • Heating YN

    YES

  • Heating

    Electric, Central

  • Pet friendly

    N/A

Exterior

  • Garage

    Yes

  • Garage spaces

    2

  • Construction Materials

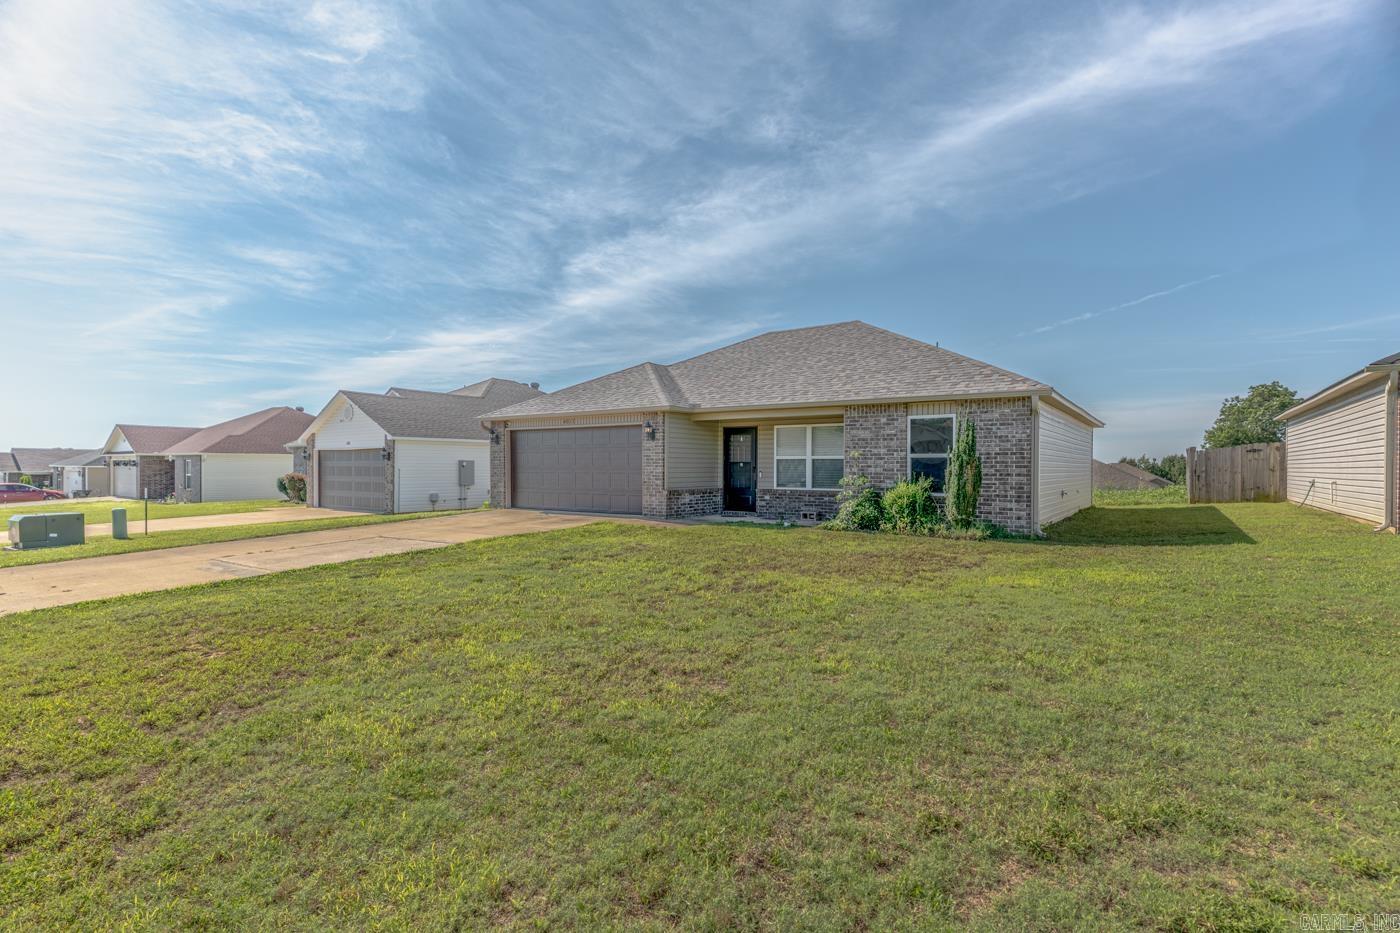
    Brick

  • Parking

    Garage

  • Pool

    No

Area & Lot

  • Lot Features

    Cleared, Level

  • Lot Size(acres)

    0.18

  • Property Type

    Residential

  • Property Sub Type

    Single Family Residence

  • Architectural Style

    Traditional

Price

  • Sales Price

    $184,900

  • Tax Amount

    $886.12

  • Sq. Footage

    1,148

  • Price/SqFt

    $161

HOA

  • Association

    No

Property Resources

  • Horse Property

    NO

School District

  • Elementary School

    NETTLETON

  • Middle School

    NETTLETON

  • High School

    NETTLETON

Property Features

  • New Construction

    NO

  • Sewer

    Public Sewer

  • Water Source

    Public

Schedule a Showing

Showing scheduled successfully.

<
>
IN PERSON
VIA CHAT

What is 3 + 4 ?


Mortgage calculator

Estimate your monthly mortgage payment, including the principal and interest, property taxes, and HOA. Adjust the values to generate a more accurate rate.

Your payment

Principal and Interest:

$

Property taxes:

$

HOA fees:

$

Total loan payment:

$

Total interest amount:

$

Location

County

Craighead

Elementary School

NETTLETON

Middle School

NETTLETON

High School

NETTLETON

Listing Courtesy of Kyah Mancil, Compass Rose Realty

RealHub Information is provided exclusively for consumers' personal, non-commercial use, and it may not be used for any purpose other than to identify prospective properties consumers may be interested in purchasing. All information deemed reliable but not guaranteed and should be independently verified. All properties are subject to prior sale, change or withdrawal. RealHub website owner shall not be responsible for any typographical errors, misinformation, misprints and shall be held totally harmless.

Agent Carrie Davenport

REALTOR®

Carrie Davenport

Call Carrie today to schedule a private showing.


* Listings on this website come from the FMLS IDX Compilation and may be held by brokerage firms other than the owner of this website. The listing brokerage is identified in any listing details. Information is deemed reliable but is not guaranteed. If you believe any FMLS listing contains material that infringes your copyrighted work please review our DMCA policy and learn how to submit a takedown request.© 2024 FMLS.
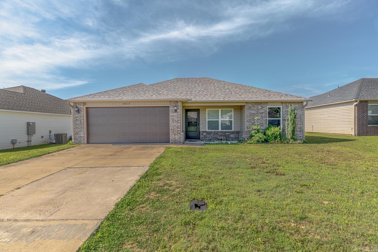
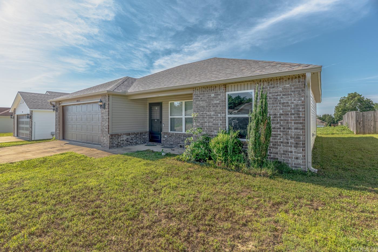
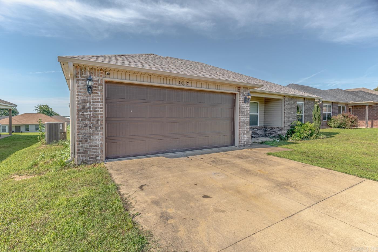
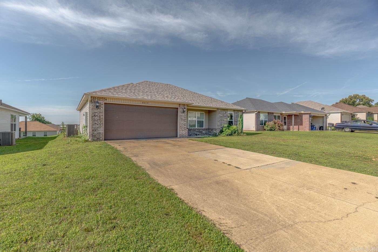
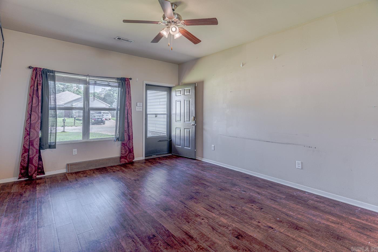
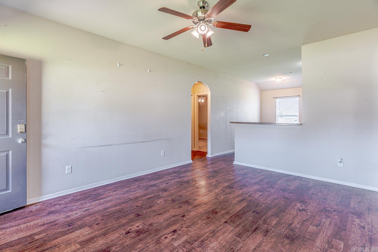
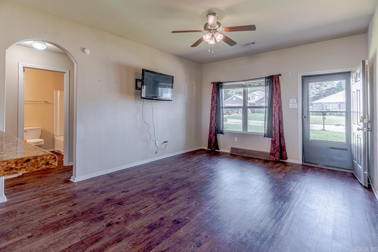
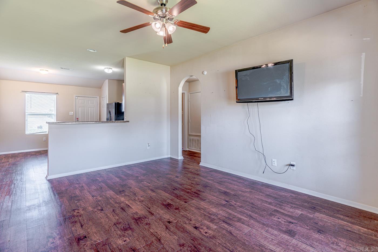
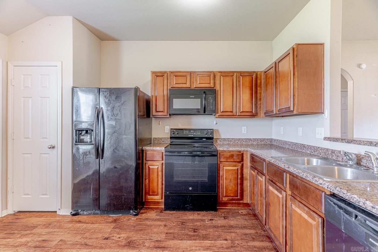
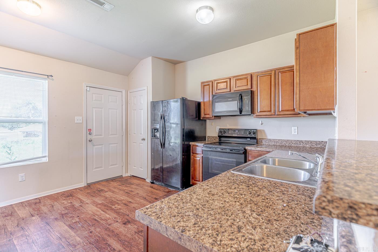
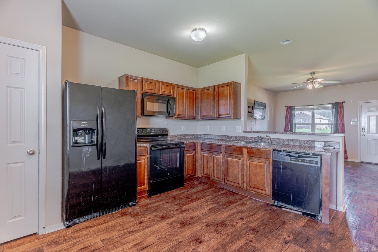
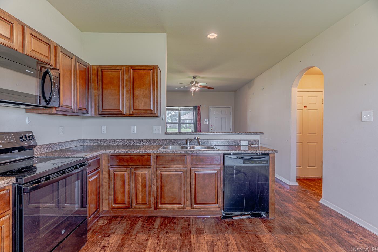
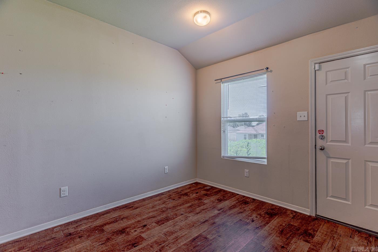
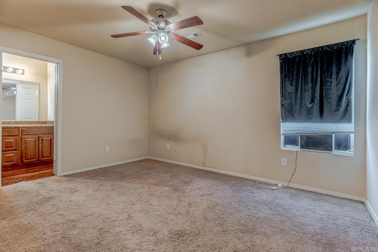
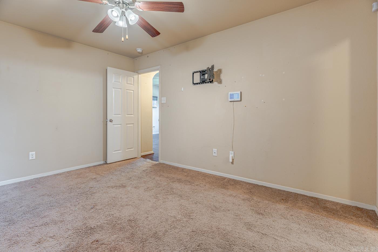
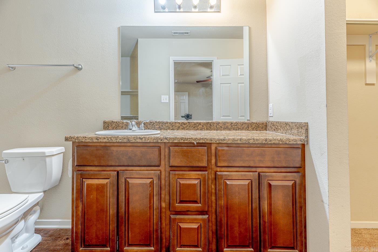
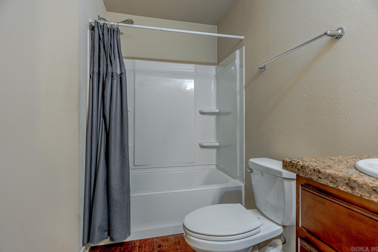
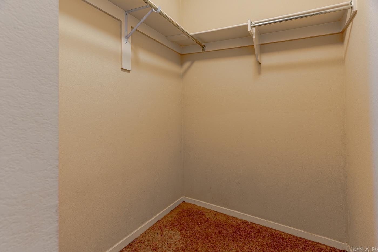
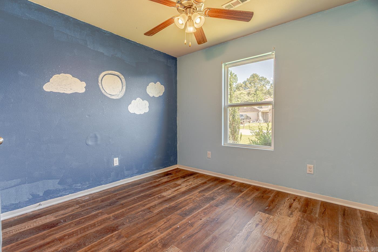
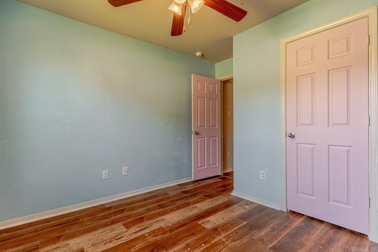
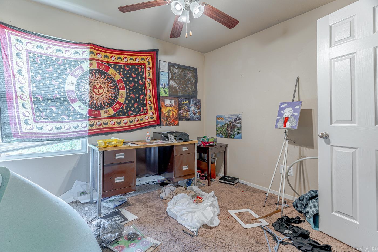
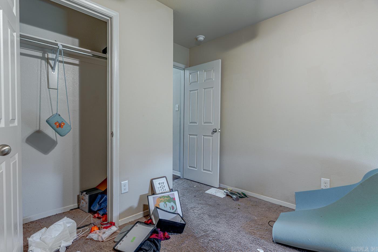
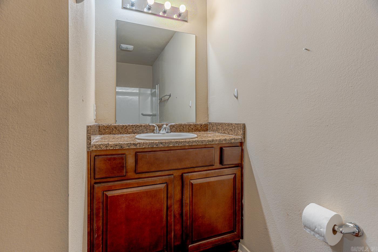
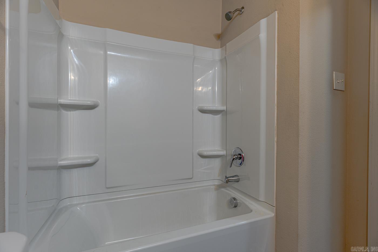
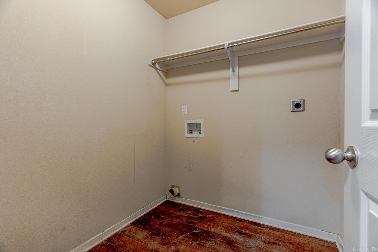
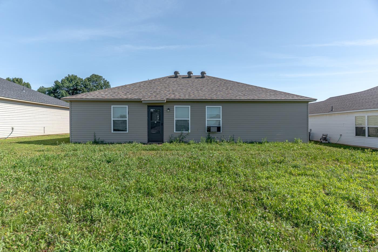
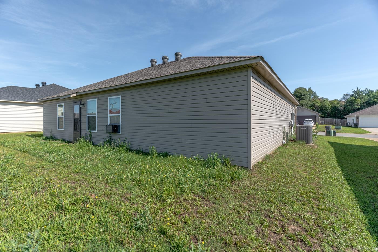
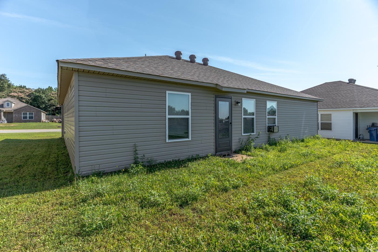
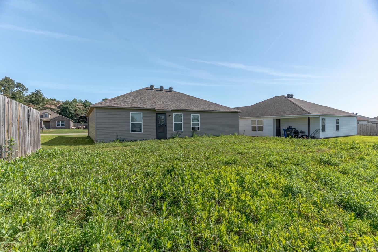
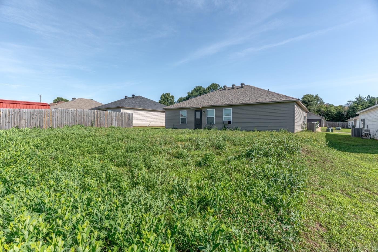
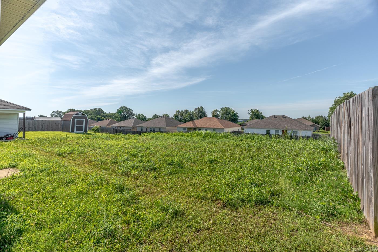
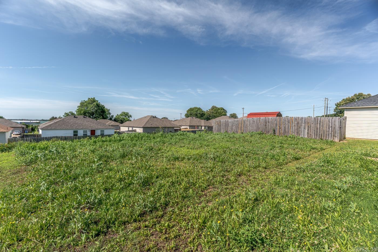
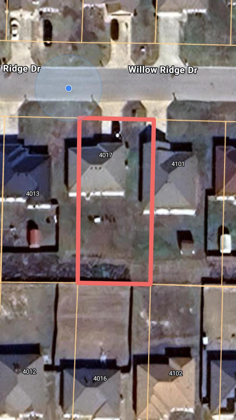
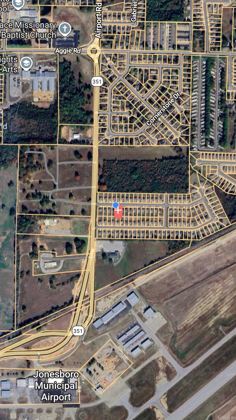
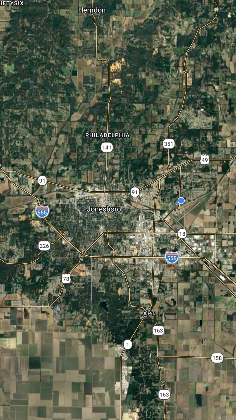
Welcome to Market 4017 Willow Ridge Dr in Jonesboro, AR! Located in the Willow Pointe Subdivision, this 3-bedroom, 2-bath home offers 1,148 sq. ft. of comfortable living space on approximately 0.18+/- acres. The home features a brick and vinyl exterior, architectural shingle roof, guttering, and a slab foundation for easy maintenance. Inside, you’ll find an all-electric floor plan with a spacious living area, dedicated laundry room, and a walk-in closet in the primary suite. The kitchen and dining areas provide a functional layout for everyday living. Additional features include a 2-car garage and backyard space. Conveniently located near shopping, dining, schools, and medical facilities, this property offers an excellent opportunity for first-time buyers, downsizers, or investors alike. Schedule your showing today!

4017 Willow Ridge Dr

Message successfully sent.

What would you like to know?

What is 3 + 4 ?

I agree to receive email communication and understand I can unsubscribe at any time.

I agree to be contacted by All Around Real Estate via call, email, and text for real estate services. To opt out, you can reply 'stop' at any time or reply 'help' for assistance. You can also click the unsubscribe link in the emails. Message and data rates may apply. Message frequency may vary. Privacy Policy

Related Properties

This charming 3 bedroom, 2 full bath home is move in ready and just waiting for you. Situated quietly between South Caraway and Harrisburg Road, it's close to schools, Miracle League Park, and Craighead Forest. This home is super clean, with a split floor plan. The living room, kitchen, and primary bedroom being on the main floor, with two additional large bedrooms and a full bathroom upstairs. Walk through and see for yourself, this residence is ready for you to make it your home! At just $116/sq ft, it is priced to sell today!
#26042649

Jonesboro

1508 Golf Course Drive

3 Beds

2 Baths

1,534 Sq.Ft.

$179,000

MLS#: 26042649

Location is the standout feature at 5600 Summer Place in Jonesboro, AR. Conveniently situated on a corner lot between S. Caraway Road and Stadium Boulevard, this 3-bedroom, 2-bath brick home offers 1,521 square feet in Nettleton School District. The living room features a fireplace and impressive 16' ceiling. The floor plan also includes an eat-in kitchen, separate dining area, two-car garage, fenced backyard, and patio. Roof replaced in 2023. Enjoy quick access to shopping, restaurants, and major Jonesboro routes.
#26041510

Jonesboro

5600 Summer Place

3 Beds

2 Baths

1,521 Sq.Ft.

$212,500

MLS#: 26041510

Affordable home in Valley View featuring a great floor plan designed for comfortable living. The kitchen opens to the breakfast room, creating a welcoming space for everyday meals and entertaining. The split-bedroom layout offers added privacy, with a spacious primary suite and an oversized walk-in closet. Enjoy relaxing on the covered back porch overlooking the peaceful surroundings. Tucked away in a quiet cove, this home offers both comfort and convenience at an exceptional value. Utility Room.  Refrigerator, W/D do not remain.
#26041011

Jonesboro

4617 Jude Park

3 Beds

2 Baths

1,381 Sq.Ft.

$219,900

MLS#: 26041011

Welcome to 1206 Sims Avenue! This beautifully updated 2-bedroom, 1-bath home offers a modern, open-concept layout with thoughtful updates throughout. The newly renovated kitchen features stylish granite waterfall countertops and a gas range that provides a seamless connection to the living and dining areas. The updated bathroom, LVP flooring, tiled shower, new light fixtures, fresh paint, and updated plumbing fixtures give the home a fresh, move-in-ready feel. Outside, enjoy a privacy-fenced backyard and covered patio complete with ceiling fans, creating a comfortable space for relaxing or entertaining. Additional features include a gas water heater. If you're looking for a home with modern updates and a functional layout, this one is worth a look, schedule your showing today!
#26040691

Jonesboro

1206 Sims Avenue

2 Beds

1 Baths

1,176 Sq.Ft.

$159,900

MLS#: 26040691

Walking up to this lovely home you will notice a covered front porch which beckons you to pull up a chair and enjoy a glass of tea. Located in the Richland Hills Subdivision, Jonesboro Public Schools and on the Southwest side of Jonesboro. This home was remodeled and boasts 4 bedrooms plus a very spacious living area. Updates include: privacy fence, ceramic tile flooring, paint, and appliances. A few of the other amenities include a dry bar, gas furnace, gas water heater, a spacious backyard and 2 HVACs.
#26040259

Jonesboro

1705 Colonial Rd

4 Beds

2 Baths

1,928 Sq.Ft.

$199,900

MLS#: 26040259

Welcome to 2711 A Greenbriar Drive! This charming 2-bedroom, 2-bath condo offers a functional layout with plenty of flexibility. The sunroom provides additional space that could be used as a home office, second living area, hobby room, or potentially a 3rd bedroom. The primary bedroom is conveniently located on the main level. Additional features include a skylight, tile and laminate flooring, newer interior paint, and a fenced yard area. Whether you're looking for a low-maintenance home or a property with flexible living space, this condo is worth a look!
#26040362

Jonesboro

2711 Greenbriar Drive A

2 Beds

2 Baths

1,377 Sq.Ft.

$179,900

MLS#: 26040362

Open house
Price reduced
Welcome to Market 5710 Pope St in Jonesboro, AR in Whitetail Crossing within the Valley View School District. Built in 2024, this Cooper plan offers 1,273 sf., 3 bedrooms, 2 baths, a .14 +/- ac level lot, and a split-bedroom floor plan. Wrapped in vinyl siding and accented by brick, the exterior features a covered front entry, landscaped front yard, 2-car garage, and rear patio. Inside, you’ll love the open living, dining, and kitchen area w/ vinyl flooring and recessed lighting. The kitchen features white cabinetry, generous counter space, a breakfast bar, spacious pantry, electric range, microwave, dishwasher, and disposal. The primary suite is separate from the guest bedrooms and offers a spacious bedroom, walk-in closet, and private bath w/ a walk-in shower. 2 additional bedrooms share a hall bath. Conveniently located near Hwy 49 S, I-555, and favorite local amenities. Call today to make this house your home or next addition to your rental portfolio.
#26039357

Jonesboro

5710 Pope St

3 Beds

2 Baths

1,273 Sq.Ft.

$199,900

MLS#: 26039357

Price reduced
Updated and remodeled in 2022, this charming home offers 3 bedrooms and 2 bathrooms with a functional layout designed for comfortable living. The kitchen features a separate dining area, while the living room includes a cozy gas fireplace. Additional highlights include a separate laundry area, one-car carport, and an extra driveway for additional parking. Enjoy outdoor living with a screened porch and a fenced backyard situated on a spacious corner lot. Newly painted interior. Owner will also consider a rent to own purchase option.
#26038817

Jonesboro

633 W College

3 Beds

2 Baths

1,986 Sq.Ft.

$194,000

MLS#: 26038817

This 3 bedroom, 2 bath home is screaming location, location, location! While tucked into a neighborhood where neighbors walk their dogs and kids play, you'll be within minutes of everything Jonesboro. Arkansas State University, First National Bank Arena, The Hilltop Area, which has a variety of eating establishments & shopping retailers, plus the NEA Baptist Hospital. Nearby towns Brookland and Paragould are just a short drive away. Whether you are looking for a home for the next few years for a college student or wanting a place for yourself that is close to everything in Jonesboro, this home has been well maintained and is ready for the next owner.
#26039069

Jonesboro

382 Wildwood Point

3 Beds

2 Baths

1,447 Sq.Ft.

$219,000

MLS#: 26039069

High-demand location meets low-maintenance living! This 2-bedroom, 2-bathroom property at 4600 Ocean Drive is situated right in Jonesboro’s booming Northeast corridor. Perfectly positioned for both investors seeking steady cash flow and students or young professionals looking for a quick commute, this home places you just minutes from Arkansas State University, NEA Baptist Hospital, and the vibrant Hilltop shopping and dining district.
#26038537

Jonesboro

4600 Ocean Drive

2 Beds

2 Baths

1,275 Sq.Ft.

$165,000

MLS#: 26038537

Send a message

Message successfully sent.

Your message

What is 3 + 4 ?

Reason for contacting?

I agree to receive email communication and understand I can unsubscribe at any time.

I agree to be contacted by All Around Real Estate via call, email, and text for real estate services. To opt out, you can reply 'stop' at any time or reply 'help' for assistance. You can also click the unsubscribe link in the emails. Message and data rates may apply. Message frequency may vary. Privacy Policy

Sign Out

Virtual Assistant

Would you like to take the next step with this property? We can help you schedule a showing or virtual tour, or send you more details.

Yes, I would like more information.

Thank You for Your Reply, One of Our Agents will contact you as soon as possible

No, maybe later.

Thank you, you can always contact me via email, phone number or through the contact form.

Realhub AI

Lucy - Your AI-Powered Realtor

Update Your Temporary Password

Personalize your search

Enter your email and we'll notify you immediately when new listings match what you're looking for.

or enter email address

Already have an account ? Login here

Continue your home search

I agree to receive communications and understand I can unsubscribe at any time.

I agree to be contacted by All Around Real Estate via call, email, and text for real estate services. To opt out, you can reply 'stop' at any time or reply 'help' for assistance. You can also click the unsubscribe link in the emails. Message and data rates may apply. Message frequency may vary. Privacy Policy

Already have an account ? Login here

We use cookies

We use cookies primarily for analytics to enhance your experience. By accepting, you agree to our use of these cookies. You can manage your preferences or learn more about our cookies policy.