





Property
Beds
5
Full Baths
3
1/2 Baths
1
Year Built
2020
Sq.Footage
2,362
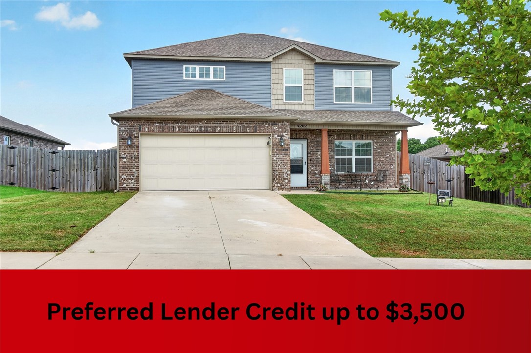
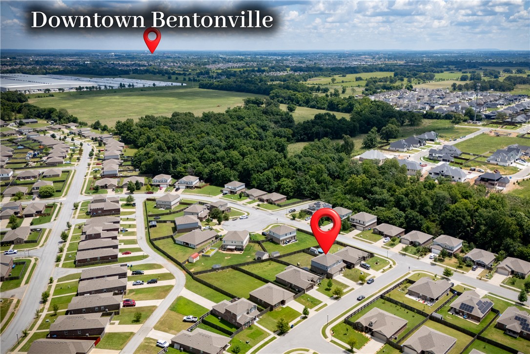
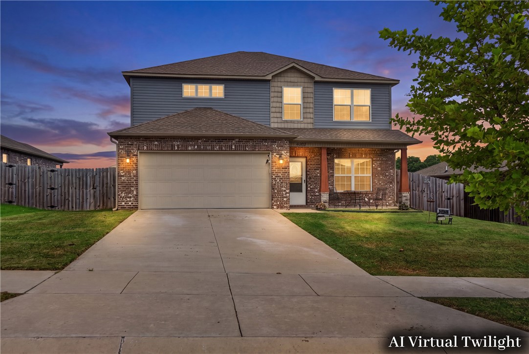
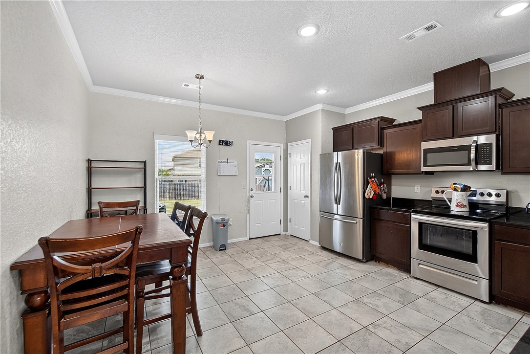
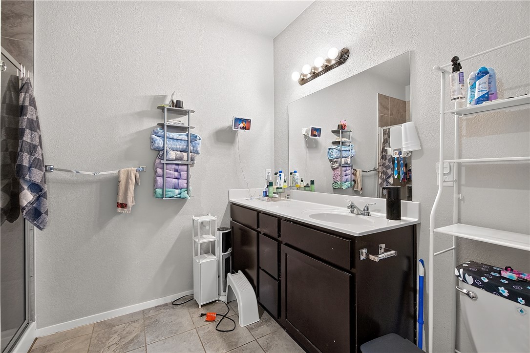
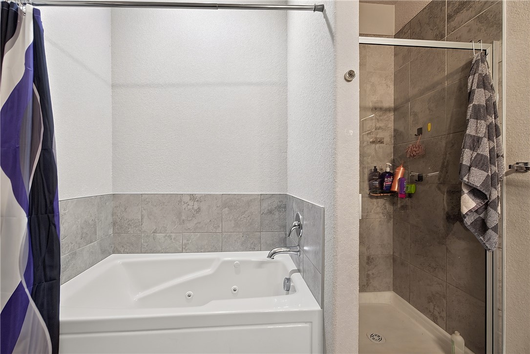
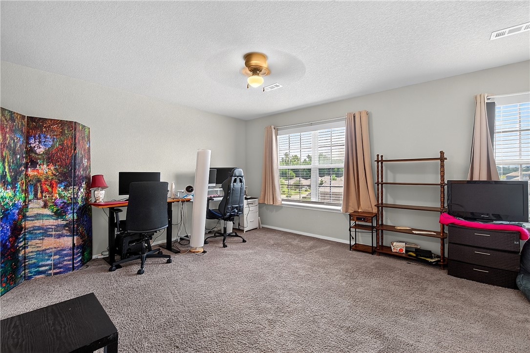
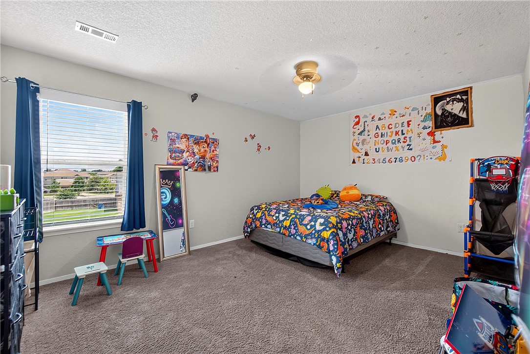
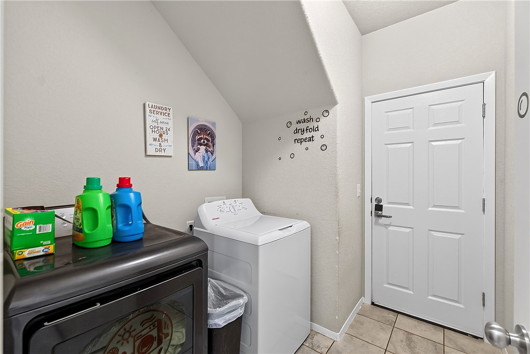
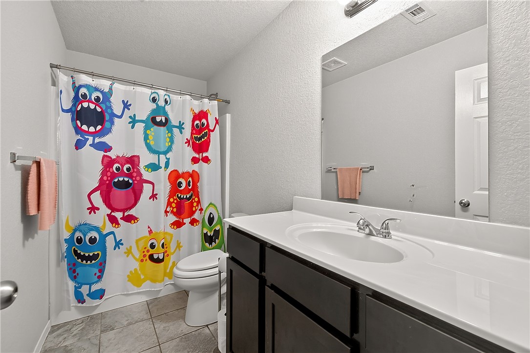
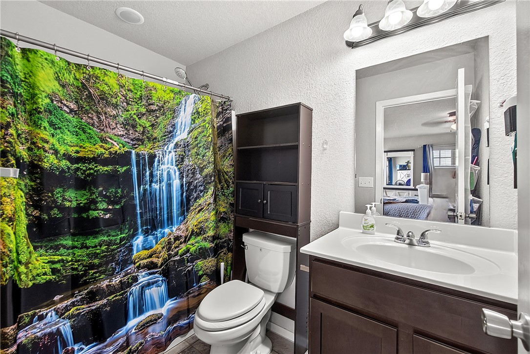
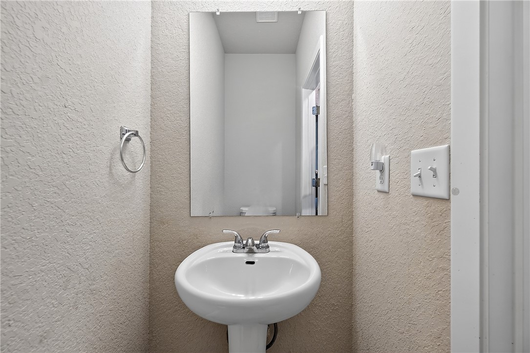
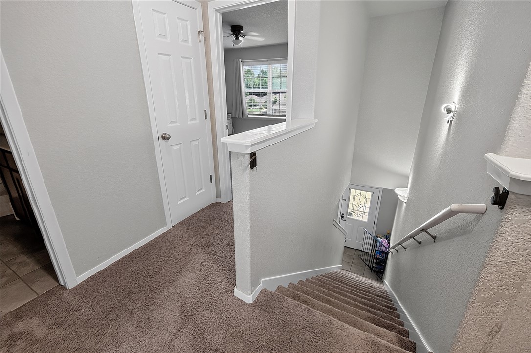
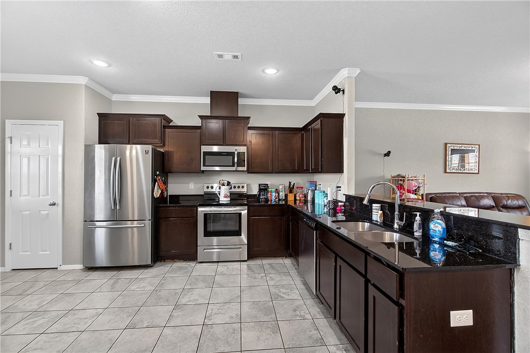
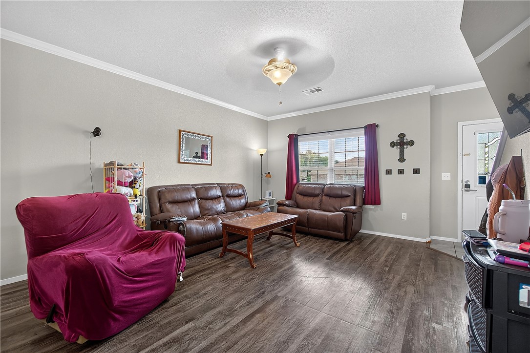
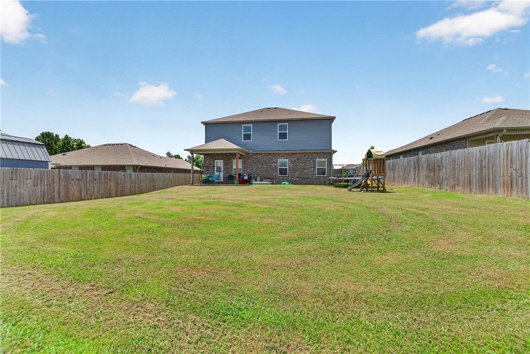
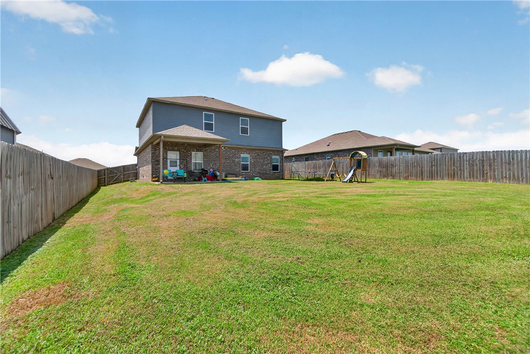
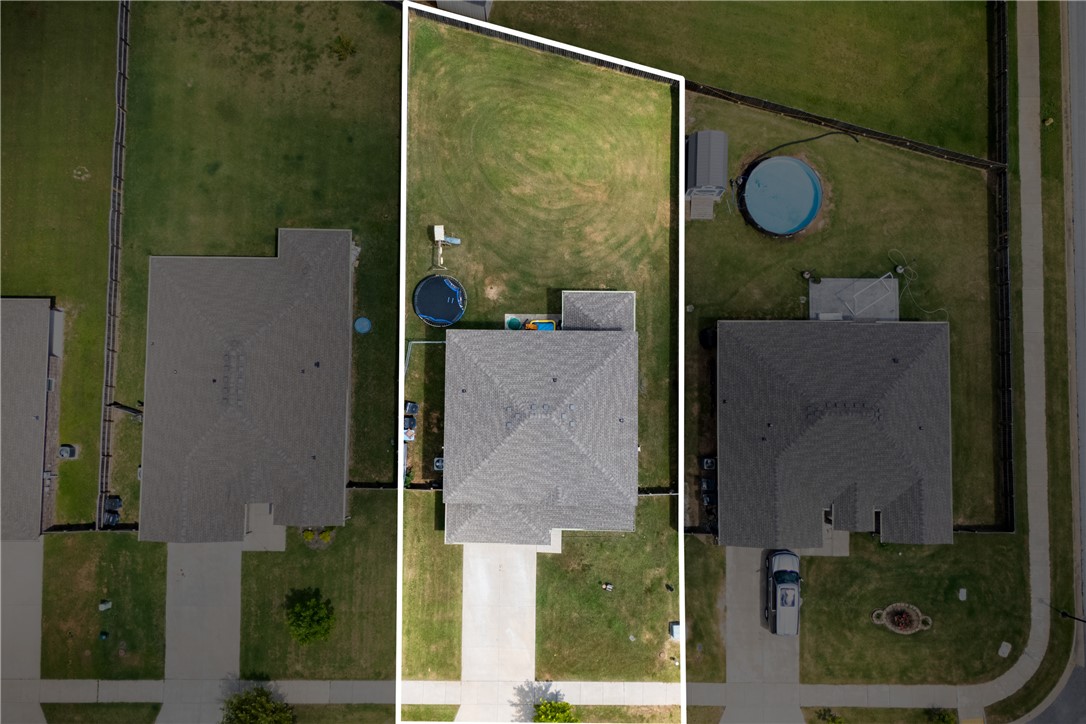
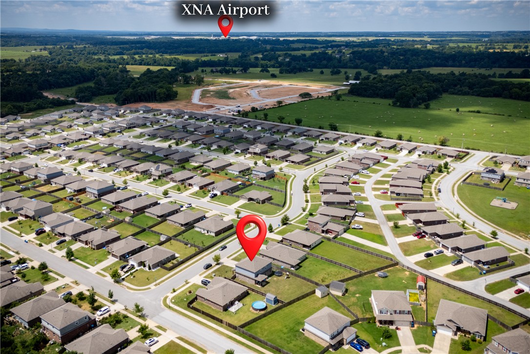
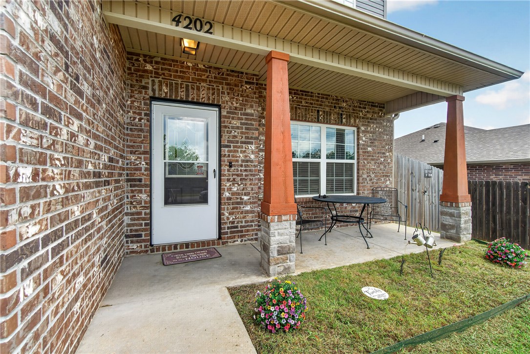
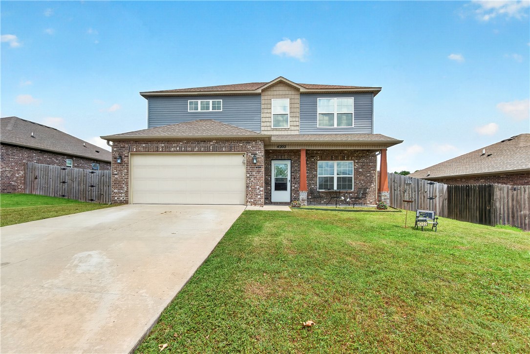
Home Warranty included! Spacious 5-bedroom, 3.5-bath home in Bentonville offering 2,362 sq ft and a layout designed with multigenerational living in mind. Built in 2020, this home features two primary suites with private full baths, including a main-level primary suite with a jetted tub and separate shower. The kitchen offers Black Pearl marble countertops, stainless steel appliances, and an open flow to the living area, creating a comfortable space for everyday living and entertaining. Additional highlights include marble bathroom vanity tops, ceiling fans throughout, faux wood blinds, front and rear storm doors, a 50-gallon electric water heater, double insulation, and an insulated garage including walls, ceiling, and garage door. Enjoy outdoor living with a 14' x 10' covered patio, 14' x 7' patio extension, and a privacy-fenced backyard. Complete with a 2-car garage and convenient Bentonville location.
Features & Amenities
Interior
-
Other Interior Features
Eat-in Kitchen, Granite Counters, Pantry, Walk-In Closet(s), Smart Thermostat
-
Total Bedrooms
5
-
Bathrooms
3
-
1/2 Bathrooms
1
-
Basement YN
NO
-
Cooling YN
YES
-
Cooling
Central Air, Electric
-
Fireplace YN
NO
-
Heating YN
YES
-
Heating
Central, Electric, Heat Pump
-
Pet friendly
N/A
Exterior
-
Garage
No
-
Construction Materials
Brick, Vinyl Siding
-
Parking
Concrete, Attached, Garage, Garage Door Opener, Driveway
-
Patio and Porch Features
Covered, Patio
-
Pool
No
Area & Lot
-
Lot Features
Cleared, Landscaped
-
Lot Size(acres)
0.21
-
Property Type
Residential
-
Property Sub Type
Single Family Residence
Price
-
Sales Price
$350,000
-
Tax Amount
$2,810
-
Sq. Footage
2,362
-
Price/SqFt
$148
HOA
-
Association
YES
-
Association Fee
$125
-
Association Fee Frequency
Annually
-
Association Fee 2 Frequency
Monthly
-
Association Fee Includes
N/A
School District
-
Elementary School
Bentonville
-
Middle School
Bentonville
-
High School
Bentonville
Property Features
-
New Construction
NO
-
Foundation Details
Slab
-
Sewer
Public Sewer
-
Tax Lot
30
-
Water Source
Public
Schedule a Showing
Showing scheduled successfully.
Mortgage calculator
Estimate your monthly mortgage payment, including the principal and interest, property taxes, and HOA. Adjust the values to generate a more accurate rate.
Your payment
Principal and Interest:
$
Property taxes:
$
HOA fees:
$
Total loan payment:
$
Total interest amount:
$
Location
County
Benton
Elementary School
Bentonville
Middle School
Bentonville
High School
Bentonville
Listing Courtesy of Soho NWA, SoHo eXp NWA Branch
RealHub Information is provided exclusively for consumers' personal, non-commercial use, and it may not be used for any purpose other than to identify prospective properties consumers may be interested in purchasing. All information deemed reliable but not guaranteed and should be independently verified. All properties are subject to prior sale, change or withdrawal. RealHub website owner shall not be responsible for any typographical errors, misinformation, misprints and shall be held totally harmless.

REALTOR®
Carrie Davenport
Call Carrie today to schedule a private showing.

* Listings on this website come from the FMLS IDX Compilation and may be held by brokerage firms other than the owner of this website. The listing brokerage is identified in any listing details. Information is deemed reliable but is not guaranteed. If you believe any FMLS listing contains material that infringes your copyrighted work please click here to review our DMCA policy and learn how to submit a takedown request.© 2024 FMLS.
Related Properties

Bentonville
3319 SE MP Parkway 305
2 Beds
2 Baths
1,305 Sq.Ft.
$374,900
MLS#: 1361427

Bentonville
2111 Tensaw Road
4 Beds
2 Baths
1,729 Sq.Ft.
$355,124
MLS#: 1361450

Bentonville
3905 SW Ridgepointe Avenue
3 Beds
2 Baths
1,192 Sq.Ft.
$319,000
MLS#: 1361398

Bentonville
2402 SW Juniper Avenue
3 Beds
2 Baths
1,406 Sq.Ft.
$310,000
MLS#: 1361372

Bentonville
702 SW Cabriolet Street
3 Beds
2 Baths
1,739 Sq.Ft.
$365,000
MLS#: 1361142

Bentonville
2409 SW Choctaw Street
3 Beds
2 Baths
1,472 Sq.Ft.
$295,750
MLS#: 1360015

Bentonville
5900 SW Teppee Avenue
4 Beds
2 Baths
1,940 Sq.Ft.
$355,000
MLS#: 1361262

Bentonville
2100 Tensaw Road
3 Beds
2 Baths
1,800 Sq.Ft.
$388,757
MLS#: 1360746

Bentonville
2110 Tensaw Road
3 Beds
2 Baths
1,741 Sq.Ft.
$359,014
MLS#: 1360752

Bentonville
3807 SW Peachwood Drive
3 Beds
2 Baths
1,860 Sq.Ft.
$410,000
MLS#: 1360626
