
Features & Amenities

Interior

  • Other Interior Features

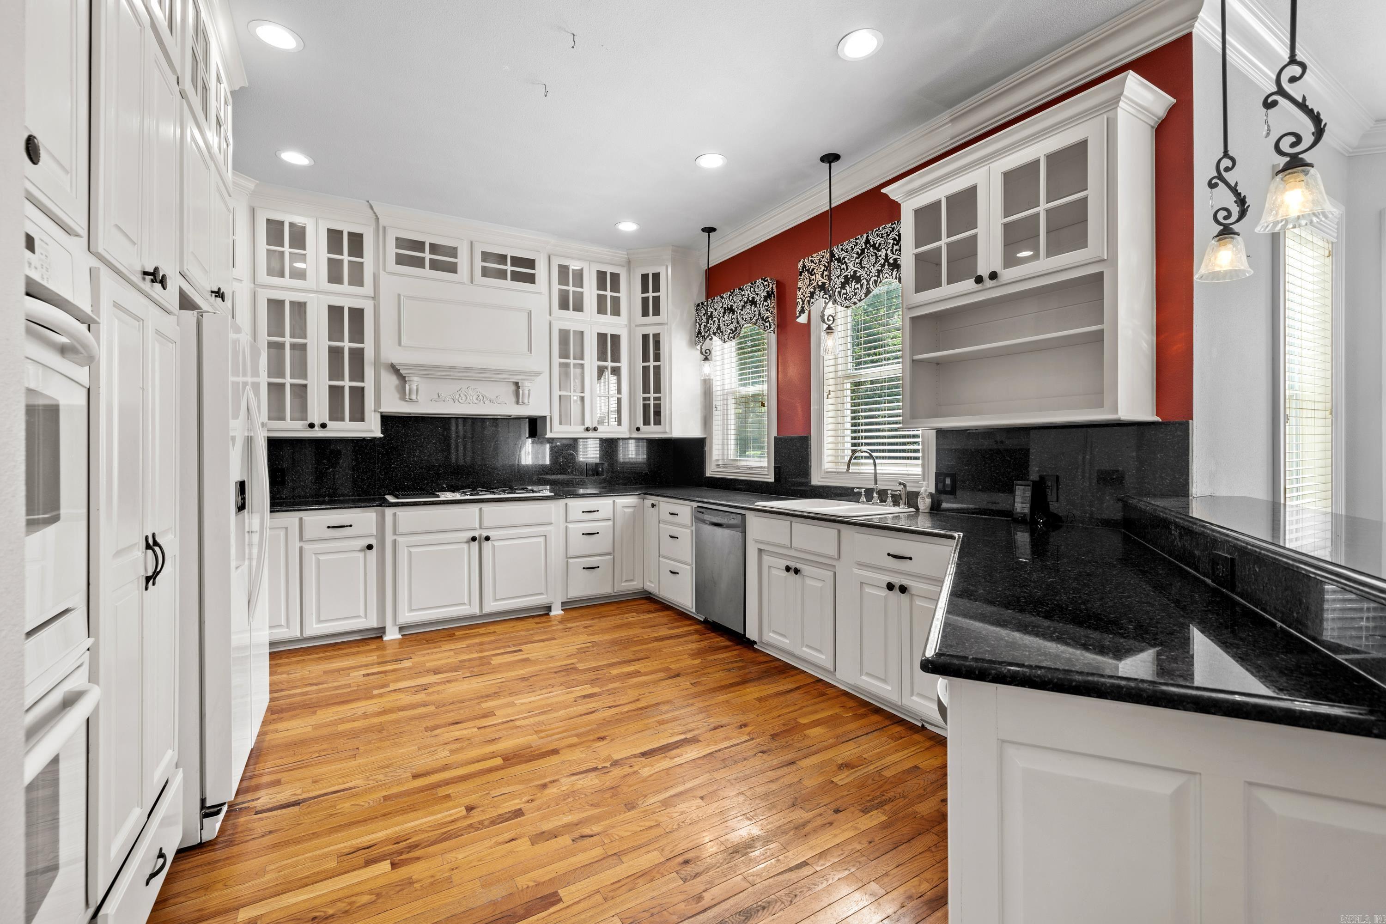
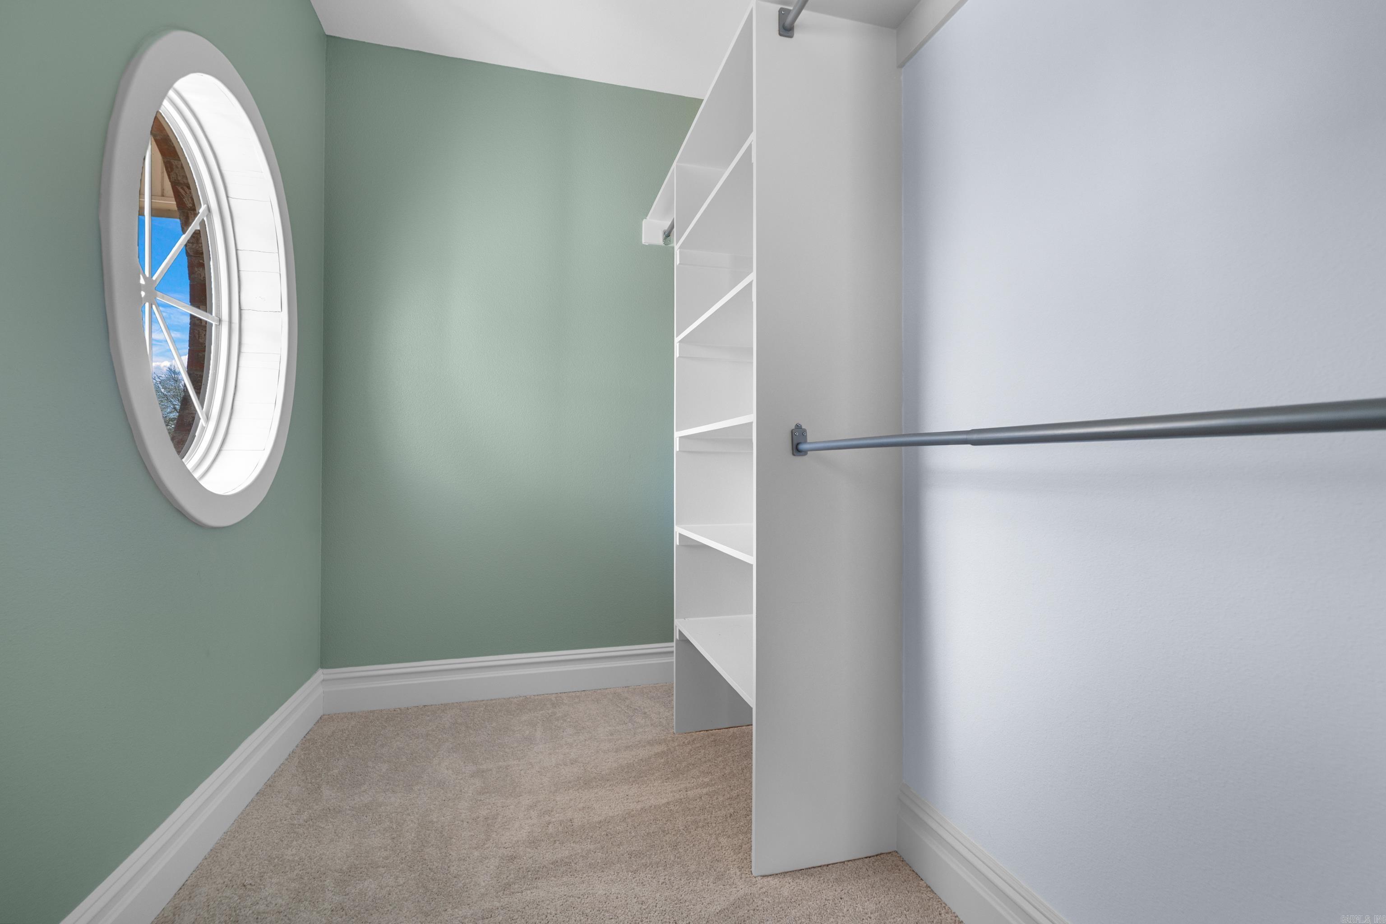
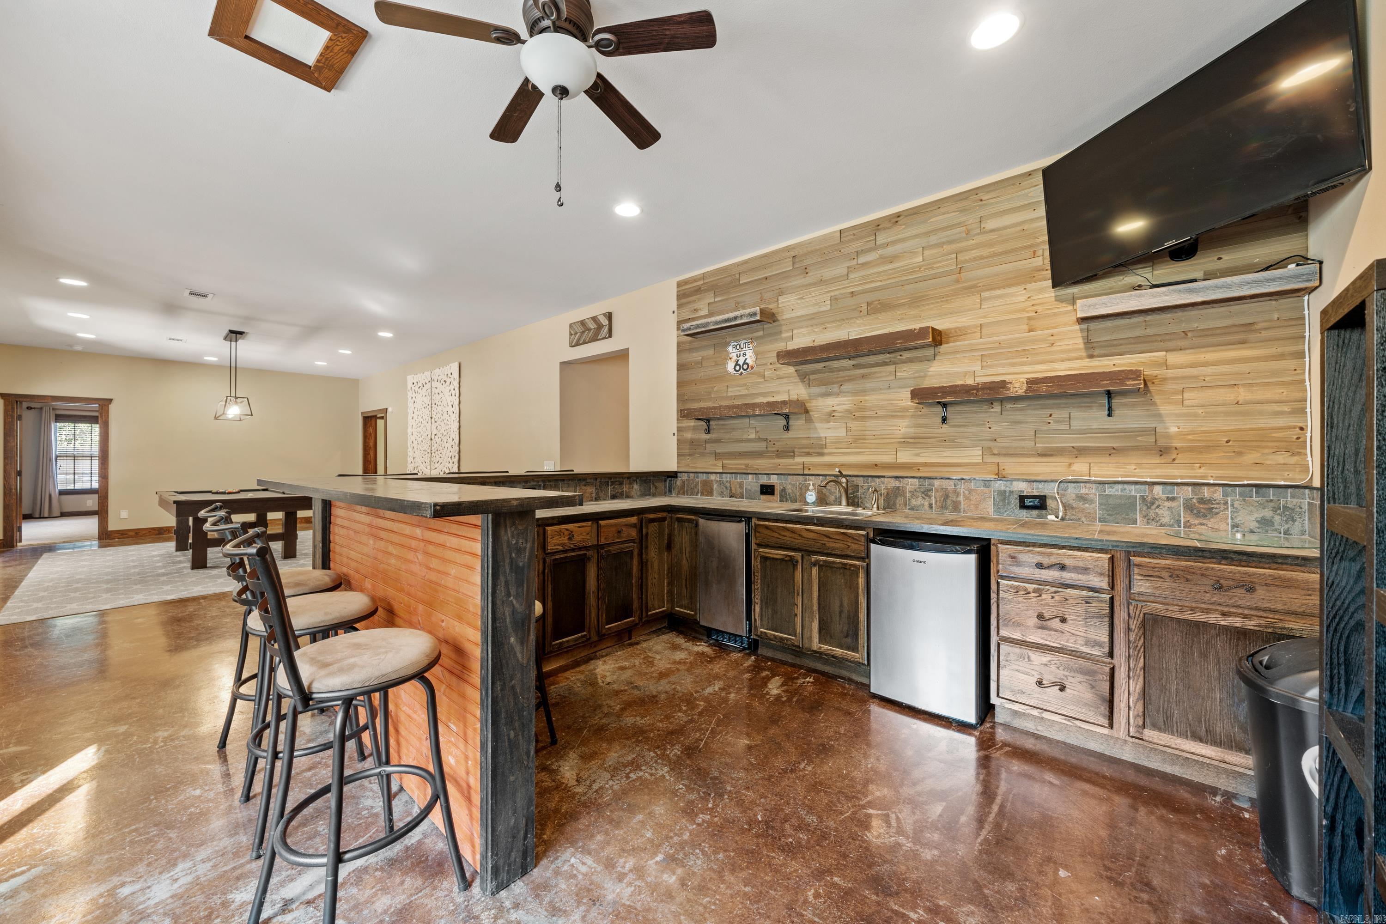
    Breakfast Bar, Wet Bar, Pantry, In-Law Floorplan, Dry Bar, Walk-In Closet(s), Ceiling Fan(s), Granite Counters

  • Total Bedrooms

    6

  • Bathrooms

    4

  • 1/2 Bathrooms

    1

  • Basement YN

    YES

  • Cooling YN

    YES

  • Cooling

    Electric, Central Air

  • Heating YN

    YES

  • Heating

    Electric, Central

  • Pet friendly

    N/A

Exterior

  • Garage

    Yes

  • Garage spaces

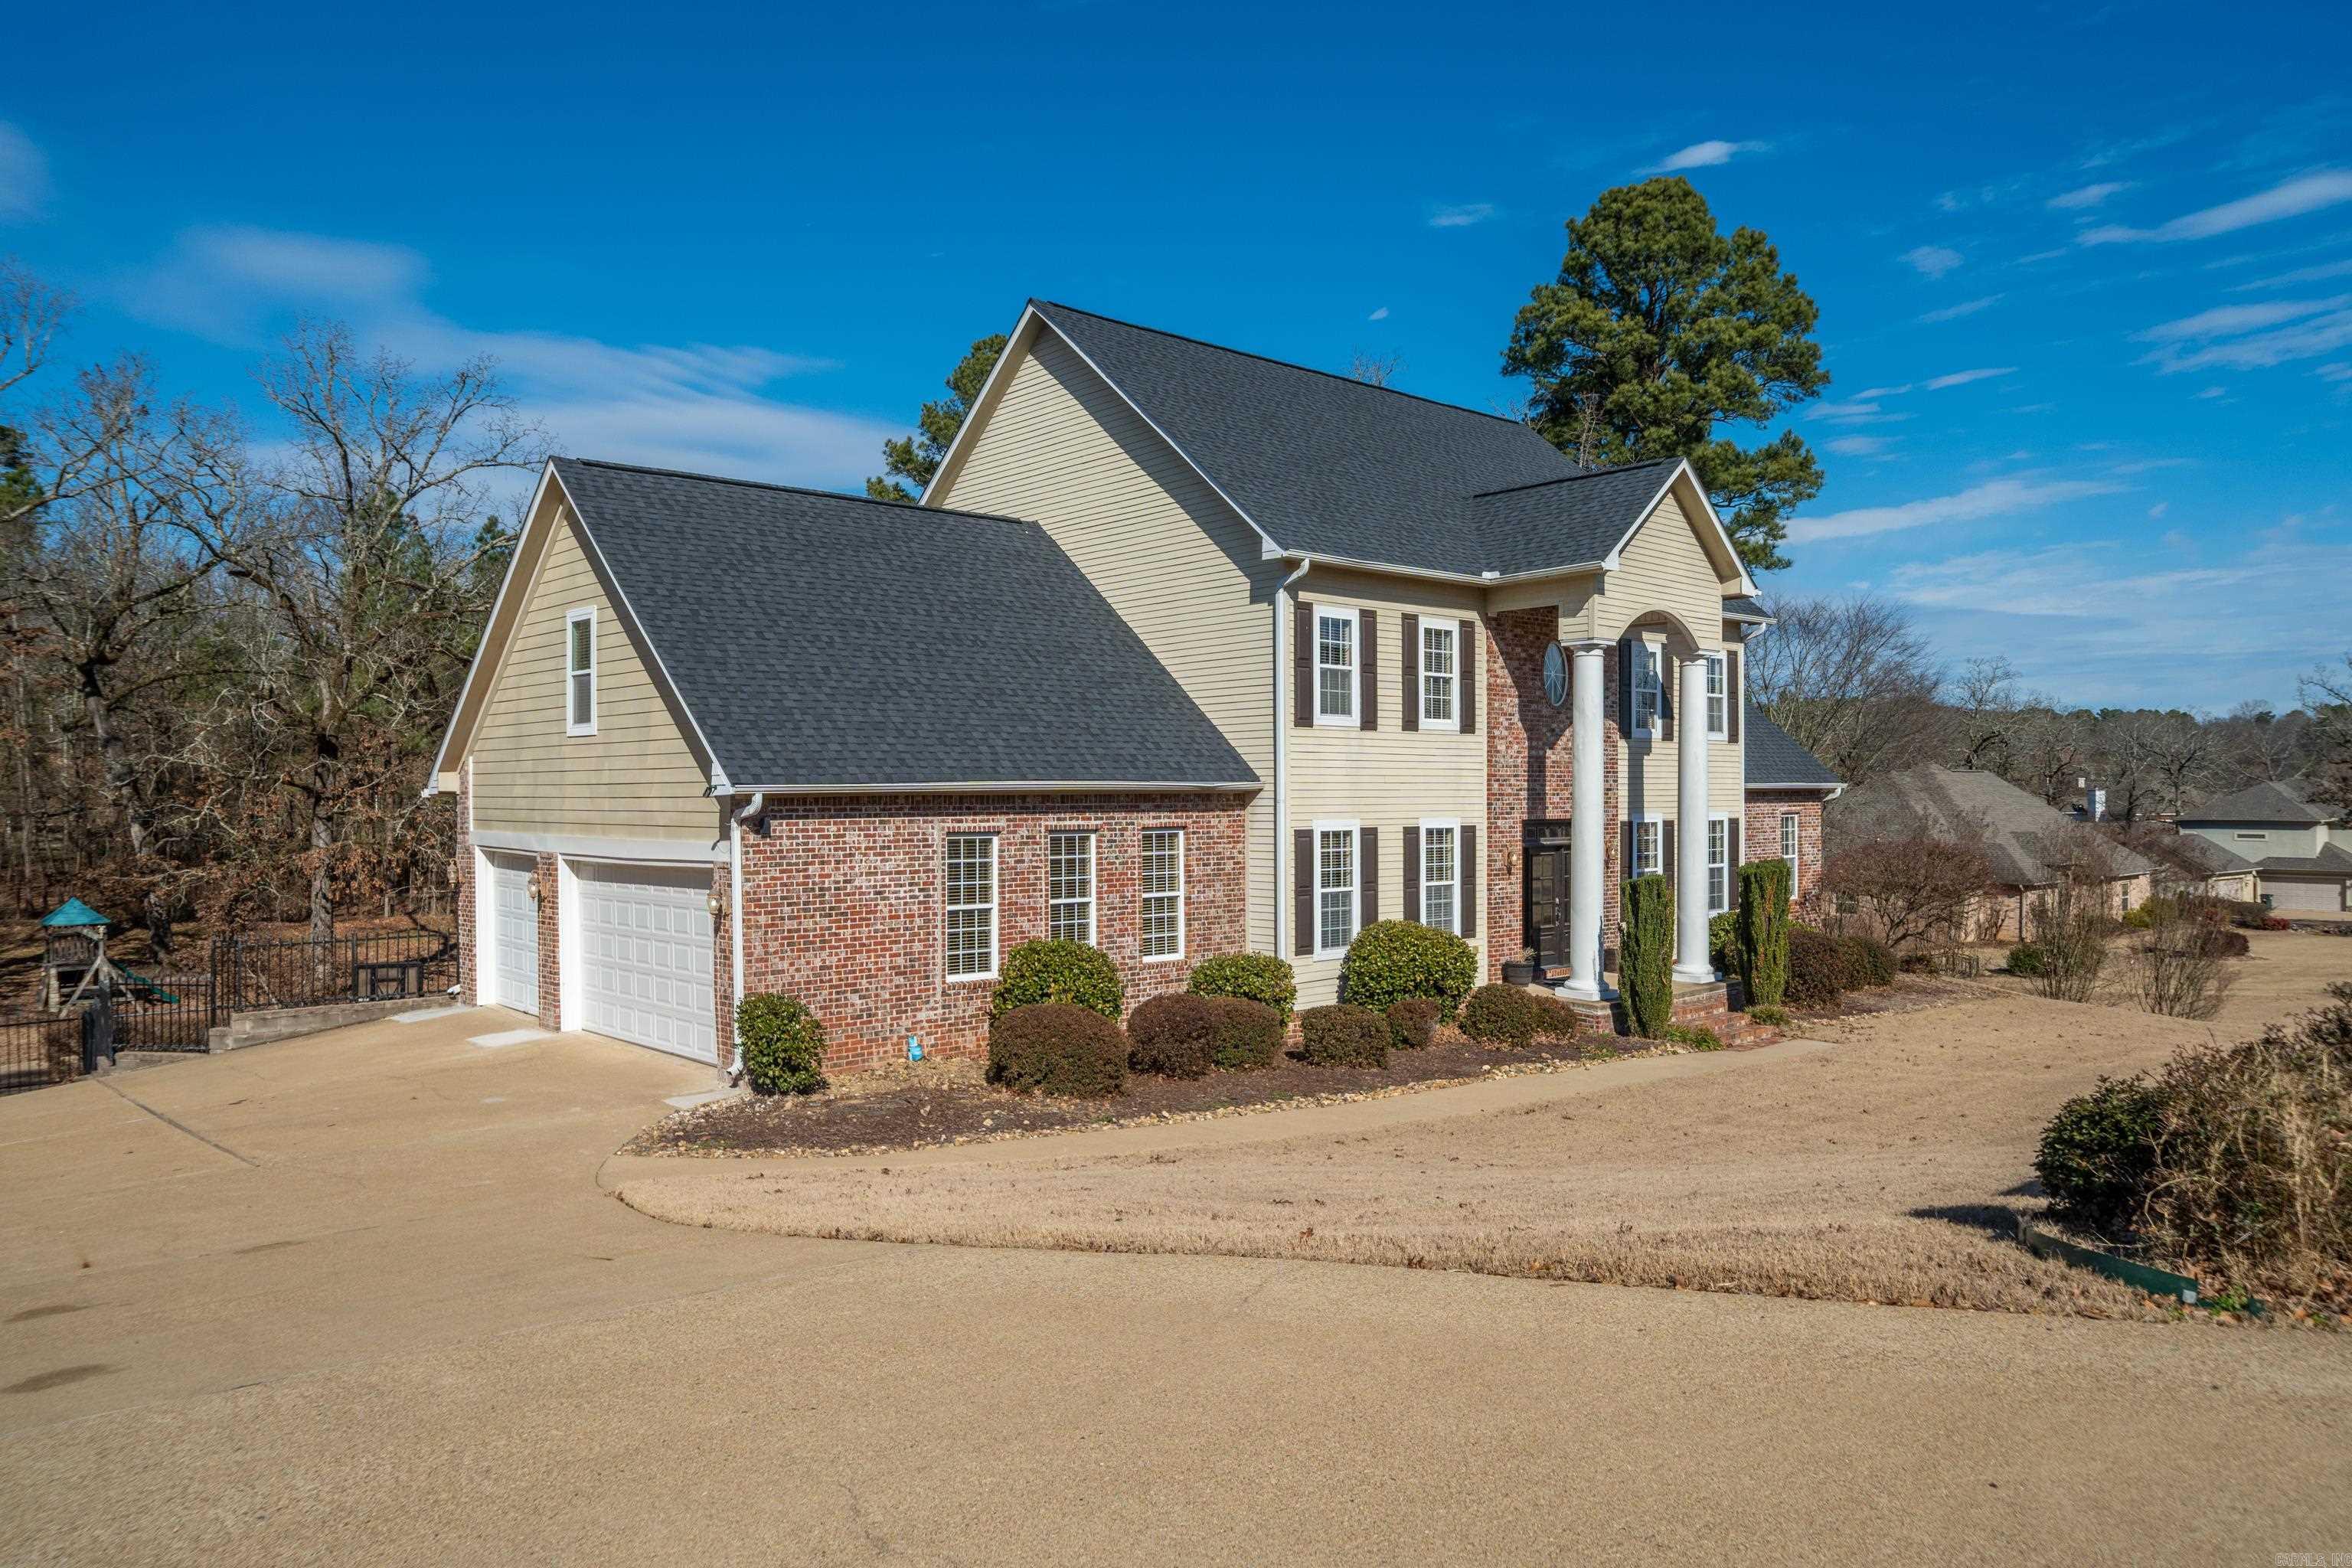
    4

  • Construction Materials

    Brick

  • Other Exterior Features

    Storage

  • Parking

    Garage

  • Patio and Porch Features

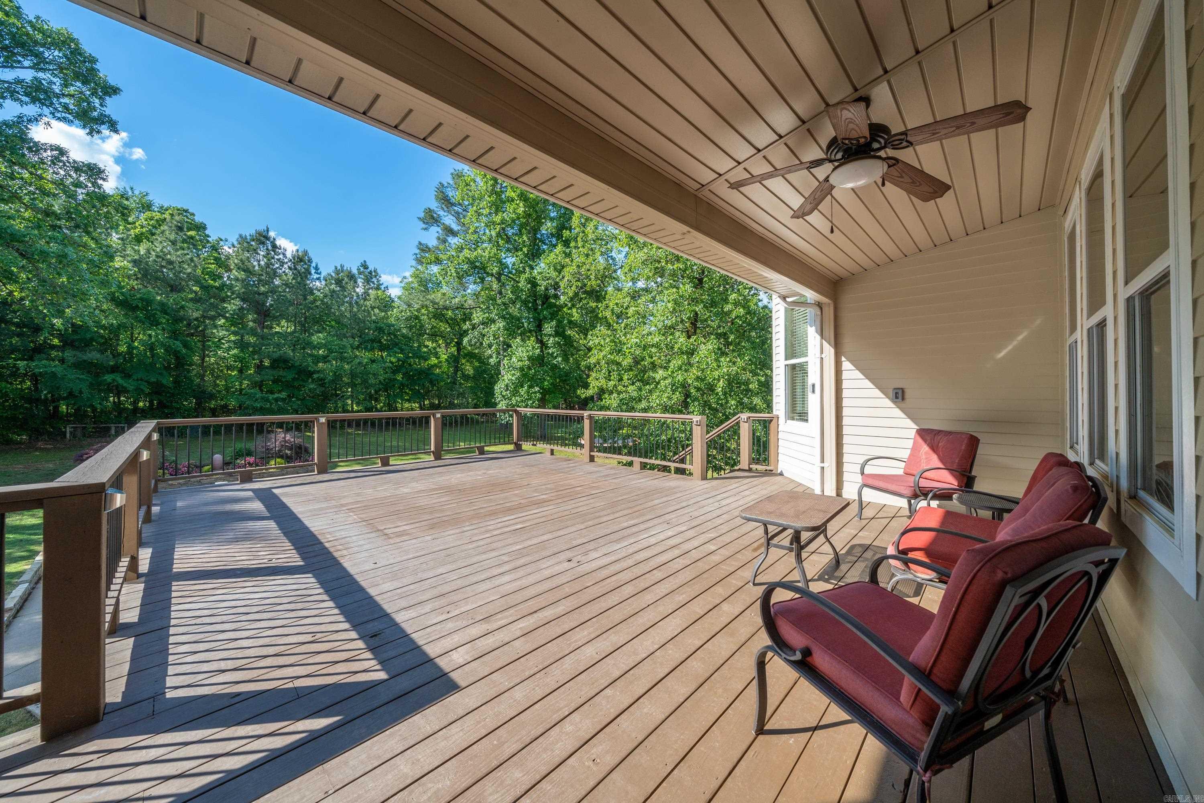
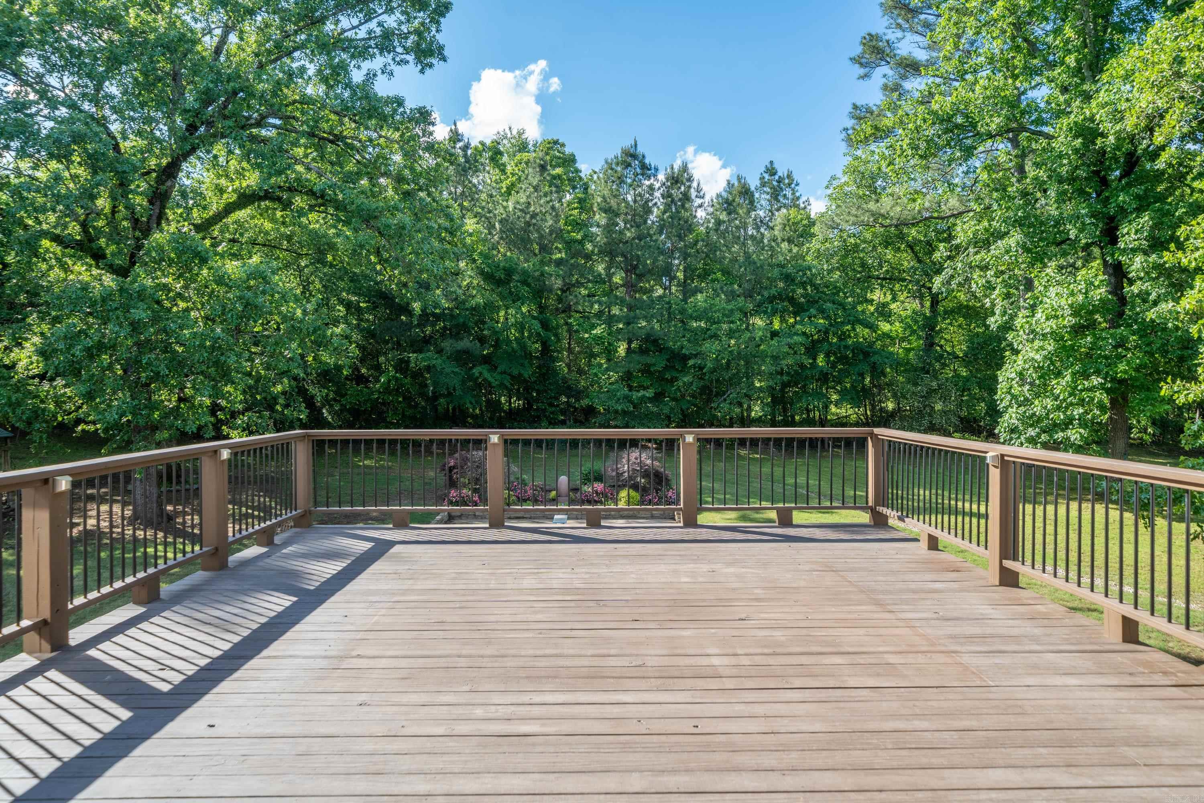
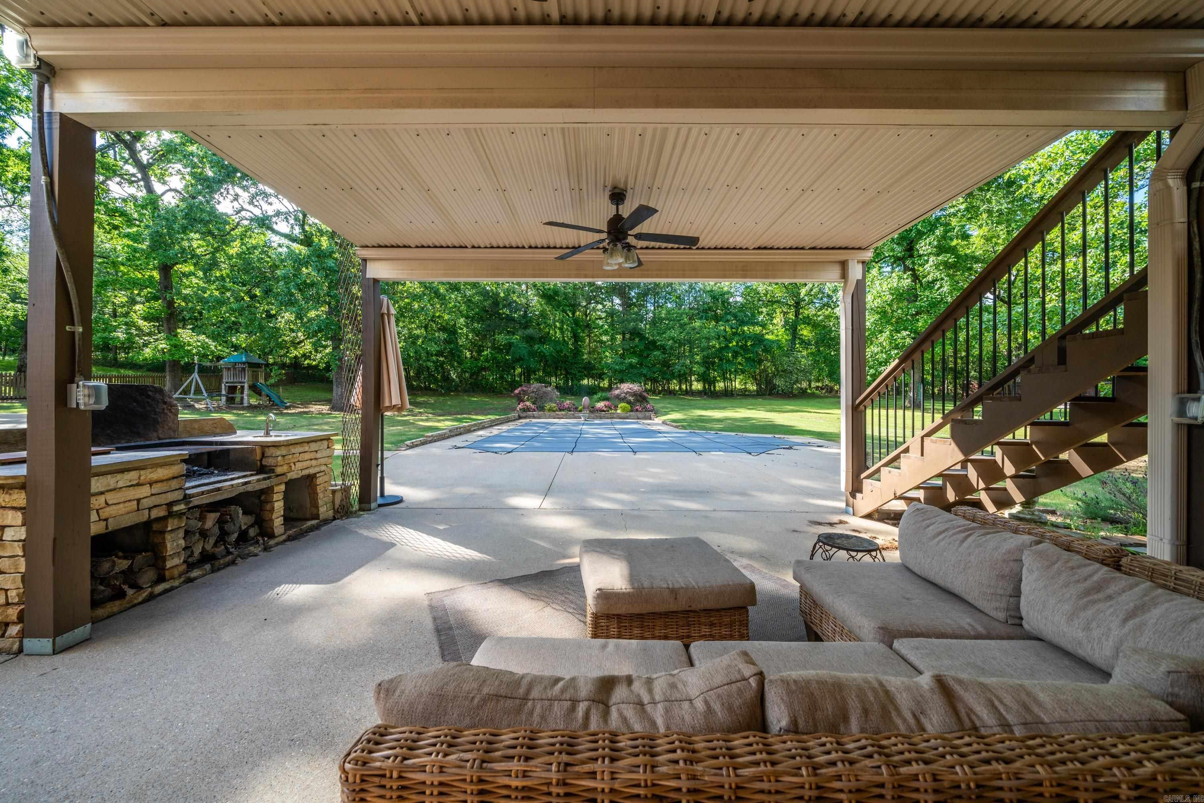
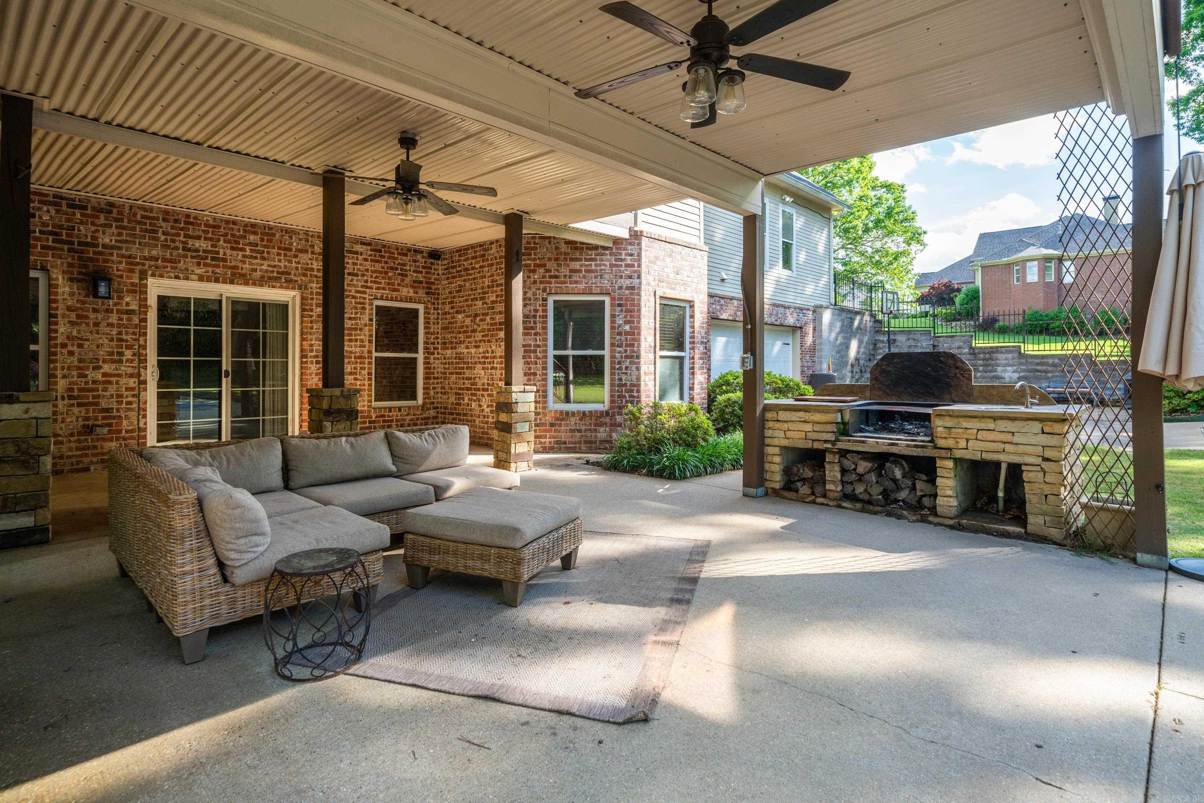
    Deck, Patio, Porch, Covered

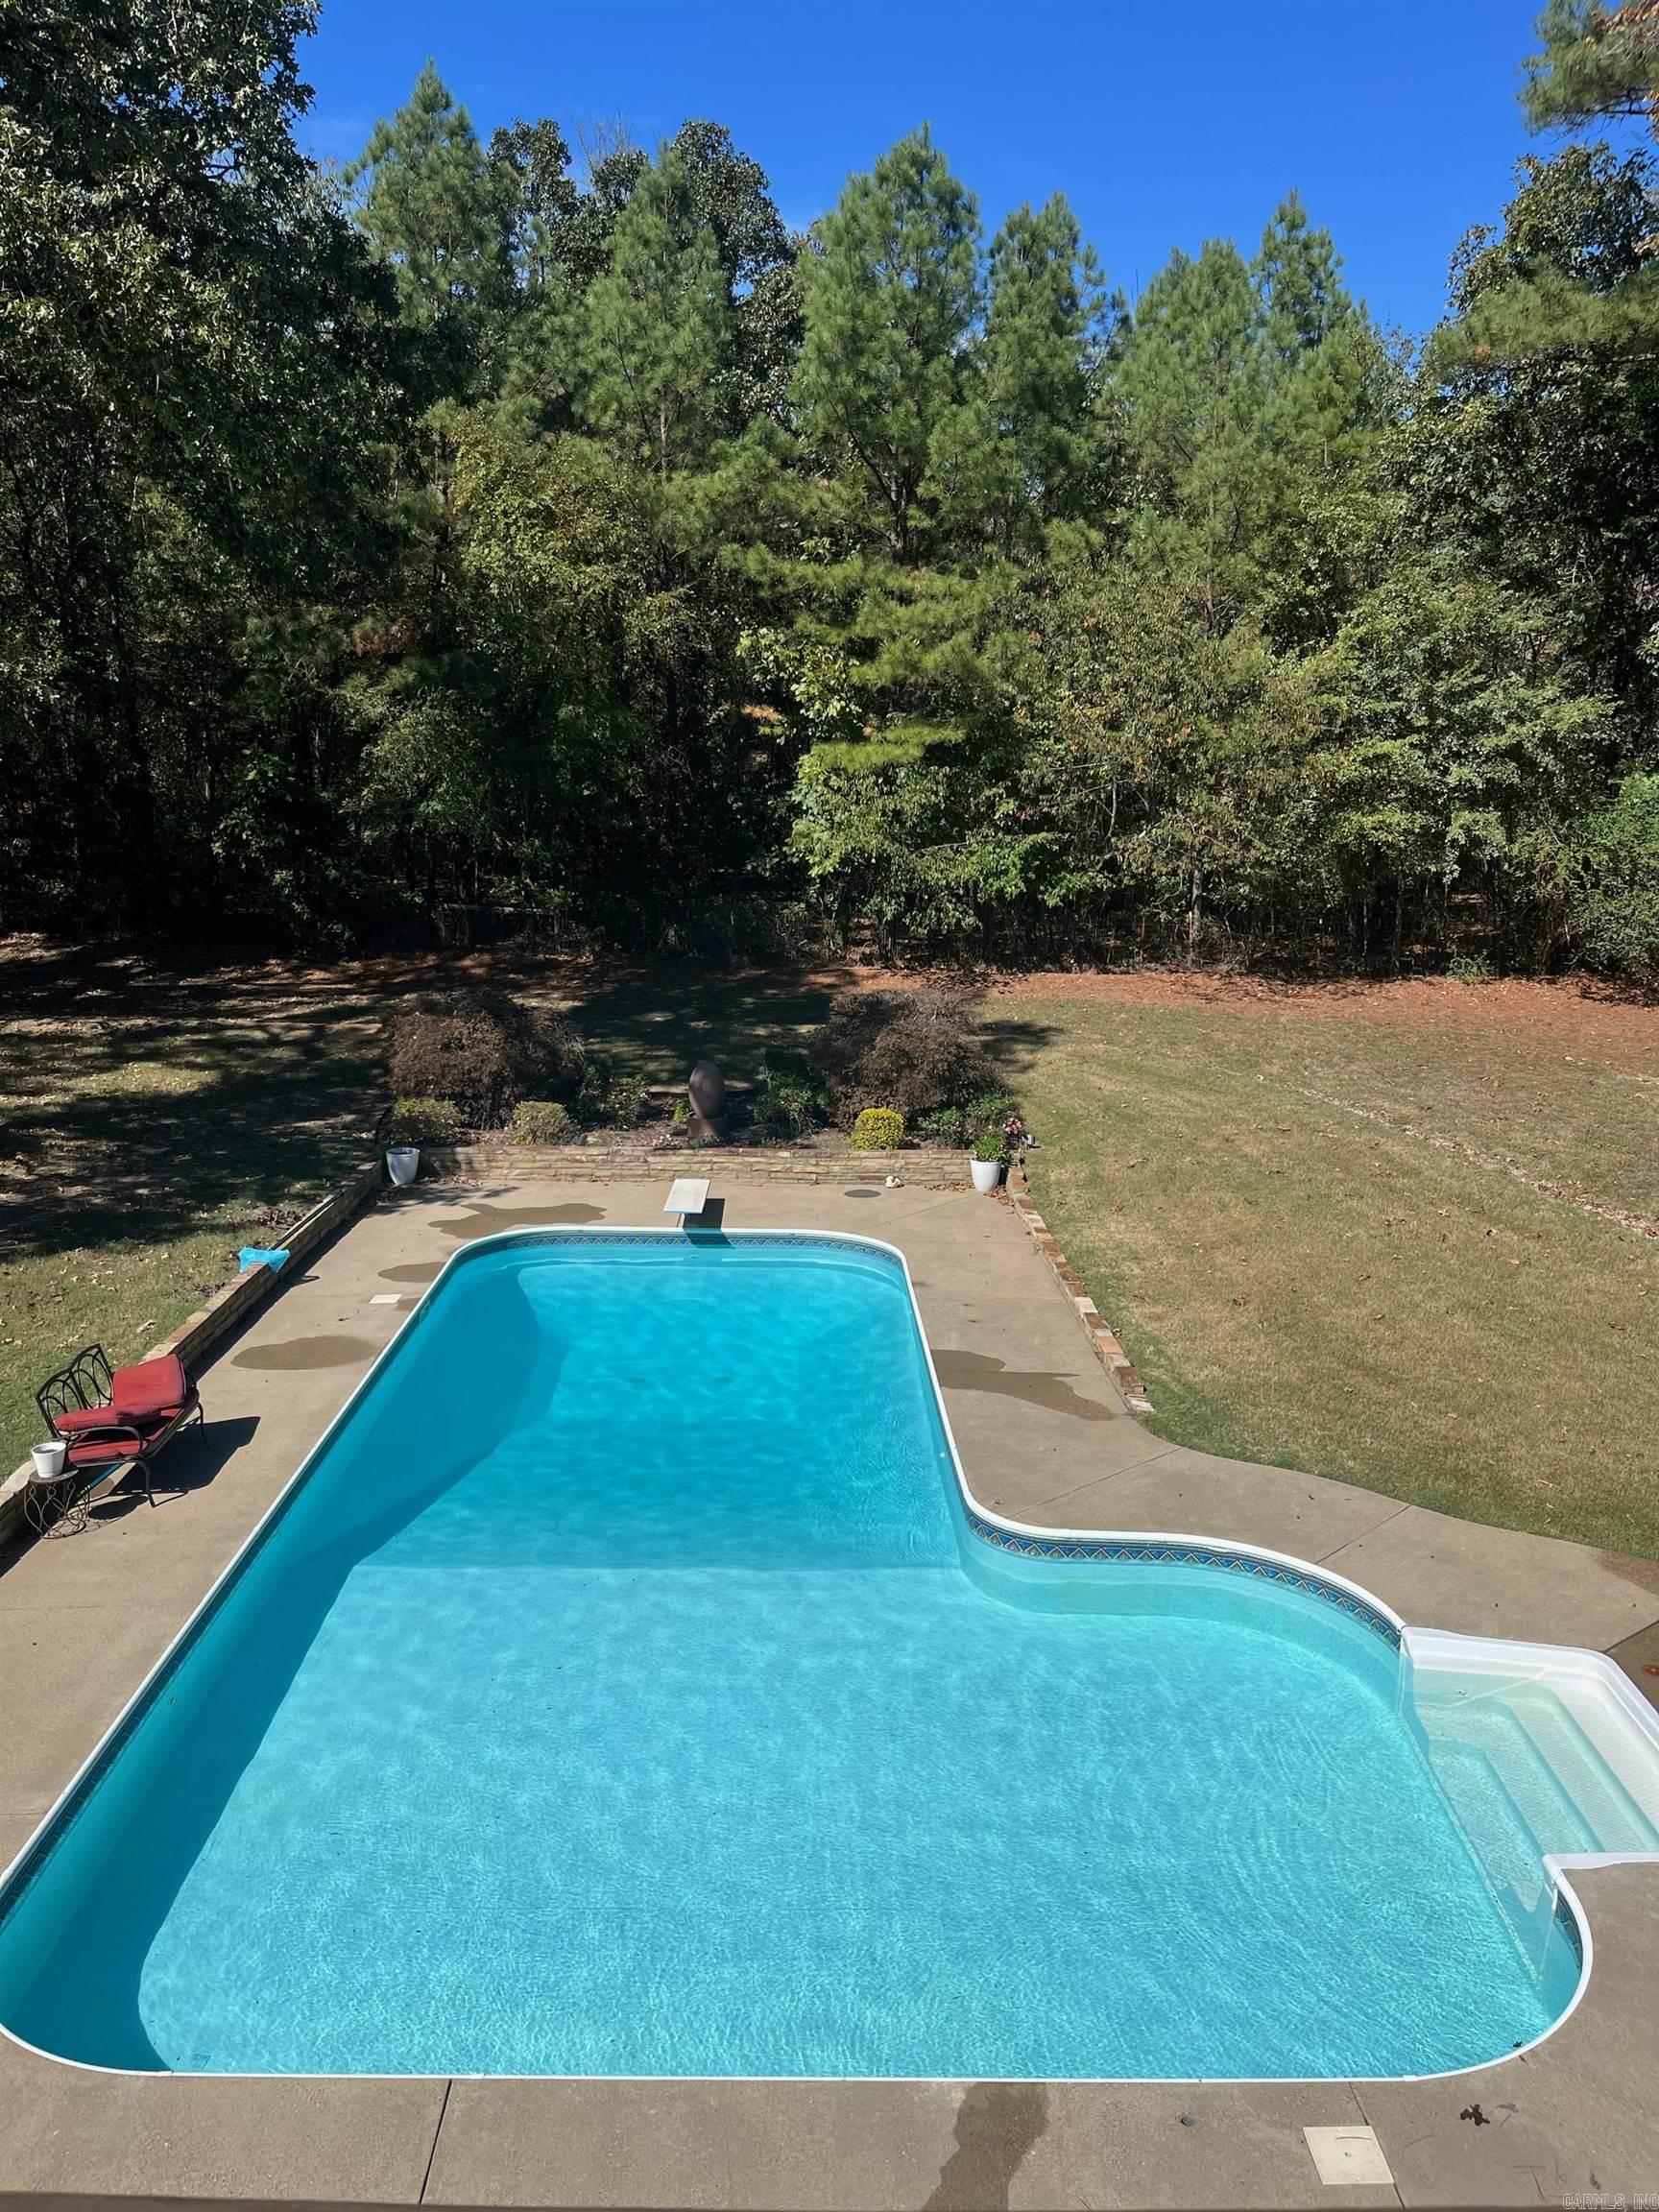
  • Pool

    Yes

  • Pool Features

    In Ground

Area & Lot

  • Lot Features

    Level

  • Lot Size(acres)

    1.0

  • Property Type

    Residential

  • Property Sub Type

    Single Family Residence

  • Architectural Style

    Traditional

Price

  • Sales Price

    $825,000

  • Tax Amount

    $6,497.86

  • Sq. Footage

    5,950

  • Price/SqFt

    $138

HOA

  • Association

    YES

  • Association Fee

    $425

  • Association Fee Frequency

    Annually

  • Association Fee Includes

    N/A

Property Resources

  • Horse Property

    NO

School District

  • Elementary School

    Lakeside

  • Middle School

    Lakeside

  • High School

    Lakeside

Property Features

  • New Construction

    NO

  • Accessibility Features

    Therapeutic Whirlpool

  • Sewer

    Public Sewer

  • Water Source

    Public

Schedule a Showing

Showing scheduled successfully.

<
>
IN PERSON
VIA CHAT

What is 3 + 4 ?


Mortgage calculator

Estimate your monthly mortgage payment, including the principal and interest, property taxes, and HOA. Adjust the values to generate a more accurate rate.

Your payment

Principal and Interest:

$

Property taxes:

$

HOA fees:

$

Total loan payment:

$

Total interest amount:

$

Location

County

Garland

Elementary School

Lakeside

Middle School

Lakeside

High School

Lakeside

Listing Courtesy of Tara Jane Norwood, White Stone Real Estate

RealHub Information is provided exclusively for consumers' personal, non-commercial use, and it may not be used for any purpose other than to identify prospective properties consumers may be interested in purchasing. All information deemed reliable but not guaranteed and should be independently verified. All properties are subject to prior sale, change or withdrawal. RealHub website owner shall not be responsible for any typographical errors, misinformation, misprints and shall be held totally harmless.

Agent Carrie Davenport

REALTOR®

Carrie Davenport

Call Carrie today to schedule a private showing.


* Listings on this website come from the FMLS IDX Compilation and may be held by brokerage firms other than the owner of this website. The listing brokerage is identified in any listing details. Information is deemed reliable but is not guaranteed. If you believe any FMLS listing contains material that infringes your copyrighted work please review our DMCA policy and learn how to submit a takedown request.© 2024 FMLS.
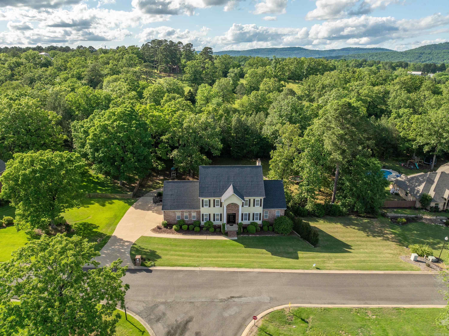
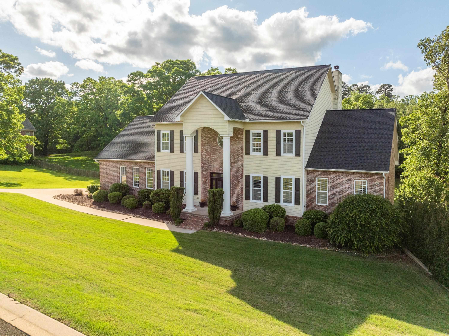
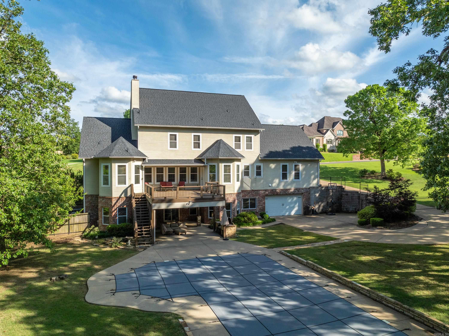
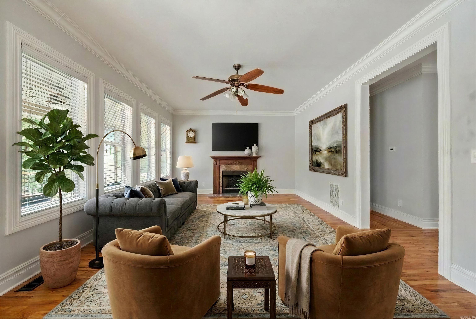
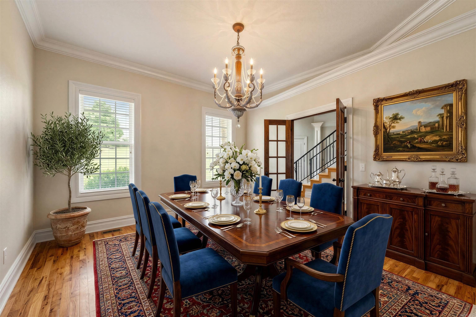
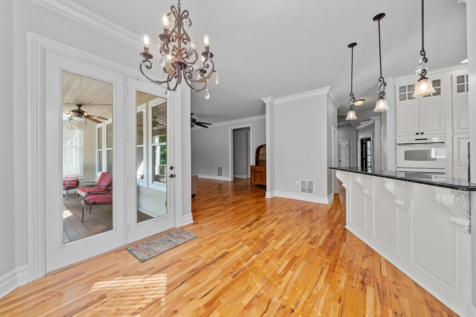
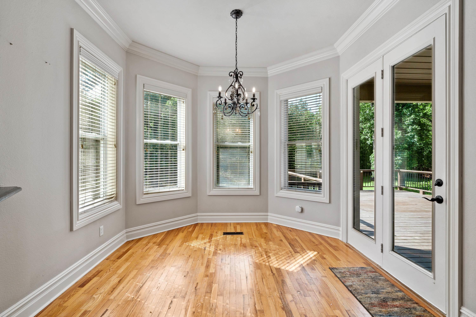
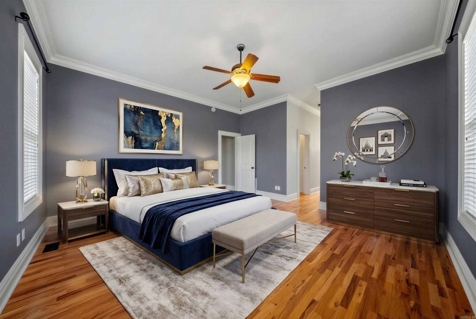
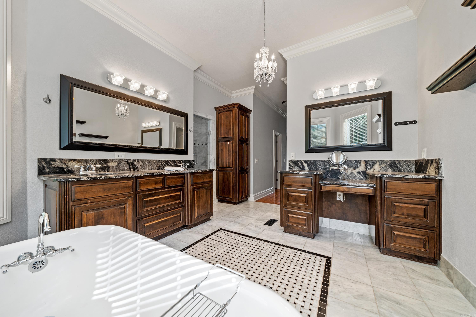
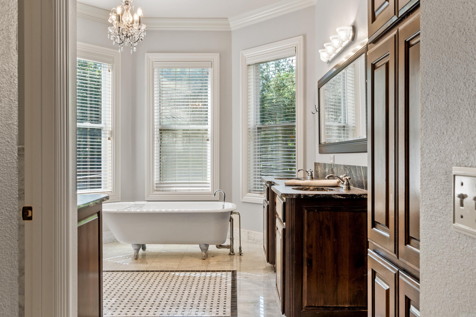
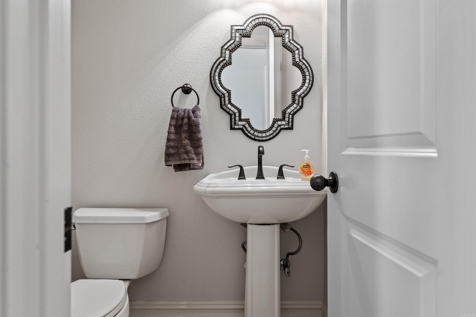
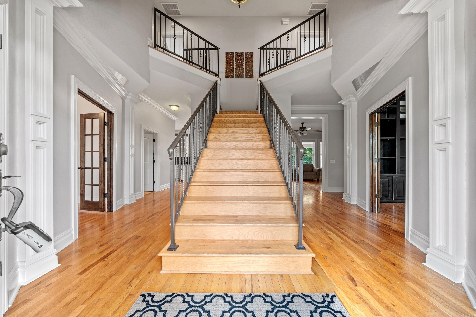
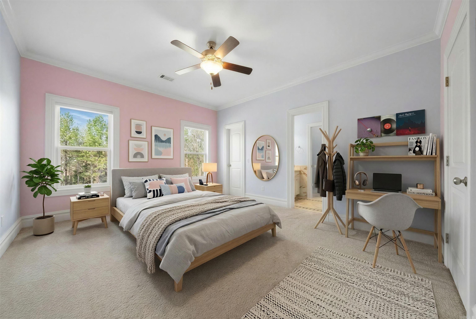
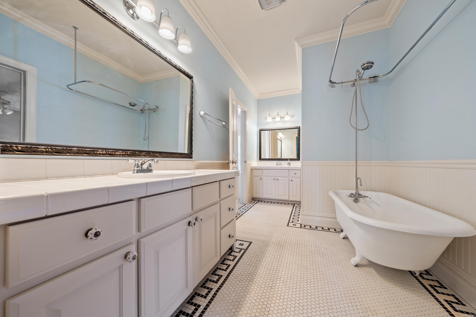
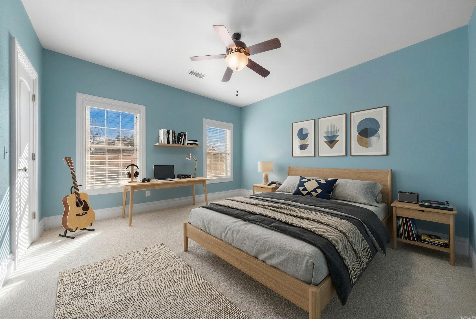
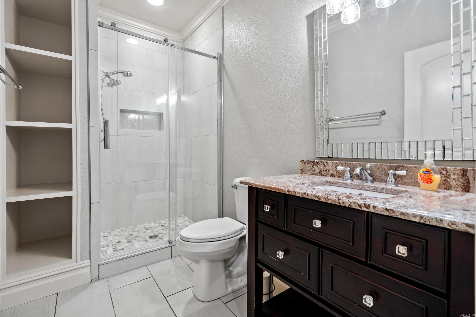
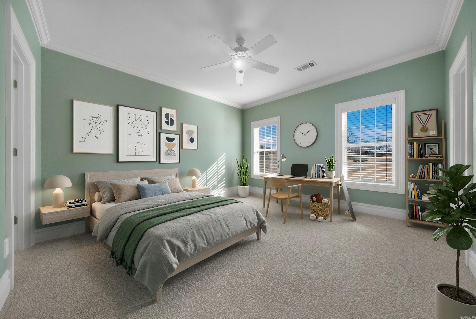
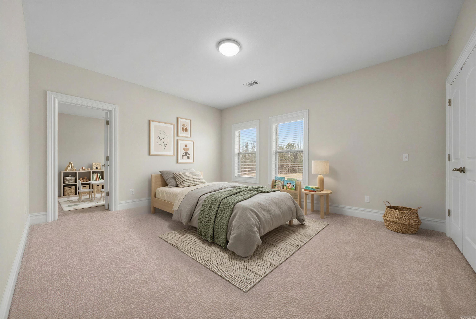
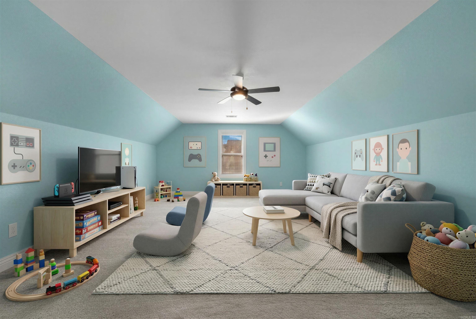
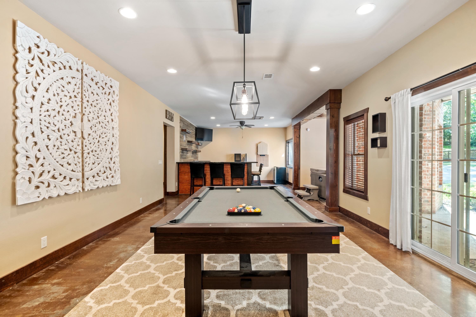
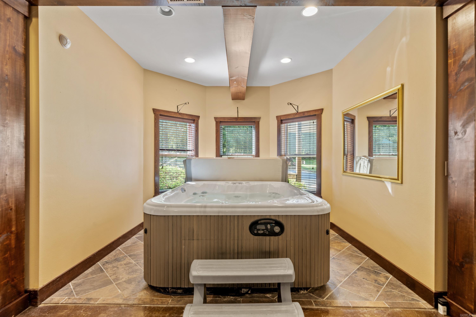
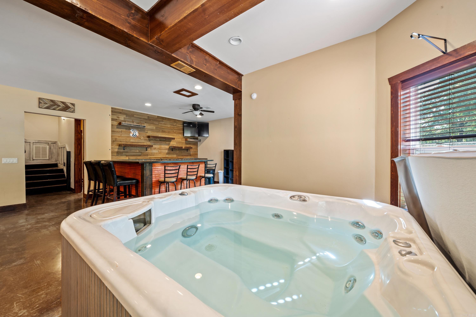
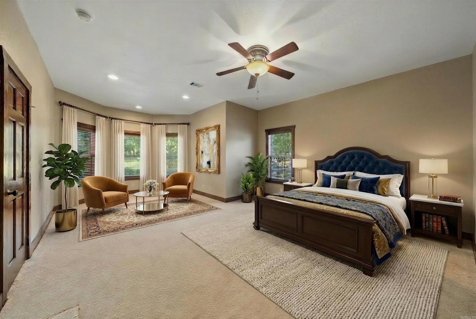
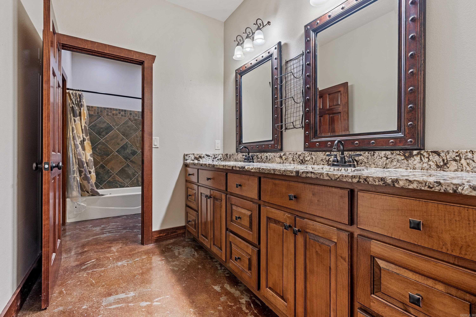
Perfectly positioned on a full acre within Quail Ridge Estates. This 6-bedroom, 4.5-bathroom home stands as a testament to luxury & seclusion. This home features an array of living spaces ideal for social events, including a game room with a bar, pool table & hot tub. The generous primary suite, offers seamless access to the kitchen, living areas, & office. While the ground floor presents an ensuite bedroom, creating a secluded retreat for guests or a comfortable option for multigenerational living.  Each level offers abundant storage & laundry facilities for your convenience. Parking is a breeze with a three-car garage situated on the main level & an additional boat garage/workshop on the lower-level. The backyard will become your favored retreat, a secluded and tranquil haven. Enveloped by towering trees, it boasts a lovely inground pool& fountain for a tranquil, serene escape for relax. Quail Ridge is notably one of the more community minded subdivisions in Hot Springs offering community wide events on holidays and lower HOA dues than most. Put this home on your list you have to see it in person to truly appreciate it. (some photos are virtually staged)

446 Quail Ridge Drive

Message successfully sent.

What would you like to know?

What is 3 + 4 ?

I agree to receive email communication and understand I can unsubscribe at any time.

I agree to be contacted by All Around Real Estate via call, email, and text for real estate services. To opt out, you can reply 'stop' at any time or reply 'help' for assistance. You can also click the unsubscribe link in the emails. Message and data rates may apply. Message frequency may vary. Privacy Policy

Related Properties

New on site 1 day ago
Step into this Lake Hamilton lake house and you will never know it was built in 1980. Sporting 2 master suites, 1 master suite up with a full bath and another one down with a full bath, a newly remodeled kitchen, 2 Large living areas, beautiful hardwood floors and outdoor living space that you'll never want to walk away from!!! Situated in a private cove just off the main channel with a boat dock and swim platform that can house all your water toys in your very own swimming hole.  The Neighborhood "WOW"!!
#26043411

Hot Springs

342 Sunset Bay Road

4 Beds

3 Baths

2,652 Sq.Ft.

$729,000

MLS#: 26043411

New on site 1 day ago
Step into this Lake Hamilton lake house and you will never know it was built in 1980. Sporting 2 master suites, 1 master suite up with a full bath and another one down with a full bath, a newly remodeled kitchen, 2 Large living areas, beautiful hardwood floors and outdoor living space that you'll never want to walk away from!!!
Situated in a private cove just off the main channel with a boat dock and swim platform that can house all your water toys in your very own swimming hole. 
The Neighborhood "WOW"!!
#1366485

Hot Springs

342 Sunset Bay Road

4 Beds

3 Baths

2,632 Sq.Ft.

$729,000

MLS#: 1366485

*Motivated Seller*Imagine the ultimate blend of lakefront luxury, energy efficiency, and passive income potential, all wrapped into one incredible property. Situated directly on Lake Hamilton and fed by the Mazarn, this 2,700 sq. ft. has been updated. The home offers peace of mind with a brand-new roof and fully paid-off solar panels. Inside, the main level is designed features a wood burning fireplace, featuring two spacious bedrooms, 2 full baths, an office, a den, and showstopping kitchen anchored by a massive quartzite island and professional-grade smart appliances. Added conveniences like a dedicated ice maker. The property’s versatility is truly unmatched thanks to the lower-level private suite. Currently operating as a VRBO, this space features its own kitchen, full bath, & separate locked entrance, making it the perfect setup for rental income, multigenerational living, or a guest retreat. Beyond the interior, the lifestyle continues at the water's edge with an expansive patio, fully fenced, covered floating boat dock, and two jet ski ramps. For reliability, the home features a whole-home generator. Spray foam insulation. No restrictions. Selling AS-IS
#26042937

Hot Springs

104 Silverwood Point

3 Beds

3 Baths

2,700 Sq.Ft.

$865,000

MLS#: 26042937

FANTASTIC HOME with OVER 4300 SQFT ON 1.47 ACRES IN LAKESIDE SCHOOL DISTRICT PRICED FOR QUICK SALE!! DO NOT MISS OUT ON THIS UNIQUE OPPORTUNITY! This 4 bed 3.5  bath home is just minutes from the Hot Springs Country Club and from Lakeside School! Built with 2x6 construction and all the bells and whistles! The main-level has a spacious main living-room filled with natural light, a beautifully designed kitchen perfect for cooking enthusiasts and entertainers alike, a roomy primary suite with a spa-like bathroom including a large soaker tub and walk-in shower, a guest wing with Jack-N-Jill style bath with double vanities and cosmetic dressing tables.  Downstairs, you will find a full mother-in-law suite with a roomy livingroom, full bath, and comfortable bedroom and a walk-out entrance.  Outside, the spacious fenced backyard an expansive deck is ideal for entertaining family and friends.  The additional detached garage will even fit your boat!!  Do not miss the outside storage area and workshop area! Many updates including a new roof in 2024! Call Today to Schedule Your Private Showing Today!
#26042901

Hot Springs

301 Bellaire Drive

4 Beds

3 Baths

4,318 Sq.Ft.

$699,900

MLS#: 26042901

This Beautiful Farr Shores Condo Offers 3 Bedrooms, 3 Full Baths and 180 Degree Views of Lake Hamilton. It has been CompletelyRemodeled with Quality Materials and True Craftsmanship... AND it is Selling Fully Furnished! 2 Units were Combined to Create OneAmazing Lakefront Home! From the Walls of Windows to the Oversized Waterfront Deck, the Views will WOW you! Covered Boat Dock.Pool. Tennis Courts. Beautiful Grounds. It is Even Better in Person...
#26042180

Hot Springs

400 Farr Shores Drive 4-D & 4-E

3 Beds

3 Baths

2,112 Sq.Ft.

$675,000

MLS#: 26042180

Welcome to 152 Fox Glen, where space, flexibility and incredible outdoor living come together on 3.36 acres in Hot Springs, Arkansas. The main home offers approx. 2,700 sq ft with 4 bedrooms, 3 full baths, an oversized bonus room and office. The spacious kitchen features abundant cabinet storage and newer appliances, while recently updated bathrooms, multiple living spaces, gas fireplaces, dual-fuel kitchen and central vacuum add comfort and functionality. The approx. 1,300 sq ft guest house offers 2 bedrooms, 1 bath, wet bar, storage and separate utilities, including its own septic, 200-amp service, RV hookup, EV-ready garage service, surround sound and fiber connection to the main home. Together, the homes offer approximately 4,000 sq ft of living space plus additional garage and flexible areas. Outside, enjoy a heated pool, spacious screened porch, outdoor fireplace, gas grill, playground, apple trees, muscadine vines and garden shed. This unique Hot Springs property offers exceptional flexibility for multigenerational living, guests, entertaining and making memories.
#26042273

Hot Springs

152 Fox Glen Trail

6 Beds

4 Baths

4,023 Sq.Ft.

$749,000

MLS#: 26042273

First time on the market!   This thoughtfully designed three-story home features three 14-ft-wide decks, each spanning the full length of the house and all protected by a steel roof crafted to resemble cedar shakes. Engineered to withstand 100+ mph winds, hail, and typically earning a Class A fire rating for its non-combustible construction, this roof is known for its exceptional longevity. The main living area is on the second floor, offering an open-concept layout with the kitchen, living space, a bedroom, bathroom, laundry, and garage entry. The third-floor primary suite is a private retreat with a large sitting area, two oversized walk-in closets—one designed to convert into a nursery if desired—and a spacious bathroom featuring a walk-in shower, jacuzzi tub, and stackable washer/dryer. The lower level serves as a den and entertaining space with concrete floors for easy cleanup, plus a full kitchen, bedroom, and bathroom. The deck on this level is fully screened, creating a comfortable year-round outdoor space. The NE corner of the home was intentionally built to allow for an easy elevator addition, should future accessibility ever be needed. Let's schedule a showing today!
#26042607

Hot Springs

923 Independence Drive

3 Beds

3 Baths

4,241 Sq.Ft.

$965,000

MLS#: 26042607

Experience the best of lakefront living in this beautiful condo nestled within a gated community, just minutes from shopping, dining, and everyday amenities! The main level offers a welcoming living and dining area highlighted by a wood-burning fireplace and a spacious balcony with breathtaking main channel views. Enjoy your morning coffee or unwind in the evening while taking in the scenery, with a retractable awning providing welcome shade on sunny days. The well-appointed kitchen features granite countertops, ample storage, a convenient breakfast bar, and a skylight that fills the space with warm, natural light, creating a cozy and inviting atmosphere. A wet bar just off the dining area adds the perfect touch for entertaining. The primary bedroom offers a private balcony, a walk-through bathroom, a large walk-in closet, built-in wardrobe storage, and a dedicated vanity area. A second guest bedroom and full bathroom complete the main level. Downstairs, you'll find an additional guest bedroom and full-size bathroom, along with a private patio offering even more space to relax and enjoy the lakefront setting. Boating enthusiasts will appreciate the included covered boat slip.
#26041942

Hot Springs

5000 Central Avenue A4

3 Beds

3 Baths

1,810 Sq.Ft.

$869,000

MLS#: 26041942

LAKE LIFE, REFINED. LOCATION, LOCKED IN. Some lake homes give you a view. This one gives you the whole lake lifestyle. Set on a level double lot framed by mature trees, this beautifully renovated 4-bedroom, 2-bath home puts you in one of those locations that works just as well by boat as it does by car. Inside, a clean semi-open layout connects the living, dining, and kitchen spaces, while lake-facing windows keep the water in view from multiple vantage points. Then step outside—and the experience changes. The new vaulted lakeside patio creates an effortless outdoor living space that leads directly to the water, your two-stall covered boat dock and jet ski ramp. Enjoy the calm of your own cove, then cruise just a few doors down to the main channel for skiing, dining, and all the action Lake Hamilton has to offer, from your double stall dock, swim dock or private boat launch!  And the updates? Extensive—and already done.  New HVAC• New metal roof• New water heater• Cross-linked PEX plumbing inside• All-new stainless-steel appliances• Completely renovated primary bath• New front and back doors• New exterior paint and board-and-batten detailing on home and garage. POSSIBILITIES!
#26041461

Hot Springs

148 McDonald Loop

4 Beds

2 Baths

1,598 Sq.Ft.

$769,000

MLS#: 26041461

Experience timeless elegance on 1.48 acres in Hot Springs, just minutes from Lake Hamilton access! This impressive 5,806 sq. ft. gated-community residence offers 5 bedrooms, 3.5 baths, an in-ground pool, and a fully equipped mother-in-law suite on the lower level. The thoughtfully designed interior features a custom kitchen with Thermador appliances and walk-in pantry, two living areas, a spacious theater room, home office, and built-in safe. The private guest suite is truly exceptional, offering a complete apartment with its own kitchen, living room, bedroom, and bath—ideal for extended family, guests, or additional living space. Step outside to beautifully manicured grounds featuring a large covered back patio, fire pit area, fenced pool, custom dog house, and two substantial storage areas. Recent improvements include a new architectural shingle roof, seamless gutters, and fresh interior/exterior paint. A rare combination of space, privacy, amenities, and resort-style living in a desirable Hot Springs location
#26041625

Hot Springs

300 Crestview Drive

5 Beds

3 Baths

5,806 Sq.Ft.

$799,900

MLS#: 26041625

Send a message

Message successfully sent.

Your message

What is 3 + 4 ?

Reason for contacting?

I agree to receive email communication and understand I can unsubscribe at any time.

I agree to be contacted by All Around Real Estate via call, email, and text for real estate services. To opt out, you can reply 'stop' at any time or reply 'help' for assistance. You can also click the unsubscribe link in the emails. Message and data rates may apply. Message frequency may vary. Privacy Policy

Sign Out

Virtual Assistant

Would you like to take the next step with this property? We can help you schedule a showing or virtual tour, or send you more details.

Yes, I would like more information.

Thank You for Your Reply, One of Our Agents will contact you as soon as possible

No, maybe later.

Thank you, you can always contact me via email, phone number or through the contact form.

Realhub AI

Lucy - Your AI-Powered Realtor

Update Your Temporary Password

Personalize your search

Enter your email and we'll notify you immediately when new listings match what you're looking for.

or enter email address

Already have an account ? Login here

Continue your home search

I agree to receive communications and understand I can unsubscribe at any time.

I agree to be contacted by All Around Real Estate via call, email, and text for real estate services. To opt out, you can reply 'stop' at any time or reply 'help' for assistance. You can also click the unsubscribe link in the emails. Message and data rates may apply. Message frequency may vary. Privacy Policy

Already have an account ? Login here

We use cookies

We use cookies primarily for analytics to enhance your experience. By accepting, you agree to our use of these cookies. You can manage your preferences or learn more about our cookies policy.