

Property
Beds
5
Full Baths
3
1/2 Baths
1
Year Built
2024
Sq.Footage
2,646
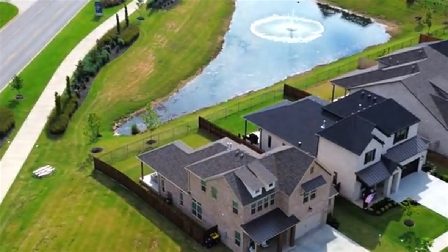
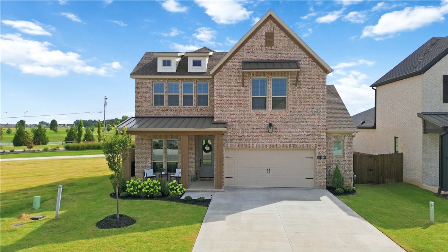
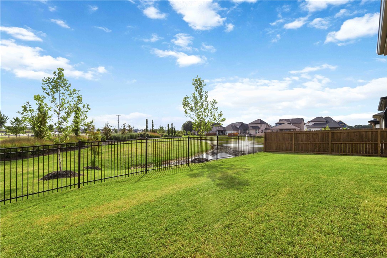
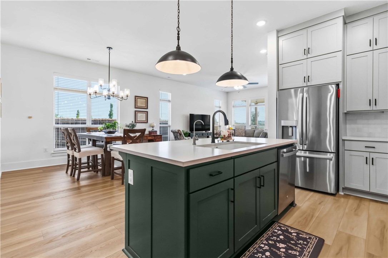
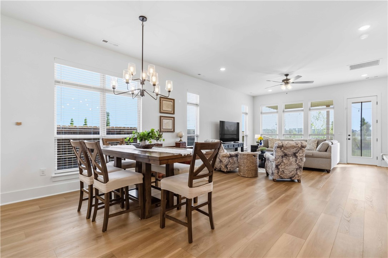
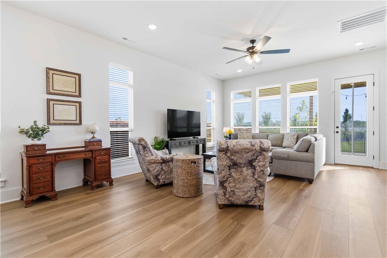
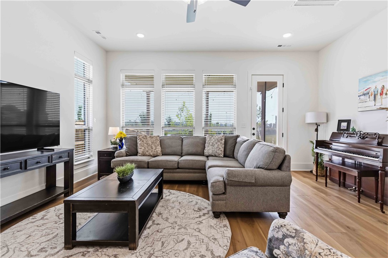
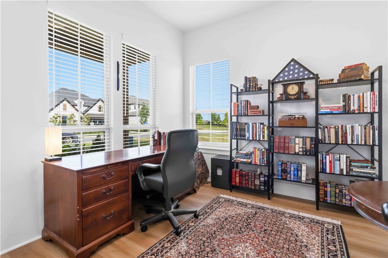
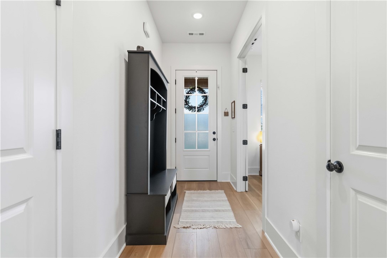
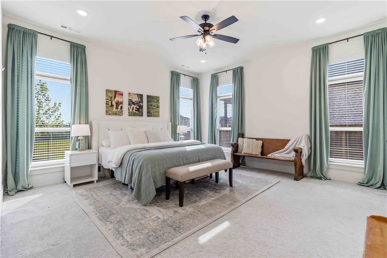
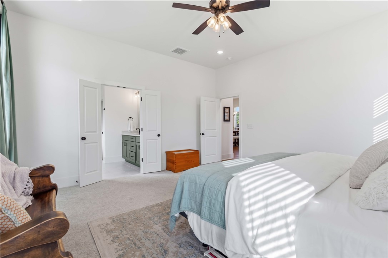
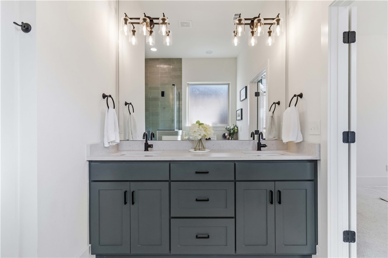
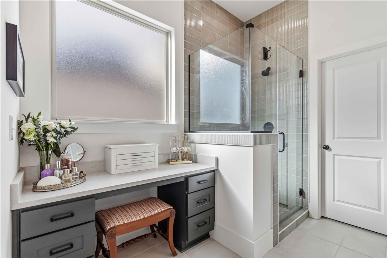
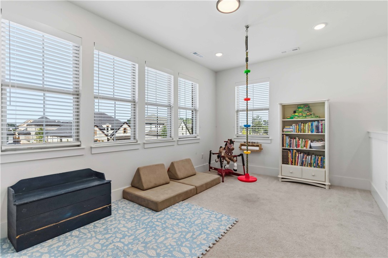
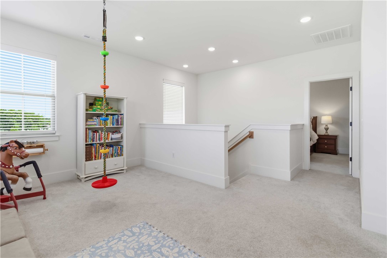
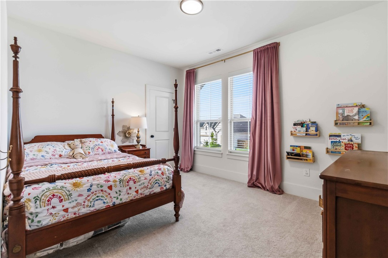
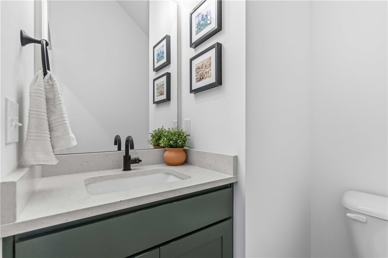
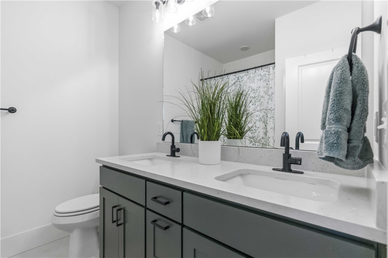
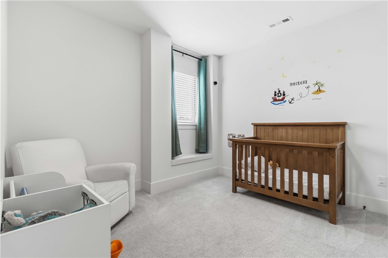
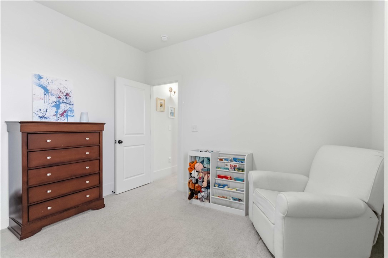
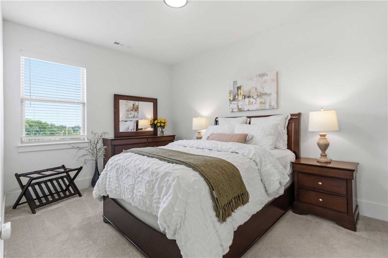
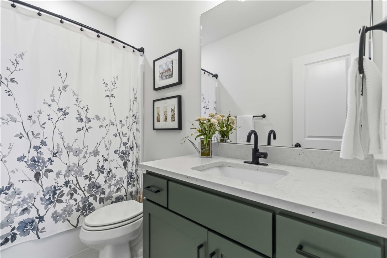
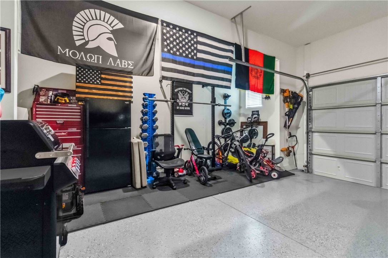
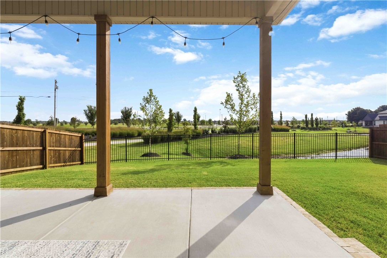
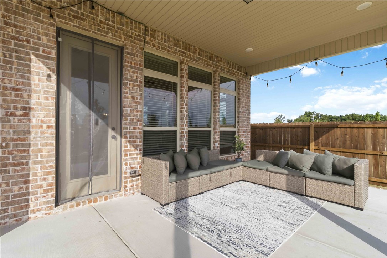
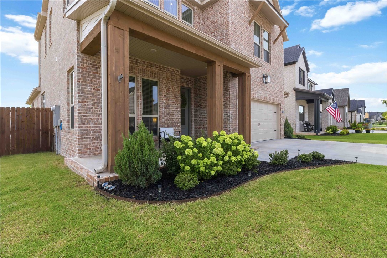
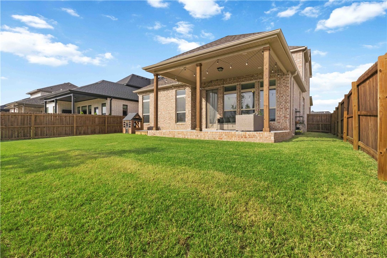
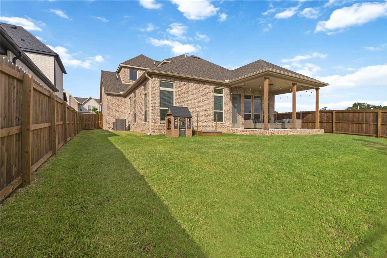
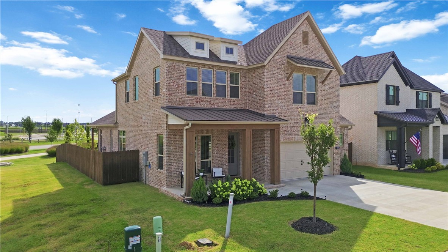
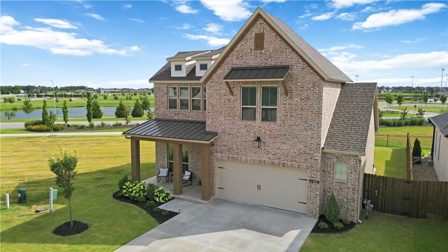
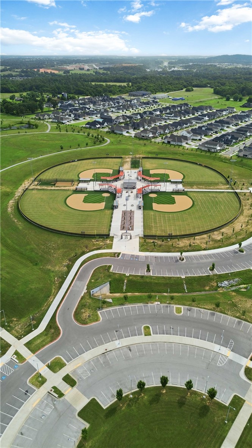
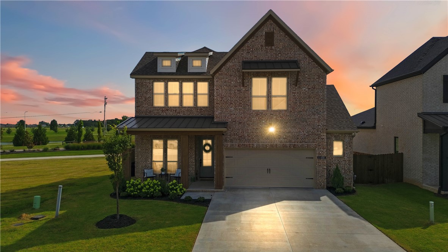
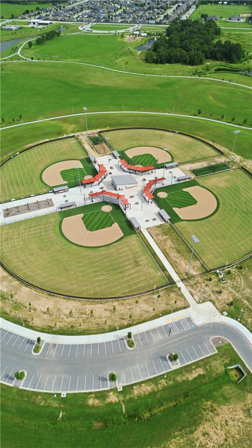
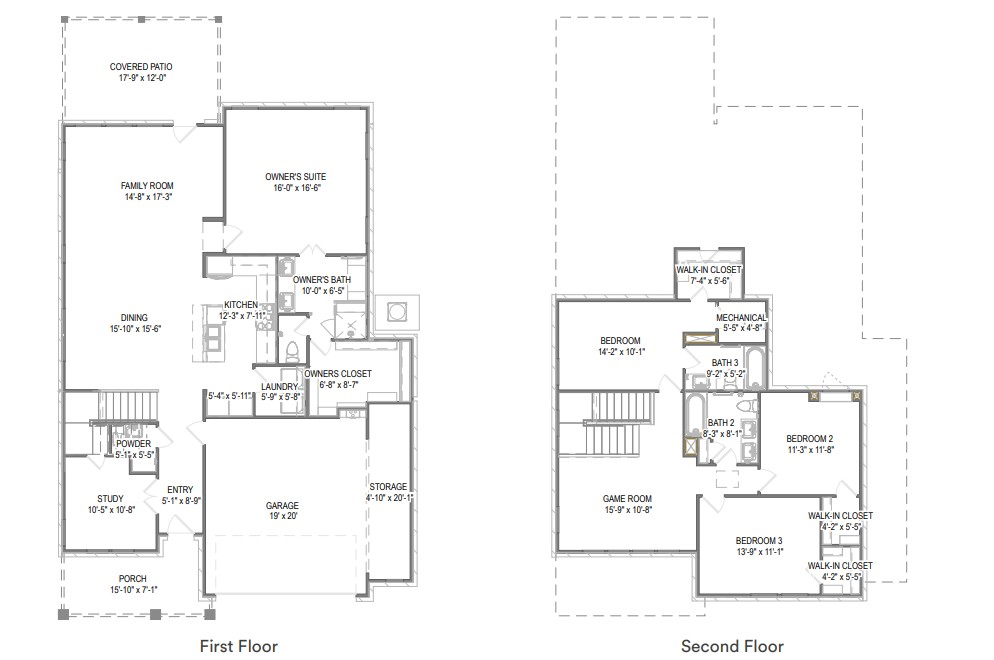
Picture your mornings here: lacing up for a sunrise run on the Shaw Park trails while the house is still quiet, then settling onto the back patio with a hot cup of coffee and the gentle sound of the neighborhood pond fountain. It’s the kind of peaceful start that makes every day feel a little easier. Come afternoon, Shaw Park is just steps away, with the splash pad for hot summer days, ball fields for practice and pickup games, walking trails for evening strolls, and a dog park so the four-legged members of the family can join the fun. Welcome to Parkside, one of Elm Springs’ most sought-after neighborhoods. This stunning floor plan offers 5 bedrooms, 3.5 baths, and a game area. The main-level large primary suite has a generous walk-in closet. The 2nd downstairs bedroom has French doors making a perfect home office or flex space, and an upstairs bedroom with its own bathroom is ideal for guests or multigenerational living. Convenient to everything NWA has to offer. Life doesn’t get much sweeter than this.
Features & Amenities
Interior
-
Other Interior Features
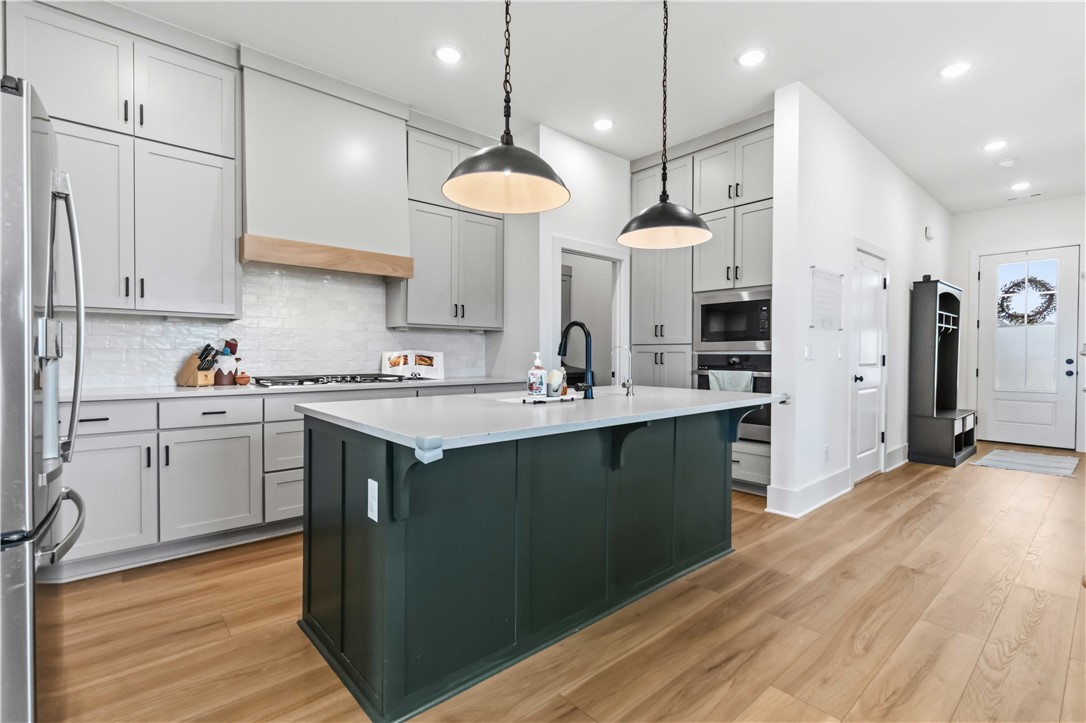
Ceiling Fan(s), Storage, Walk-In Closet(s), Stone Counters
-
Total Bedrooms
5
-
Bathrooms
3
-
1/2 Bathrooms
1
-
Basement YN
NO
-
Cooling YN
YES
-
Cooling
Ceiling Fan(s), Electric
-
Fireplace YN
NO
-
Heating YN
YES
-
Heating
Natural Gas
-
Pet friendly
N/A
Exterior
-
Garage
No
-
Construction Materials
Brick, Cedar
-
Parking
Concrete, Attached, Garage, Garage Door Opener, Driveway
-
Patio and Porch Features
Covered
-
Pool
No
Area & Lot
-
Lot Features
Cul-De-Sac, City Lot, Landscaped
-
Lot Size(acres)
0.15
-
Property Type
Residential
-
Property Sub Type
Single Family Residence
Price
-
Sales Price
$630,000
-
Tax Amount
$1,877
-
Financing Options
Conventional, FHA, VA Loan
-
Sq. Footage
2,646
-
Price/SqFt
$238
HOA
-
Association
YES
-
Association Fee
$1,100
-
Association Fee Frequency
Annually
-
Association Fee 2 Frequency
Monthly
-
Association Fee Includes
N/A
School District
-
Elementary School
Springdale
-
Middle School
Springdale
-
High School
Springdale
Property Features
-
New Construction
NO
-
Foundation Details
Slab
-
Sewer
Public Sewer
-
Tax Lot
2
-
Water Source
Public
Schedule a Showing
Showing scheduled successfully.
Mortgage calculator
Estimate your monthly mortgage payment, including the principal and interest, property taxes, and HOA. Adjust the values to generate a more accurate rate.
Your payment
Principal and Interest:
$
Property taxes:
$
HOA fees:
$
Total loan payment:
$
Total interest amount:
$
Location
County
Washington
Elementary School
Springdale
Middle School
Springdale
High School
Springdale
Listing Courtesy of Mindy Longoria, Fathom Realty
RealHub Information is provided exclusively for consumers' personal, non-commercial use, and it may not be used for any purpose other than to identify prospective properties consumers may be interested in purchasing. All information deemed reliable but not guaranteed and should be independently verified. All properties are subject to prior sale, change or withdrawal. RealHub website owner shall not be responsible for any typographical errors, misinformation, misprints and shall be held totally harmless.

REALTOR®
Carrie Davenport
Call Carrie today to schedule a private showing.

* Listings on this website come from the FMLS IDX Compilation and may be held by brokerage firms other than the owner of this website. The listing brokerage is identified in any listing details. Information is deemed reliable but is not guaranteed. If you believe any FMLS listing contains material that infringes your copyrighted work please click here to review our DMCA policy and learn how to submit a takedown request.© 2024 FMLS.
Related Properties

Elm Springs
367 Woodsbury Lane
5 Beds
4 Baths
2,864 Sq.Ft.
$697,177
MLS#: 1365181

Elm Springs
400 Fox Trail
4 Beds
3 Baths
2,630 Sq.Ft.
$659,504
MLS#: 1362903

Elm Springs
1299 Loblolly
4 Beds
3 Baths
2,668 Sq.Ft.
$632,764
MLS#: 1362861

Elm Springs
604 Quail Run
4 Beds
2 Baths
2,587 Sq.Ft.
$640,000
MLS#: 1357758
Elm Springs
206 Fredonia Street
3 Beds
3 Baths
3,165 Sq.Ft.
$679,000
MLS#: 1352589

Elm Springs
485 N Elm Street
3 Beds
2 Baths
1,962 Sq.Ft.
$749,000
MLS#: 1347682
