
Property
Beds
5
Full Baths
4
1/2 Baths
1
Year Built
2018
Sq.Footage
3,992
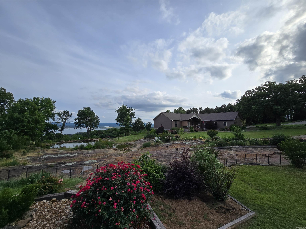
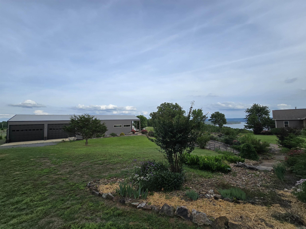
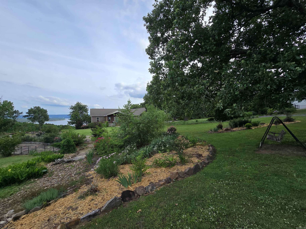
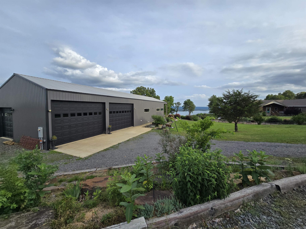
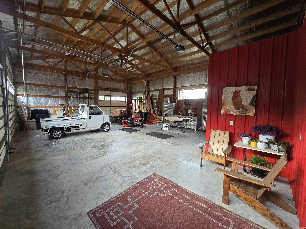
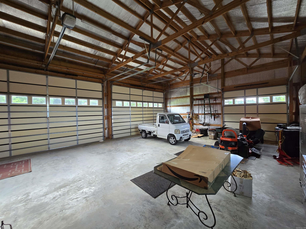
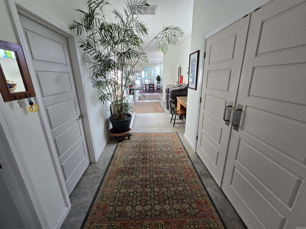
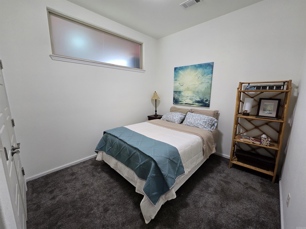
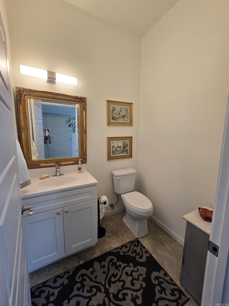
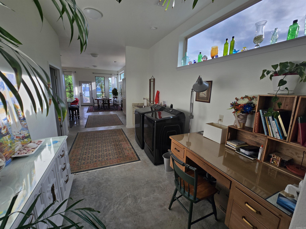
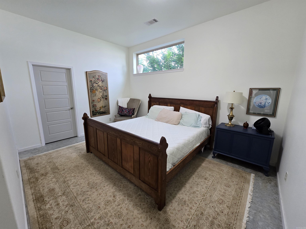
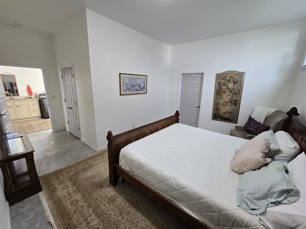
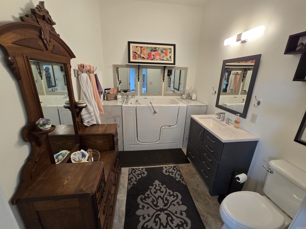
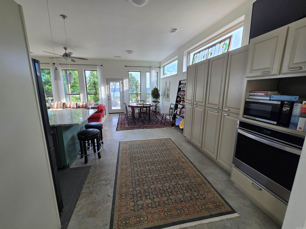
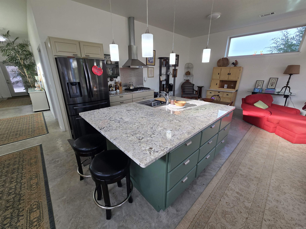
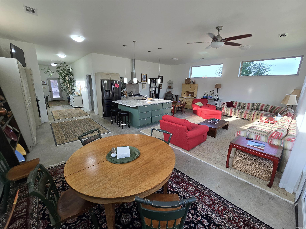
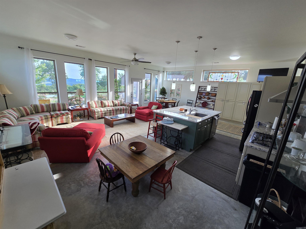
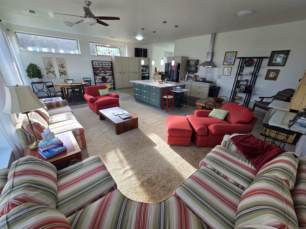
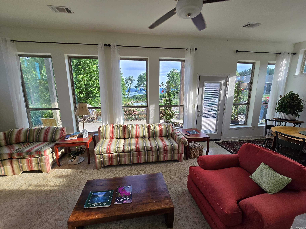
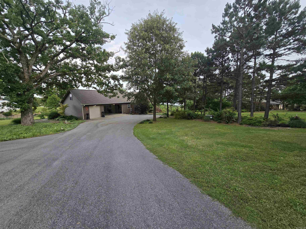
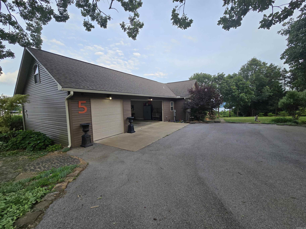
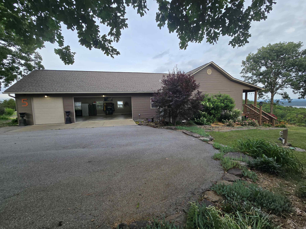
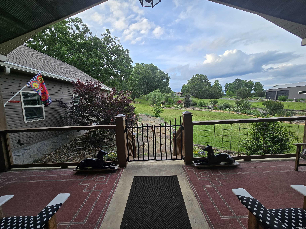
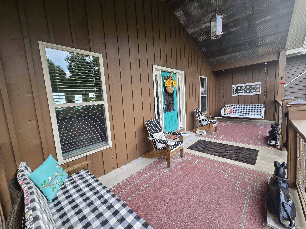
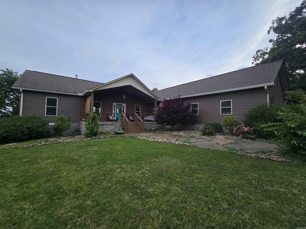
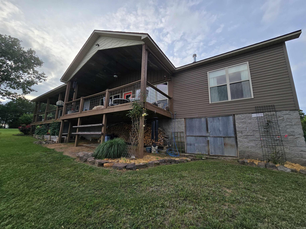
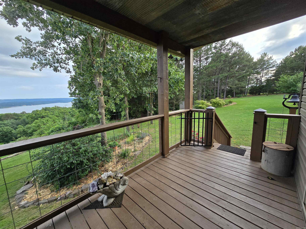
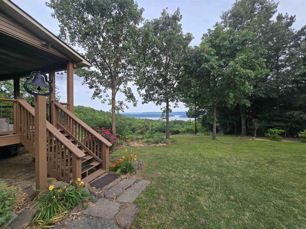
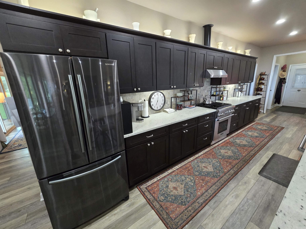
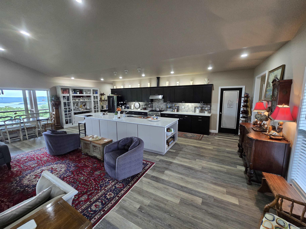
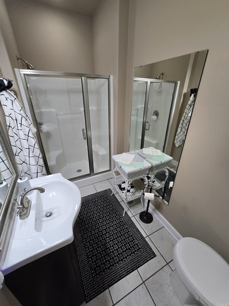
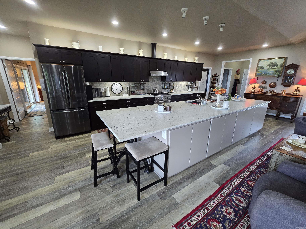
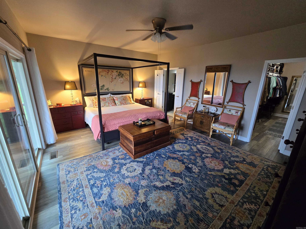
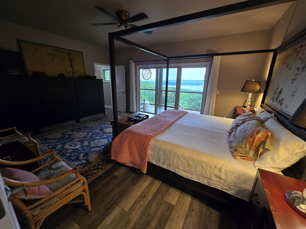
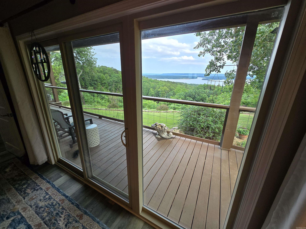
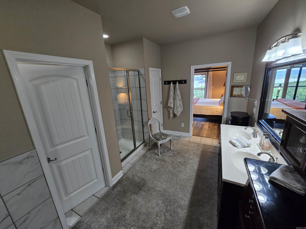
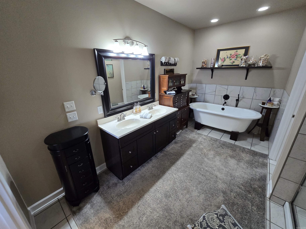
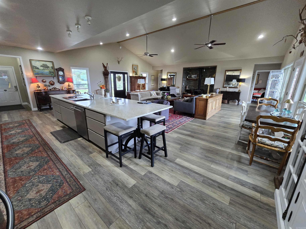
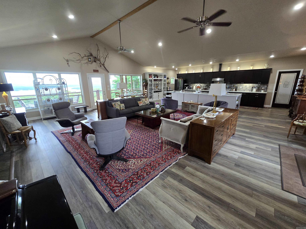
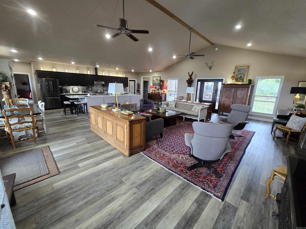
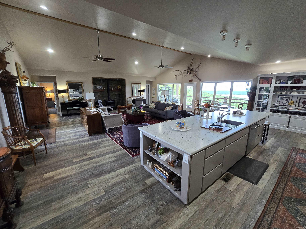
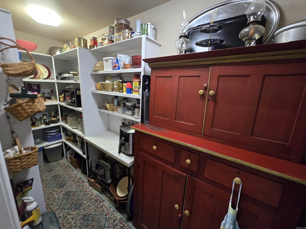
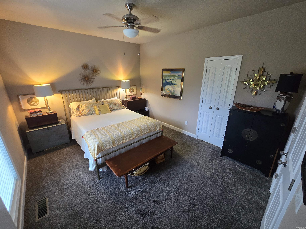
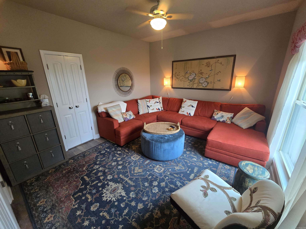
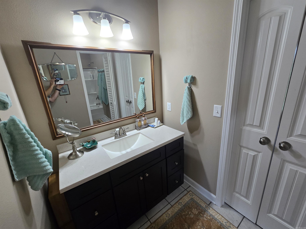
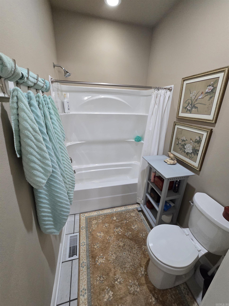
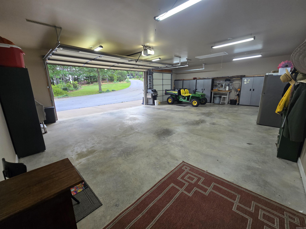
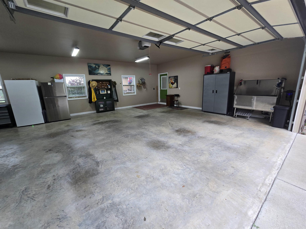
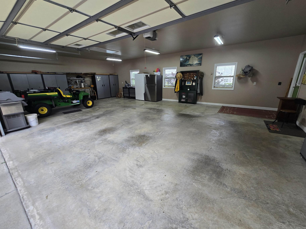
Here is your chance to own a very rare property with one of the very best lake views on Greers Ferry Lake. This little description and few photos do it no justice. If you're in the market for something like this, go look at everything else first, then come see this. There is nothing better. Situated on 5.19 fenced unrestricted acres with expansive views right through the Narrows bridge from every room of the 2492ft² 3 bedroom, 3 bath custom main home with with large open living area, cooks kitchen, large pantry, laundry/sewing room, over-sized 2 car garage with professional dog washing station, walkout master bedroom, large covered back deck, loads of smart storage, perfectly clean and move-in ready. if you need more space, there is also a 30'x100' shop with side entry and RV doors and a 1500ft² 2 bedroom, 1.5 bath guest house inside that also has one of the best lake views on this lake as well as overlooking the thriving koi pond built into an unbelievable rock formation. Gated entry from Irish Hills and Edgemont roads. This is the opportunity of a lifetime. Call today to schedule your private showing this weekend.
Features & Amenities
Interior
-
Other Interior Features
Breakfast Bar, Pantry, Walk-In Closet(s), Ceiling Fan(s), Granite Counters
-
Total Bedrooms
5
-
Bathrooms
4
-
1/2 Bathrooms
1
-
Cooling YN
YES
-
Cooling
Electric, Central Air
-
Heating YN
YES
-
Heating
Wood Stove, Electric, Heat Pump, Central
-
Pet friendly
N/A
Exterior
-
Garage
Yes
-
Garage spaces
4
-
Other Exterior Features
Storage
-
Parking
Garage, Golf Cart Garage
-
Patio and Porch Features
Deck, Patio, Porch
-
Pool
No
-
View
Lake, Mountain(s)
Area & Lot
-
Lot Features
Level, Sloped
-
Lot Size(acres)
5.19
-
Property Type
Residential
-
Property Sub Type
Single Family Residence
-
Architectural Style
Traditional, Barndominium
Price
-
Sales Price
$1,200,000
-
Tax Amount
$1,624
-
Sq. Footage
3,992
-
Price/SqFt
$300
HOA
-
Association
No
Property Resources
-
Horse Property
NO
School District
-
Elementary School
N/A
-
Middle School
N/A
-
High School
N/A
Property Features
-
Stories
1
-
New Construction
NO
-
Accessibility Features
Therapeutic Whirlpool, Accessible Electrical and Environmental Controls
-
Sewer
Septic Tank
-
Water Source
Public
Schedule a Showing
Showing scheduled successfully.
Mortgage calculator
Estimate your monthly mortgage payment, including the principal and interest, property taxes, and HOA. Adjust the values to generate a more accurate rate.
Your payment
Principal and Interest:
$
Property taxes:
$
HOA fees:
$
Total loan payment:
$
Total interest amount:
$
Location
County
Cleburne
Elementary School
Middle School
High School
Listing Courtesy of Tyler Lathan , Clinton Real Estate
RealHub Information is provided exclusively for consumers' personal, non-commercial use, and it may not be used for any purpose other than to identify prospective properties consumers may be interested in purchasing. All information deemed reliable but not guaranteed and should be independently verified. All properties are subject to prior sale, change or withdrawal. RealHub website owner shall not be responsible for any typographical errors, misinformation, misprints and shall be held totally harmless.

REALTOR®
Carrie Davenport
Call Carrie today to schedule a private showing.

* Listings on this website come from the FMLS IDX Compilation and may be held by brokerage firms other than the owner of this website. The listing brokerage is identified in any listing details. Information is deemed reliable but is not guaranteed. If you believe any FMLS listing contains material that infringes your copyrighted work please click here to review our DMCA policy and learn how to submit a takedown request.© 2024 FMLS.
Related Properties
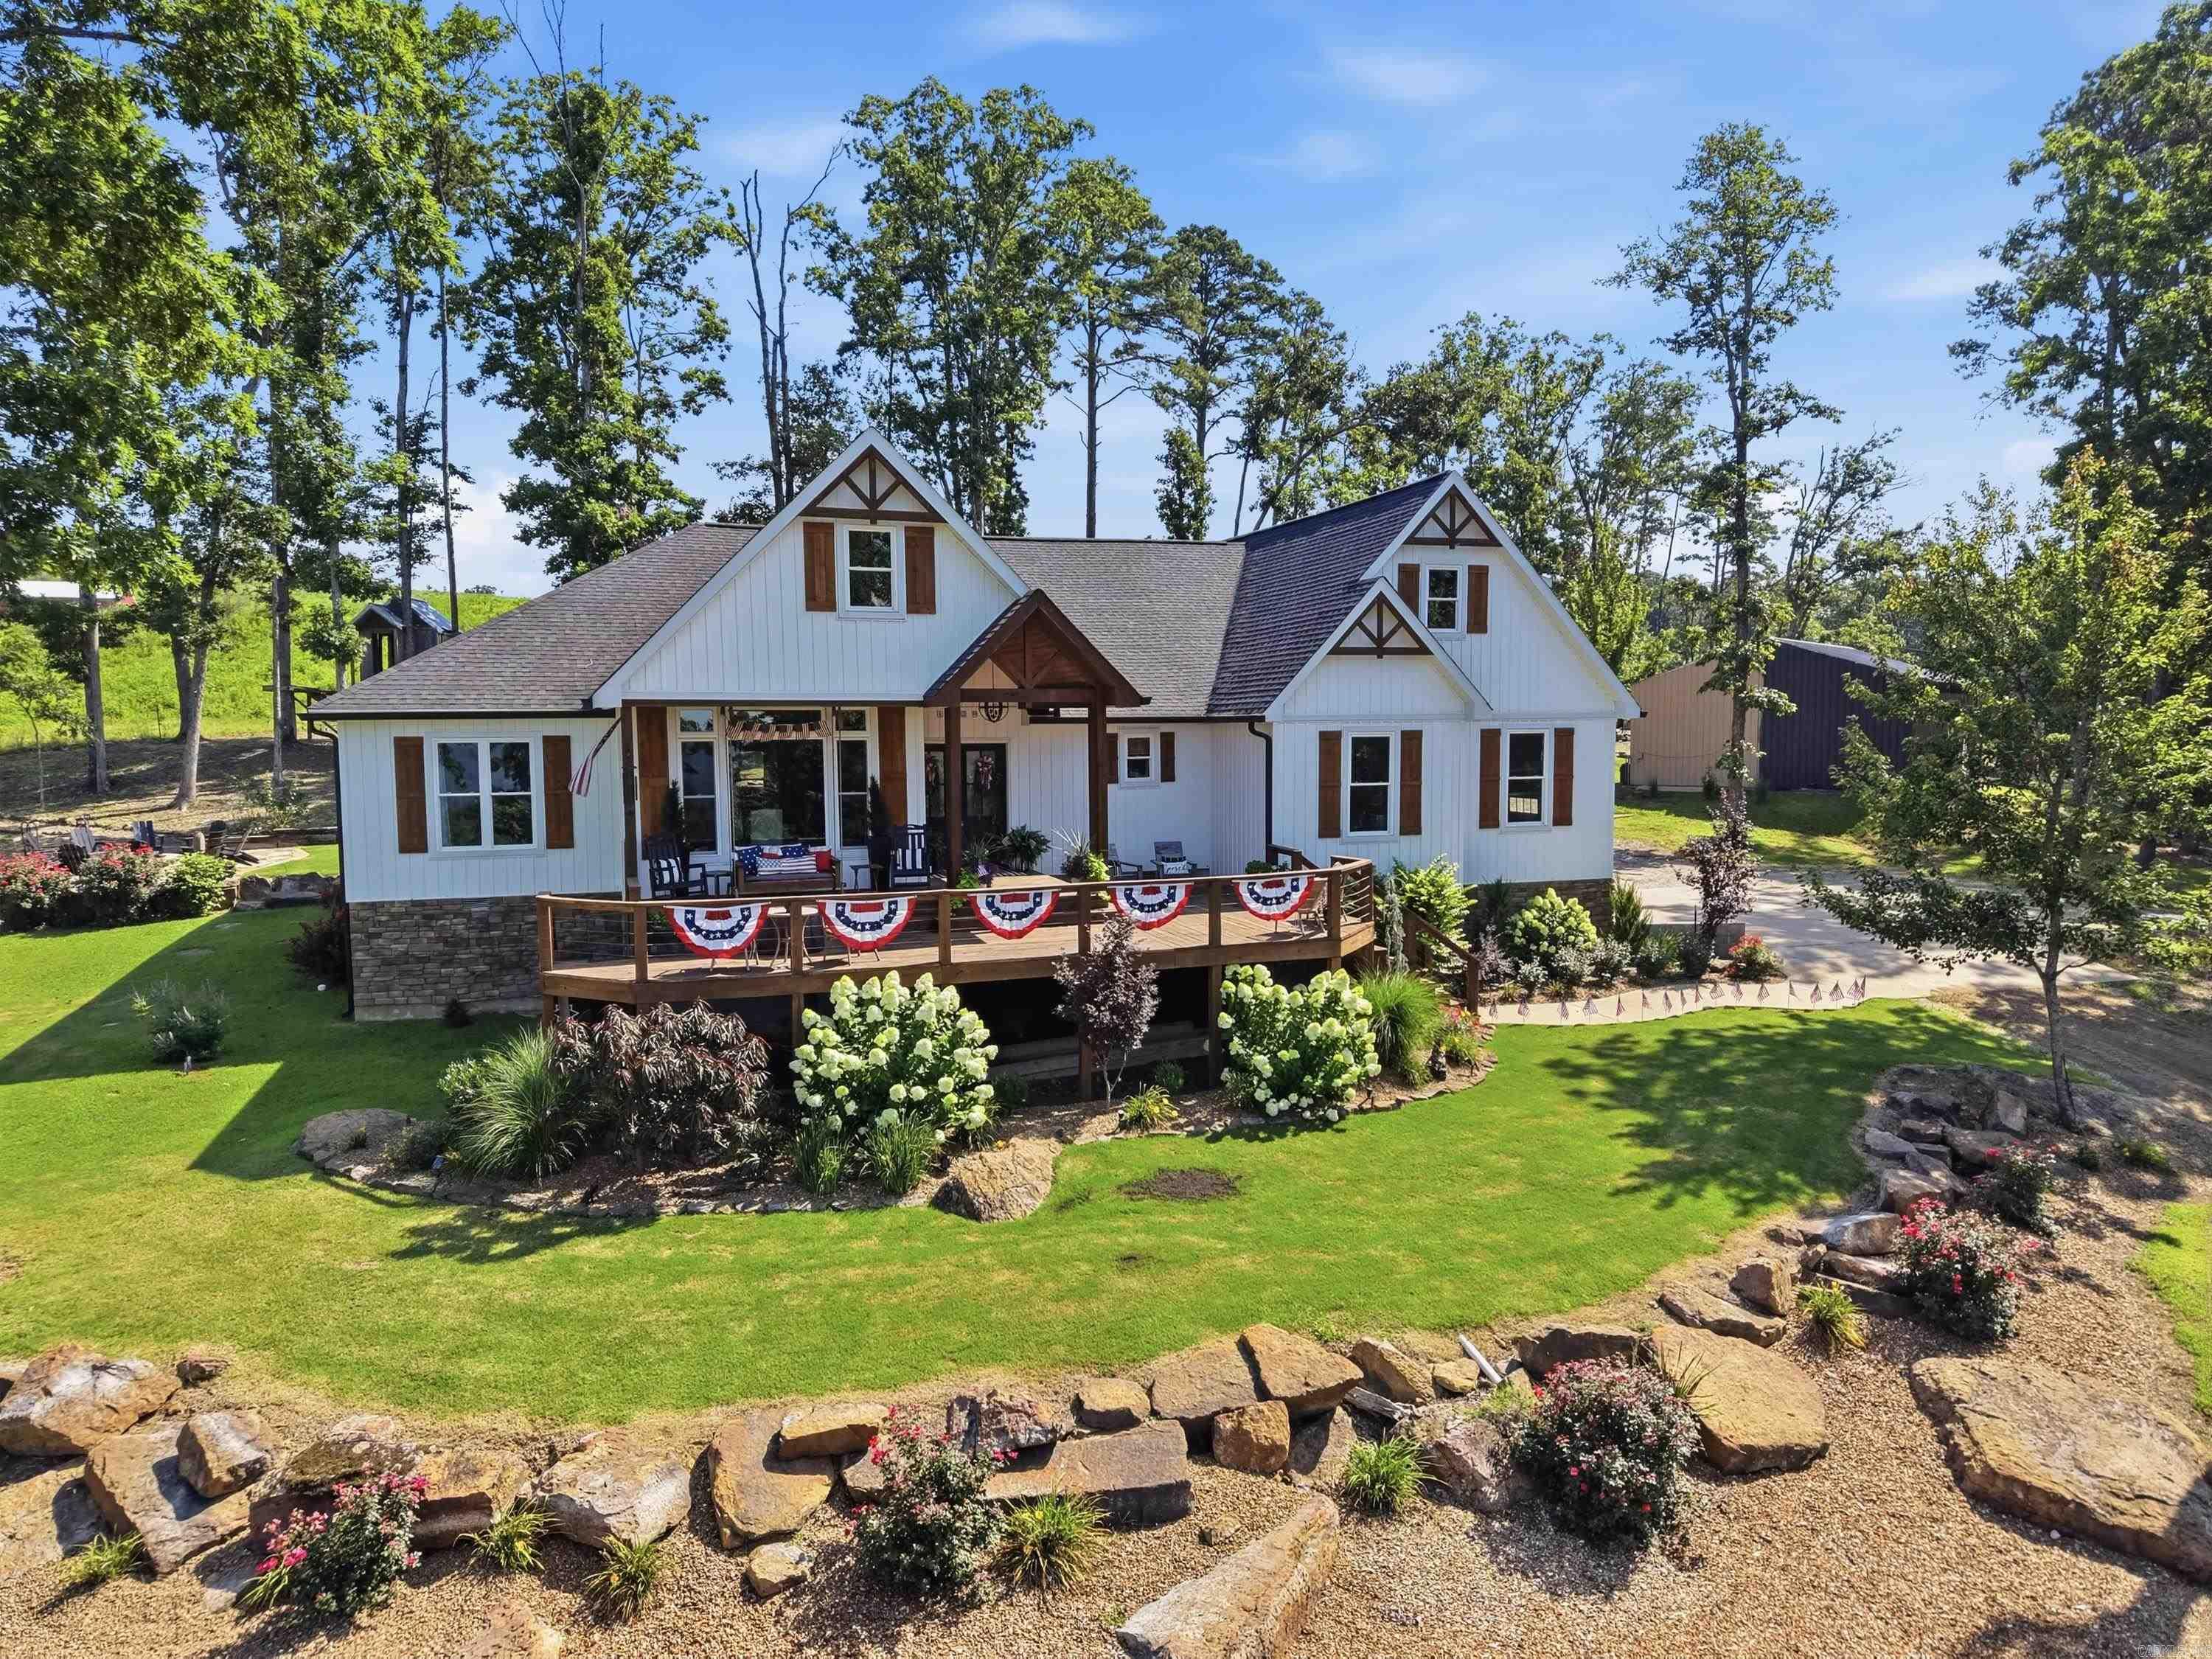
Edgemont
1620 Sunny Slope Rd.
3 Beds
3 Baths
2,900 Sq.Ft.
$989,000
MLS#: 26027041
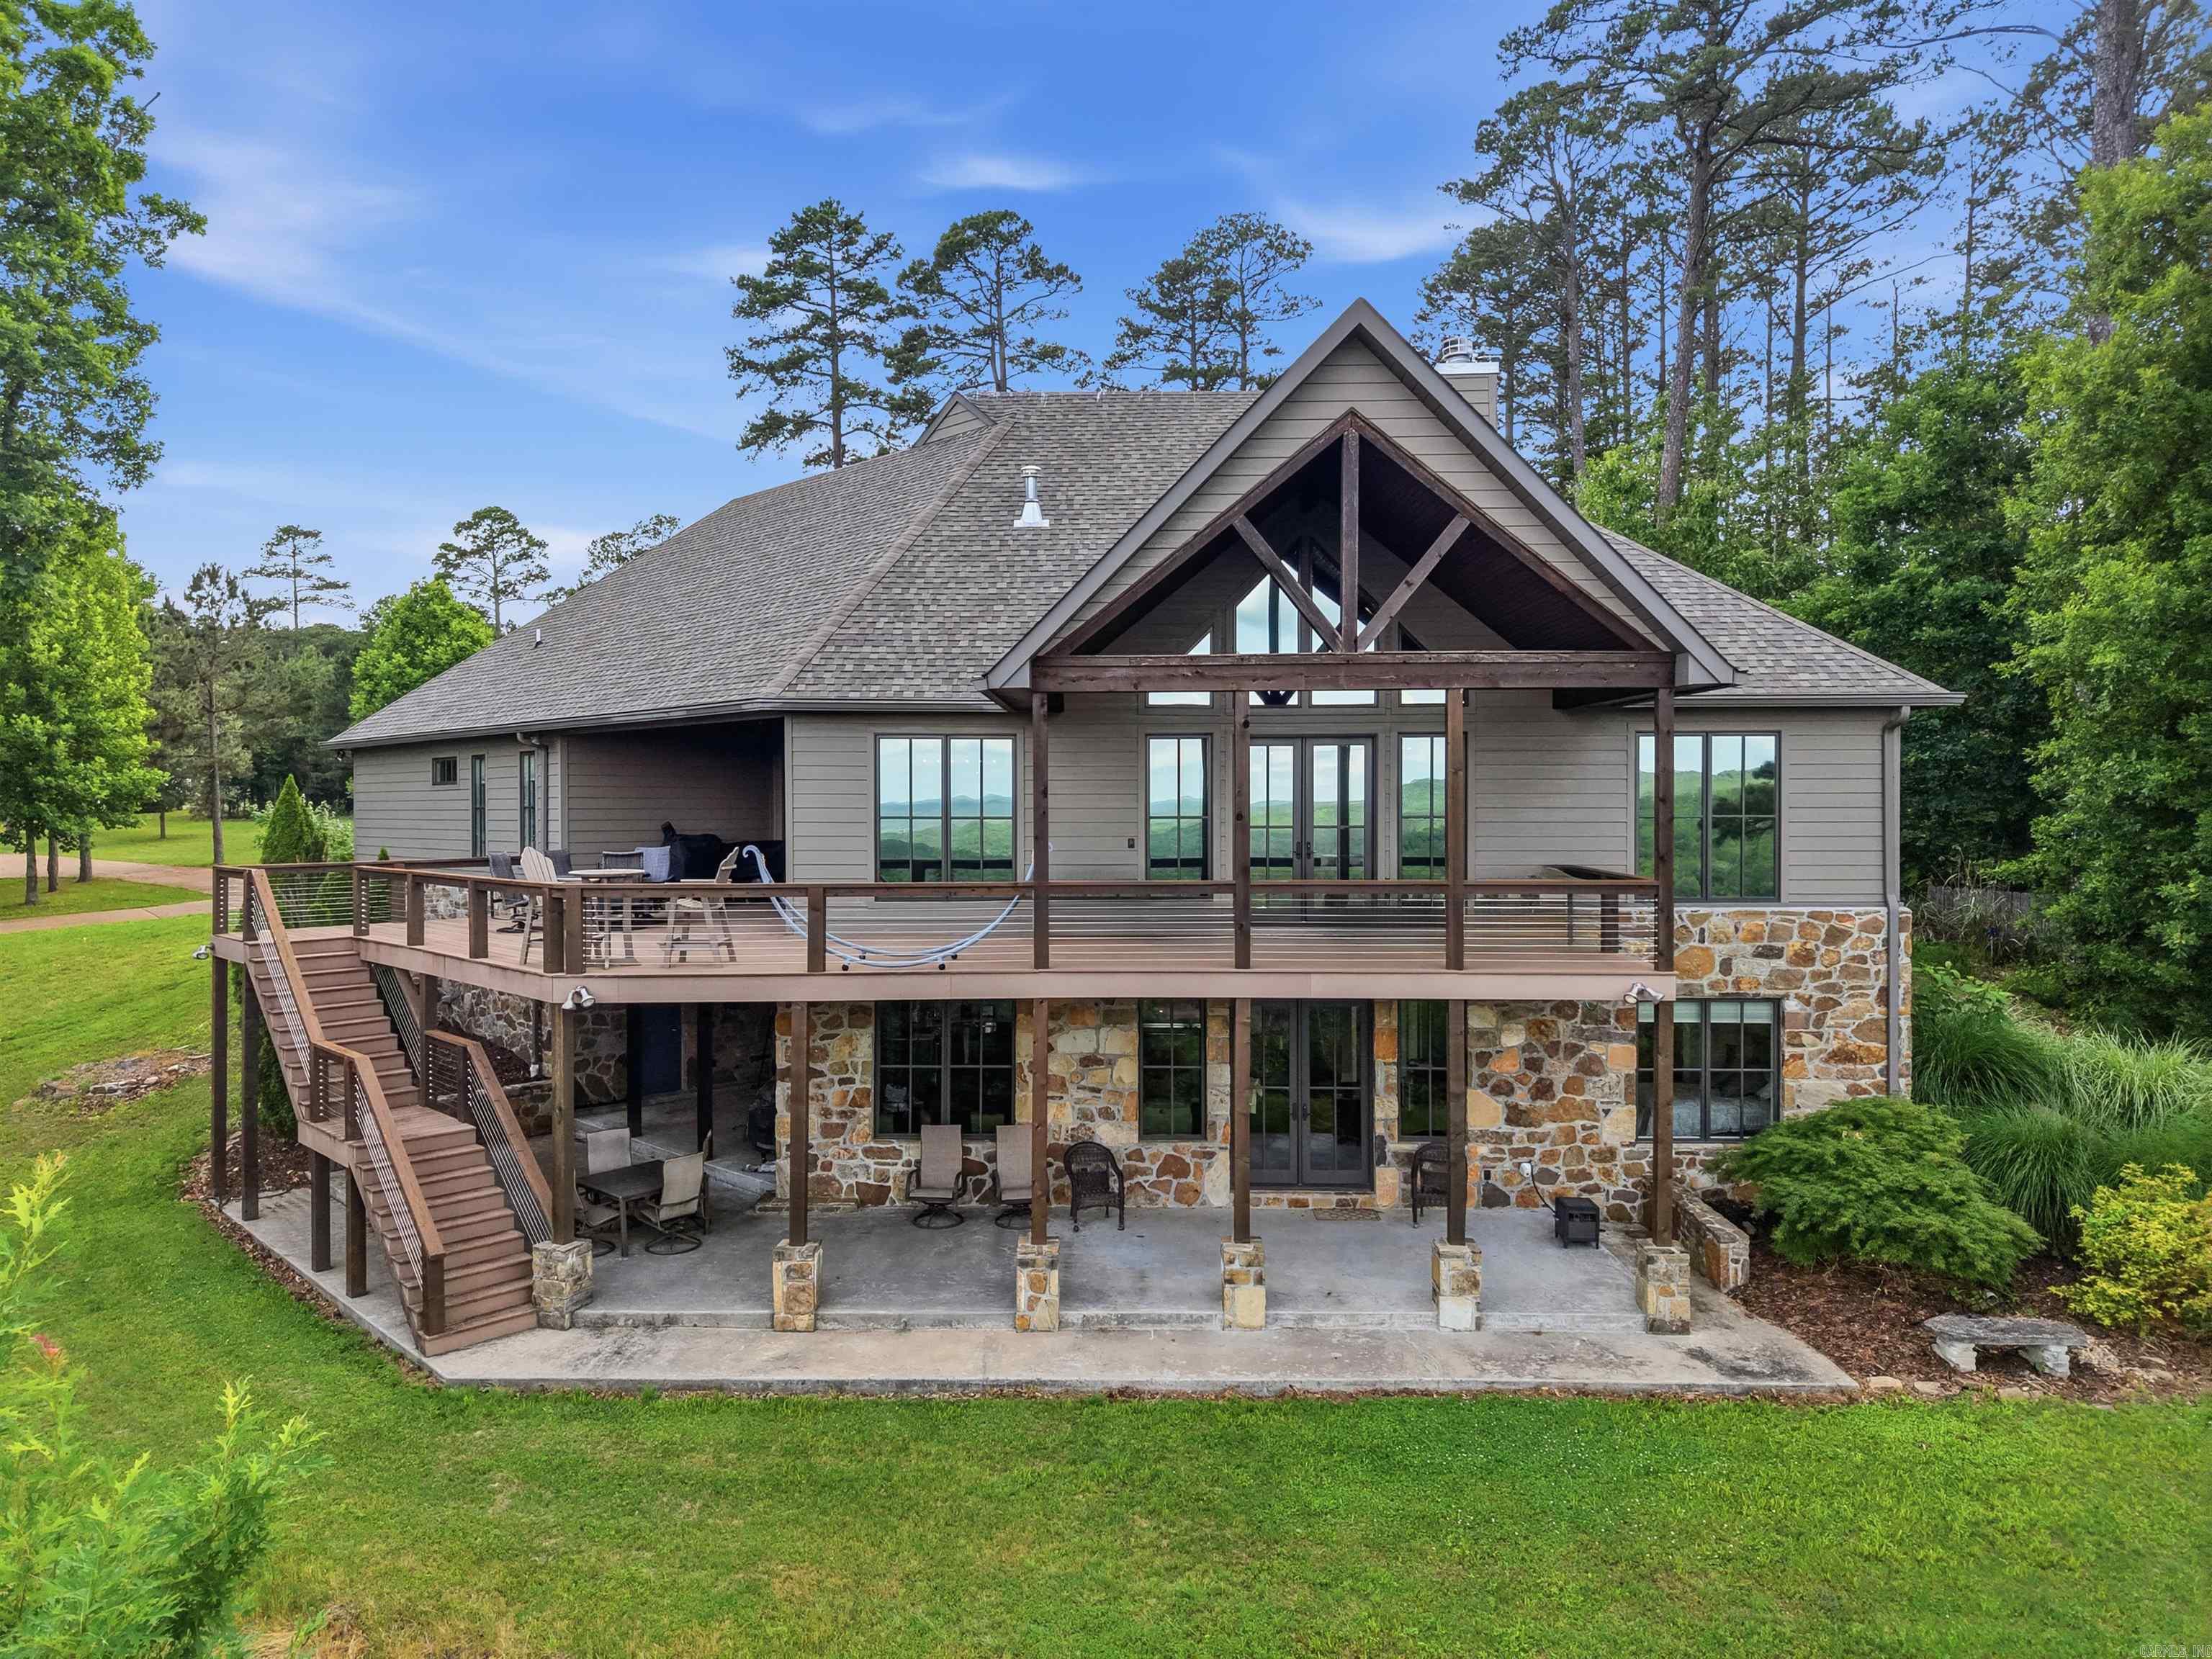
Edgemont
61 The Bluffs Dr
4 Beds
3 Baths
3,100 Sq.Ft.
$990,000
MLS#: 26021592
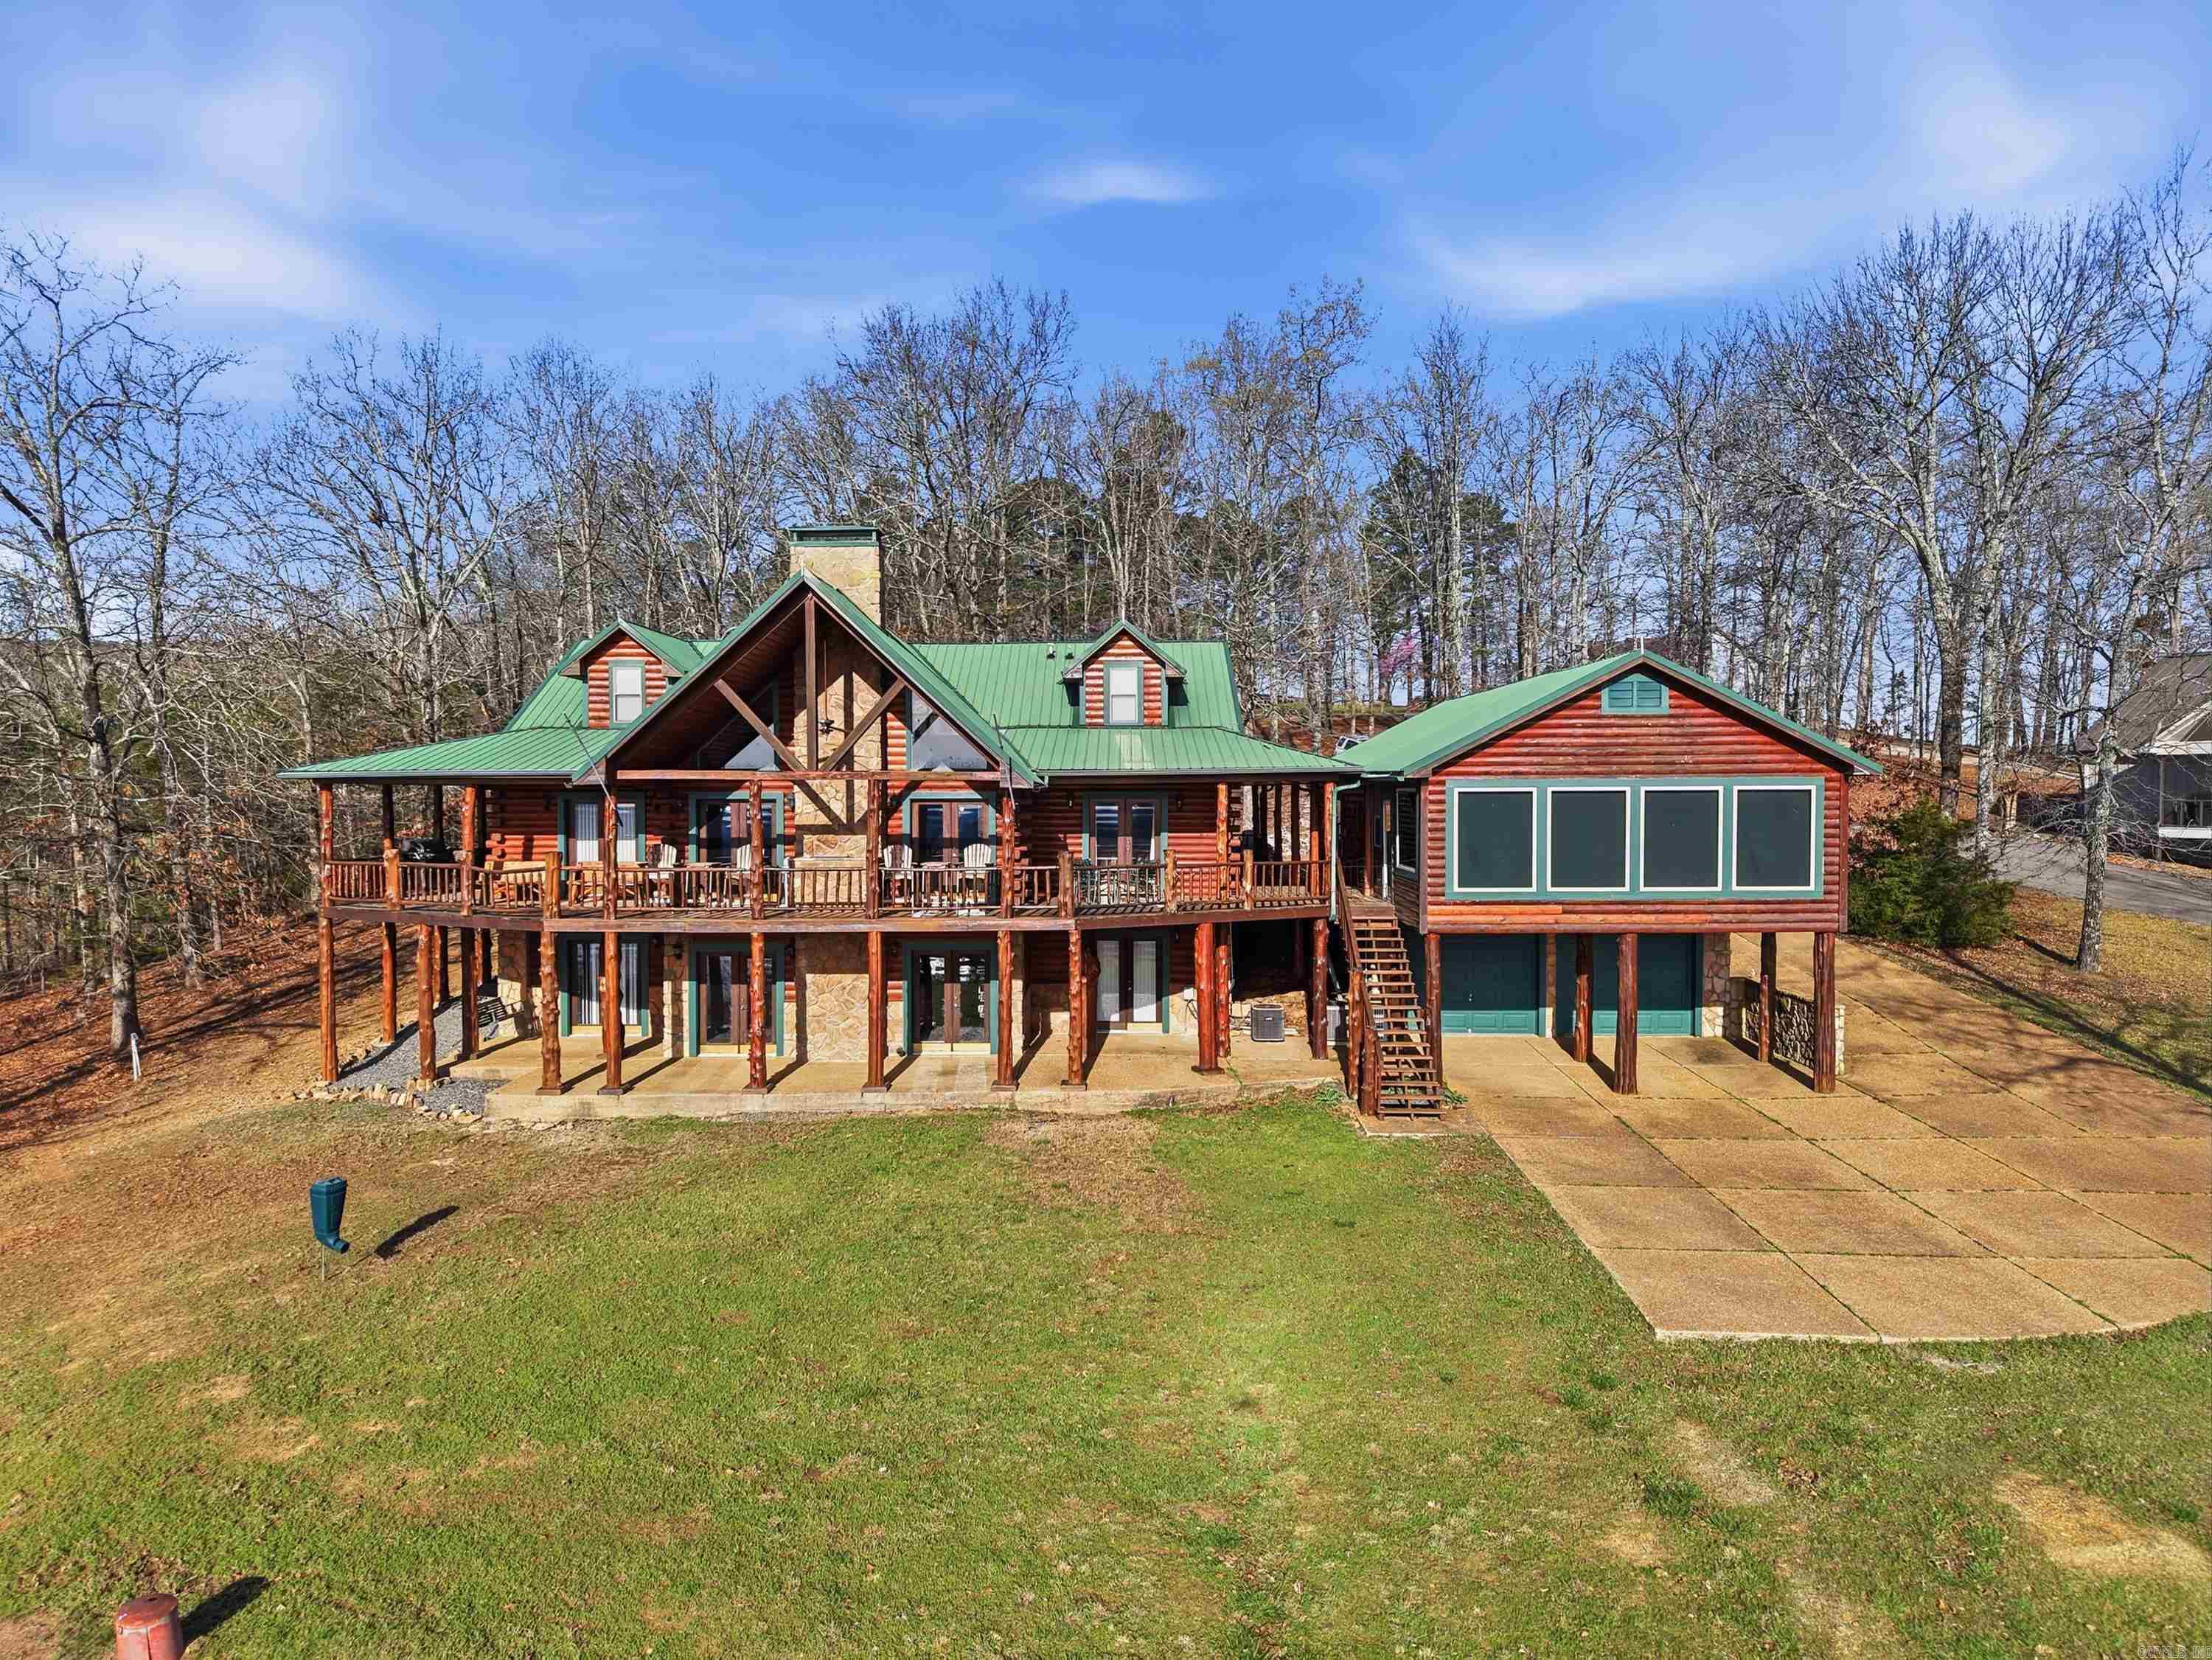
Edgemont
780 Watersedge Dr.
6 Beds
4 Baths
5,208 Sq.Ft.
$1,199,000
MLS#: 26009911
