
Features & Amenities

Interior

  • Other Interior Features

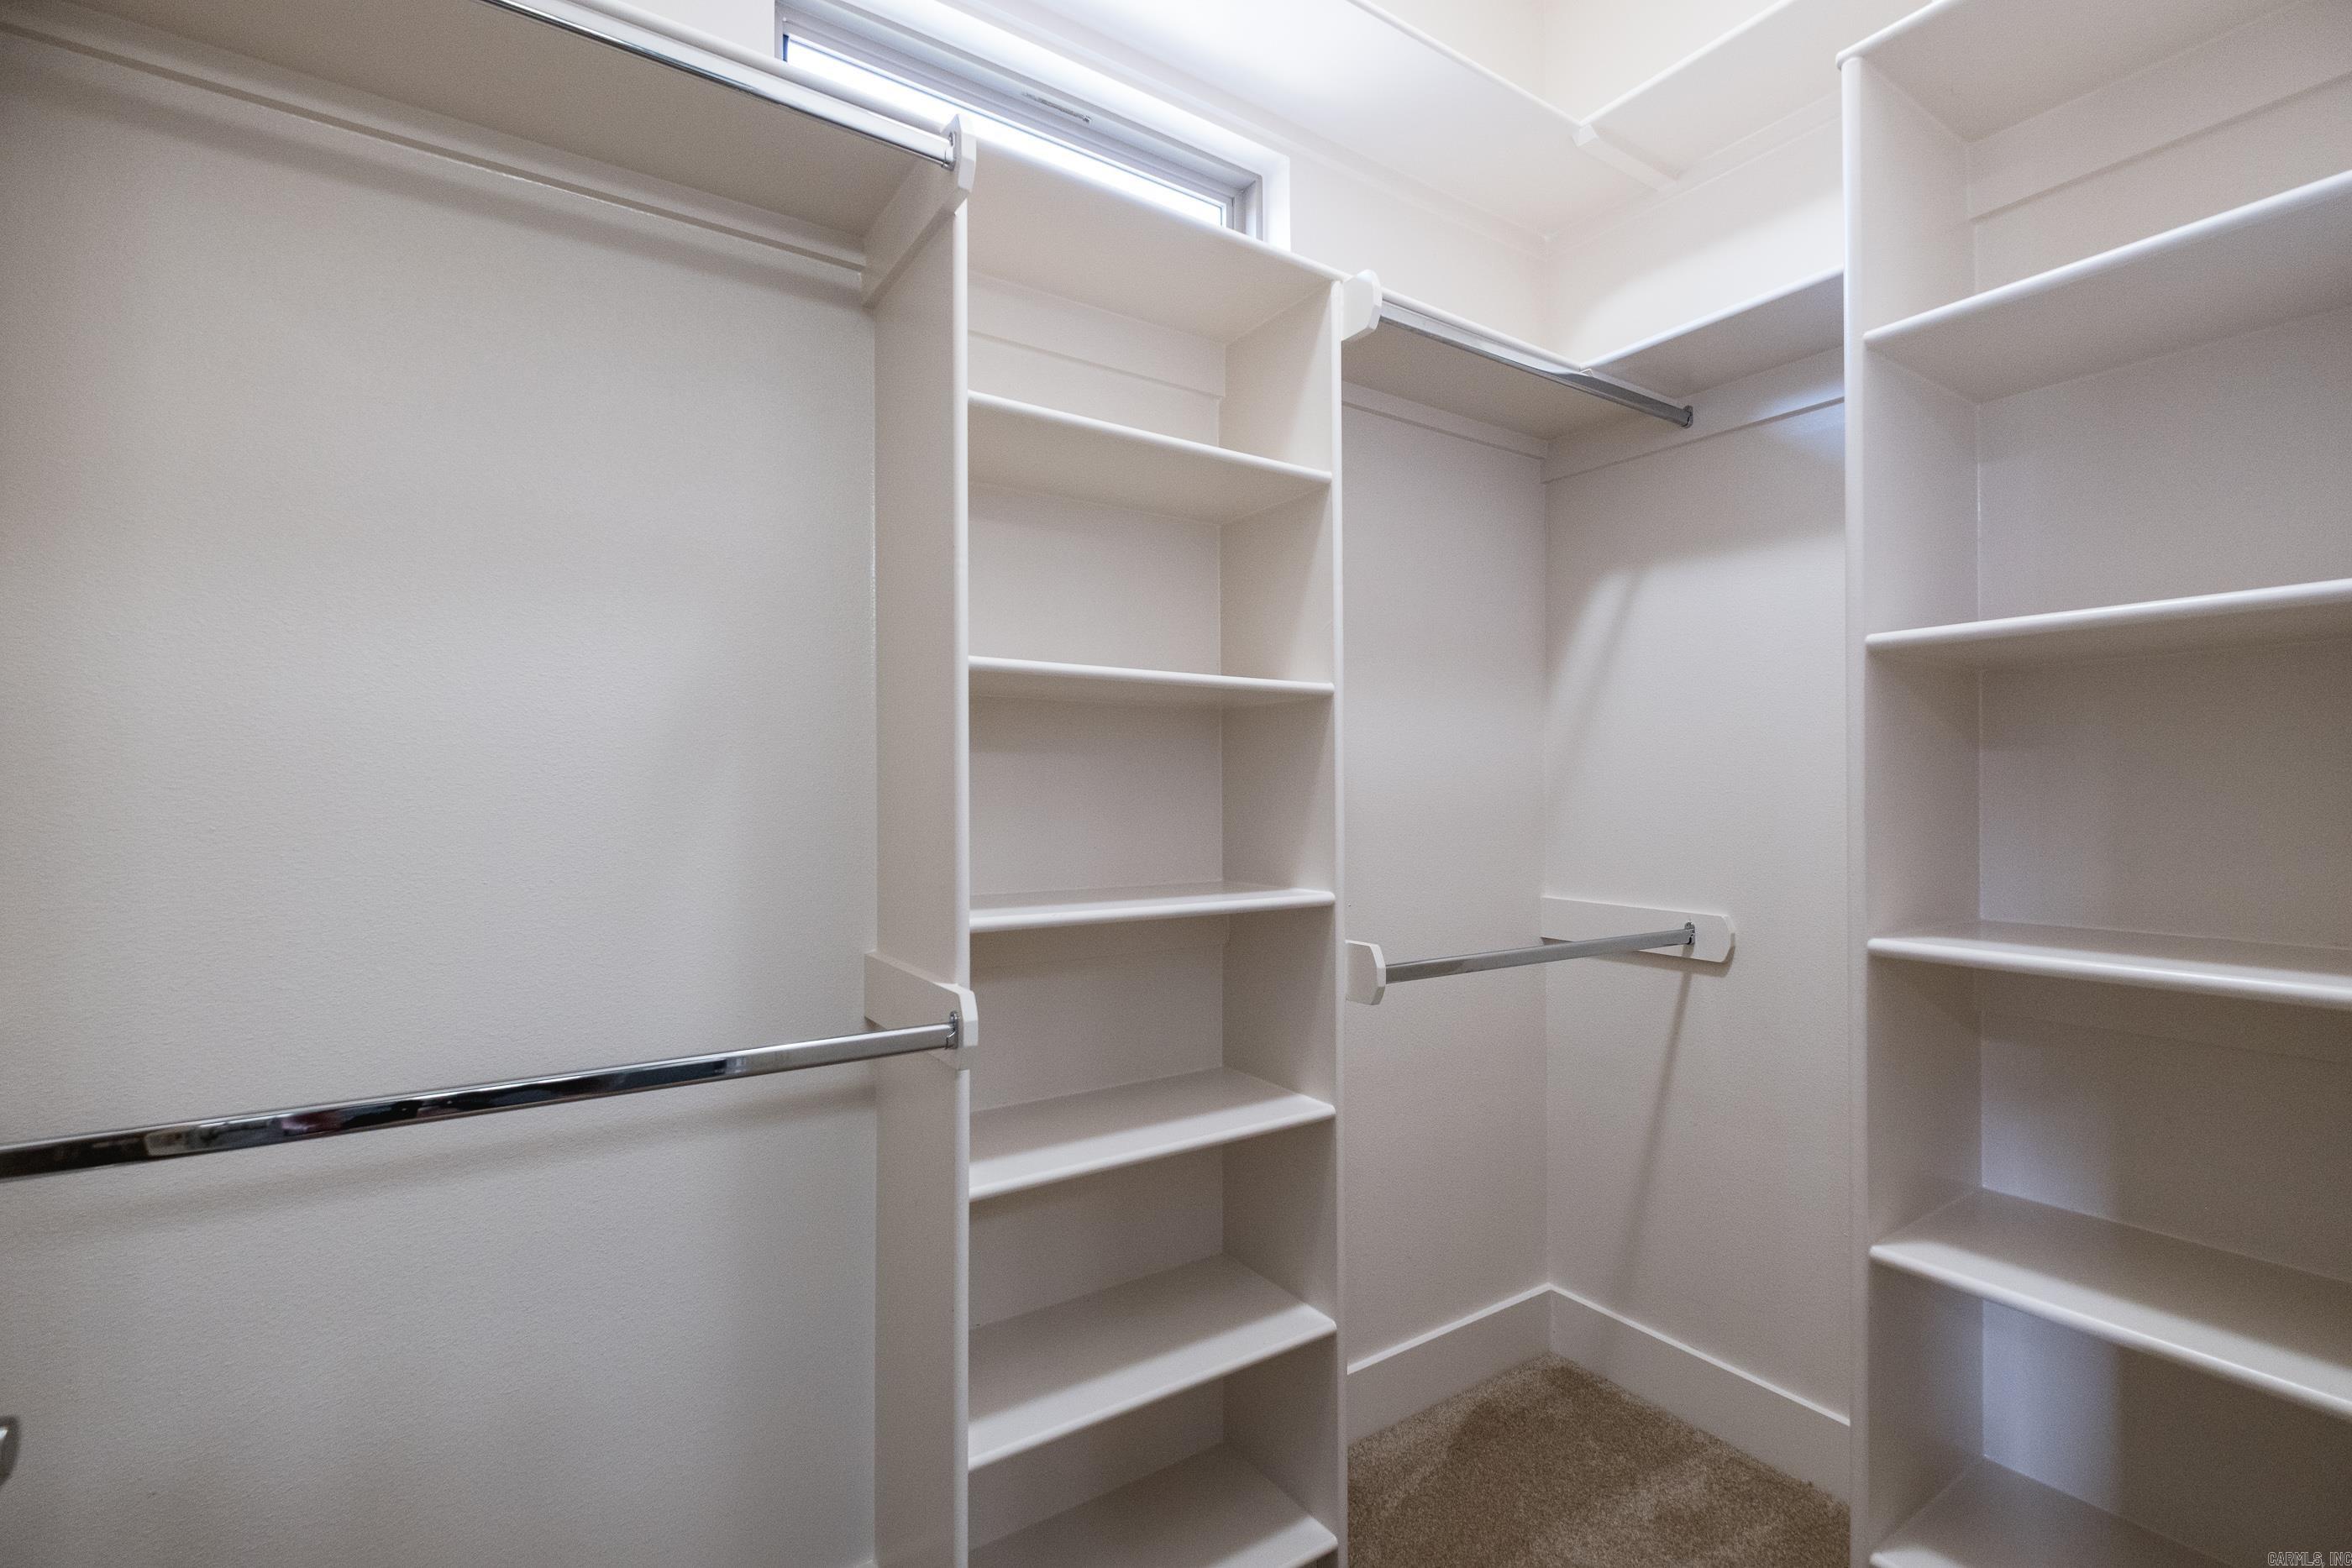
    Breakfast Bar, Eat-in Kitchen, Pantry, Walk-In Closet(s), Ceiling Fan(s), High Speed Internet

  • Total Bedrooms

    4

  • Bathrooms

    3

  • 1/2 Bathrooms

    1

  • Basement YN

    NO

  • Cooling YN

    YES

  • Cooling

    Electric, Central Air

  • Fireplace YN

    YES

  • Heating YN

    YES

  • Heating

    Natural Gas, Zoned, Central

  • Pet friendly

    N/A

Exterior

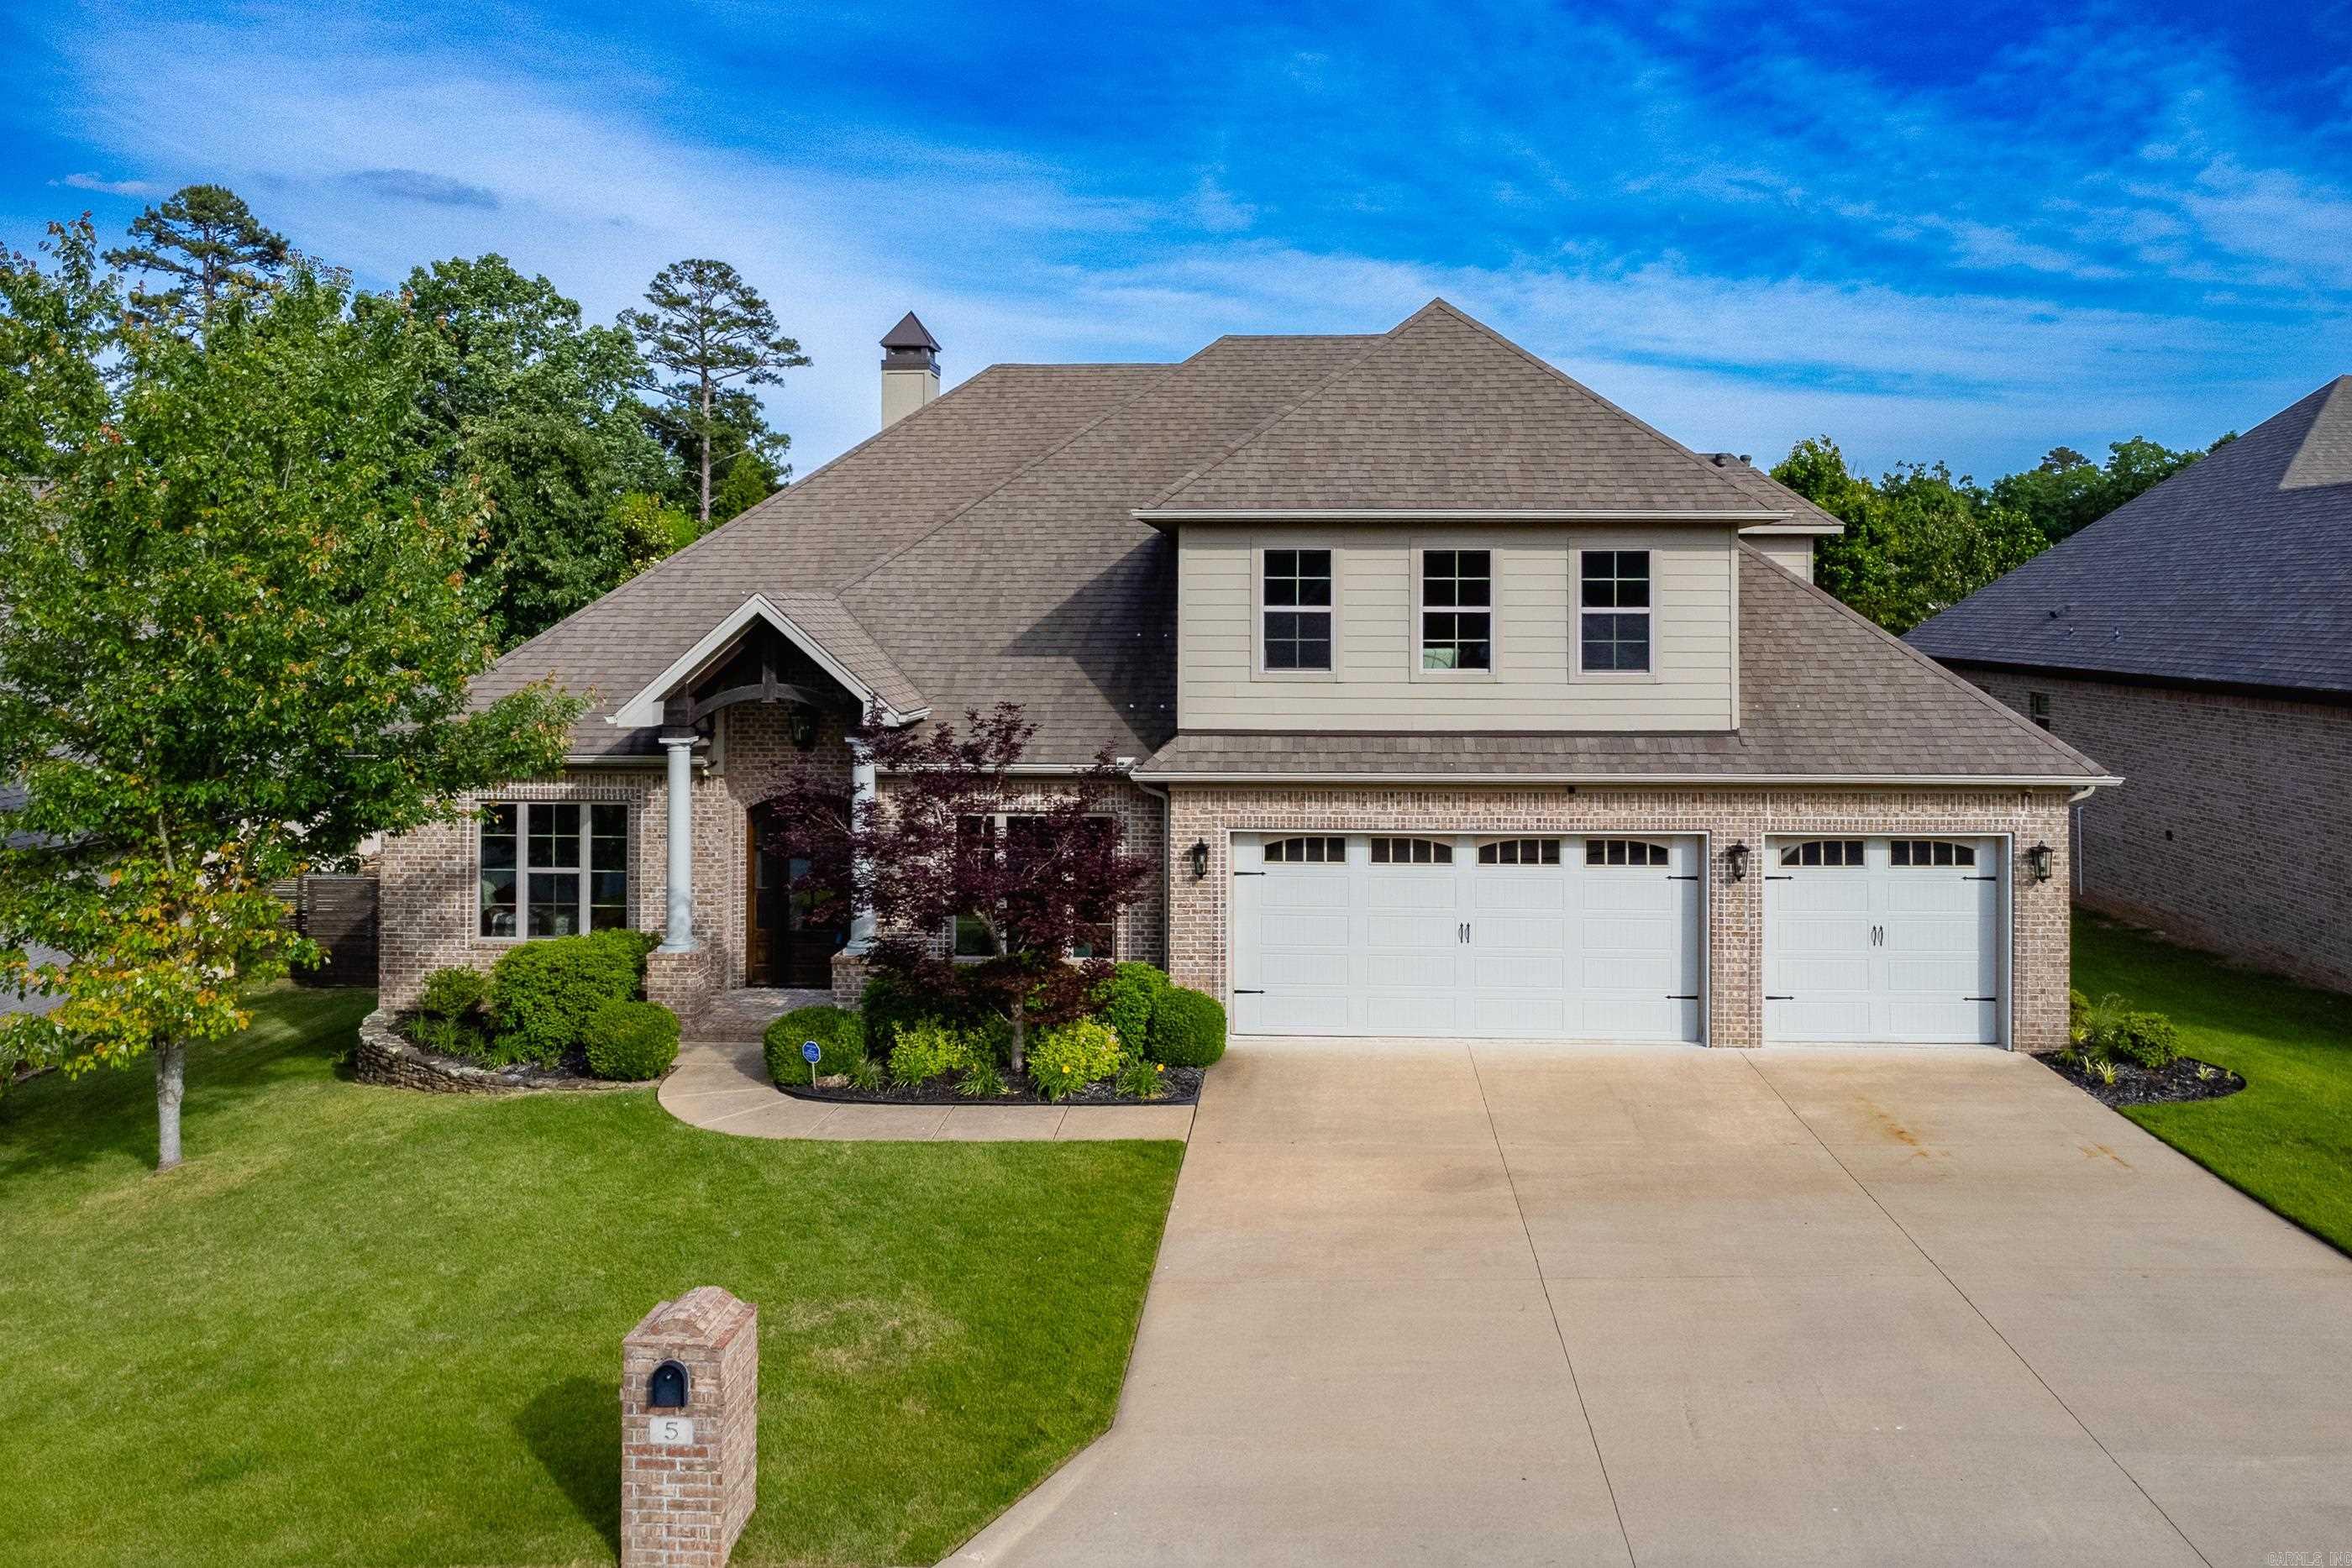
  • Garage

    Yes

  • Garage spaces

    3

  • Construction Materials

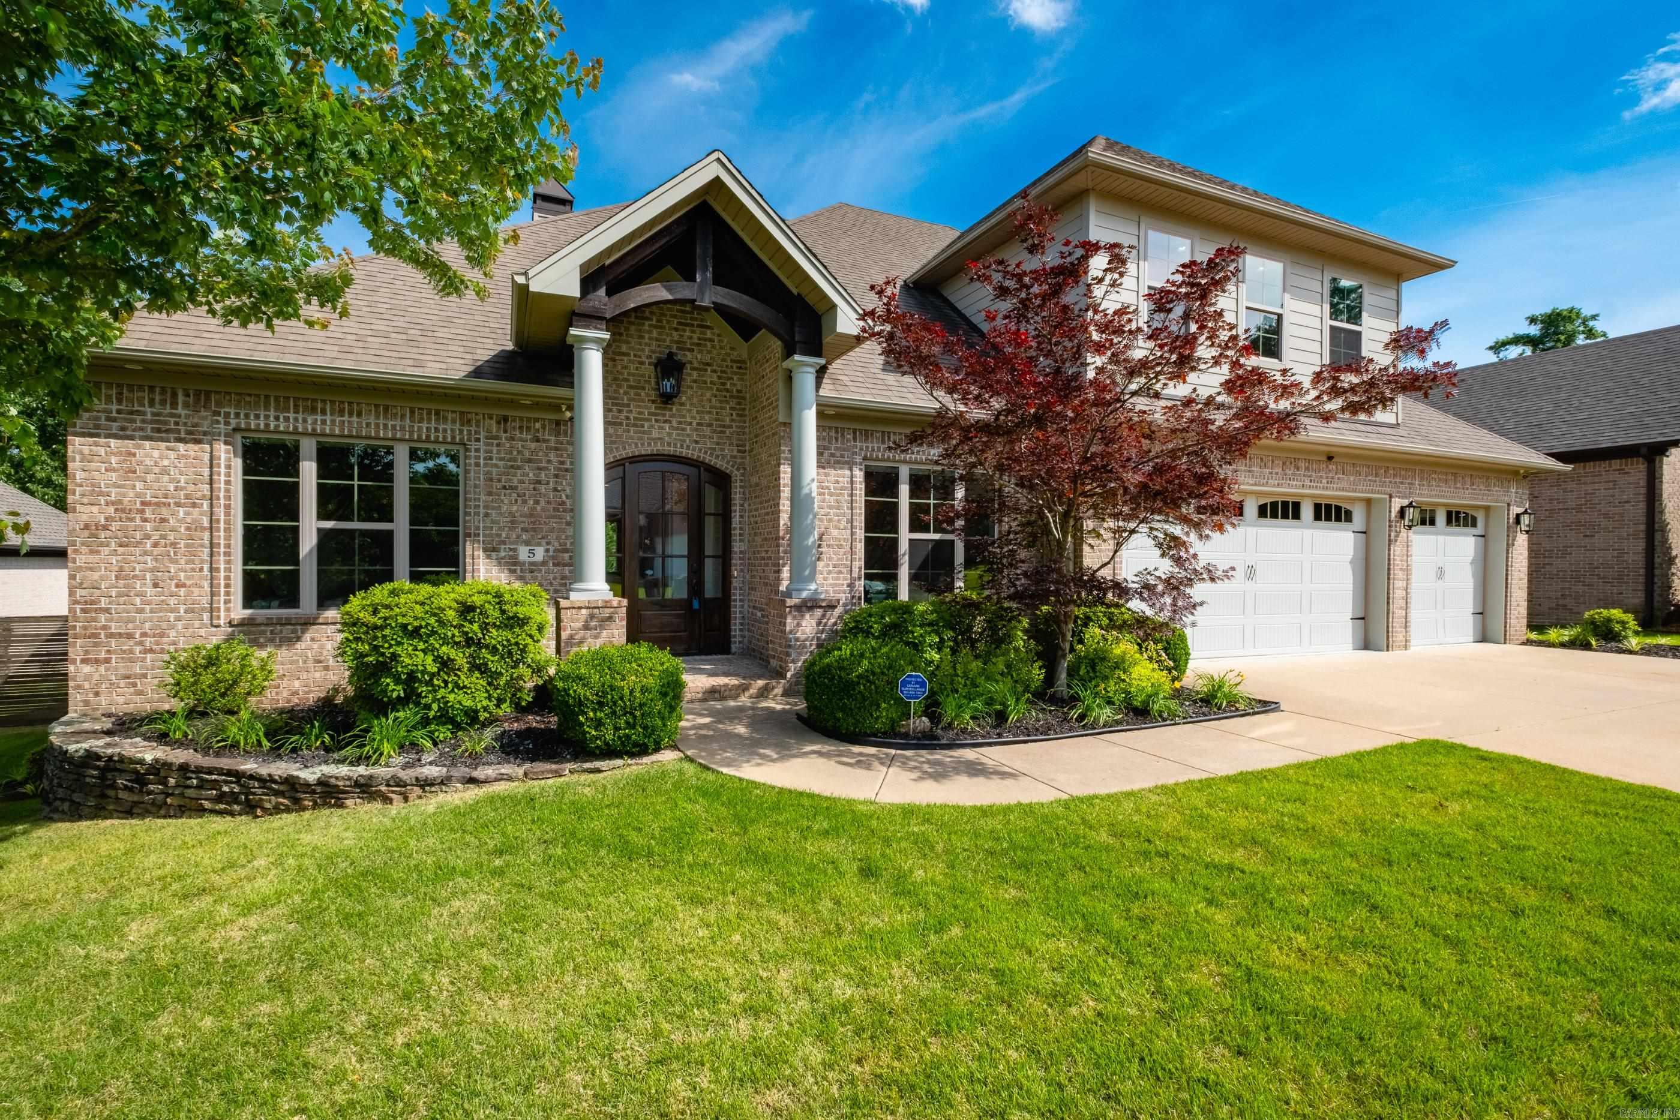
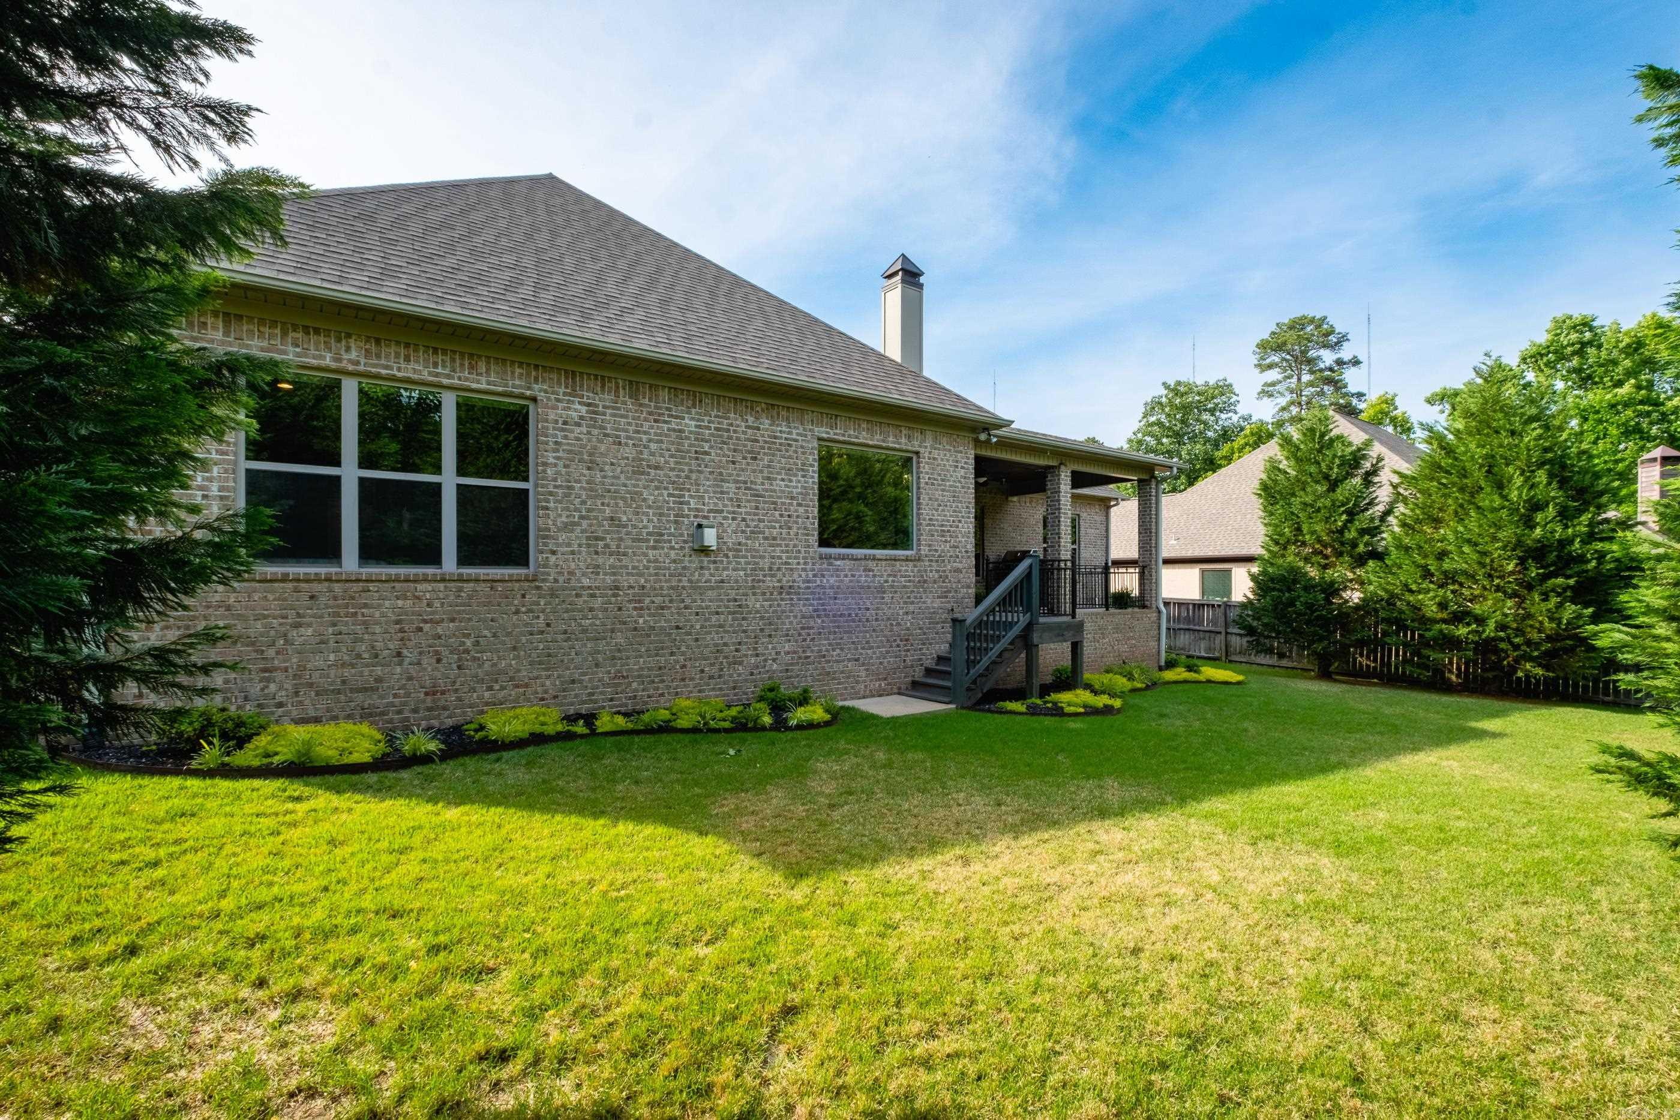
    Brick

  • Parking

    Garage

  • Patio and Porch Features

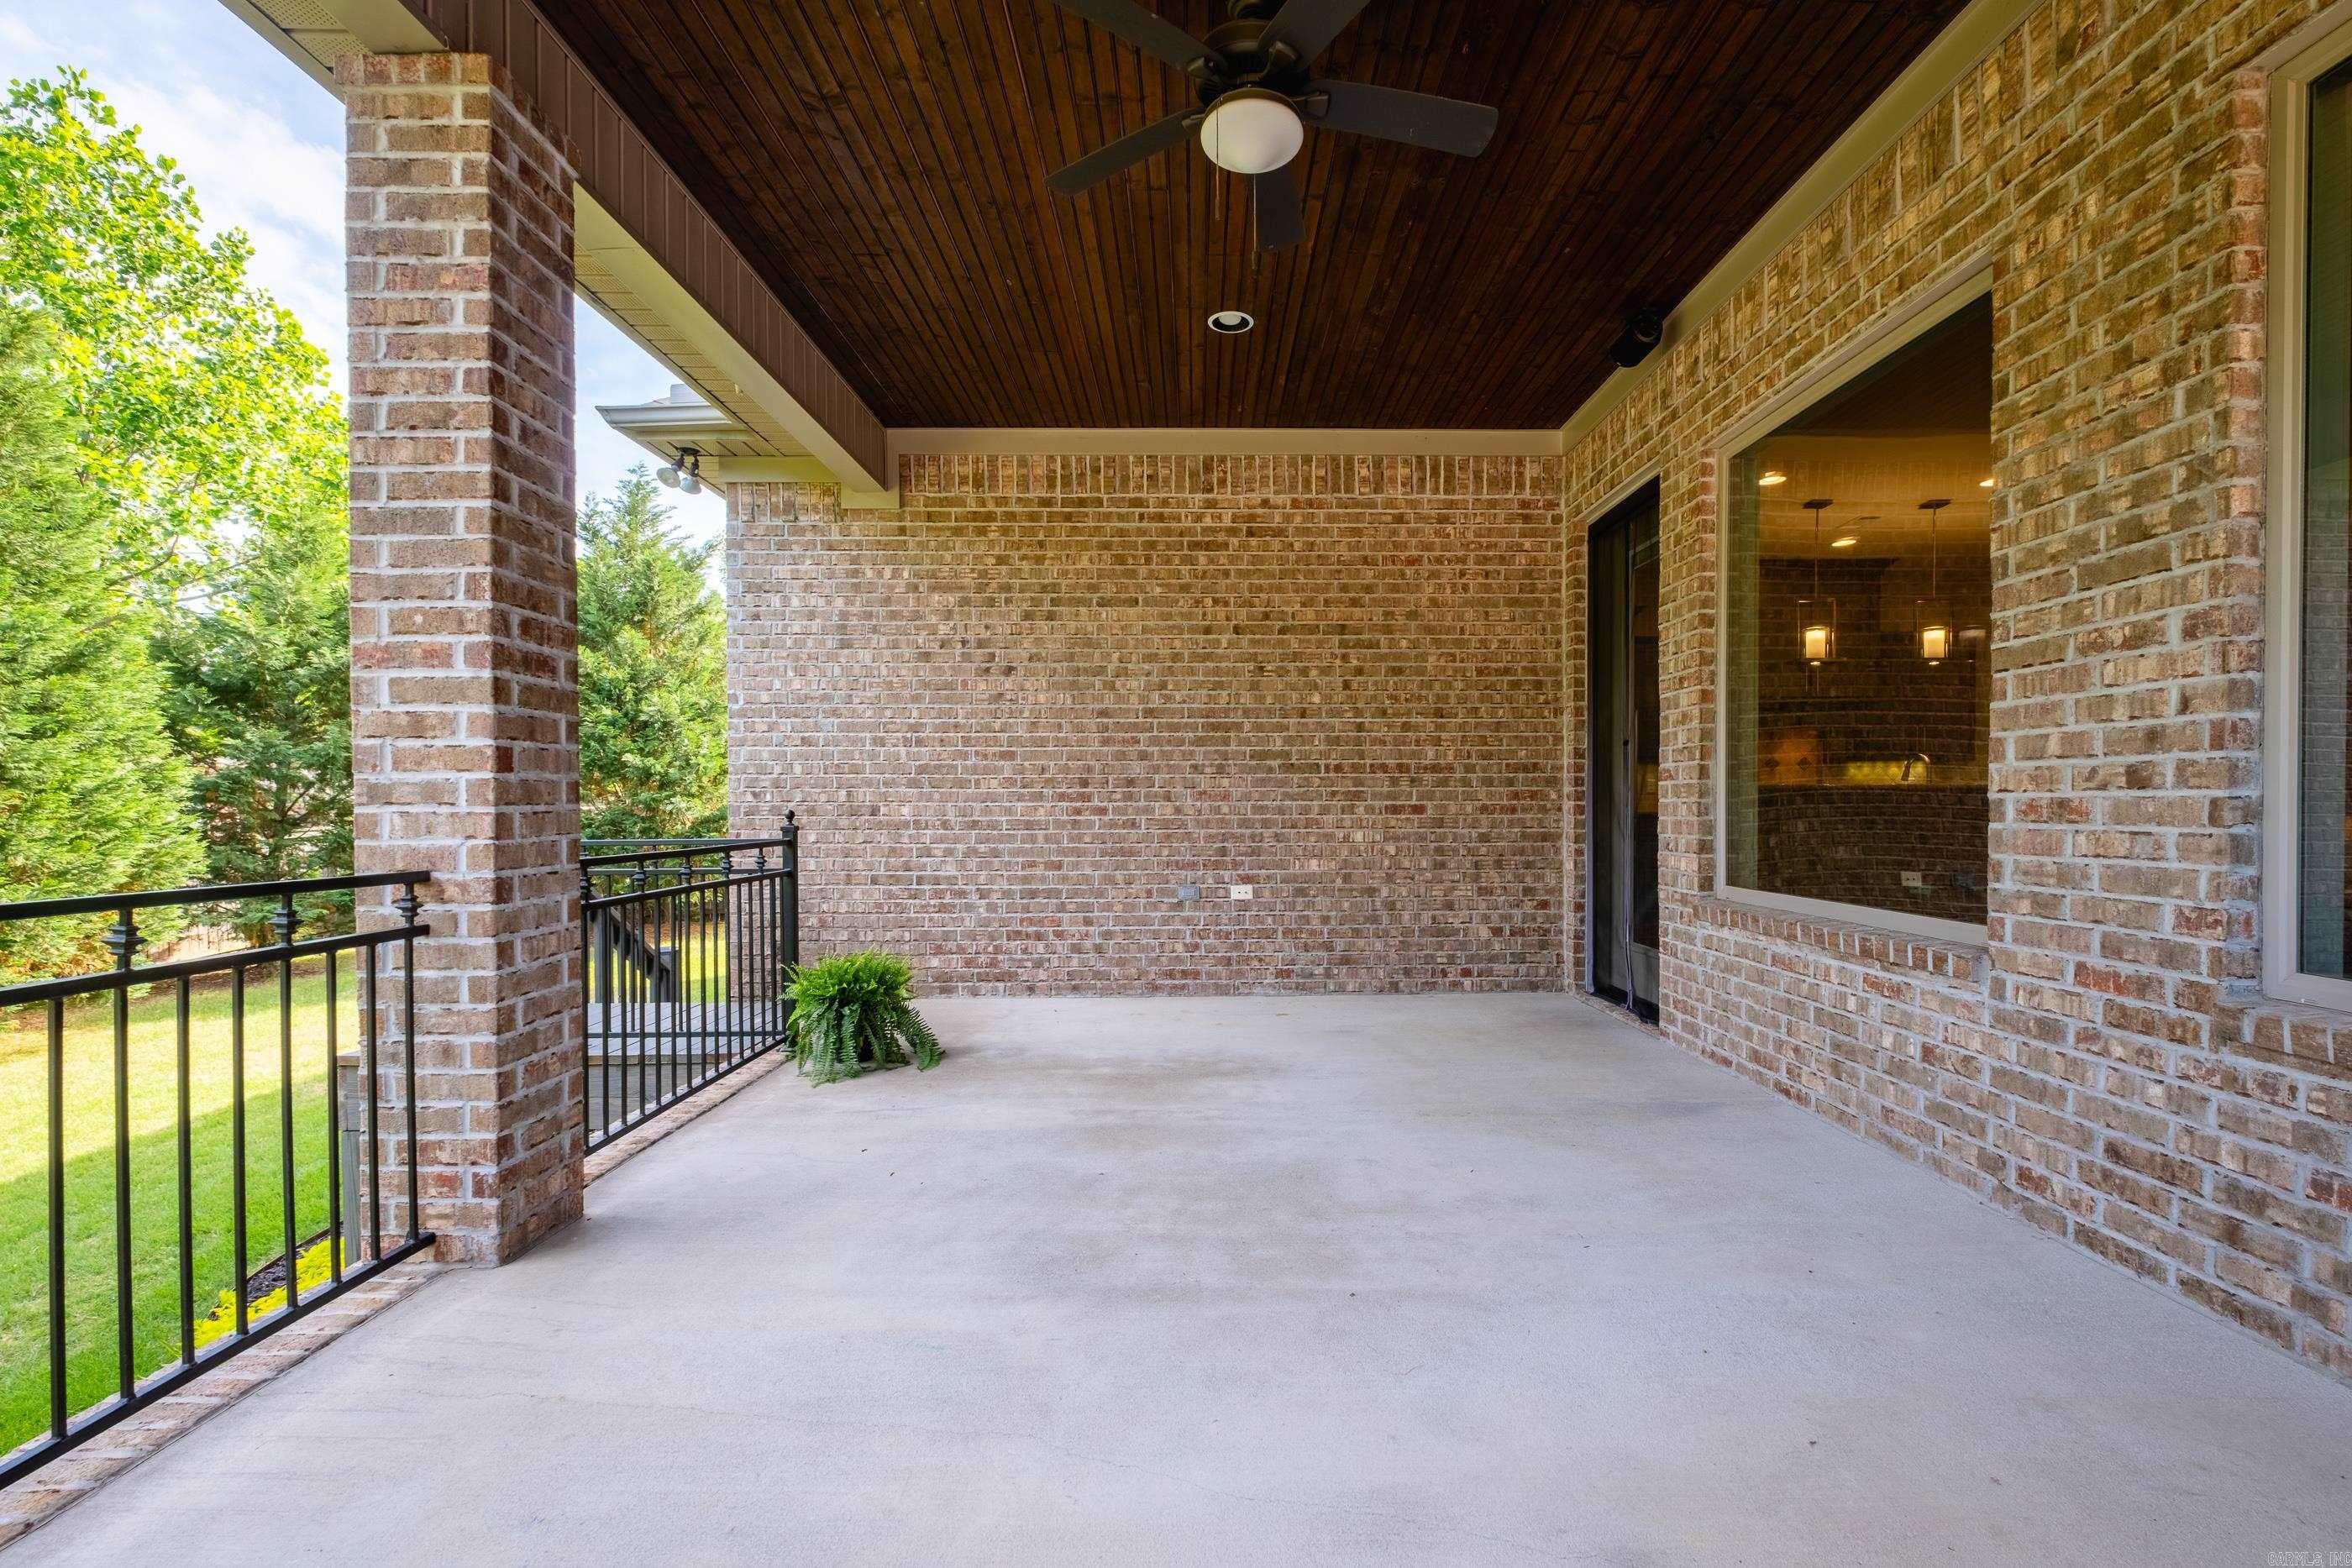
    Deck, Patio, Covered

  • Pool

    No

Area & Lot

  • Lot Features

    Level

  • Lot Size(acres)

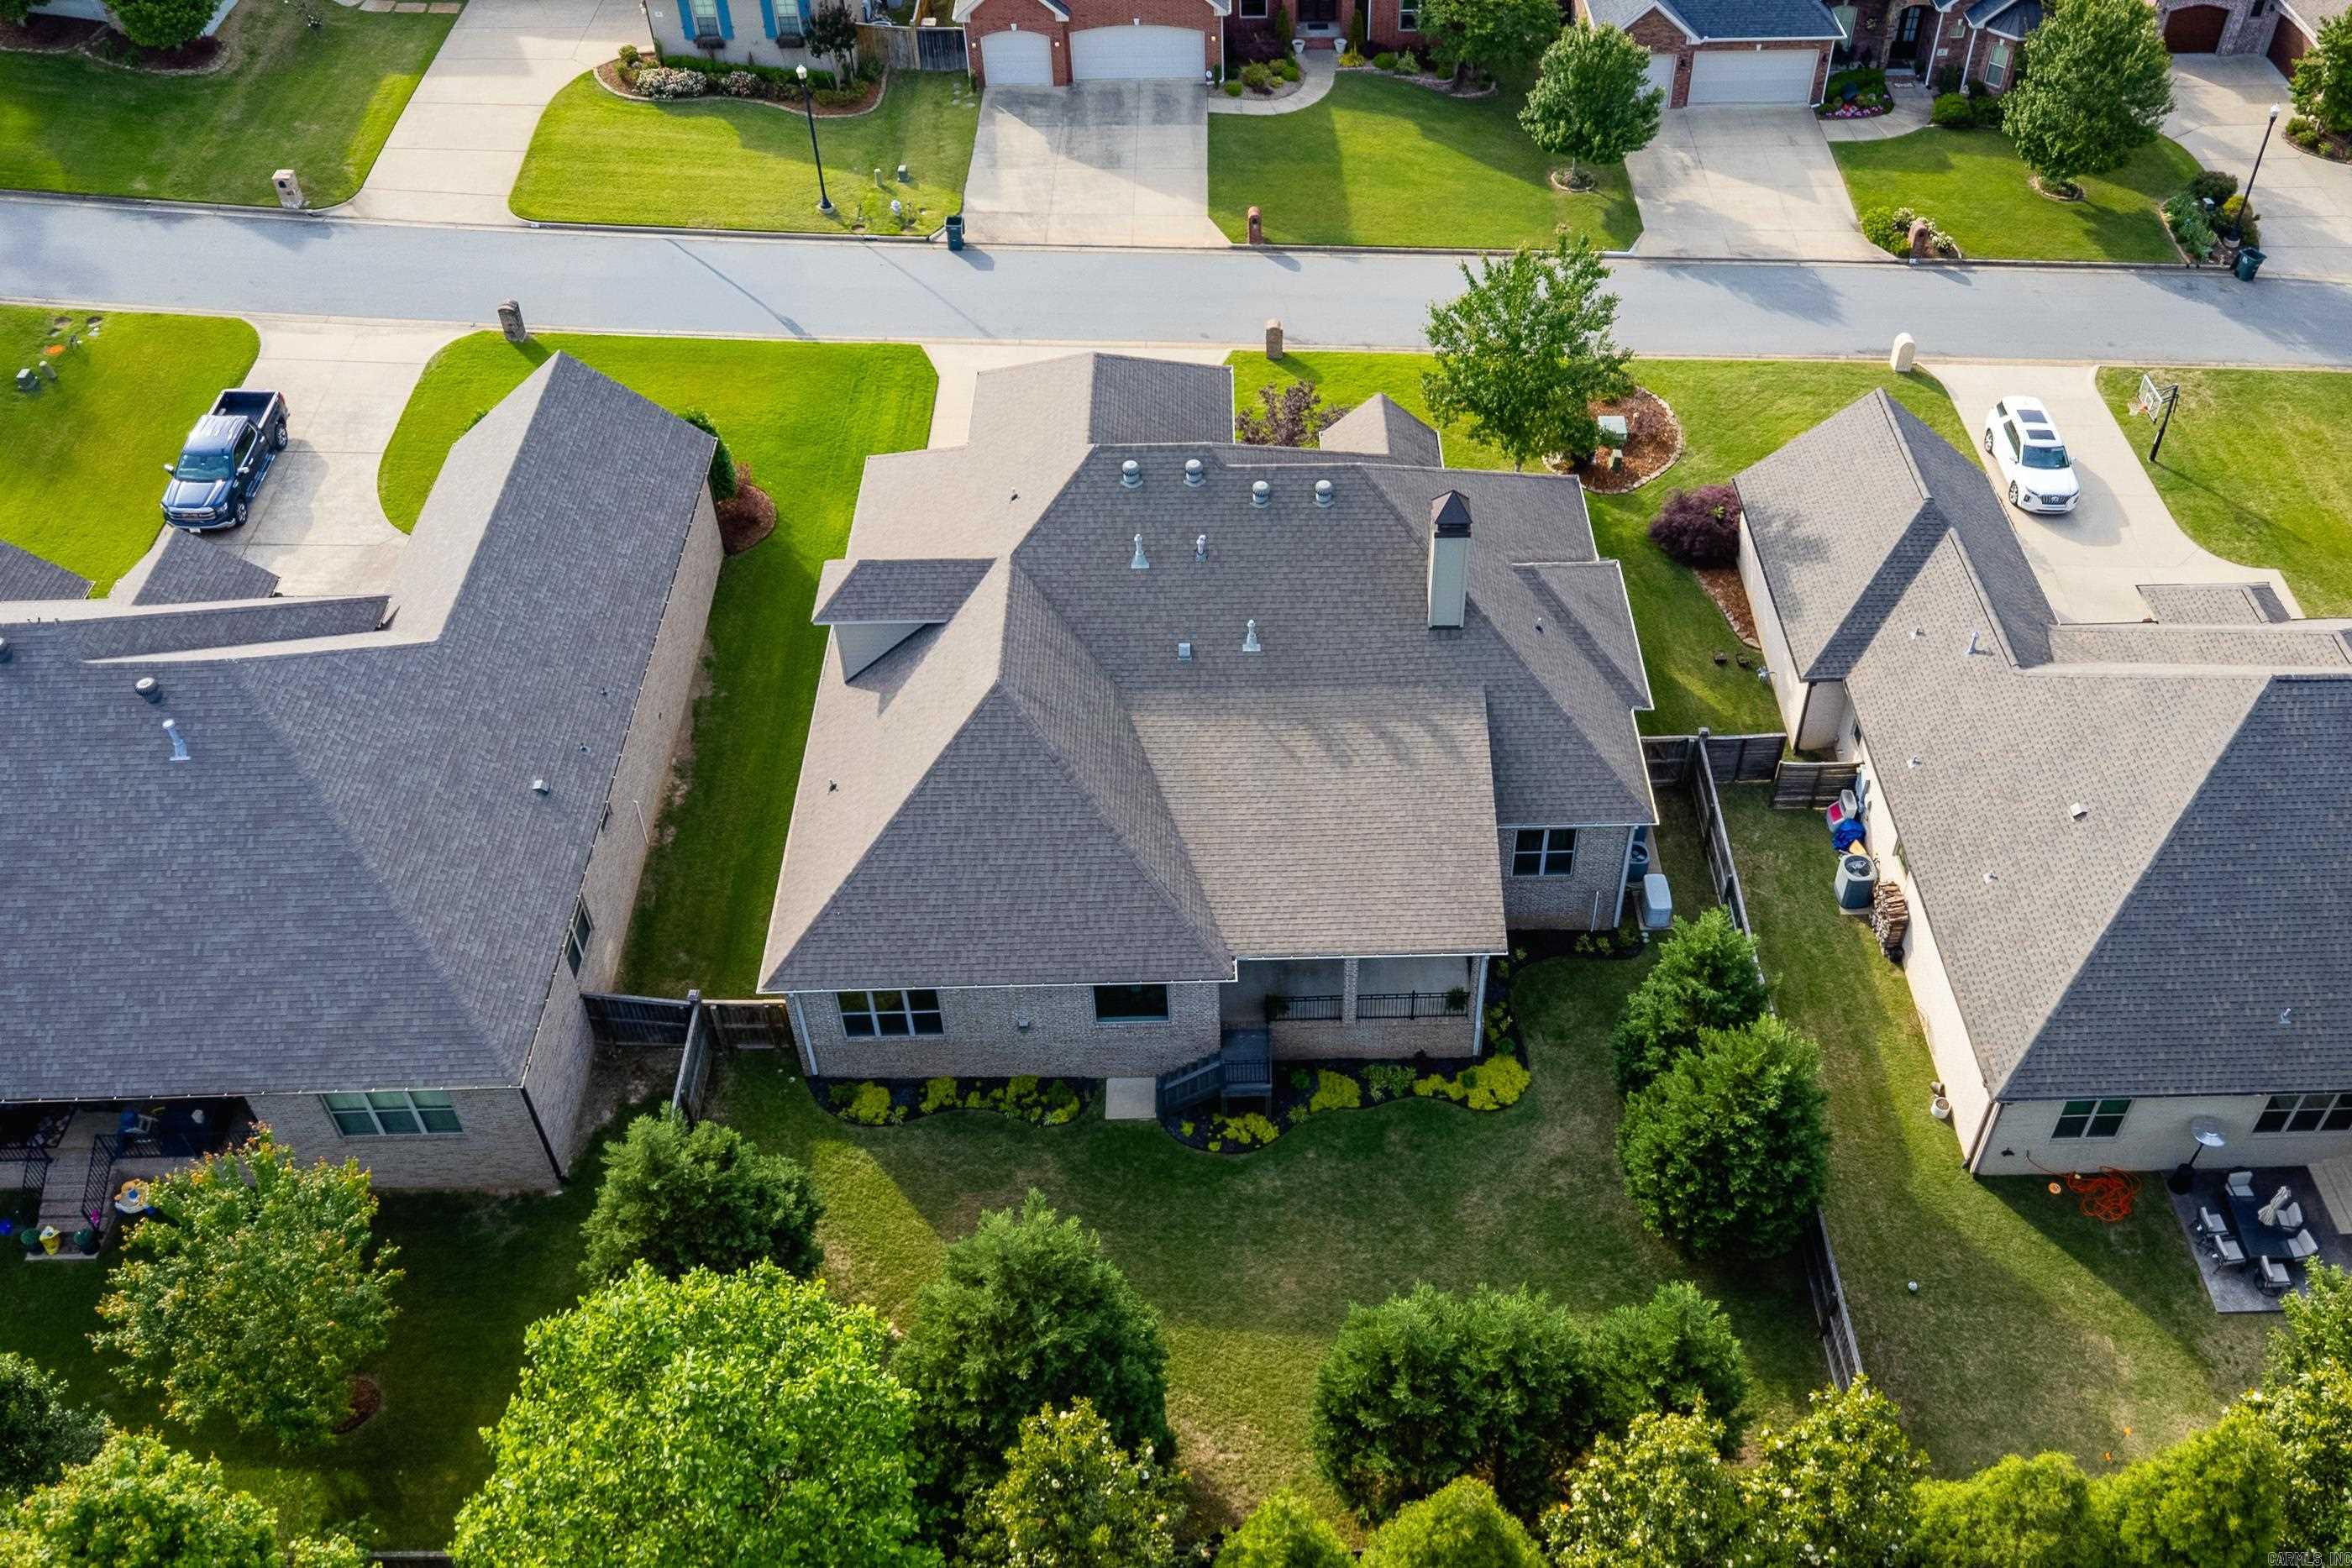
    0.25

  • Property Type

    Residential

  • Property Sub Type

    Single Family Residence

  • Architectural Style

    Traditional

Price

  • Sales Price

    $778,500

  • Tax Amount

    $6,804.23

  • Sq. Footage

    3,745

  • Price/SqFt

    $207

HOA

  • Association

    YES

  • Association Fee

    $712

  • Association Fee Frequency

    Annually

  • Association Fee Includes

    N/A

Property Resources

  • Horse Property

    NO

School District

  • Elementary School

    Chenal

  • Middle School

    Joe T Robinson

  • High School

    Joe T Robinson

Property Features

  • New Construction

    NO

  • Accessibility Features

    Therapeutic Whirlpool

  • Sewer

    Public Sewer

  • Water Source

    Public

Schedule a Showing

Showing scheduled successfully.

<
>
IN PERSON
VIA CHAT

What is 3 + 4 ?


Mortgage calculator

Estimate your monthly mortgage payment, including the principal and interest, property taxes, and HOA. Adjust the values to generate a more accurate rate.

Your payment

Principal and Interest:

$

Property taxes:

$

HOA fees:

$

Total loan payment:

$

Total interest amount:

$

Location

County

Pulaski

Elementary School

Chenal

Middle School

Joe T Robinson

High School

Joe T Robinson

Listing Courtesy of Debbie Teague, Janet Jones Company

RealHub Information is provided exclusively for consumers' personal, non-commercial use, and it may not be used for any purpose other than to identify prospective properties consumers may be interested in purchasing. All information deemed reliable but not guaranteed and should be independently verified. All properties are subject to prior sale, change or withdrawal. RealHub website owner shall not be responsible for any typographical errors, misinformation, misprints and shall be held totally harmless.

Agent Carrie Davenport

REALTOR®

Carrie Davenport

Call Carrie today to schedule a private showing.


* Listings on this website come from the FMLS IDX Compilation and may be held by brokerage firms other than the owner of this website. The listing brokerage is identified in any listing details. Information is deemed reliable but is not guaranteed. If you believe any FMLS listing contains material that infringes your copyrighted work please review our DMCA policy and learn how to submit a takedown request.© 2024 FMLS.
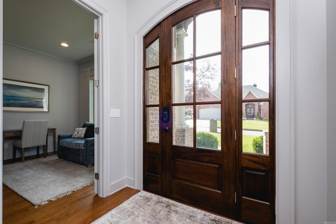
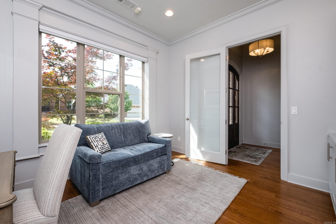
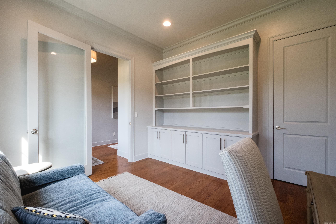
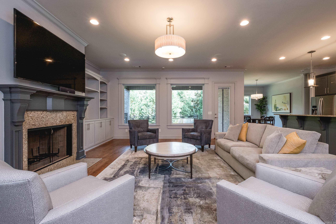
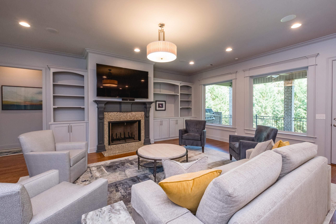
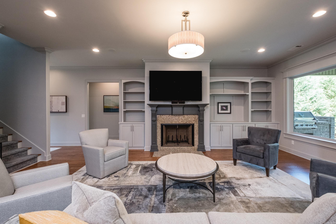
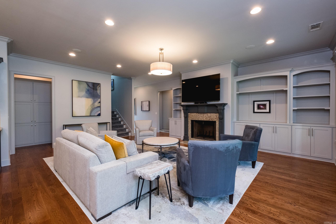
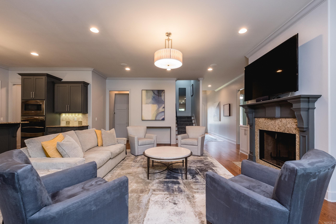
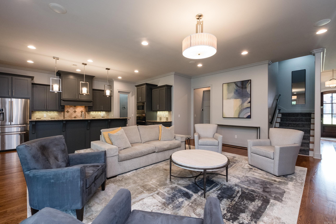
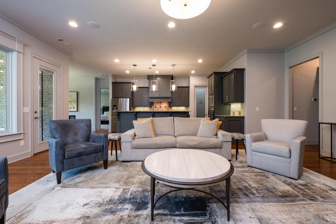
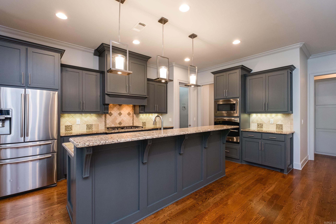
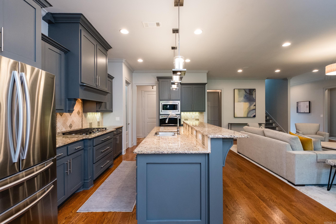
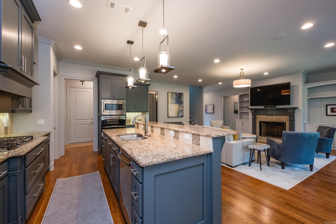
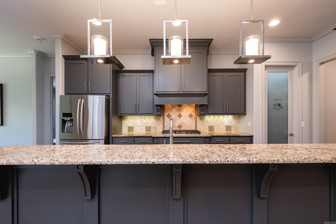
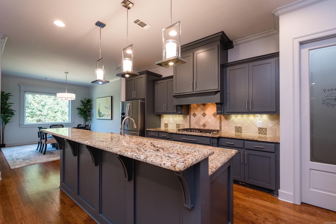
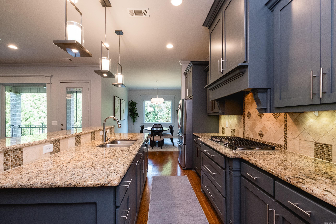
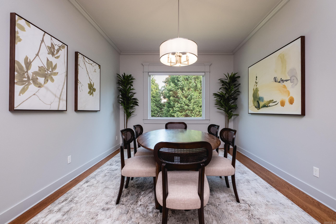
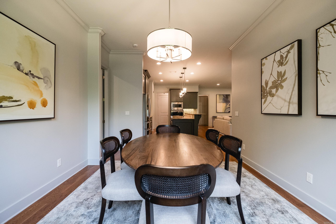
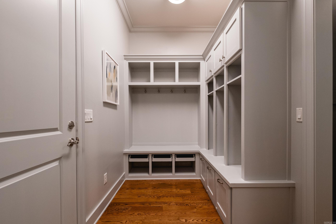
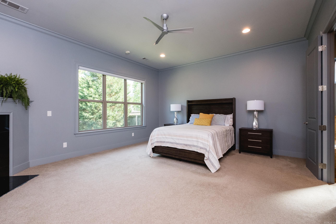
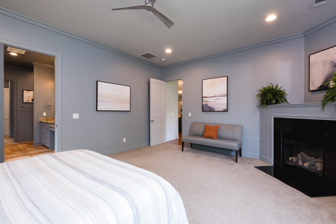
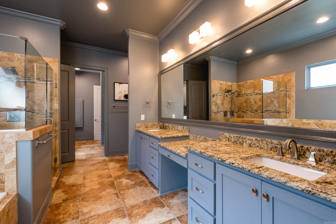
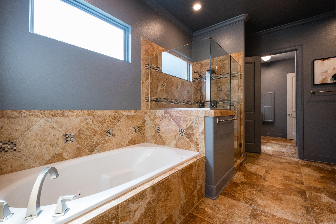
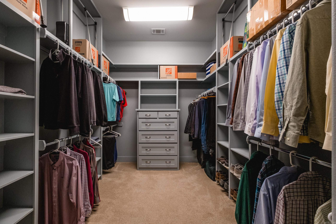
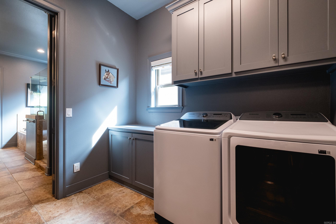
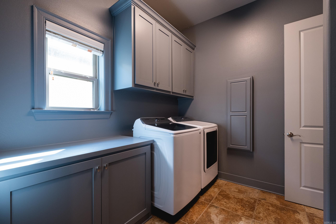
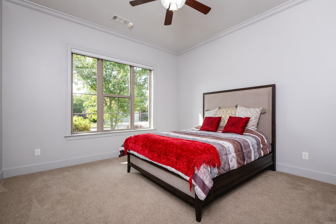
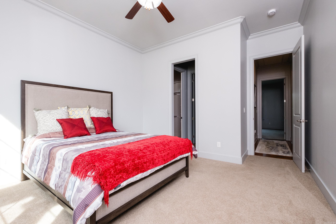
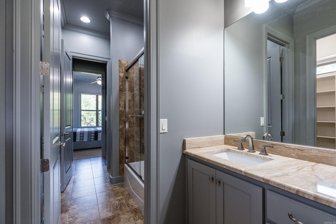
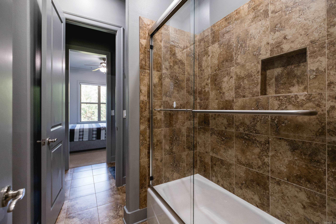
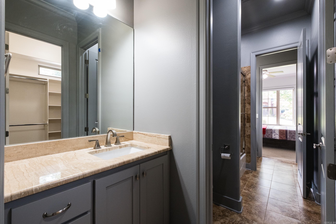
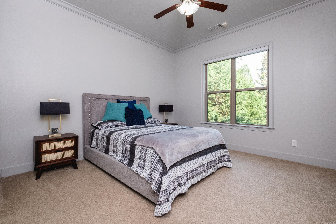
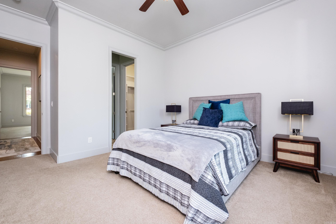
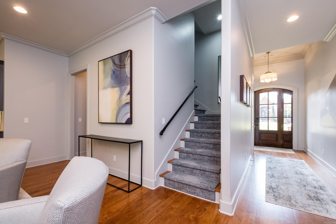
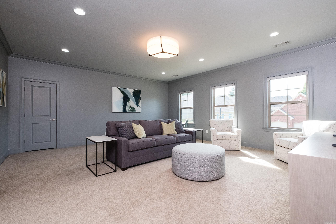
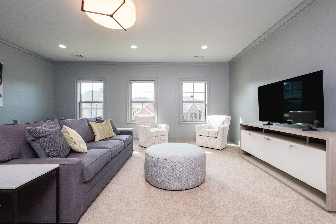
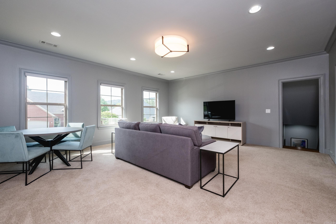
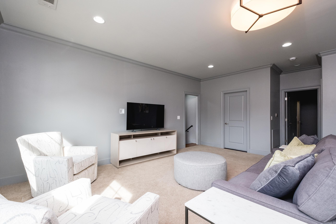
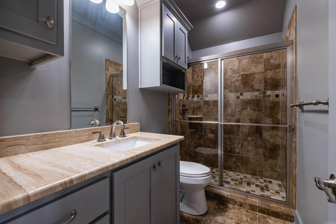
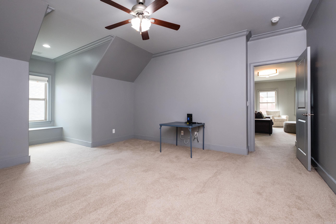
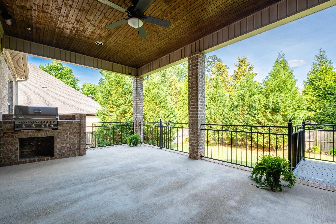
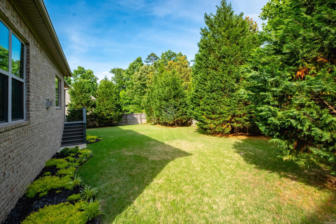
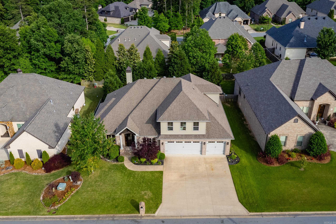
Beautifully updated home with flexible spaces and thoughtful details throughout! Main level office with built ins plus spacious great room with gas starter fireplace flanked by bookcases. Kitchen features a new gas cooktop in 2024 along with great flow for everyday living and entertaining. Fresh interior paint, upgraded light fixtures, and new roller shades give the home a stylish, updated feel. Large primary suite offers a spa inspired bath with dual sink vanity plus convenient access to the laundry room. Two nice sized main level guest bedrooms share a large bath with new glass shower door. Upstairs features a large bonus/game/second living area along with an additional guest bedroom and bath, perfect for guests, teens, or hobbies. Step outside to gorgeous landscaping, a large fully fenced lot, and covered patio/deck complete with built in gas grill for outdoor entertaining. Wonderful layout with great storage, multiple living spaces, and beautiful updates throughout. Come see!

5 Miramar Court

Message successfully sent.

What would you like to know?

What is 3 + 4 ?

I agree to receive email communication and understand I can unsubscribe at any time.

I agree to be contacted by All Around Real Estate via call, email, and text for real estate services. To opt out, you can reply 'stop' at any time or reply 'help' for assistance. You can also click the unsubscribe link in the emails. Message and data rates may apply. Message frequency may vary. Privacy Policy

Related Properties

New on site 1 day ago
Just Starting Construction, Still Customizable! Welcome to 83 Calion Court, an exceptional new construction home being built by Hines Homes located in the sought-after Calion Court community of Chenal Valley. Thoughtfully designed with elevated finishes and a functional layout, this home combines timeless style with the comfort and convenience of modern living. The open-concept main living area creates an inviting space for both everyday life and entertaining, complemented by designer selections, quality craftsmanship, and carefully considered details throughout. Enjoy a beautiful primary suite, spacious secondary bedrooms, generous storage, and outdoor living designed to extend your usable space beyond the interior. Nestled on a quiet street in West Little Rock, Calion Court offers beautiful surroundings and convenient access to Chalamont Park, Chenal Parkway, shopping, dining, schools, and everything West Little Rock has to offer. Experience the quality and attention to detail Hines Homes is known for at 83 Calion Court!
#26043338

Little Rock

83 Calion Court

4 Beds

3 Baths

2,864 Sq.Ft.

$624,000

MLS#: 26043338

New on site 2 days ago
Great opportunity to have a home on the water in a gated community. Two spacious bedrooms upstairs in addition to an office. Gracious foyer highlighted by a handsome staircase. Lovely den/kitchen on rear of house. Nice sized deck off den that is perfect for enjoying sunsets over the water. Boat access to the river.  The home offers high ceilings, lovely moldings and quality finishes in addition to garages for two cars.
#26043096

Little Rock

1900 Canal Pointe

2 Beds

2 Baths

3,005 Sq.Ft.

$635,000

MLS#: 26043096

Tucked away on a secluded, quiet street in sought-after Prospect Terrace, this well-maintained home sits on a generous 0.29-acre lot surrounded by green space.  Inside, hardwood floors and a cozy fireplace set a warm tone. The lower level was fully remodeled in October 2026, adding flexible space for a den, office or guest suite. The big-ticket items are already done: a brand-new HVAC system (October 2026), new windows (2025), a brand-new water heater and a generator for peace of mind.  The home is zoned for Forest Park Elementary and sits near Prospect Terrace Park, perfectly placed between The Heights and Hillcrest. Schedule your showing today!
#26042885

Little Rock

1 Wildwood Road

4 Beds

3 Baths

3,000 Sq.Ft.

$649,900

MLS#: 26042885

Tucked behind the private gates of The Woods at Woodlands Edge, this exceptional new construction home is estimated for completion at the end of November (AI-generated images reflect the vision in the renderings). Eight-foot wooden double doors open to a thoughtfully designed floor plan with 10' ceilings and hardwood flooring throughout. The great room features a fireplace, sliding doors to the backyard and a wet bar conveniently positioned between the great room and kitchen. The gourmet kitchen offers Prosecco quartz countertops, a large island with barstool seating, custom cabinetry, walk-in pantry and premium smart appliances. The main-level primary suite features dual vanities, makeup space, a soak tub, walk-in shower, his-and-her closets with custom built-ins and access to the laundry room. A guest suite with en-suite bath and half bath are also on the main level. Upstairs offers two bedrooms, a hall bath and den. Enjoy the covered patio with outdoor grill, fireplace and iron fencing overlooking dedicated green space. Seller is offering a $15,000 Buyer’s Choice Credit with accepted offer. Amenities include private gated entry, maintained grounds, pool, clubhouse, tennis courts
#26042713

Little Rock

143 Cove Creek Court

4 Beds

3 Baths

3,163 Sq.Ft.

$839,900

MLS#: 26042713

Located in Chenal, this home offers a flexible layout with four bedrooms plus an office or five bedrooms, along with four full baths. The main level includes three bedrooms plus the office/optional bedroom and three full baths. An open living area and kitchen feature large rear windows overlooking the heated saltwater pool and hot tub. The covered back patio includes a gas fireplace for enjoying cooler evenings. The kitchen offers an island, double ovens, a microwave, a gas range and a spacious pantry. The three-car garage includes two electric vehicle chargers, with cubbies just inside the entry providing convenient everyday storage. Upstairs, a bedroom/bonus room and full bath offer additional space for guests, recreation or a private retreat, with walk-out attic storage nearby. Conveniently located near The Promenade at Chenal, Costco and area schools, with shopping and dining close by.
#26042600

Little Rock

312 Ensbury Drive

4 Beds

4 Baths

4,258 Sq.Ft.

$929,900

MLS#: 26042600

Discover the possibilities at 7 Sezanne Cove, located in Chenal Valley’s Sezanne Court. This substantial masonry home offers approximately 3,426 square feet of living space on a 0.37-acre lot, providing an impressive setting with room to make it your own. Inside, the property features 3 full baths, 1 half bath, a fireplace, central HVAC, and a combination of hardwood, carpet, and ceramic flooring reflected in county records. Outside, open porch areas, a patio, concrete driveway, attached three car garage area, and privacy fencing complement the property. Built in 2007, this Chenal Valley residence presents an exciting opportunity in West Little Rock.
#26042369

Little Rock

7 Sezanne Cove

5 Beds

3 Baths

3,426 Sq.Ft.

$639,000

MLS#: 26042369

4 bedroom 45 bath 4460 sq. ft.   built 2007. Beautifully appointed 4 bed room home with main level primary suite, 3 car side load garage and exceptional living spaces from impressive two story entry with beautiful hardwood floors.  it offers a wonderful combination of comfort and functionality.  The main level features a spacious primary suite, separate living/music room, dinning room and large open kitchen/breakfast area and den designed for everyday living and entertaining.  The kitchen features abundant custom cabinets, granite countertops, large island, and stainless steel appliances. Opens to den with fireplace.  Primary suite is a peaceful retreat with an impressive bath featuring his and her closets, dual vanities with separate soaking tub, and tiled shower.  An additional second bedroom/office with private bath on main level.  Upstairs you will find two additional bedrooms with private baths, two generous bonus rooms can be used as game room with built in shelves.  Outdoor living has two covered patios with large fenced backyard with mature trees.  new improvements HVAC downstairs, Hot Water Tank, front yard landscaping, french drains in backyard, double oven, dishwasher.
#26042349

Little Rock

135 Courts Lane

4 Beds

4 Baths

4,496 Sq.Ft.

$715,000

MLS#: 26042349

River Ridge Estate home is a picture of charm. This welcoming home offers a peaceful riverside retreat with a touch of modern elegance.  Beautifully designed  with extraordinary architecture. Stunning family room, banquet dining, beautiful gourmet kitchen, vaulted ceilings, luxurious primary suite with a deck overlooking the river and a beautiful screened in porch. Abundance of windows and natural lighting. Built 2003, Gorgeous river views.
#26042183

Little Rock

7 Rivers Edge Drive

3 Beds

2 Baths

3,571 Sq.Ft.

$875,000

MLS#: 26042183

Quality construction. This two-level home offers 5 bedrooms, 4 bathrooms, open living and kitchen, and separate dining. The main living area features an open kitchen with oversized island, linear fireplace with surrounding niches. Spacious primary bedroom with cedar beams. Dry bar with a beverage cooler in butler area. Covered back porch offers cozy outdoor living with a gas fireplace. All bath showers have glass doors, no curtains. Elegant primary bathroom offers contemporary soaker tub, shower complete with shower head, hand spray, rain can, and body sprays with floor to ceiling tiled walls. Other three bathrooms offer standing showers with glass doors. High efficiency HVAC, Rinnai Tank less water heater, sprinkler, spacious attic storage and EV charger. Whole house has wood flooring, no carpet. Green space in the back offers cozy privacy and relaxation in back porch. Porch floors are tiled. All good stuff...
#26042035

Little Rock

99 Calion Ct

5 Beds

4 Baths

3,130 Sq.Ft.

$682,000

MLS#: 26042035

Nestled in the sought-after Hillcrest neighborhood, this stunning contemporary home offers beautiful views of Allsopp Park and an exceptional blend of modern design and inviting outdoor living. A striking stucco exterior and architectural lighting throughout create a distinctive sense of style, while multiple outdoor living spaces provide the perfect setting for entertaining and relaxing.  The main level features a beautifully appointed kitchen with marble countertops, a Sub-Zero refrigerator, a built-in china cabinet, a distinctive built-in dining area, a pantry with wine cooler, and a screened-in porch. The home offers three bedrooms and three full bathrooms, plus a main-level powder room. Two bedrooms are located on the second floor, while the third bedroom on the main level offers flexibility as a spacious primary suite or private in-law quarters.  The rooftop terrace is a true highlight, providing additional living and entertaining space with a new pergola featuring retractable screens, a fire pit, raised horse-trough planters filled with vegetables and flowers, and a tranquil water feature.
#26042071

Little Rock

4625 N Lookout Road

3 Beds

3 Baths

2,452 Sq.Ft.

$650,000

MLS#: 26042071

Send a message

Message successfully sent.

Your message

What is 3 + 4 ?

Reason for contacting?

I agree to receive email communication and understand I can unsubscribe at any time.

I agree to be contacted by All Around Real Estate via call, email, and text for real estate services. To opt out, you can reply 'stop' at any time or reply 'help' for assistance. You can also click the unsubscribe link in the emails. Message and data rates may apply. Message frequency may vary. Privacy Policy

Sign Out

Virtual Assistant

Would you like to take the next step with this property? We can help you schedule a showing or virtual tour, or send you more details.

Yes, I would like more information.

Thank You for Your Reply, One of Our Agents will contact you as soon as possible

No, maybe later.

Thank you, you can always contact me via email, phone number or through the contact form.

Realhub AI

Lucy - Your AI-Powered Realtor

Update Your Temporary Password

Personalize your search

Enter your email and we'll notify you immediately when new listings match what you're looking for.

or enter email address

Already have an account ? Login here

Continue your home search

I agree to receive communications and understand I can unsubscribe at any time.

I agree to be contacted by All Around Real Estate via call, email, and text for real estate services. To opt out, you can reply 'stop' at any time or reply 'help' for assistance. You can also click the unsubscribe link in the emails. Message and data rates may apply. Message frequency may vary. Privacy Policy

Already have an account ? Login here

We use cookies

We use cookies primarily for analytics to enhance your experience. By accepting, you agree to our use of these cookies. You can manage your preferences or learn more about our cookies policy.