
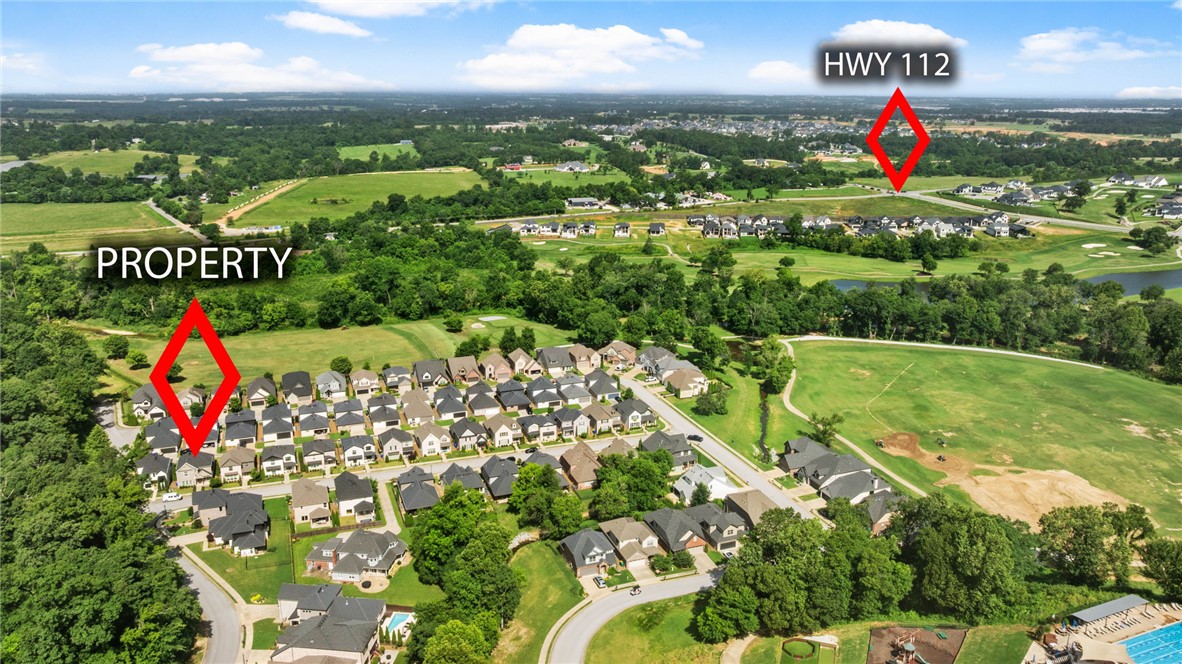
Property
Beds
4
Full Baths
3
1/2 Baths
1
Year Built
2020
Sq.Footage
2,335
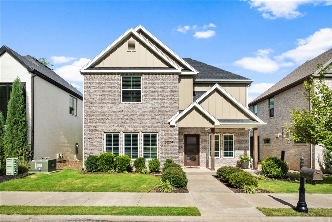
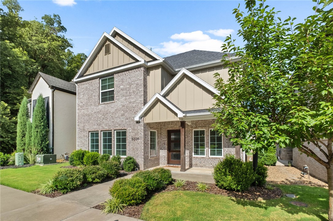
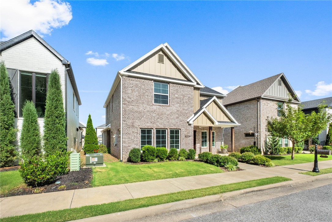
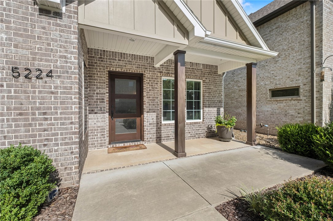
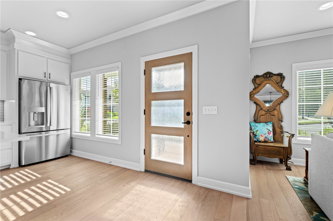
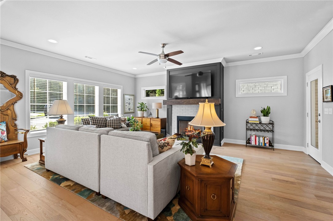
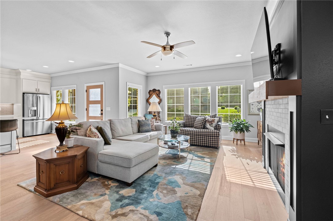
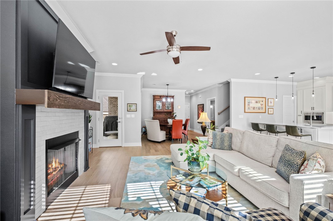
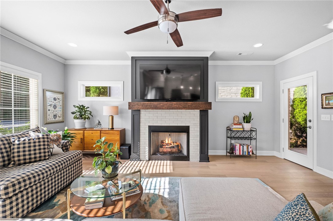
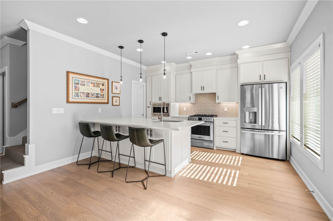
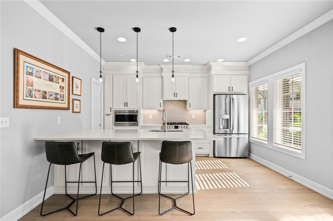
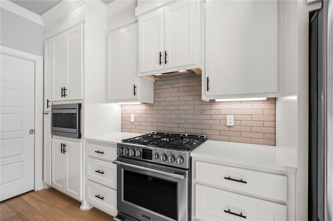
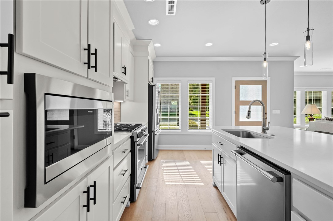
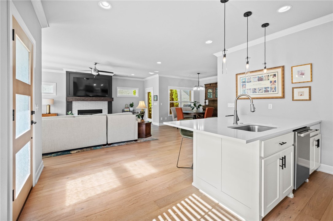
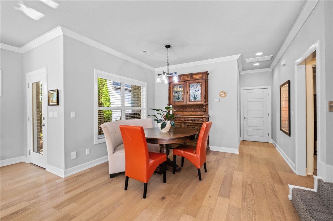
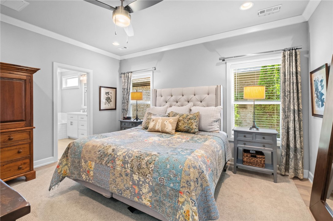
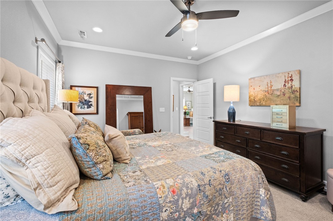
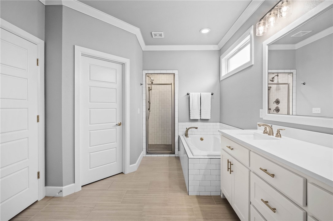
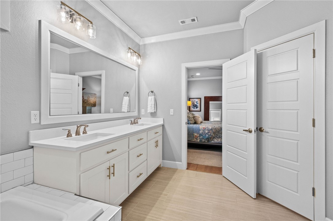
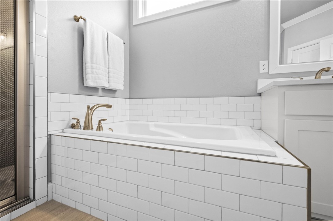
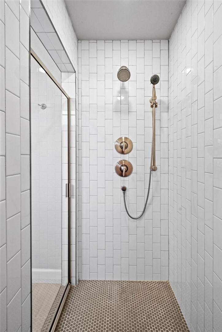
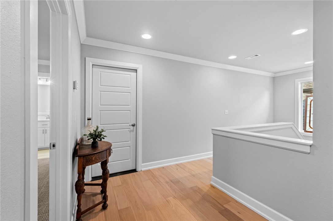
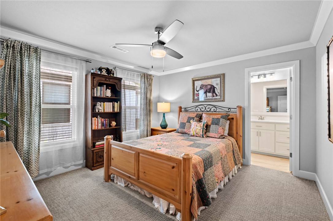
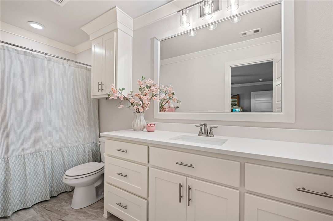
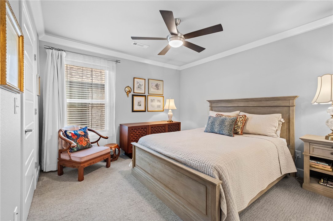
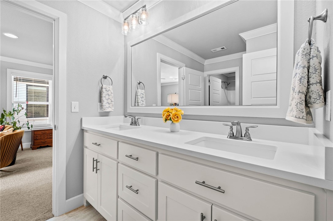
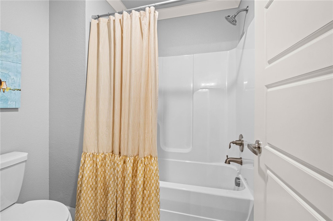
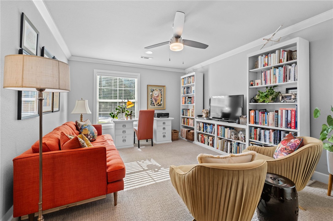
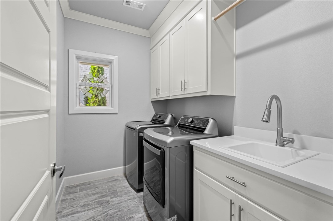
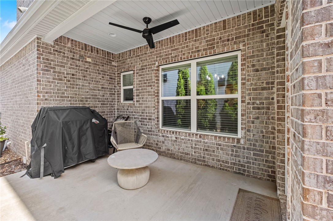
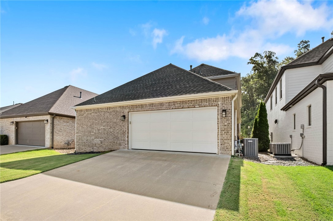
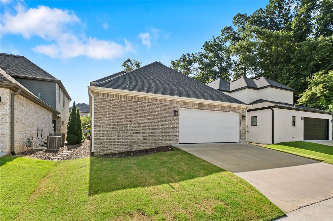
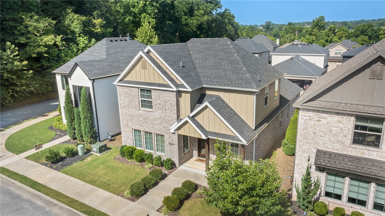
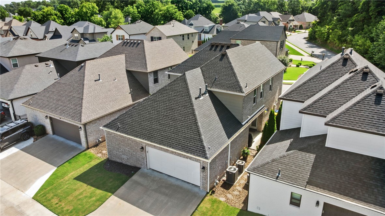
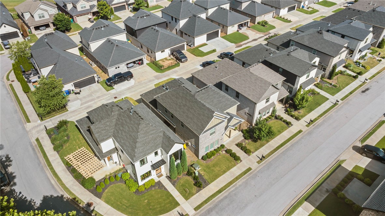
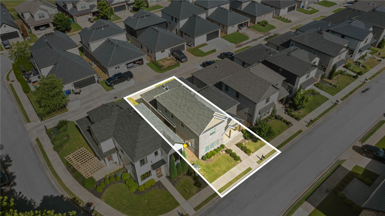
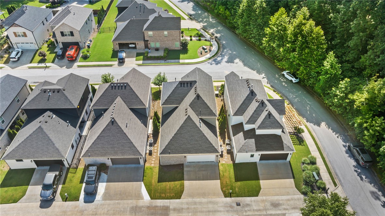
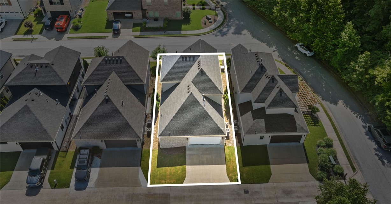
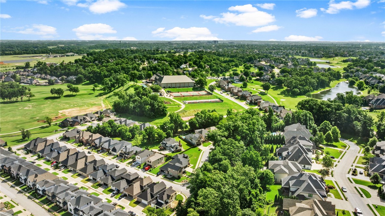
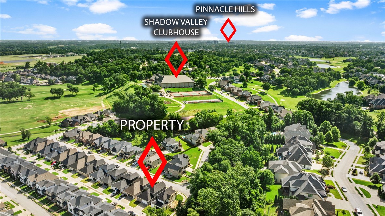
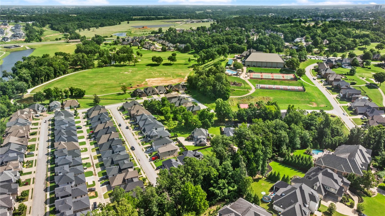
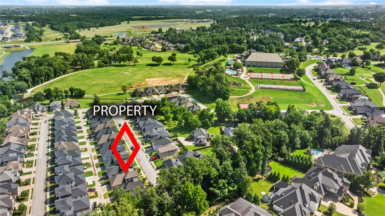
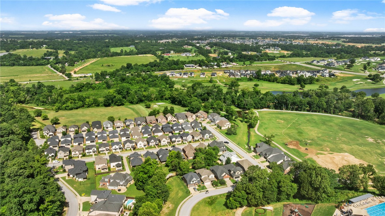
Experience effortless luxury in the heart of Shadow Valley’s gated community. This beautifully appointed garden home offers an open-concept design where the kitchen, dining, & living spaces flow seamlessly together, anchored by a stunning gas fireplace. The gourmet kitchen features quartz countertops, a gas range, spacious pantry, & upgraded designer fixtures throughout. The private primary suite is conveniently located on the main level, while 3 addy'l bdrms upstairs, one a private en suite, provide flexible space for family & guests. Relax on the extra-wide front & side porches or enjoy the convenience of the rear-entry garage. Finished in a timeless neutral palette & just a short walk to the clubhouse and neighborhood amenities, this home combines low-maintenance living with the luxury lifestyle Shadow Valley is known for!
Features & Amenities
Interior
-
Other Interior Features
Ceiling Fan(s), Eat-in Kitchen, Pantry, Storage, Walk-In Closet(s), Smart Thermostat, Stone Counters
-
Total Bedrooms
4
-
Bathrooms
3
-
1/2 Bathrooms
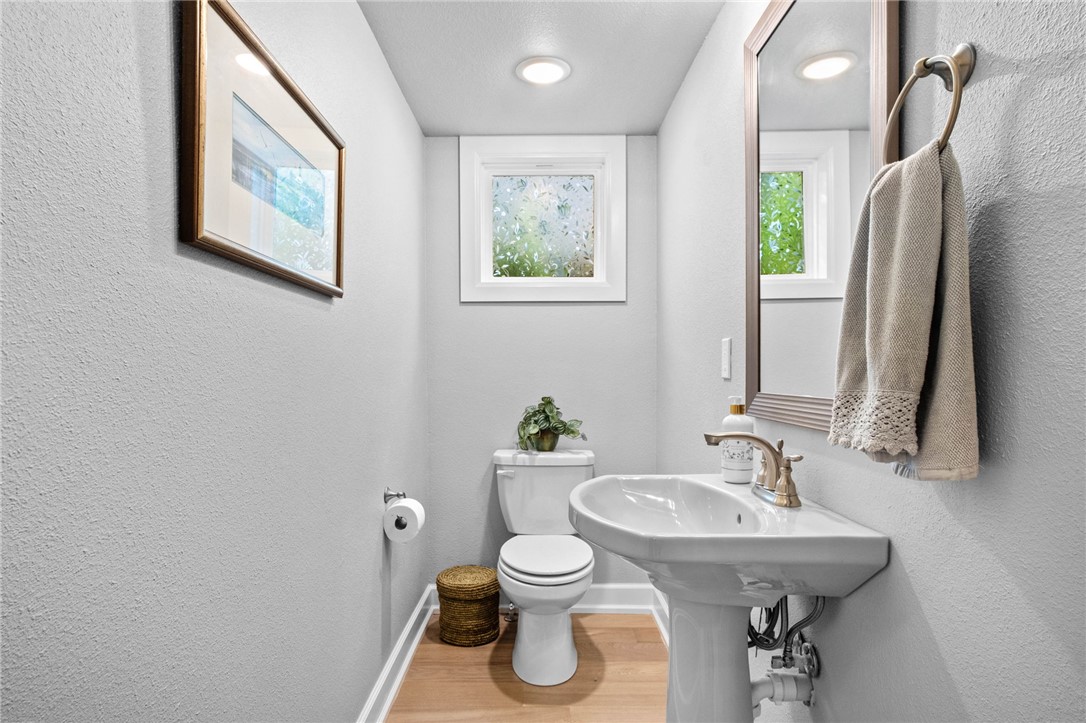
1
-
Basement YN
NO
-
Cooling YN
YES
-
Cooling
Ceiling Fan(s), Central Air, Electric
-
Fireplace YN
YES
-
Heating YN
YES
-
Heating
Natural Gas, Central
-
Pet friendly
N/A
Exterior
-
Garage
No
-
Construction Materials
Cement Siding, Brick, Concrete
-
Parking
Concrete, Attached, Garage, Driveway
-
Patio and Porch Features
Covered, Patio, Porch
-
Pool
No
Area & Lot
-
Lot Features
Cleared, Landscaped, Level
-
Lot Size(acres)
0.1
-
Property Type
Residential
-
Property Sub Type
Single Family Residence
Price
-
Sales Price
$649,700
-
Tax Amount
$4,098
-
Sq. Footage
2,335
-
Price/SqFt
$278
HOA
-
Association
No
School District
-
Elementary School
Bentonville
-
Middle School
Bentonville
-
High School
Bentonville
Property Features
-
New Construction
NO
-
Foundation Details
Slab
-
Sewer
Public Sewer
-
Tax Lot
59
-
Water Source
Public
Schedule a Showing
Showing scheduled successfully.
Mortgage calculator
Estimate your monthly mortgage payment, including the principal and interest, property taxes, and HOA. Adjust the values to generate a more accurate rate.
Your payment
Principal and Interest:
$
Property taxes:
$
HOA fees:
$
Total loan payment:
$
Total interest amount:
$
Location
County
Benton
Elementary School
Bentonville
Middle School
Bentonville
High School
Bentonville
Listing Courtesy of Amber Nye, Coldwell Banker Harris McHaney & Faucette-Rogers
RealHub Information is provided exclusively for consumers' personal, non-commercial use, and it may not be used for any purpose other than to identify prospective properties consumers may be interested in purchasing. All information deemed reliable but not guaranteed and should be independently verified. All properties are subject to prior sale, change or withdrawal. RealHub website owner shall not be responsible for any typographical errors, misinformation, misprints and shall be held totally harmless.

REALTOR®
Carrie Davenport
Call Carrie today to schedule a private showing.

* Listings on this website come from the FMLS IDX Compilation and may be held by brokerage firms other than the owner of this website. The listing brokerage is identified in any listing details. Information is deemed reliable but is not guaranteed. If you believe any FMLS listing contains material that infringes your copyrighted work please click here to review our DMCA policy and learn how to submit a takedown request.© 2024 FMLS.
Related Properties

Rogers
5502 W Lakewood Drive
4 Beds
3 Baths
2,608 Sq.Ft.
$615,000
MLS#: 1361151

Rogers
6206 S 29th Street
4 Beds
2 Baths
3,133 Sq.Ft.
$715,000
MLS#: 1360880

Rogers
4713 Mossy Oak Trail
4 Beds
4 Baths
3,384 Sq.Ft.
$710,000
MLS#: 1361232

Rogers
6409 S 60th Street
5 Beds
3 Baths
2,953 Sq.Ft.
$715,000
MLS#: 1360520

Rogers
2406 S 27th Street
4 Beds
2 Baths
2,069 Sq.Ft.
$610,000
MLS#: 1361127

Rogers
41 Village Road
3 Beds
2 Baths
2,400 Sq.Ft.
$645,000
MLS#: 1360348

Rogers
13585 Andy Jack Road
4 Beds
3 Baths
2,066 Sq.Ft.
$585,000
MLS#: 1360727

Rogers
2701 W Bonnie Lane
4 Beds
2 Baths
2,069 Sq.Ft.
$610,000
MLS#: 1360958

Rogers
4305 Warbal Trail
4 Beds
3 Baths
2,715 Sq.Ft.
$665,500
MLS#: 1360873

Rogers
6004 Sommerset Street
4 Beds
2 Baths
2,569 Sq.Ft.
$625,000
MLS#: 1360801
