Features & Amenities

Interior

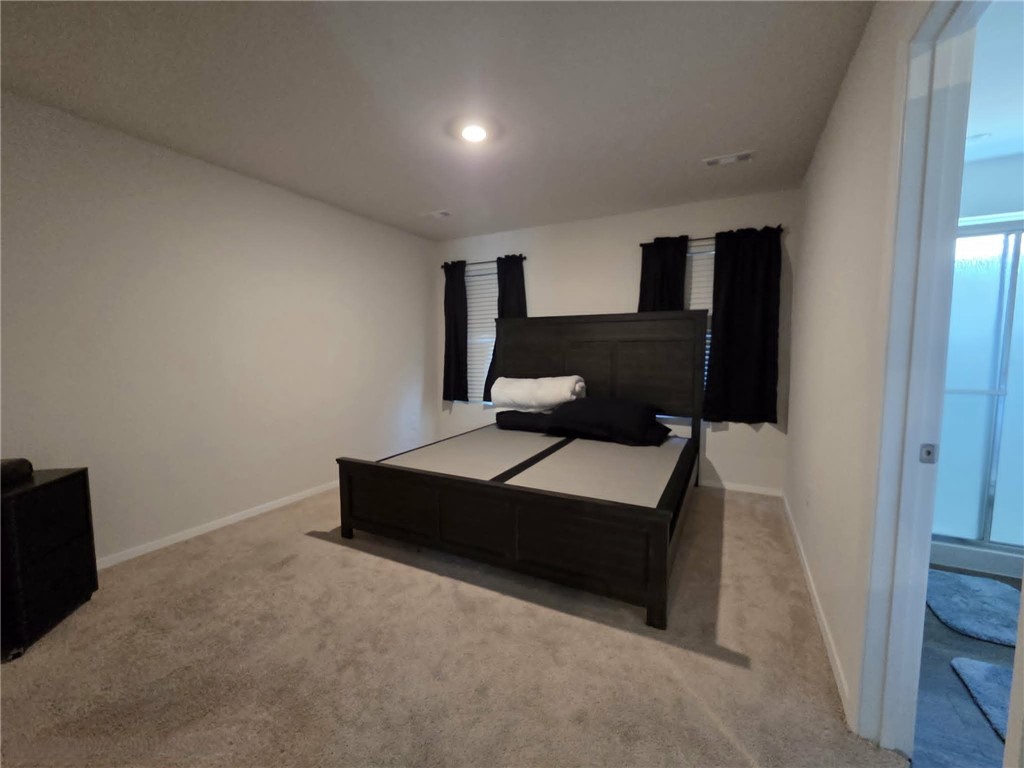
  • Other Interior Features

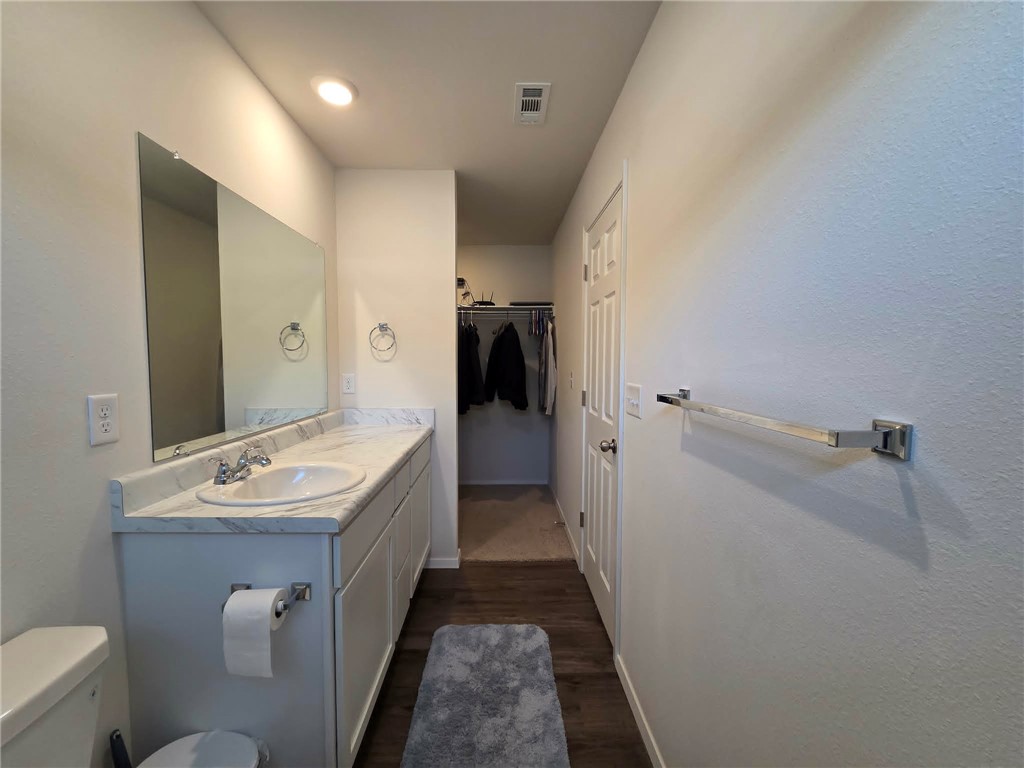
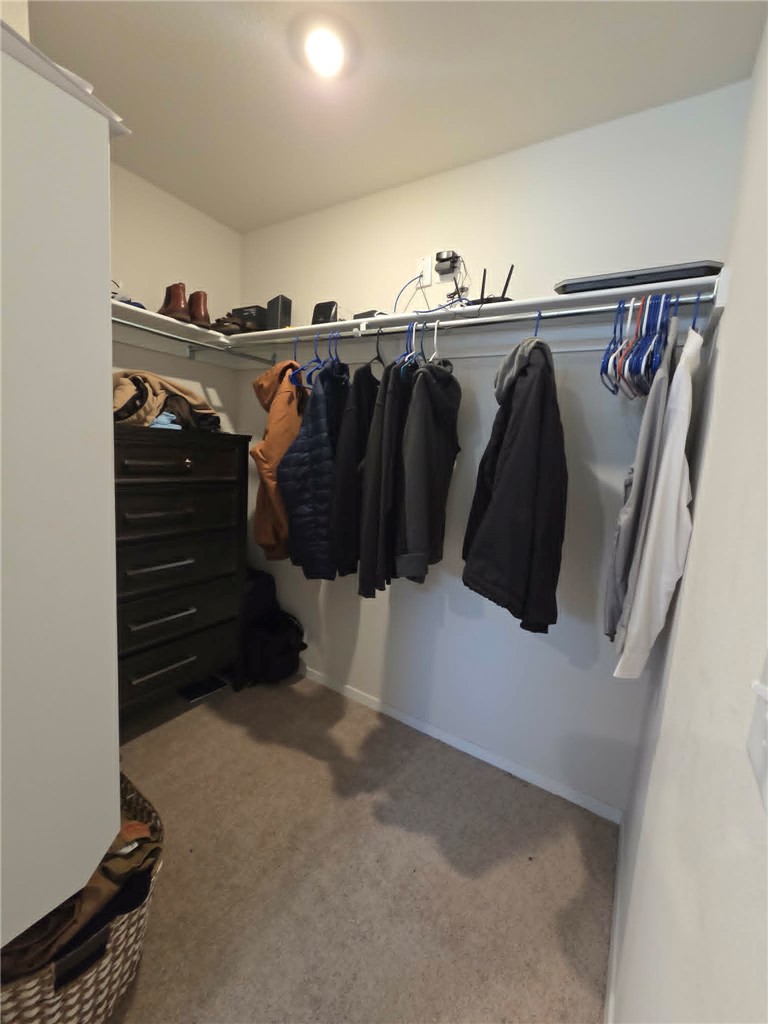
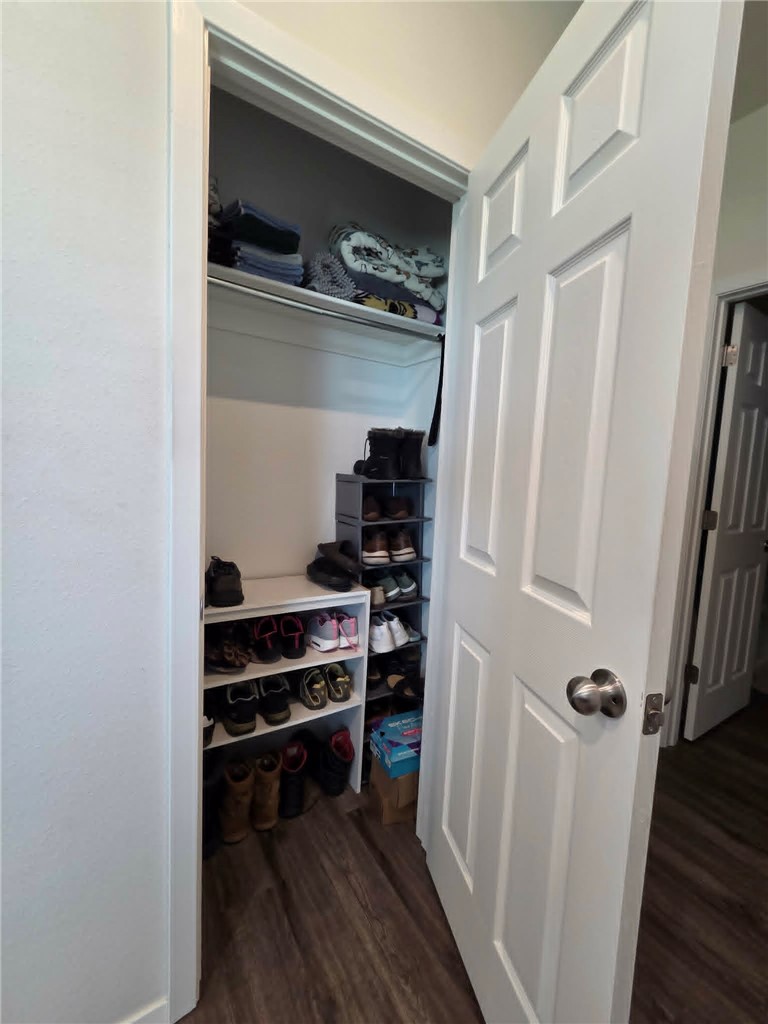
    Eat-in Kitchen, Storage, Walk-In Closet(s)

  • Total Bedrooms

    3

  • Bathrooms

    2

  • Basement YN

    NO

  • Cooling YN

    YES

  • Cooling

    Electric, Heat Pump

  • Fireplace YN

    NO

  • Heating YN

    YES

  • Heating

    Electric, Heat Pump

  • Pet friendly

    N/A

Exterior

  • Garage

    No

  • Construction Materials

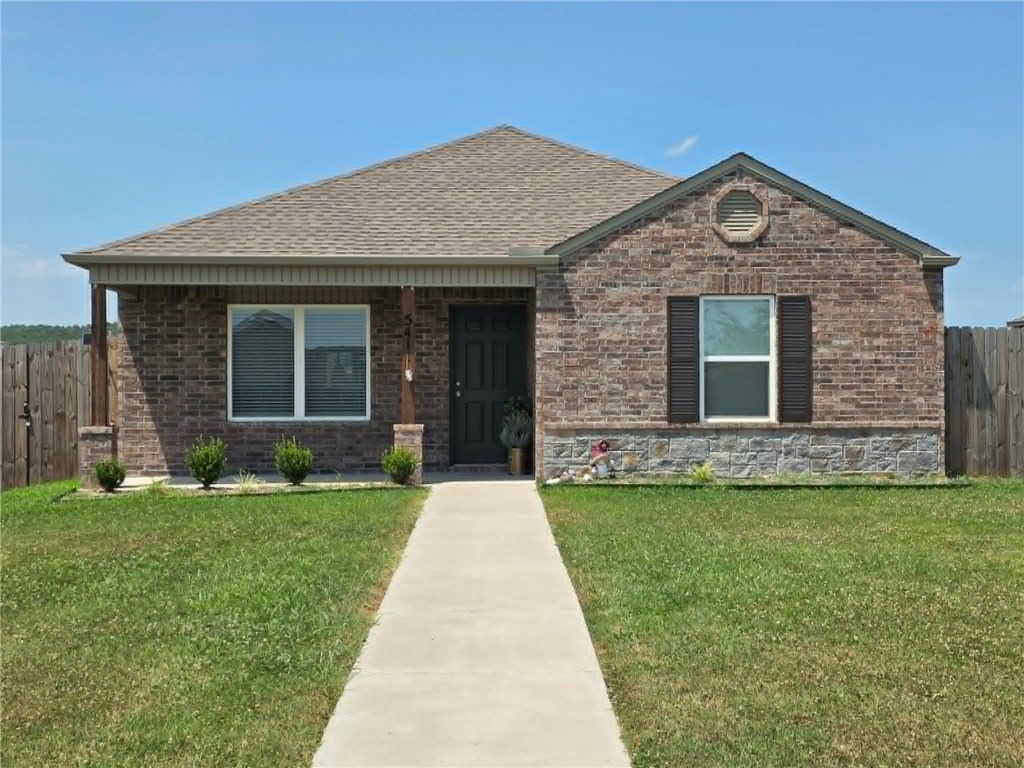
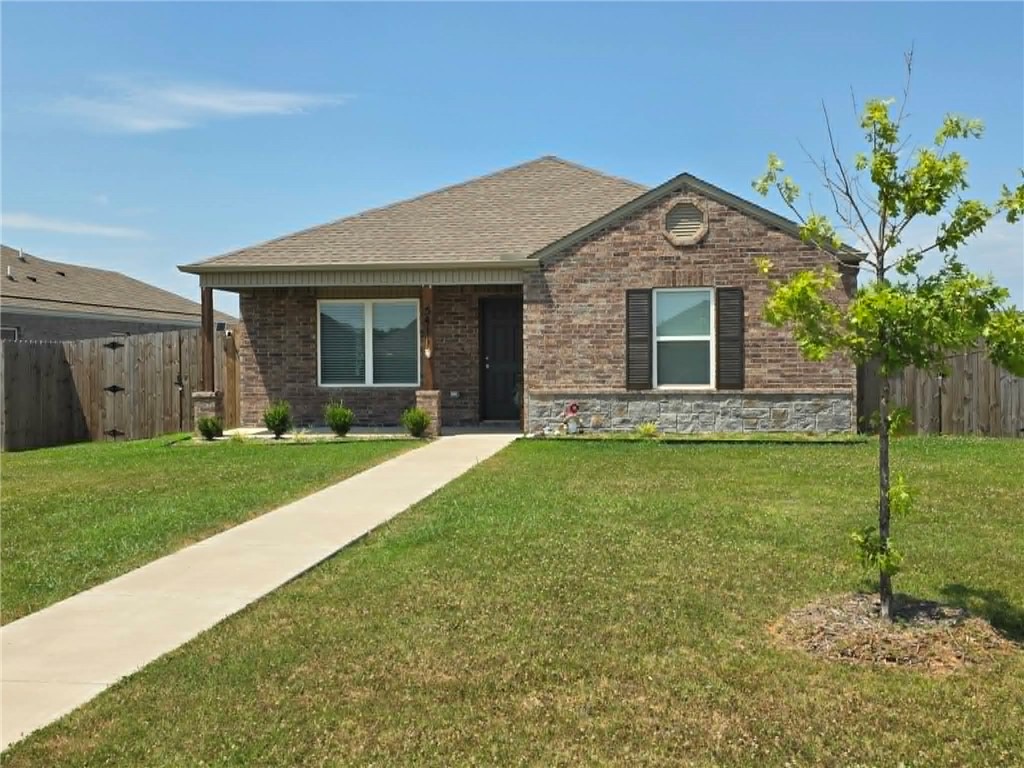
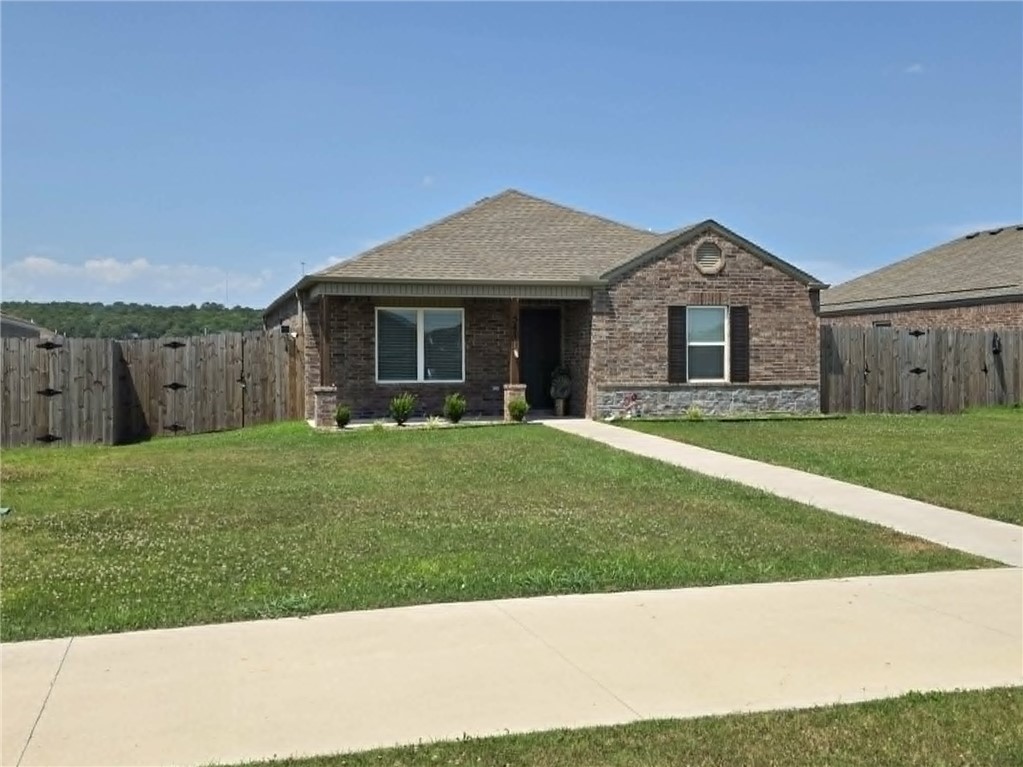
    Brick

  • Parking

    Concrete, Attached, Garage, Driveway

  • Patio and Porch Features

    Patio, Porch

  • Pool

    No

Area & Lot

  • Lot Features

    City Lot, Landscaped

  • Lot Size(acres)

    0.15

  • Property Type

    Residential

  • Property Sub Type

    Single Family Residence

Price

  • Sales Price

    $292,000

  • Tax Amount

    $2,597

  • Sq. Footage

    1,310

  • Price/SqFt

    $222

HOA

  • Association

    No

School District

  • Elementary School

    Springdale

  • Middle School

    Springdale

  • High School

    Springdale

Property Features

  • New Construction

    NO

  • Foundation Details

    Slab

  • Sewer

    Public Sewer

  • Tax Lot

    14

  • Water Source

    Public

Schedule a Showing

Showing scheduled successfully.

<
>
IN PERSON
VIA CHAT

What is 3 + 4 ?


Change time

Mortgage calculator

Estimate your monthly mortgage payment, including the principal and interest, property taxes, and HOA. Adjust the values to generate a more accurate rate.

Your payment

Principal and Interest:

$

Property taxes:

$

HOA fees:

$

Total loan payment:

$

Total interest amount:

$

Location

County

Washington

Elementary School

Springdale

Middle School

Springdale

High School

Springdale

Listing Courtesy of Debra Blake , REMAX Real Estate Results

RealHub Information is provided exclusively for consumers' personal, non-commercial use, and it may not be used for any purpose other than to identify prospective properties consumers may be interested in purchasing. All information deemed reliable but not guaranteed and should be independently verified. All properties are subject to prior sale, change or withdrawal. RealHub website owner shall not be responsible for any typographical errors, misinformation, misprints and shall be held totally harmless.

Agent Carrie Davenport

REALTORĀ®

Carrie Davenport

Call Carrie today to schedule a private showing.


* Listings on this website come from the FMLS IDX Compilation and may be held by brokerage firms other than the owner of this website. The listing brokerage is identified in any listing details. Information is deemed reliable but is not guaranteed. If you believe any FMLS listing contains material that infringes your copyrighted work please click here to review our DMCA policy and learn how to submit a takedown request.Ā© 2024 FMLS.
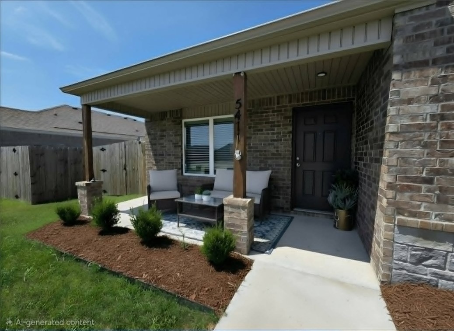
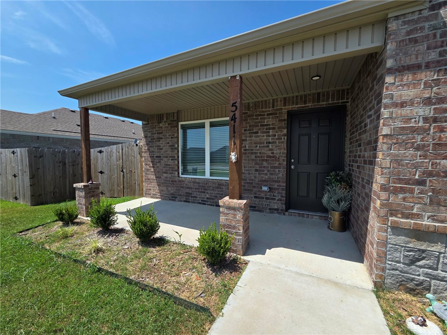
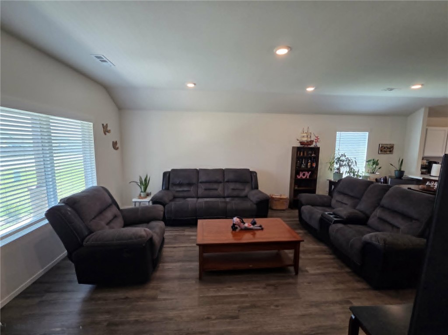
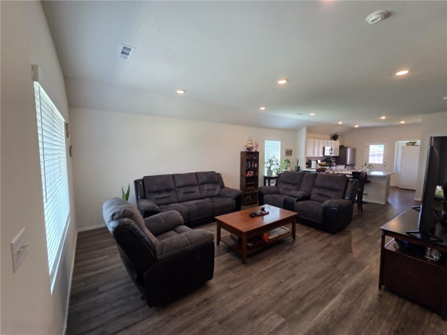
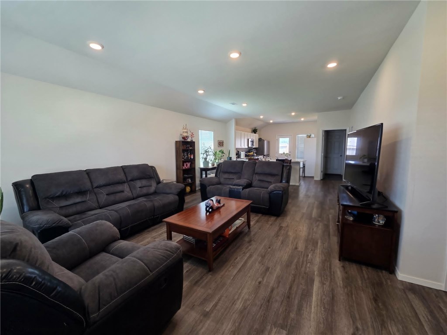
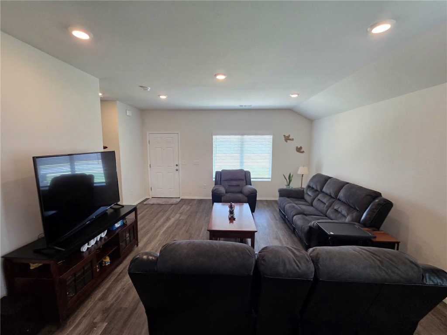
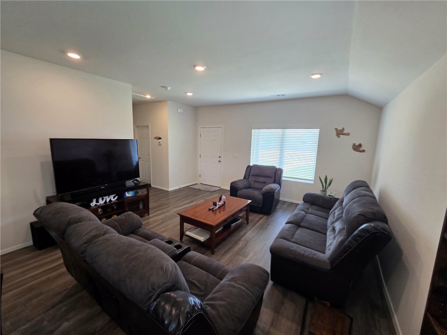
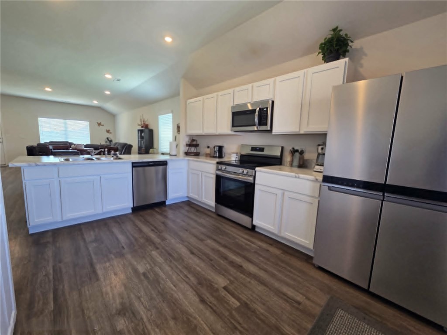
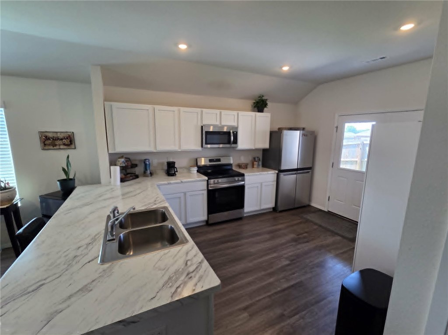
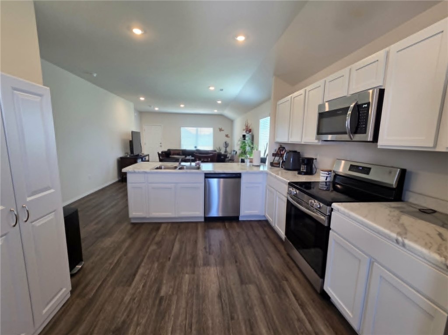
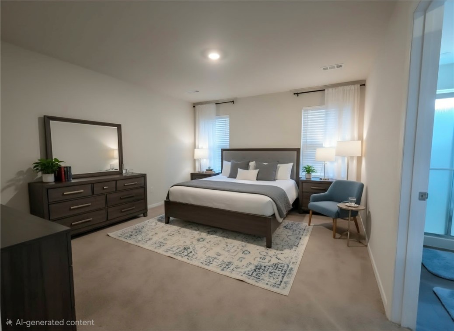
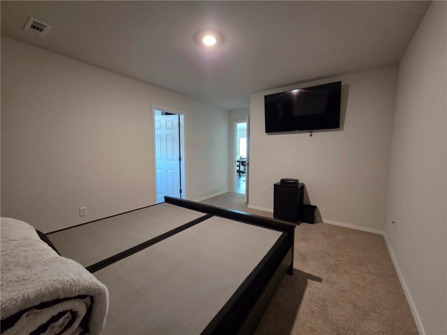
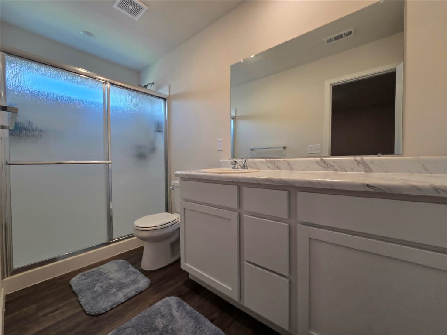
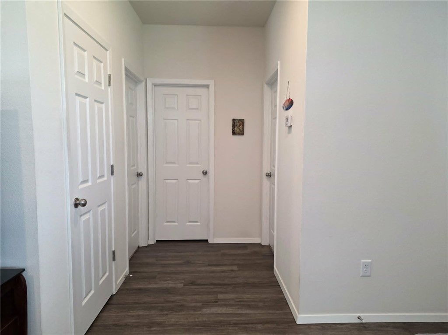
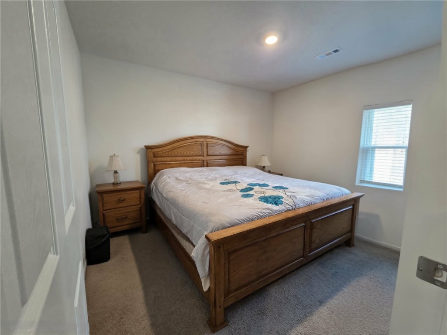
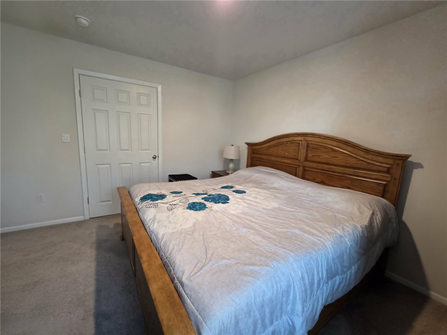
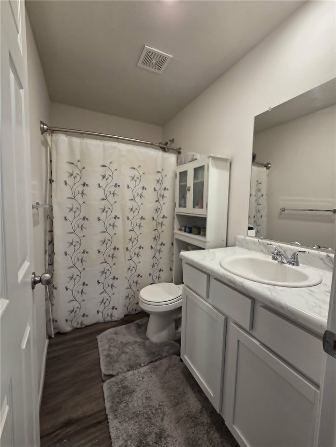
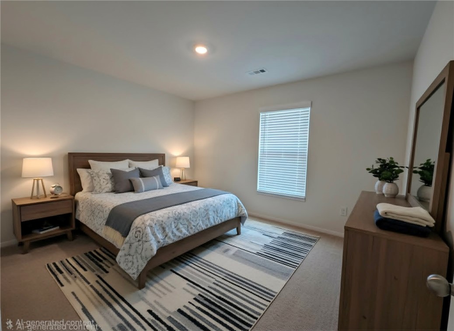
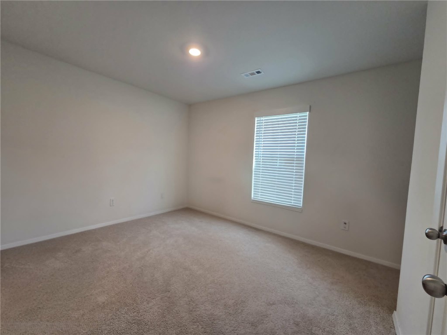
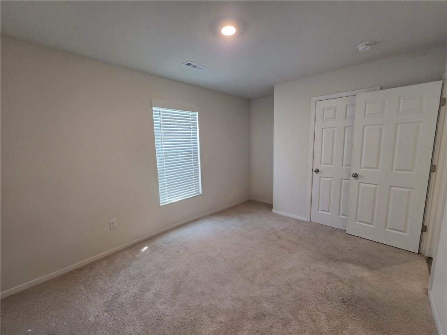
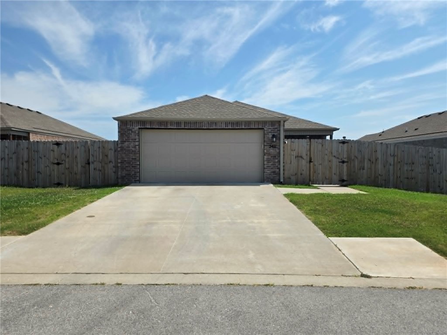
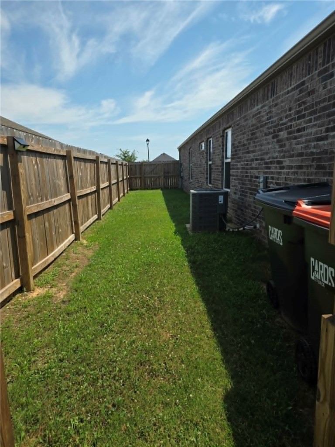
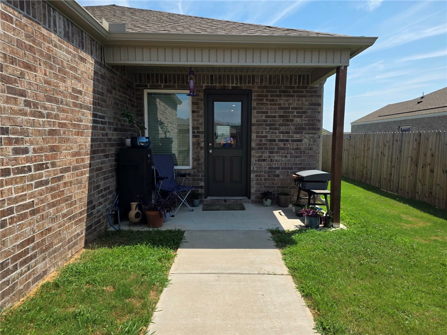
Positioned in a well-established Springdale neighborhood, this charming all-brick residence, built only two years ago, expertly combines modern amenities with timeless appeal. With 1353 square feet of living space, the property features an open floor plan, 9-foot ceilings, and luxury vinyl plank flooring in the main living areas, while the bedrooms feature plush carpeting. The kitchen is appointed with an abundance of cabinet space, sleek white shaker cabinets, stainless steel appliances, and a breakfast bar. A spacious living area welcomes visitors at the front of the home. The primary suite features a walk-in shower and walk-in closet, perfect for relaxation, while bedrooms 2 and 3 offer ample space, with bedroom 2 featuring a walk-in closet. The covered front porch and back patio provide the ideal setting to enjoy the outdoors, surrounded by a private fenced yard. The location offers convenient access to Highway 49 via Don Tyson.

5411 Salida Avenue

Message successfully sent.

What would you like to know?

What is 3 + 4 ?

I agree to receive email communication and understand I can unsubscribe at any time.

I agree to be contacted by All Around Real Estate via call, email, and text for real estate services. To opt out, you can reply 'stop' at any time or reply 'help' for assistance. You can also click the unsubscribe link in the emails. Message and data rates may apply. Message frequency may vary. Privacy Policy

Related Properties

New on site 1 day ago
Nestled in the heart of Springdale, this charming home offers an unbeatable location just minutes from Emma Avenue and everything Downtown Springdale has to offer. Enjoy easy access to local restaurants, coffee shops, boutiques, parks, entertainment, and community events, all while being tucked away in an established neighborhood. Whether you're looking for a primary residence or an investment opportunity, this property combines convenience, character, and connectivity. With quick access to major employers, schools, and I-49, you'll love being close to the energy and growth of one of Northwest Arkansas's most vibrant downtown districts. Don't miss your chance to own a home in a location that puts the best of Springdale right at your doorstep.
#1354976

Springdale

1915 Dee Avenue

4 Beds

1 Baths

1,400 Sq.Ft.

$260,000

MLS#: 1354976
New on site 1 day ago
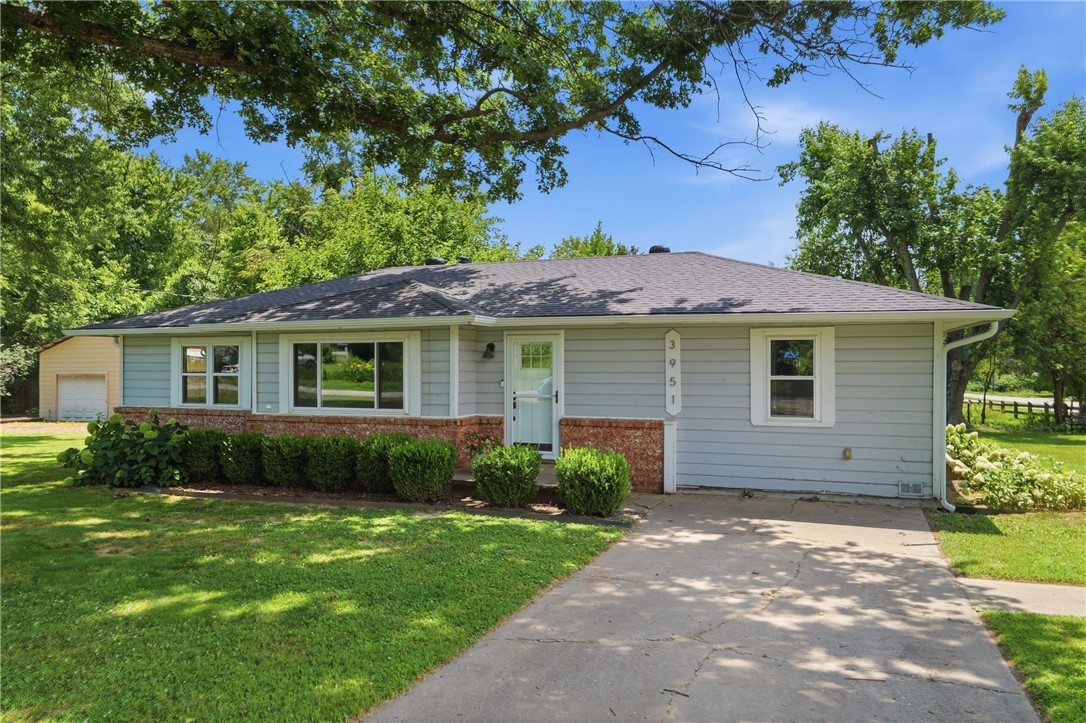
Super cute 4-bedroom, 2-bath home conveniently located in the heart of town! Situated on approximately a half-acre lot, this property offers endless potential for first-time homebuyers, investors, or anyone looking to add their personal touch. Featuring a new roof in 2026, a welcoming front yard, mature trees, a detached garage, and an additional storage shed, there's plenty of room for projects, hobbies, and outdoor enjoyment. While the home could benefit from a little TLC, the possibilities are abundant. Enjoy easy access to Don Tyson Parkway, schools, shopping, Lake Fayetteville, the Razorback Greenway, and scenic walking and biking trails.
#1354615

Springdale

3951 Southland Drive

4 Beds

2 Baths

1,339 Sq.Ft.

$240,000

MLS#: 1354615
New on site 1 day ago
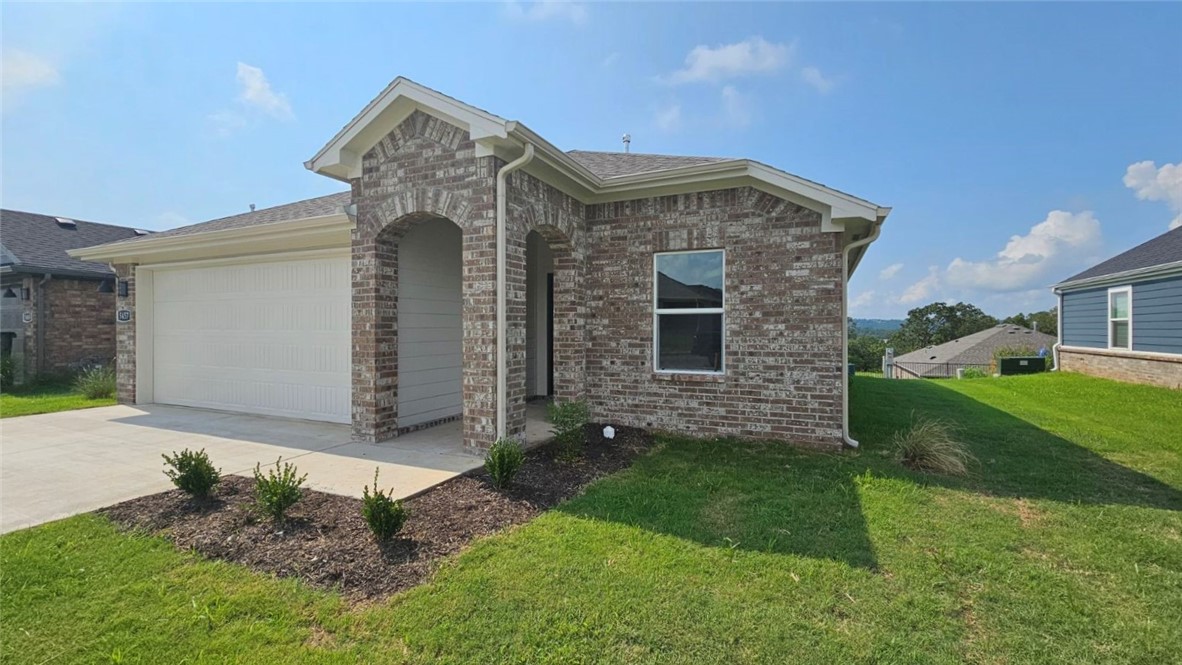
Amazing Abbot plan in Brentwood Village, located in Springdale, close to the C.L. "Charlieā€ and Willie George Park that consists of walking trails, dog park, splash pad, ball fields, and tennis courts close to the Don Tyson Parkway, near the highly sought-after Don Tyson School of Innovation and other schools. These brand-new homes will have a 4-side brick exterior with siding per plan! Single-story homes will have LVP throughout, while two-story homes will have carpet on stairs, in upstairs bedrooms and common areas. Kitchen will have lovely appliances, including a gas range, quartz countertops, and tile backsplash. The Primary bedroom has a fabulous ensuite with a walk-in shower and quartz countertops. LED lighting throughout. High efficiency AC with programmable thermostat. Come find your dream home today! Taxes and Parcel TBD. HOA dues are $450 annually through 2026 but will reduce to $250 annually in 2027.
#1354997

Springdale

4526 Camella Street

3 Beds

2 Baths

1,350 Sq.Ft.

$312,000

MLS#: 1354997
New on site 2 days ago
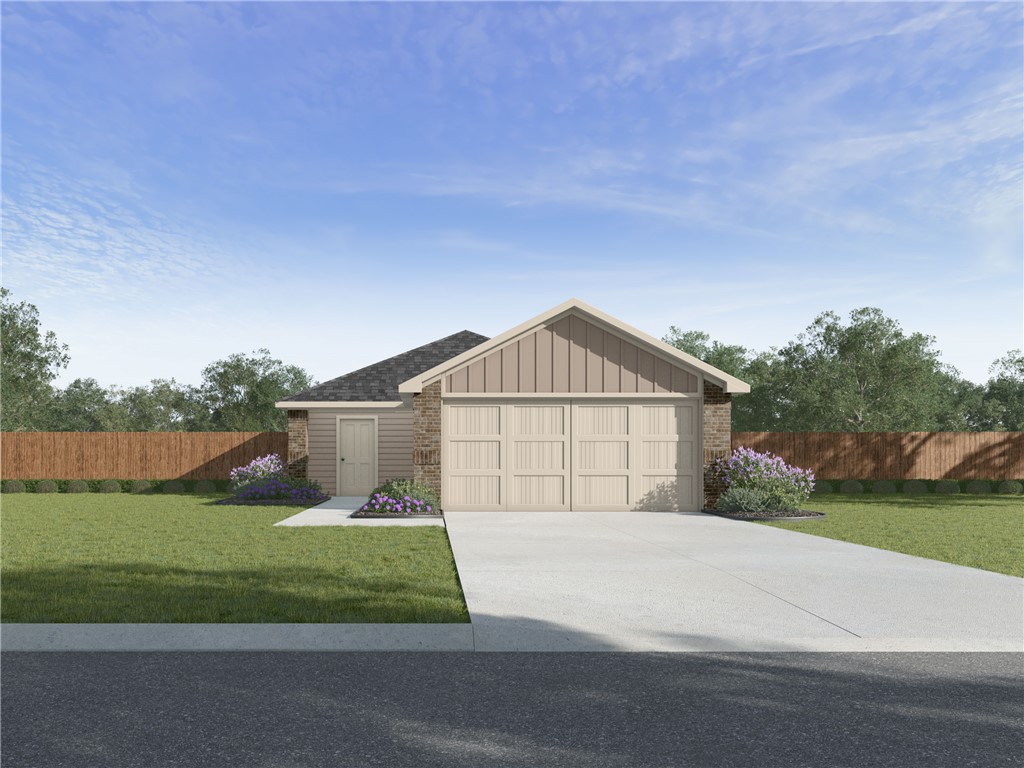
Amazing Ashdown Plan in Nature Walk, located in Springdale, AR! These brand-new homes will have a Brick and siding exterior per plan. Single-story homes will have LVP flooring throughout common areas and carpet in all bedrooms. The 2-story homes will have LVP downstairs and carpet in all bedrooms, on the stairs and in all upstairs living areas. Kitchen features 30-inch cabinets, lovely appliances, and granite countertops with tile backsplash. Primary bedroom has a fabulous ensuite with dual sinks and a walk-in shower! LED lighting throughout. High efficiency AC with programmable Wi-Fi thermostat. Front, side, and PARTIAL back sod for the larger lots. Garage Door Opener! Taxes and Parcel TBD. Come find your dream home today!
#1354794

Springdale

1873 Thelma Street

3 Beds

2 Baths

1,192 Sq.Ft.

$309,000

MLS#: 1354794
New on site 2 days ago
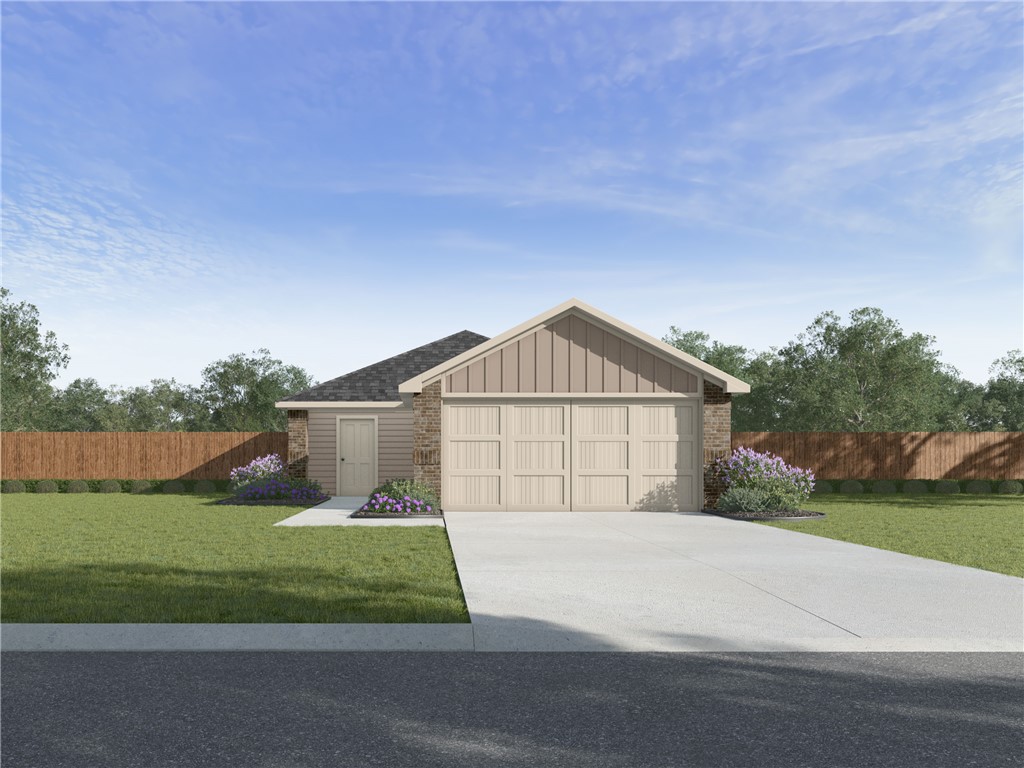
Amazing Ashdown Plan in Nature Walk, located in Springdale, AR! These brand-new homes will have a Brick and siding exterior per plan. Single-story homes will have LVP flooring throughout common areas and carpet in all bedrooms. The 2-story homes will have LVP downstairs and carpet in all bedrooms, on the stairs and in all upstairs living areas. Kitchen features 30-inch cabinets, lovely appliances, and granite countertops with tile backsplash. Primary bedroom has a fabulous ensuite with dual sinks and a walk-in shower! LED lighting throughout. High efficiency AC with programmable Wi-Fi thermostat. Front, side, and PARTIAL back sod for the larger lots. Garage Door Opener! Taxes and Parcel TBD. Come find your dream home today!
#1354772

Springdale

1930 Ladawn Avenue

3 Beds

2 Baths

1,192 Sq.Ft.

$309,000

MLS#: 1354772
New on site 2 days ago
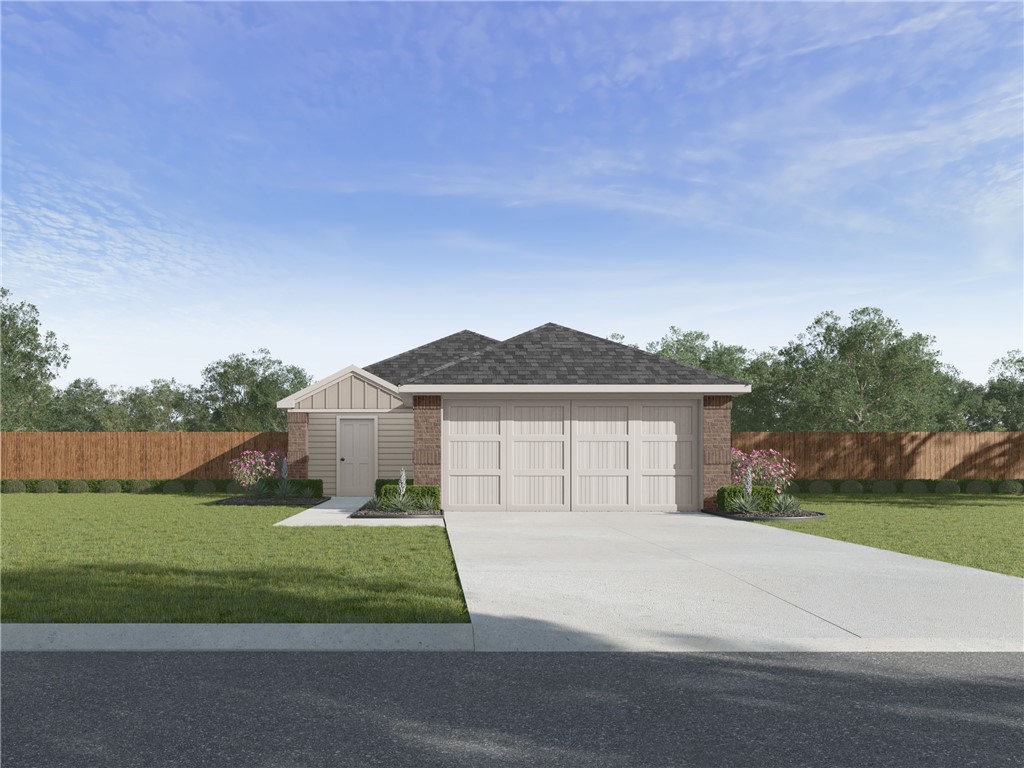
Amazing Ashdown Plan in Nature Walk, located in Springdale, AR! These brand-new homes will have a Brick and siding exterior per plan. Single-story homes will have LVP flooring throughout common areas and carpet in all bedrooms. The 2-story homes will have LVP downstairs and carpet in all bedrooms, on the stairs and in all upstairs living areas. Kitchen features 30-inch cabinets, lovely appliances, and granite countertops with tile backsplash. Primary bedroom has a fabulous ensuite with dual sinks and a walk-in shower! LED lighting throughout. High efficiency AC with programmable Wi-Fi thermostat. Front, side, and PARTIAL back sod for the larger lots. Garage Door Opener! Taxes and Parcel TBD. Come find your dream home today!
#1354840

Springdale

1990 Thelma Street

3 Beds

2 Baths

1,192 Sq.Ft.

$315,000

MLS#: 1354840
New on site 2 days ago
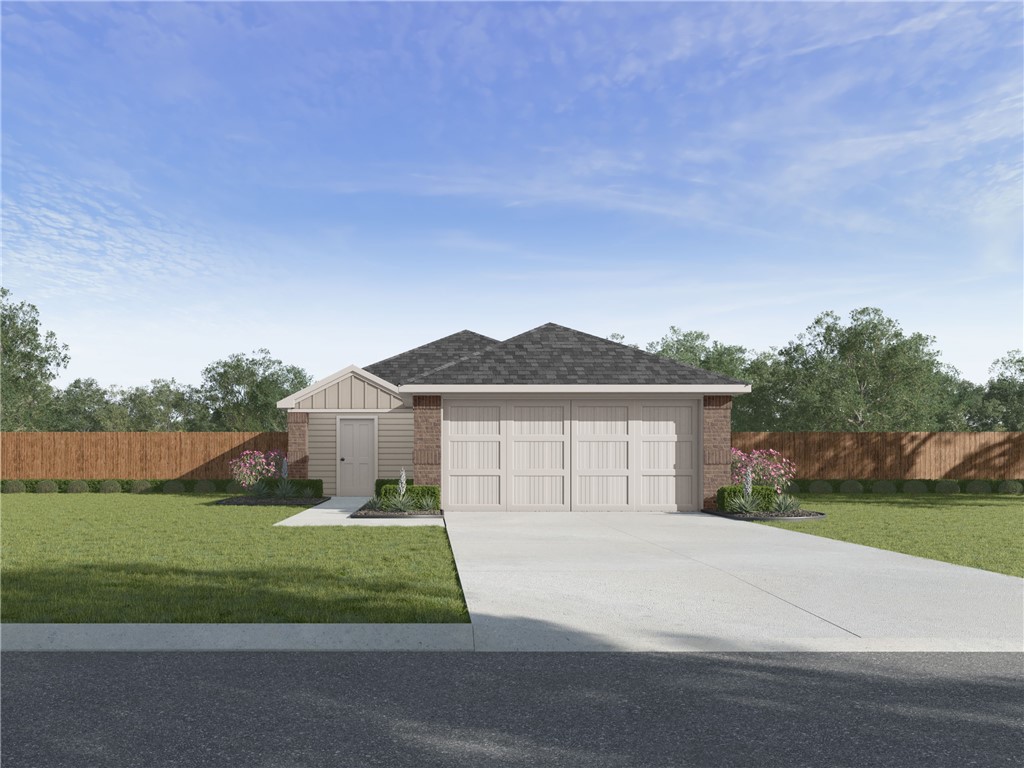
Amazing Ashdown Plan in Nature Walk, located in Springdale, AR! These brand-new homes will have a Brick and siding exterior per plan. Single-story homes will have LVP flooring throughout common areas and carpet in all bedrooms. The 2-story homes will have LVP downstairs and carpet in all bedrooms, on the stairs and in all upstairs living areas. Kitchen features 30-inch cabinets, lovely appliances, and granite countertops with tile backsplash. Primary bedroom has a fabulous ensuite with dual sinks and a walk-in shower! LED lighting throughout. High efficiency AC with programmable Wi-Fi thermostat. Front, side, and PARTIAL back sod for the larger lots. Garage Door Opener! Taxes and Parcel TBD. Come find your dream home today!
#1354851

Springdale

1837 Thelma Street

3 Beds

2 Baths

1,192 Sq.Ft.

$309,000

MLS#: 1354851
New on site 3 days ago
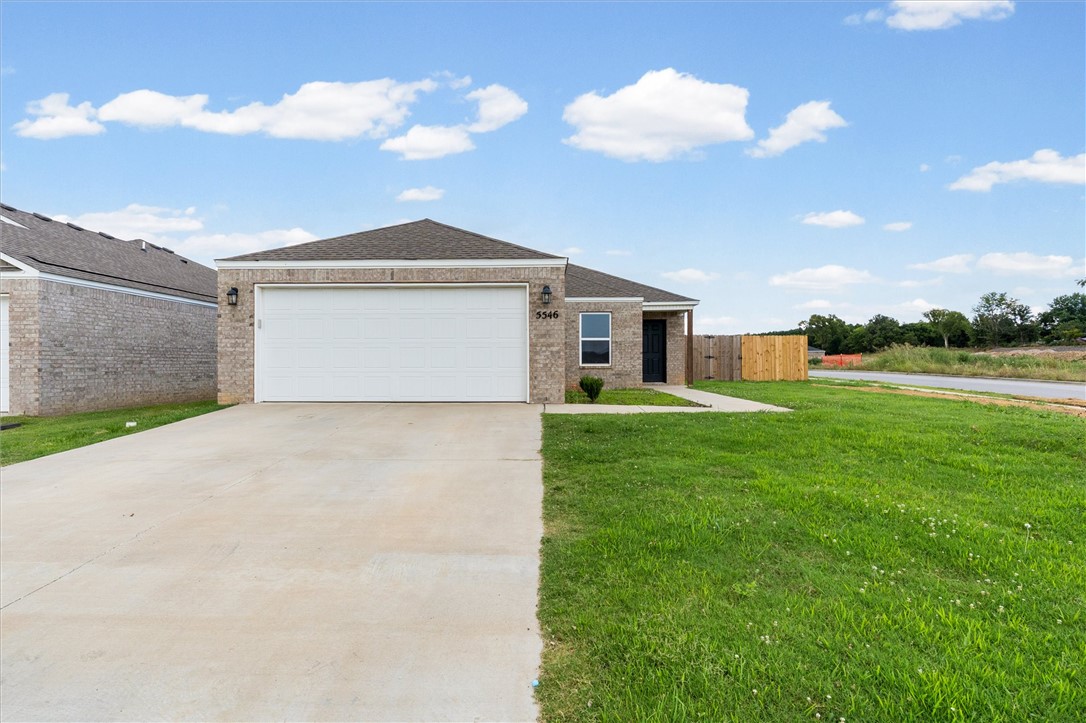
Welcome to this charming 3-bedroom, 2-bathroom home located in the desirable Cottages At Clear Creek neighborhood in Springdale, Arkansas. Built in 2023, this one-level, 1,233 sq ft residence offers a bright and spacious open floor plan ideal for both relaxing and entertaining. Designed as a functional single-level floor plan with an attached 2-car garage.  Located near local schools with easy access to major thoroughfares like E Don Tyson Pkwy
#1354693

Springdale

5546 Sugarloaf Avenue

3 Beds

2 Baths

1,266 Sq.Ft.

$270,000

MLS#: 1354693
New on site 4 days ago
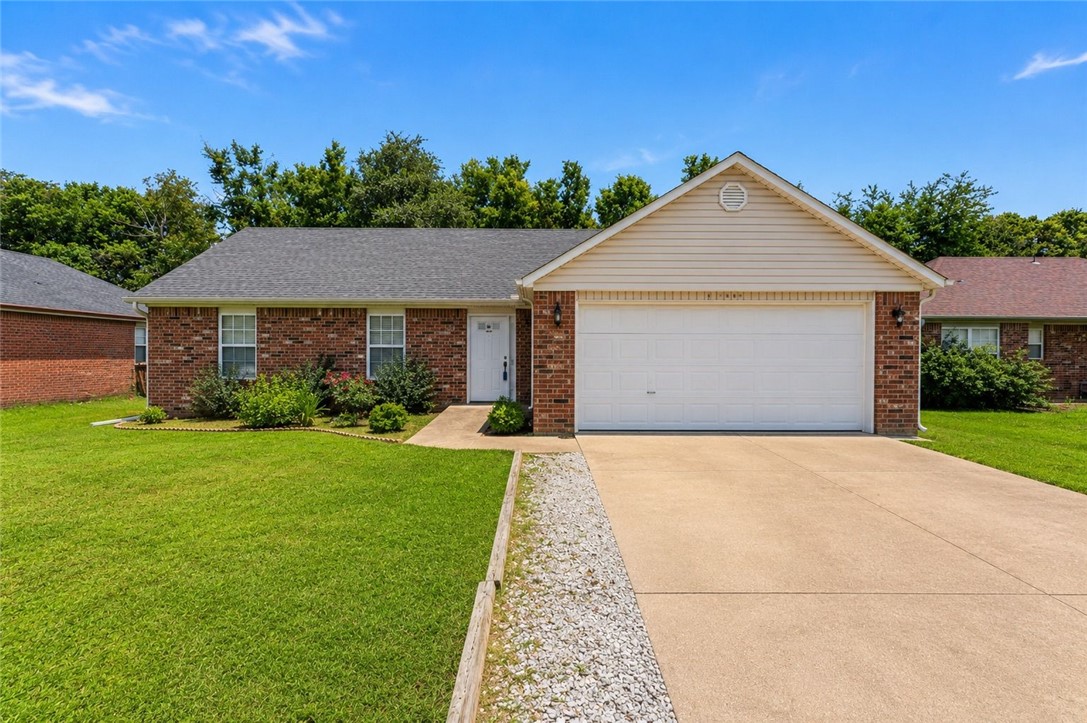
Welcome to this well-maintained 3-bedroom, 2-bath home located near Beaver Lake. The spacious living room features a vaulted ceiling, creating an open and inviting atmosphere. Recent updates include a new roof, new flooring, and new toilets in 2023, along with fresh interior paint in 2024. Step outside to enjoy the large, flat backyard complete with a deck and storage building—perfect for relaxing, entertaining, or everyday living. Washer, dryer, and refrigerator all convey, making this home move-in ready.
#1354308

Springdale

20676 Highland Drive

3 Beds

2 Baths

1,410 Sq.Ft.

$285,000

MLS#: 1354308

 - property

Send a message

Message successfully sent.

Your message

What is 3 + 4 ?

Reason for contacting?

I agree to receive email communication and understand I can unsubscribe at any time.

I agree to be contacted by All Around Real Estate via call, email, and text for real estate services. To opt out, you can reply 'stop' at any time or reply 'help' for assistance. You can also click the unsubscribe link in the emails. Message and data rates may apply. Message frequency may vary. Privacy Policy

Sign Out

Virtual Assistant

Would you like to take the next step with this property? We can help you schedule a showing or virtual tour, or send you more details.

Yes, I would like more information.

Thank You for Your Reply, One of Our Agents will contact you as soon as possible

No, maybe later.

Thank you, you can always contact me via email, phone number or through the contact form.

Realhub AI

Lucy - Your AI-Powered Realtor

Update Your Temporary Password

Personalize your search

Enter your email and we'll notify you immediately when new listings match what you're looking for.

or enter email address

Already have an account ? Login here

Continue your home search

I agree to receive communications and understand I can unsubscribe at any time.

I agree to be contacted by All Around Real Estate via call, email, and text for real estate services. To opt out, you can reply 'stop' at any time or reply 'help' for assistance. You can also click the unsubscribe link in the emails. Message and data rates may apply. Message frequency may vary. Privacy Policy

Already have an account ? Login here

We use cookies

We use cookies primarily for analytics to enhance your experience. By accepting, you agree to our use of these cookies. You can manage your preferences or learn more about our cookies policy.