
Property
Beds
4
Full Baths
2
1/2 Baths
None
Year Built
2014
Sq.Footage
2,169
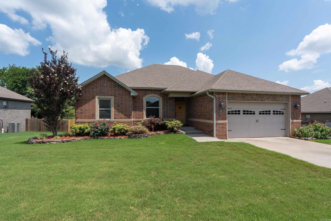
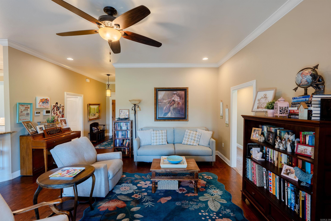
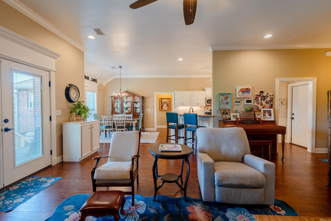
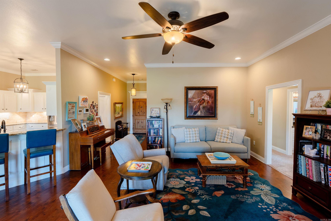
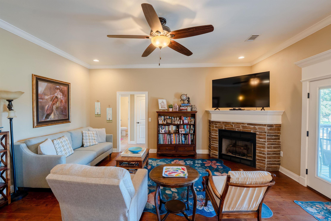
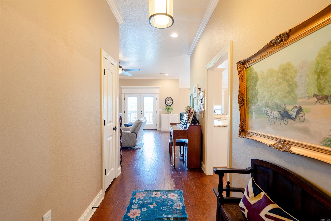
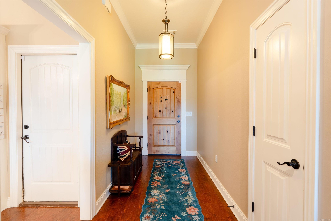
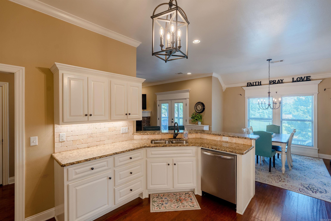
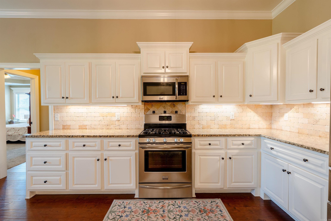
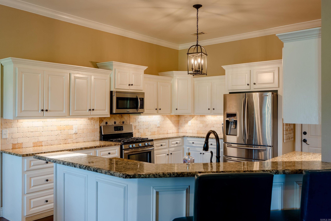
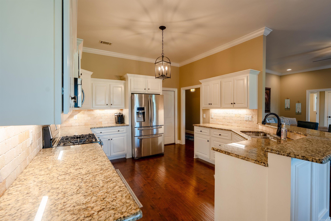
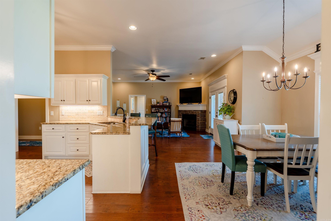
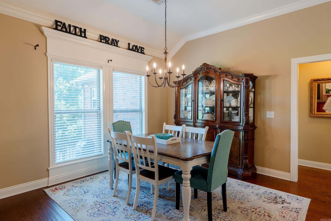
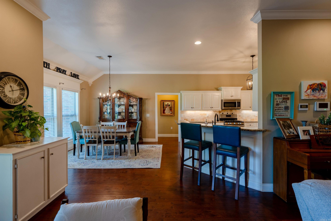
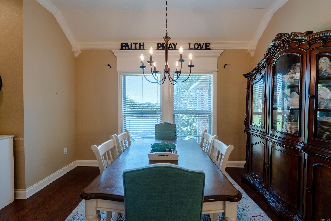
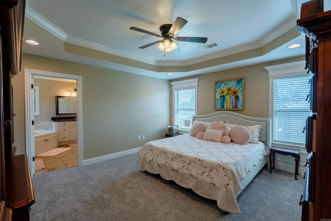
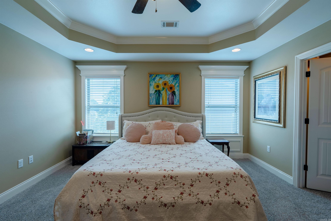
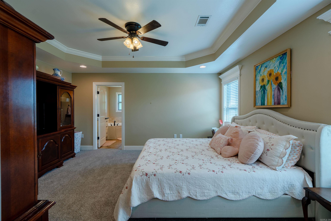
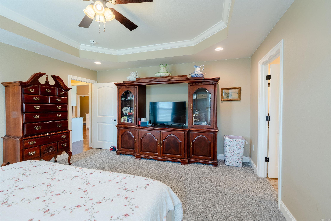
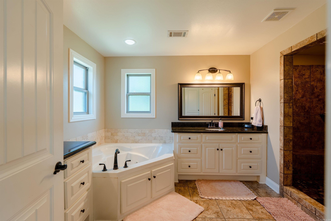
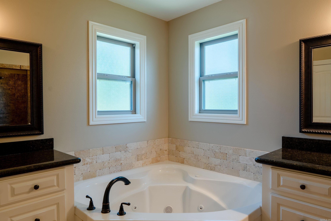
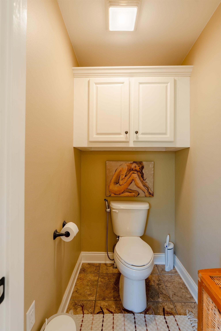
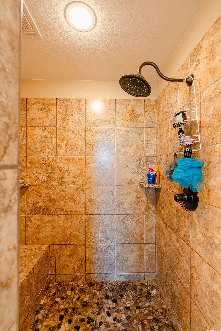
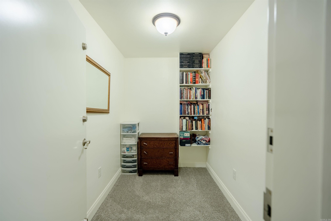
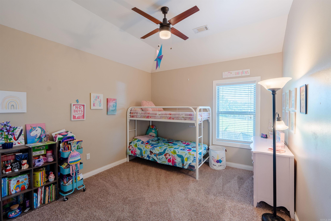
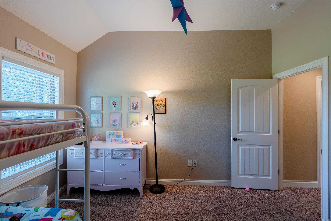
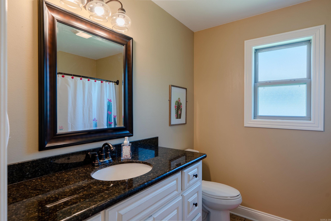
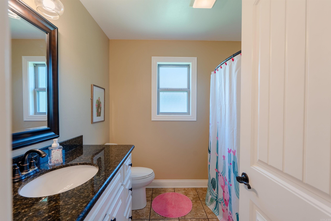
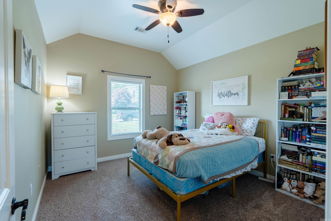
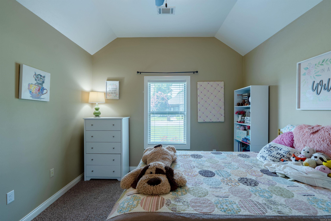
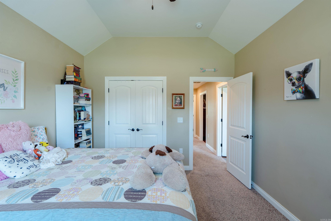
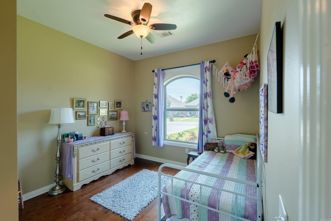
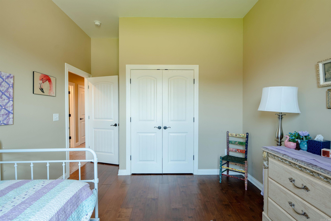
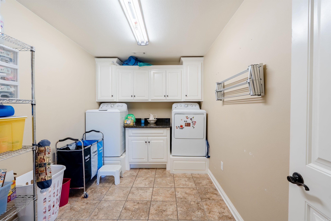
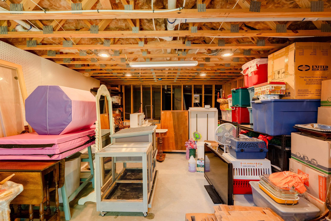
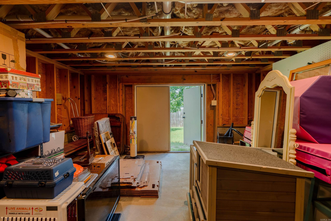
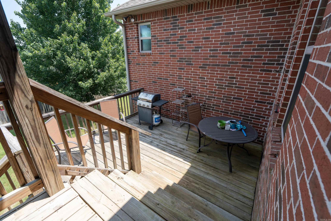
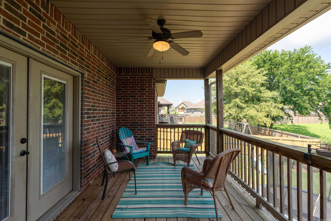
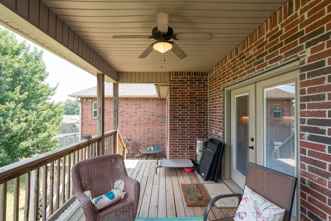
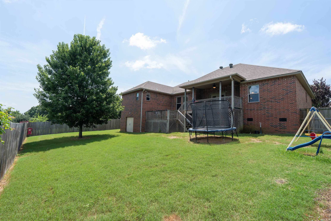
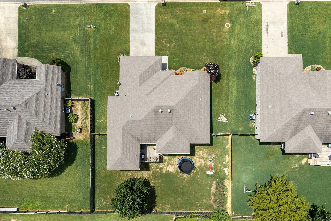
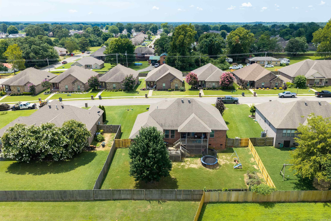
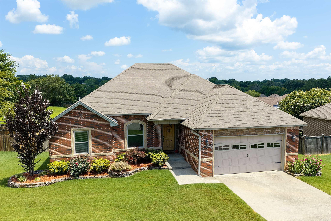
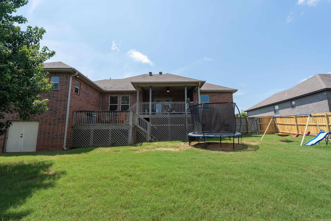
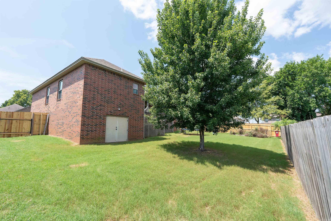
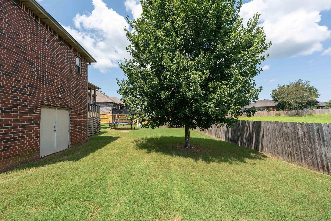
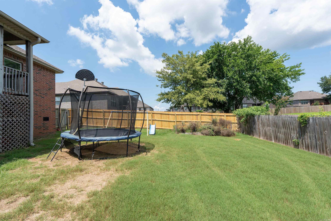
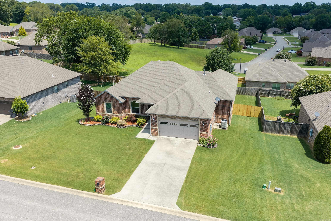
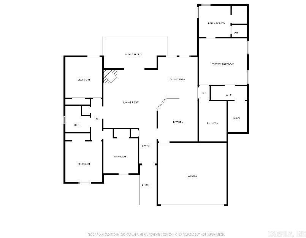
Perfect 4-bedroom home has just hit the market! This beautiful split floor plan offers the perfect combination of privacy, comfort, & functionality. Step through the foyer into the inviting living room featuring a cozy gas fireplace, hardwood floors, vaulted ceiling, recessed lighting, abundance of windows that fill the space w/natural light. Kitchen is designed for everyday living & entertaining w/a gas stove, plenty of granite countertop space, abundant cabinetry, a convenient breakfast bar. The dining area is located just off the kitchen, making meals & gatherings a breeze. Laundry room has room to spare? It offers generous floor space, ample cabinetry, plenty of storage. The spacious primary suite features a vaulted ceiling, brand-new carpet, large walk-in closet, & incredible bonus—a safe room! The en-suite bath includes a jetted tub, large custom-tiled shower, double vanity. On the opposite side of the home, you'll find three additional bedrooms, all generously sized w/great closet space. Step outside to enjoy the fenced backyard complete w/a multi-level deck, perfect for relaxing or entertaining. Don't miss the semi-finished basement w/exterior access- Multi purpose space!
Features & Amenities
Interior
-
Other Interior Features
Breakfast Bar, Pantry, Walk-In Closet(s), Ceiling Fan(s), Granite Counters
-
Total Bedrooms
4
-
Bathrooms
2
-
Basement YN
YES
-
Cooling YN
YES
-
Cooling
Electric, Central Air
-
Heating YN
YES
-
Heating
Natural Gas, Central
-
Pet friendly
N/A
Exterior
-
Garage
Yes
-
Garage spaces
2
-
Construction Materials
Brick
-
Parking
Garage
-
Patio and Porch Features
Deck
-
Pool
No
Area & Lot
-
Lot Features
Level
-
Lot Size(acres)
0.26
-
Property Type
Residential
-
Property Sub Type
Single Family Residence
-
Architectural Style
Traditional
Price
-
Sales Price
$319,900
-
Tax Amount
$1,175.44
-
Sq. Footage
2,169
-
Price/SqFt
$147
HOA
-
Association
YES
-
Association Fee
$38.5
-
Association Fee Frequency
Monthly
-
Association Fee Includes
N/A
Property Resources
-
Horse Property
NO
School District
-
Elementary School
McRae
-
Middle School
Southwest
-
High School
Searcy
Property Features
-
New Construction
NO
-
Sewer
Septic Tank
-
Water Source
Public
Schedule a Showing
Showing scheduled successfully.
Mortgage calculator
Estimate your monthly mortgage payment, including the principal and interest, property taxes, and HOA. Adjust the values to generate a more accurate rate.
Your payment
Principal and Interest:
$
Property taxes:
$
HOA fees:
$
Total loan payment:
$
Total interest amount:
$
Location
County
White
Elementary School
McRae
Middle School
Southwest
High School
Searcy
Listing Courtesy of Lee Teed , RE/MAX Advantage
RealHub Information is provided exclusively for consumers' personal, non-commercial use, and it may not be used for any purpose other than to identify prospective properties consumers may be interested in purchasing. All information deemed reliable but not guaranteed and should be independently verified. All properties are subject to prior sale, change or withdrawal. RealHub website owner shall not be responsible for any typographical errors, misinformation, misprints and shall be held totally harmless.

REALTOR®
Carrie Davenport
Call Carrie today to schedule a private showing.

* Listings on this website come from the FMLS IDX Compilation and may be held by brokerage firms other than the owner of this website. The listing brokerage is identified in any listing details. Information is deemed reliable but is not guaranteed. If you believe any FMLS listing contains material that infringes your copyrighted work please click here to review our DMCA policy and learn how to submit a takedown request.© 2024 FMLS.
Related Properties
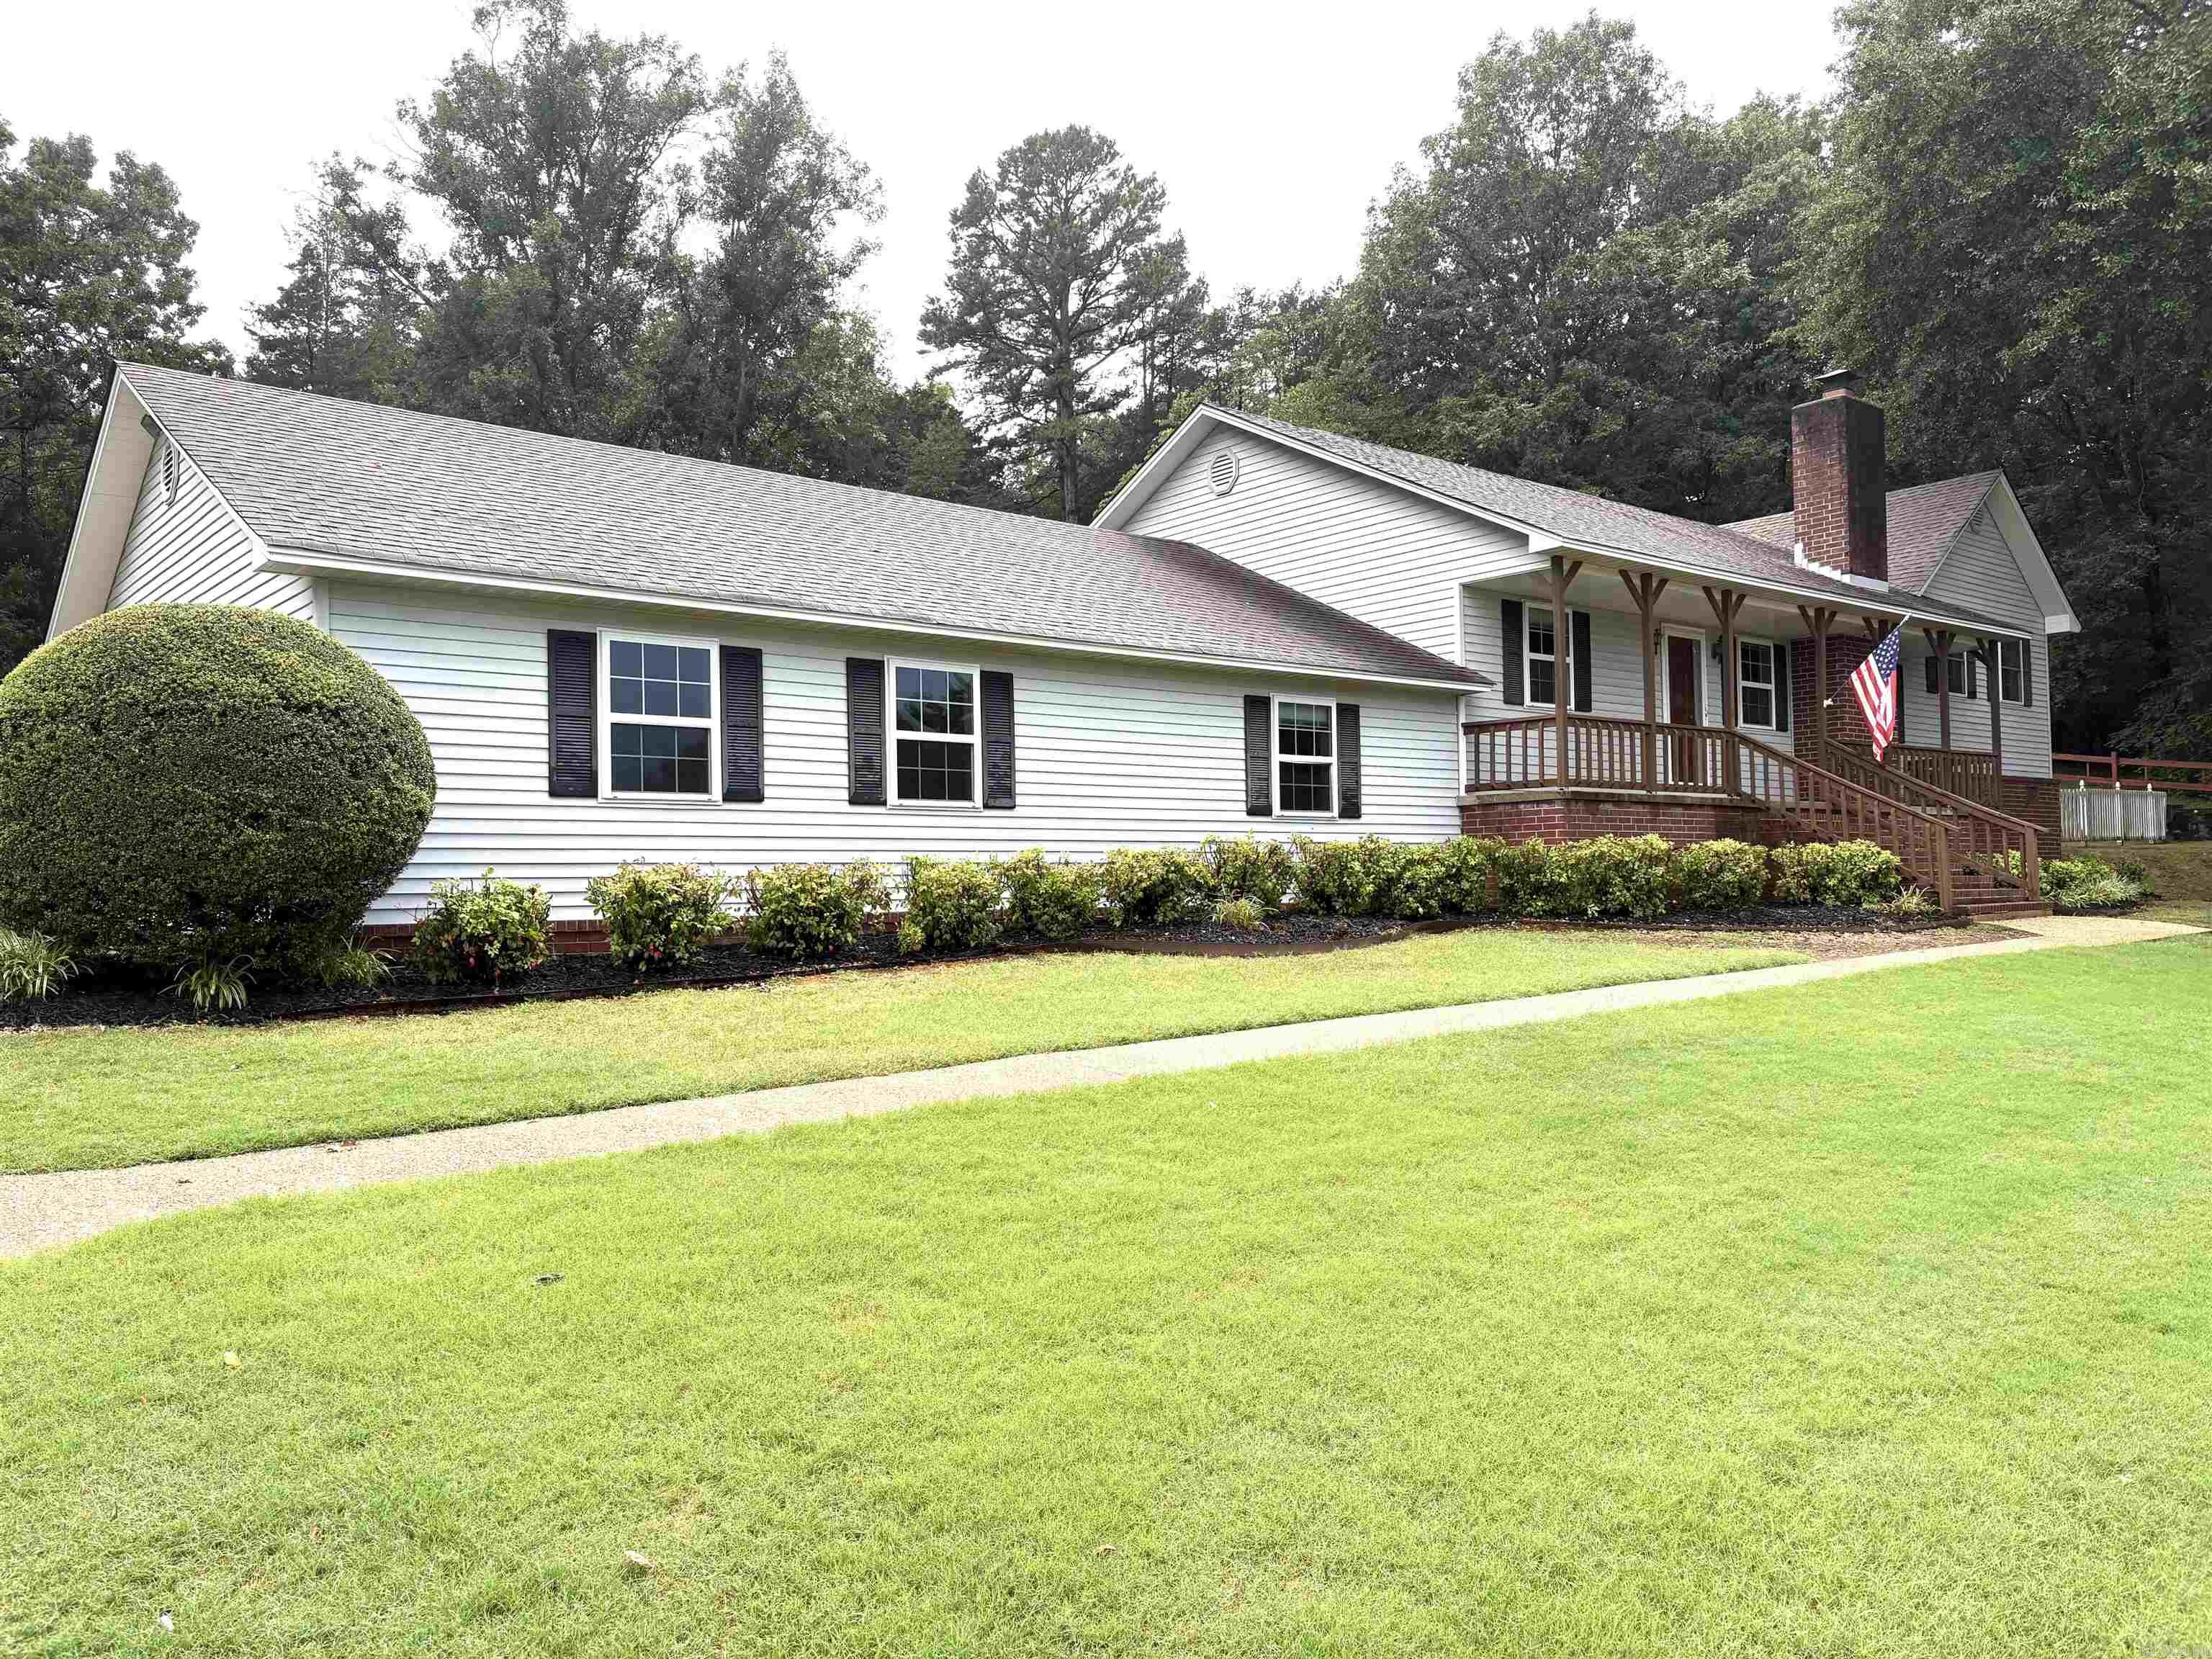
Searcy
344 Ranchette Village Loop
4 Beds
2 Baths
2,359 Sq.Ft.
$367,000
MLS#: 26027624
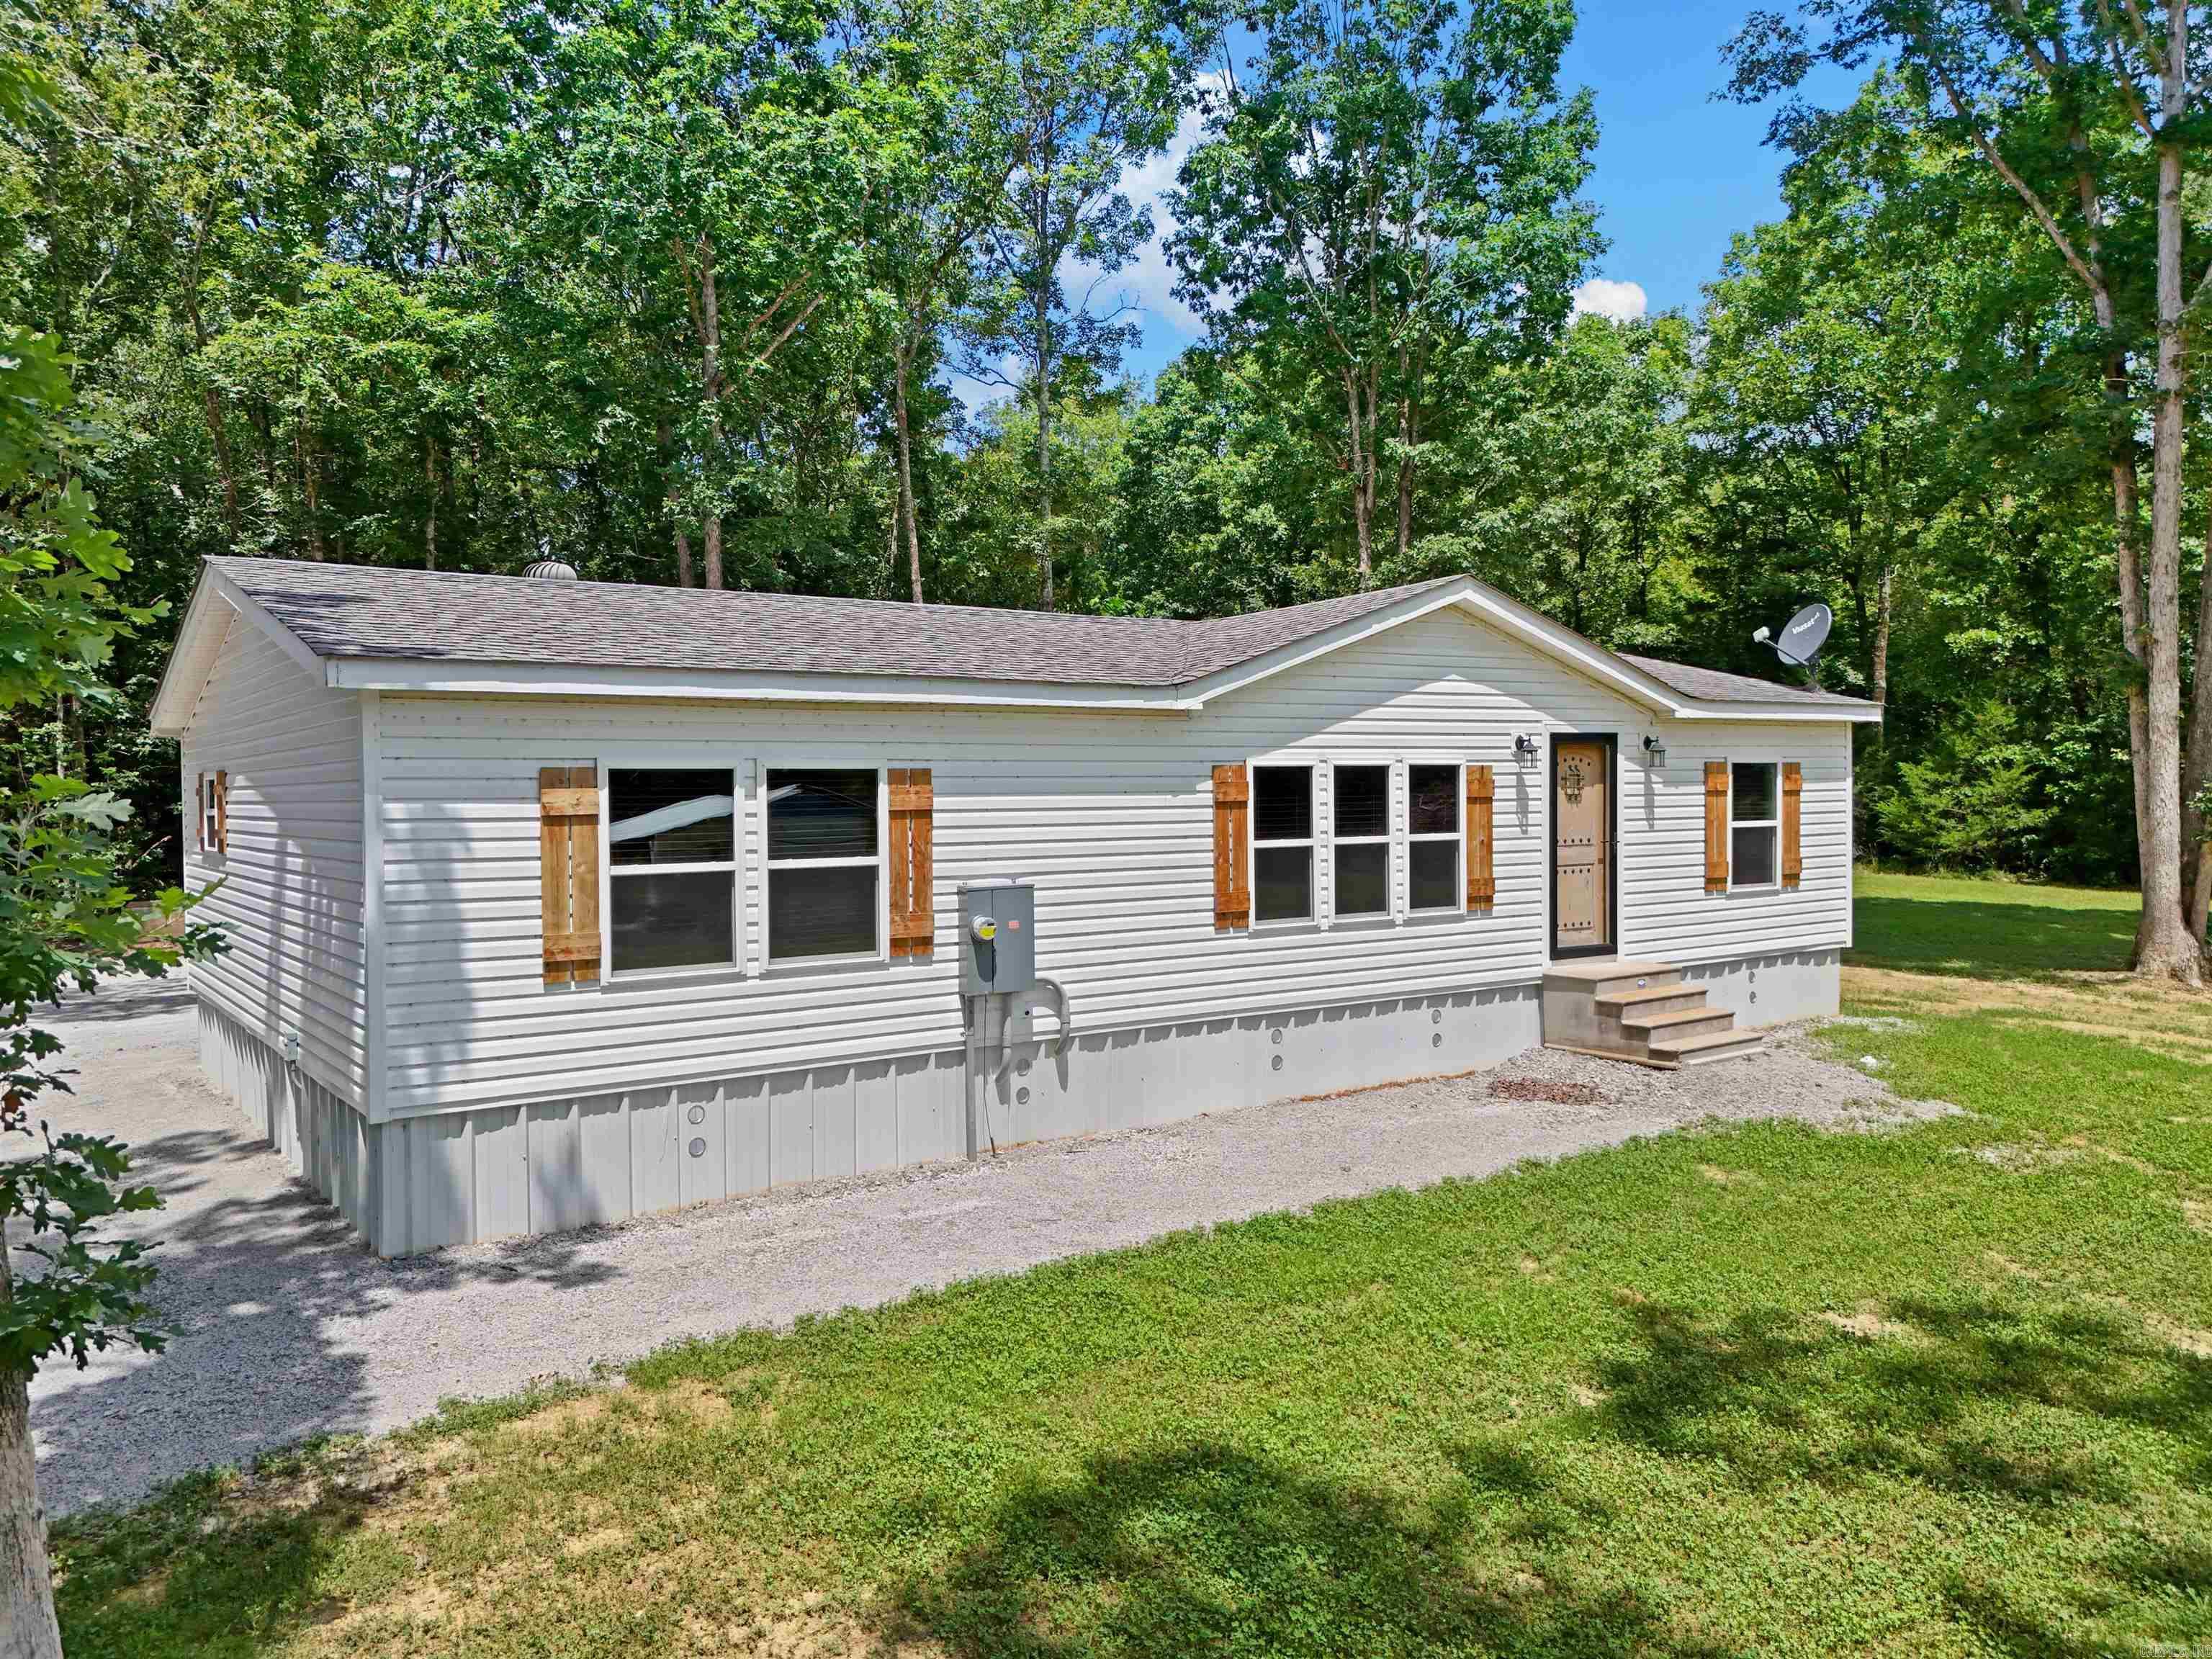
Searcy
279 Carmichael Road
3 Beds
2 Baths
1,285 Sq.Ft.
$279,000
MLS#: 26027707
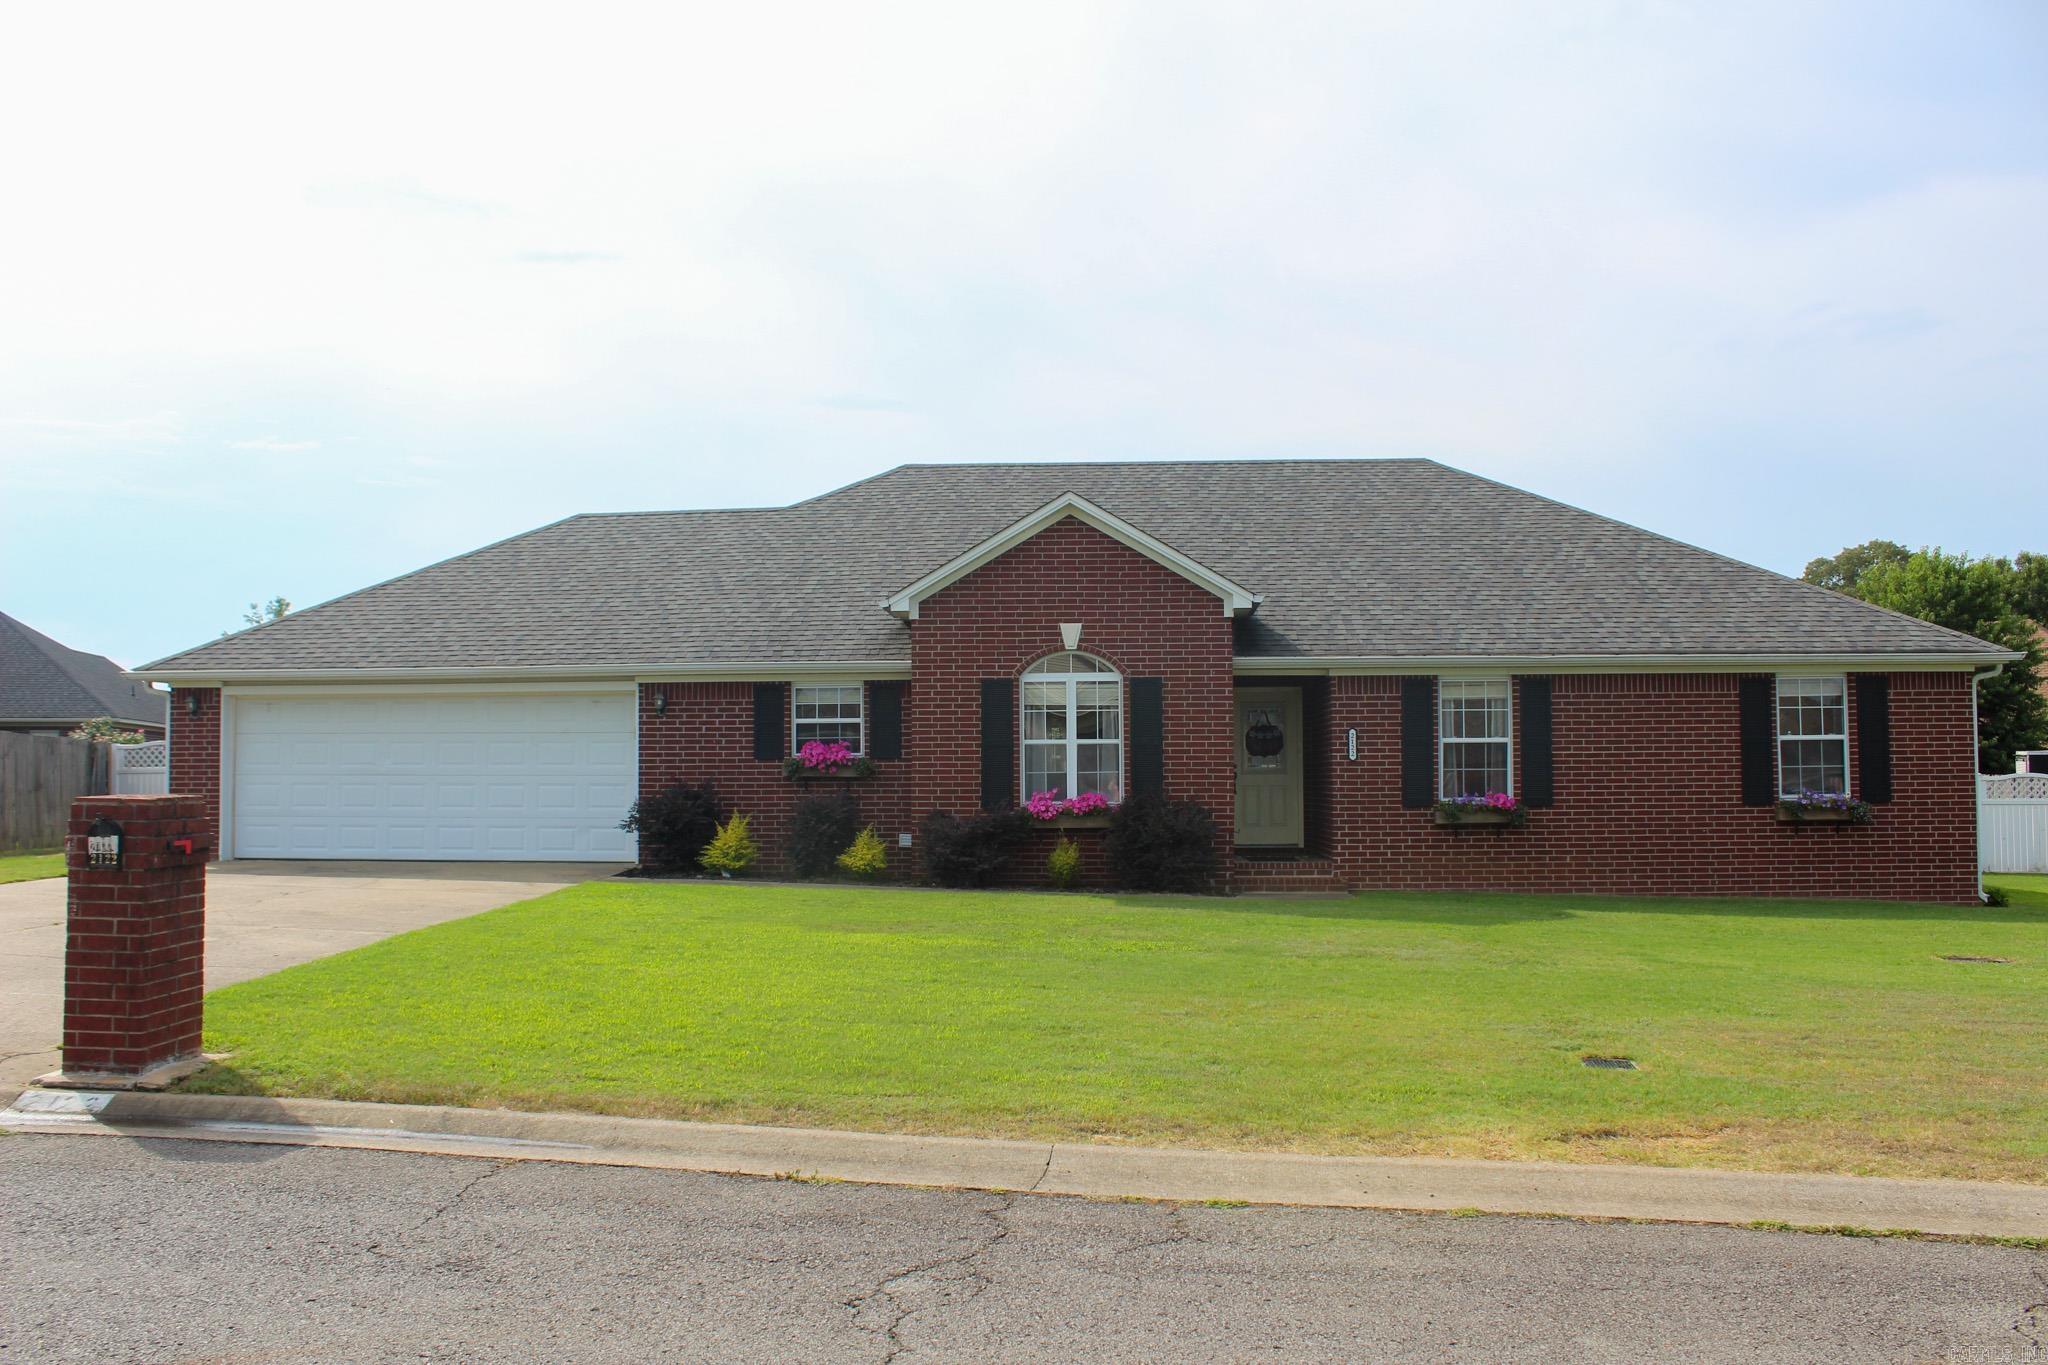
Searcy
2122 Daniel Drive
3 Beds
2 Baths
2,044 Sq.Ft.
$265,000
MLS#: 26027112
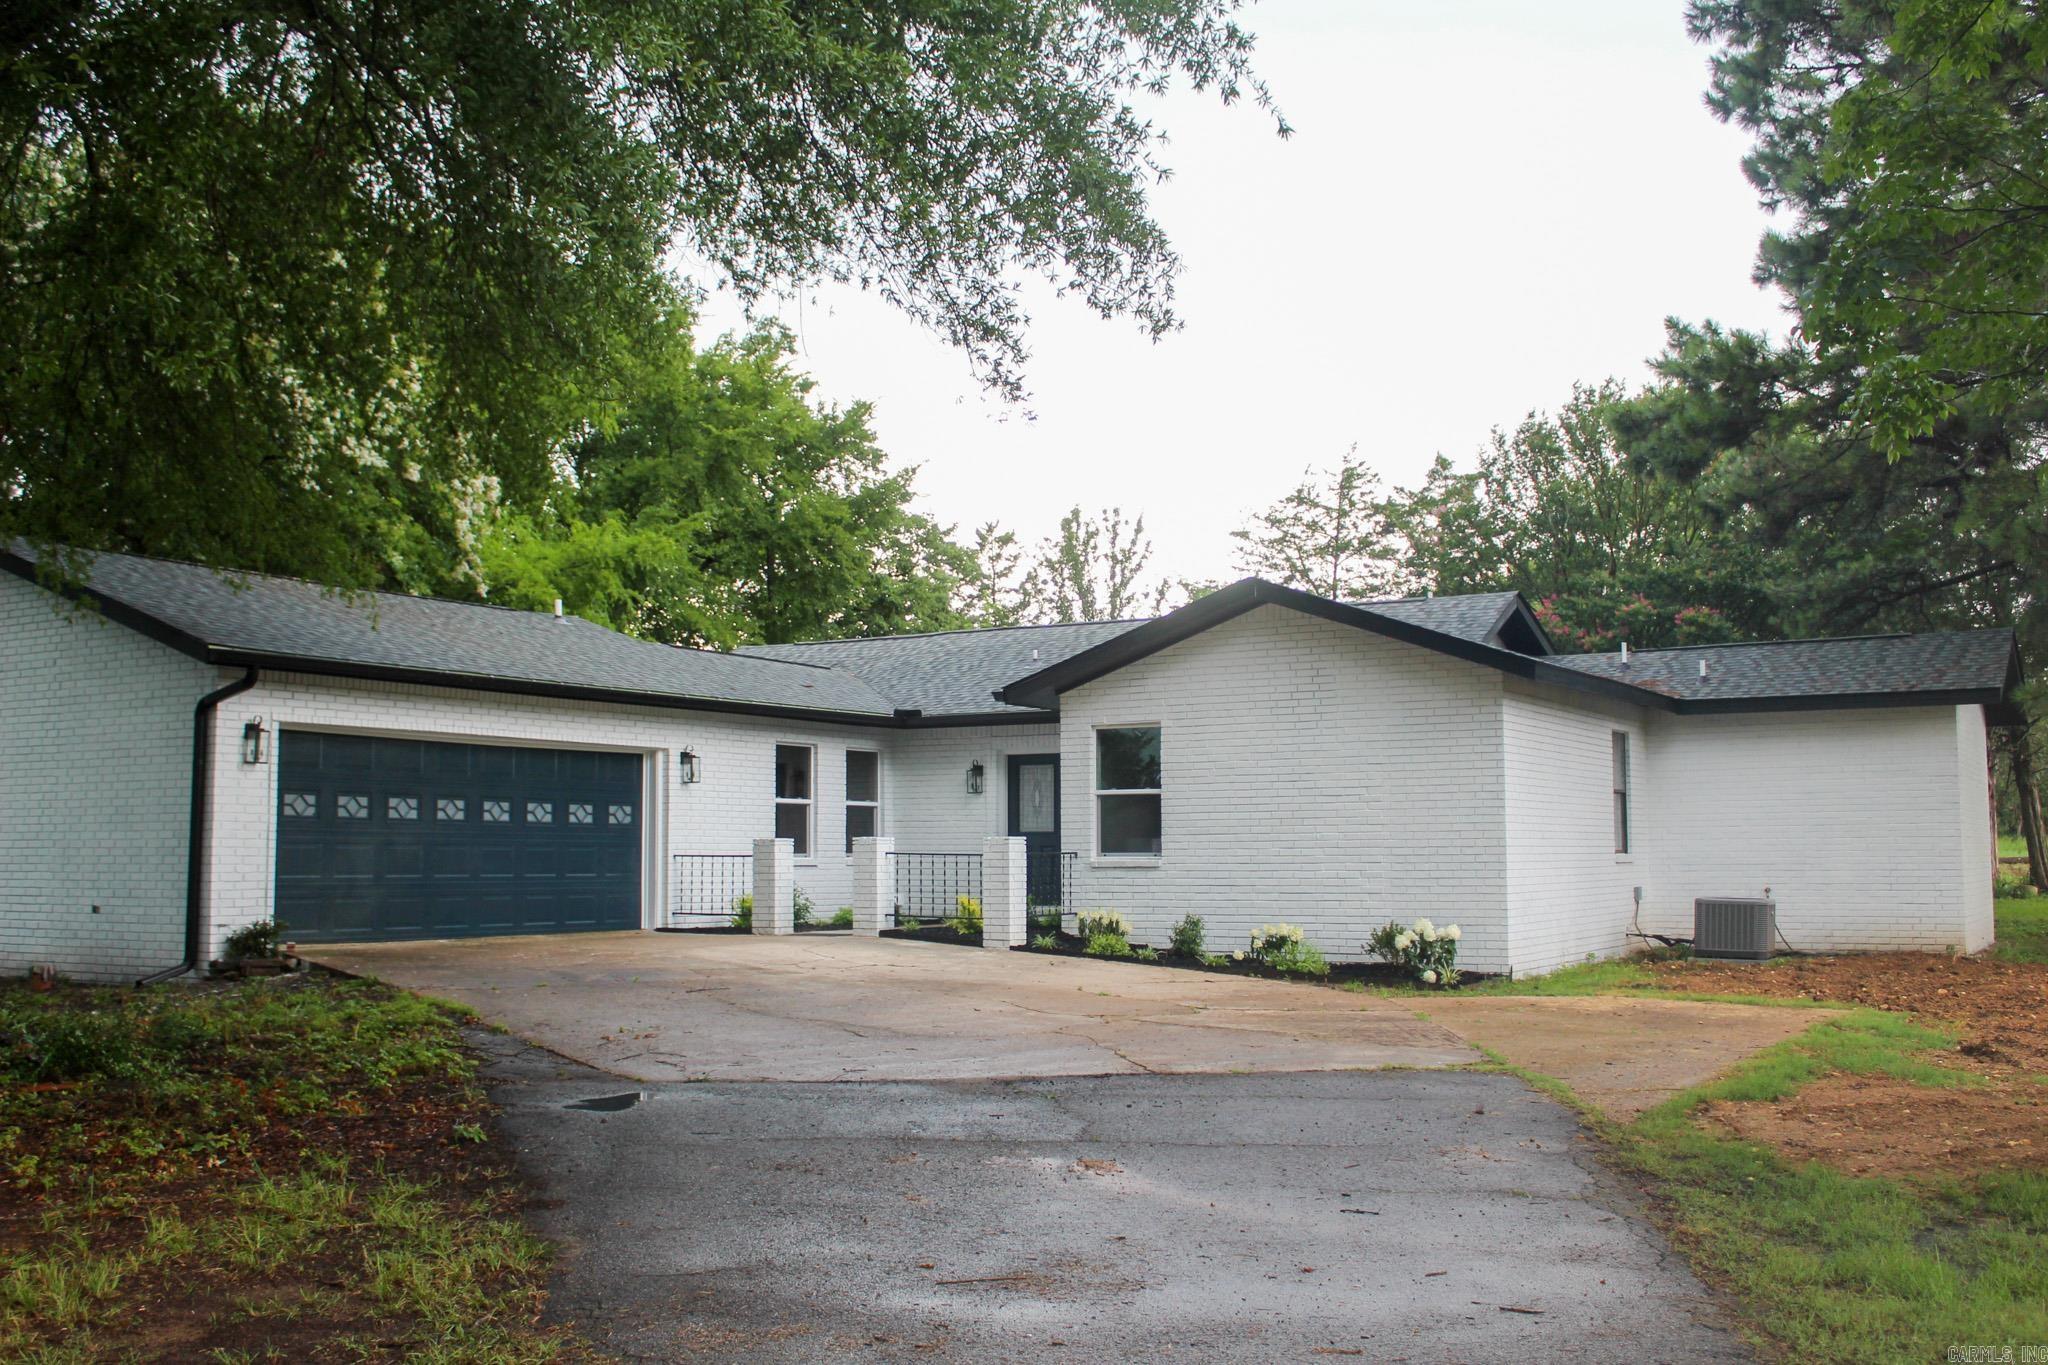
Searcy
2376 S Hwy 267
4 Beds
3 Baths
2,072 Sq.Ft.
$320,000
MLS#: 26027419
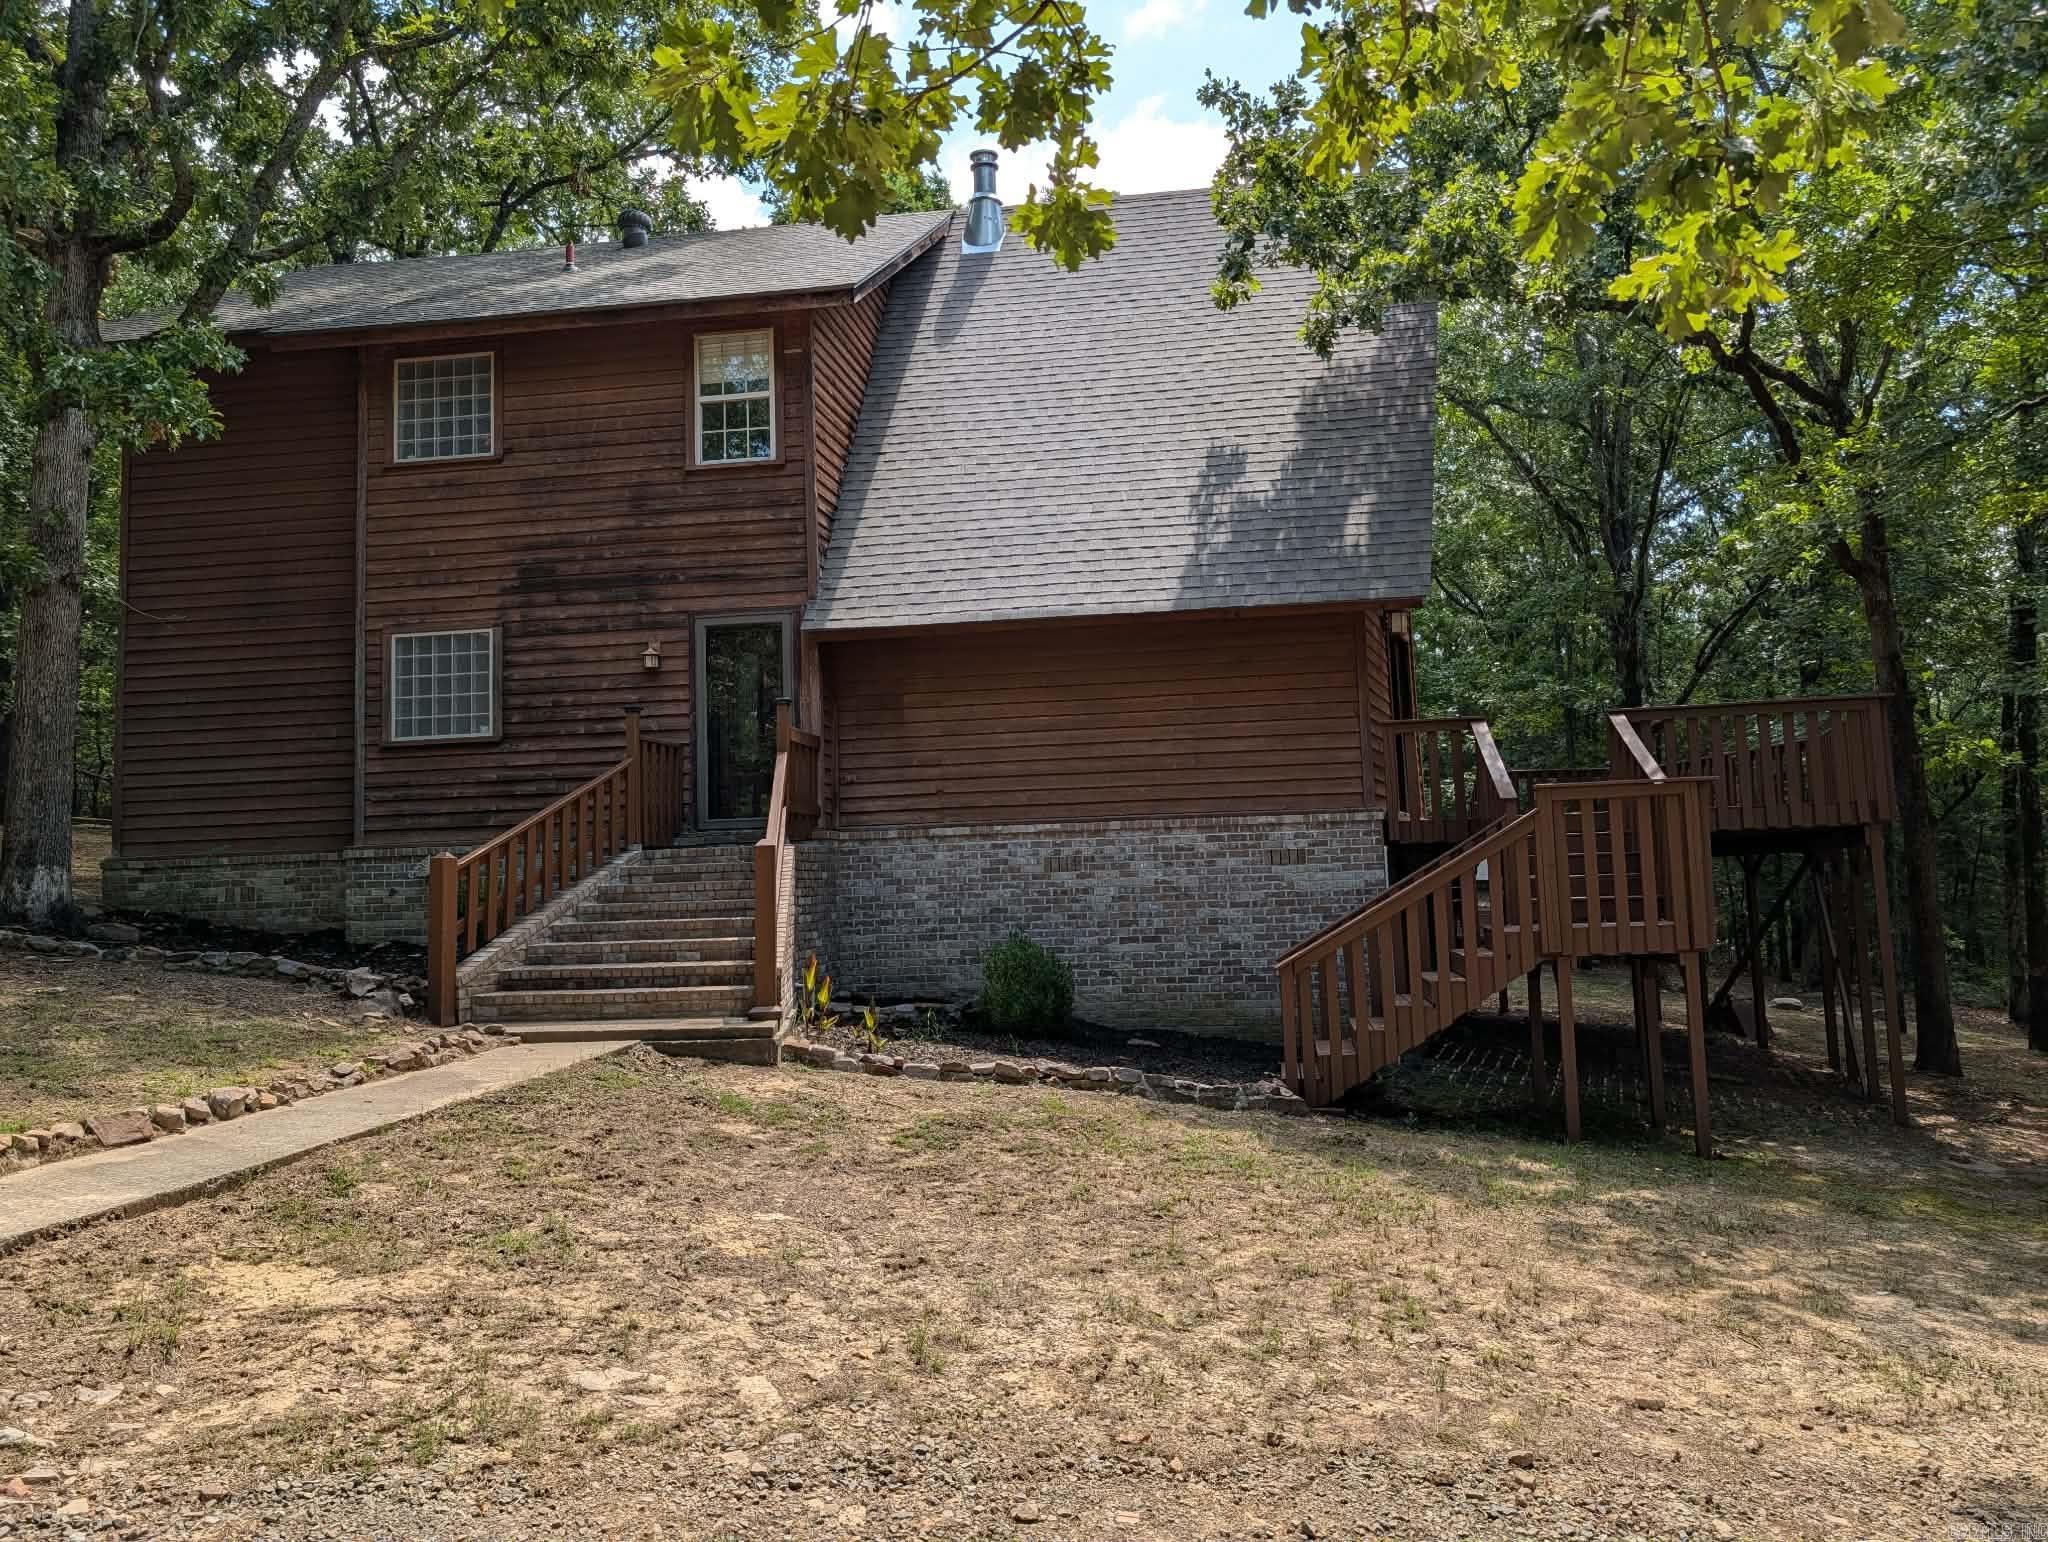
Searcy
345 N Valley Road
3 Beds
2 Baths
1,731 Sq.Ft.
$288,500
MLS#: 26027549
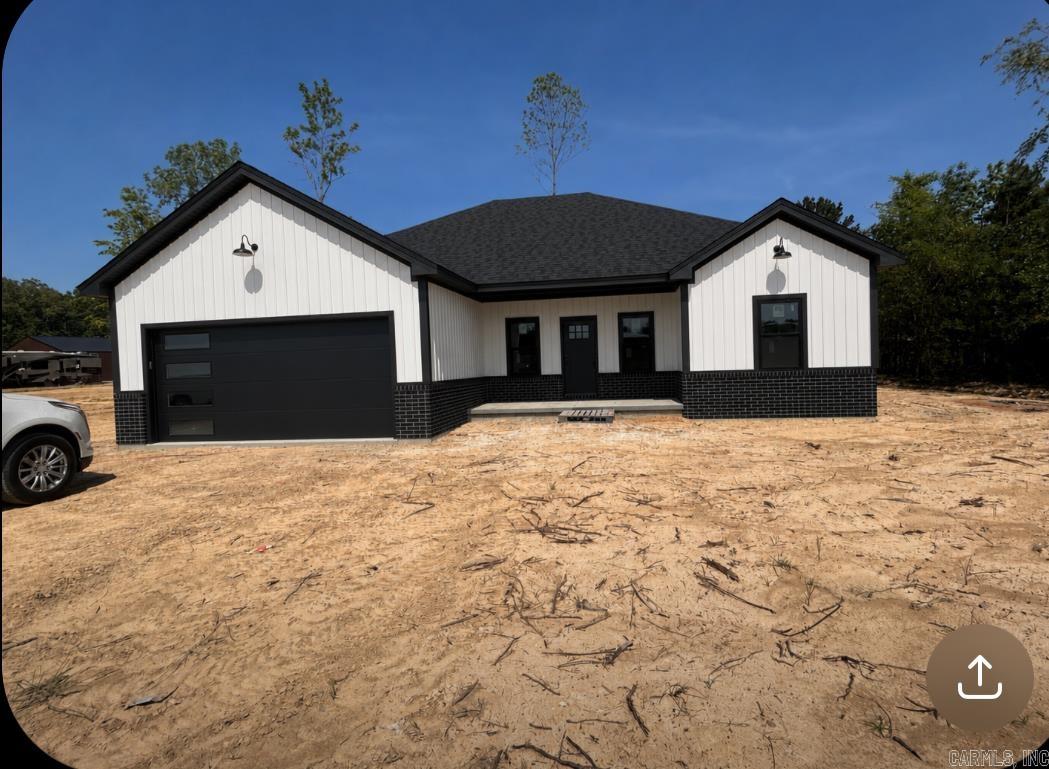
Searcy
129 Yarnell Road
3 Beds
2 Baths
1,803 Sq.Ft.
$315,000
MLS#: 26027009
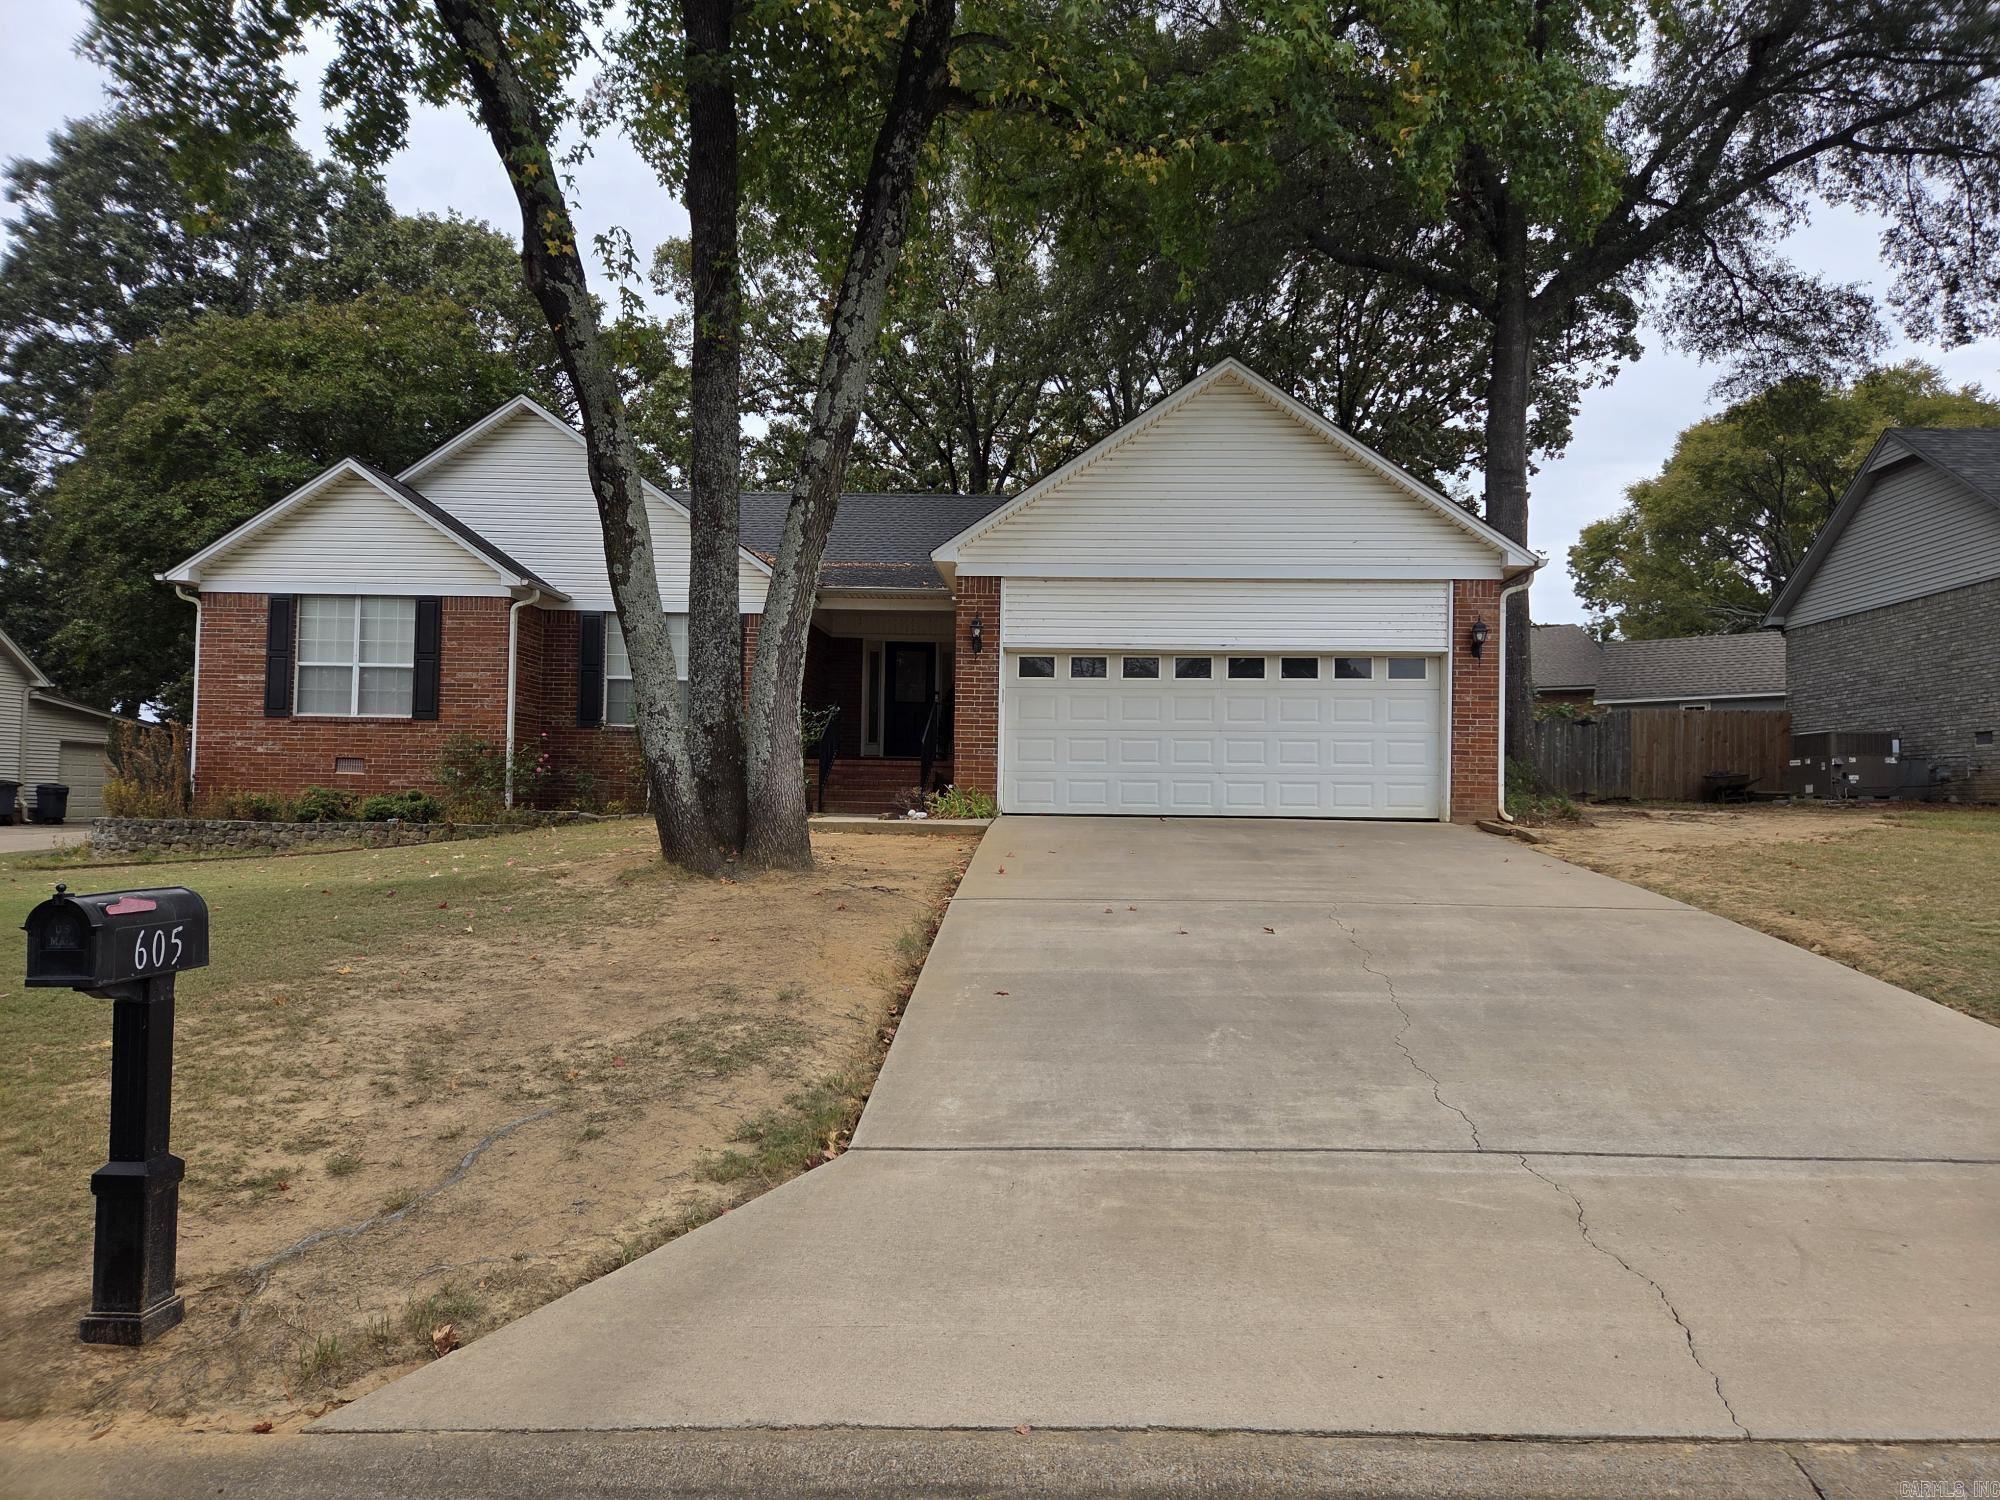
Searcy
605 Live Oak Drive
3 Beds
2 Baths
2,200 Sq.Ft.
$305,000
MLS#: 26026116
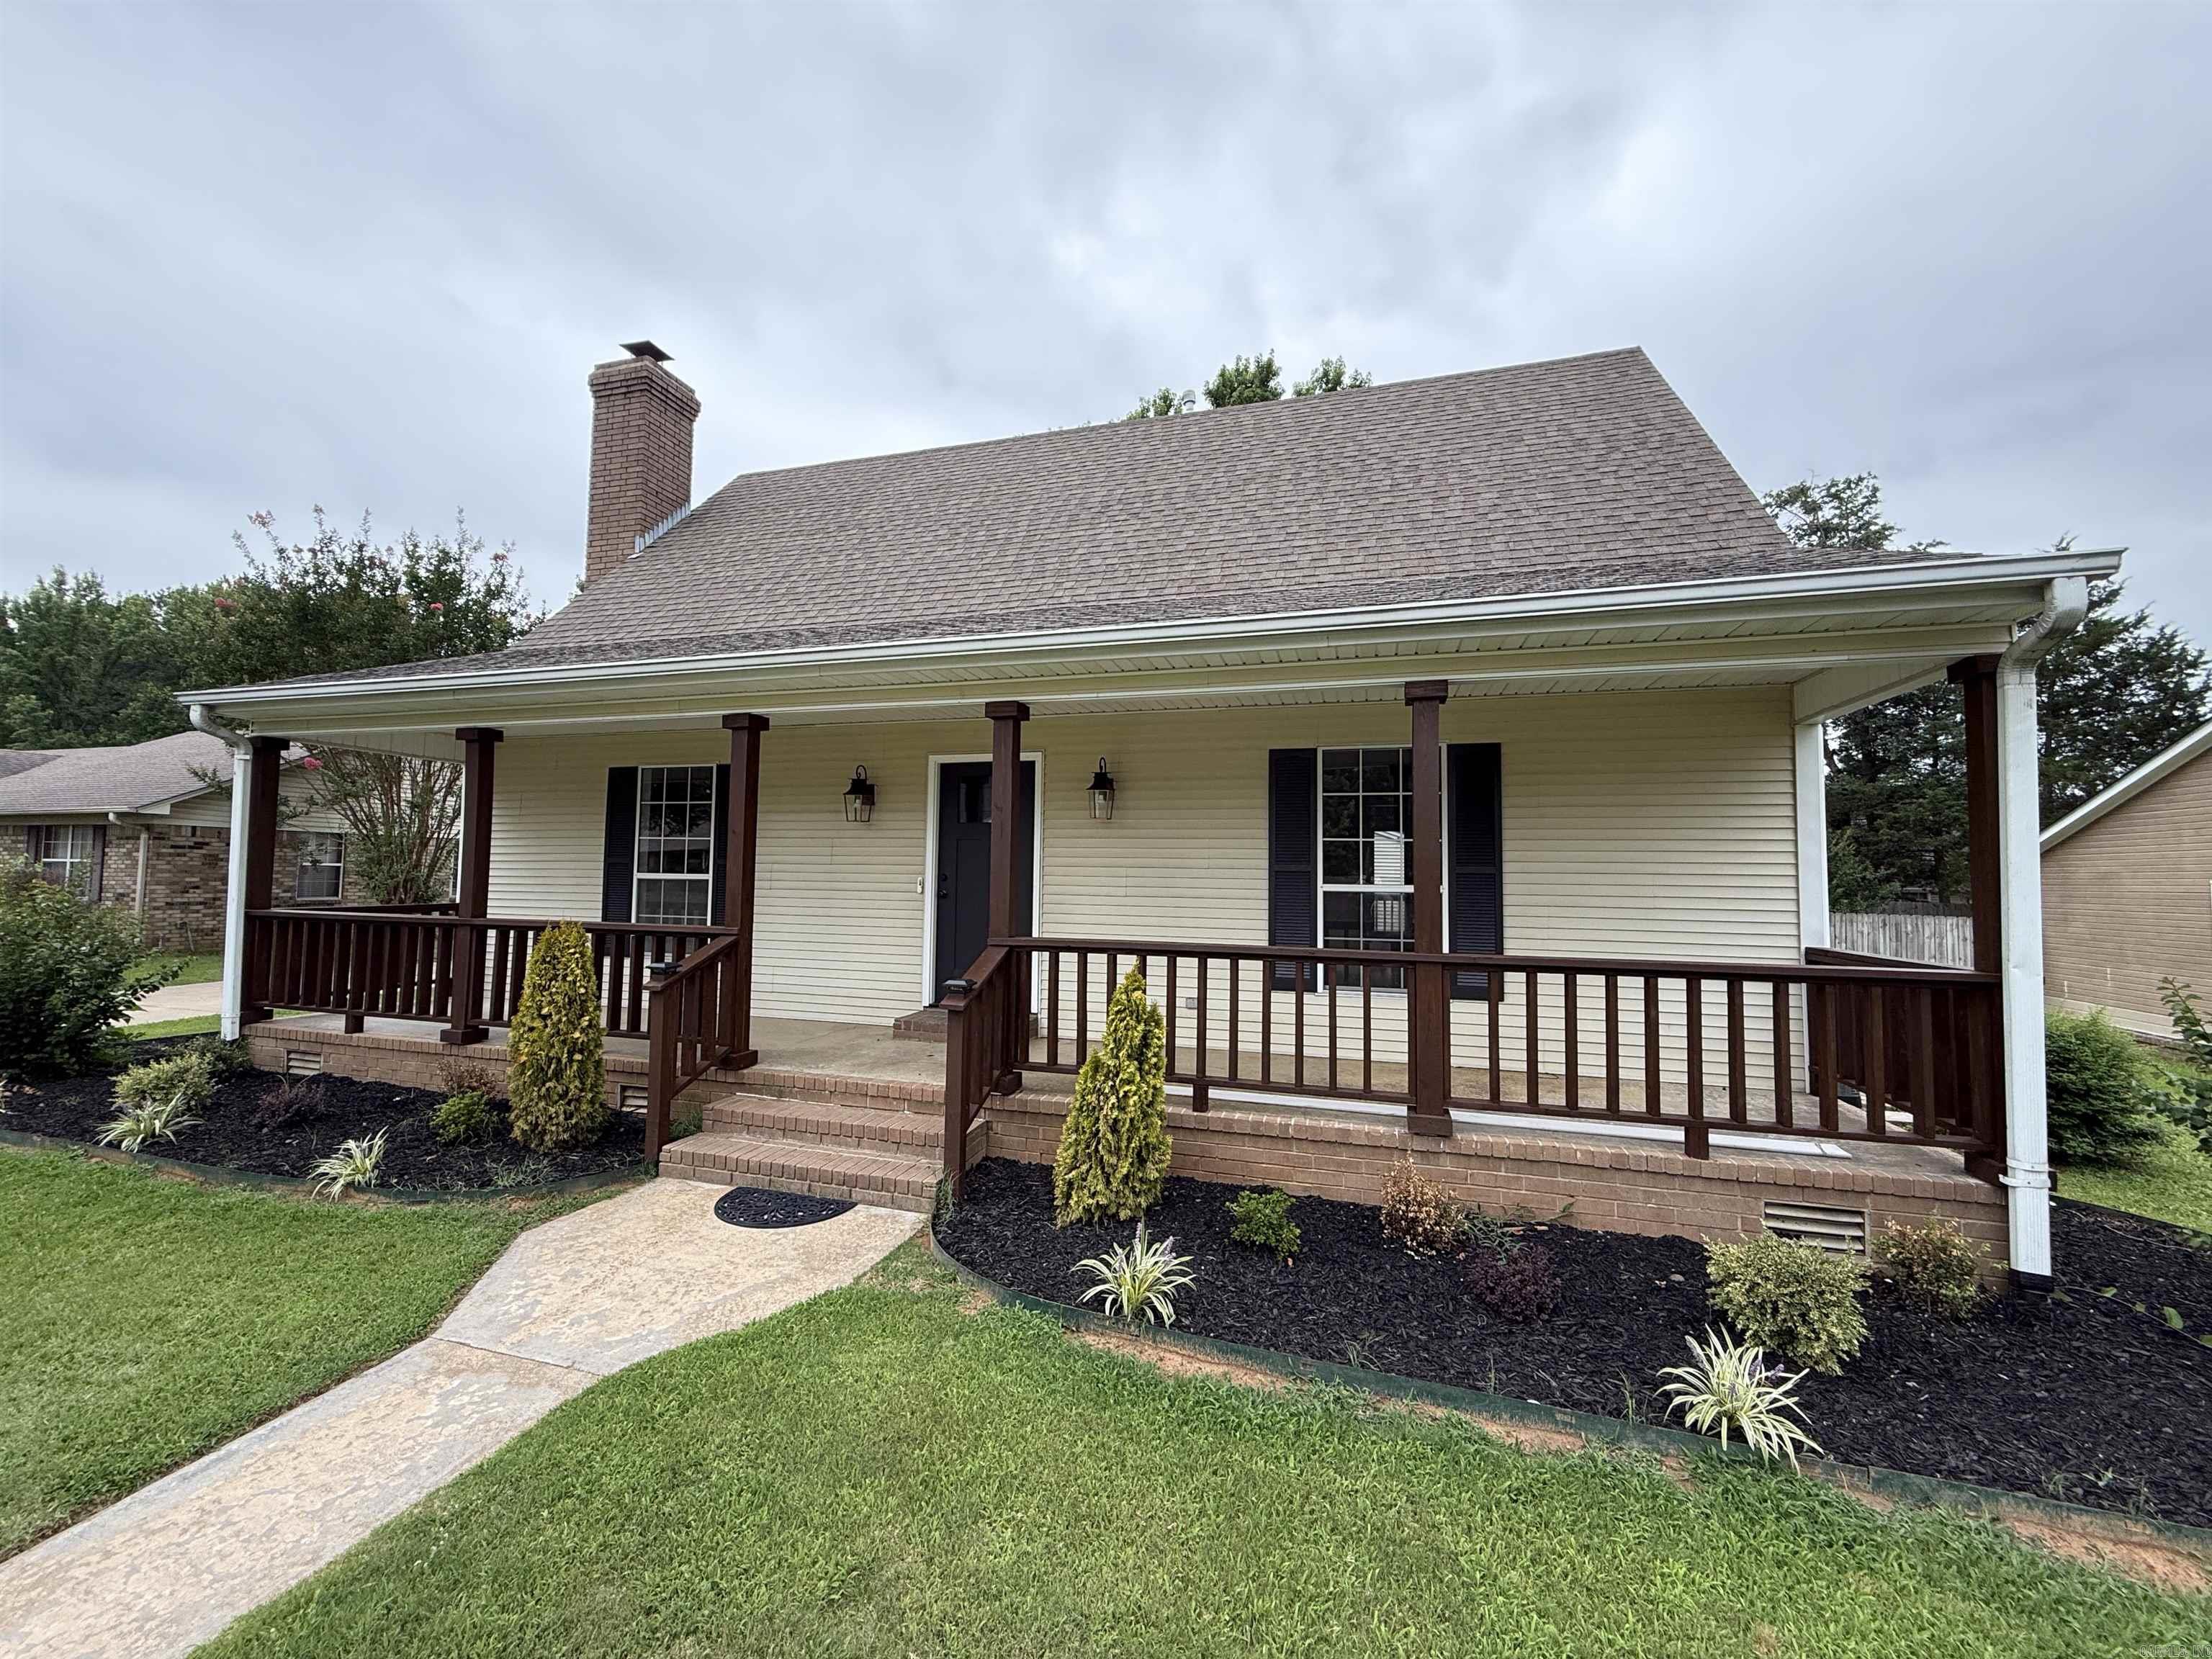
Searcy
415 Chesapeake
4 Beds
2 Baths
2,130 Sq.Ft.
$290,000
MLS#: 26026088
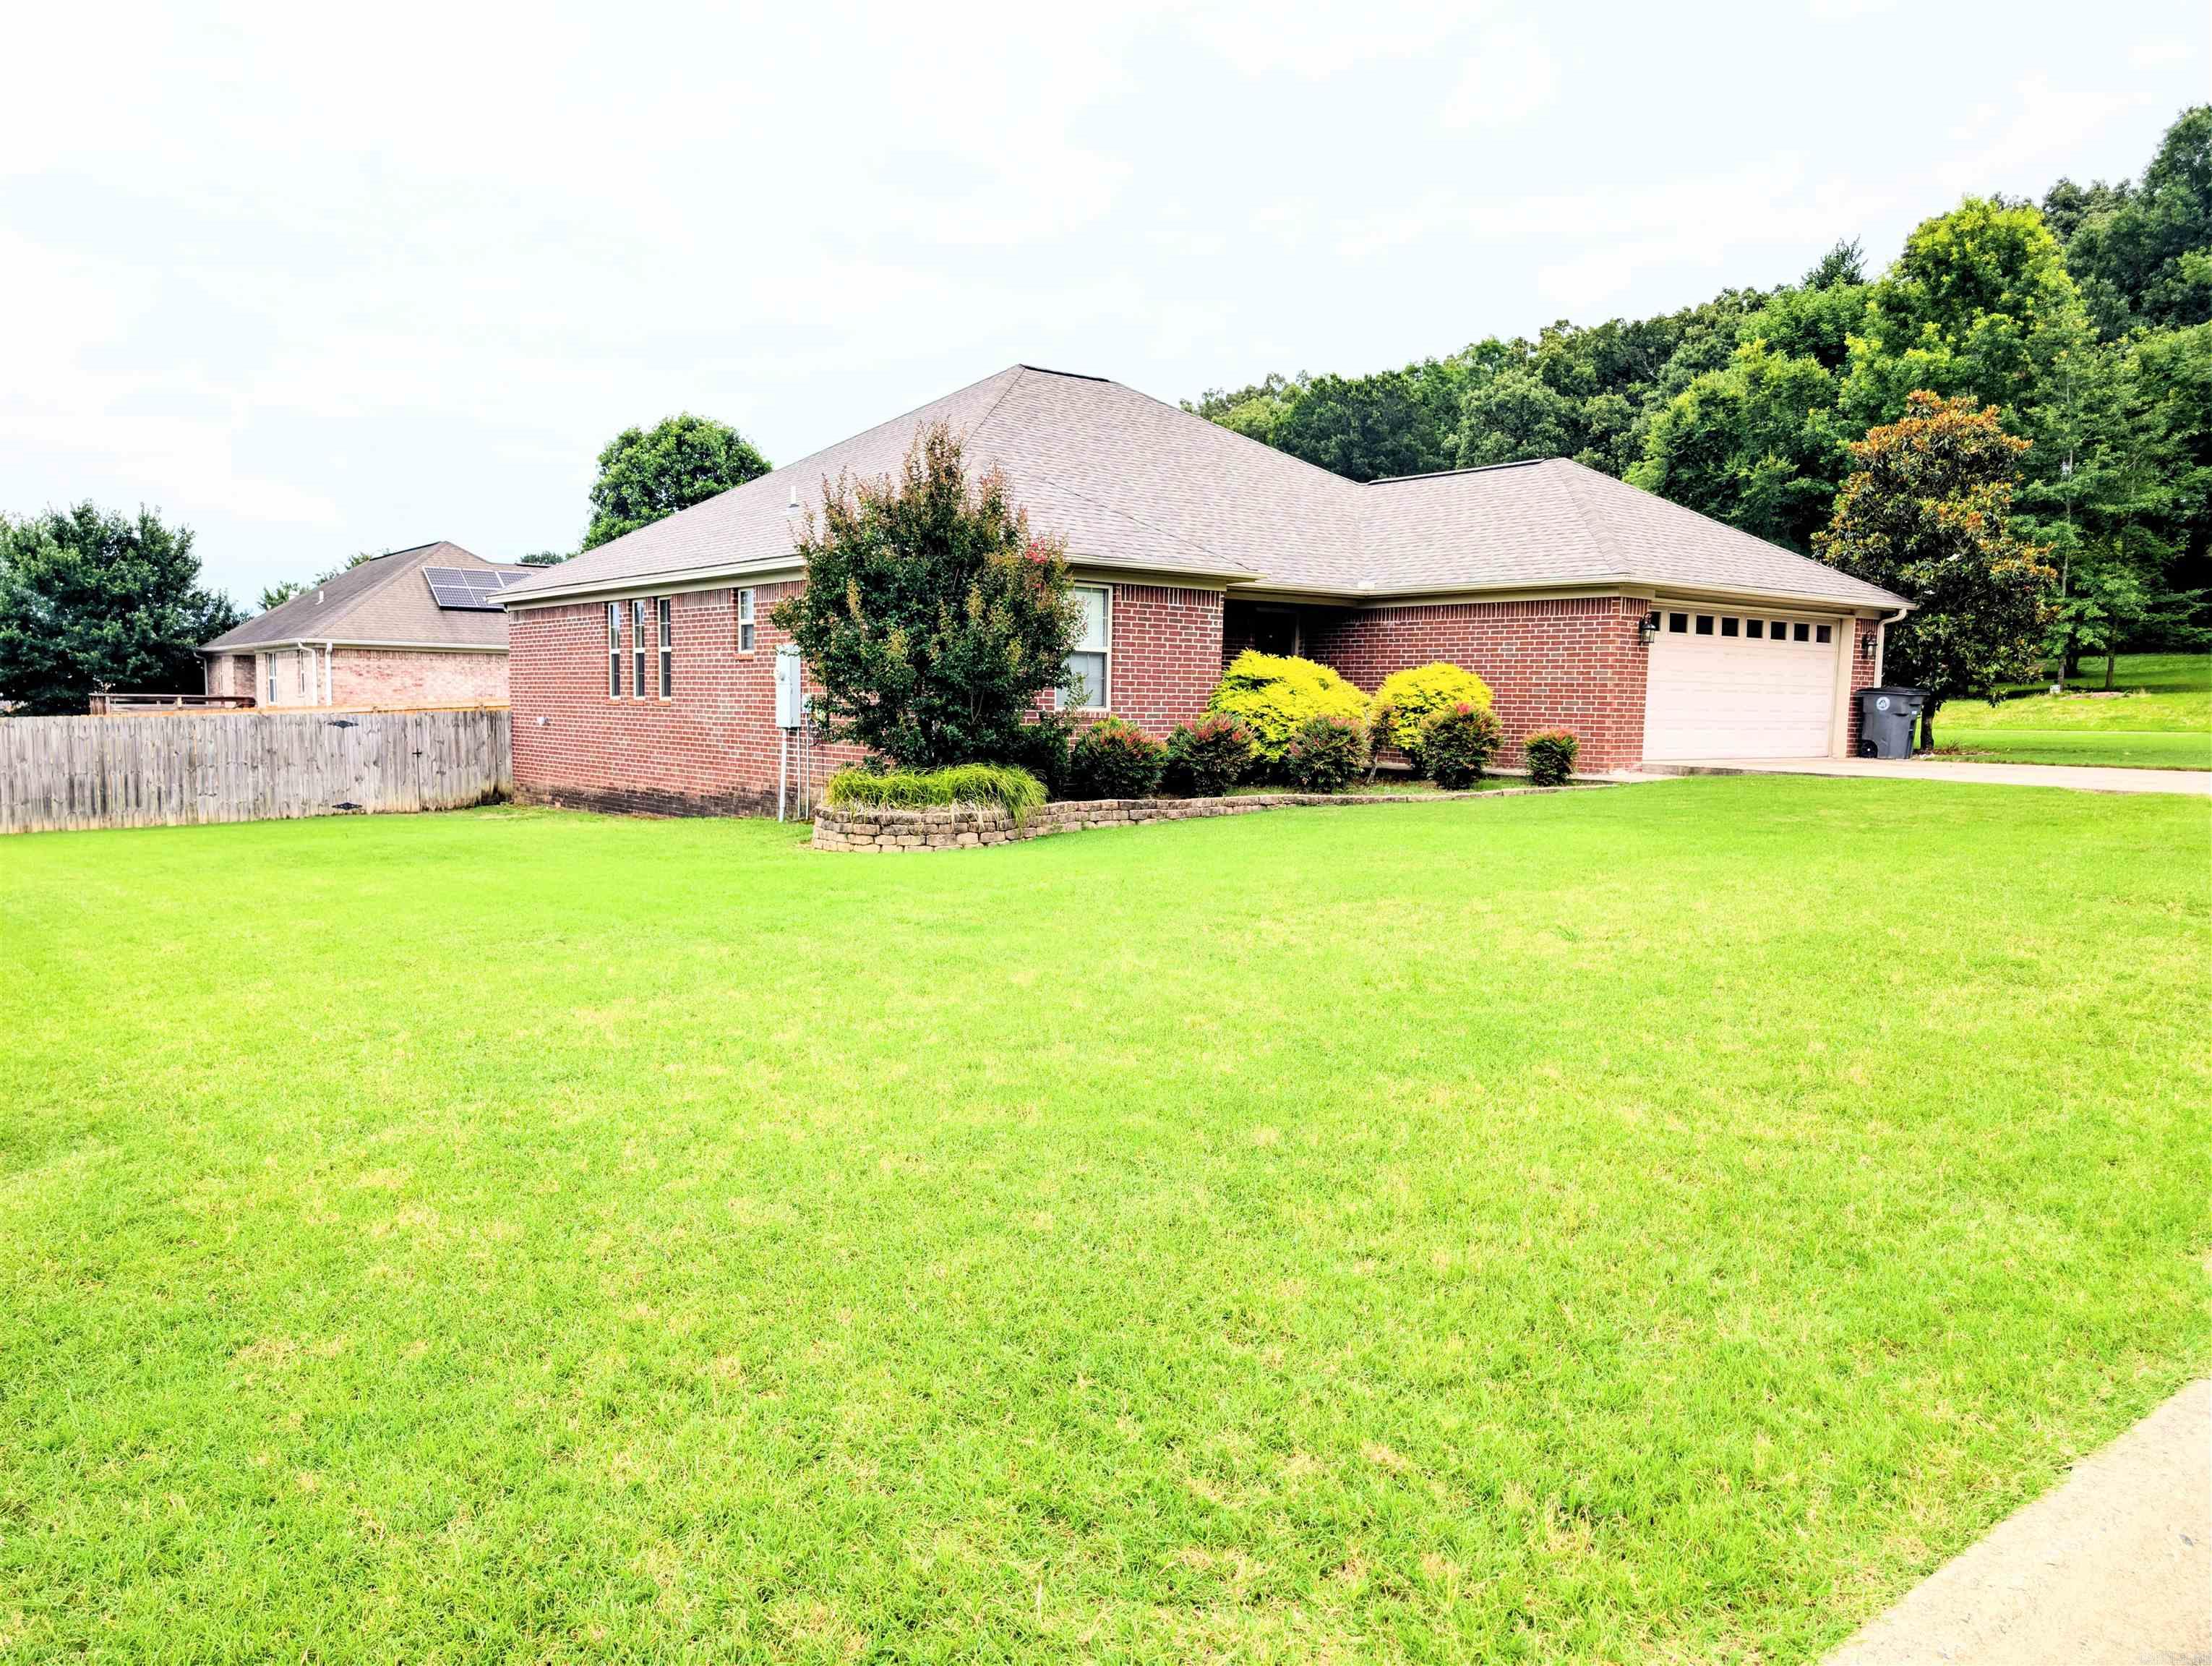
Searcy
50 Rebecca Lane
3 Beds
2 Baths
1,897 Sq.Ft.
$289,900
MLS#: 26025908
