Features & Amenities

Interior

  • Other Interior Features

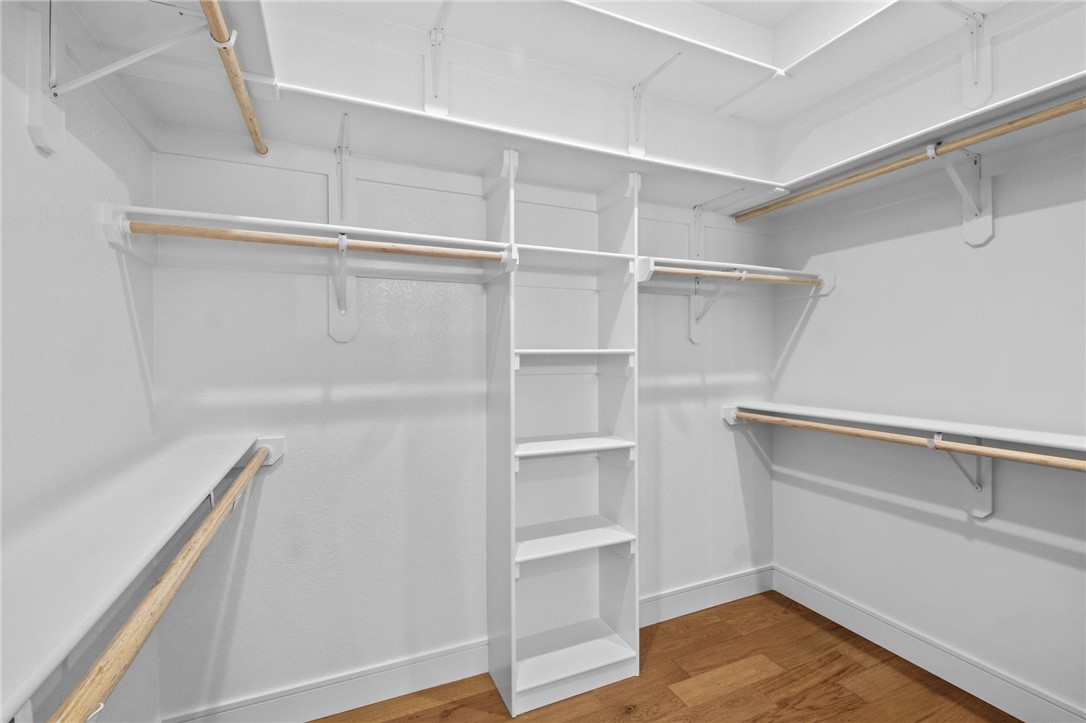
    Ceiling Fan(s), Pantry, Storage, Walk-In Closet(s), Wired for Sound, Smart Thermostat, Stone Counters

  • Total Bedrooms

    5

  • Bathrooms

    3

  • Basement YN

    NO

  • Cooling YN

    YES

  • Cooling

    Ceiling Fan(s), Electric

  • Fireplace YN

    YES

  • Heating YN

    YES

  • Heating

    Natural Gas, Exhaust Fan

  • Pet friendly

    N/A

Exterior

  • Garage

    No

  • Construction Materials

    Cement Siding, Brick, Concrete

  • Parking

    Concrete, Attached, Garage, Garage Door Opener, Driveway

  • Patio and Porch Features

    Covered, Porch

  • Pool

    Yes

  • Pool Features

    Community

Area & Lot

  • Lot Features

    Landscaped

  • Lot Size(acres)

    0.23

  • Property Type

    Residential

  • Property Sub Type

    Single Family Residence

Price

  • Sales Price

    $712,470

  • Tax Amount

    $7,124

  • Sq. Footage

    2,805

  • Price/SqFt

    $254

HOA

  • Association

    YES

  • Association Fee

    $700

  • Association Fee Frequency

    Annually

  • Association Fee 2 Frequency

    Monthly

  • Association Fee Includes

    N/A

School District

  • Elementary School

    Springdale

  • Middle School

    Springdale

  • High School

    Springdale

Property Features

  • New Construction

    YES

  • Association Amenities

    Trail(s)

  • Foundation Details

    Slab

  • Tax Lot

    22

Schedule a Showing

Showing scheduled successfully.

<
>
IN PERSON
VIA CHAT

What is 3 + 4 ?


Change time

Mortgage calculator

Estimate your monthly mortgage payment, including the principal and interest, property taxes, and HOA. Adjust the values to generate a more accurate rate.

Your payment

Principal and Interest:

$

Property taxes:

$

HOA fees:

$

Total loan payment:

$

Total interest amount:

$

Location

County

Benton

Elementary School

Springdale

Middle School

Springdale

High School

Springdale

Listing Courtesy of Amy Hinkson , Carlton Realty, Inc

RealHub Information is provided exclusively for consumers' personal, non-commercial use, and it may not be used for any purpose other than to identify prospective properties consumers may be interested in purchasing. All information deemed reliable but not guaranteed and should be independently verified. All properties are subject to prior sale, change or withdrawal. RealHub website owner shall not be responsible for any typographical errors, misinformation, misprints and shall be held totally harmless.

Agent Carrie Davenport

REALTORĀ®

Carrie Davenport

Call Carrie today to schedule a private showing.


* Listings on this website come from the FMLS IDX Compilation and may be held by brokerage firms other than the owner of this website. The listing brokerage is identified in any listing details. Information is deemed reliable but is not guaranteed. If you believe any FMLS listing contains material that infringes your copyrighted work please click here to review our DMCA policy and learn how to submit a takedown request.Ā© 2024 FMLS.
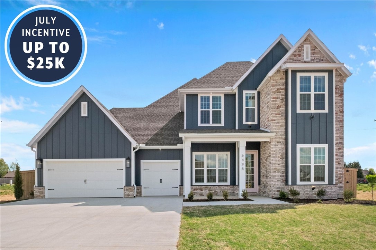
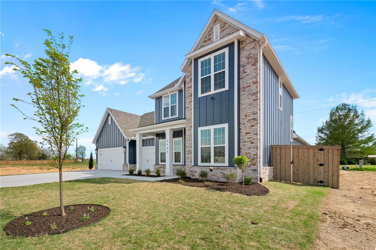
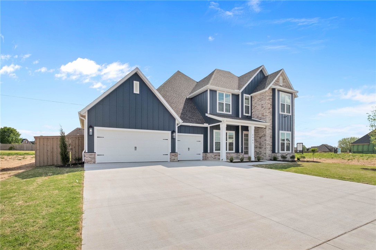
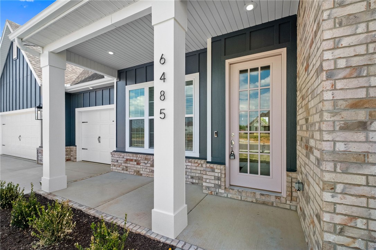
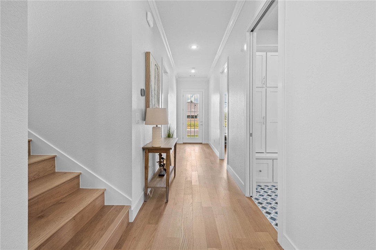
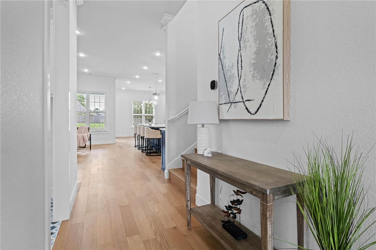
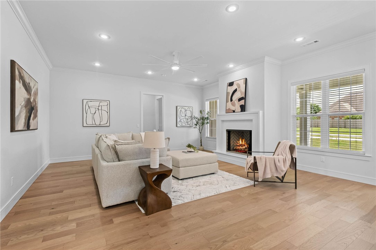
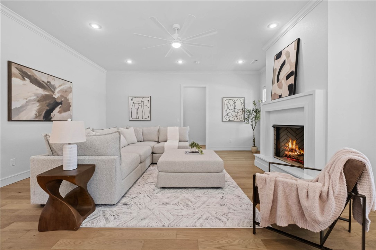
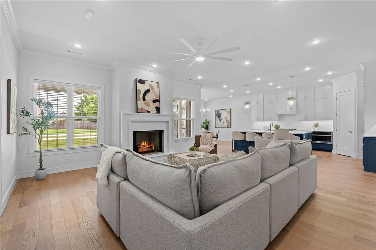
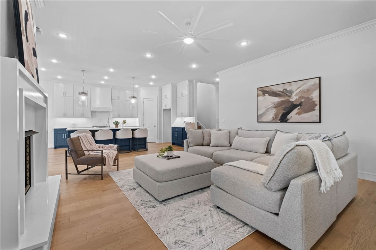
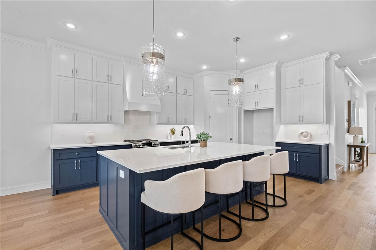
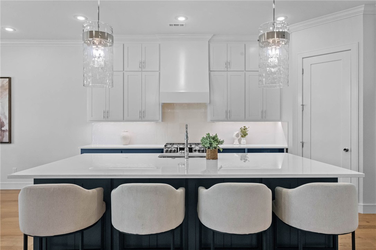
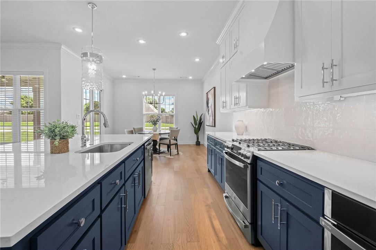
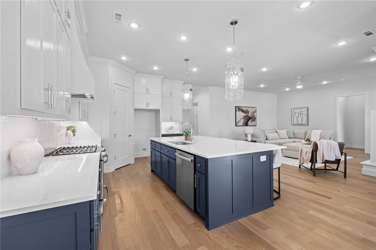
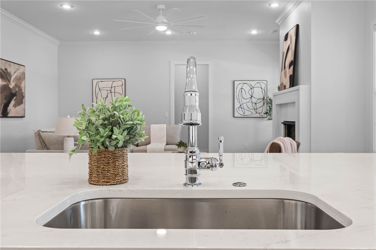
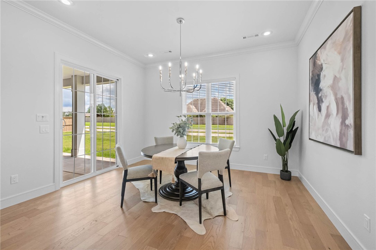
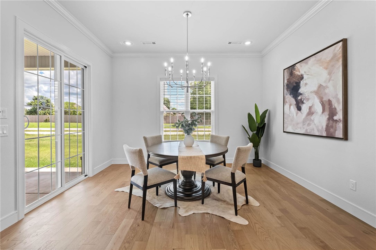
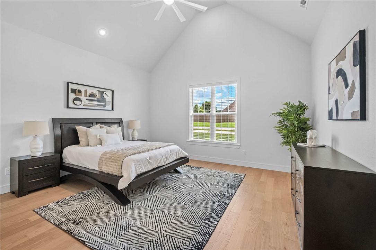
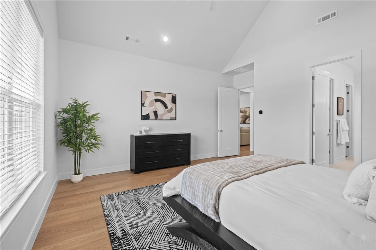
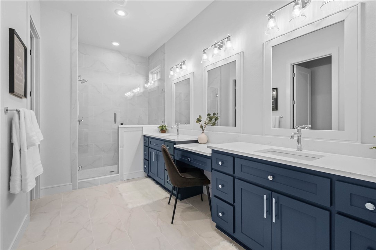
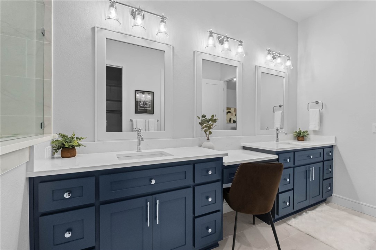
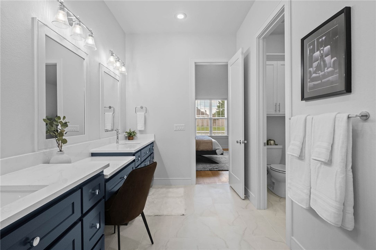
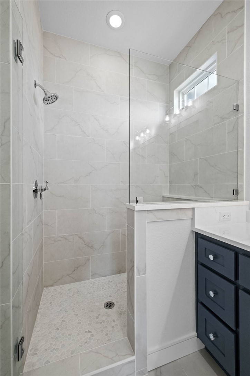
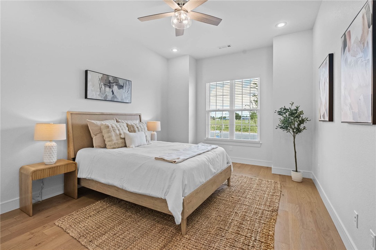
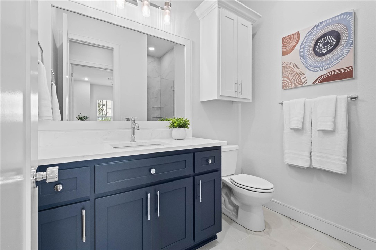
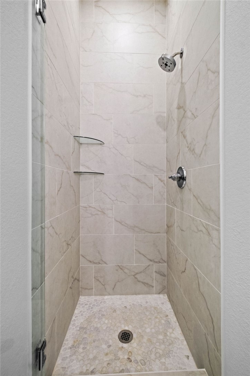
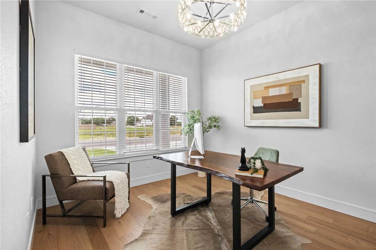
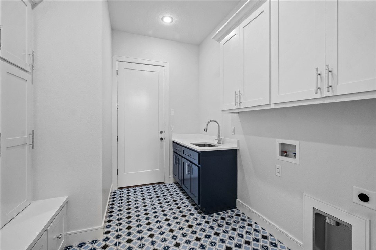
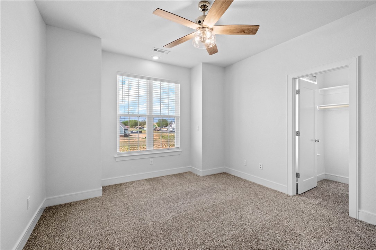
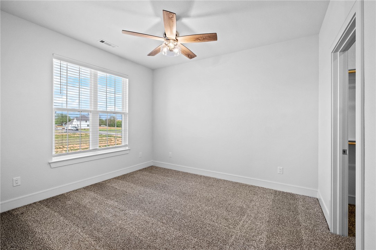
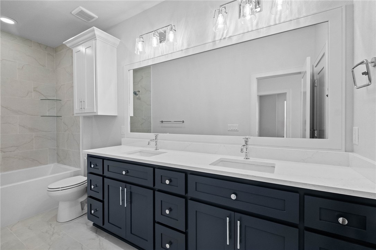
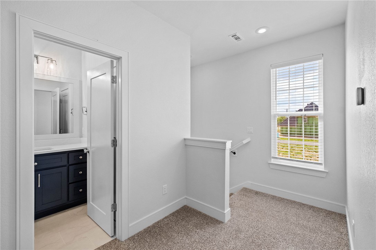
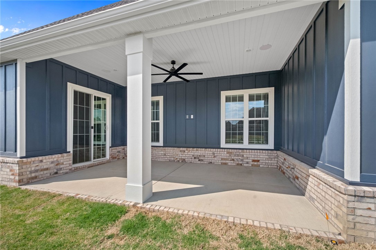
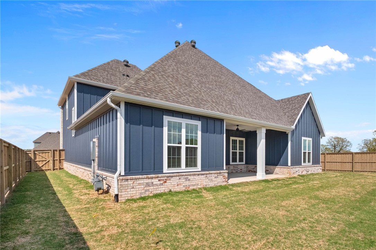
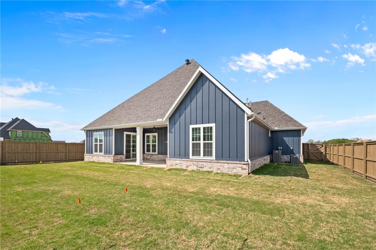
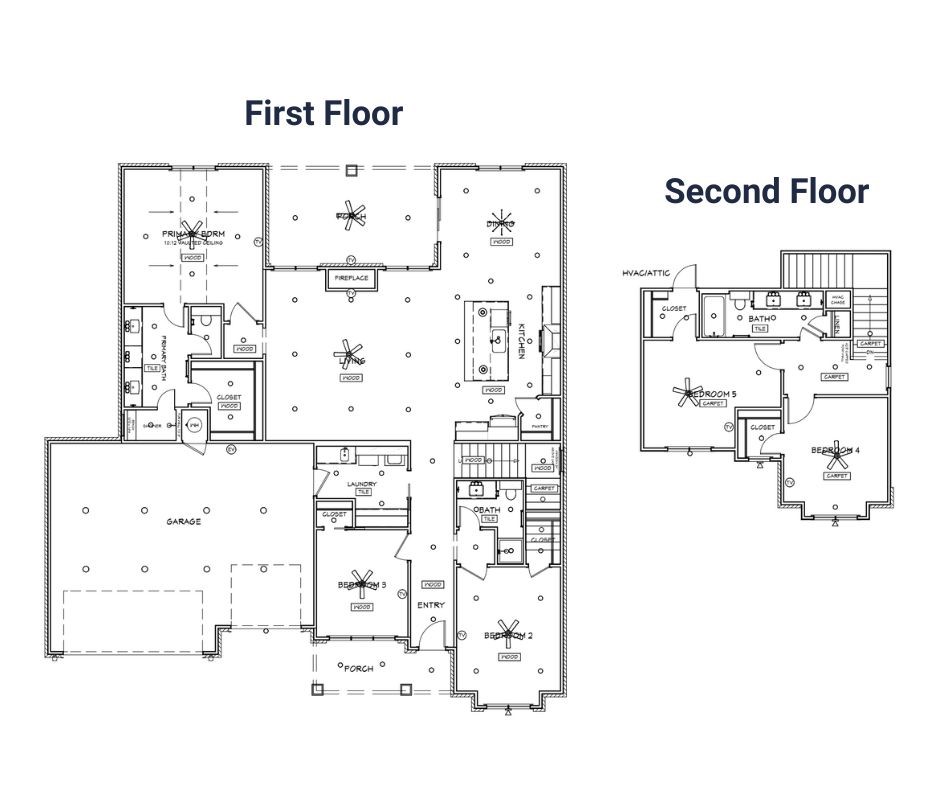
Take advantage of up to $25,000 in total incentives on this home through July 31. The offer includes a $20,000 builder incentive plus an additional $5,000 through our preferred lender. Incentives may be applied toward closing costs and prepaid expenses, an interest rate buy-down, or other approved options. The Brighton begins with 2 bedrooms and a full bathroom off the entry. The entry leads into the living room, where a fireplace creates a focal point, and engineered wood floors run throughout the first floor. The kitchen and dining area flow from the living room and feature a large island, ceiling-height cabinets, GE Profile appliances, and a pantry. The primary suite includes a vaulted bedroom, double vanity with centered makeup vanity, walk-in shower, and walk-in closet. The laundry room has built-in cubbies and connects to the 3-car garage. Upstairs offers 2 bedrooms and a full bathroom. Fence, gutters, and blinds are included, and a community pool and pavilion are coming soon for residents to enjoy.

6485 Courtland Avenue

Message successfully sent.

What would you like to know?

What is 3 + 4 ?

I agree to receive email communication and understand I can unsubscribe at any time.

I agree to be contacted by All Around Real Estate via call, email, and text for real estate services. To opt out, you can reply 'stop' at any time or reply 'help' for assistance. You can also click the unsubscribe link in the emails. Message and data rates may apply. Message frequency may vary. Privacy Policy

Related Properties

New on site 2 days ago
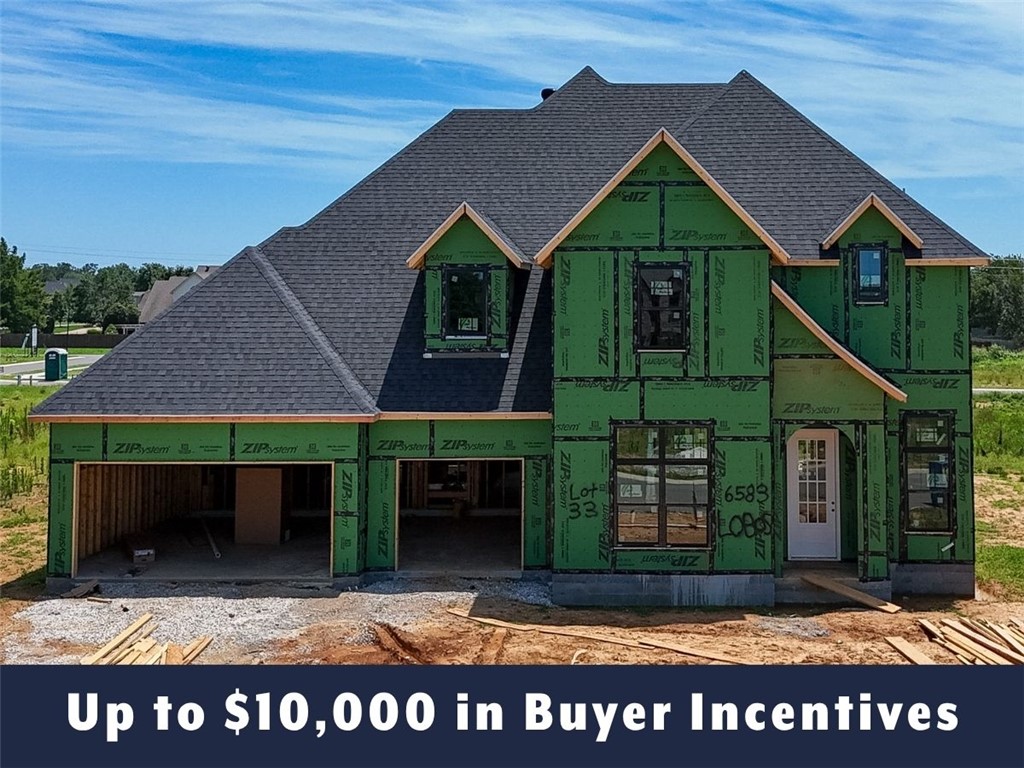
Up to $10,000 in buyer incentives available, including $6,500 from the builder and $3,500 from the preferred lender. This home offers a semi-custom opportunity, with certain interior selections still available to change based on the current stage of construction. Located in County Line Square near Shaw Family Park, the Grayson offers a thoughtfully designed layout with a guest bedroom and full bath to the left of the entry. Continue into the open living area, where a fireplace anchors the space and the adjoining kitchen features a large island, ceiling-height cabinetry, GE Profile stainless steel appliances, and a pantry. Engineered hardwood floors run throughout the first floor. The primary suite features a vaulted ceiling, double vanity with a centered makeup area, walk-in shower, and a large walk-in closet. Upstairs, you’ll find three additional bedrooms and a full bath. Fence, gutters, and blinds are included. Residents will also enjoy a future community pool and pavilion.
#1354944

Springdale

6583 County Avenue

5 Beds

3 Baths

3,207 Sq.Ft.

$814,578

MLS#: 1354944
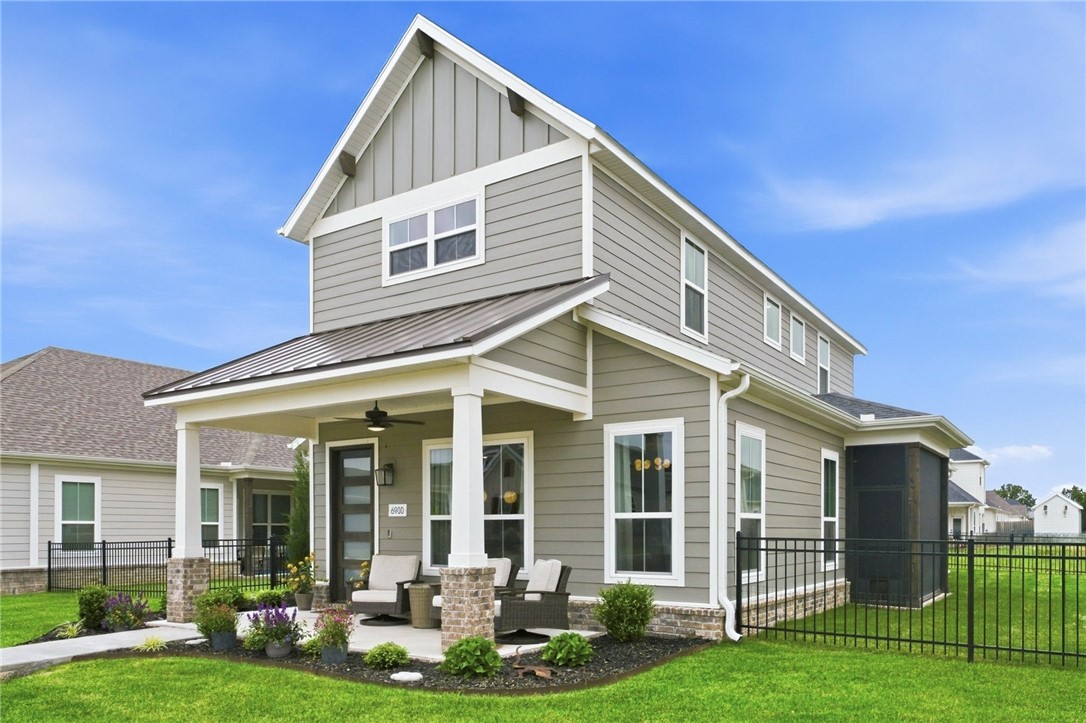
Better than new! This 1+ year-old Dahlia plan by Buffington Homes features many thoughtfully curated upgrades. Bathed in light from abundant windows, the spectacular kitchen features frosted white oak ceiling-height cabinets, an oversized island with double-sided storage, premium gas cooktop & wall oven. Enjoy easy main-level living with a large 1st-floor primary suite & a flex room enclosed by stylish barn doors. Upstairs offers 2 spacious bedrooms, a double-vanity bath & extra hallway windows that fill the space with light. Outdoors, relax on two distinct porches, including an enlarged side porch with a custom retractable privacy screen. The 2.5-car garage provides ample space for vehicles, bikes & hobbies, complete with a service door. Say goodbye to yard work—mowing, fertilizing, watering & weeding are entirely handled for you! Enjoy the Cottages at the Park pool & clubhouse. Steps to Shaw Family Park (trails, dog park, tennis, splash pad). Just 7 mins to I-49, this home perfectly blends luxury & lifestyle!
#1352819

Springdale

6900 Winterwood Avenue

3 Beds

2 Baths

2,525 Sq.Ft.

$615,000

MLS#: 1352819
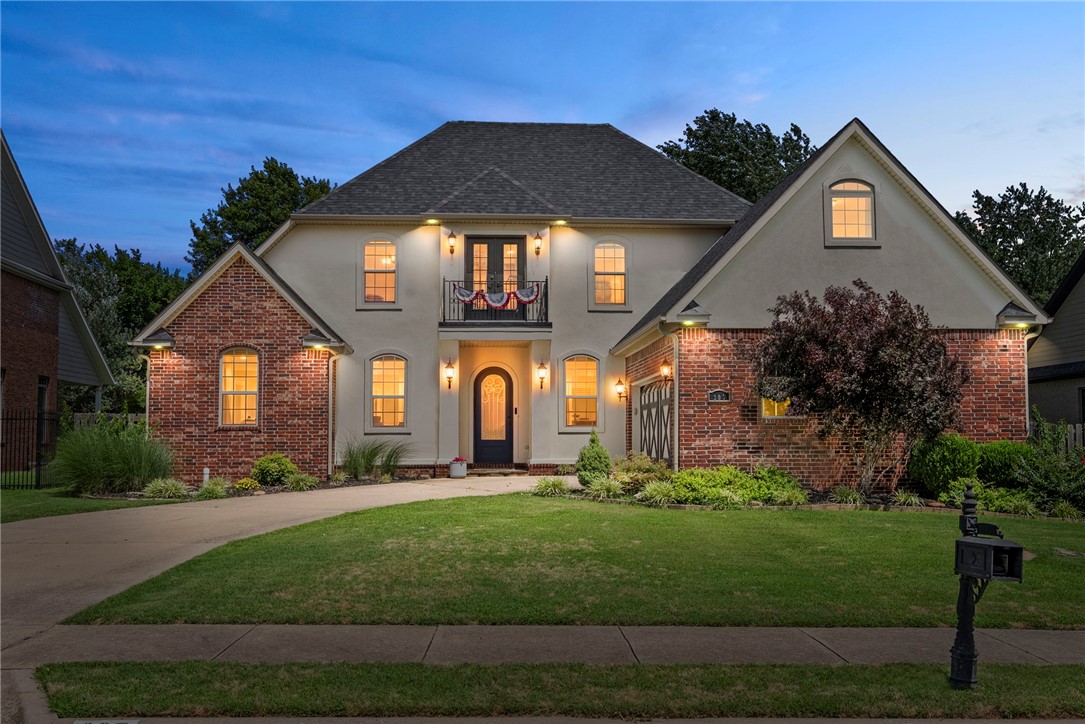
Located in the desirable Falls neighborhood, this freshly updated 4-bedroom, 4-bath home offers over 3,300 sq. ft. of thoughtfully designed living space in the heart of Springdale. The main level features a welcoming living room with a gas fireplace, formal dining area, beautiful wood floors, and a well-appointed kitchen with granite countertops, double ovens, pantry, and abundant storage. The primary suite opens to the covered back patio, while also having 2 other bedrooms downstairs providing added flexibility for guests. Upstairs, you'll find a large second living area, oversized bonus/game room, fourth bedroom, and full bath. Enjoy a private, fenced backyard with a covered patio, plus a 2025 roof replacement and many other upgrades! Conveniently located near Har-Ber schools, Lake Elmdale, Brush Creek Golf Course, shopping, dining, parks, and trails—this home combines space, comfort, and an unbeatable location.
#1353970

Springdale

207 N Angel Falls Lane

4 Beds

4 Baths

3,309 Sq.Ft.

$695,000

MLS#: 1353970
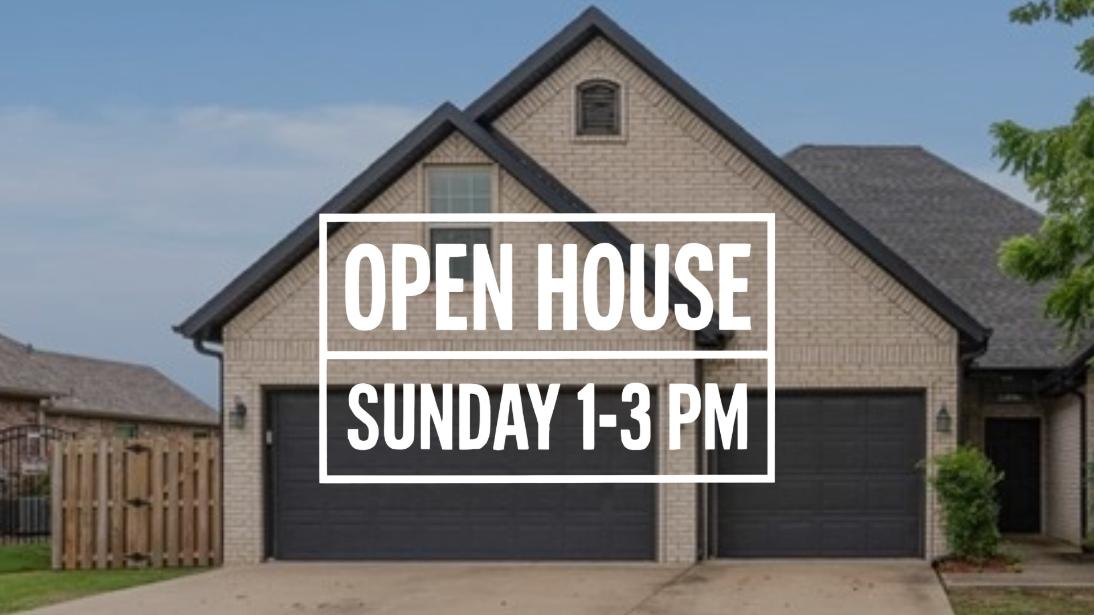
Price reduced
Beautiful 5 bedroom / 4 full bath home zoned for some of the best schools Springdale has to offer.  This home features a semi-open split floor plan that welcomes family and friends alike.  The kitchen is partially open to the spacious living area, dining room, and eat-in kitchen.  The main bedroom is a large retreat that merges into a spacious ensuite and closet area.  The other well appointed bedrooms offer plenty of room for families of all sizes.  The fifth upstairs bedroom could be used as a he/she cave, office, or game room. When entertaining step outside to a quiet oasis.  This neighborhood offers plenty of amenities and is a quiet retreat to a hustle, bustle life.  The community has two pools, a clubhouse, and basketball courts.  As well as being located next to Shaw Park.  This park offers walking trails, large playground area, baseball fields, fishing opportunities, and bike trails. Come check out this beauty today before it's gone.  Ask about $5,000 in lender credits when using our preferred lender.
#1353563

Springdale

4256 Augustine Drive

5 Beds

4 Baths

2,641 Sq.Ft.

$585,000

MLS#: 1353563
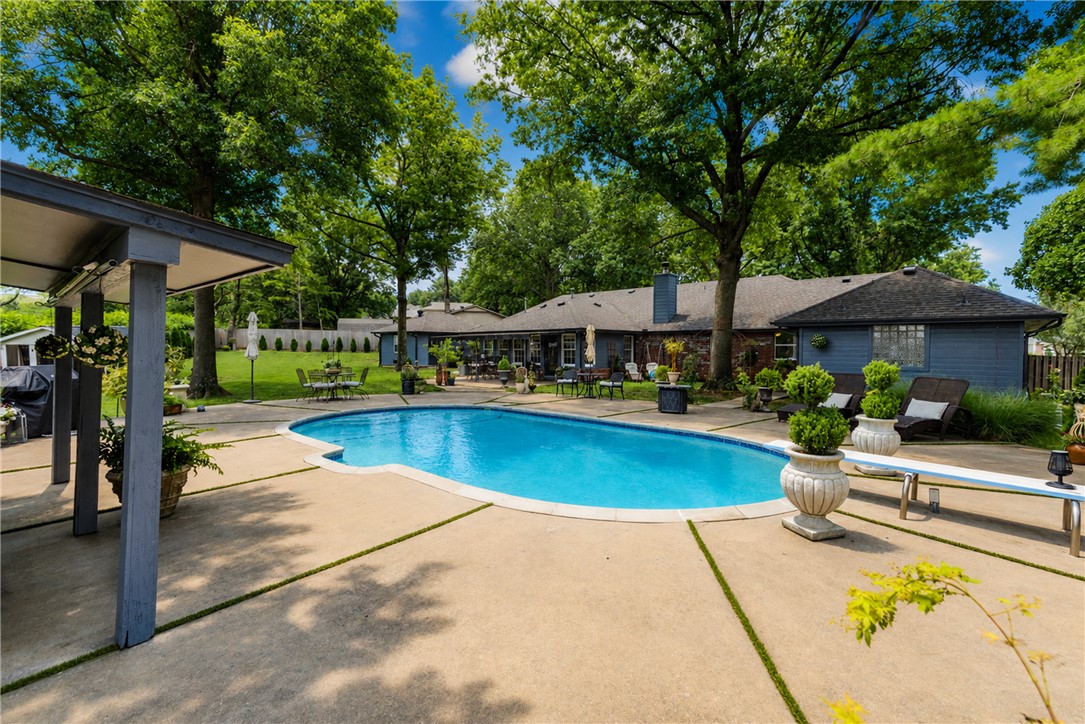
Location. Lifestyle. Luxury. Welcome home to this beautifully renovated ranch-style home ideally situated where Springdale, Fayetteville, and Johnson meet—one of Northwest Arkansas's most sought-after locations. Just across from Lake Fayetteville and a short bike ride to the Razorback Greenway, you'll enjoy the convenience of being in the heart of town while feeling worlds away. Remodeled in 2022 with extensive updates including a new roof (2021), AC (2023), fence, chimney, gutters, exterior paint, $50K+ in landscaping, upgraded pool surround, irrigation, and drainage. Rich wood flooring, travertine and marble finishes, oversized bedrooms, farmhouse sinks, a spacious mudroom, generous laundry room, and a classic wood-burning fireplace create timeless appeal. Outside, enjoy a private retreat with a pool, diving board, pool house, garden, mature pines, and a Carolina-style chicken coop with six young laying hens. Exceptional privacy, timeless character, and resort-style living await.
#1353499

Springdale

173 San Jose Drive

3 Beds

3 Baths

3,256 Sq.Ft.

$849,500

MLS#: 1353499
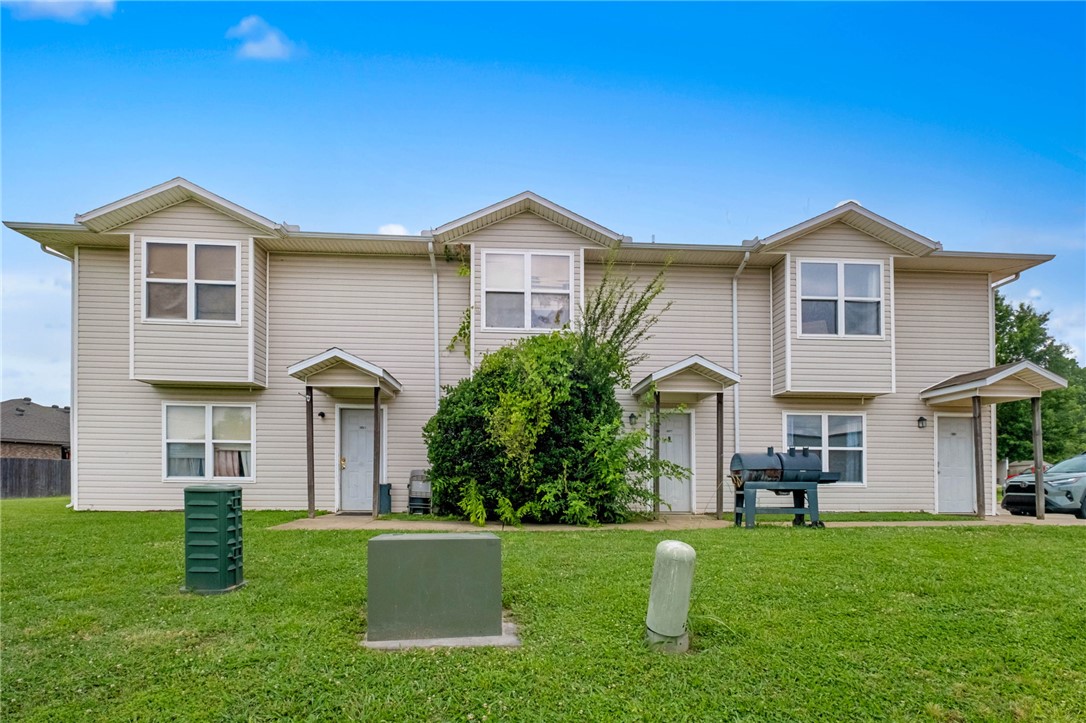
Investment Opportunity in Springdale! This triplex at 372 Erin Place offers excellent income potential and flexibility for investors or owner-occupants. One unit has been recently updated, while the property currently features a mix of rental strategies with one unit operating as an Airbnb and the other two occupied by long-term tenants. Whether you're looking to expand your investment portfolio, generate multiple income streams, or house hack by living in one unit while the others help offset your mortgage, this property is a great fit. Conveniently located near shopping, dining, schools, and major commuter routes, this income-producing property provides future potential. Don't miss your chance to own a versatile multi-family investment in the growing Northwest Arkansas market!
#1352278

Springdale

372 Erin Place

None Beds

None Baths

5,248 Sq.Ft.

$699,000

MLS#: 1352278
Price reduced
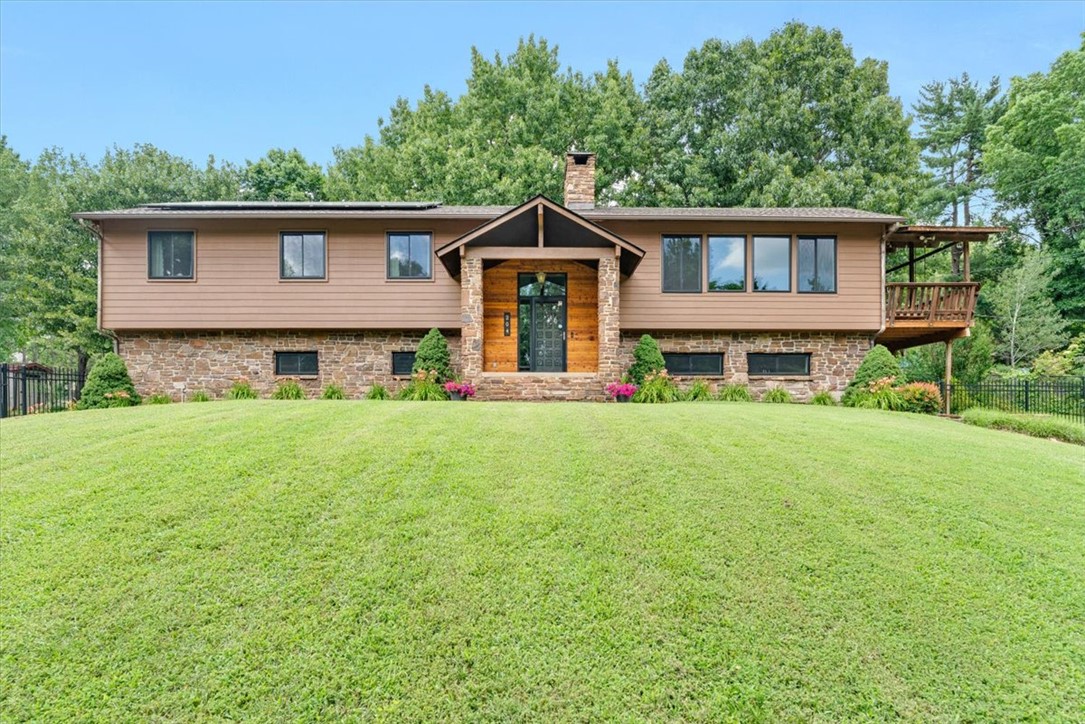
Beautiful home on 1.5 Acres in the Heart of Town – Near Lake Fayetteville. Rare opportunity to own a private 1.5-acre property in a prime in-town located just minutes from Lake Fayetteville, the Greenway, and scenic walking/biking trails. This home offers a functional layout with room to spread out, including a large bonus room downstairs. Updates throughout: granite countertops, mix of wood, tile, and newer carpet. Spacious master suite with a large bathroom, walk-in shower, and soaking tub. Major upgrades provide peace of mind: new roof, windows, front LP smart siding (2026). This home also features solar panels, 220V plug ready for EV charging, city water for the house, but also has private well with two yard spigots, a shop: 1,600 sq ft enclosed + 1,200 sq ft of lean-to space, outdoor covered storage area. Fun, family-friendly backyard featuring a treehouse, zip line, and outdoor ping pong area. This property truly has it all—space, location, updates, and unique features you won’t find anywhere else.
#1352777

Springdale

204 Shoreline Drive

4 Beds

2 Baths

4,354 Sq.Ft.

$850,000

MLS#: 1352777
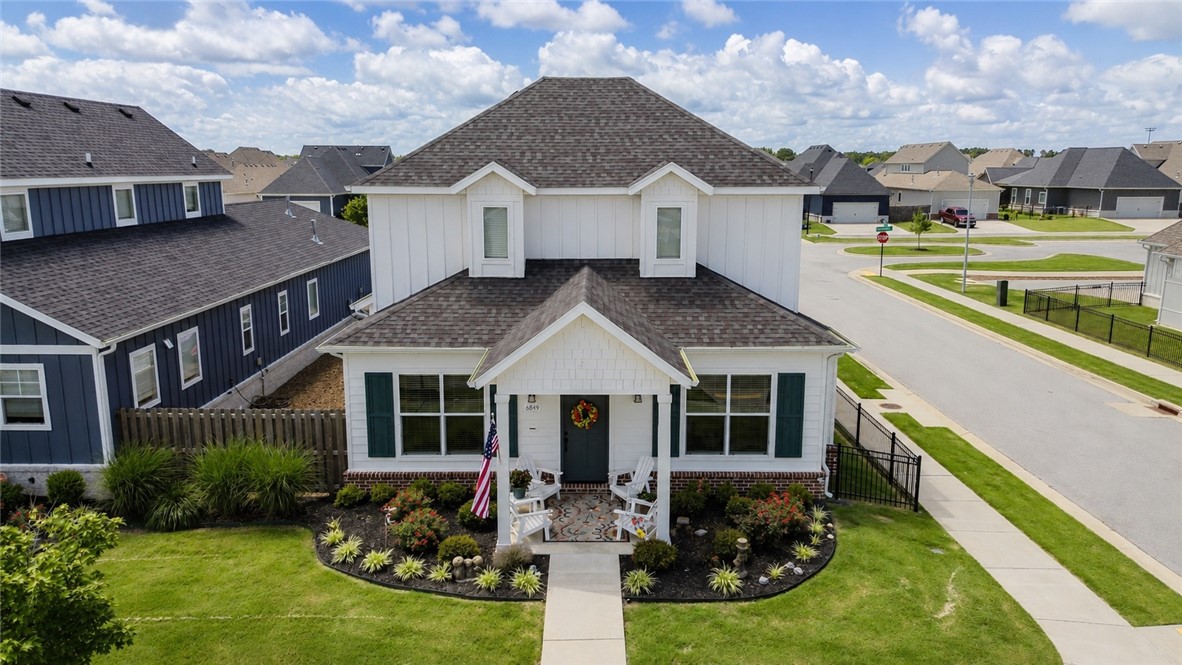
Like-new home in desirable Cottages at the Park subdivision. Built by Landmarc Custom Homes, with 4 large bedrooms/3.5 bathrooms, flex room, plus a spacious open concept living/dining/kitchen area. The Foxmore floor plan provides ample space for families, entertaining guests, and options for working from home. Features include; engineered hardwood floors, custom kitchen cabinetry, 10' ceilings and 8' doors downstairs, fully insulated 2 car garage, tons of storage, covered porch and patio overlooking the corner lot. Additional amenities include POA maintained lawncare, Community Pool/Clubhouse, and direct access to the 120 acre Shaw Family Park with tennis courts, dog park, playgrounds, splash pad, fishing ponds and miles of walking/biking trails. Come see this one today!
#1351473

Springdale

6849 Summer Hill Cove

4 Beds

3 Baths

2,708 Sq.Ft.

$599,000

MLS#: 1351473
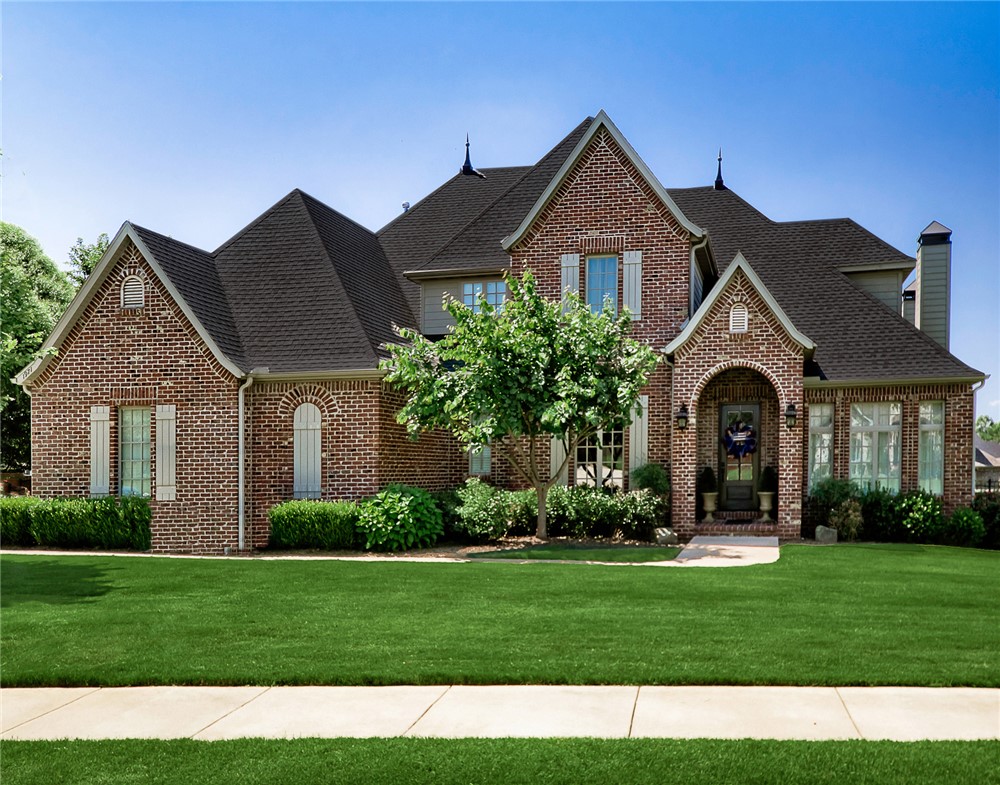
Beautifully crafted home on a large lot tucked away in a hidden-gem neighborhood.  Custom-built features throughout, including an impressive chef's kitchen that features a massive island, double convection ovens, gas range, farmhouse sink, and an incredible walk-in pantry.  Enjoy outdoor living with two covered porches, including one with a fireplace, plus a large deck overlooking a backyard with room for a future pool.  All bedrooms offer large walk-in closets. Versatile bonus room with kitchenette is currently used as a media room and could serve as a 4th bedroom or mother-in-law quarters. Bring your bikes, golf cart, hobbies, or projects to the separate garage/workshop area. Rich hardwood floors, 10' ceilings throughout the main level, and antique brick reclaimed from historic downtown streets add character and charm. Conveniently located 2 miles (or less) from Lake Fayetteville, Botanical Garden, Don Tyson School of Innovation, ballfields, and the Razorback Greenway.
#1351794

Springdale

1971 Cherborg Avenue

4 Beds

3 Baths

3,645 Sq.Ft.

$849,000

MLS#: 1351794
Price reduced
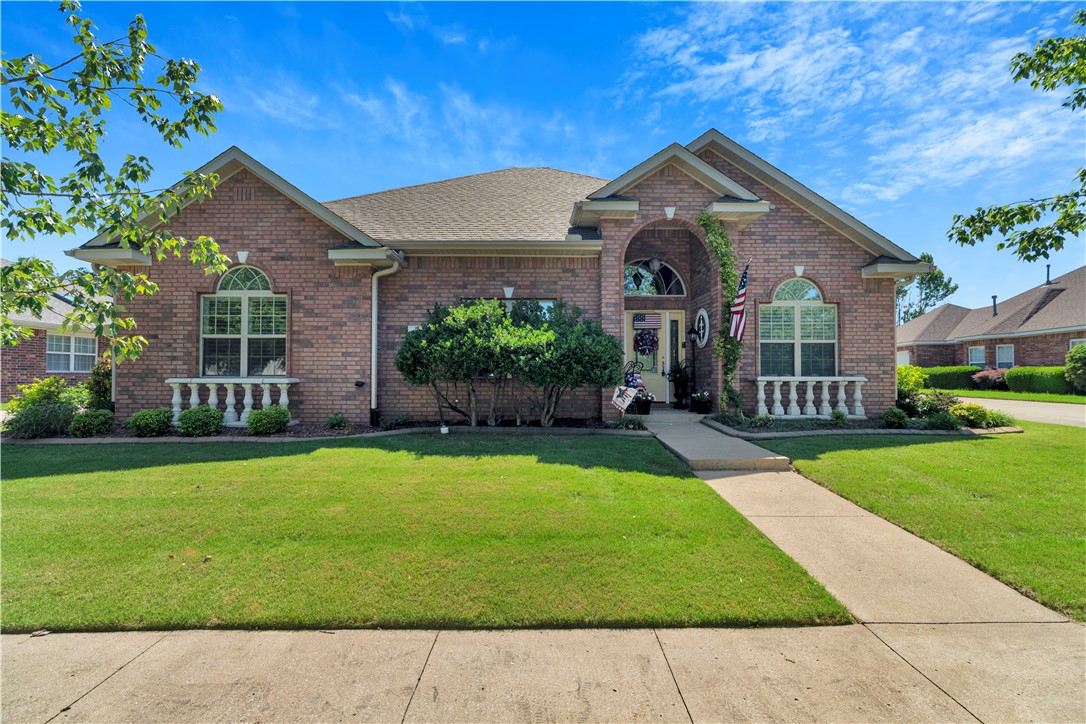
Experience luxury living in this beautifully crafted Har-ber Meadows home featuring distinctive Country French design and impressive custom details throughout. From the moment you arrive, you'll appreciate the quality craftsmanship, elegant finishes, and inviting atmosphere that make this home truly exceptional. The beautifully appointed gourmet kitchen is designed for both everyday living and entertaining, featuring premium finishes and a spacious butler’s pantry. The home features a professionally designed landscaping that enhances its curb appeal and creates an inviting outdoor environment. Step into the stunning insulated covered back patio—an exceptional extension of the living space—complete with both heating and cooling for year-round enjoyment, whether you're entertaining guests or relaxing with family. Ideally located just minutes from shopping, dining, local businesses, and parks, this property provides easy access to everything you need while maintaining a peaceful residential setting.
#1349526

Springdale

903 June Drive

4 Beds

2 Baths

2,444 Sq.Ft.

$644,000

MLS#: 1349526

 - property

Send a message

Message successfully sent.

Your message

What is 3 + 4 ?

Reason for contacting?

I agree to receive email communication and understand I can unsubscribe at any time.

I agree to be contacted by All Around Real Estate via call, email, and text for real estate services. To opt out, you can reply 'stop' at any time or reply 'help' for assistance. You can also click the unsubscribe link in the emails. Message and data rates may apply. Message frequency may vary. Privacy Policy

Sign Out

Virtual Assistant

Would you like to take the next step with this property? We can help you schedule a showing or virtual tour, or send you more details.

Yes, I would like more information.

Thank You for Your Reply, One of Our Agents will contact you as soon as possible

No, maybe later.

Thank you, you can always contact me via email, phone number or through the contact form.

Realhub AI

Lucy - Your AI-Powered Realtor

Update Your Temporary Password

Personalize your search

Enter your email and we'll notify you immediately when new listings match what you're looking for.

or enter email address

Already have an account ? Login here

Continue your home search

I agree to receive communications and understand I can unsubscribe at any time.

I agree to be contacted by All Around Real Estate via call, email, and text for real estate services. To opt out, you can reply 'stop' at any time or reply 'help' for assistance. You can also click the unsubscribe link in the emails. Message and data rates may apply. Message frequency may vary. Privacy Policy

Already have an account ? Login here

We use cookies

We use cookies primarily for analytics to enhance your experience. By accepting, you agree to our use of these cookies. You can manage your preferences or learn more about our cookies policy.