


Property
Beds
3
Full Baths
2
1/2 Baths
1
Year Built
1998
Sq.Footage
2,142
Valley views and custom details welcome you to 6550 Dogwood Drive. Set among mature shade trees near the end of the road, this custom-designed home enjoys a tucked-away neighborhood setting. Approximately 2,142 square feet feature an open floor plan, a cathedral ceiling in the living room, and floor-to-ceiling picture windows to showcase the view. A fireplace with a blower adds warmth, while solid wood doors and custom wood vanities add character. Enjoy the views from the covered porch on approximately one acre. Features include an oversized heated garage, gravel RV parking pad, utility shed, and thermostatically controlled propane and electric heating. The concrete-floored crawlspace doubles as a storm shelter, with exterior access and a floor hatch in the laundry room, allowing you to reach shelter without stepping outside. A short drive to both Branson and Harrison puts shopping, dining, entertainment, and work opportunities within easy reach. Tons of character for hobbies, storage, and outdoor enjoyment.
Features & Amenities
Interior
-
Other Interior Features
Ceiling Fan(s), Cathedral Ceiling(s)
-
Total Bedrooms
3
-
Bathrooms
2
-
1/2 Bathrooms
1
-
Basement YN
NO
-
Cooling YN
YES
-
Cooling
Ceiling Fan(s), Central Air
-
Fireplace YN
YES
-
Heating YN
YES
-
Heating
Heat Pump, Propane
-
Pet friendly
N/A
Exterior
-
Garage
No
-
Construction Materials
Brick, Wood Siding
-
Parking
Concrete, Attached, Garage, Garage Door Opener, RV Access/Parking, Driveway
-
Patio and Porch Features
Deck
-
Pool
No
Area & Lot
-
Lot Features
Cleared, Open Lot, Wooded
-
Lot Size(acres)
1.09
-
Property Type
Residential
-
Property Sub Type
Single Family Residence
Price
-
Sales Price
$299,900
-
Tax Amount
$509
-
Sq. Footage
2,142
-
Price/SqFt
$140
HOA
-
Association
N/A
School District
-
Elementary School
Omaha
-
Middle School
Omaha
-
High School
Omaha
Property Features
-
New Construction
NO
-
Sewer
Septic Tank
-
Tax Lot
20
Schedule a Showing
Showing scheduled successfully.
Mortgage calculator
Estimate your monthly mortgage payment, including the principal and interest, property taxes, and HOA. Adjust the values to generate a more accurate rate.
Your payment
Principal and Interest:
$
Property taxes:
$
HOA fees:
$
Total loan payment:
$
Total interest amount:
$
Location
County
Boone
Elementary School
Omaha
Middle School
Omaha
High School
Omaha
Listing Courtesy of Franklin Harp, Weichert, REALTORS-Market Edge
RealHub Information is provided exclusively for consumers' personal, non-commercial use, and it may not be used for any purpose other than to identify prospective properties consumers may be interested in purchasing. All information deemed reliable but not guaranteed and should be independently verified. All properties are subject to prior sale, change or withdrawal. RealHub website owner shall not be responsible for any typographical errors, misinformation, misprints and shall be held totally harmless.

REALTOR®
Carrie Davenport
Call Carrie today to schedule a private showing.

* Listings on this website come from the FMLS IDX Compilation and may be held by brokerage firms other than the owner of this website. The listing brokerage is identified in any listing details. Information is deemed reliable but is not guaranteed. If you believe any FMLS listing contains material that infringes your copyrighted work please click here to review our DMCA policy and learn how to submit a takedown request.© 2024 FMLS.
Related Properties

Omaha
19764 Dubuque Rd
3 Beds
2 Baths
1,120 Sq.Ft.
$329,900
MLS#: 26040384

Omaha
12055 Bridge Mountain Dr
3 Beds
2 Baths
1,568 Sq.Ft.
$250,000
MLS#: 1362339

Omaha
6570 Dogwood Drive
2 Beds
1 Baths
1,136 Sq.Ft.
$305,000
MLS#: 1357570
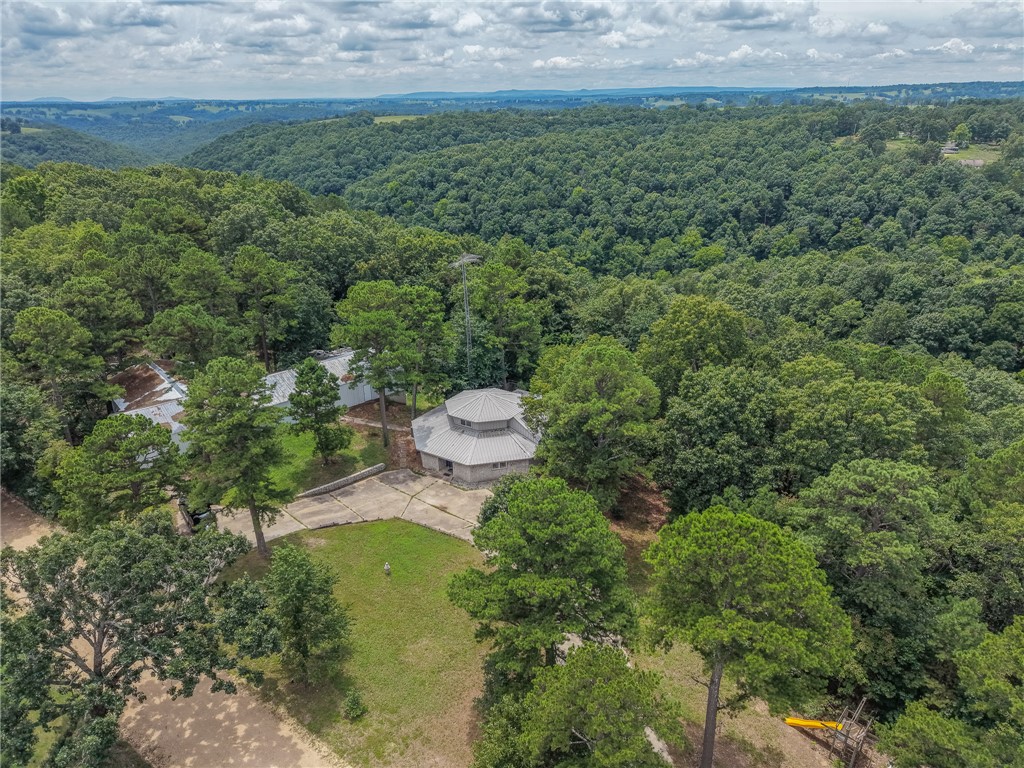
Omaha
10207 Rainbow Ridge Road
3 Beds
2 Baths
2,309 Sq.Ft.
$335,000
MLS#: 1355197
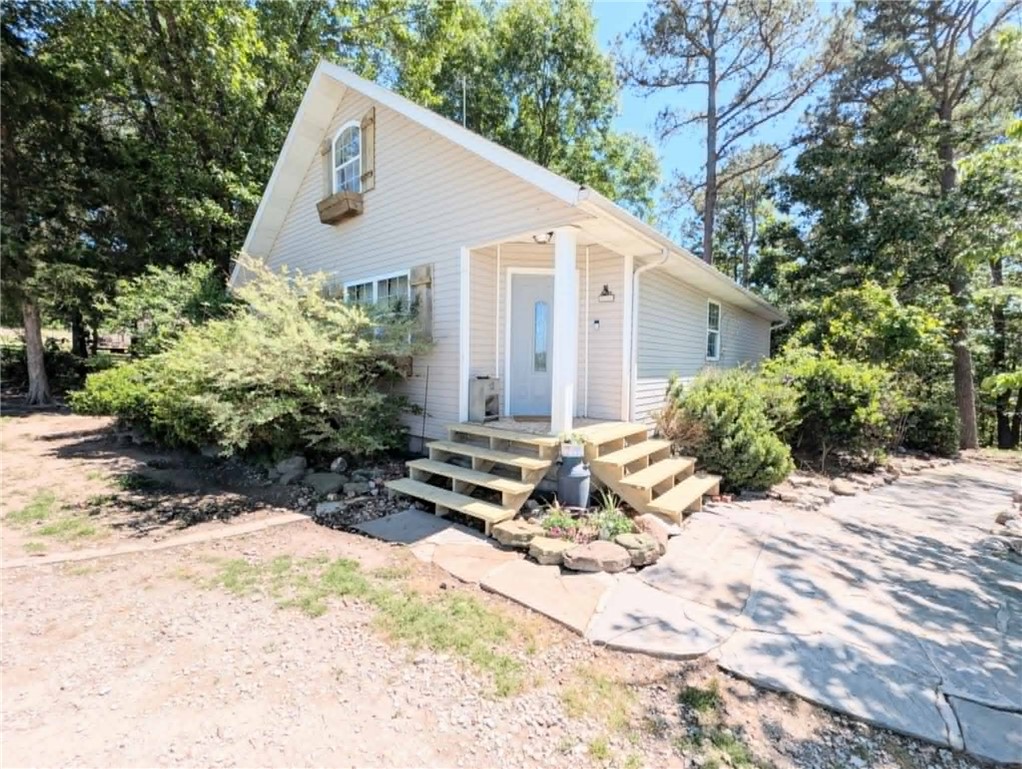
Omaha
12085 Bridge Mountain
4 Beds
2 Baths
2,000 Sq.Ft.
$269,900
MLS#: 1344885
